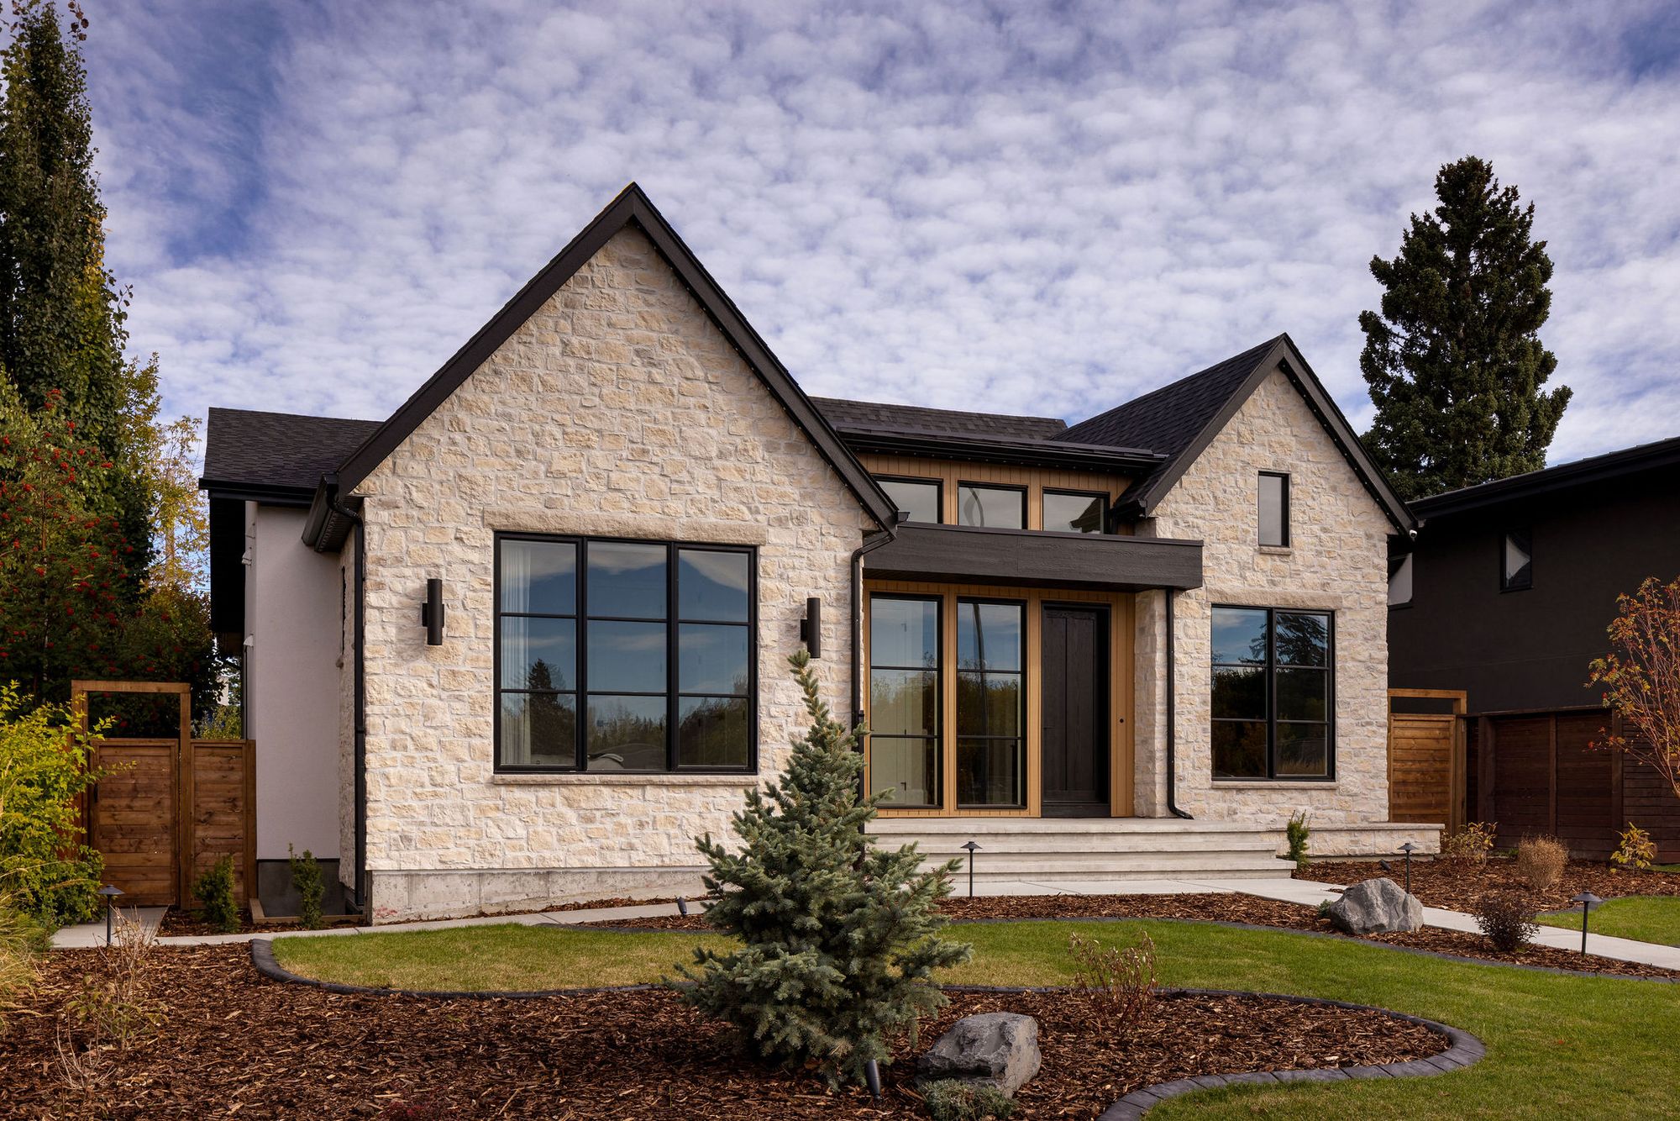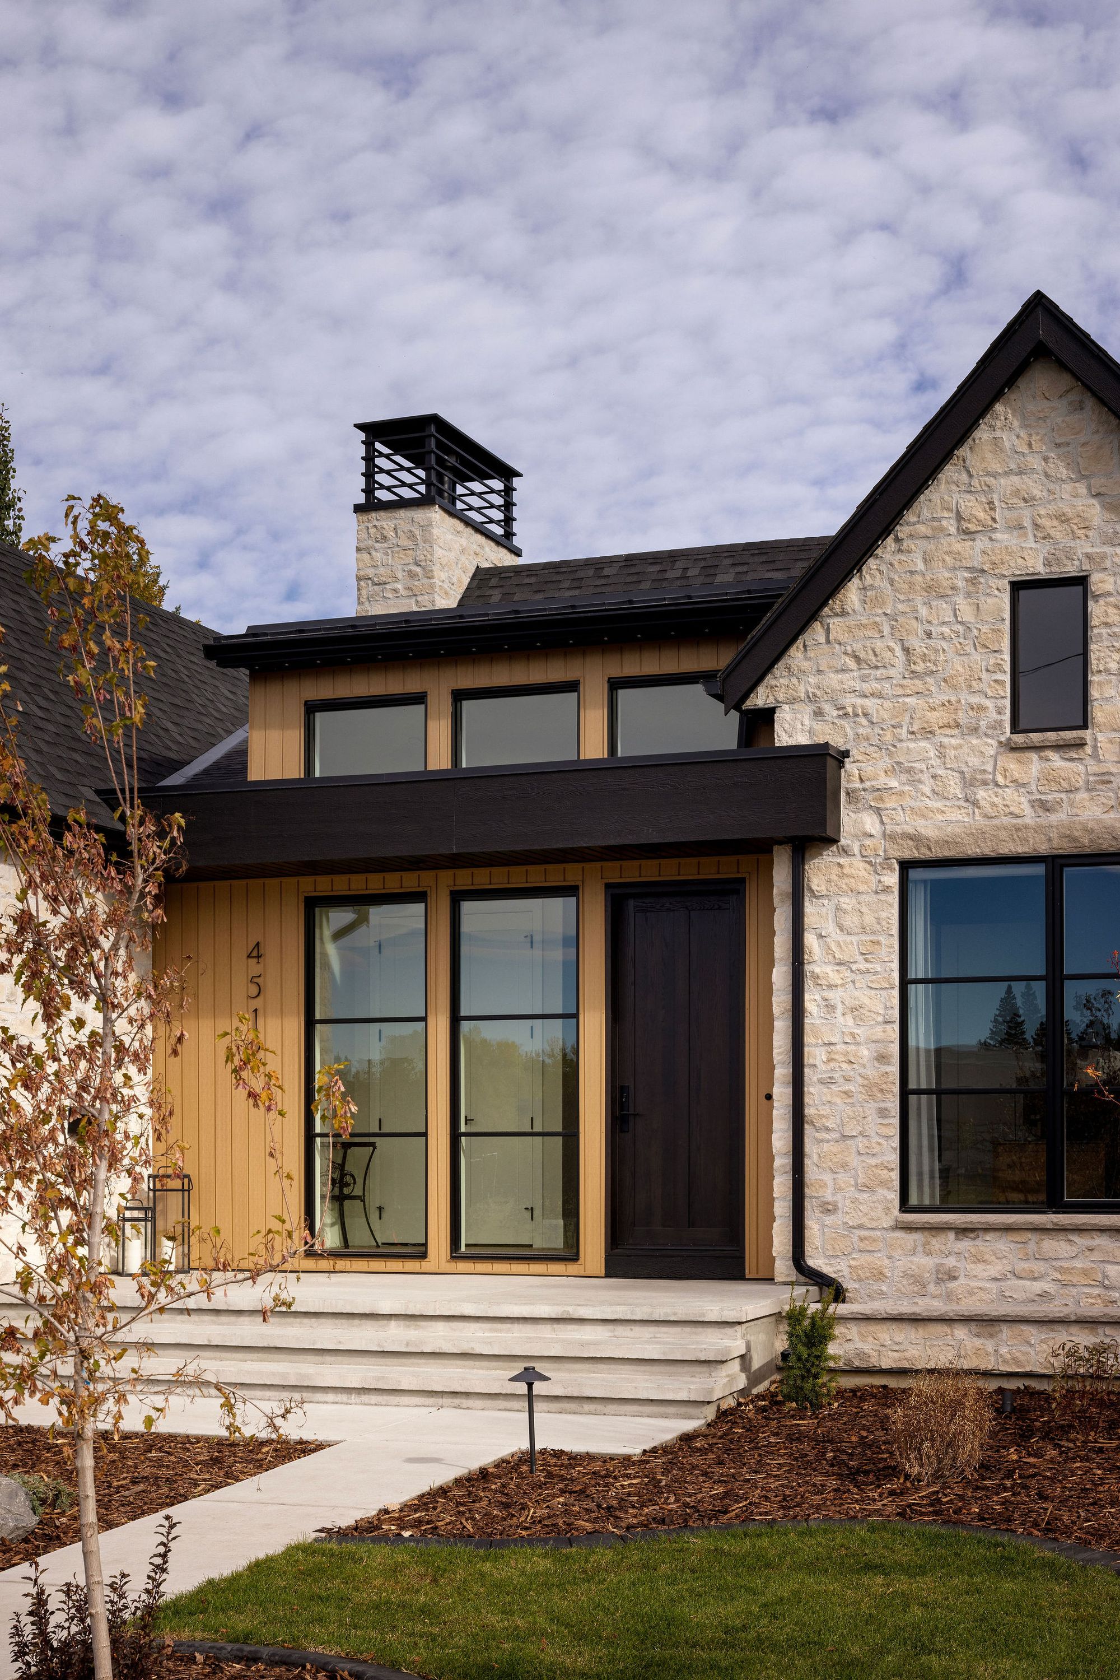
Stone and wood entry of a home with black-framed windows

Altadore 2

Bungalow in Altadore

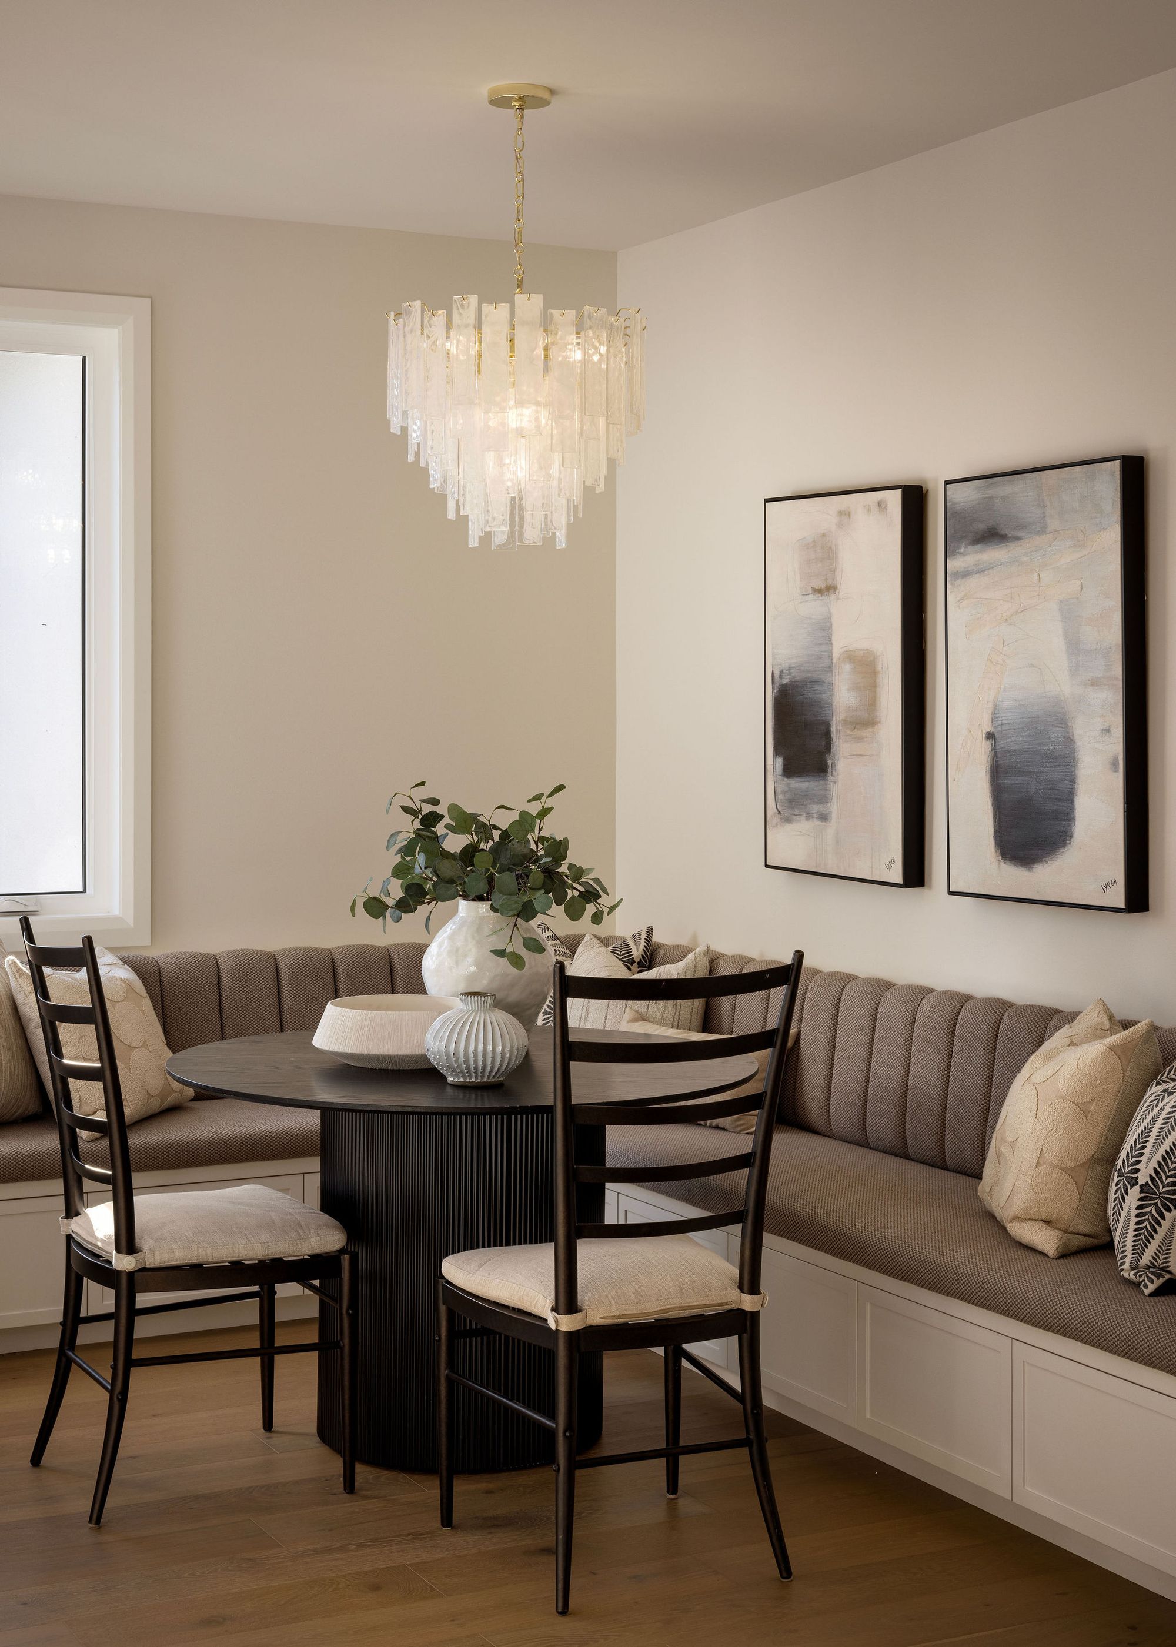
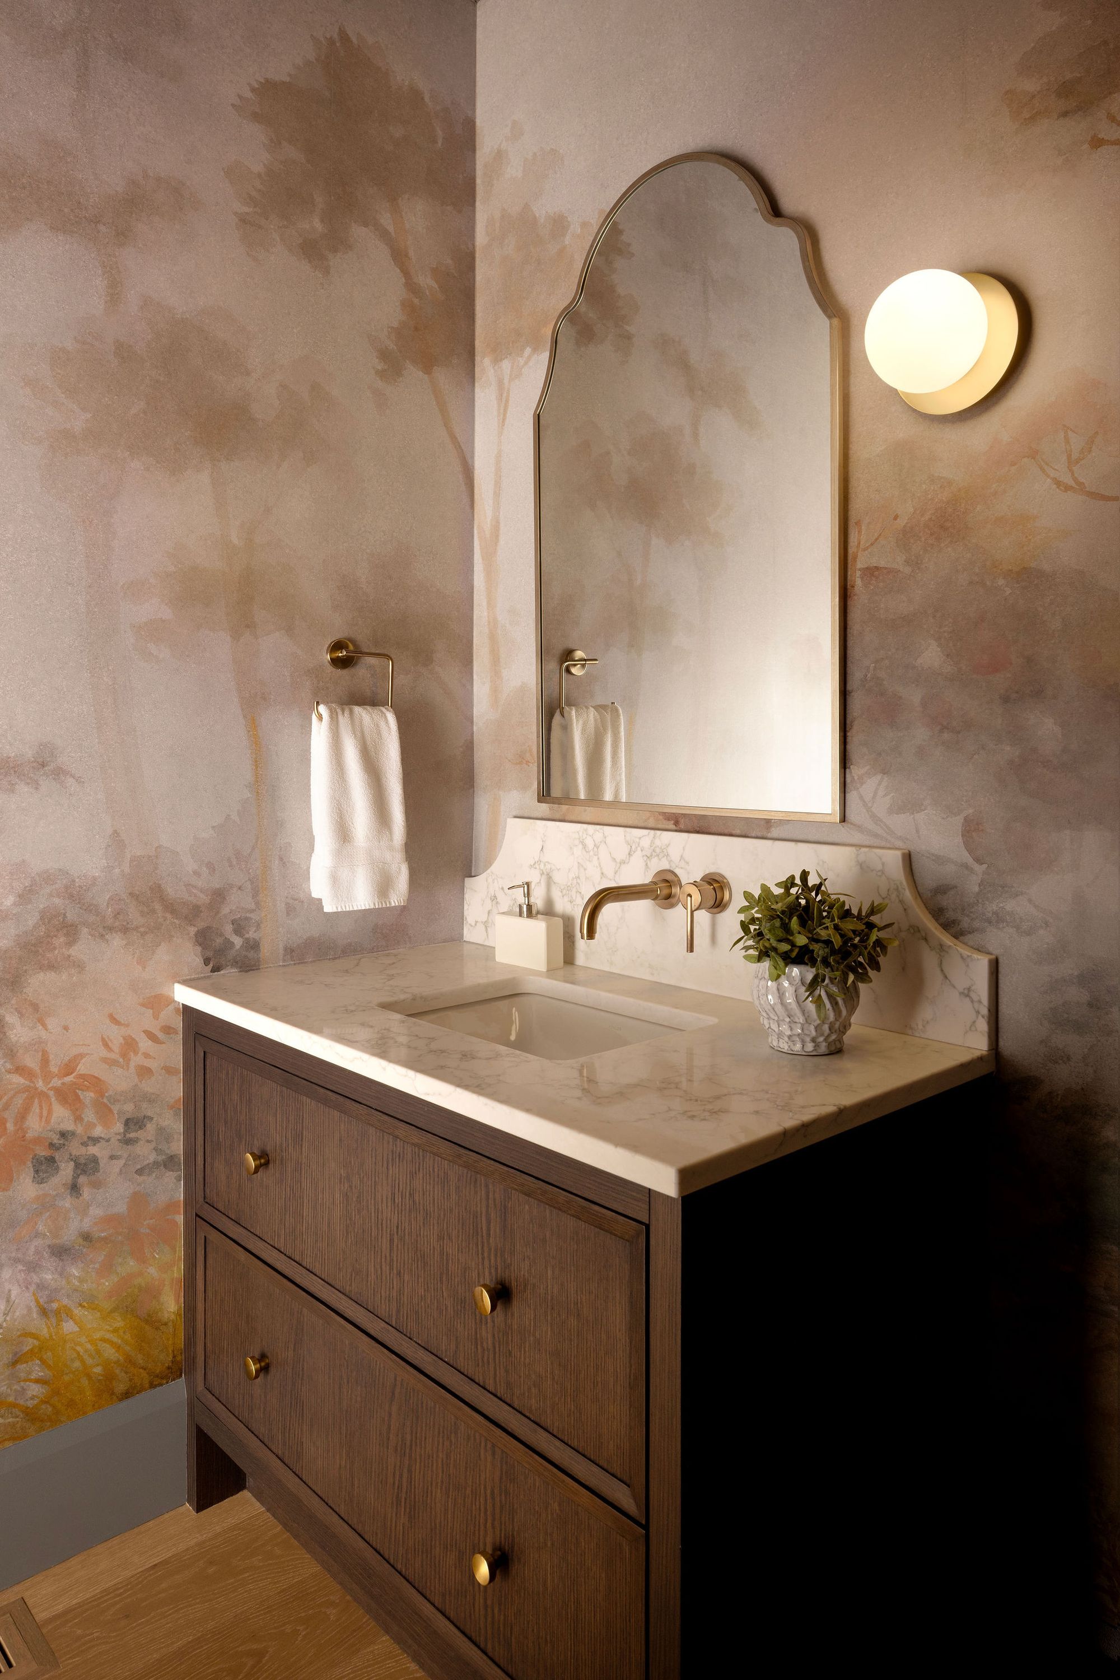
The Altadore Residence is more than a home, it’s a story of returning clients building their forever bungalow. Designed for the next chapter of life, this 2,856 sq. ft. home in Altadore balances beauty with purpose. The open-concept great room, kitchen, and dining area create a connected space for family gatherings, while a generous dining nook was carved out for holidays and future grandkids. Behind the scenes, thoughtful storage solutions; from pantry pull-outs to mudroom cubbies that ensure the home functions as seamlessly as it feels. With bold design moments like the powder room’s colorful mural and personal touches such as sconces framing an art wall, every detail reflects the intention uncovered in discovery.

Location
SQFT
Type
2,856
Custom Build
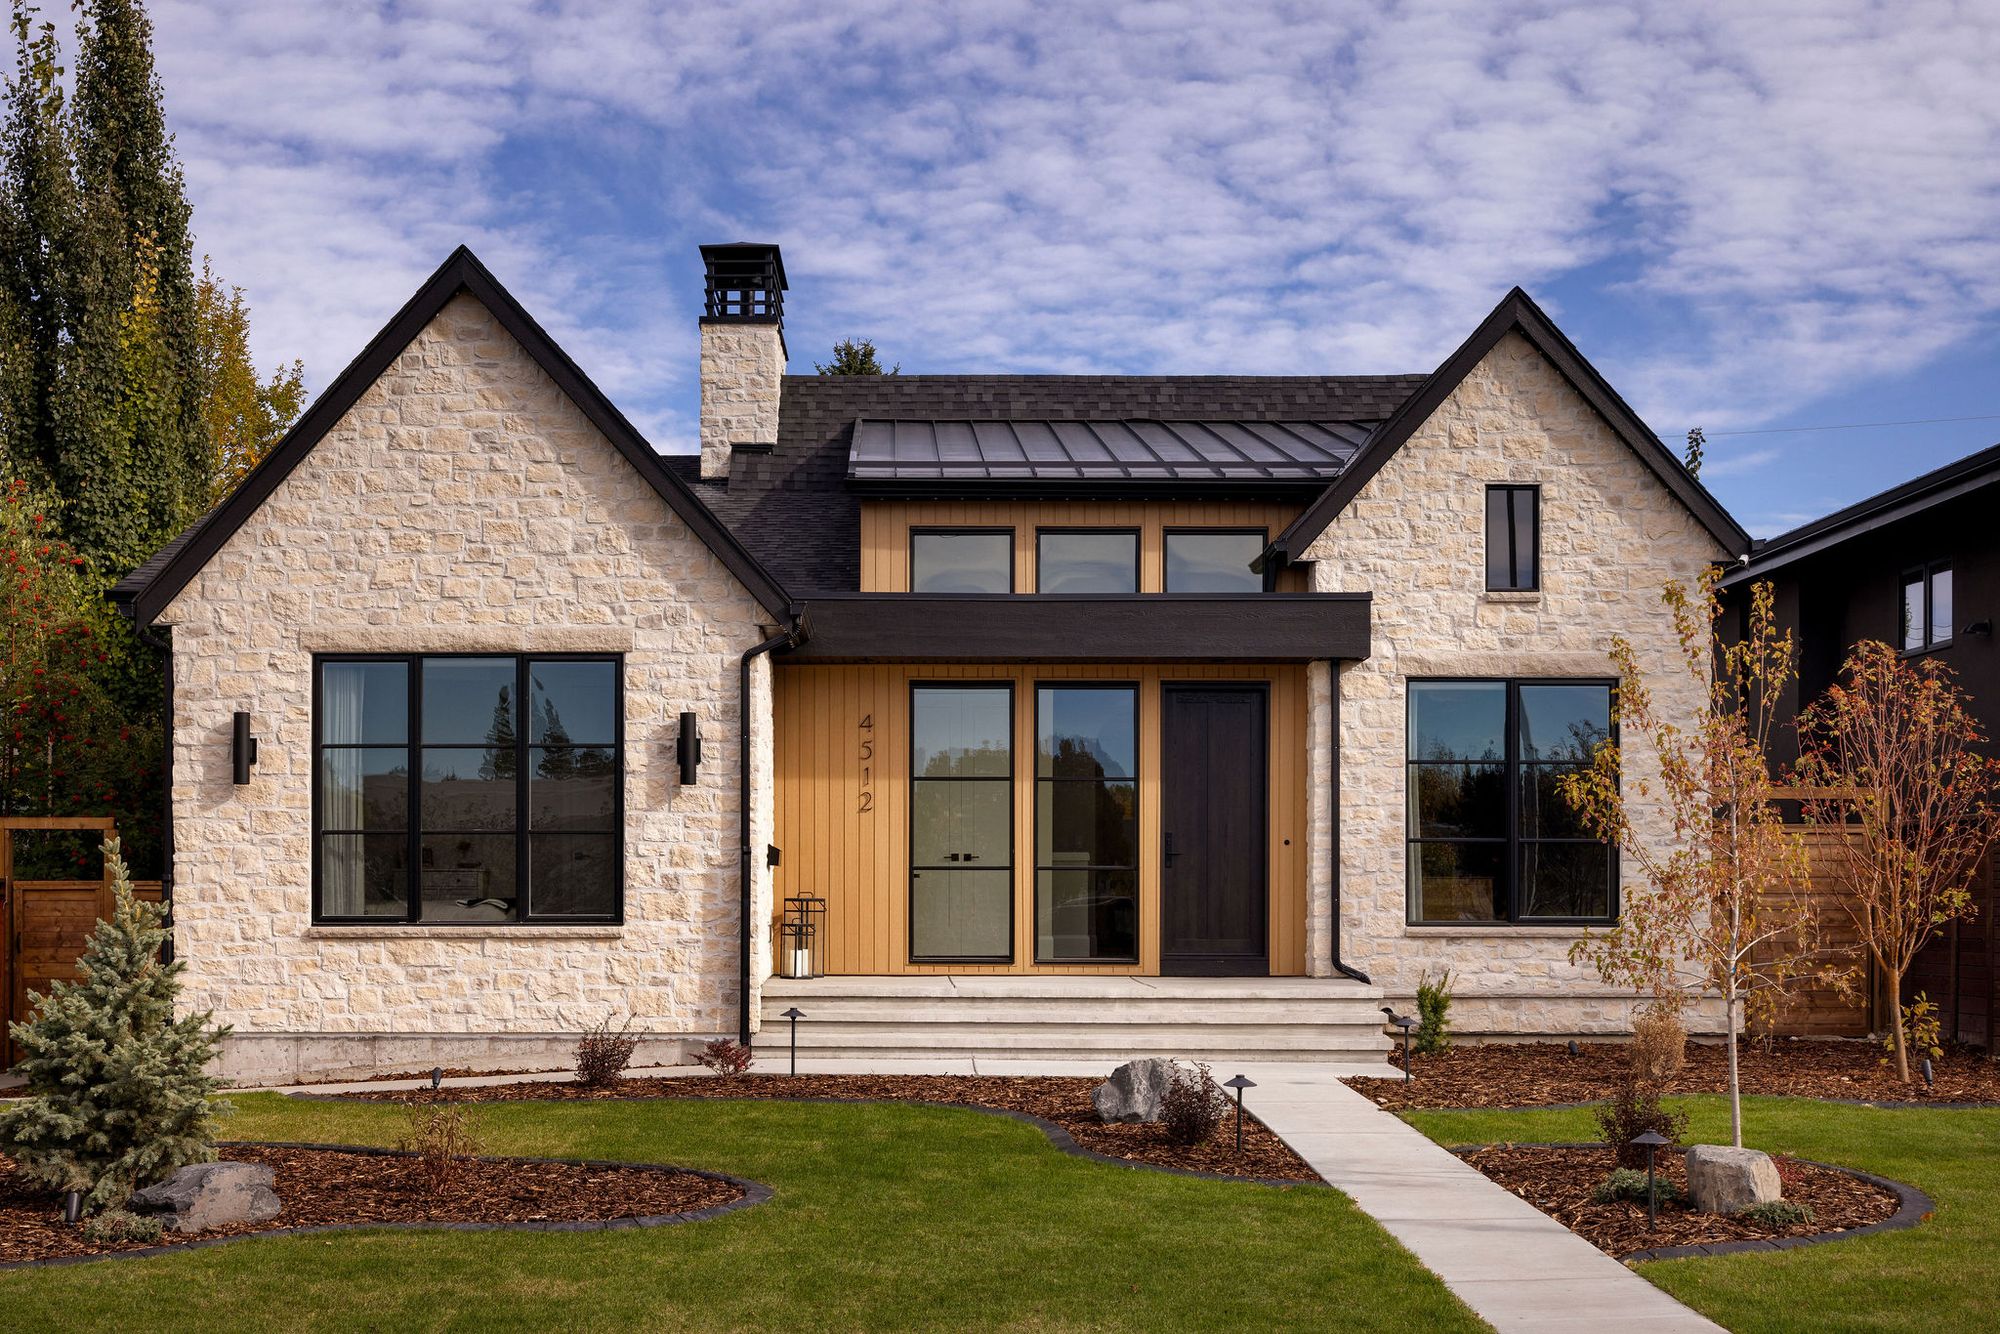
Front exterior of the Altadore 2 home with stone and wood
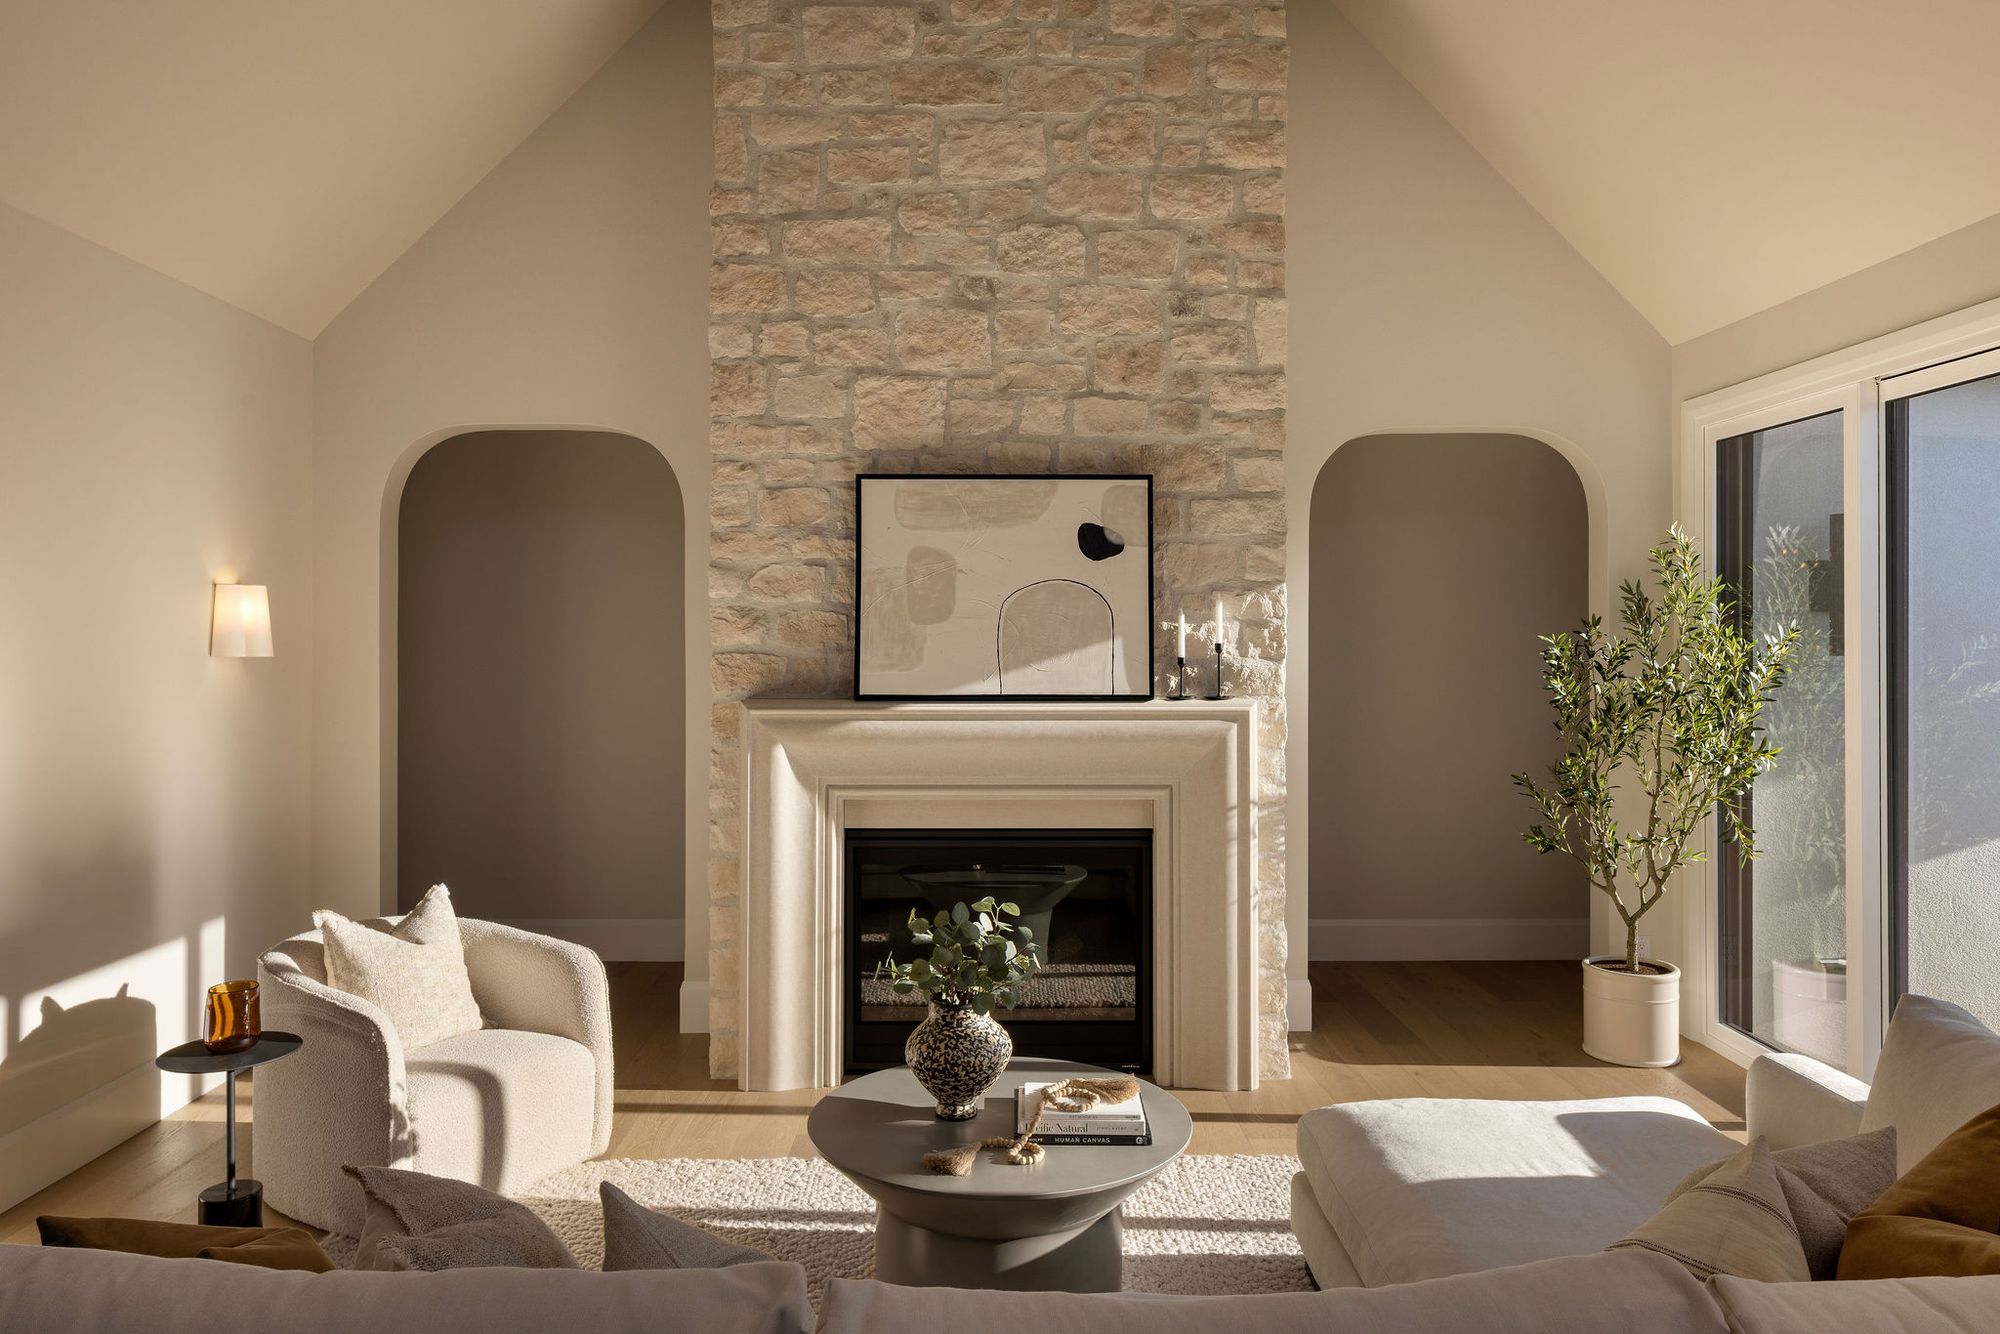
Living room with stone fireplace in the Altadore 2 home
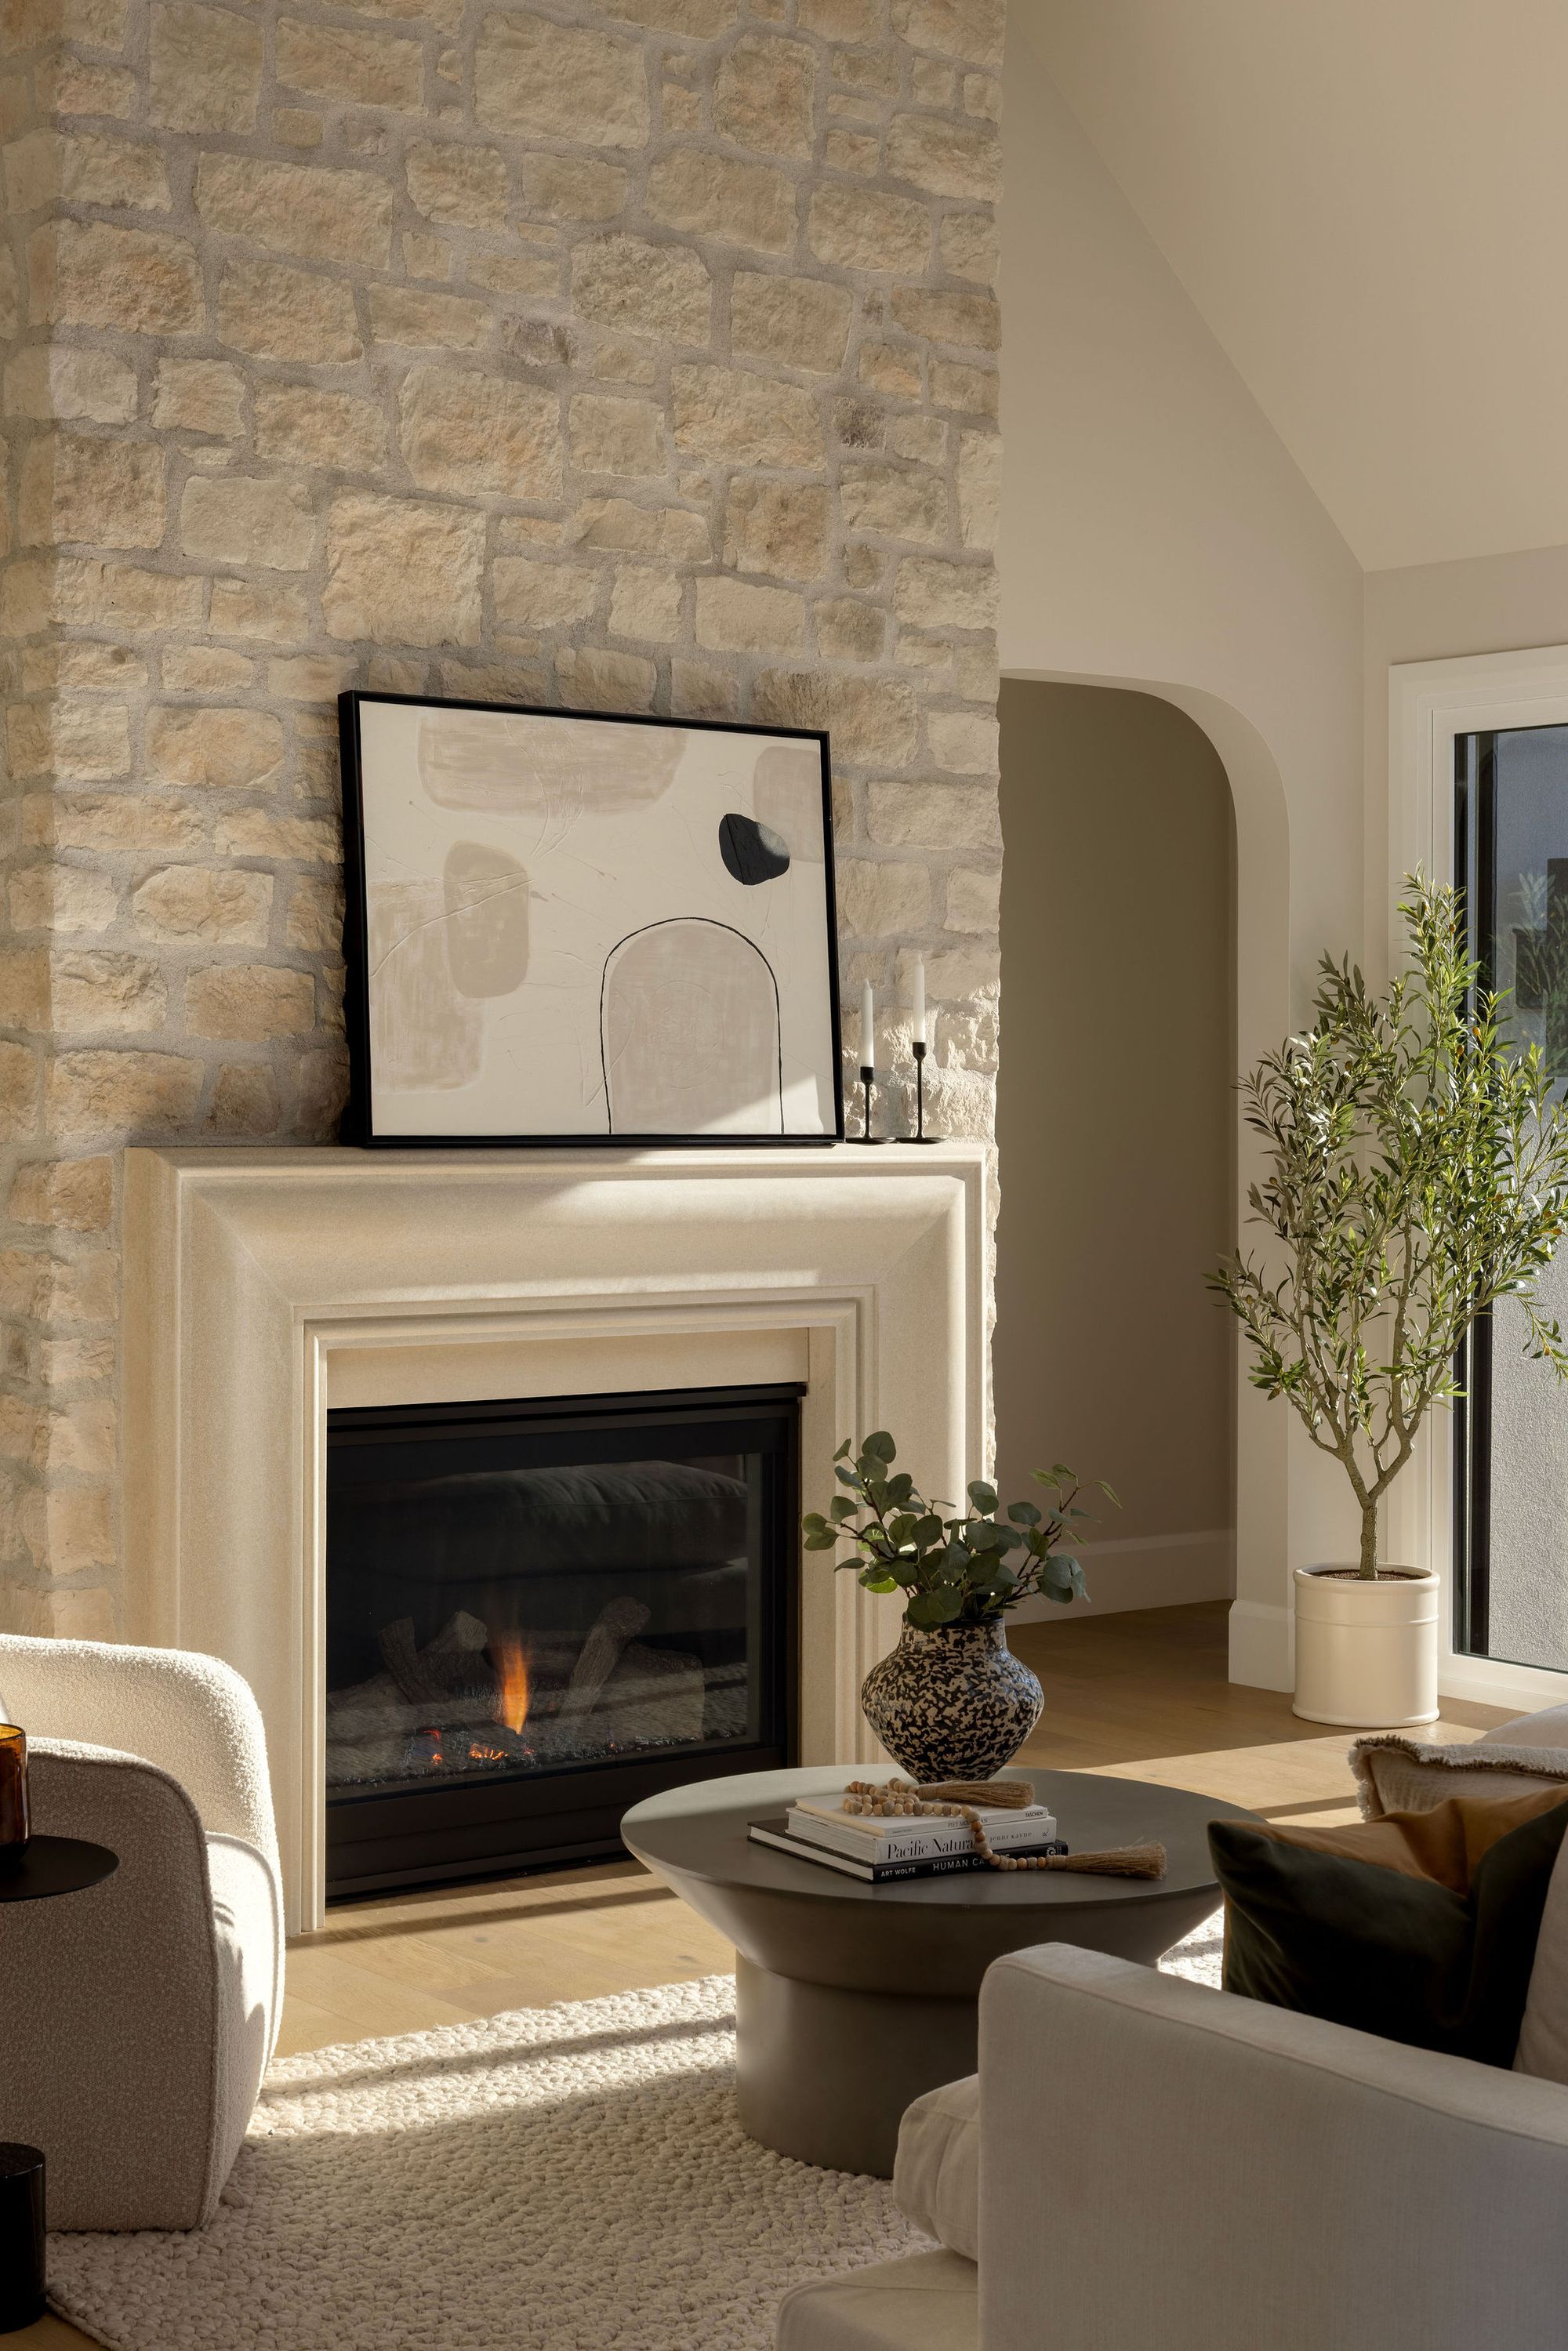
Stone fireplace surround in the Altadore 2 home
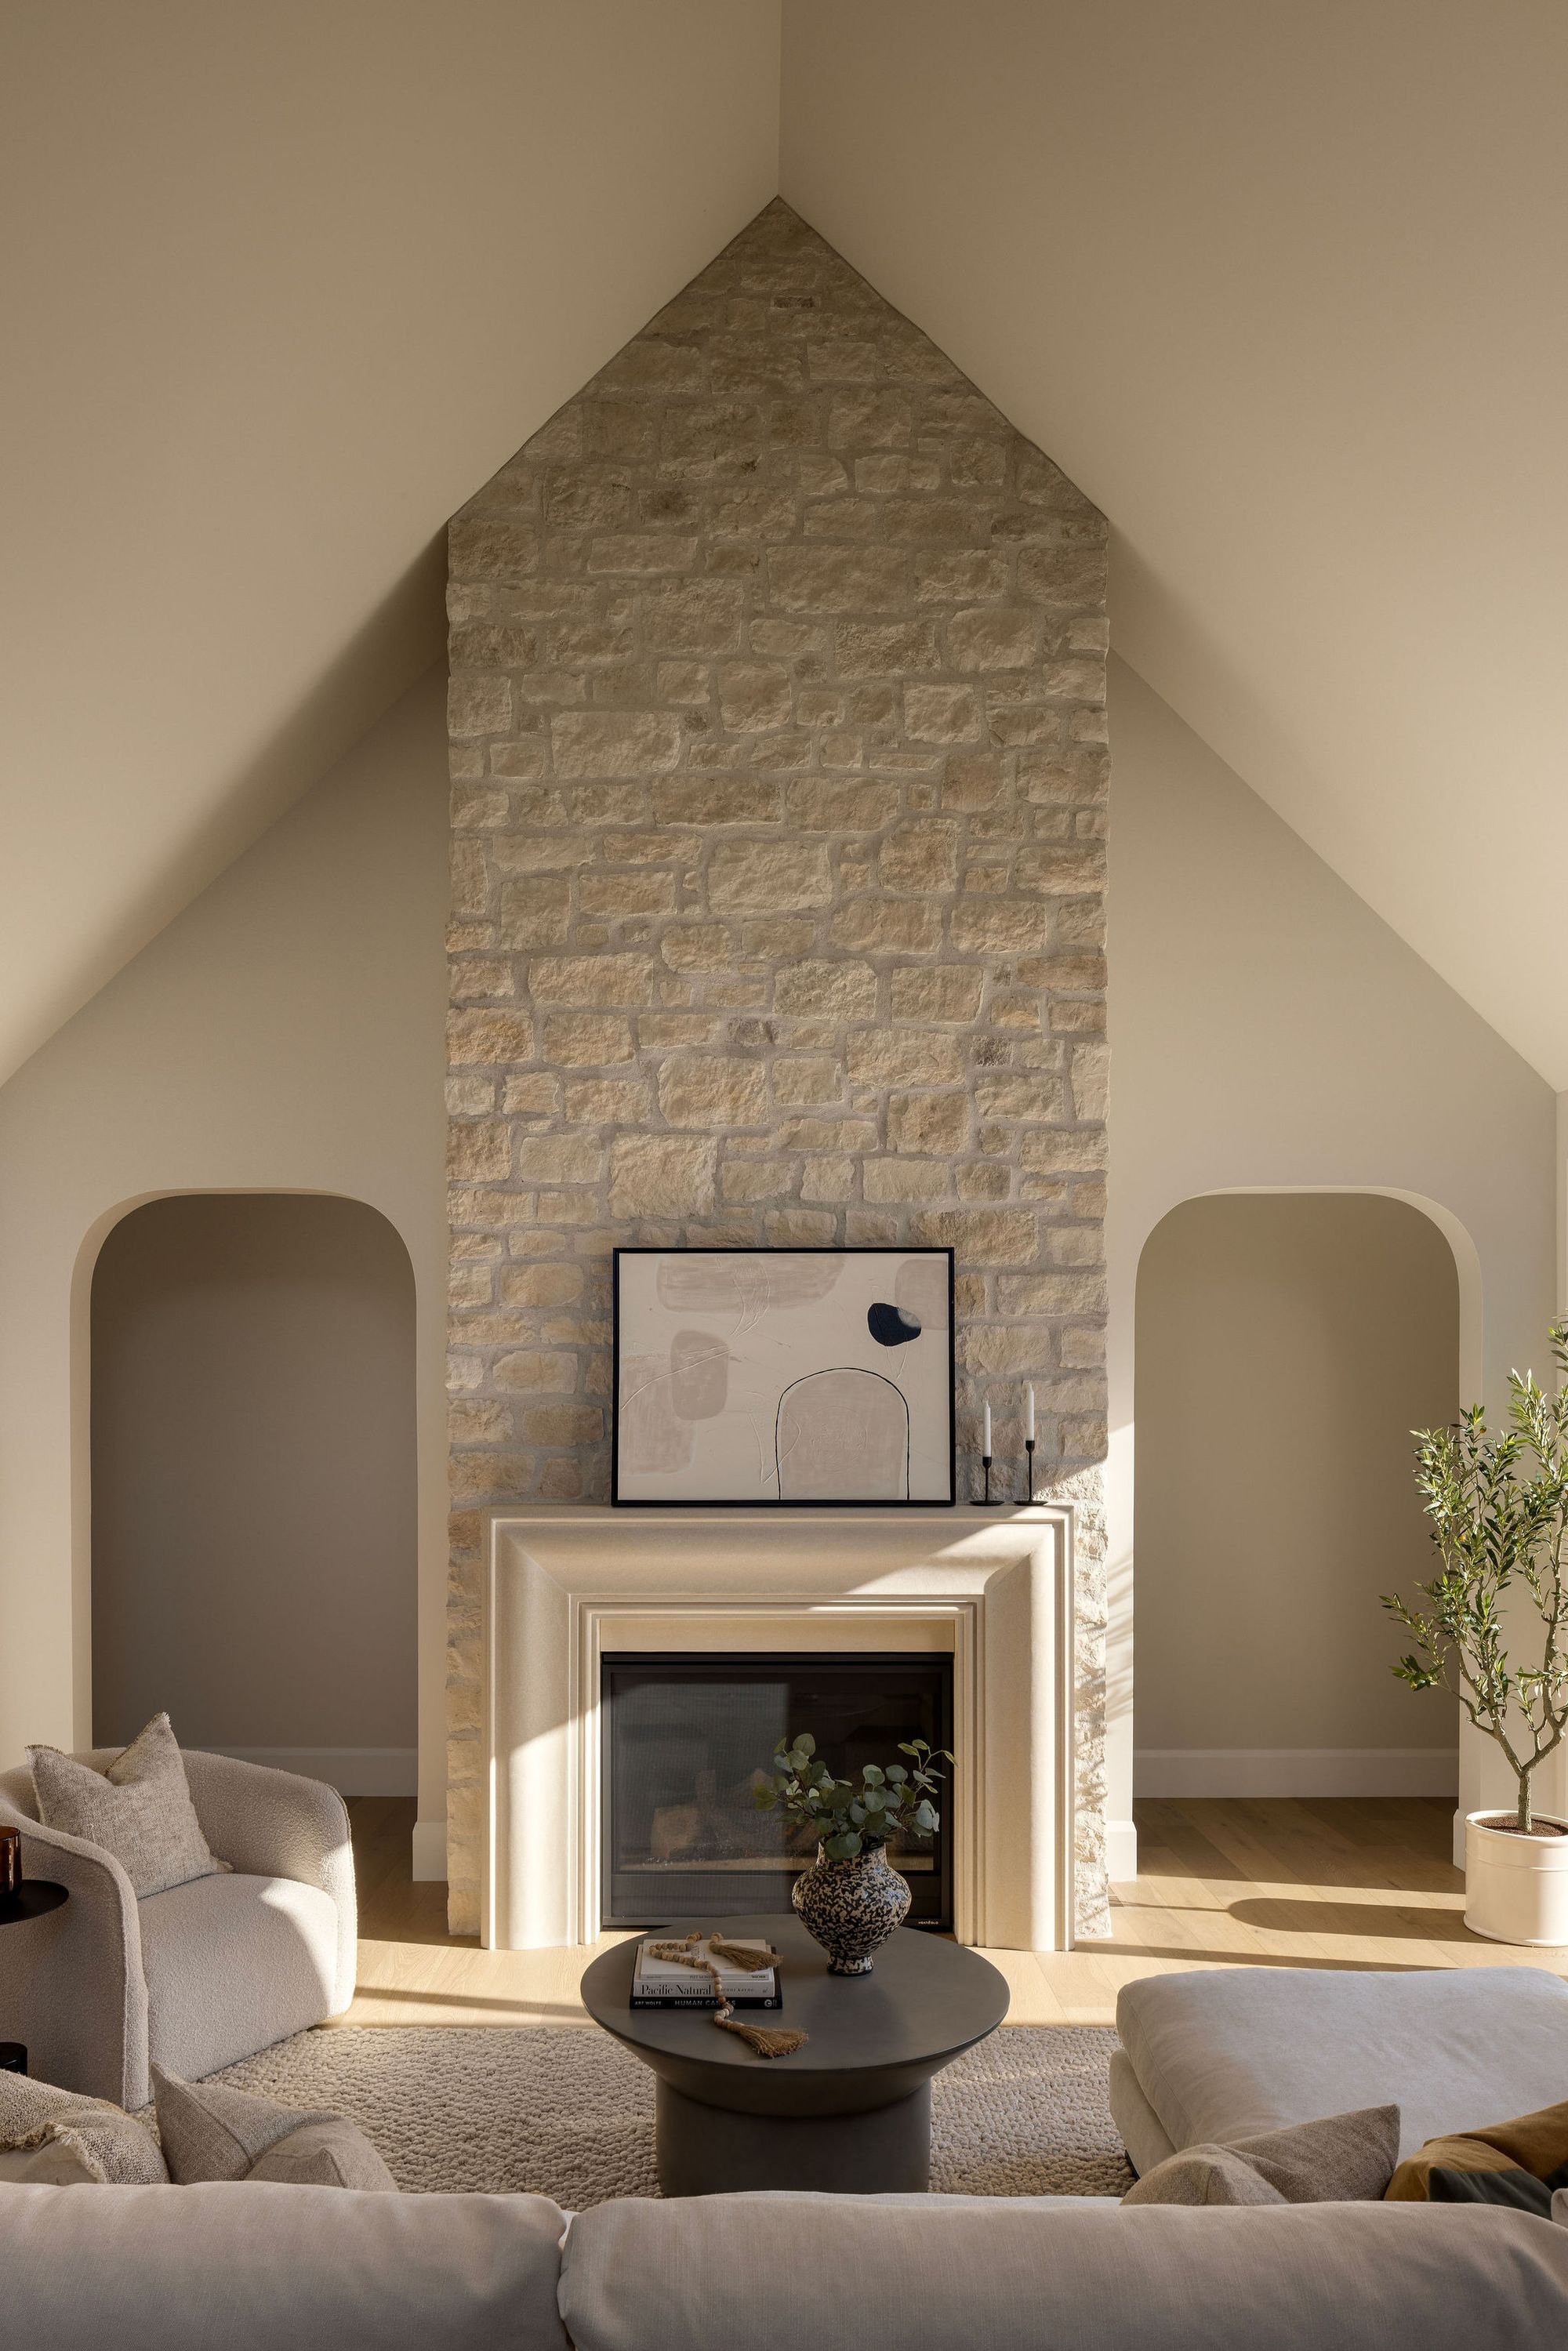
Living room with tall stone fireplace in the Altadore 2 home
Banquette nook with round table in the Altadore 2 home
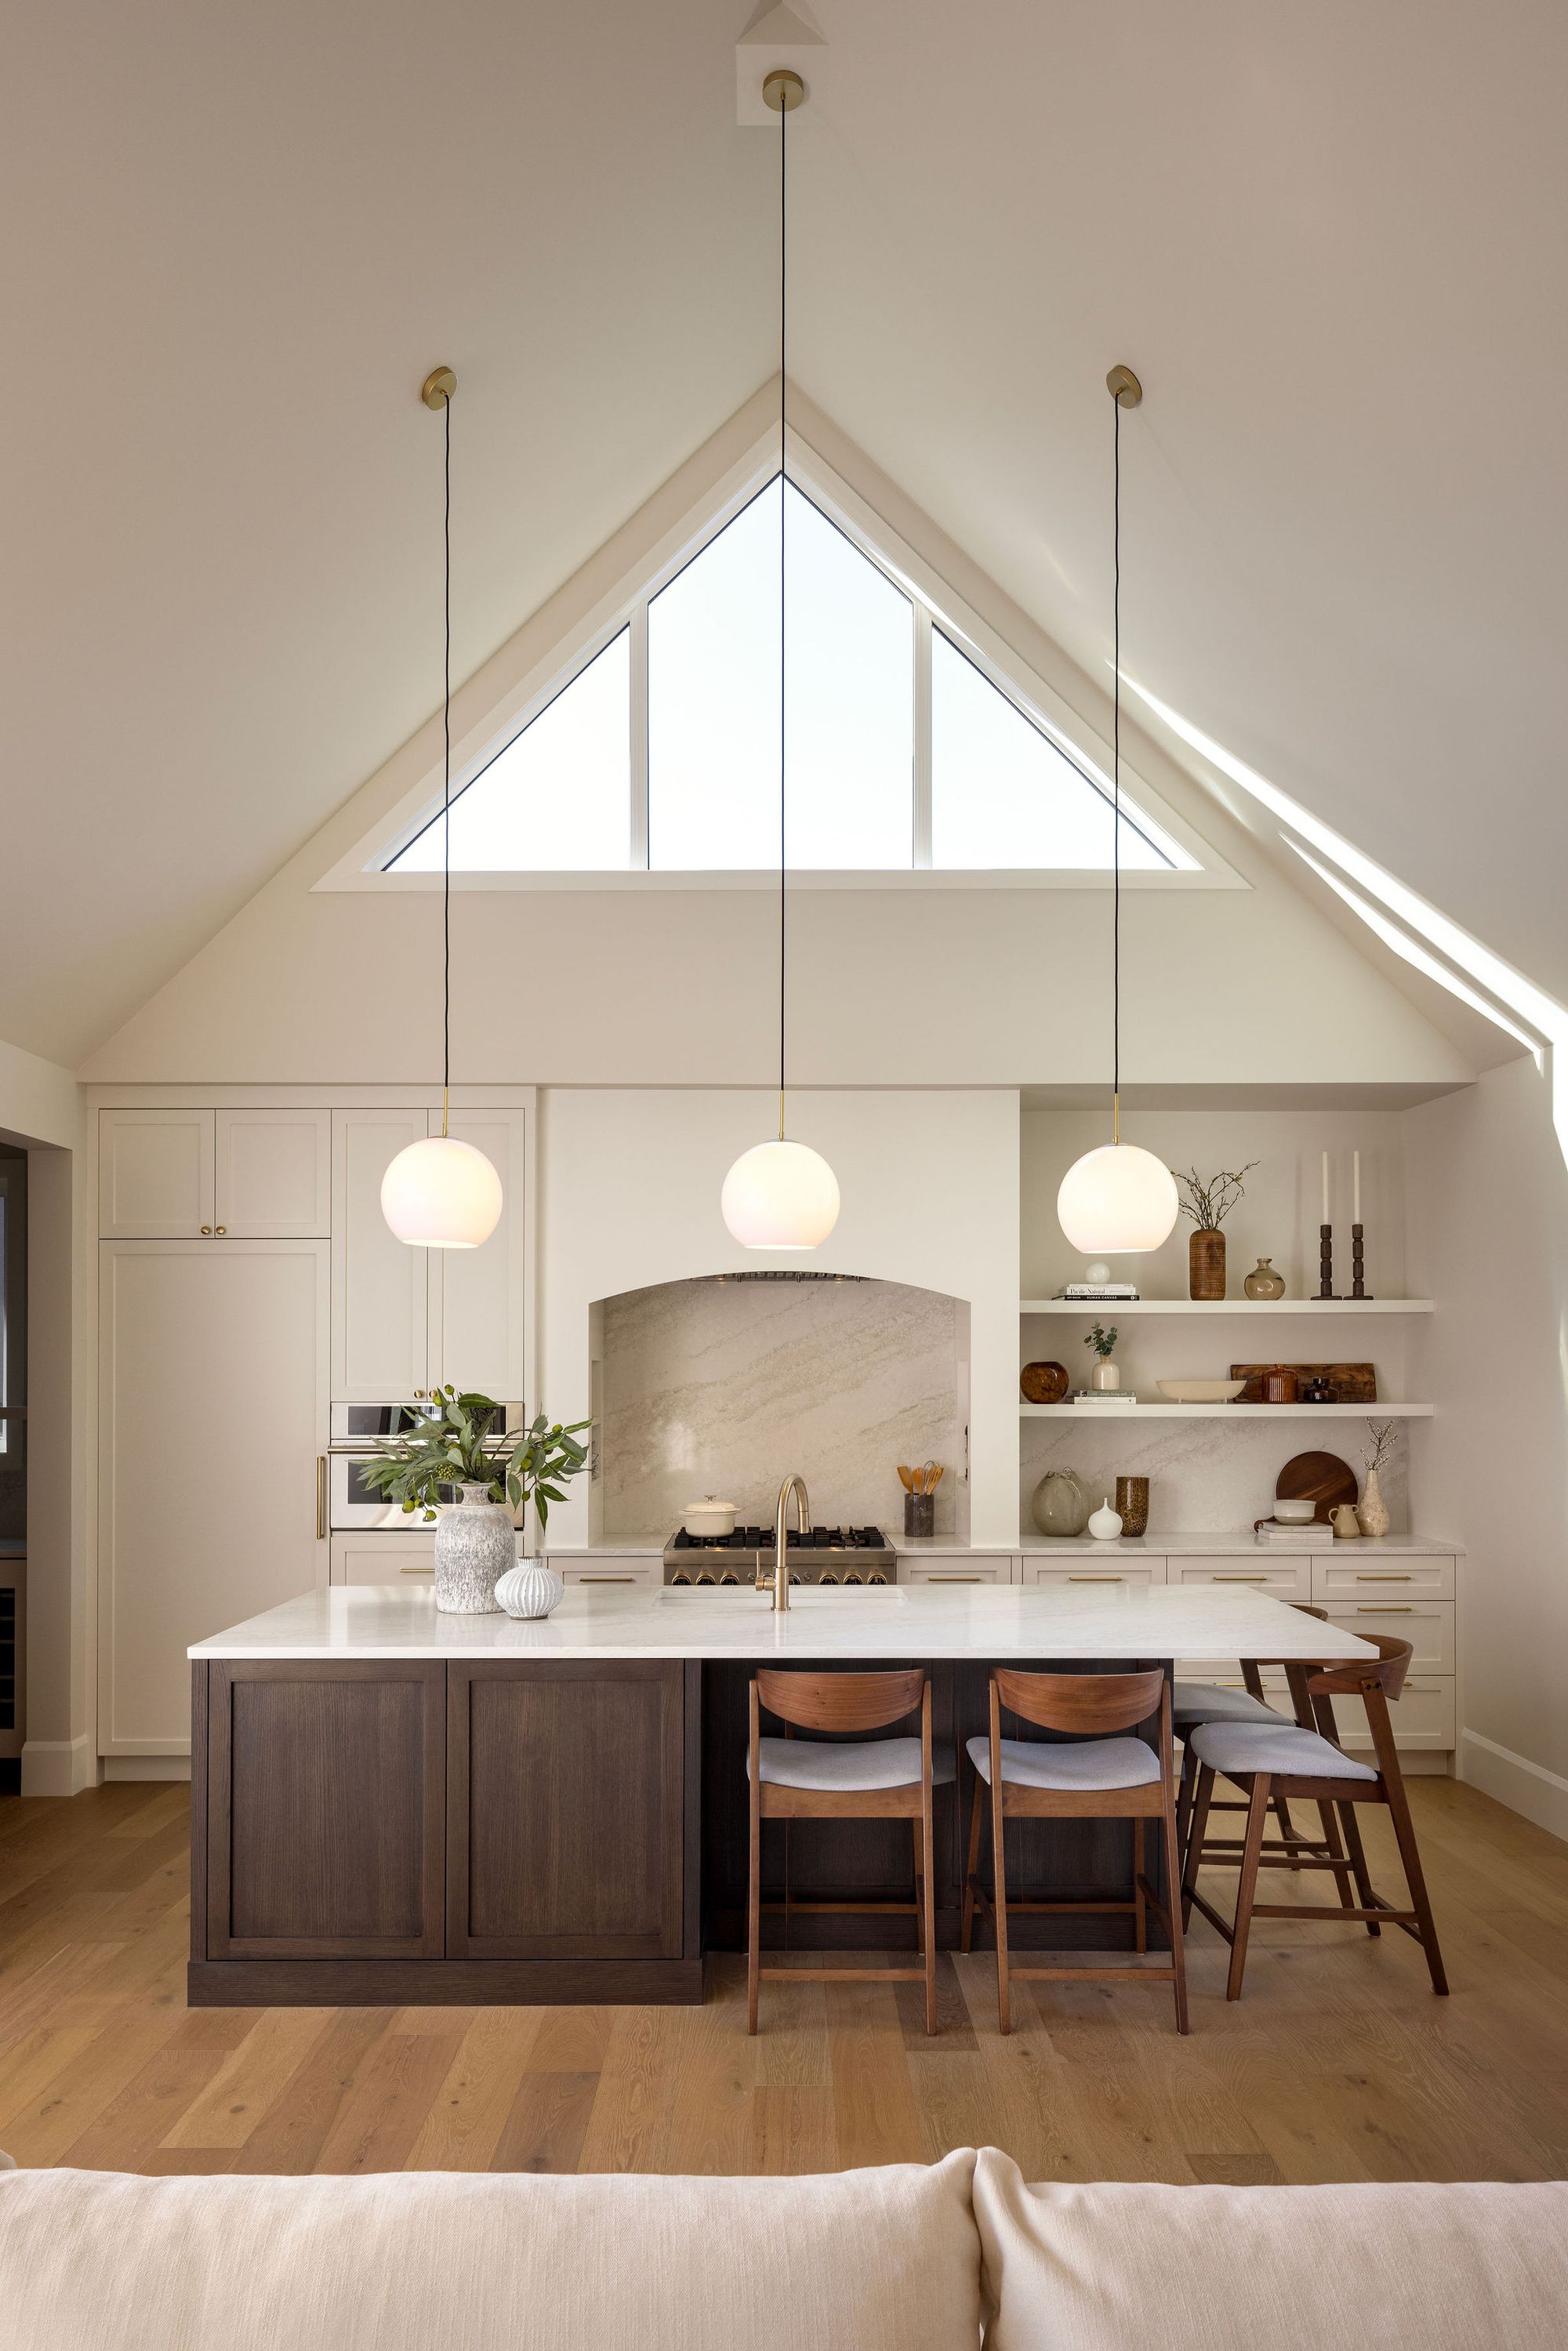
Kitchen with vaulted ceiling and island in the Altadore 2 home
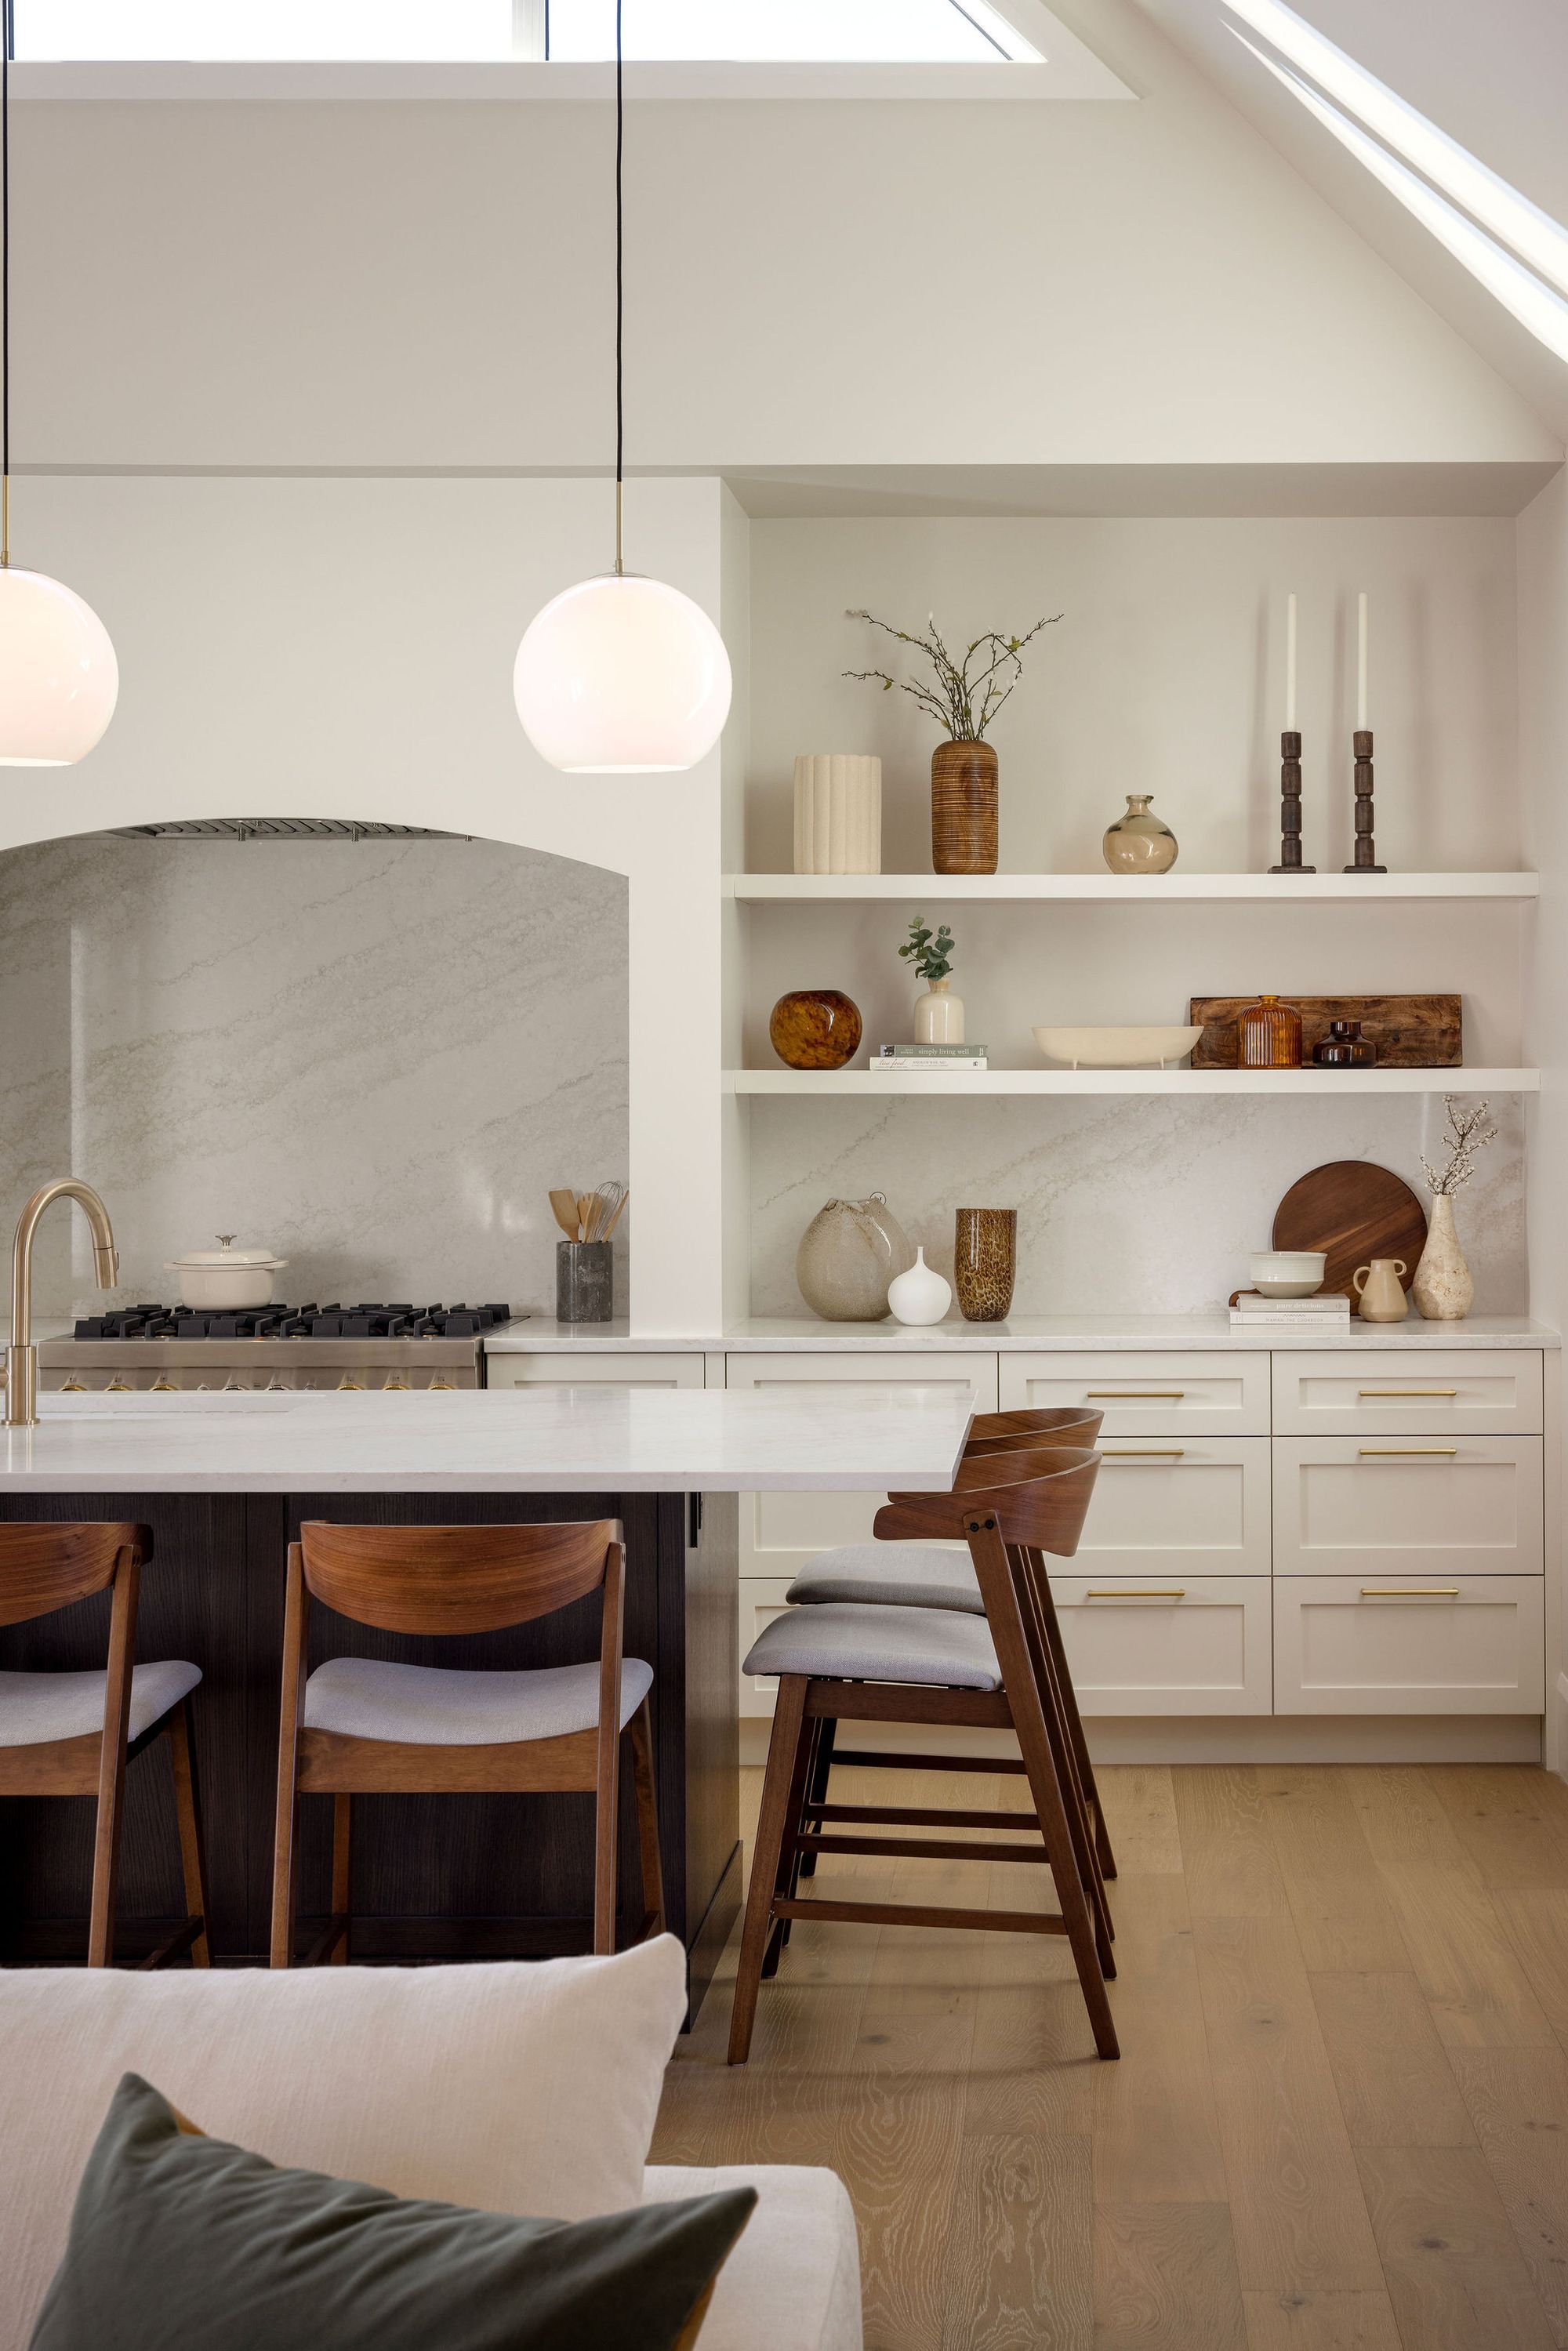
Kitchen island with pendant lights in the Altadore 2 home
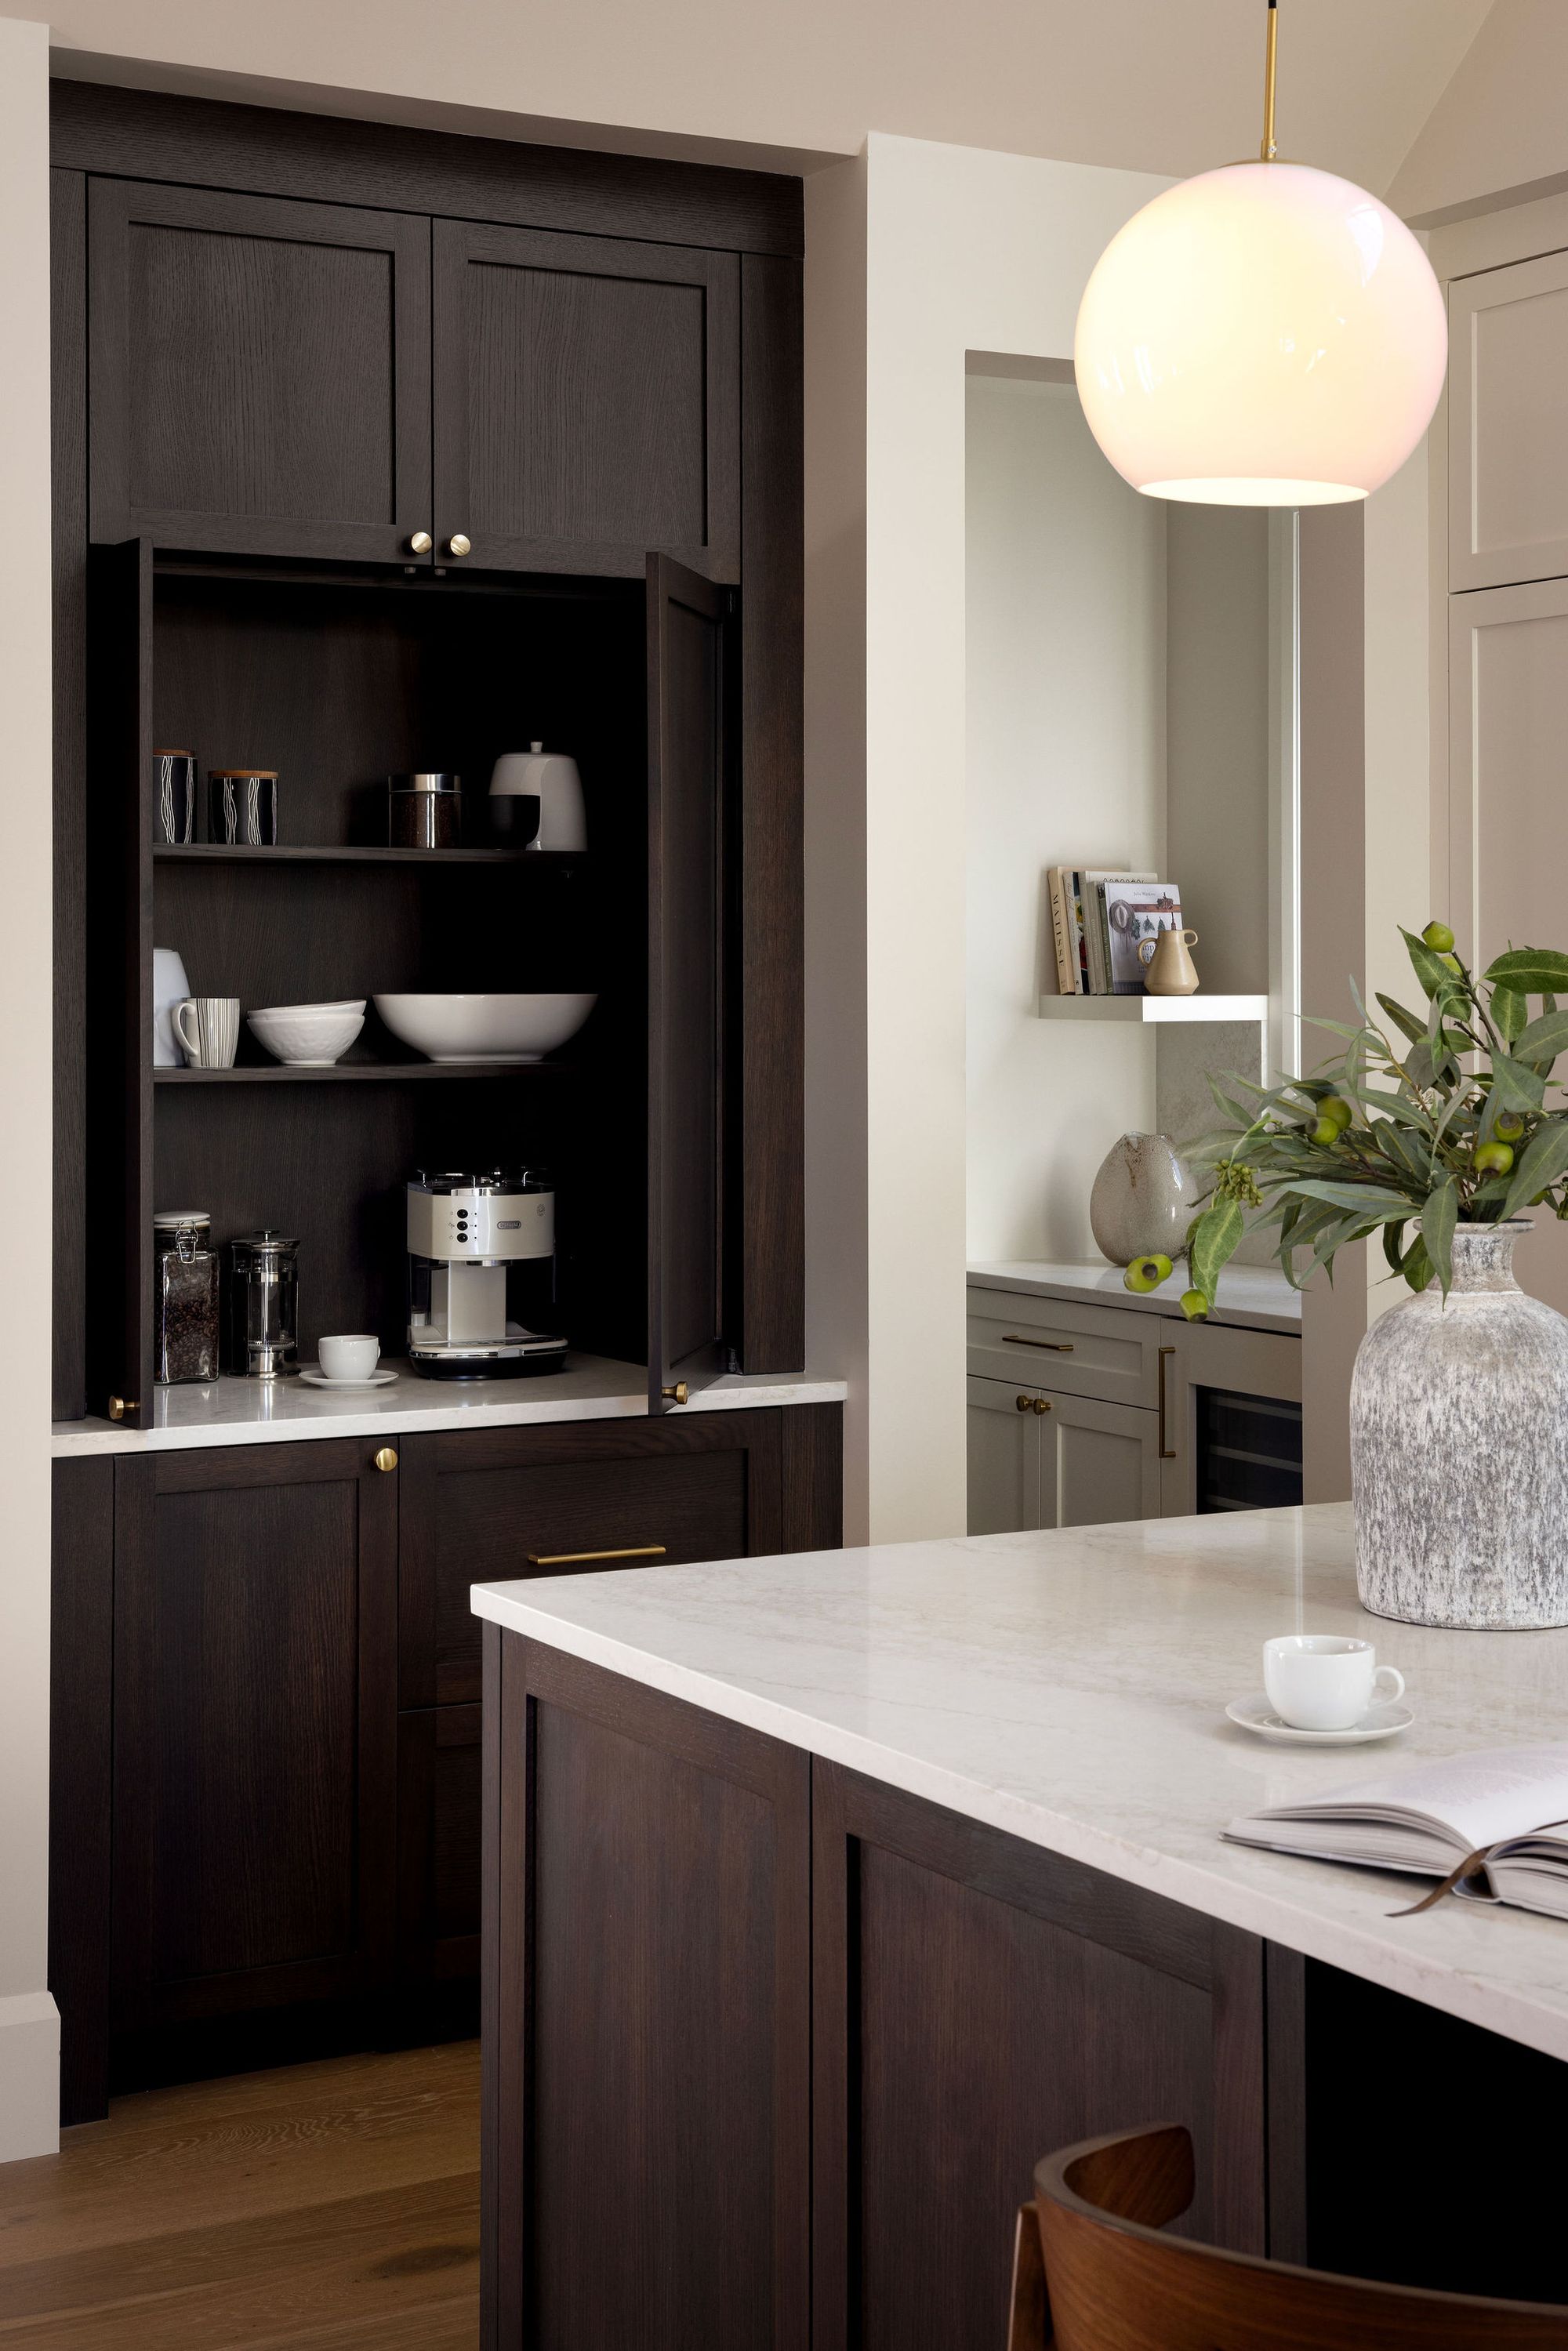
Coffee station cabinet beside the kitchen island in the Altadore 2 home
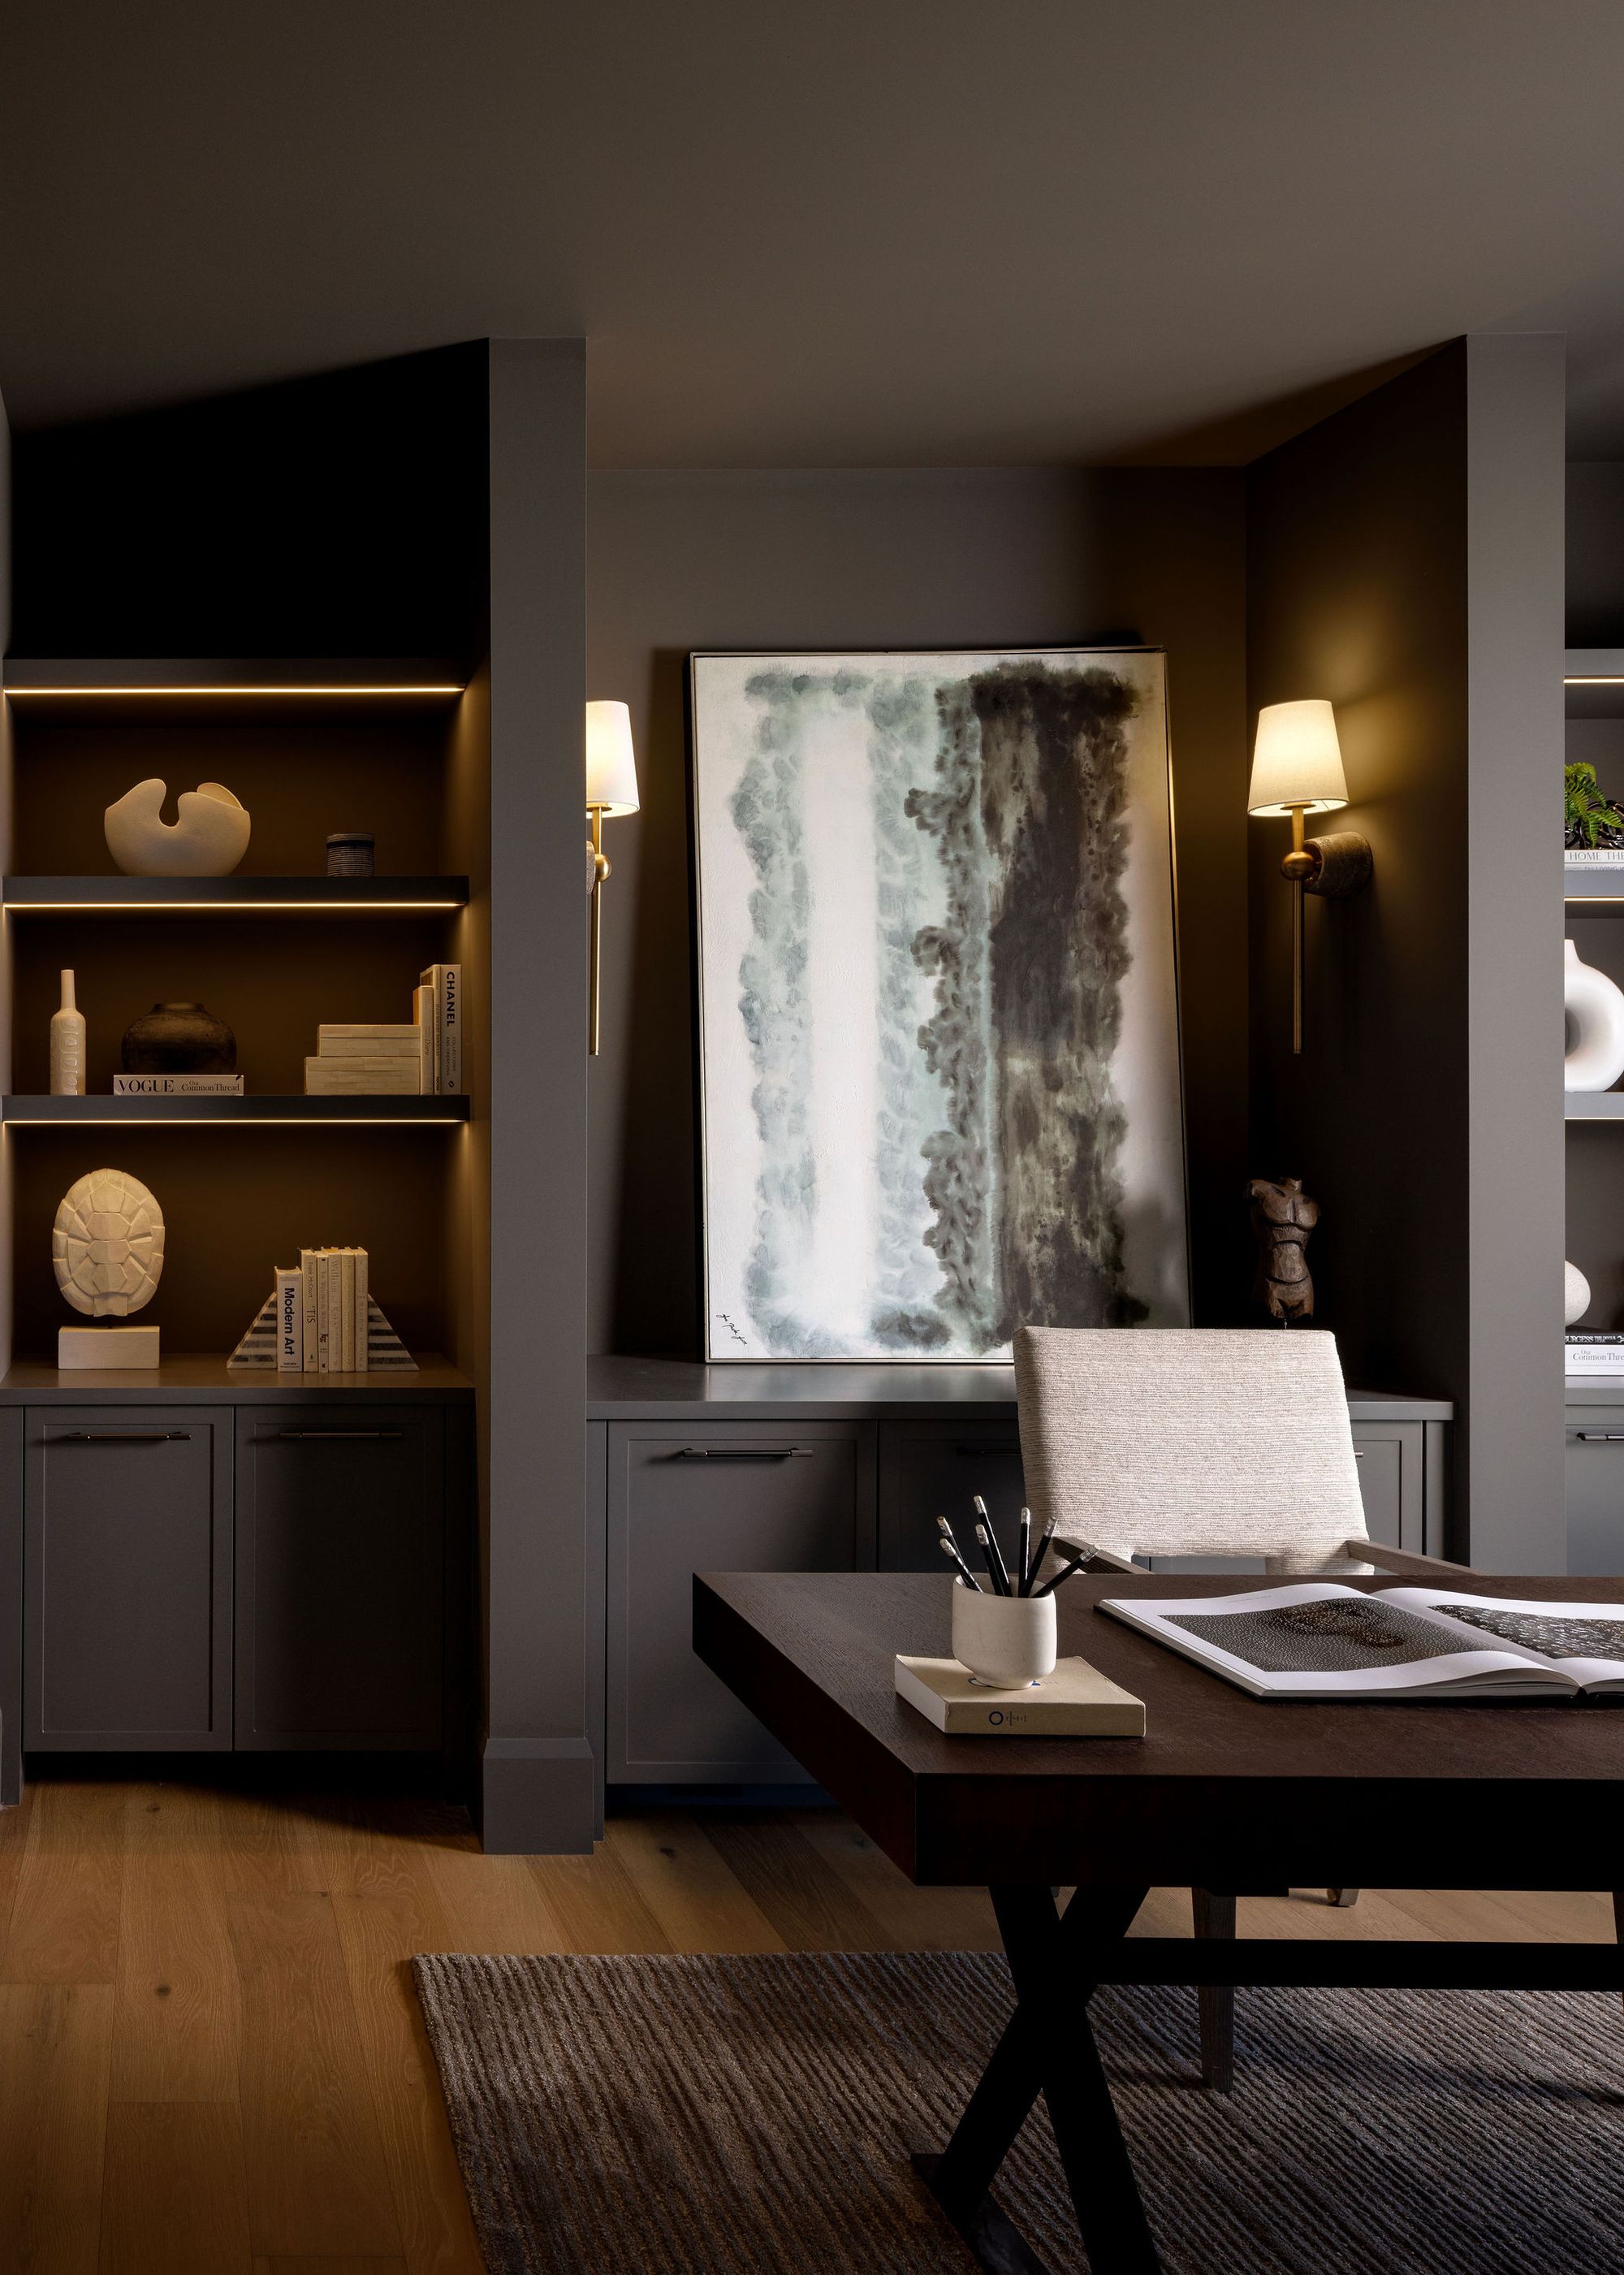
Home office with built-in shelving in the Altadore 2 home
Powder room with scenic wallpaper in the Altadore 2 home
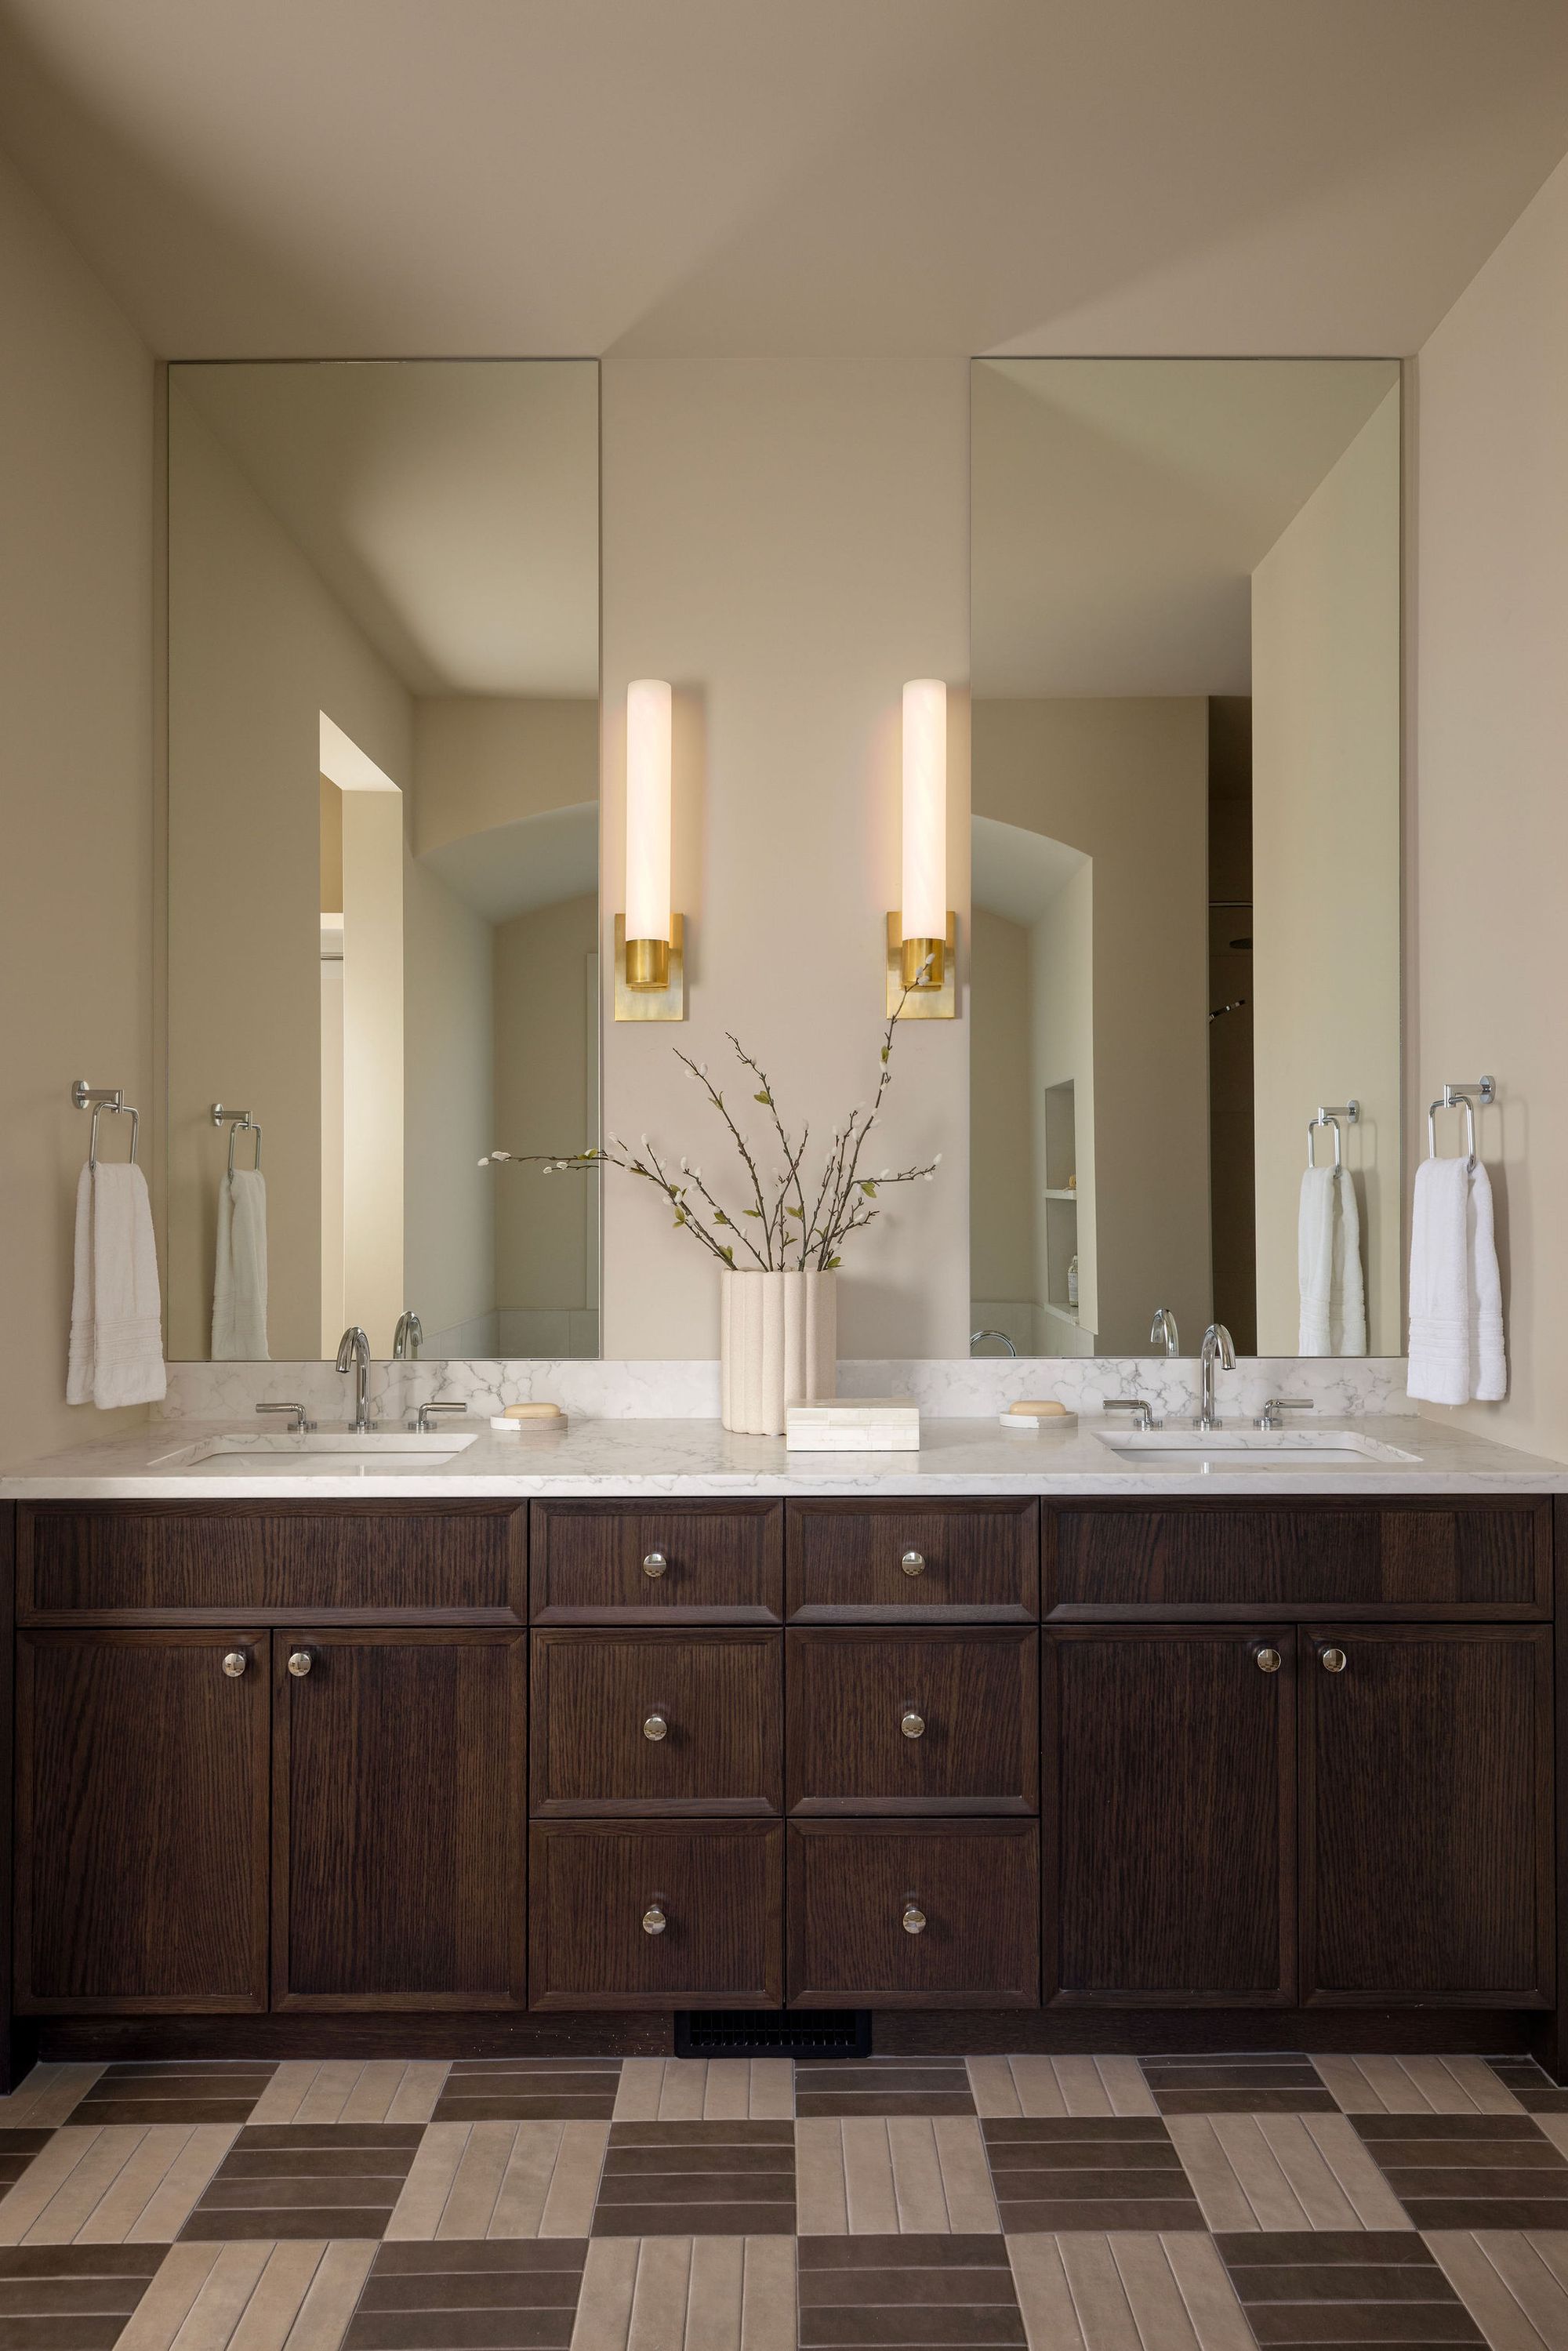
Ensuite double vanity with checkered floor in the Altadore 2 home
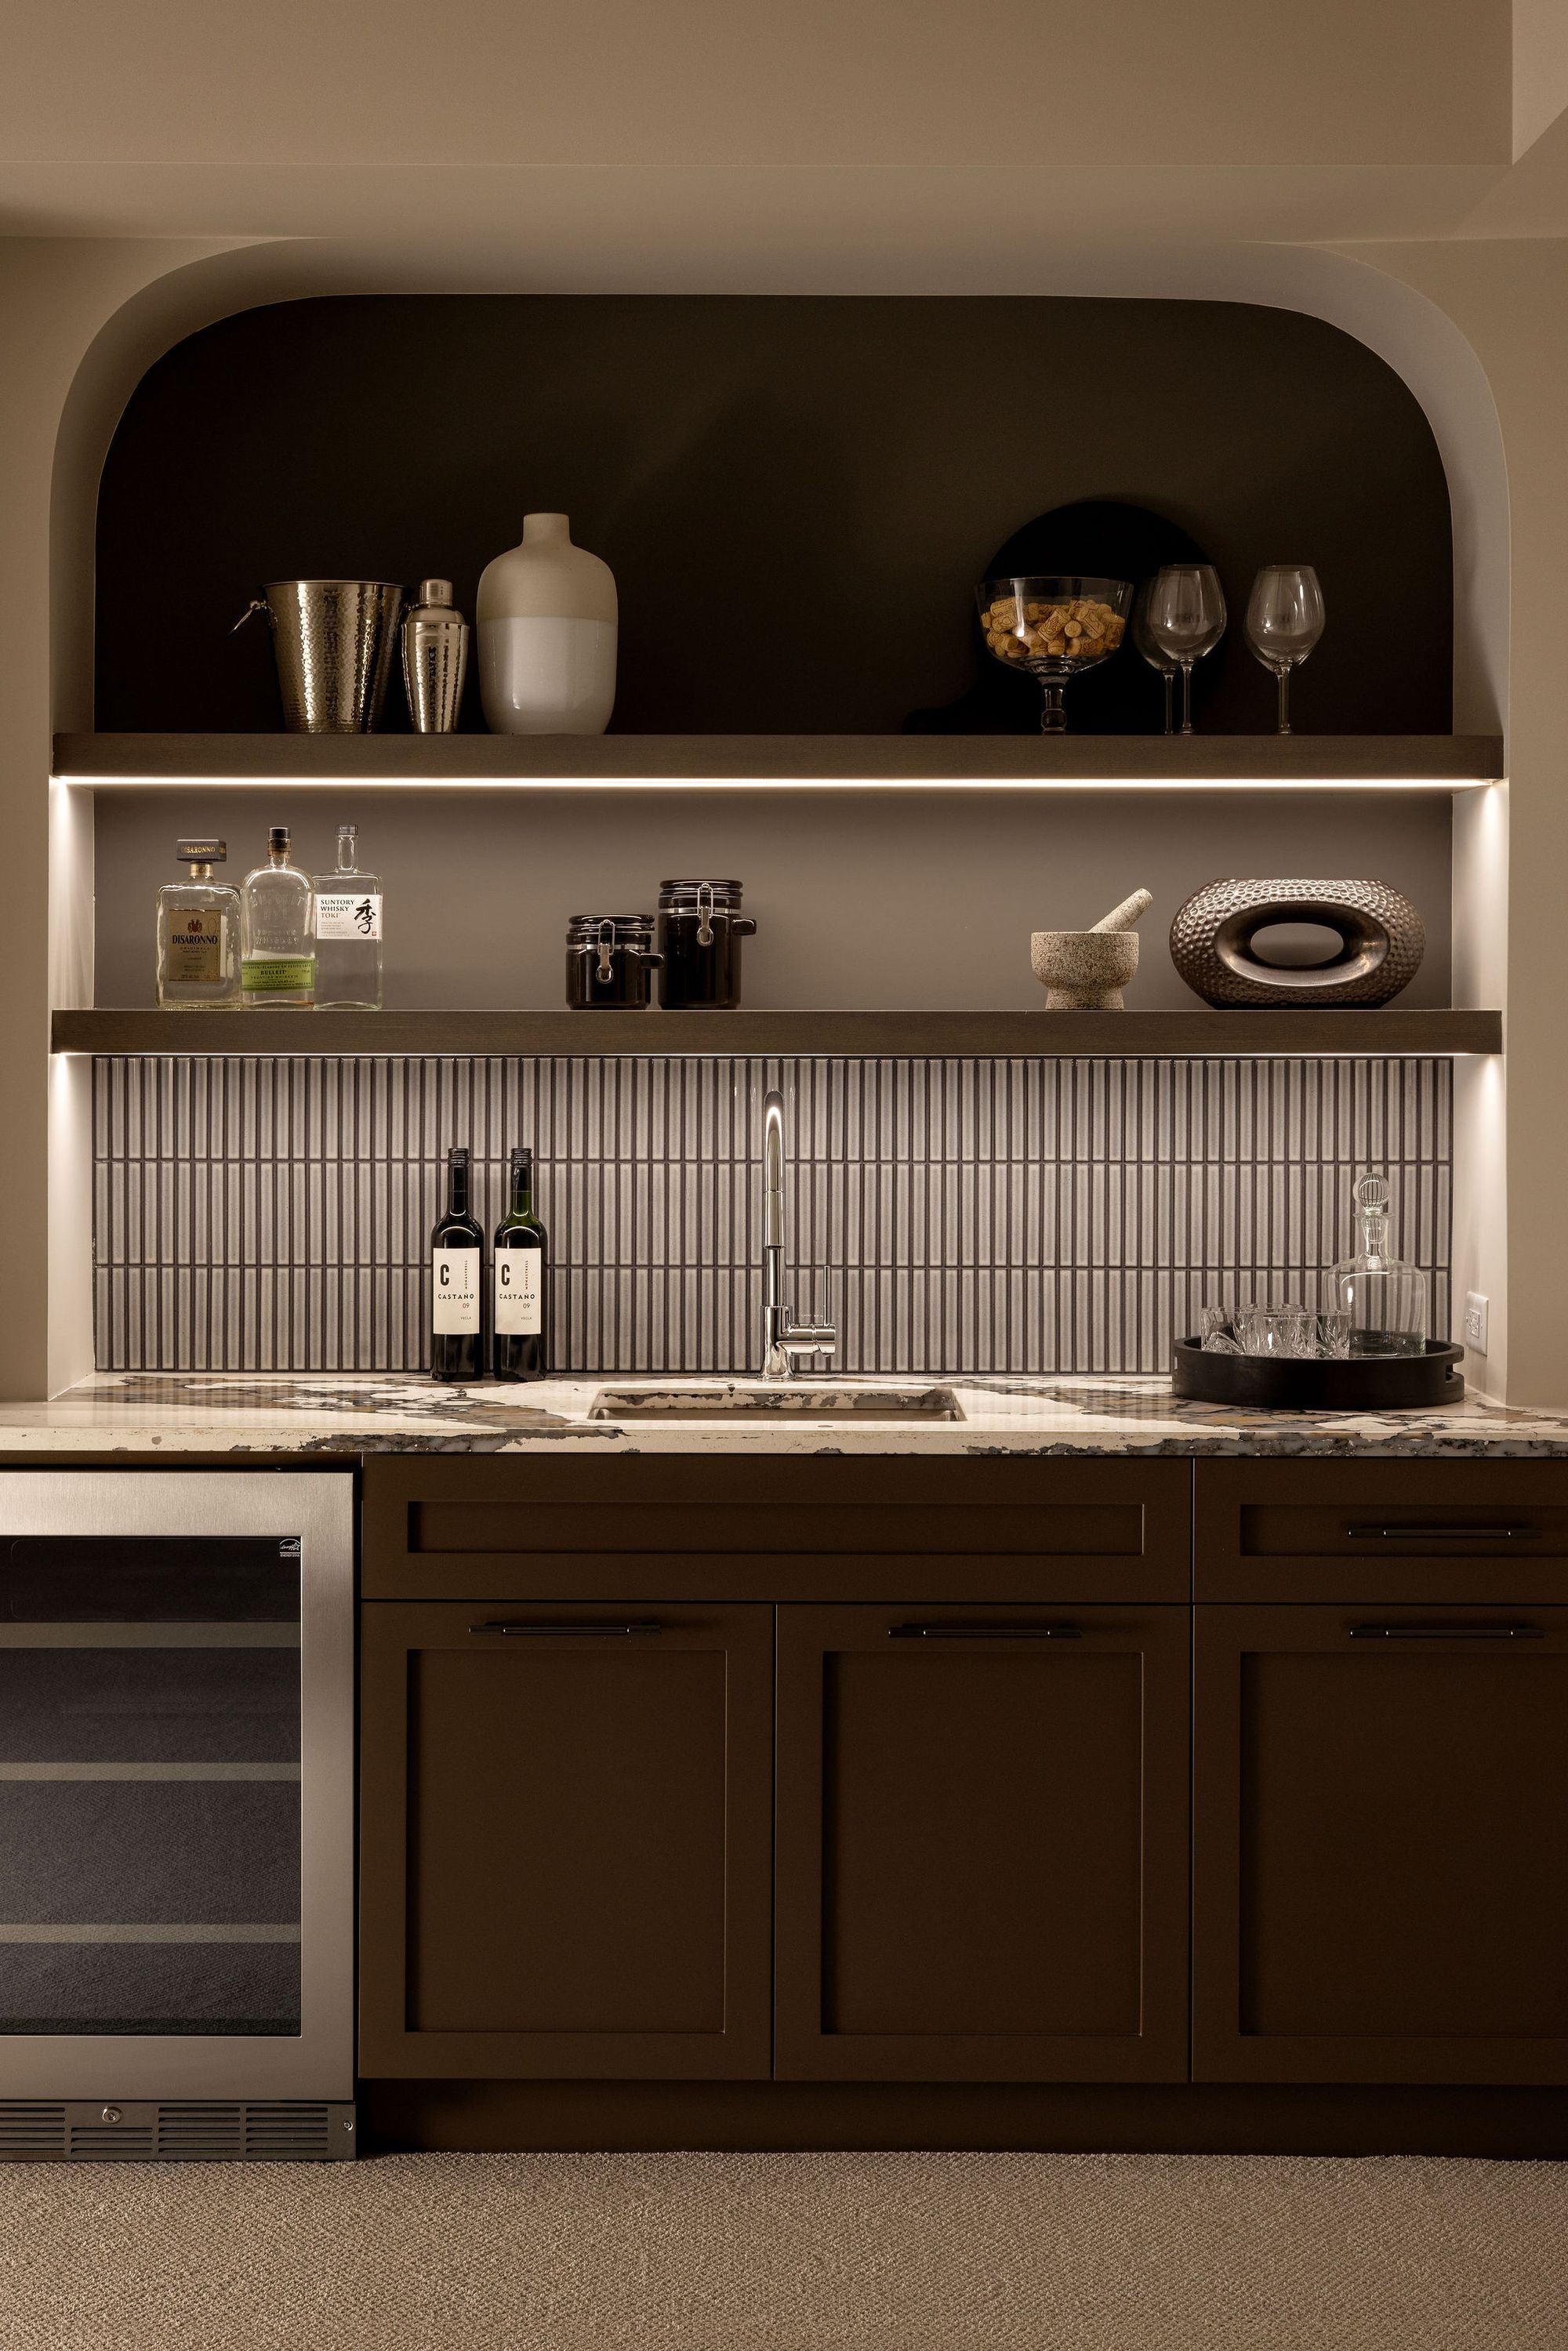
Wet bar with wine fridge in the Altadore 2 home
Stone and wood entry of a home with black-framed windows
Side view of the Altadore 2 home with stone gables
No items found.
Website Powered by Catch Digital