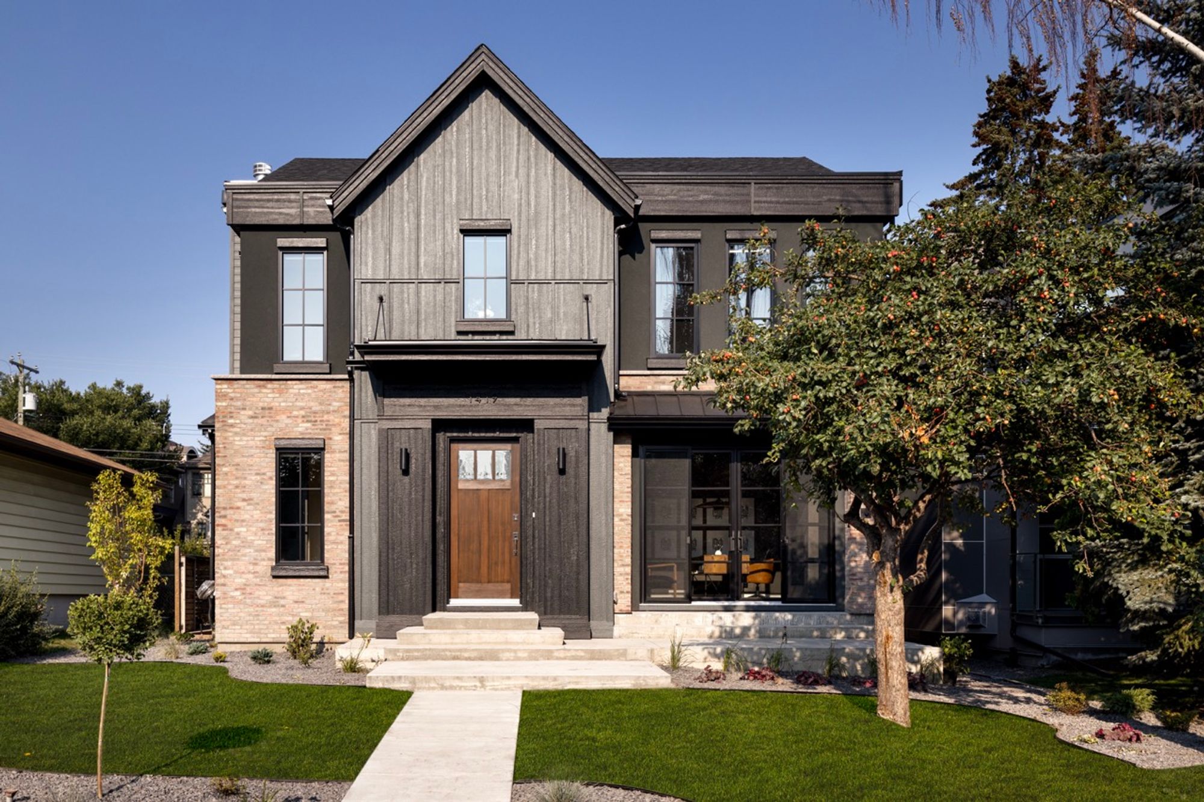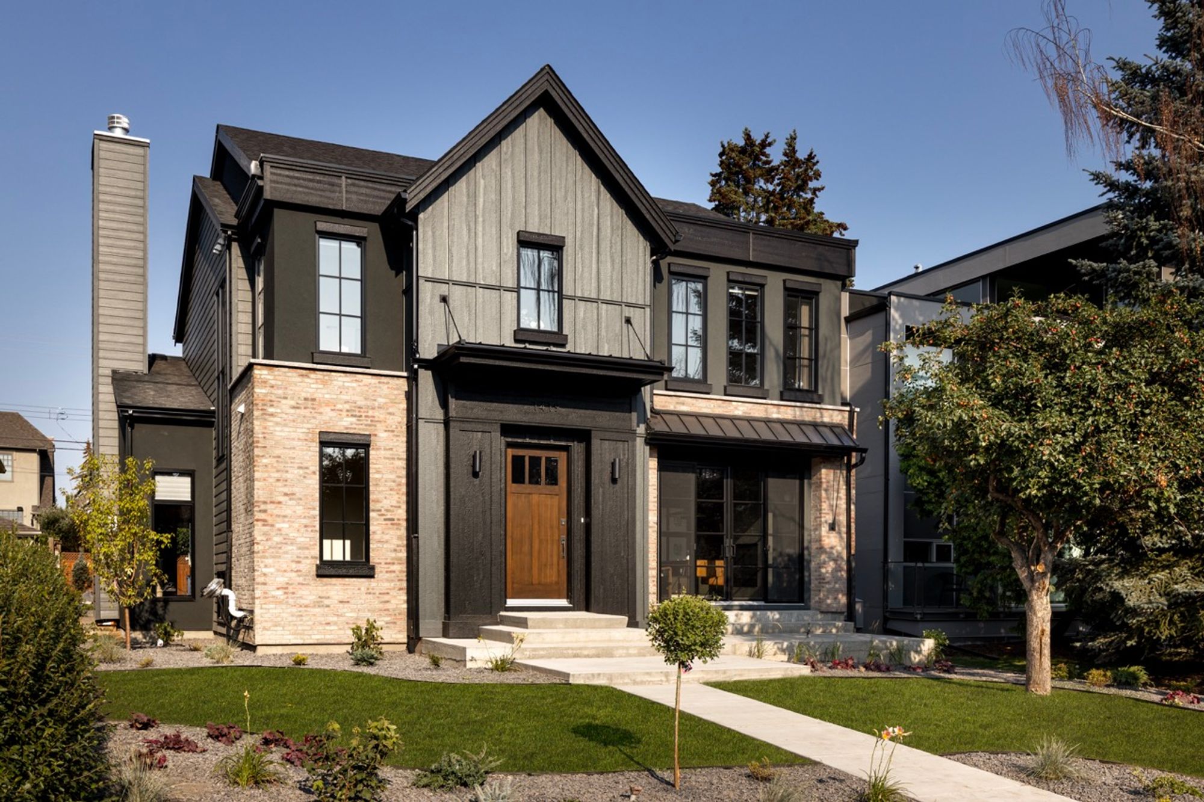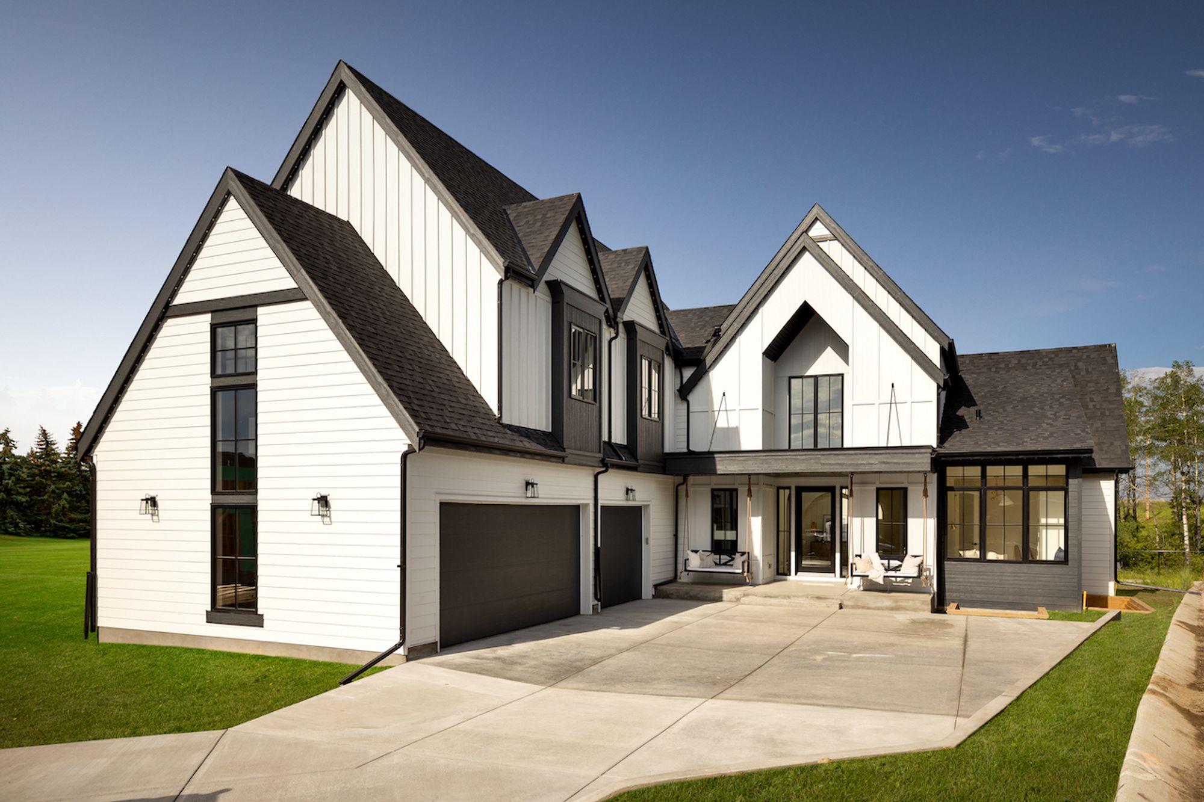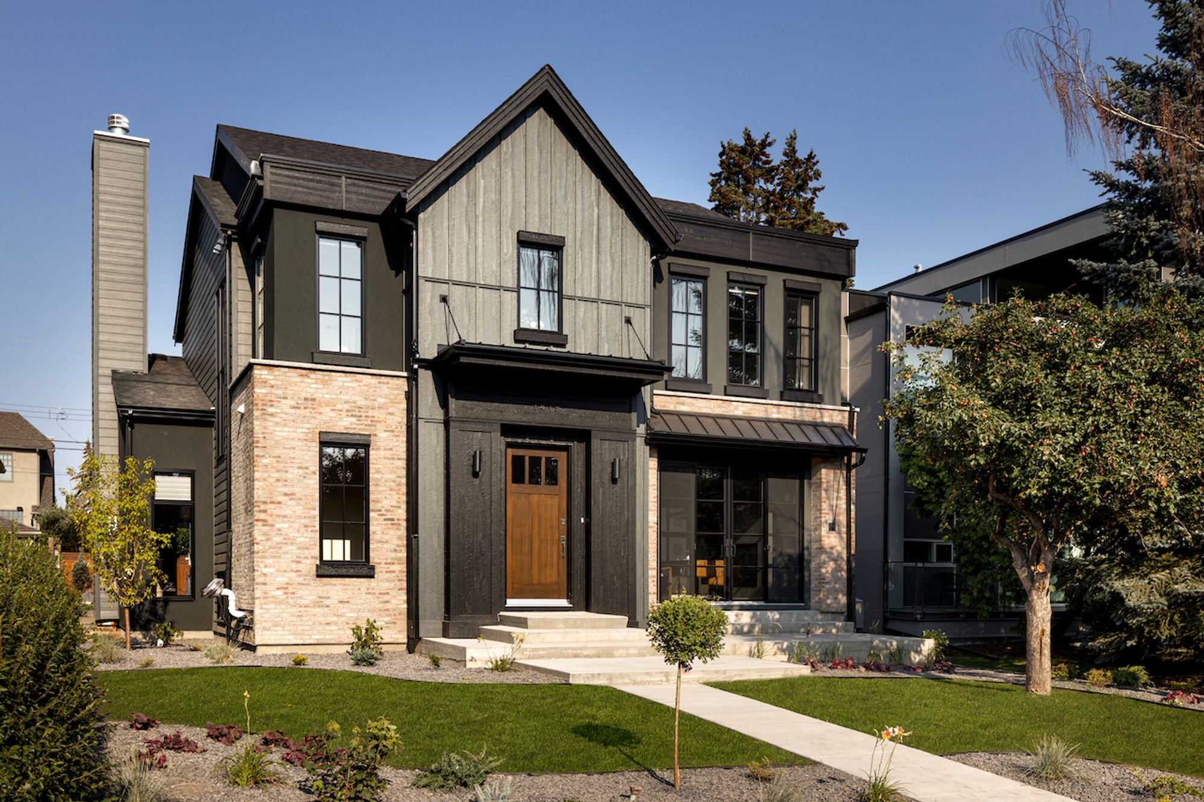
Front exterior of the Briar Hill home with twin gables and a front walk

Briar Hill

Serene Comfort with Striking Contrast

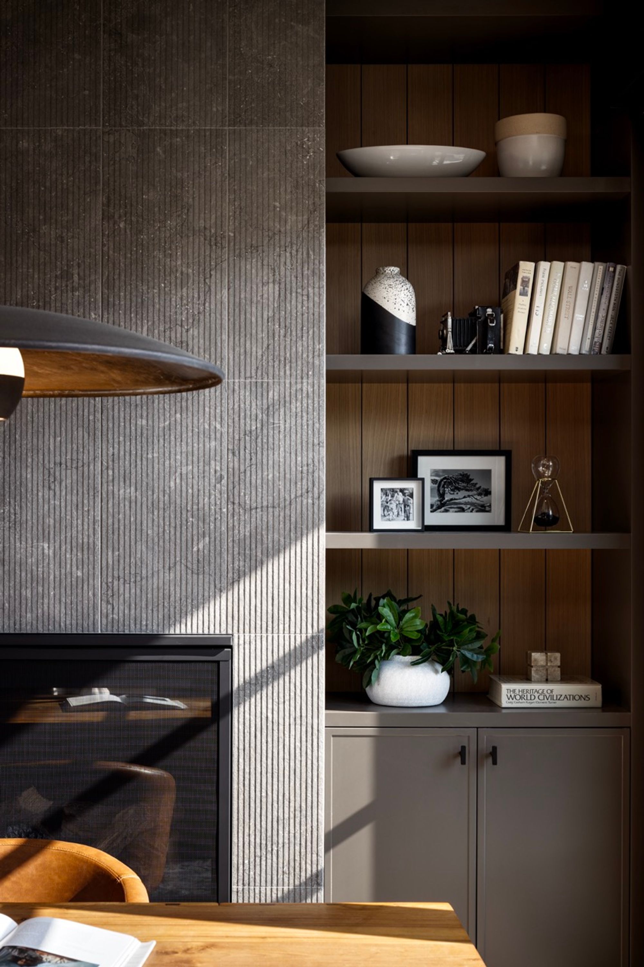
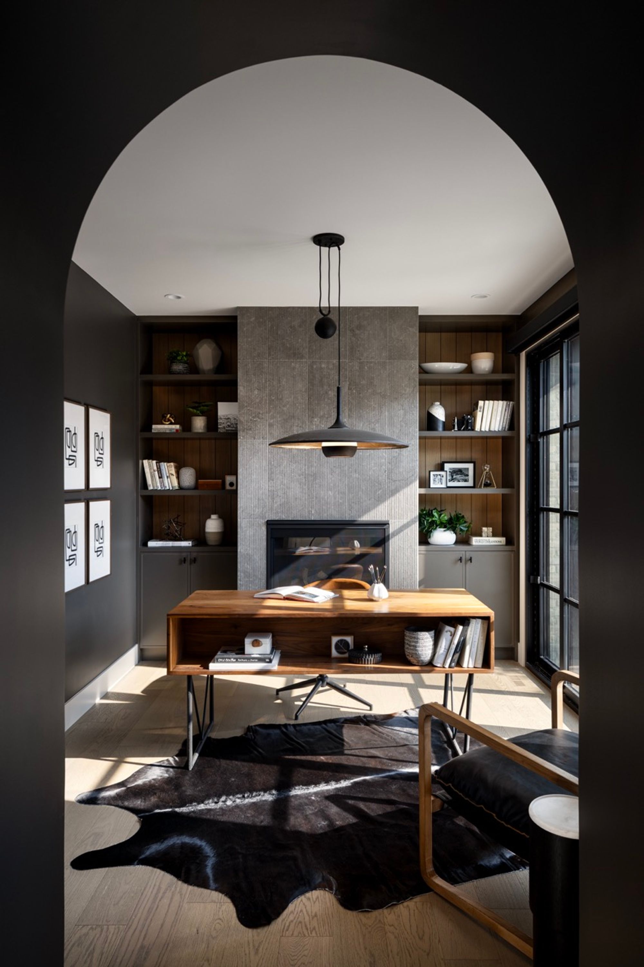
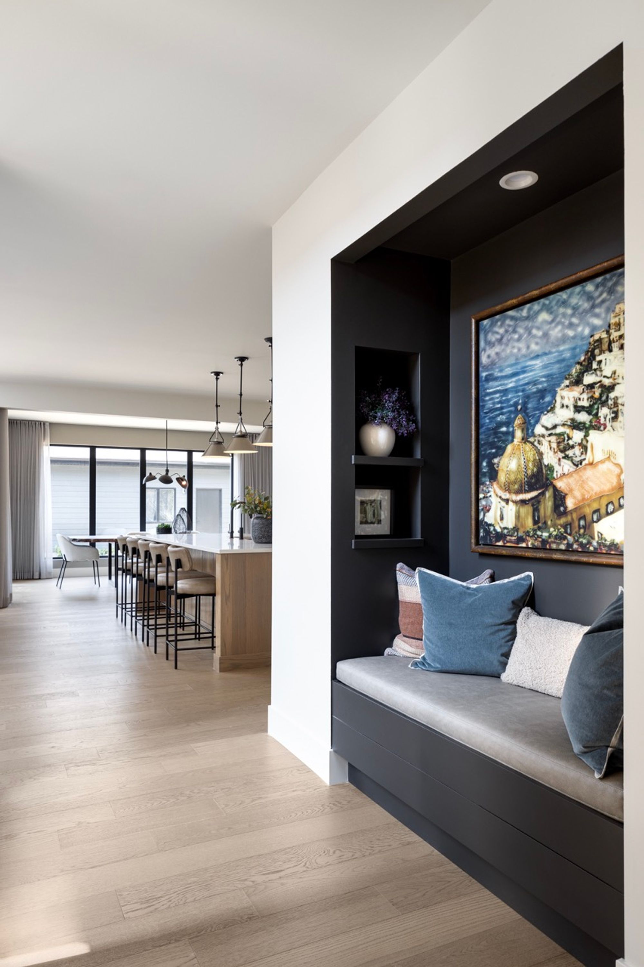
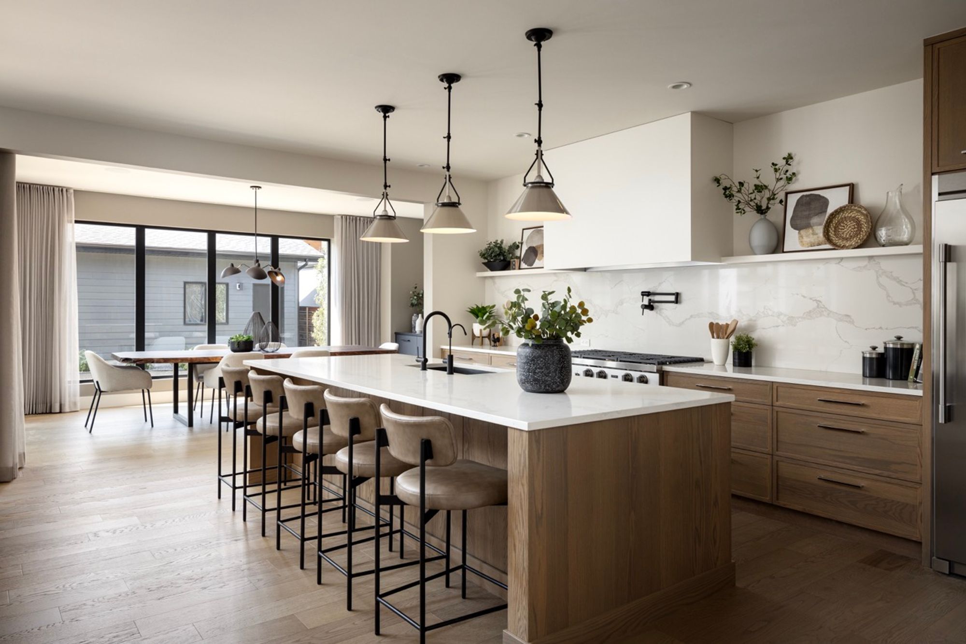
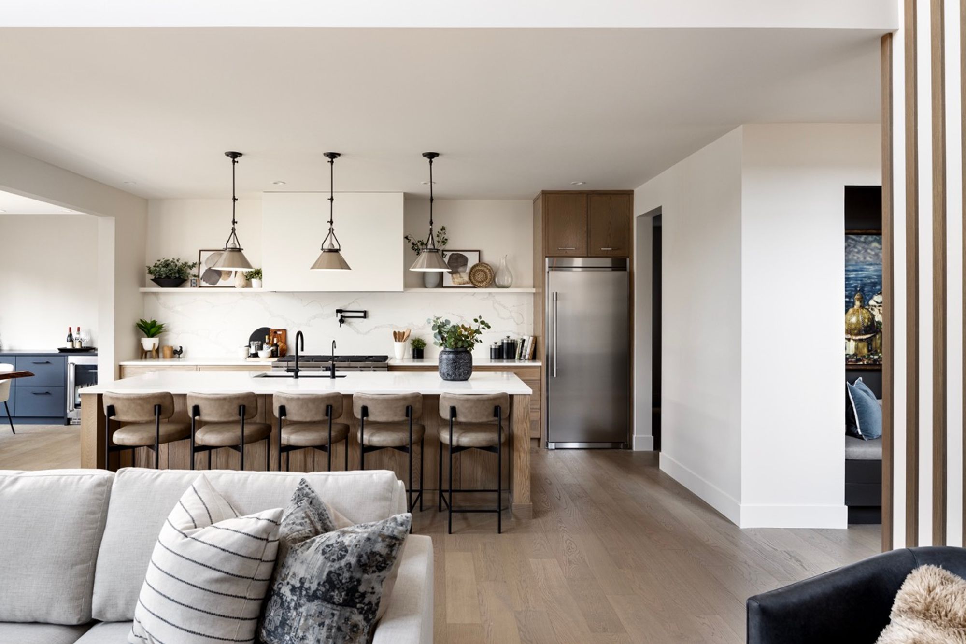
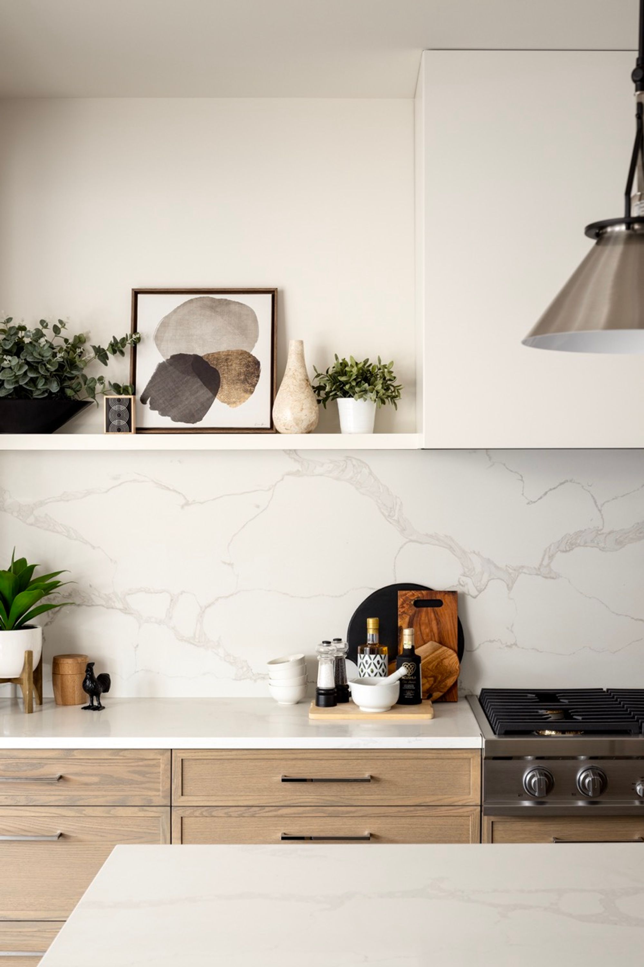
The Briar Hill project features a moody exterior with a front porch near the home office. Inside, the foyer opens to the dining and living areas. Highlights include a cozy reading nook, a home office with a barrel arch and built-ins, and a great room with a concrete hearth and wood mantle. The kitchen offers ample storage and a timeless backsplash. The dining room opens to a patio with heaters and speakers.

Location
SQFT
Type
2,873
Custom Build
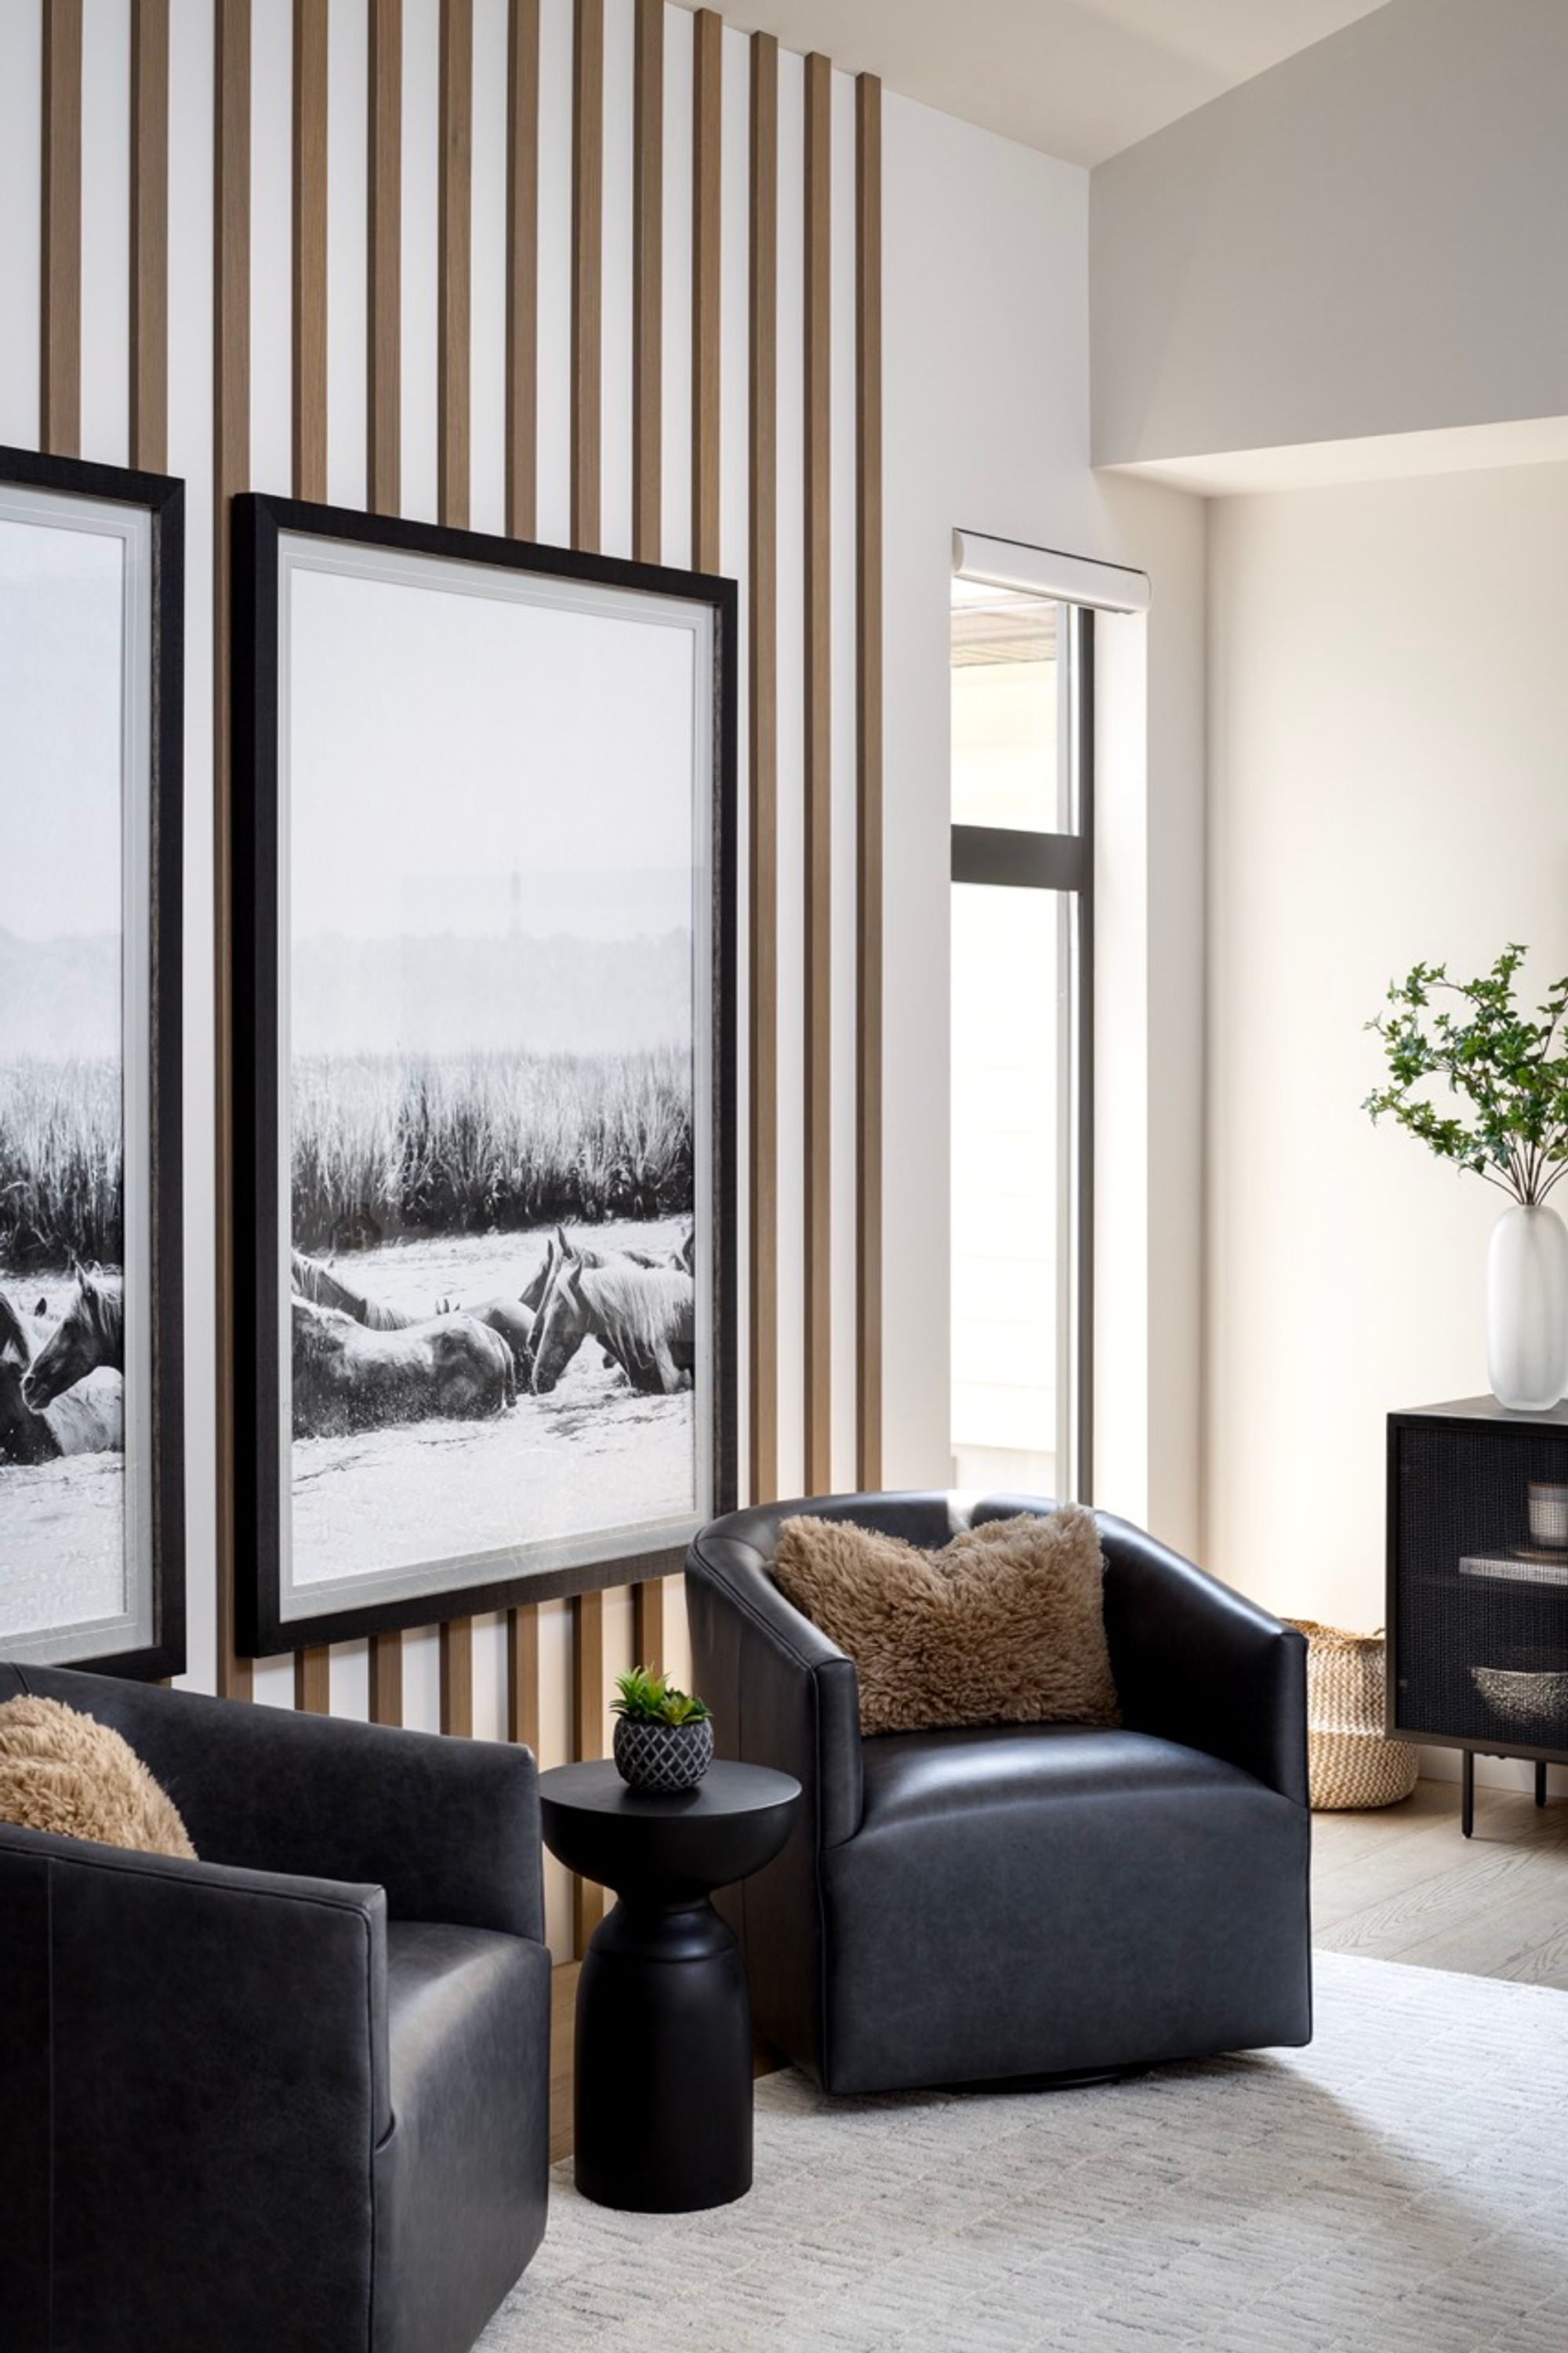
Living room in the Briar Hill home
Home office in the Briar Hill home
Front exterior with brick and dark siding in the Briar Hill home
Hallway with a built-in window seat in the Briar Hill home
Kitchen with long island and pendant lights in the Briar Hill home
Open kitchen with island and pendant lights in the Briar Hill home
Kitchen backsplash and range in the Briar Hill home
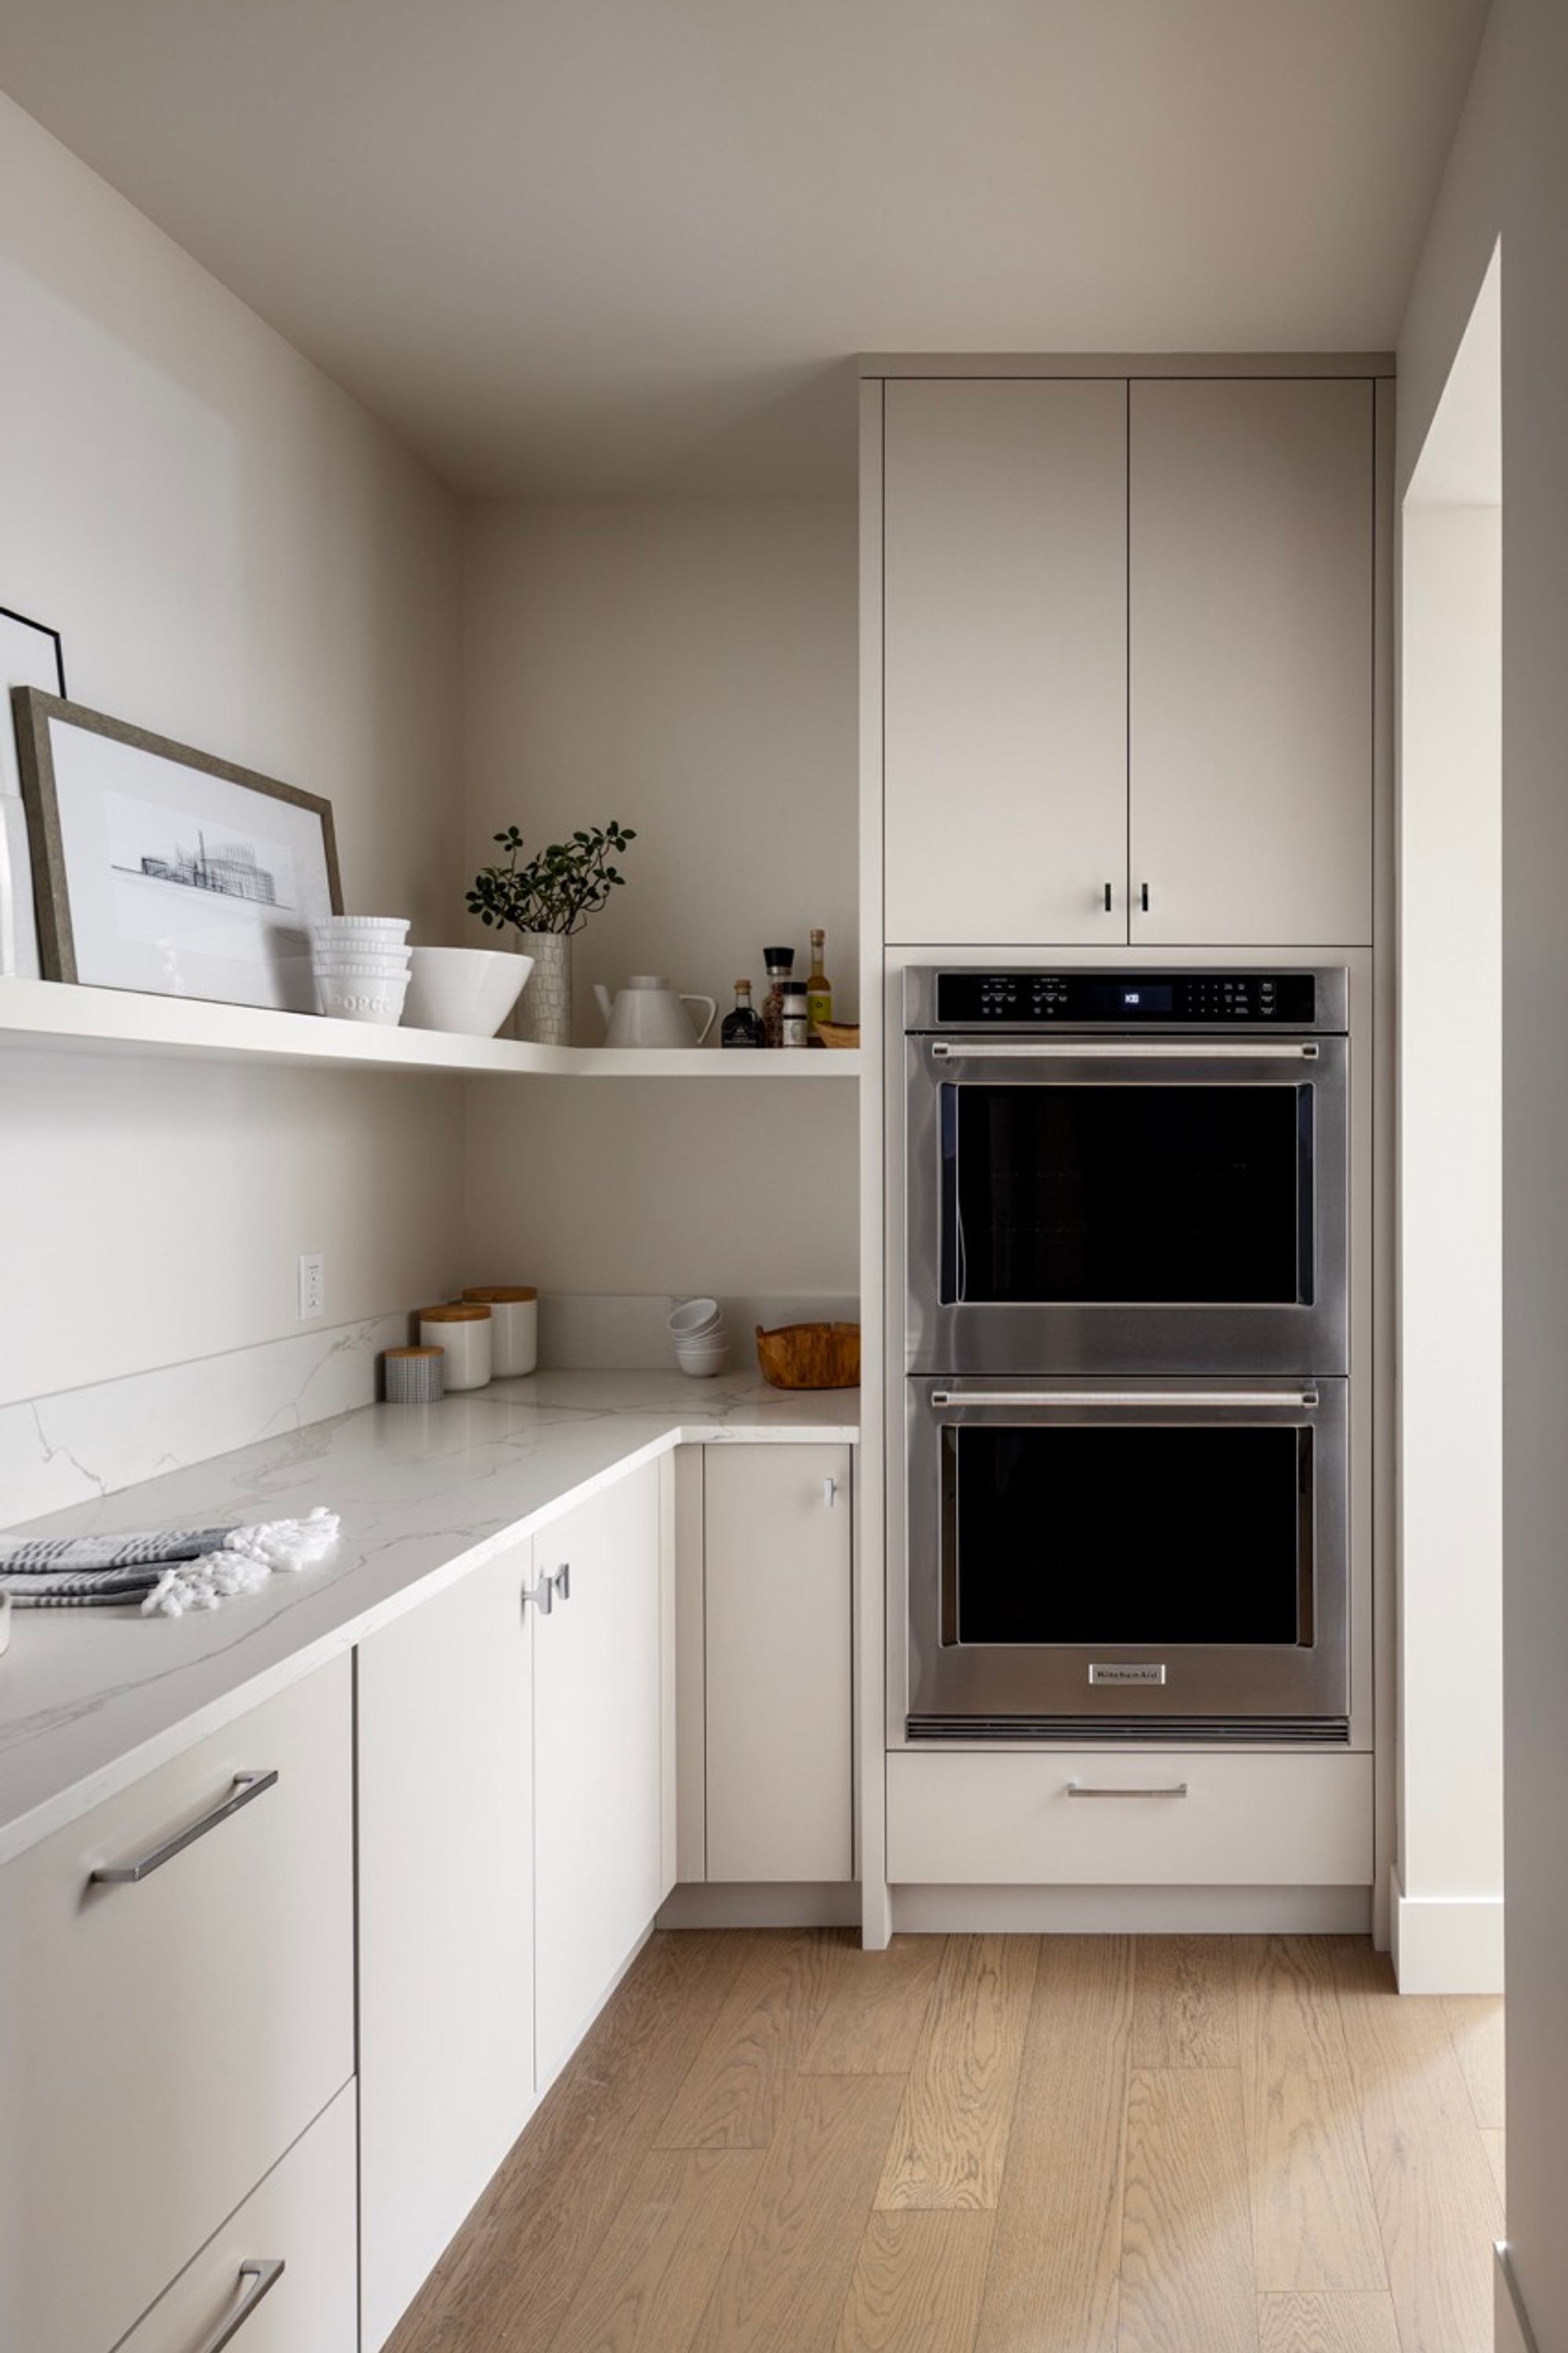
Pantry with double wall ovens in the Briar Hill home
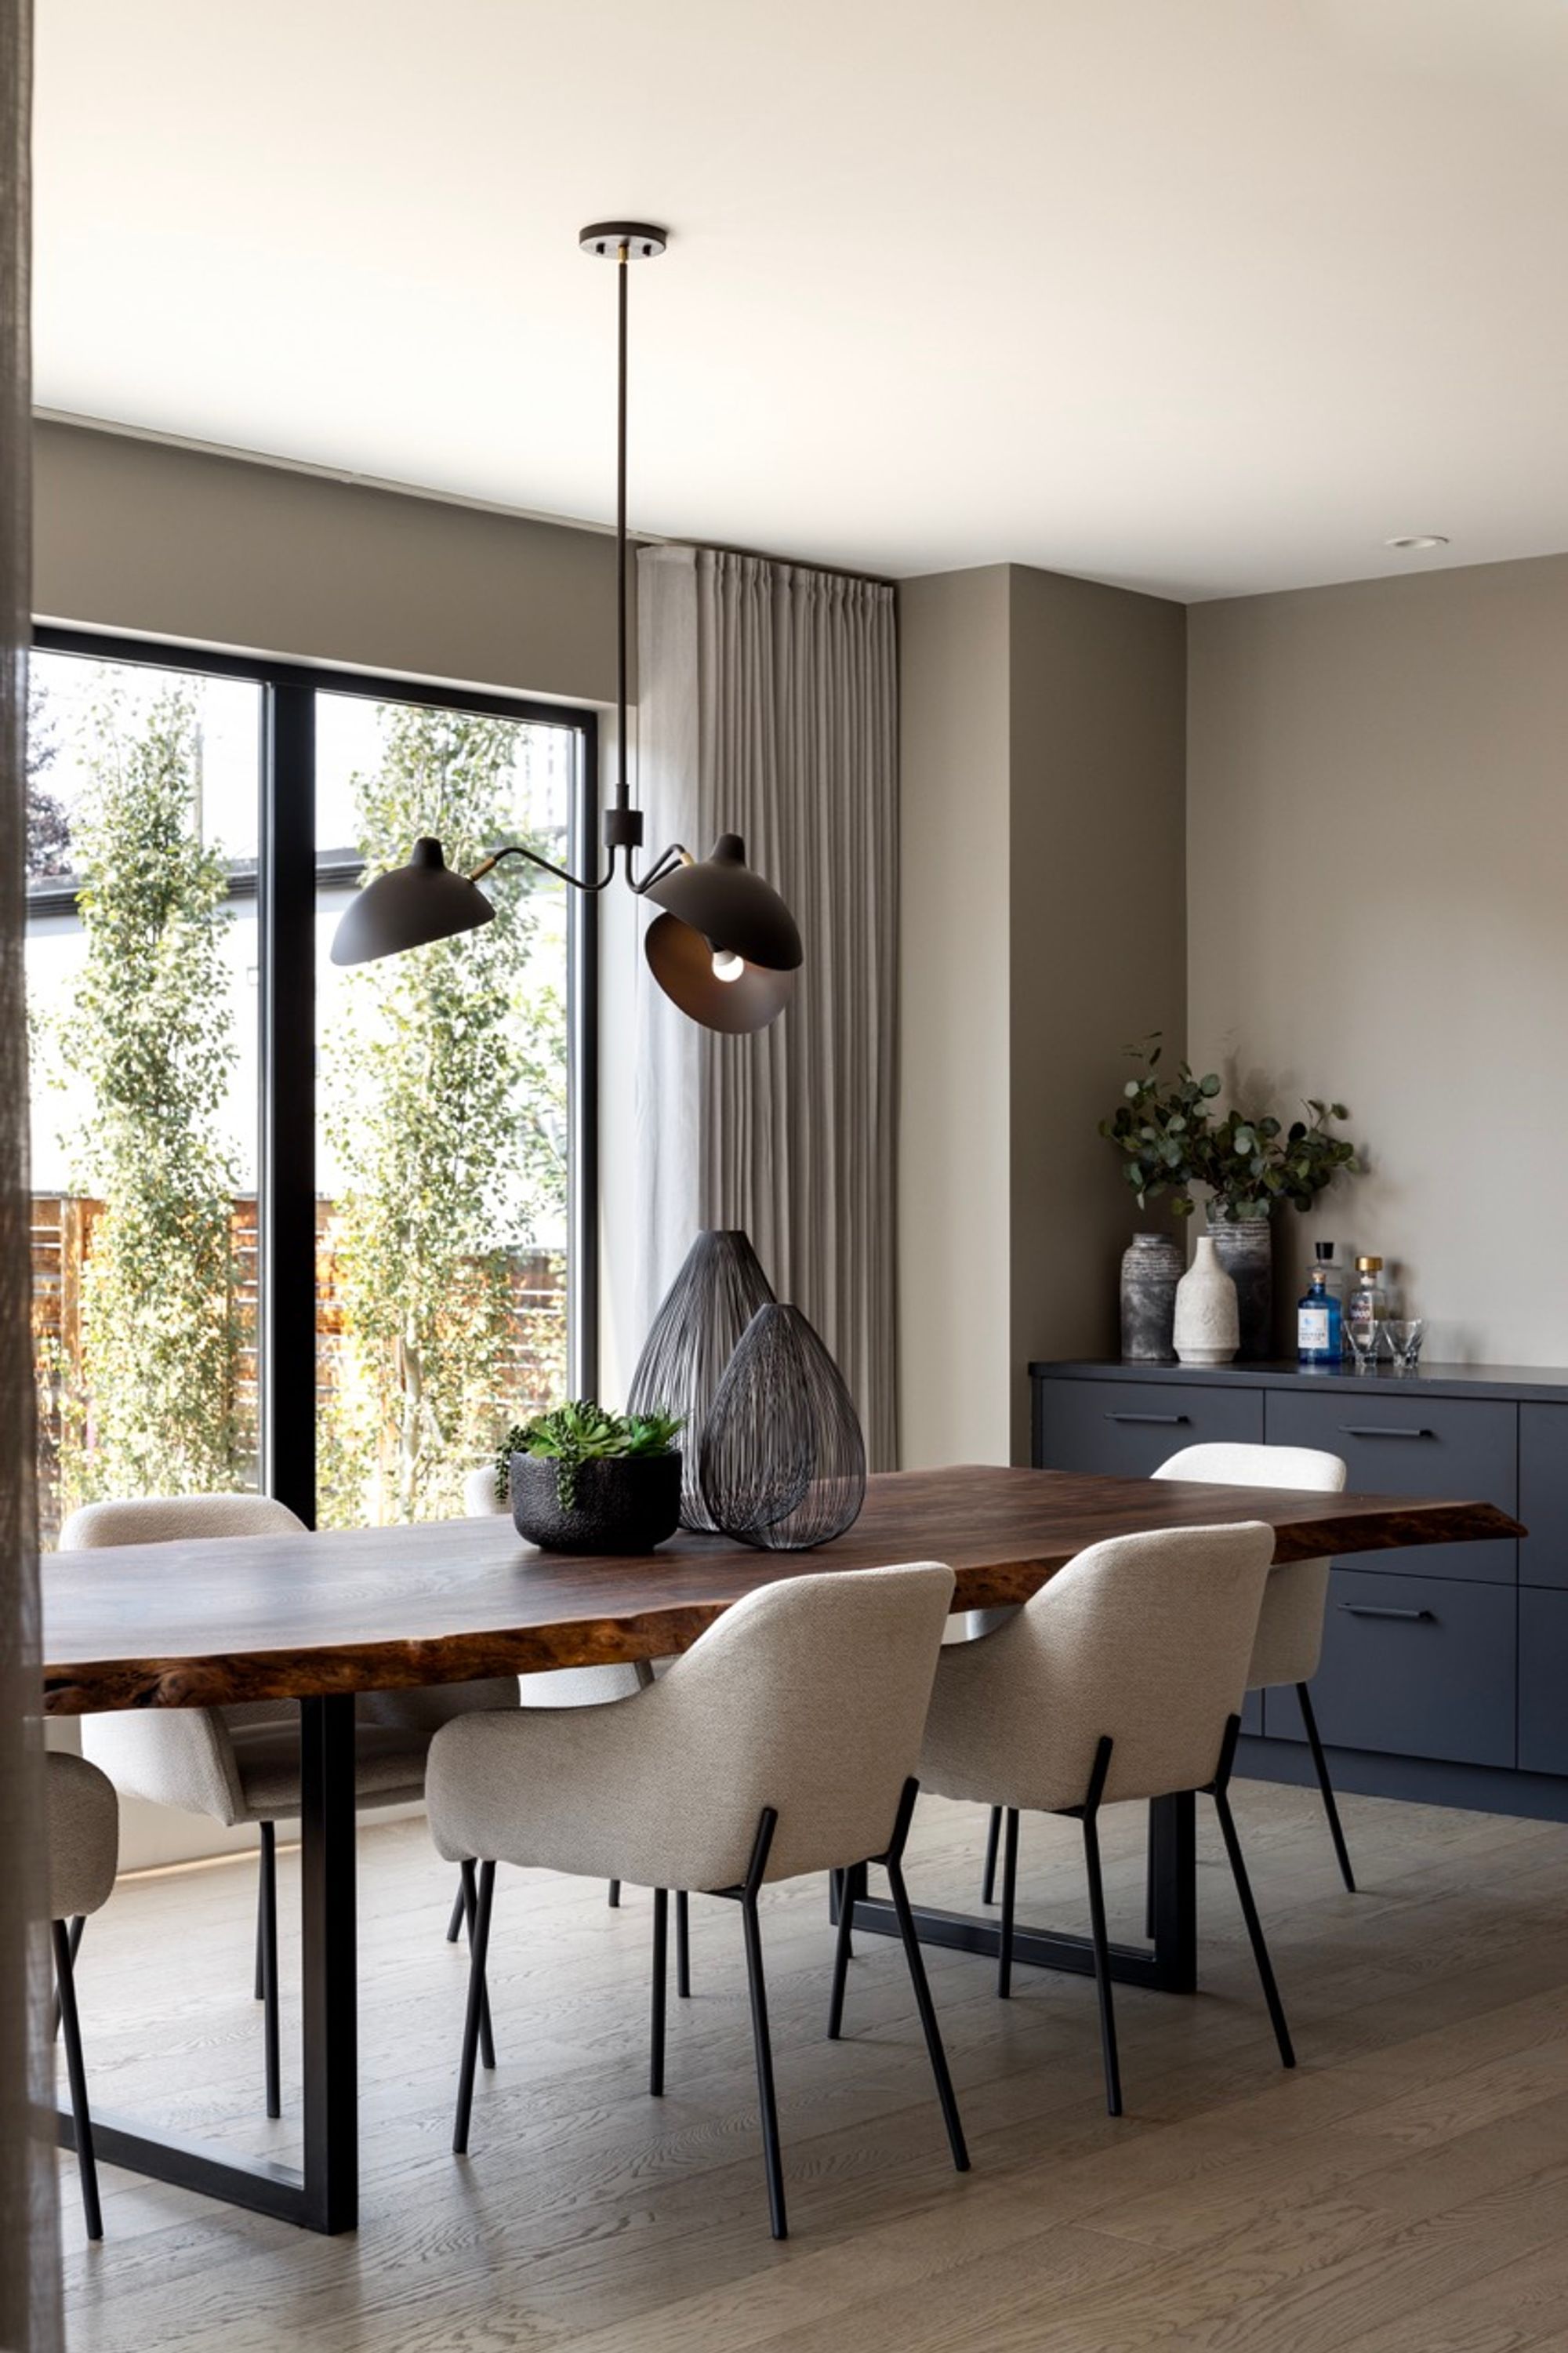
Dining room with a live-edge table in the Briar Hill home
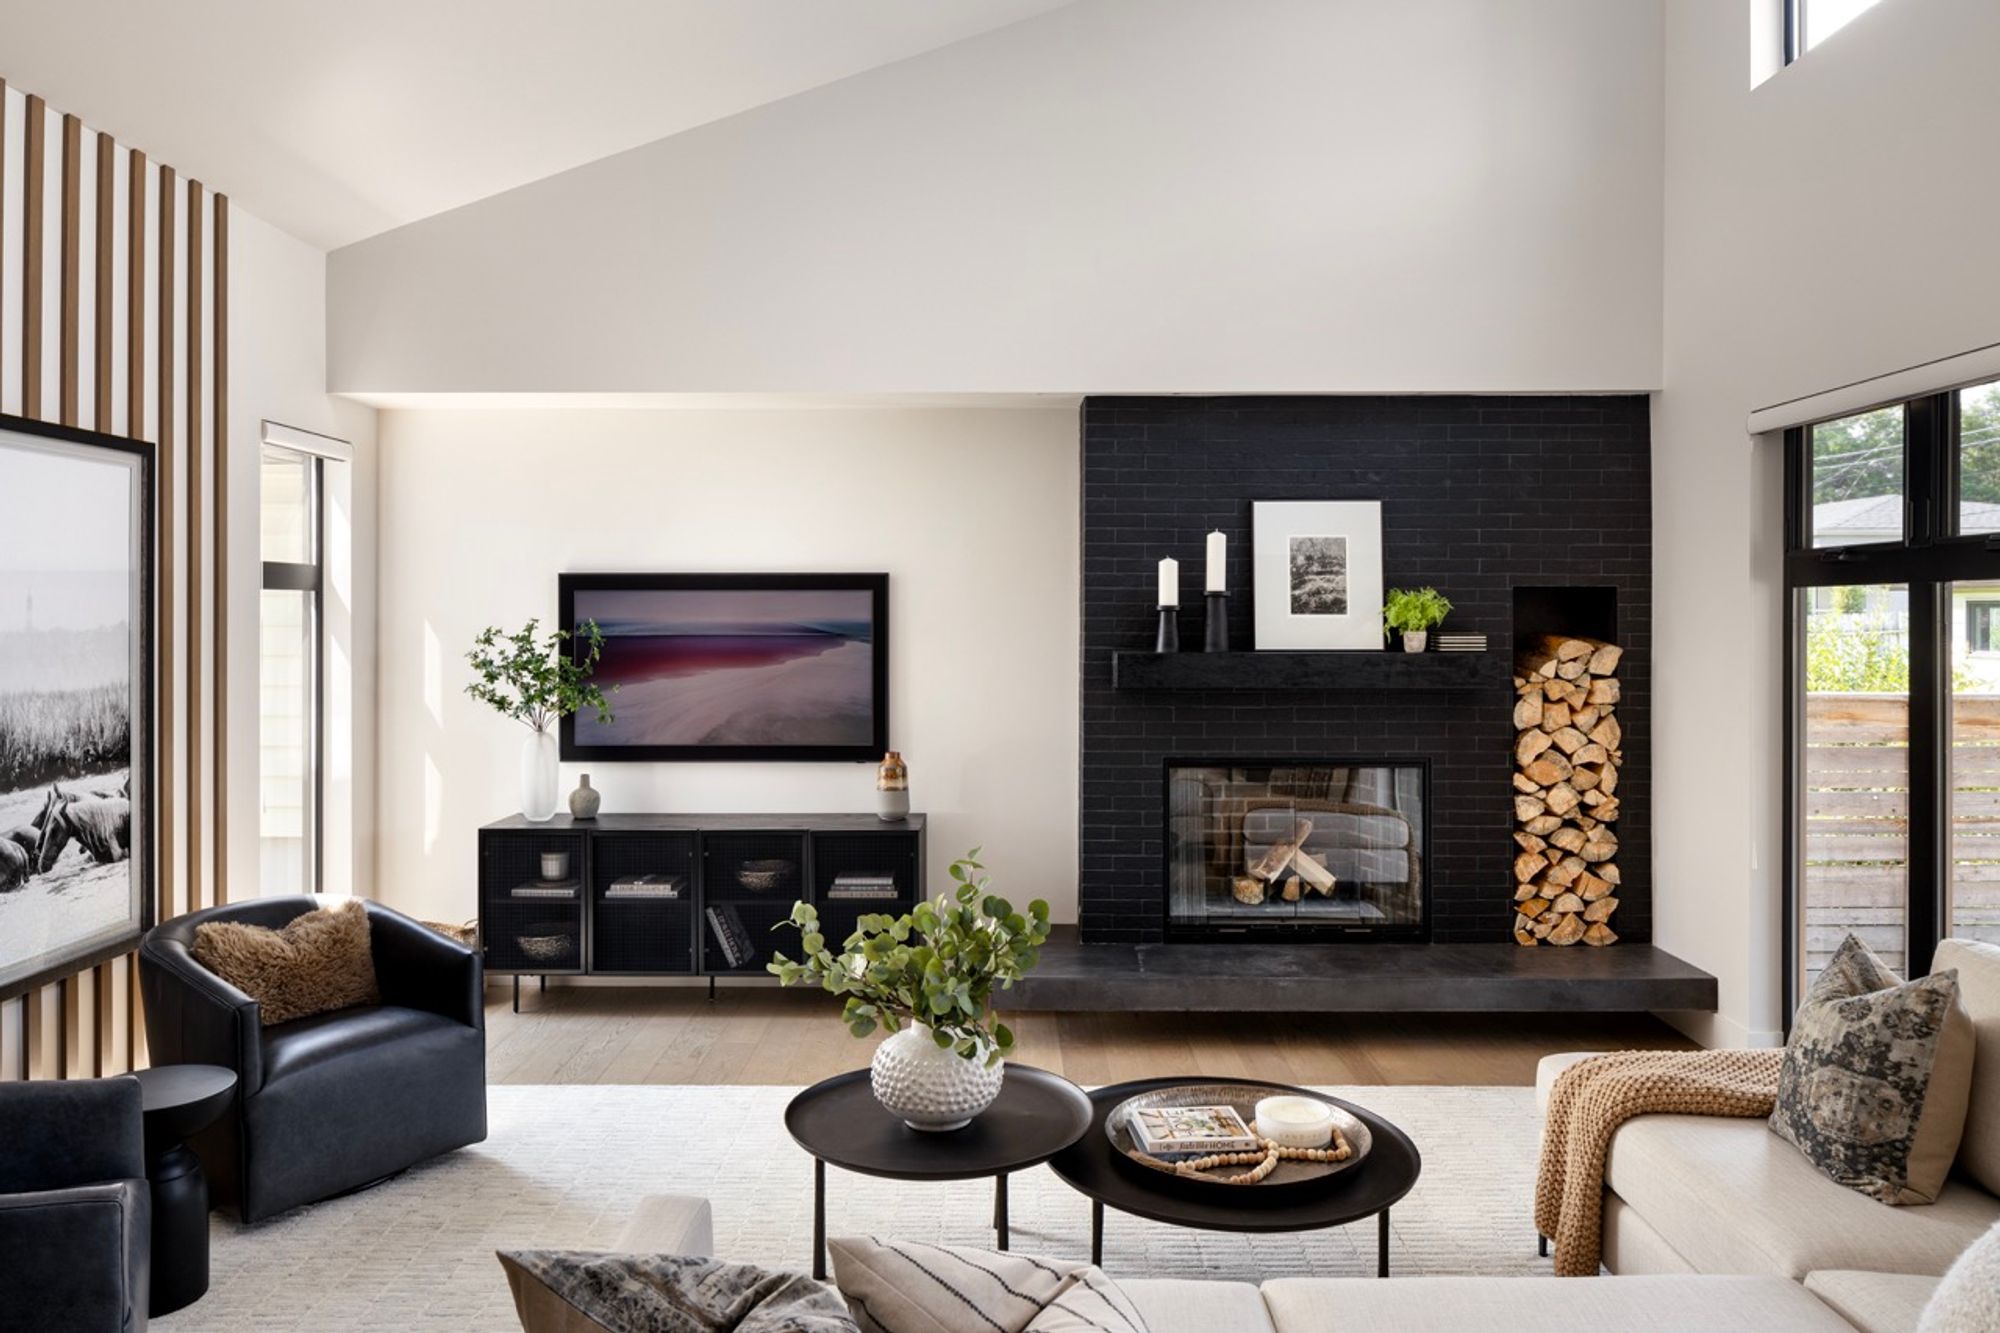
Living room with black brick fireplace in the Briar Hill home
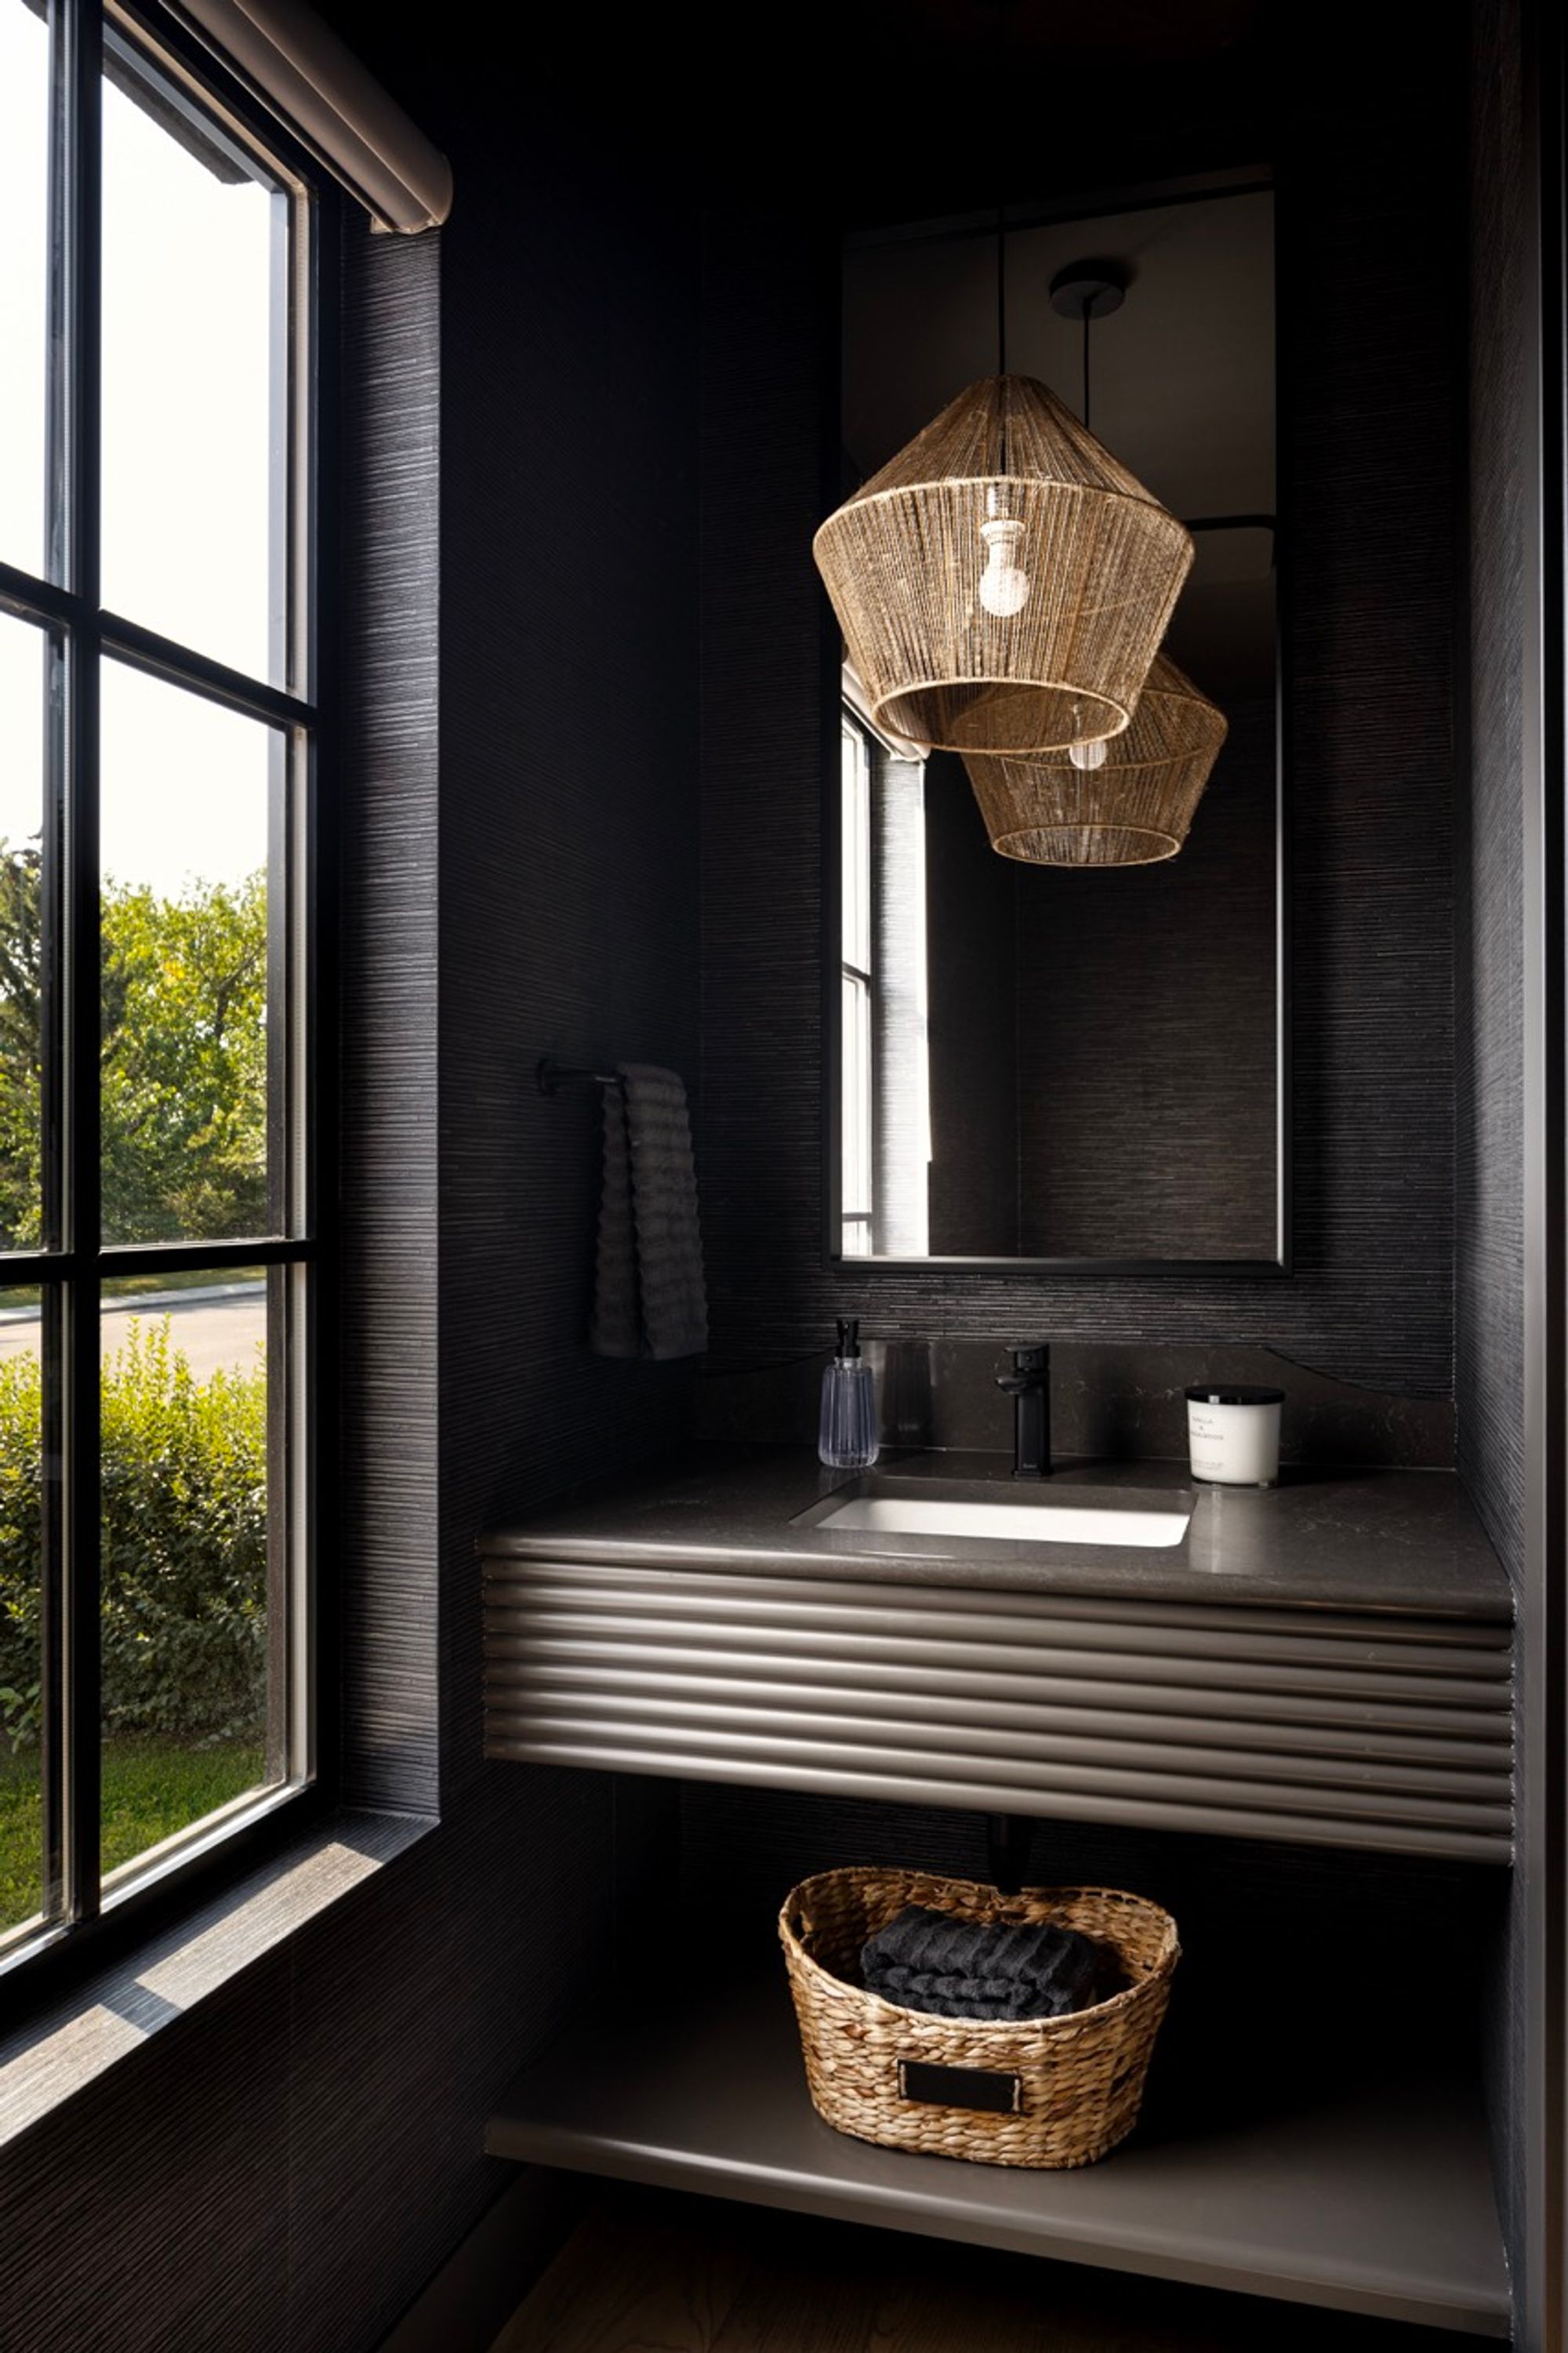
Dark powder room with floating vanity in the Briar Hill home
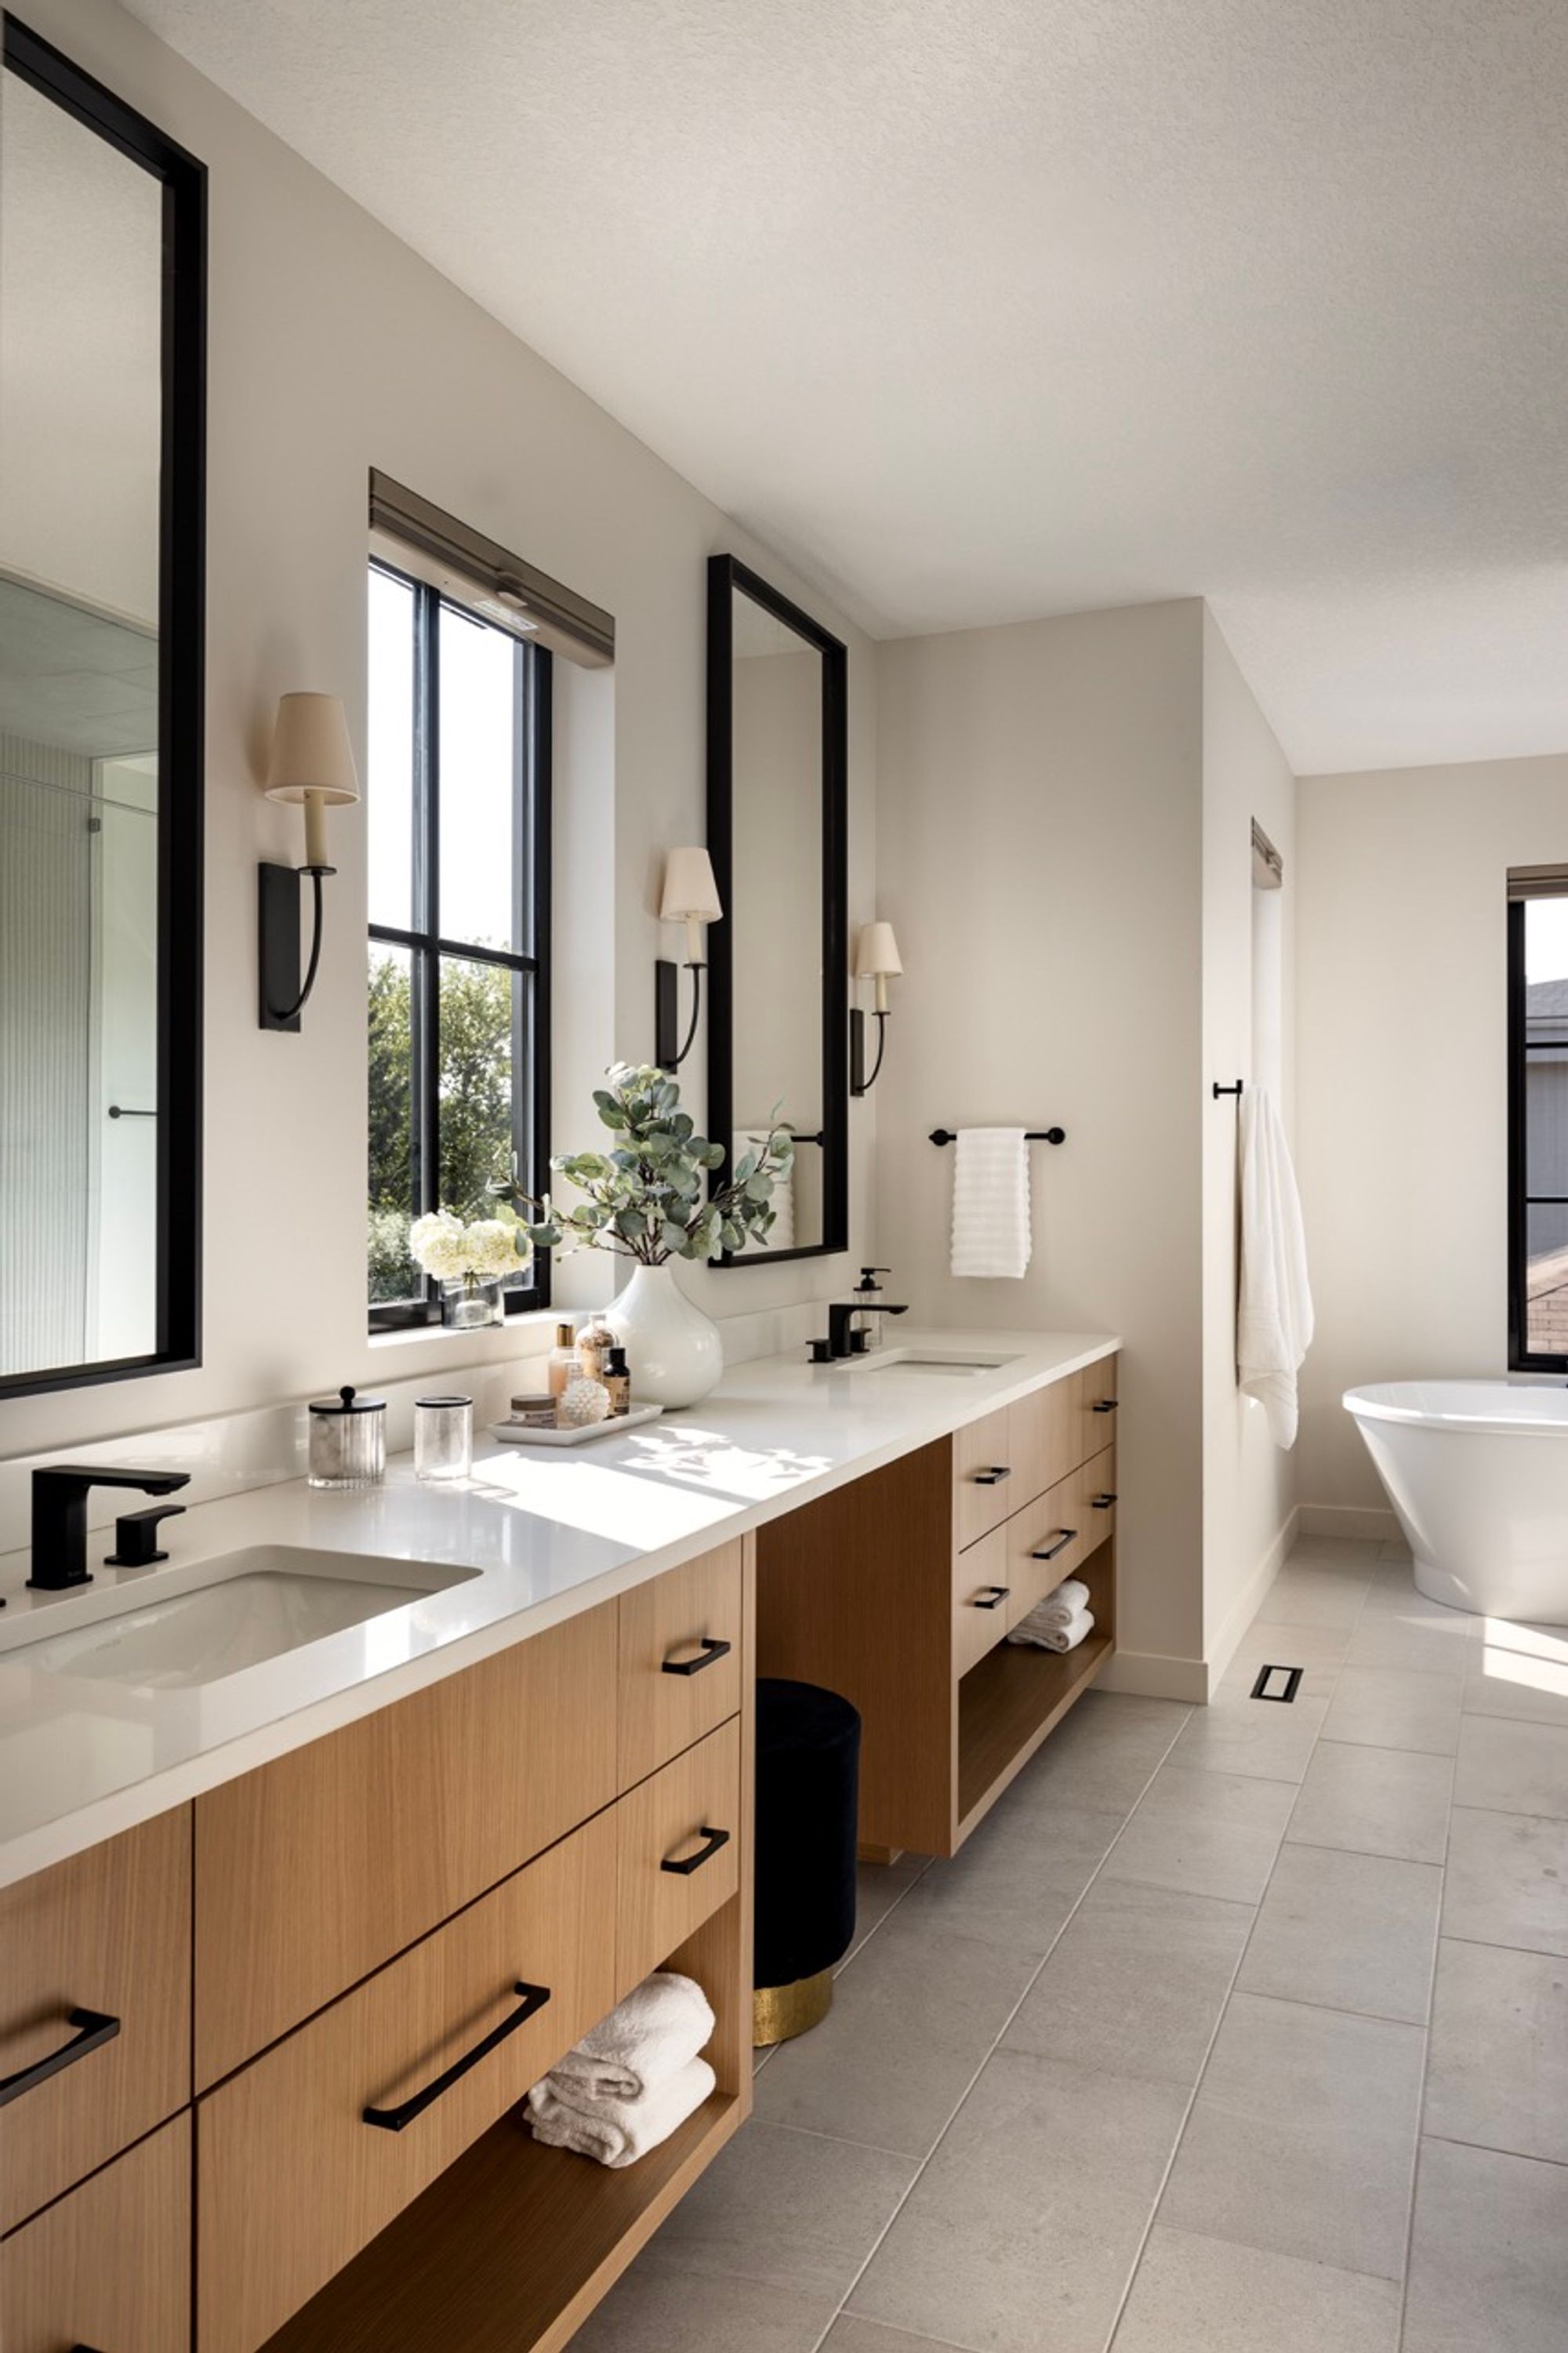
Primary ensuite with oak vanity and tub in the Briar Hill home
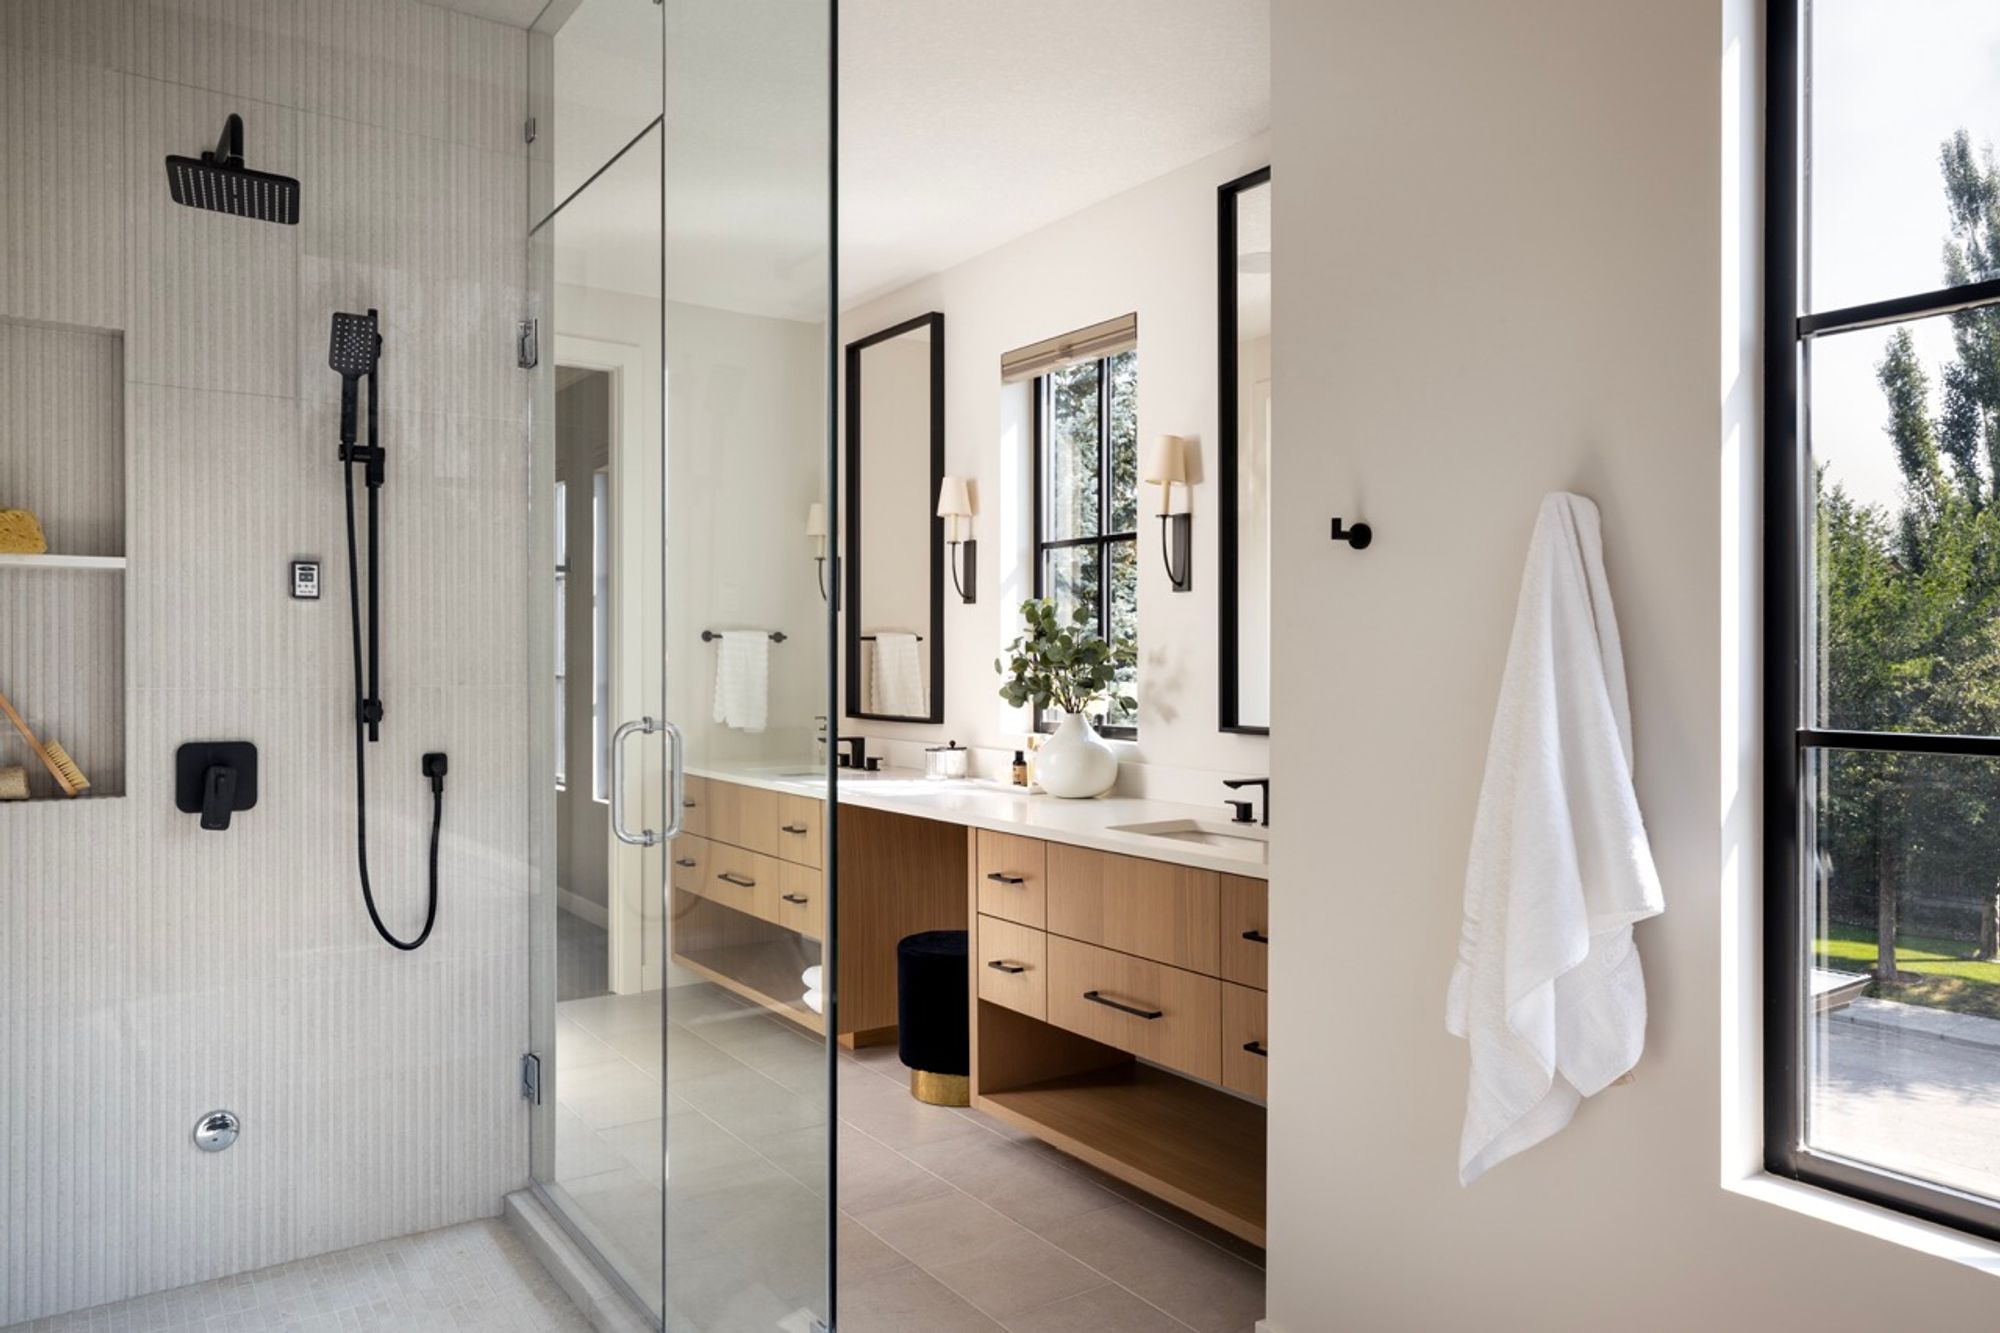
Ensuite shower and oak vanity in the Briar Hill home
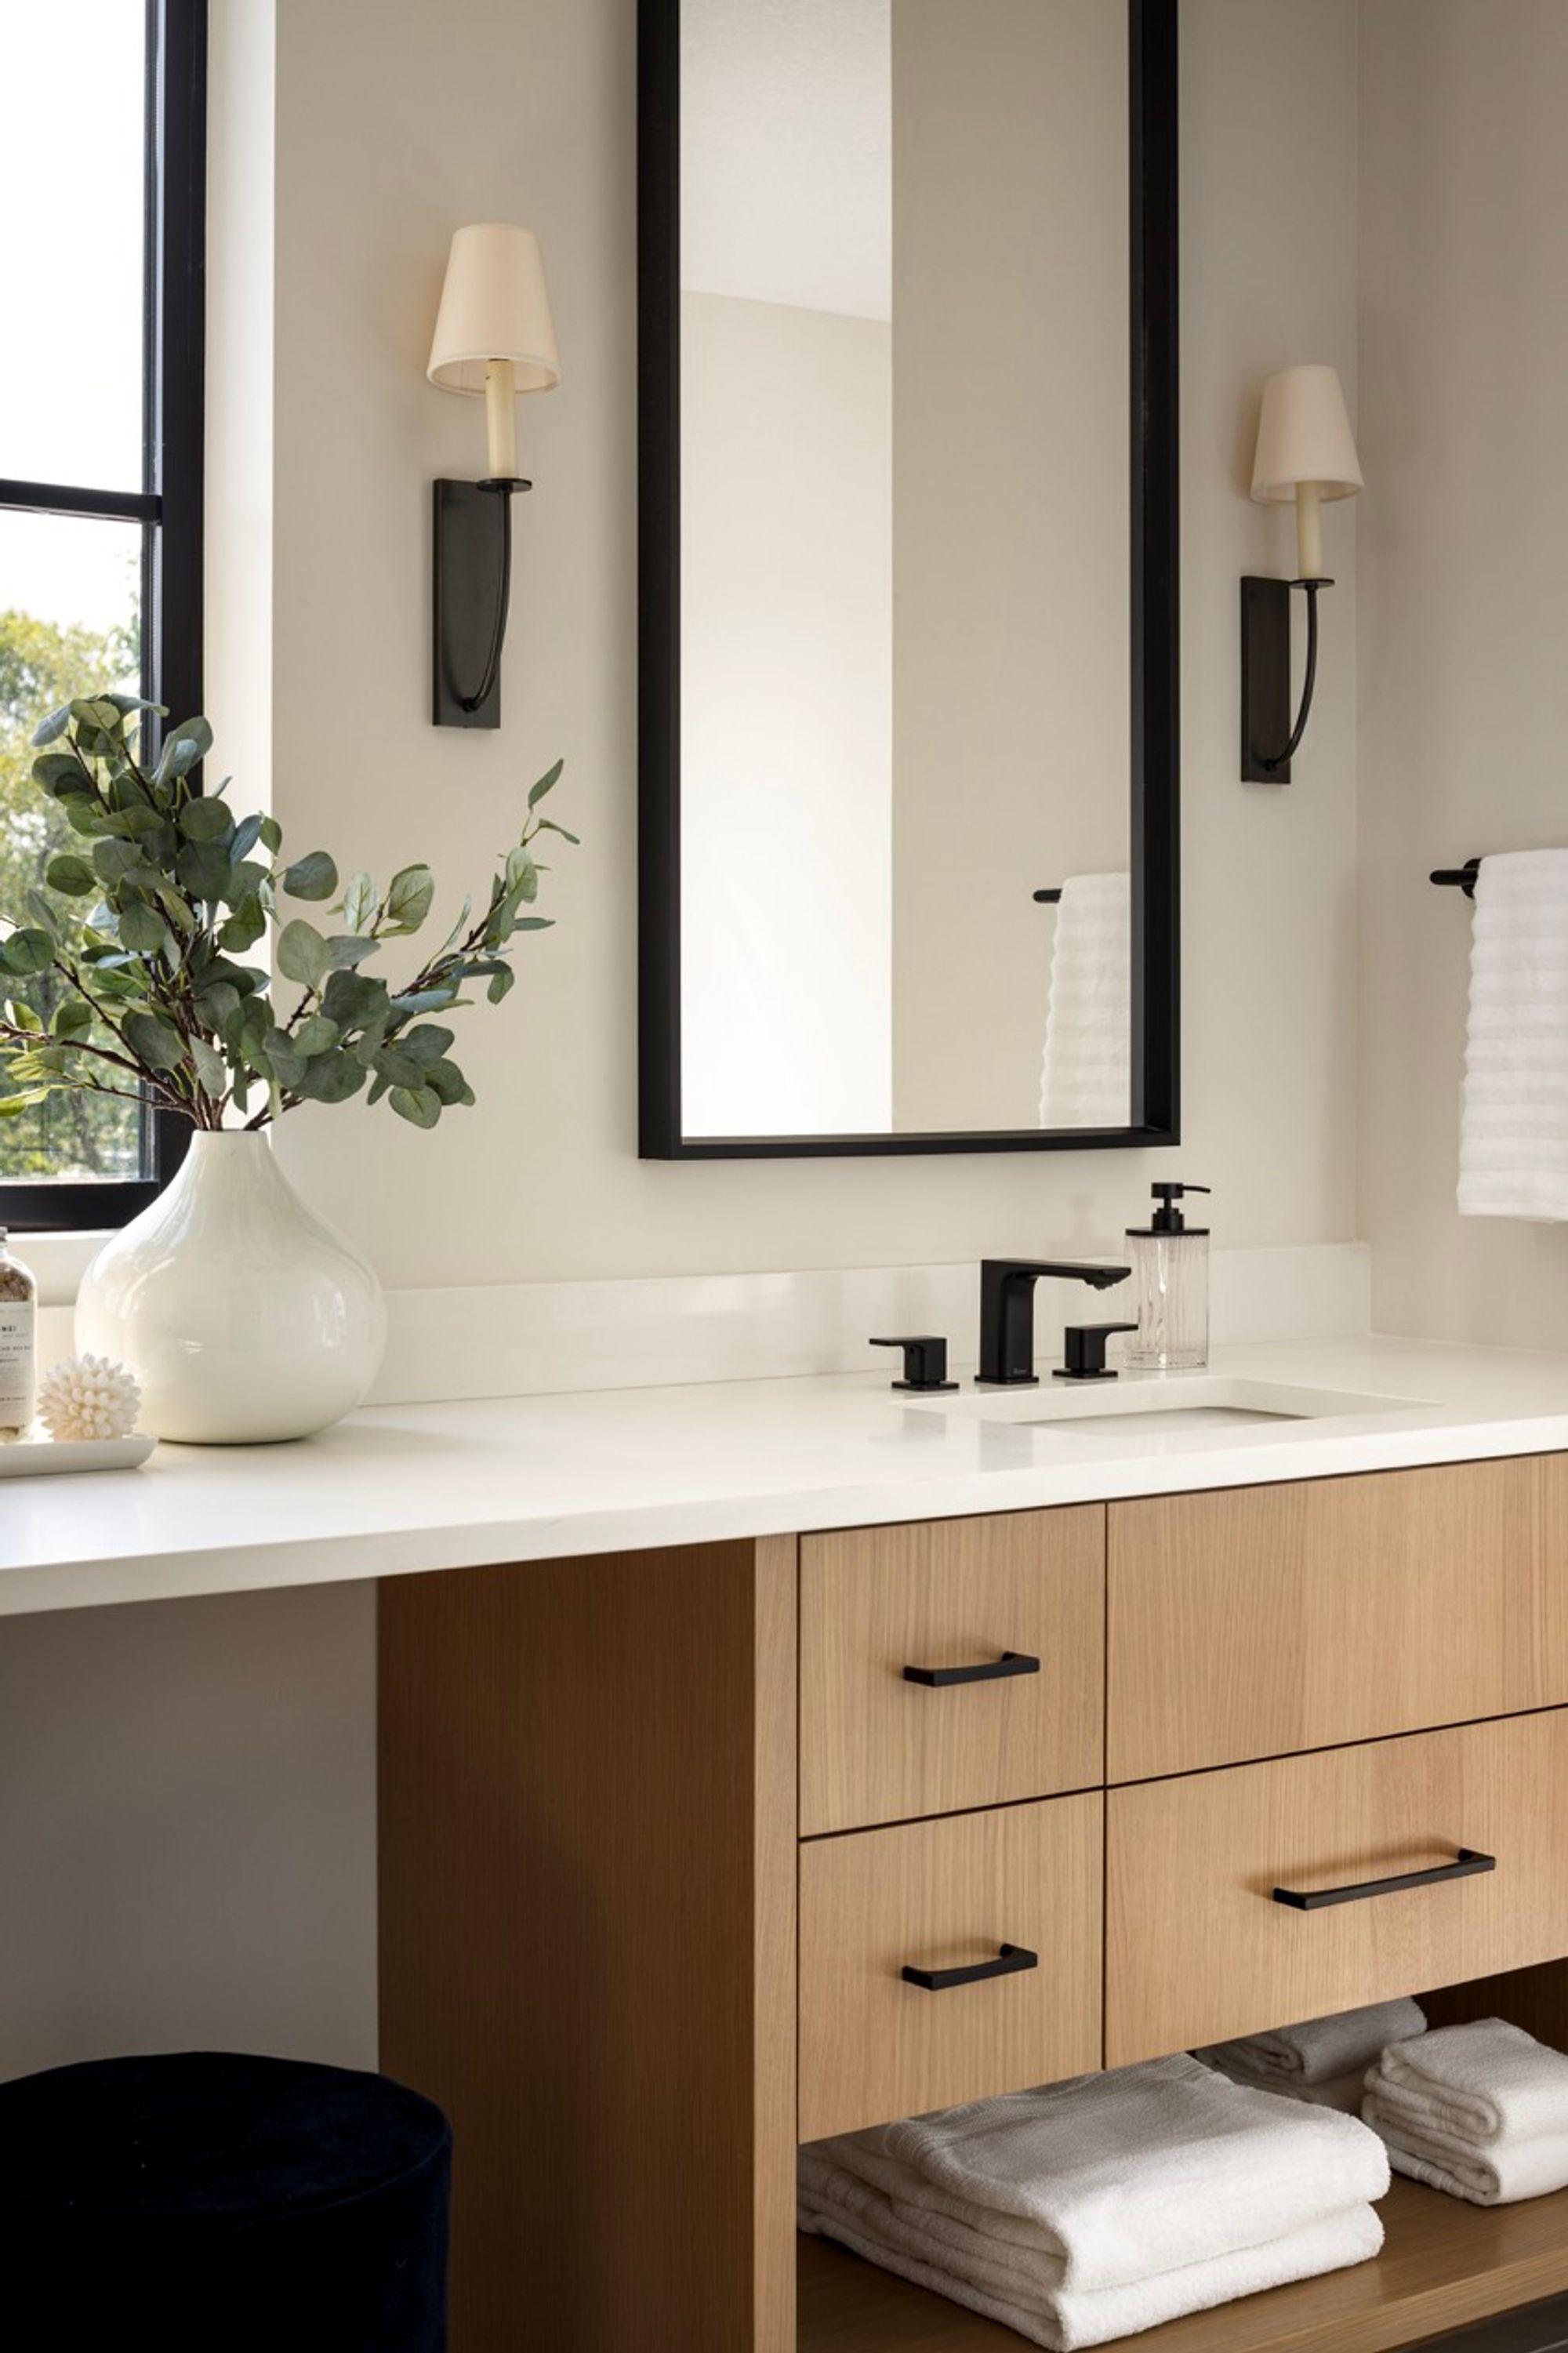
Oak vanity with black fixtures and sconces in the Briar Hill home
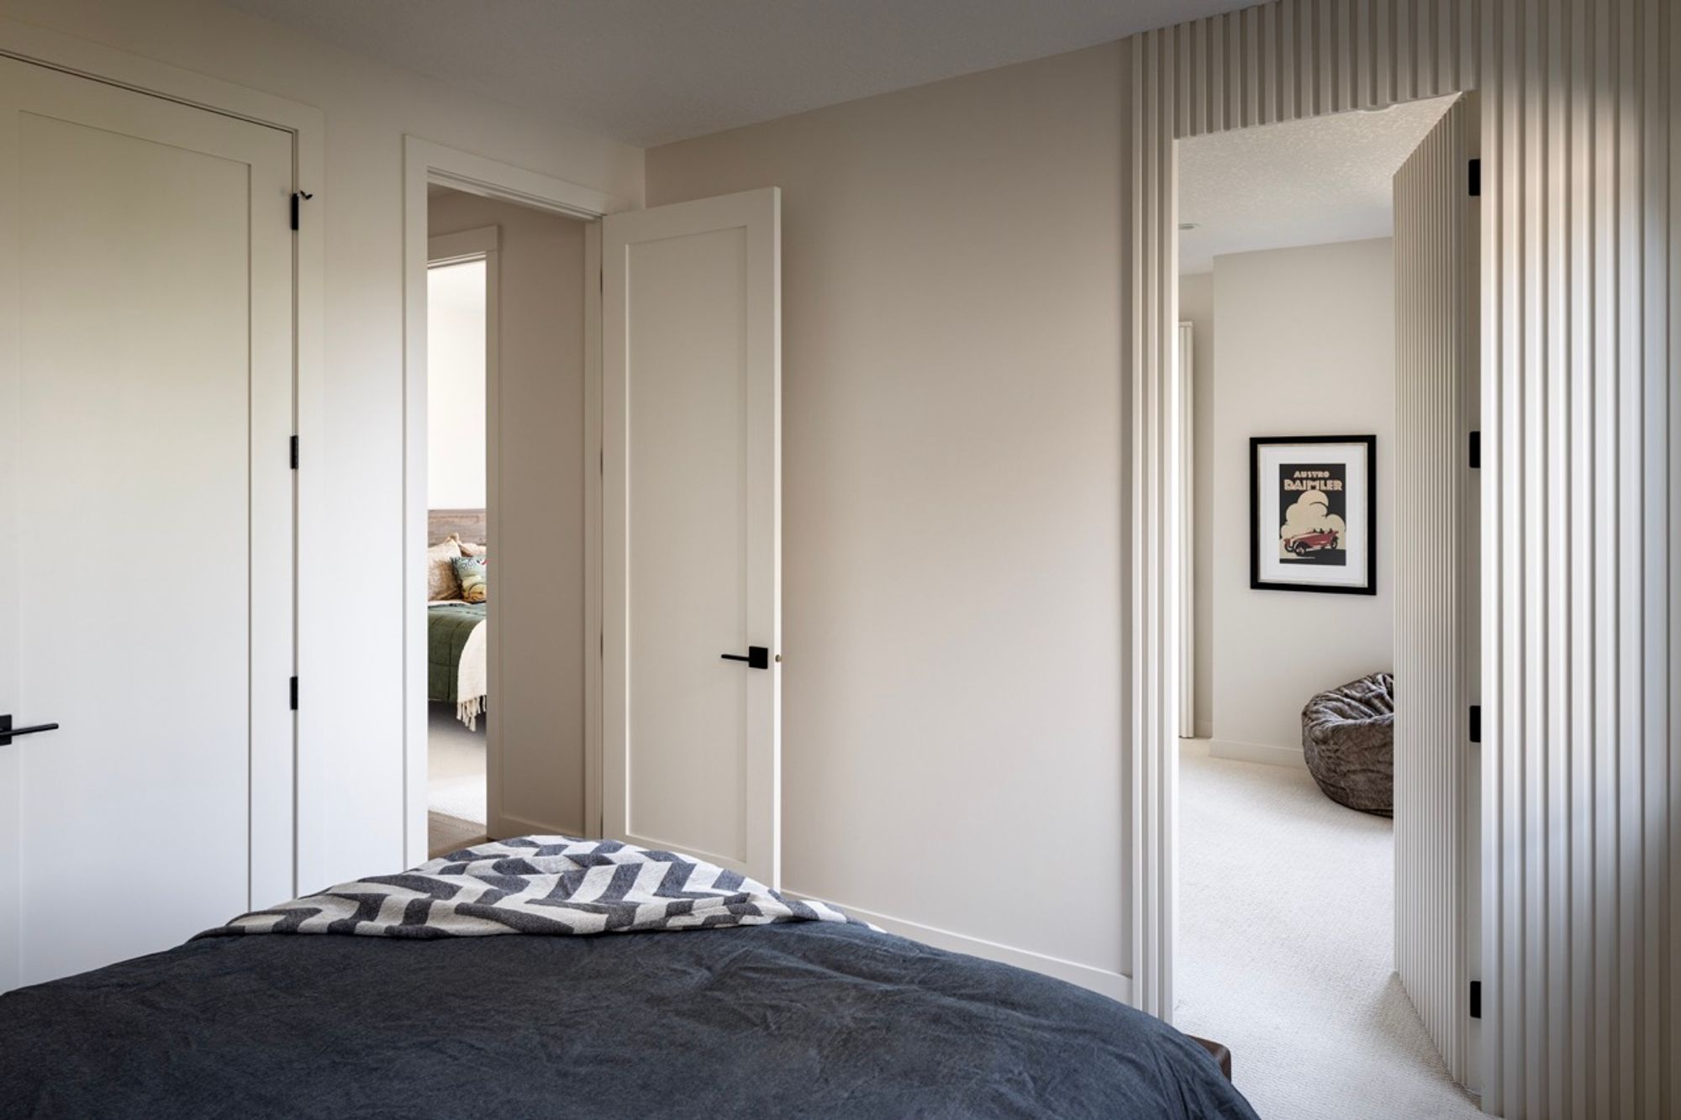
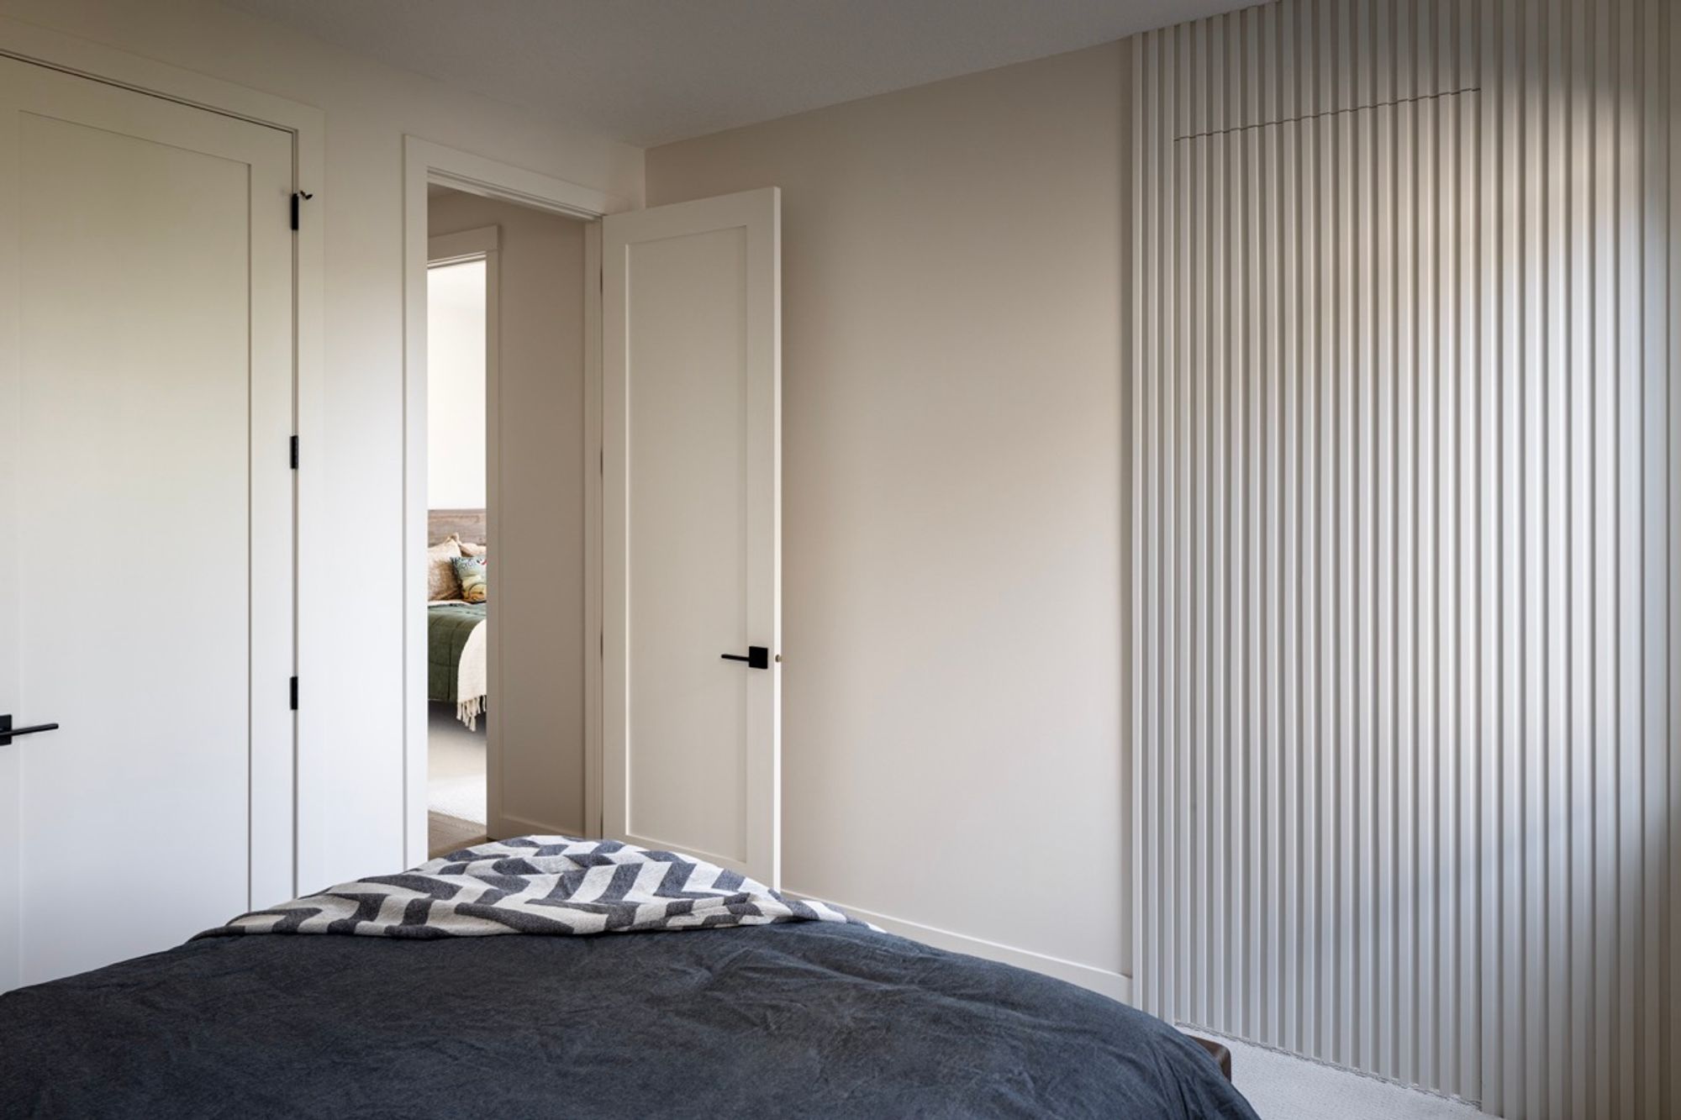
Bedroom with fluted wall and hallway view in the Briar Hill home
Bedroom with a fluted wall panel in the Briar Hill home
No items found.
Website Powered by Catch Digital