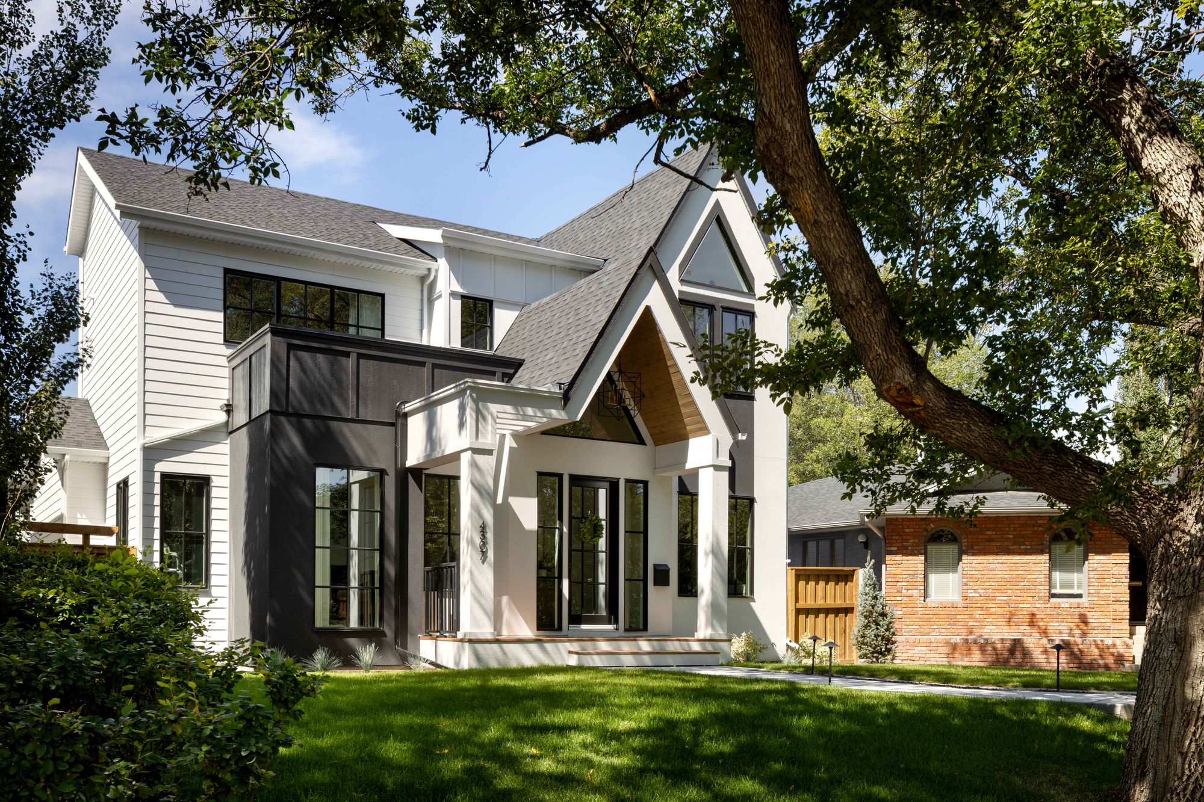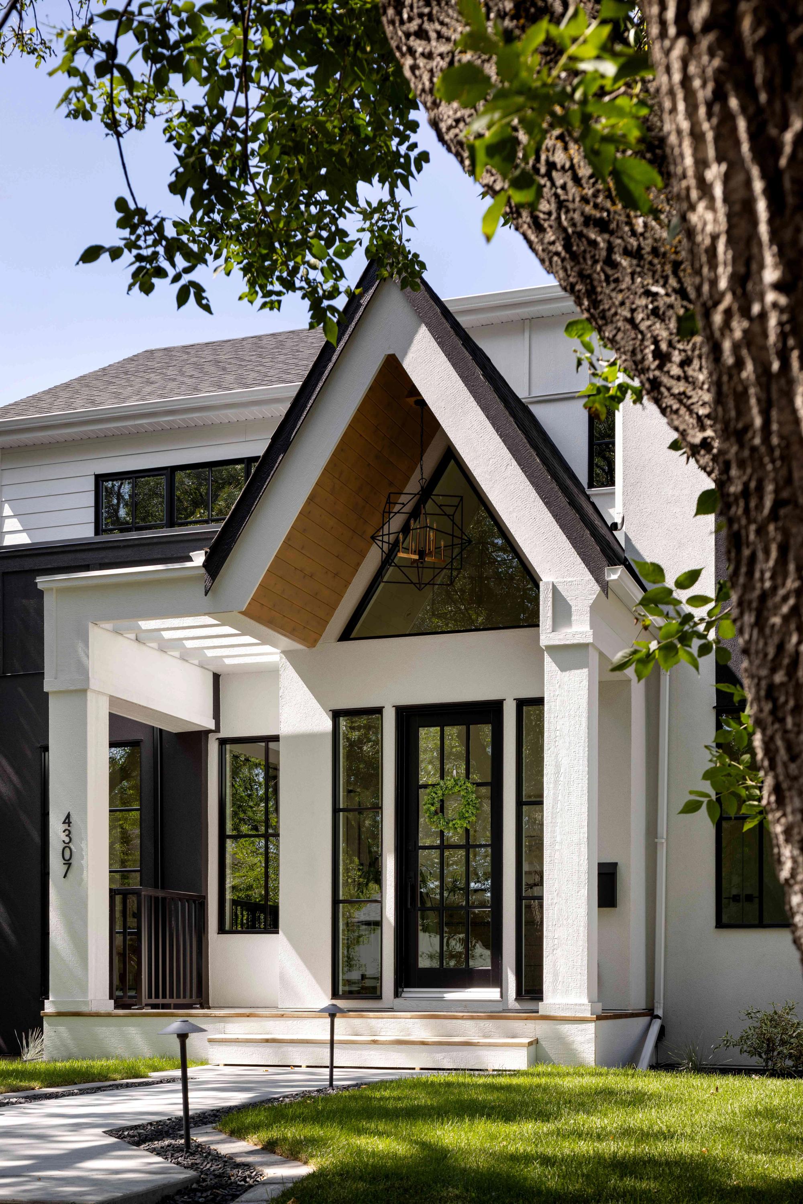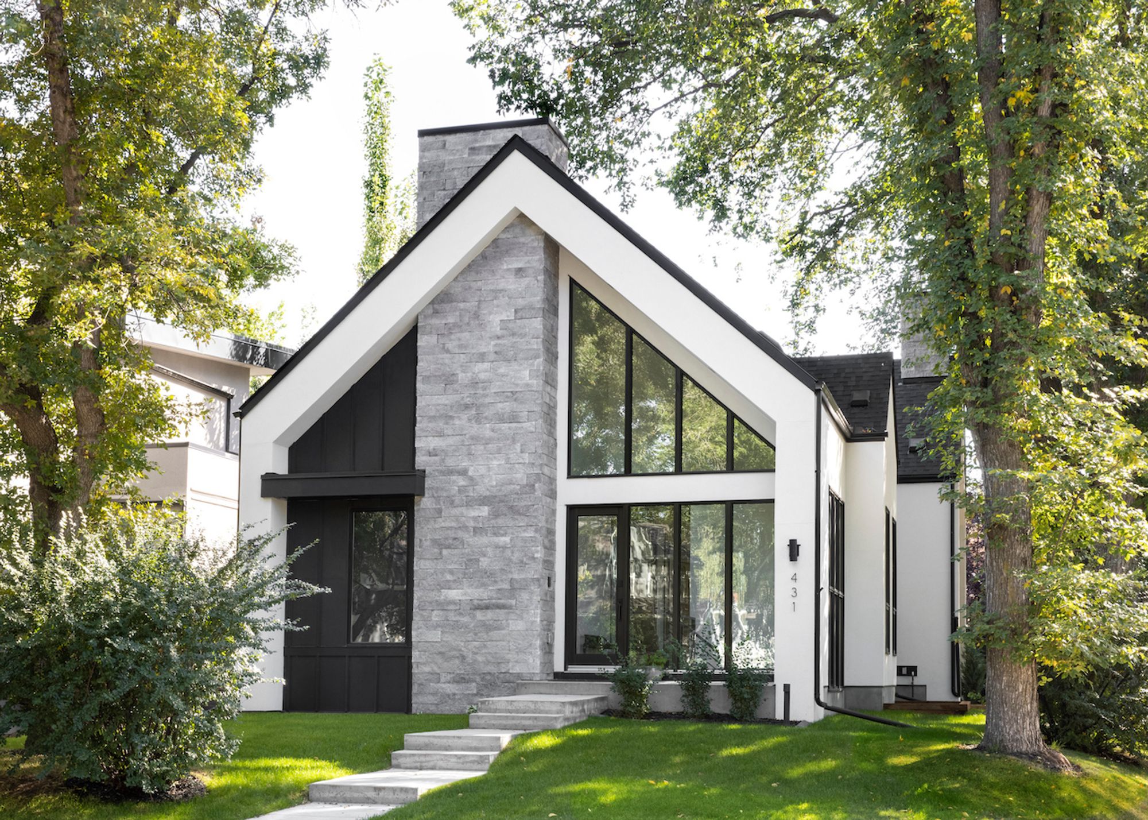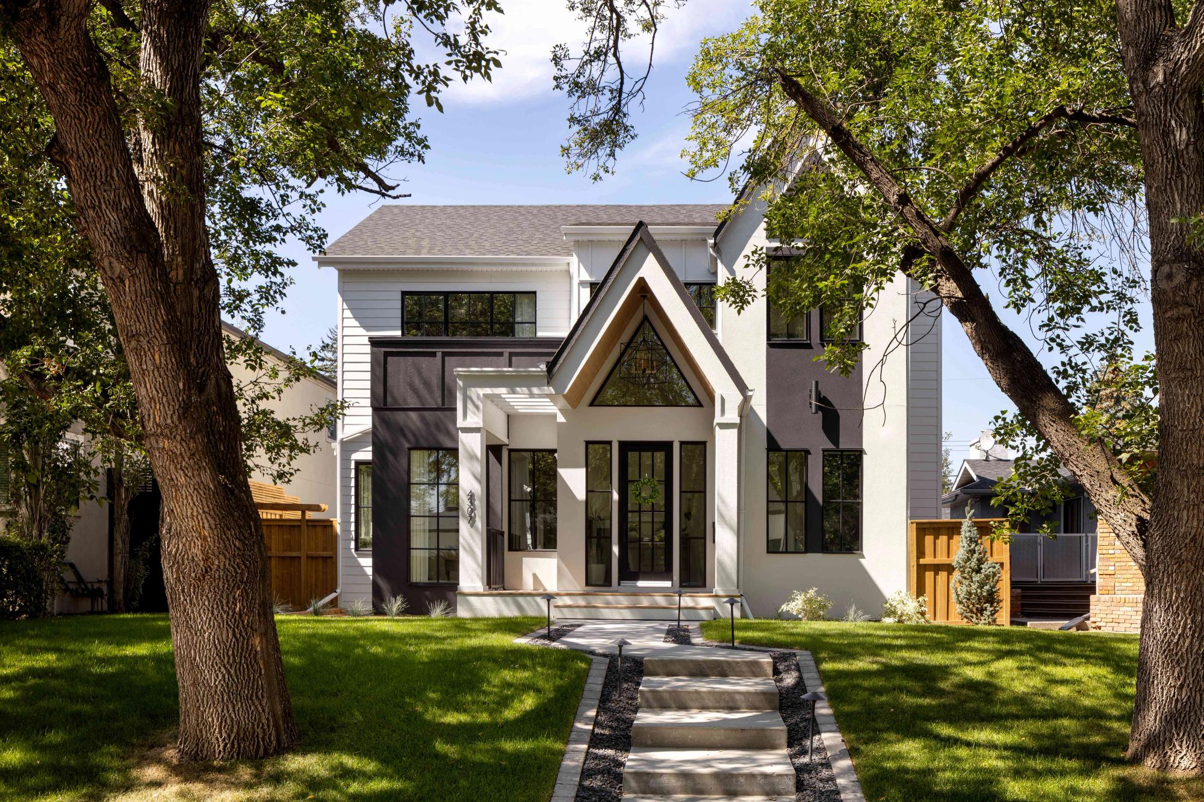
Front exterior in the Elboya 3 home

Elboya 3

A Modern Retreat in Elboya

Experience modern comfort and timeless elegance in this thoughtfully designed home. With high ceilings and open spaces, the kitchen, dining, and living areas flow seamlessly, perfect for daily living and entertaining. Highlights include stylish finishes, a central fireplace, and expansive windows that invite natural light and views, balancing contemporary style with enduring appeal.

Location
SQFT
Type
2,687
Custom Build
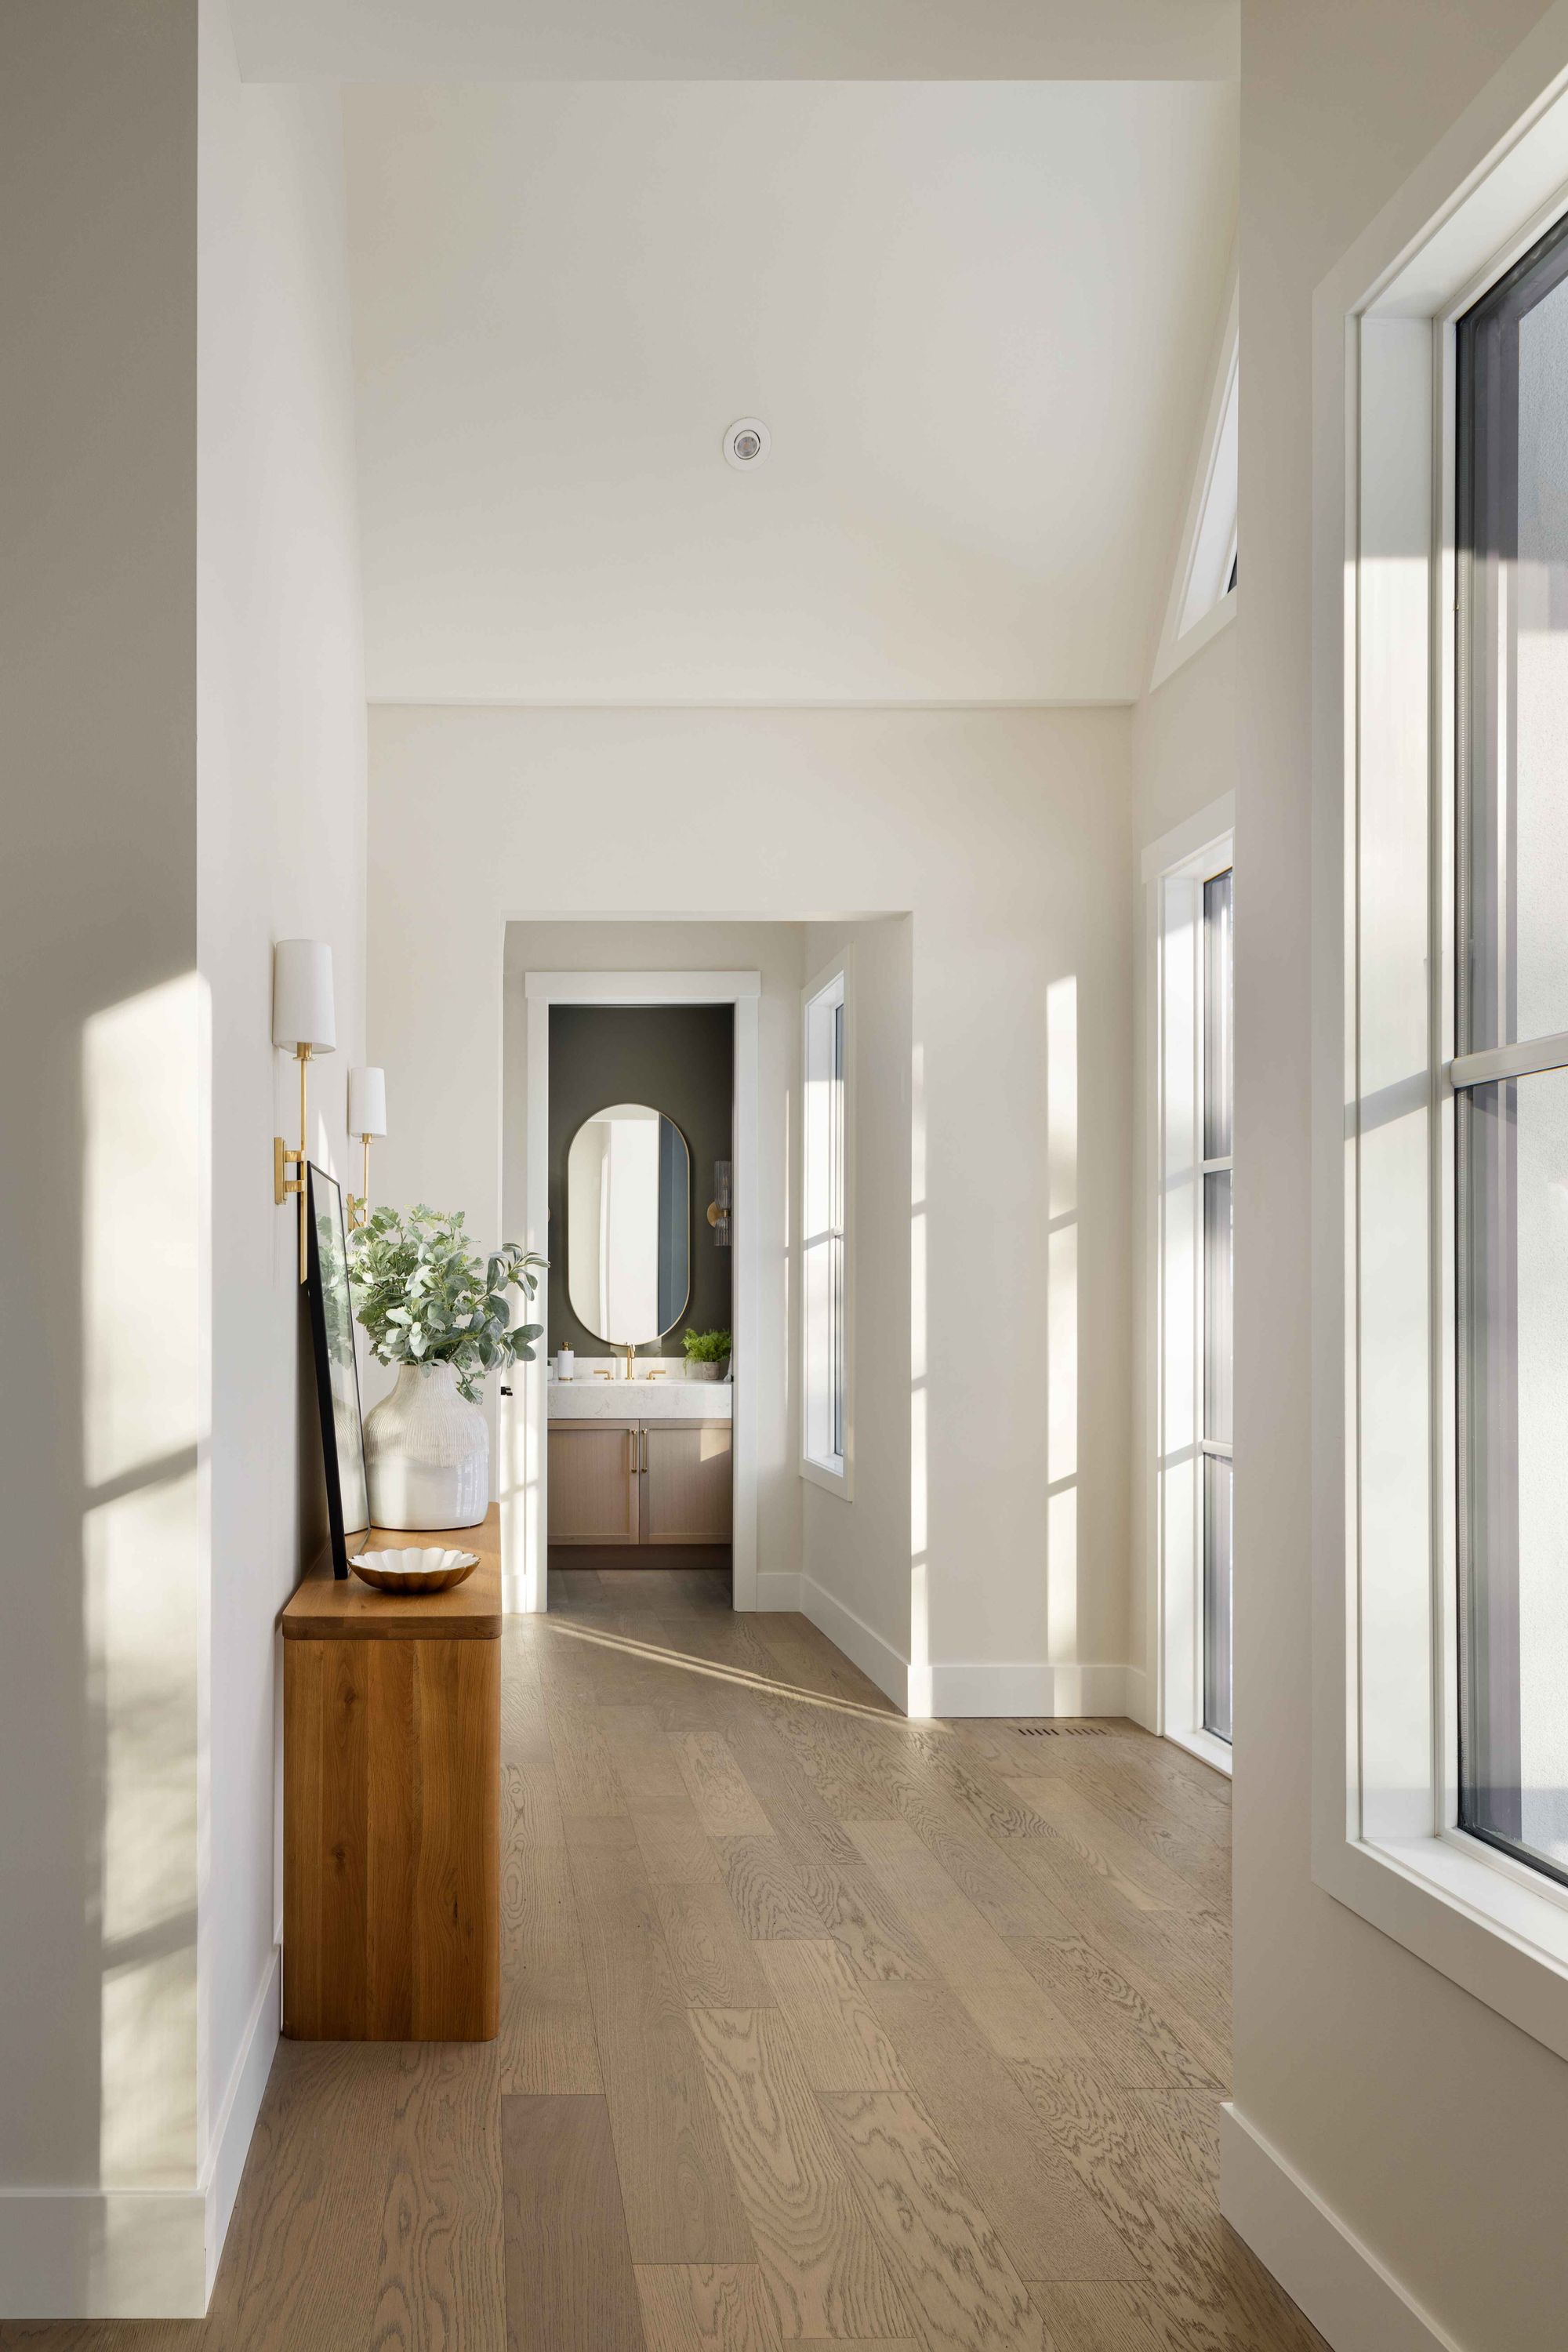
Hallway with tall windows in the Elboya 3 home
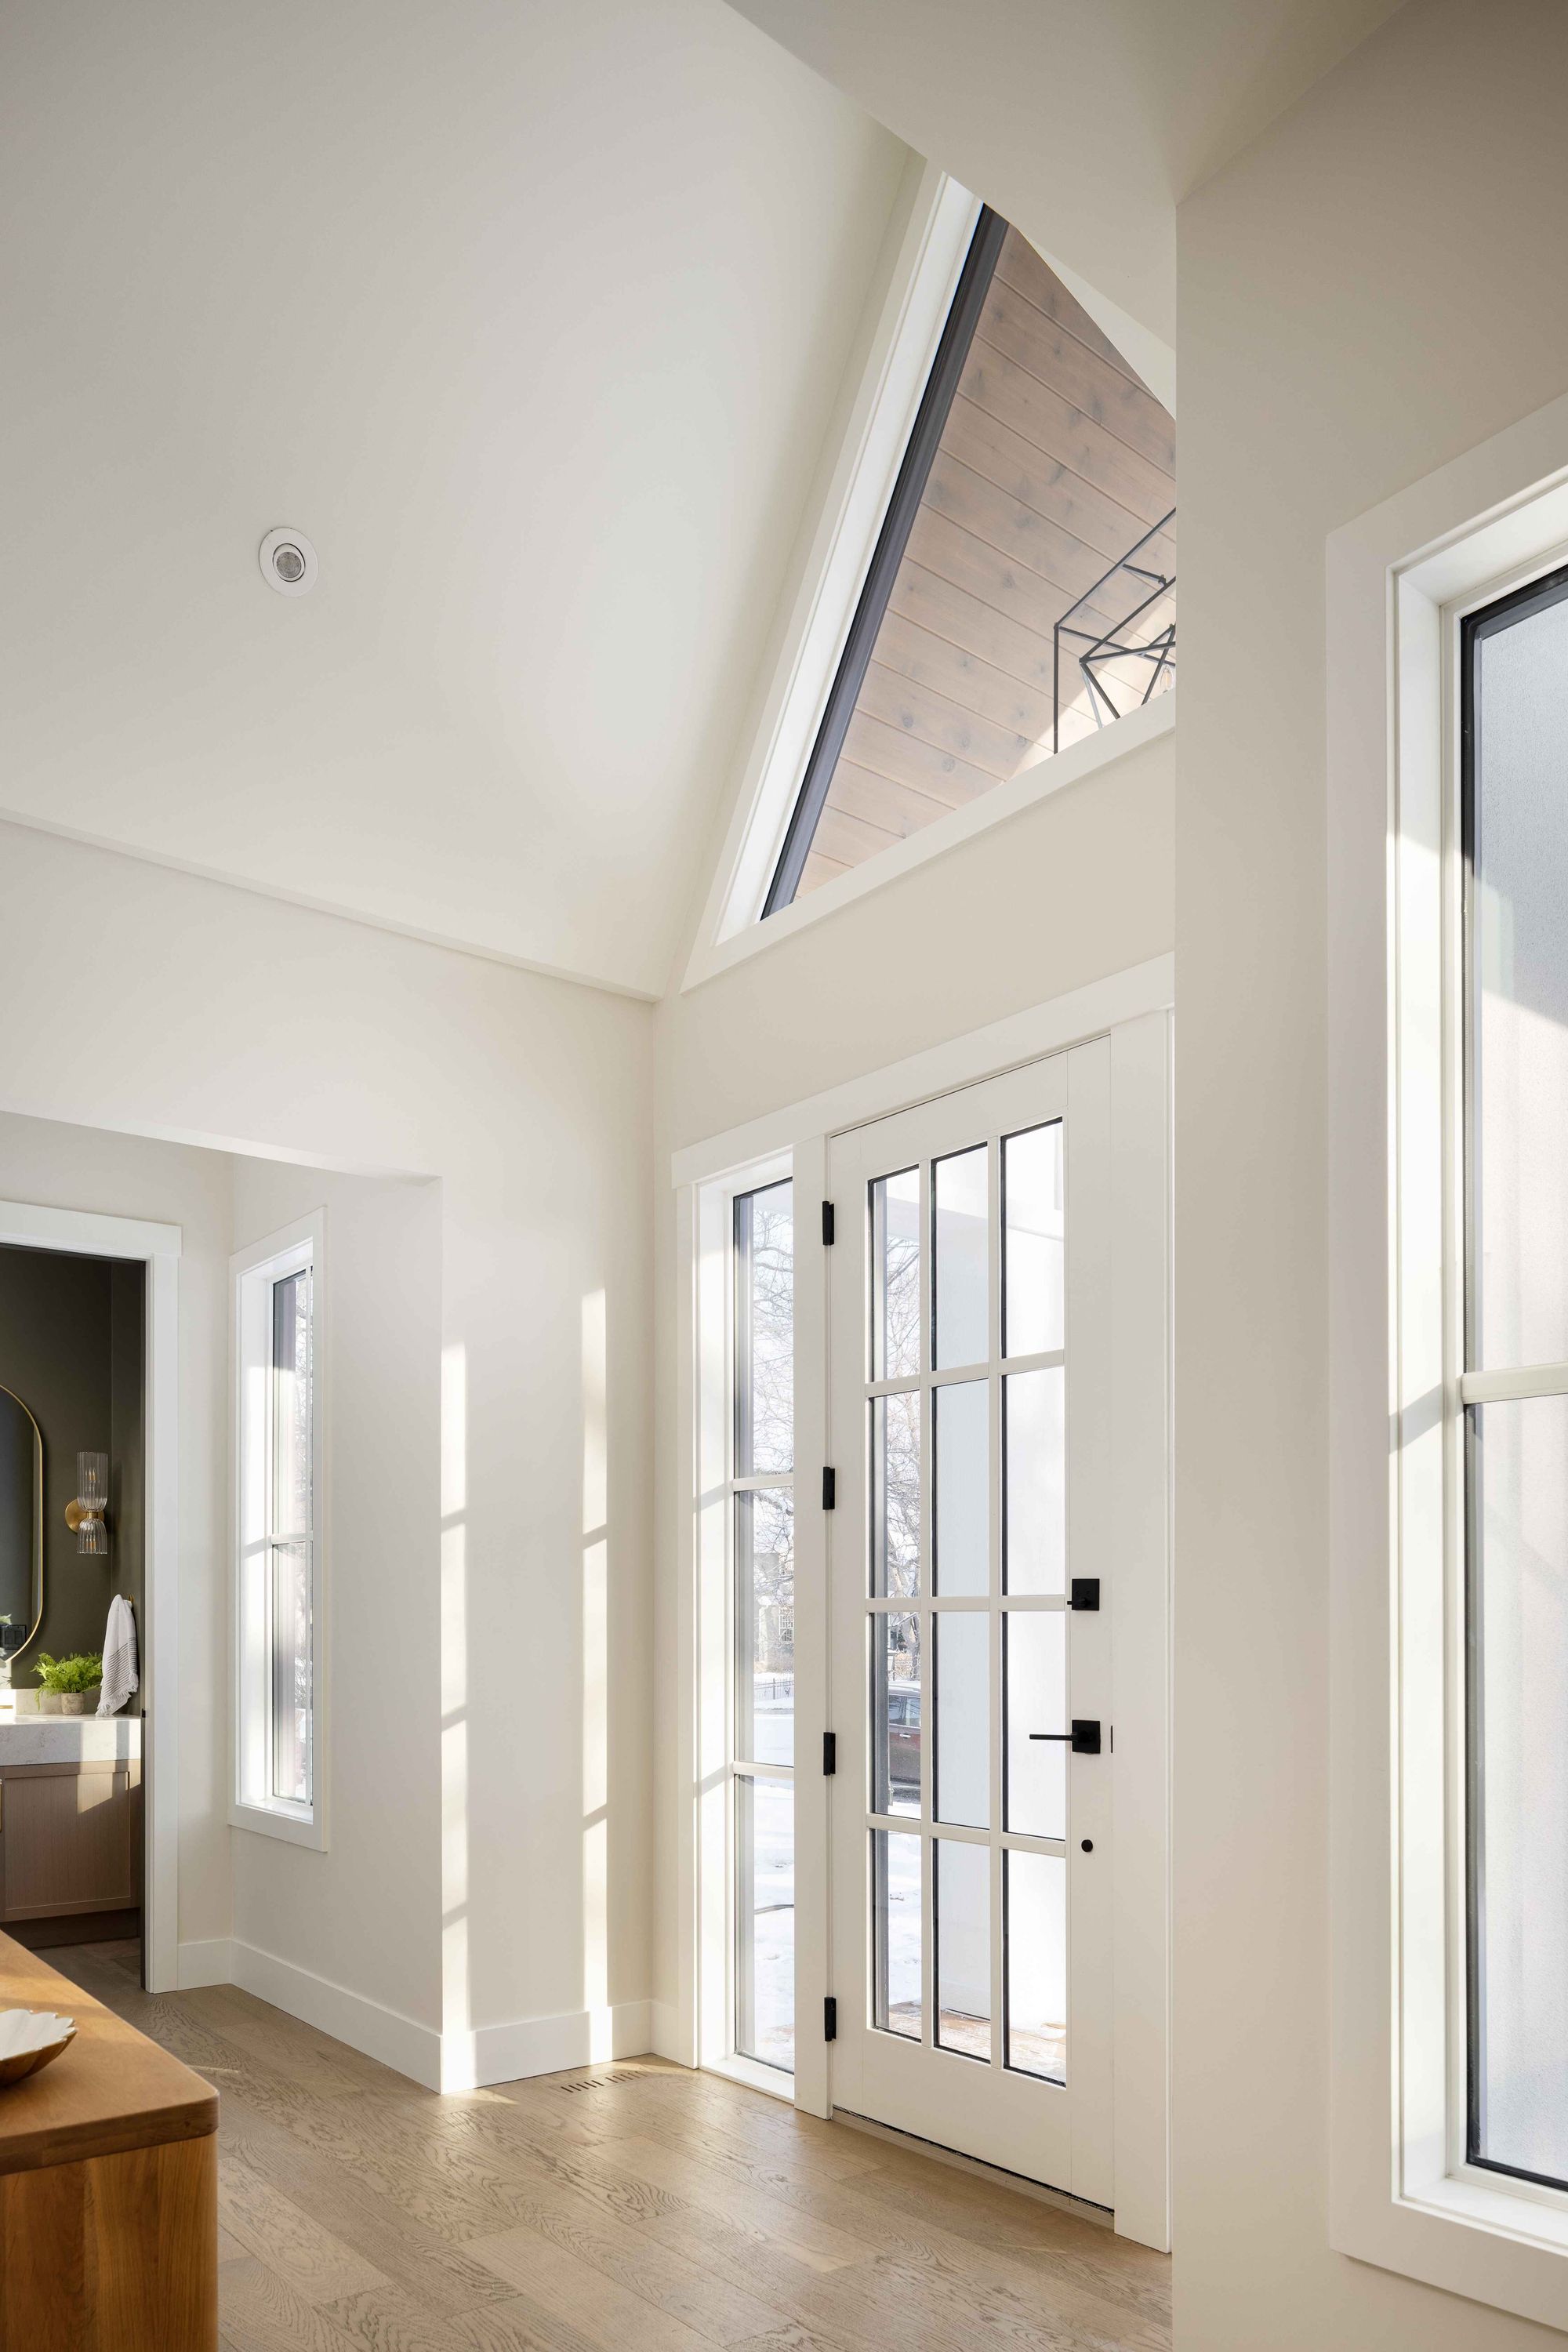
Entry with glass doors and vaulted ceiling in the Elboya 3 home
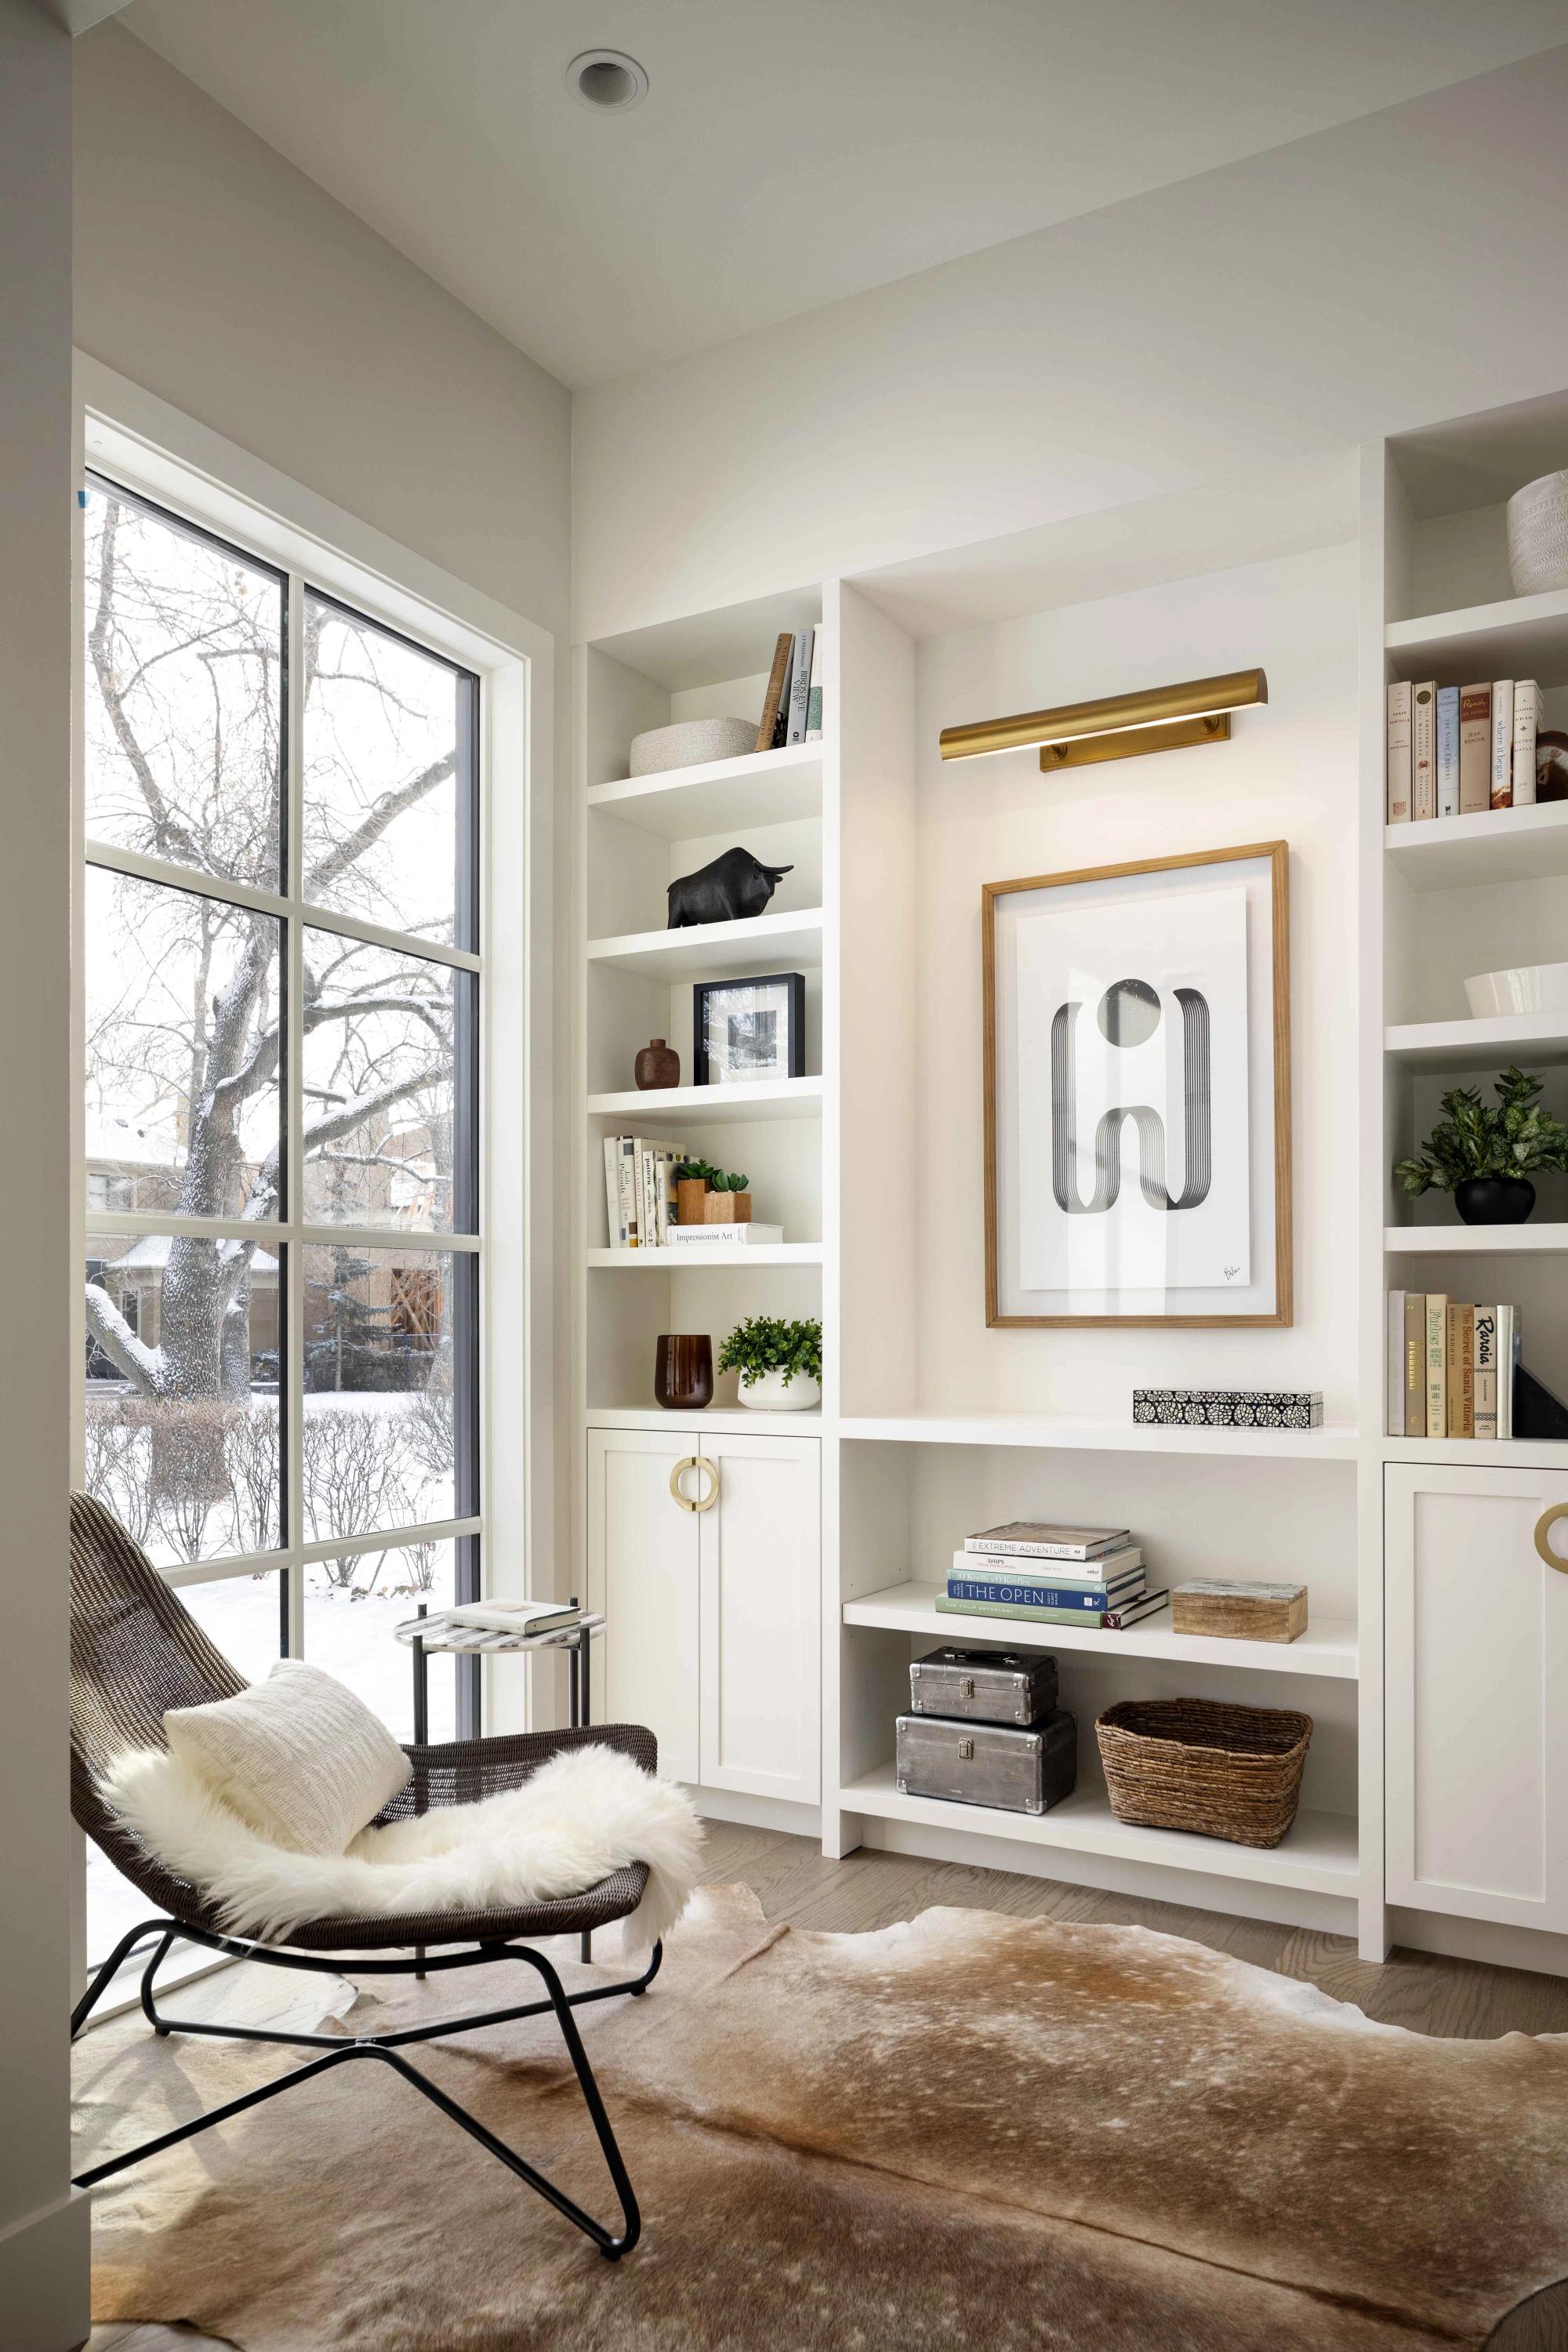
Reading nook with built-in shelves in the Elboya 3 home
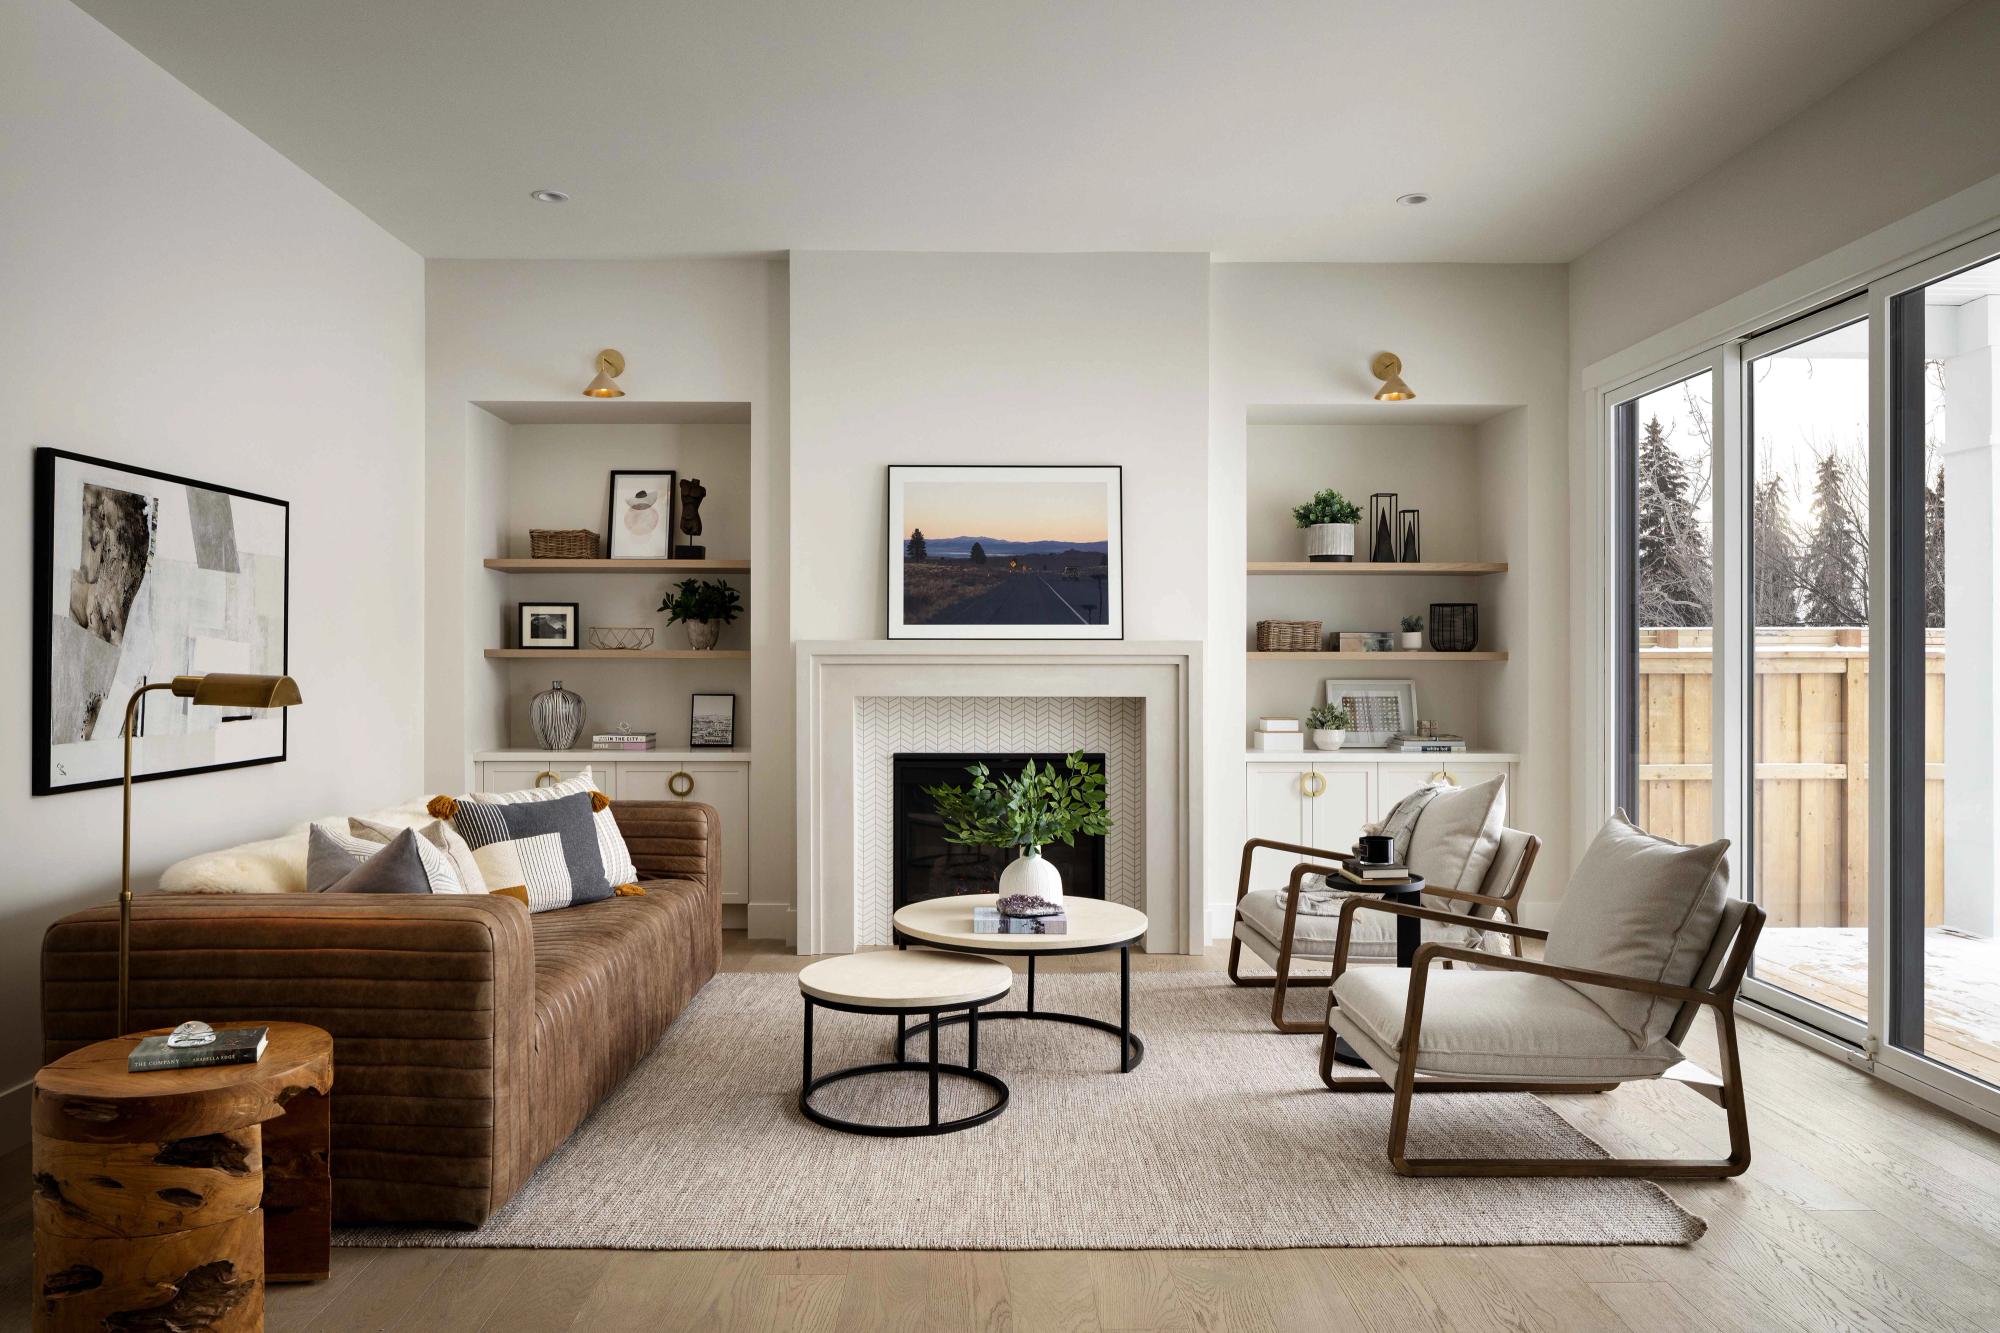
Living room with fireplace and shelves in the Elboya 3 home
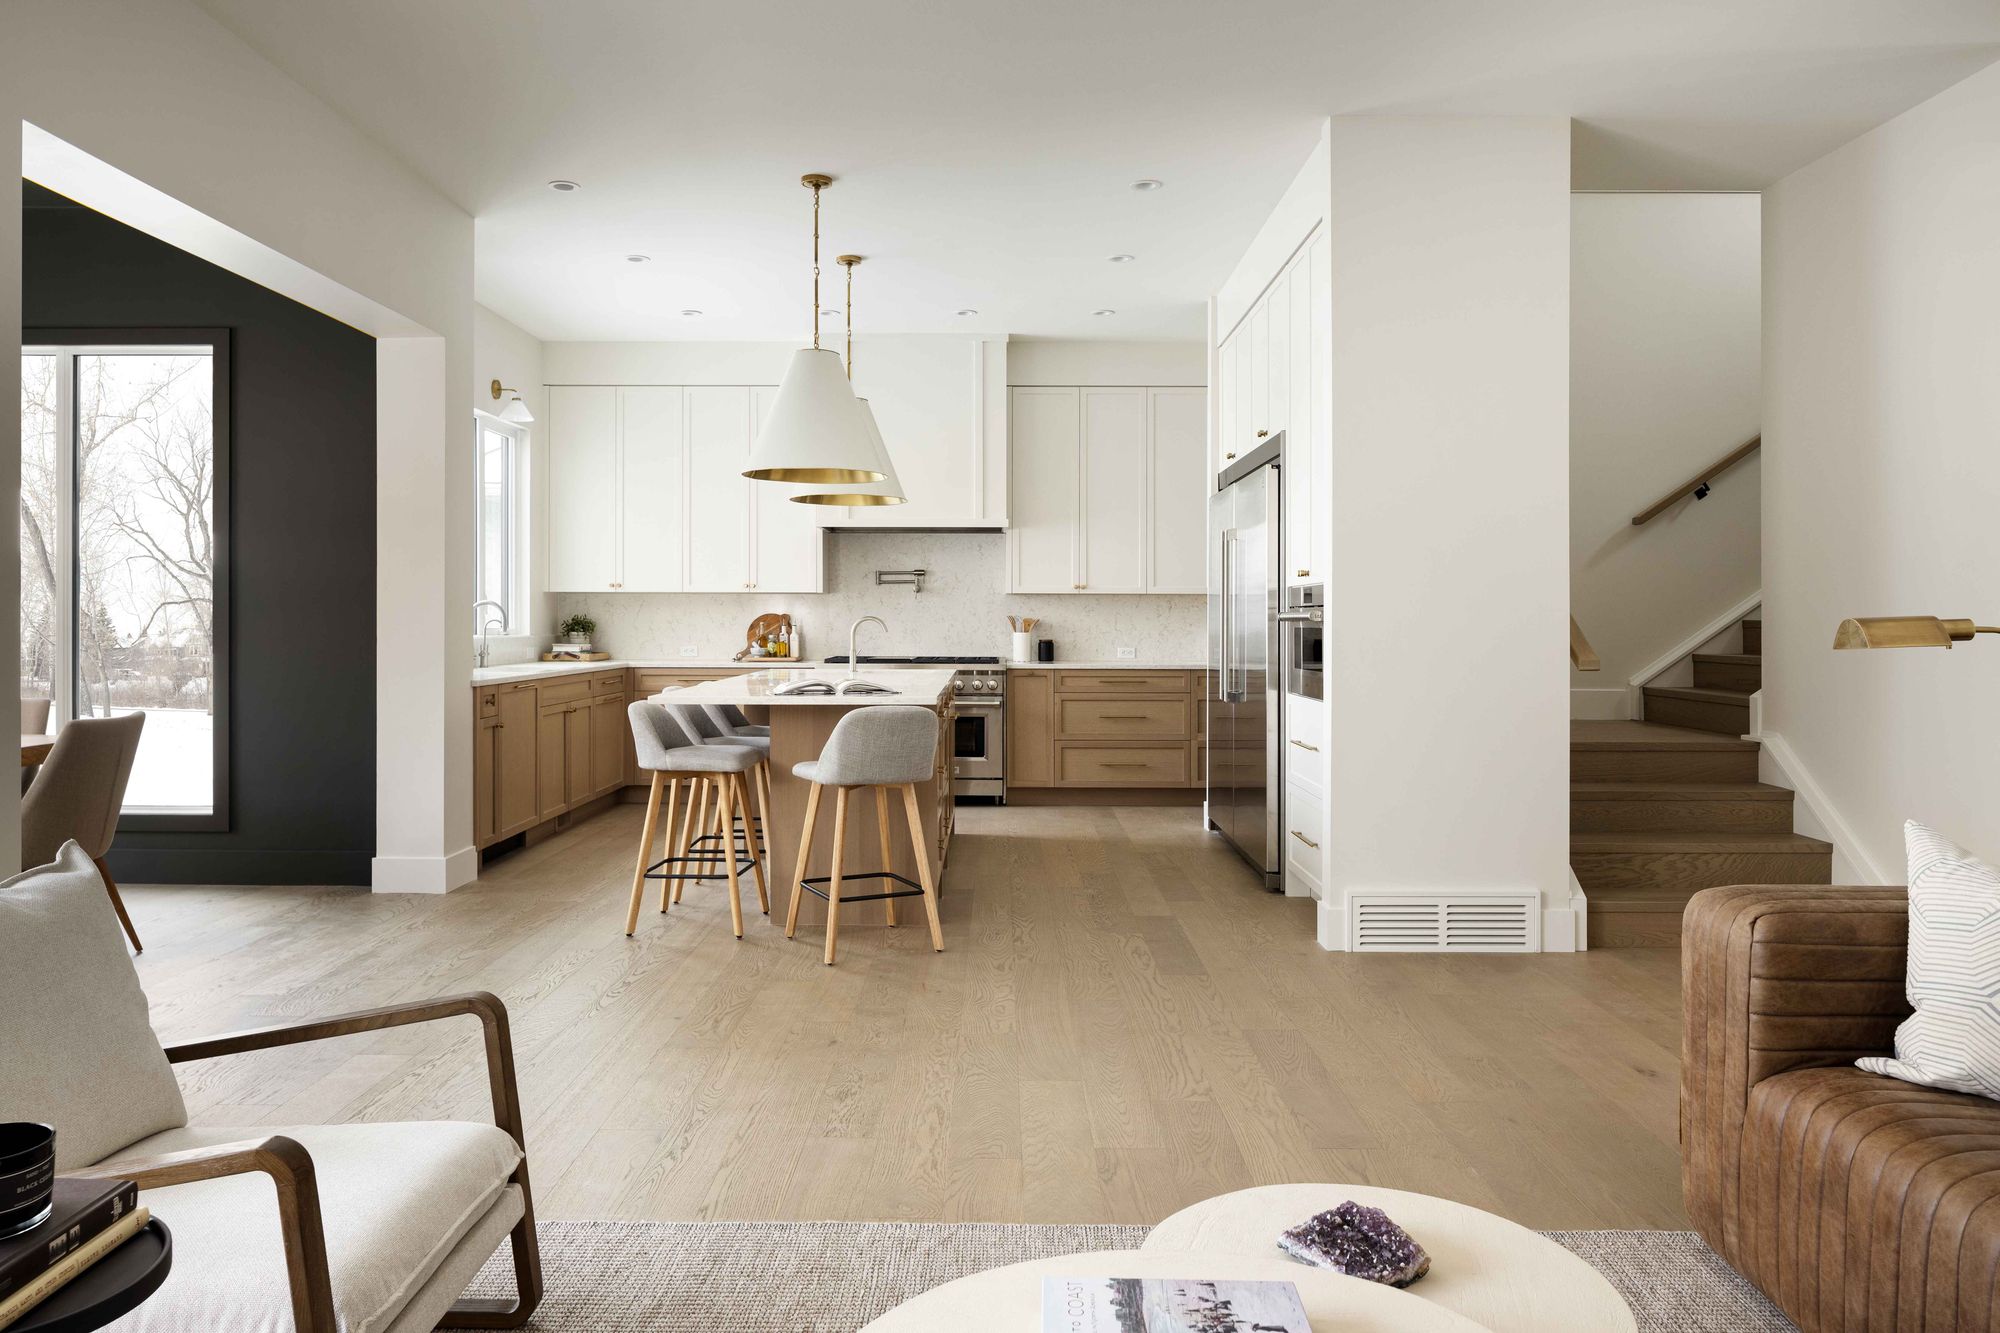
Open kitchen and staircase in the Elboya 3 home
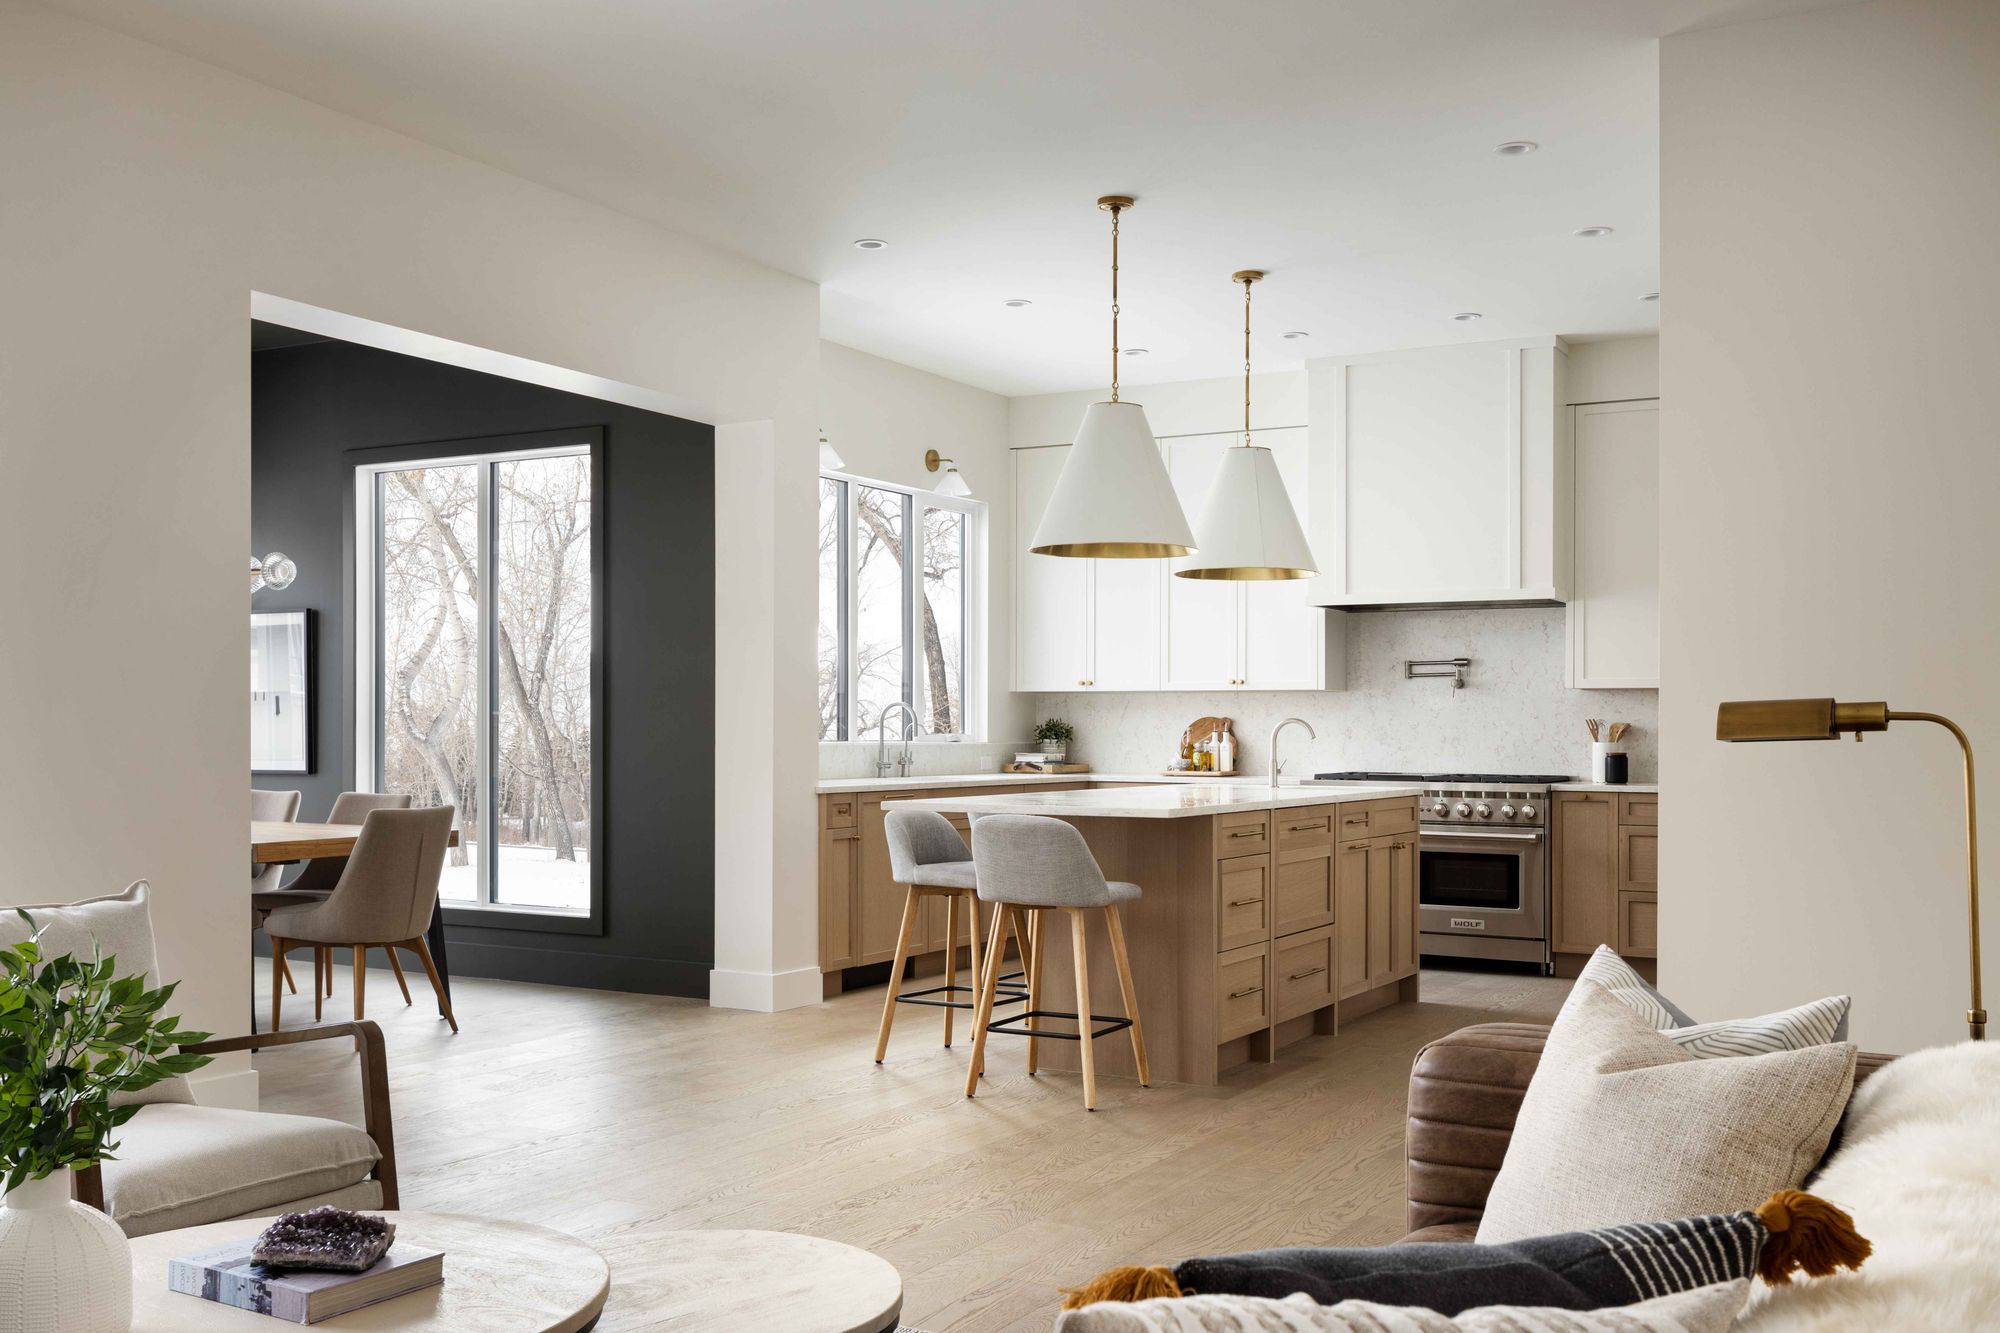
Kitchen and living area in the Elboya 3 home
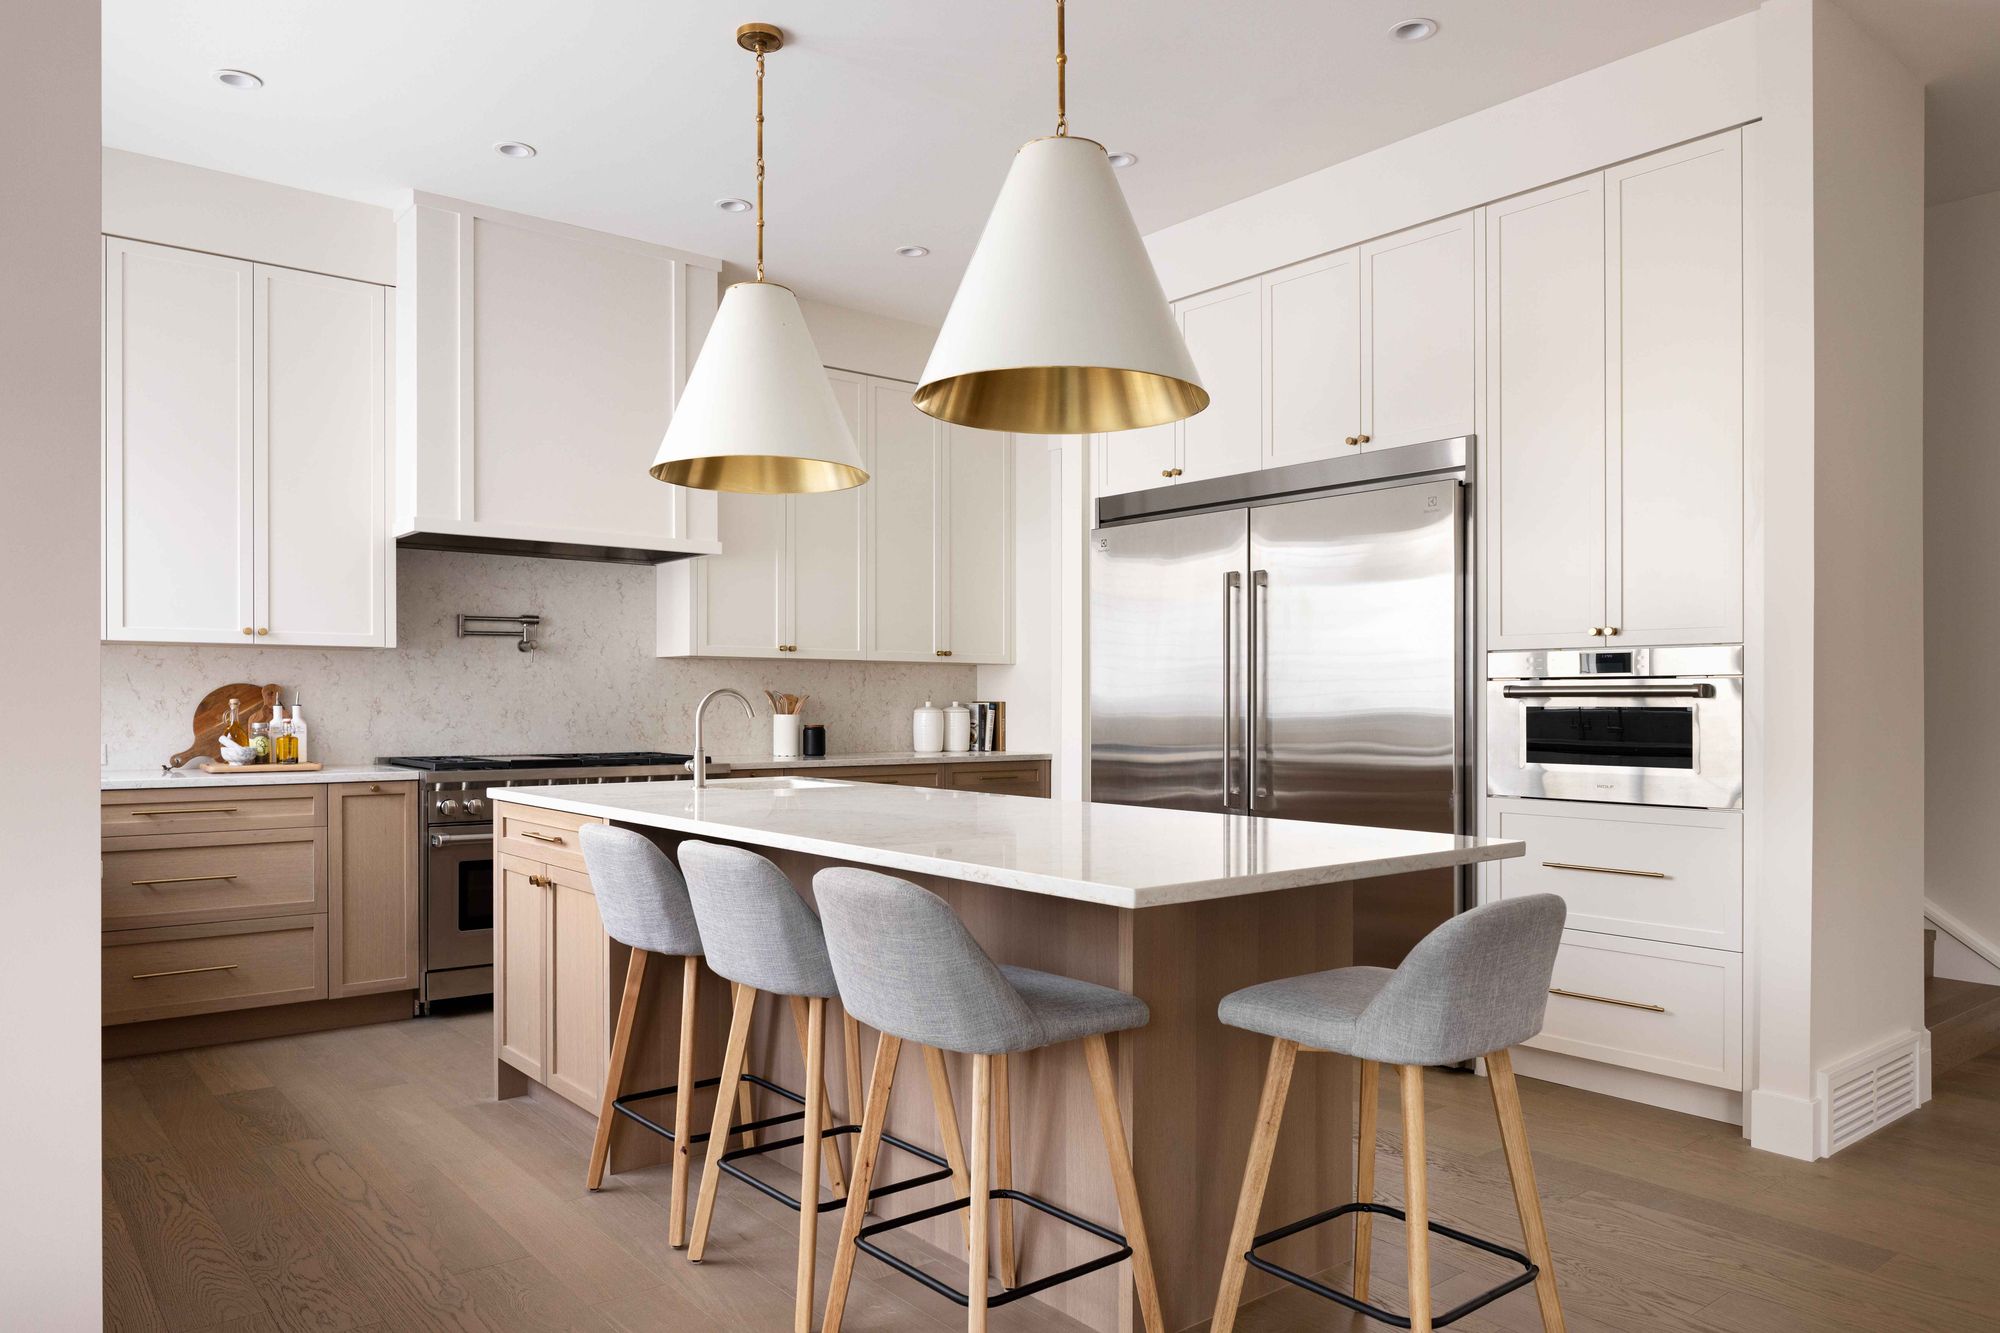
Kitchen with brass pendants and island seating in the Elboya 3 home
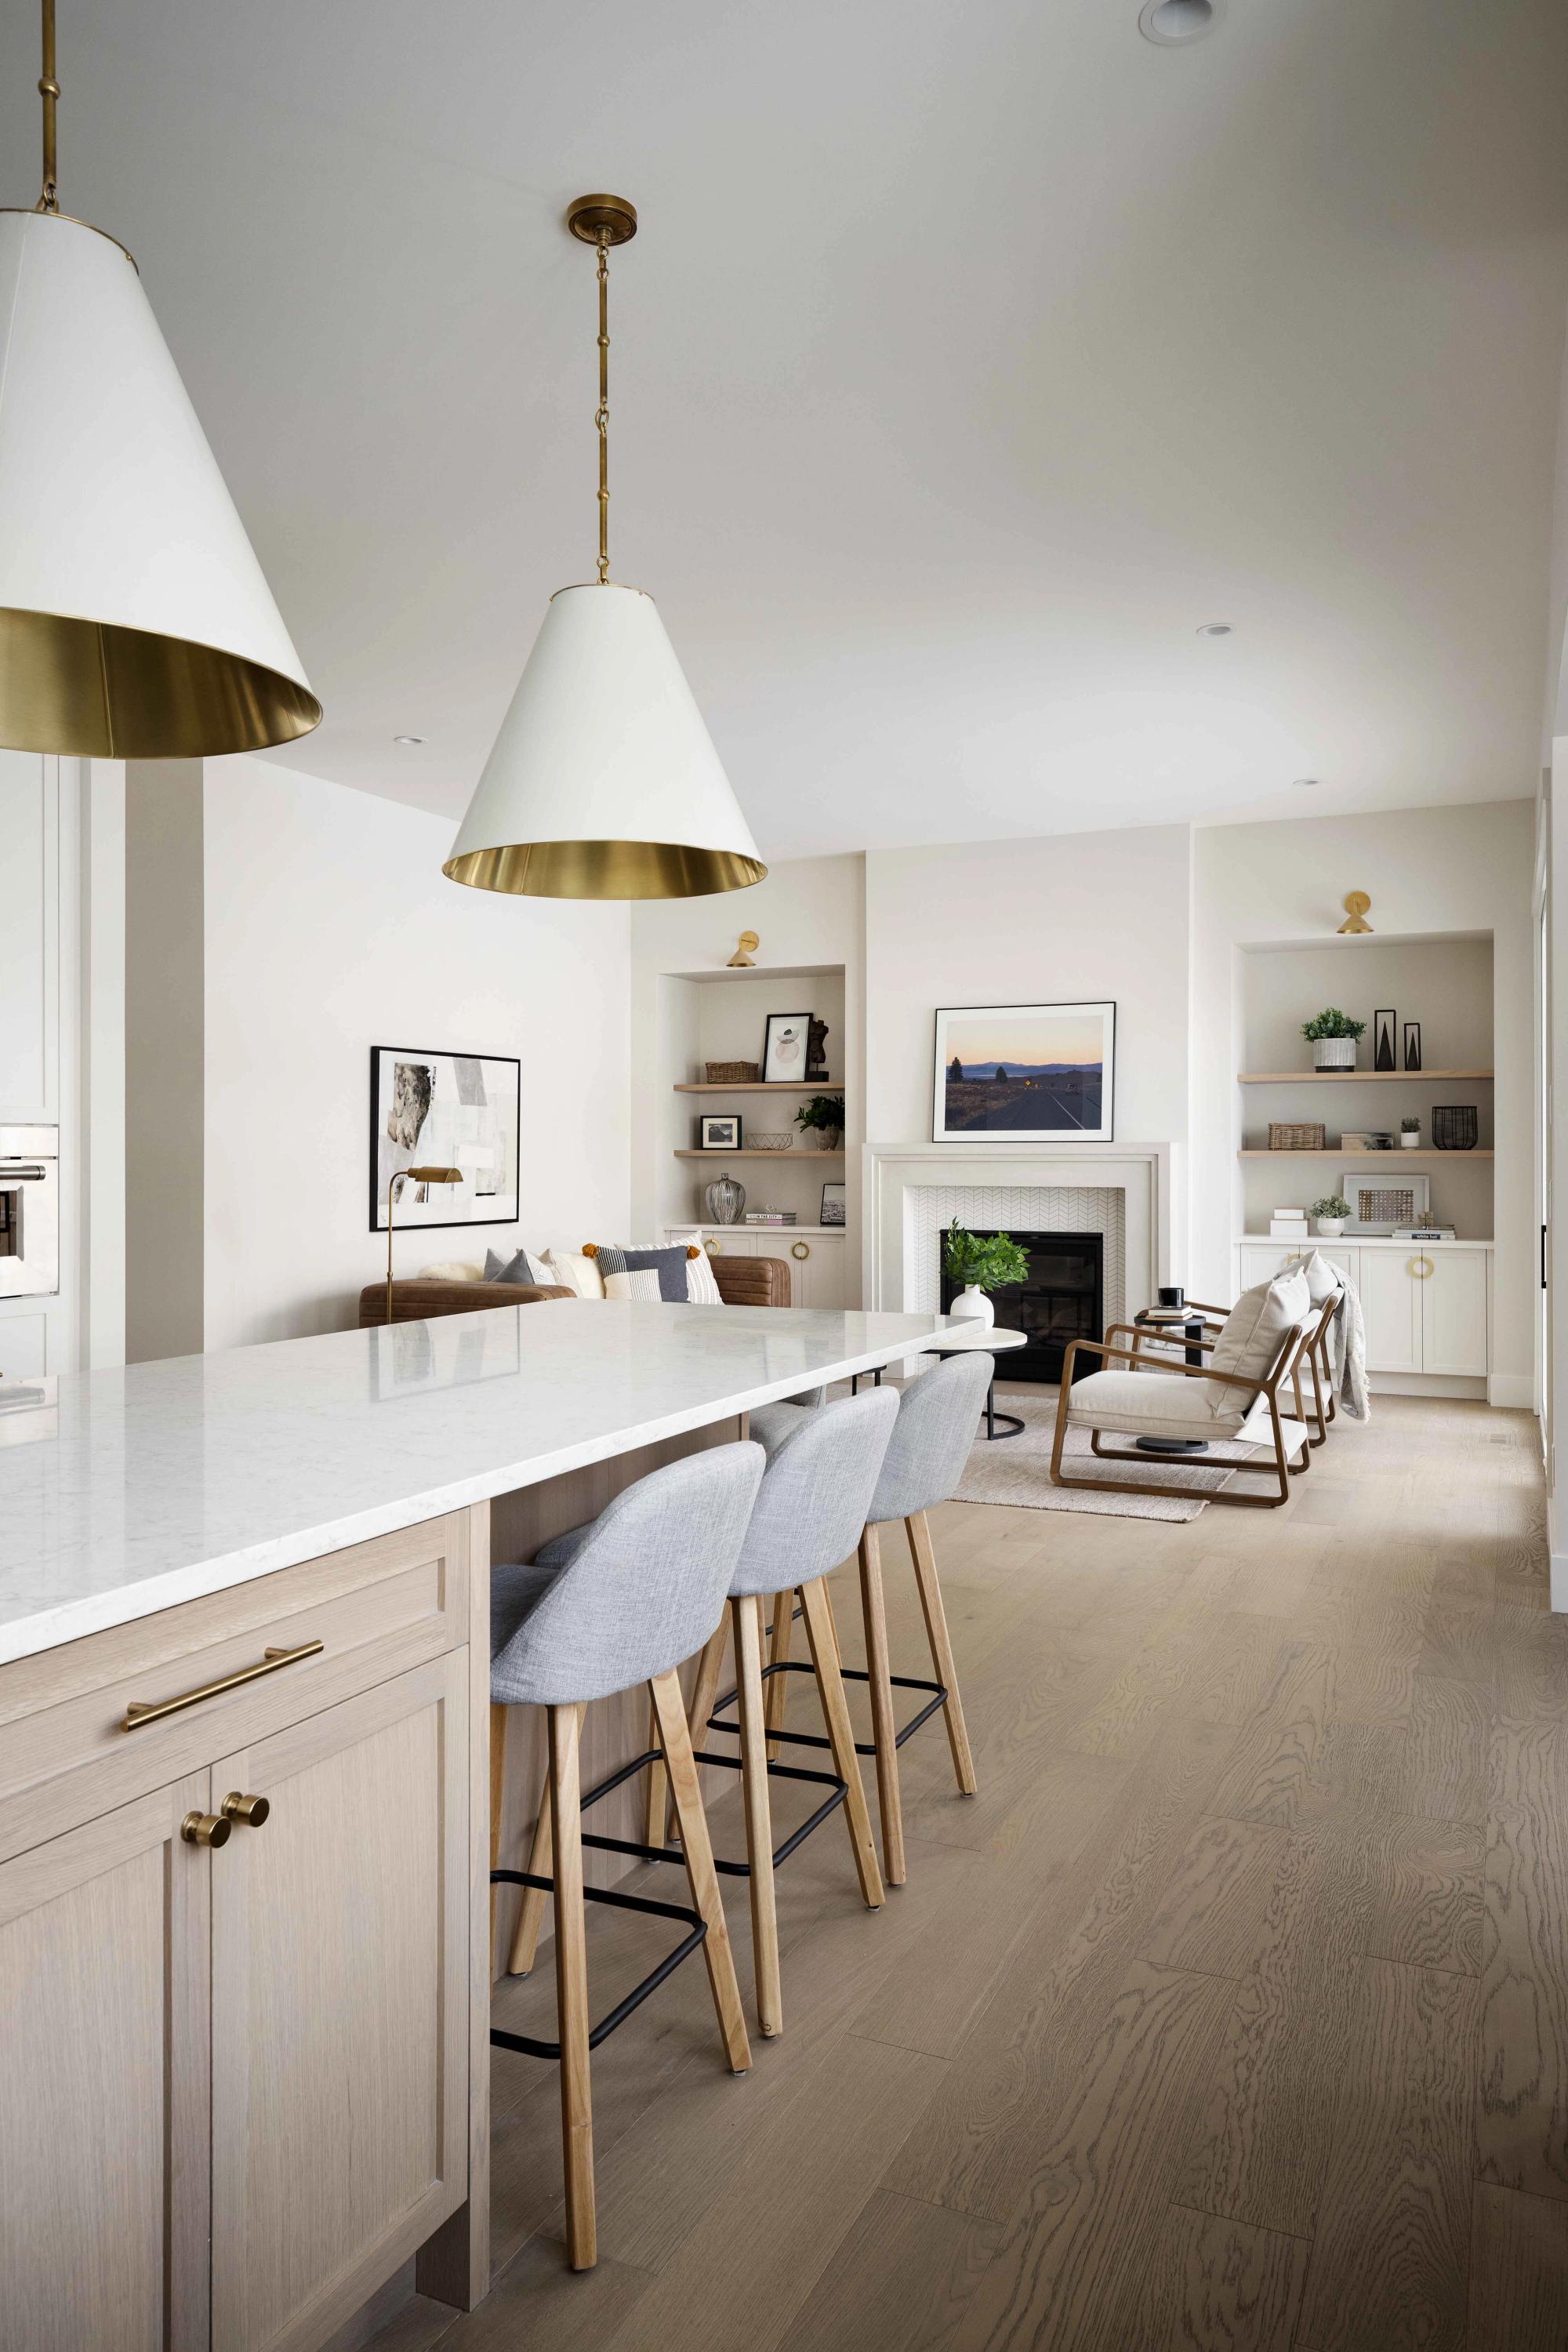
Kitchen island and living area with a fireplace
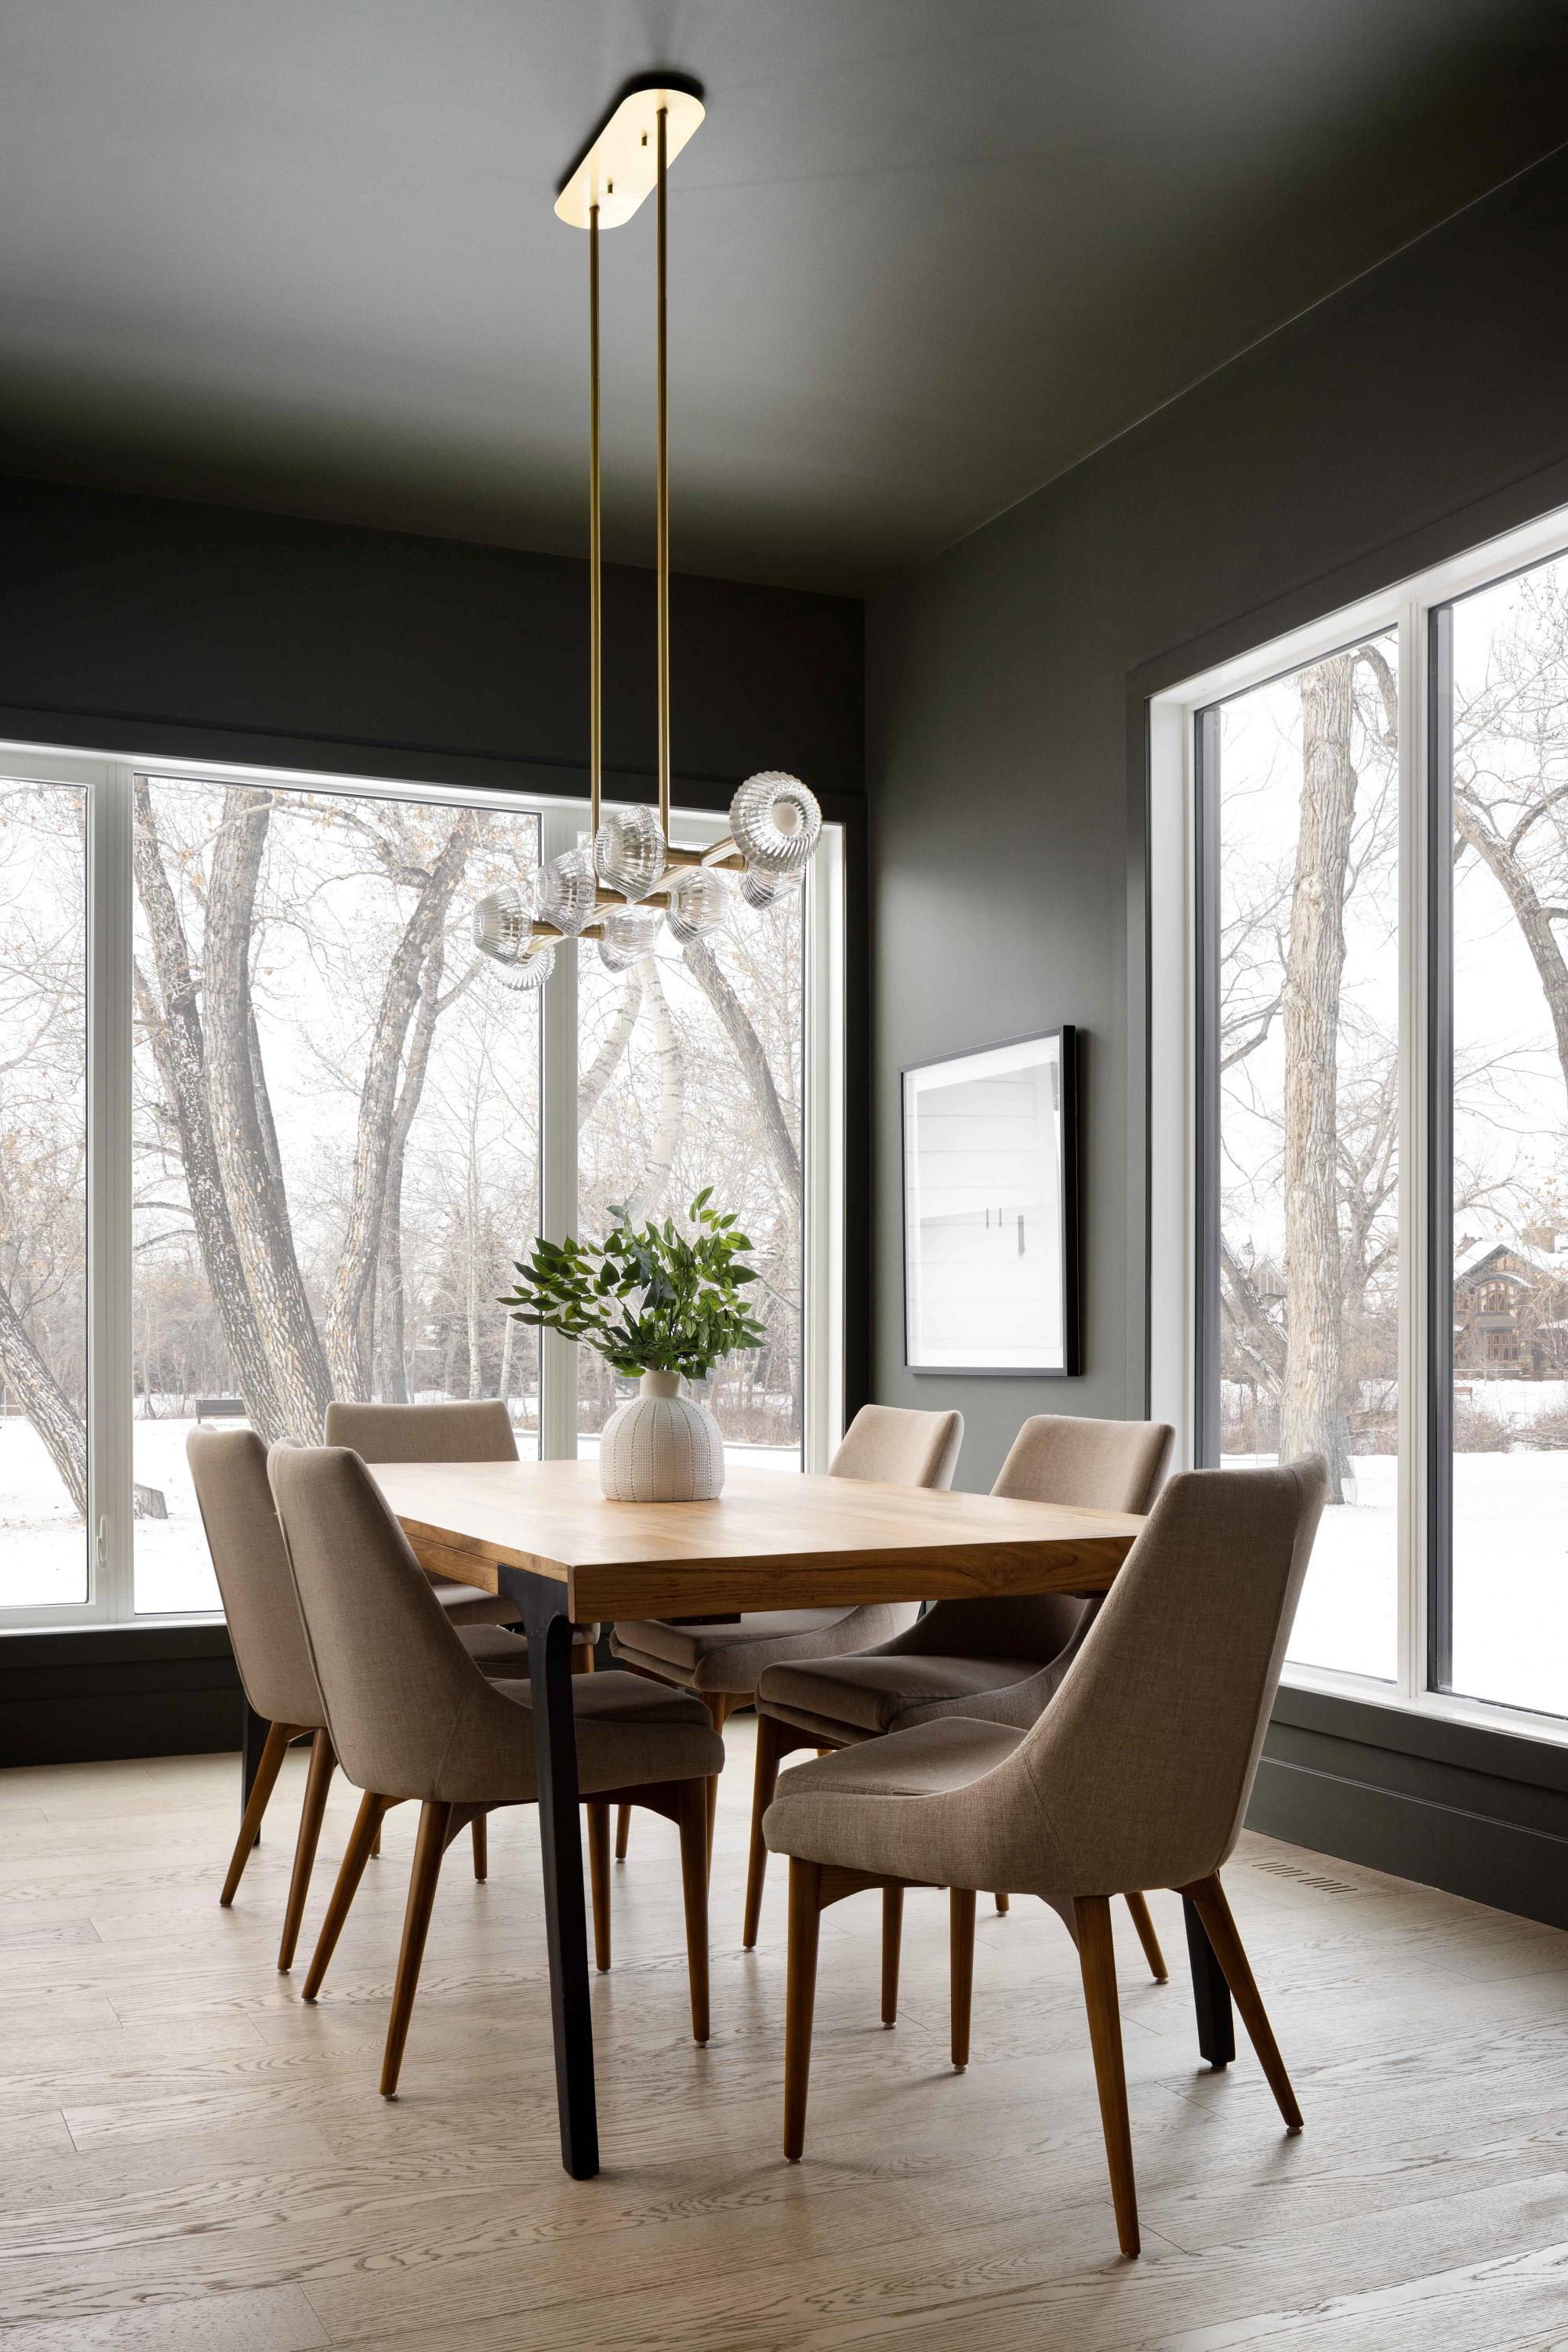
Dining room with a wood table in the Elboya 3 home
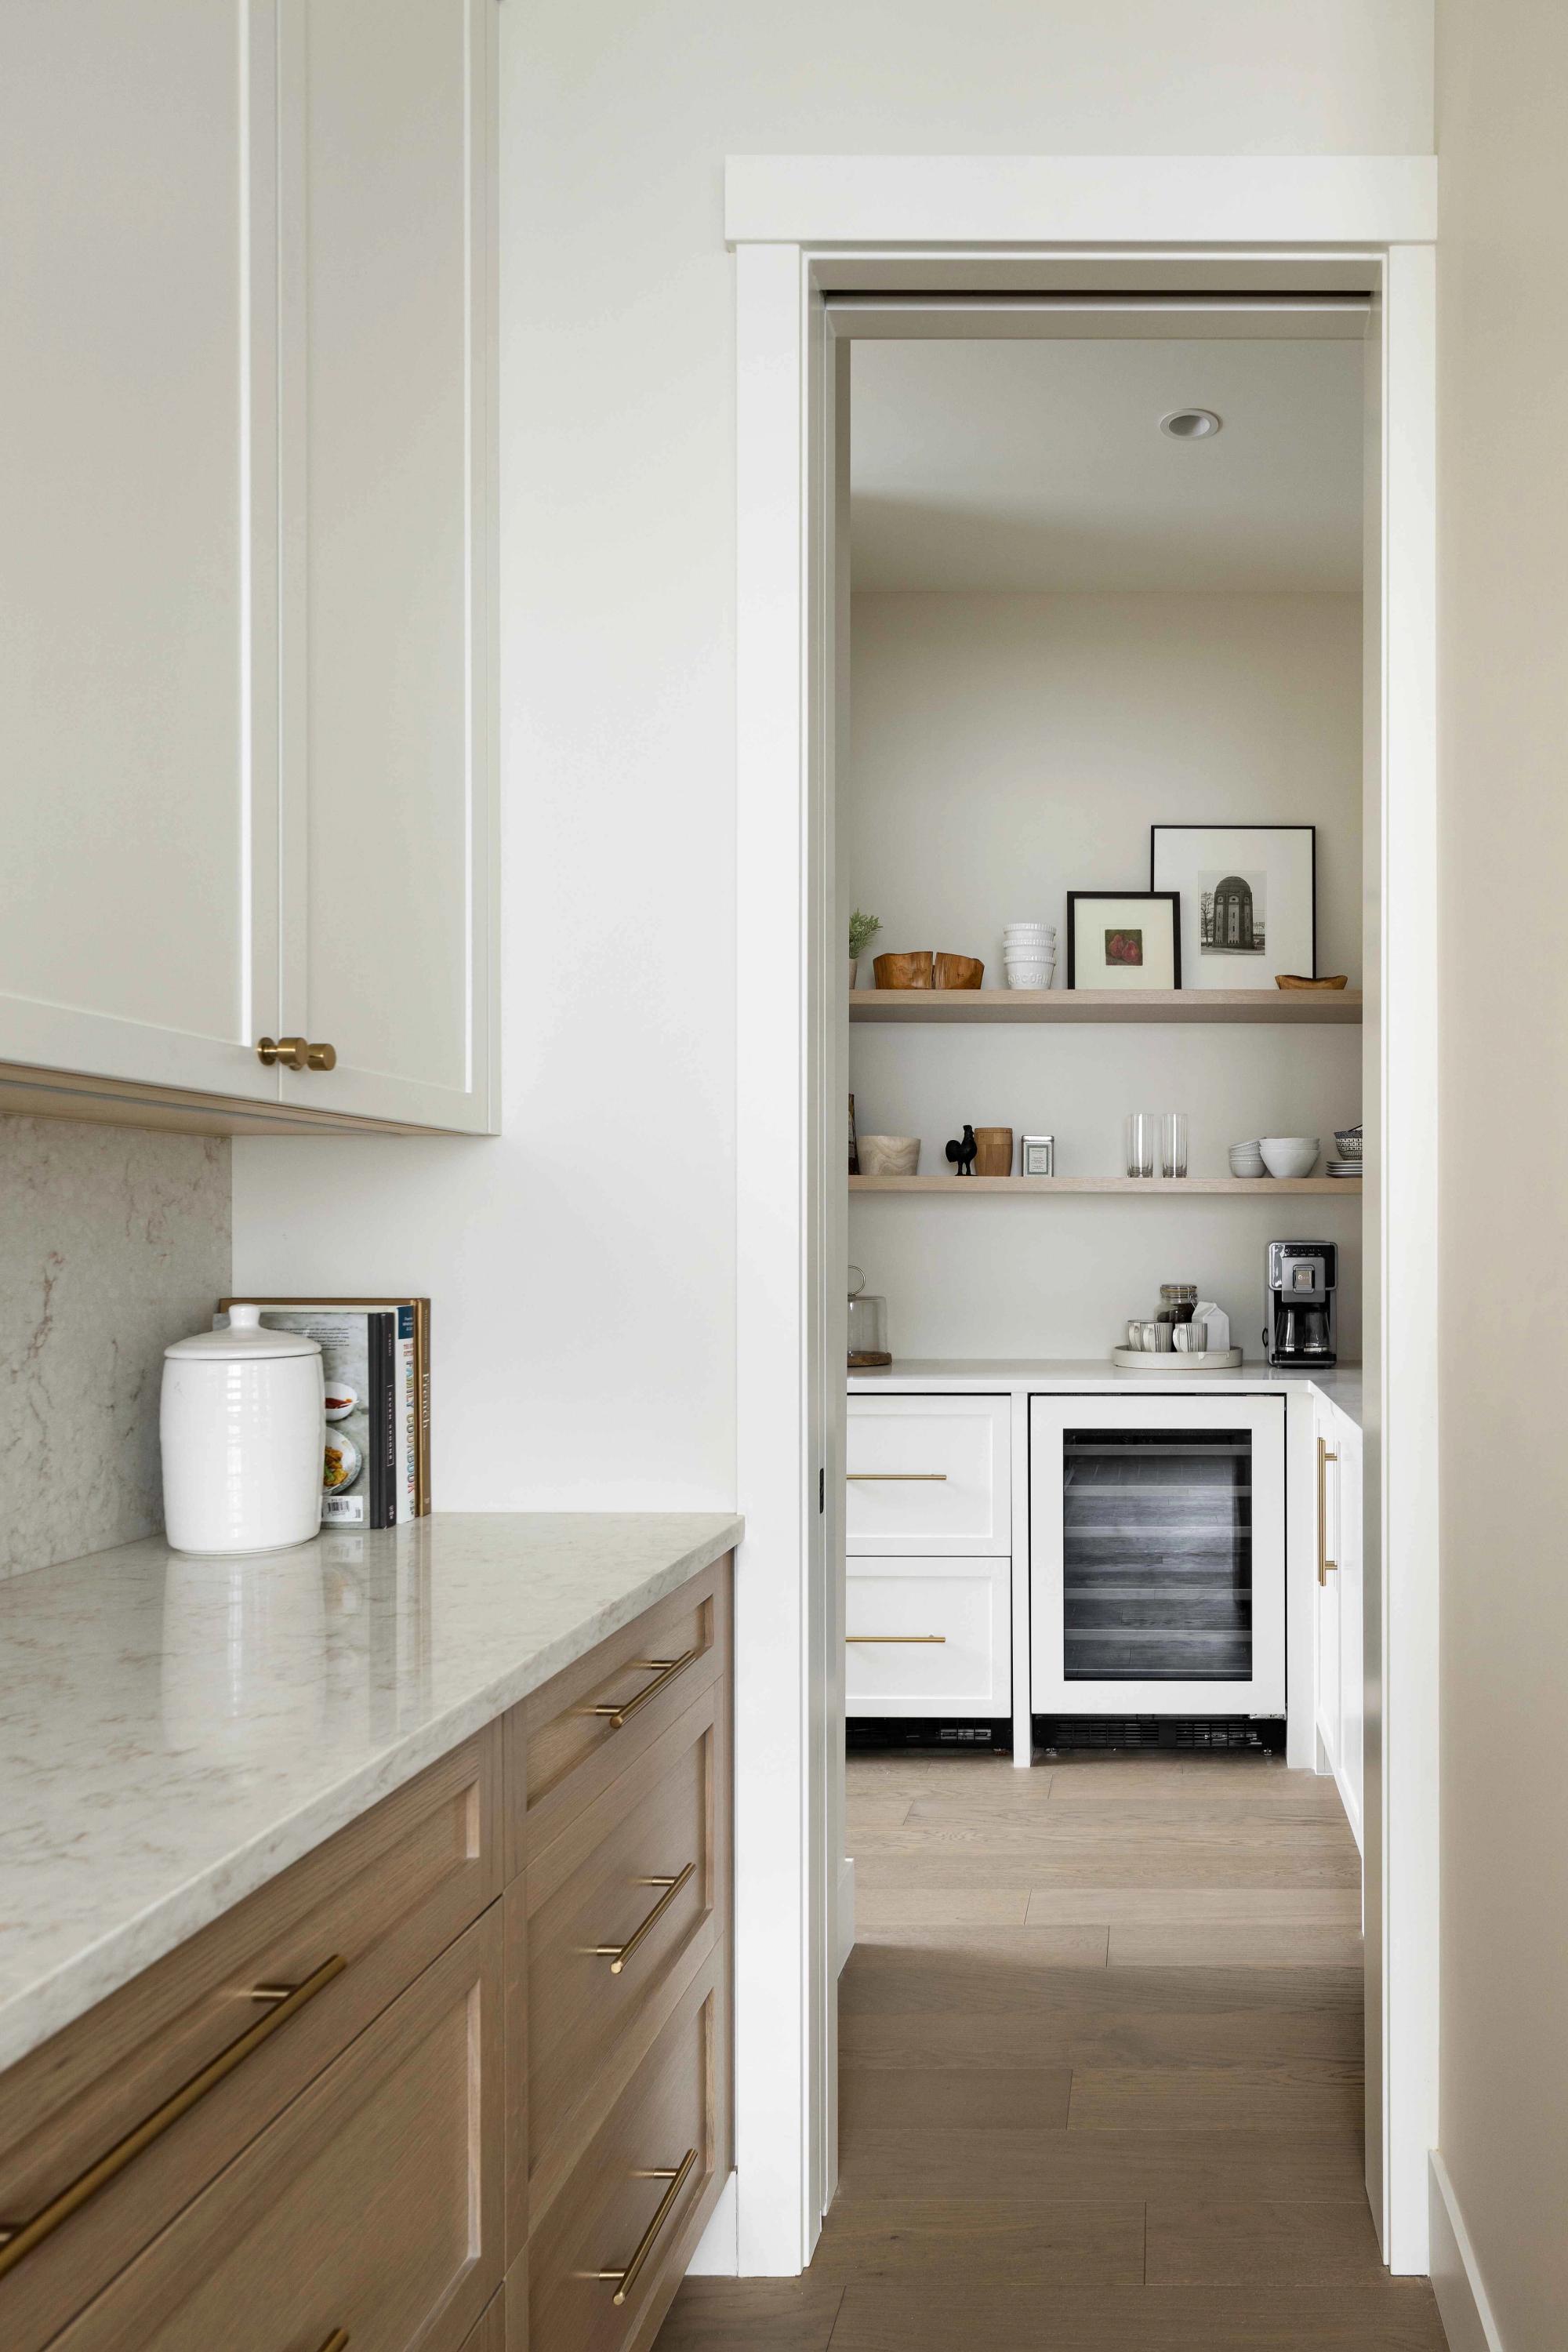
Butler's pantry with wine fridge in the Elboya 3 home
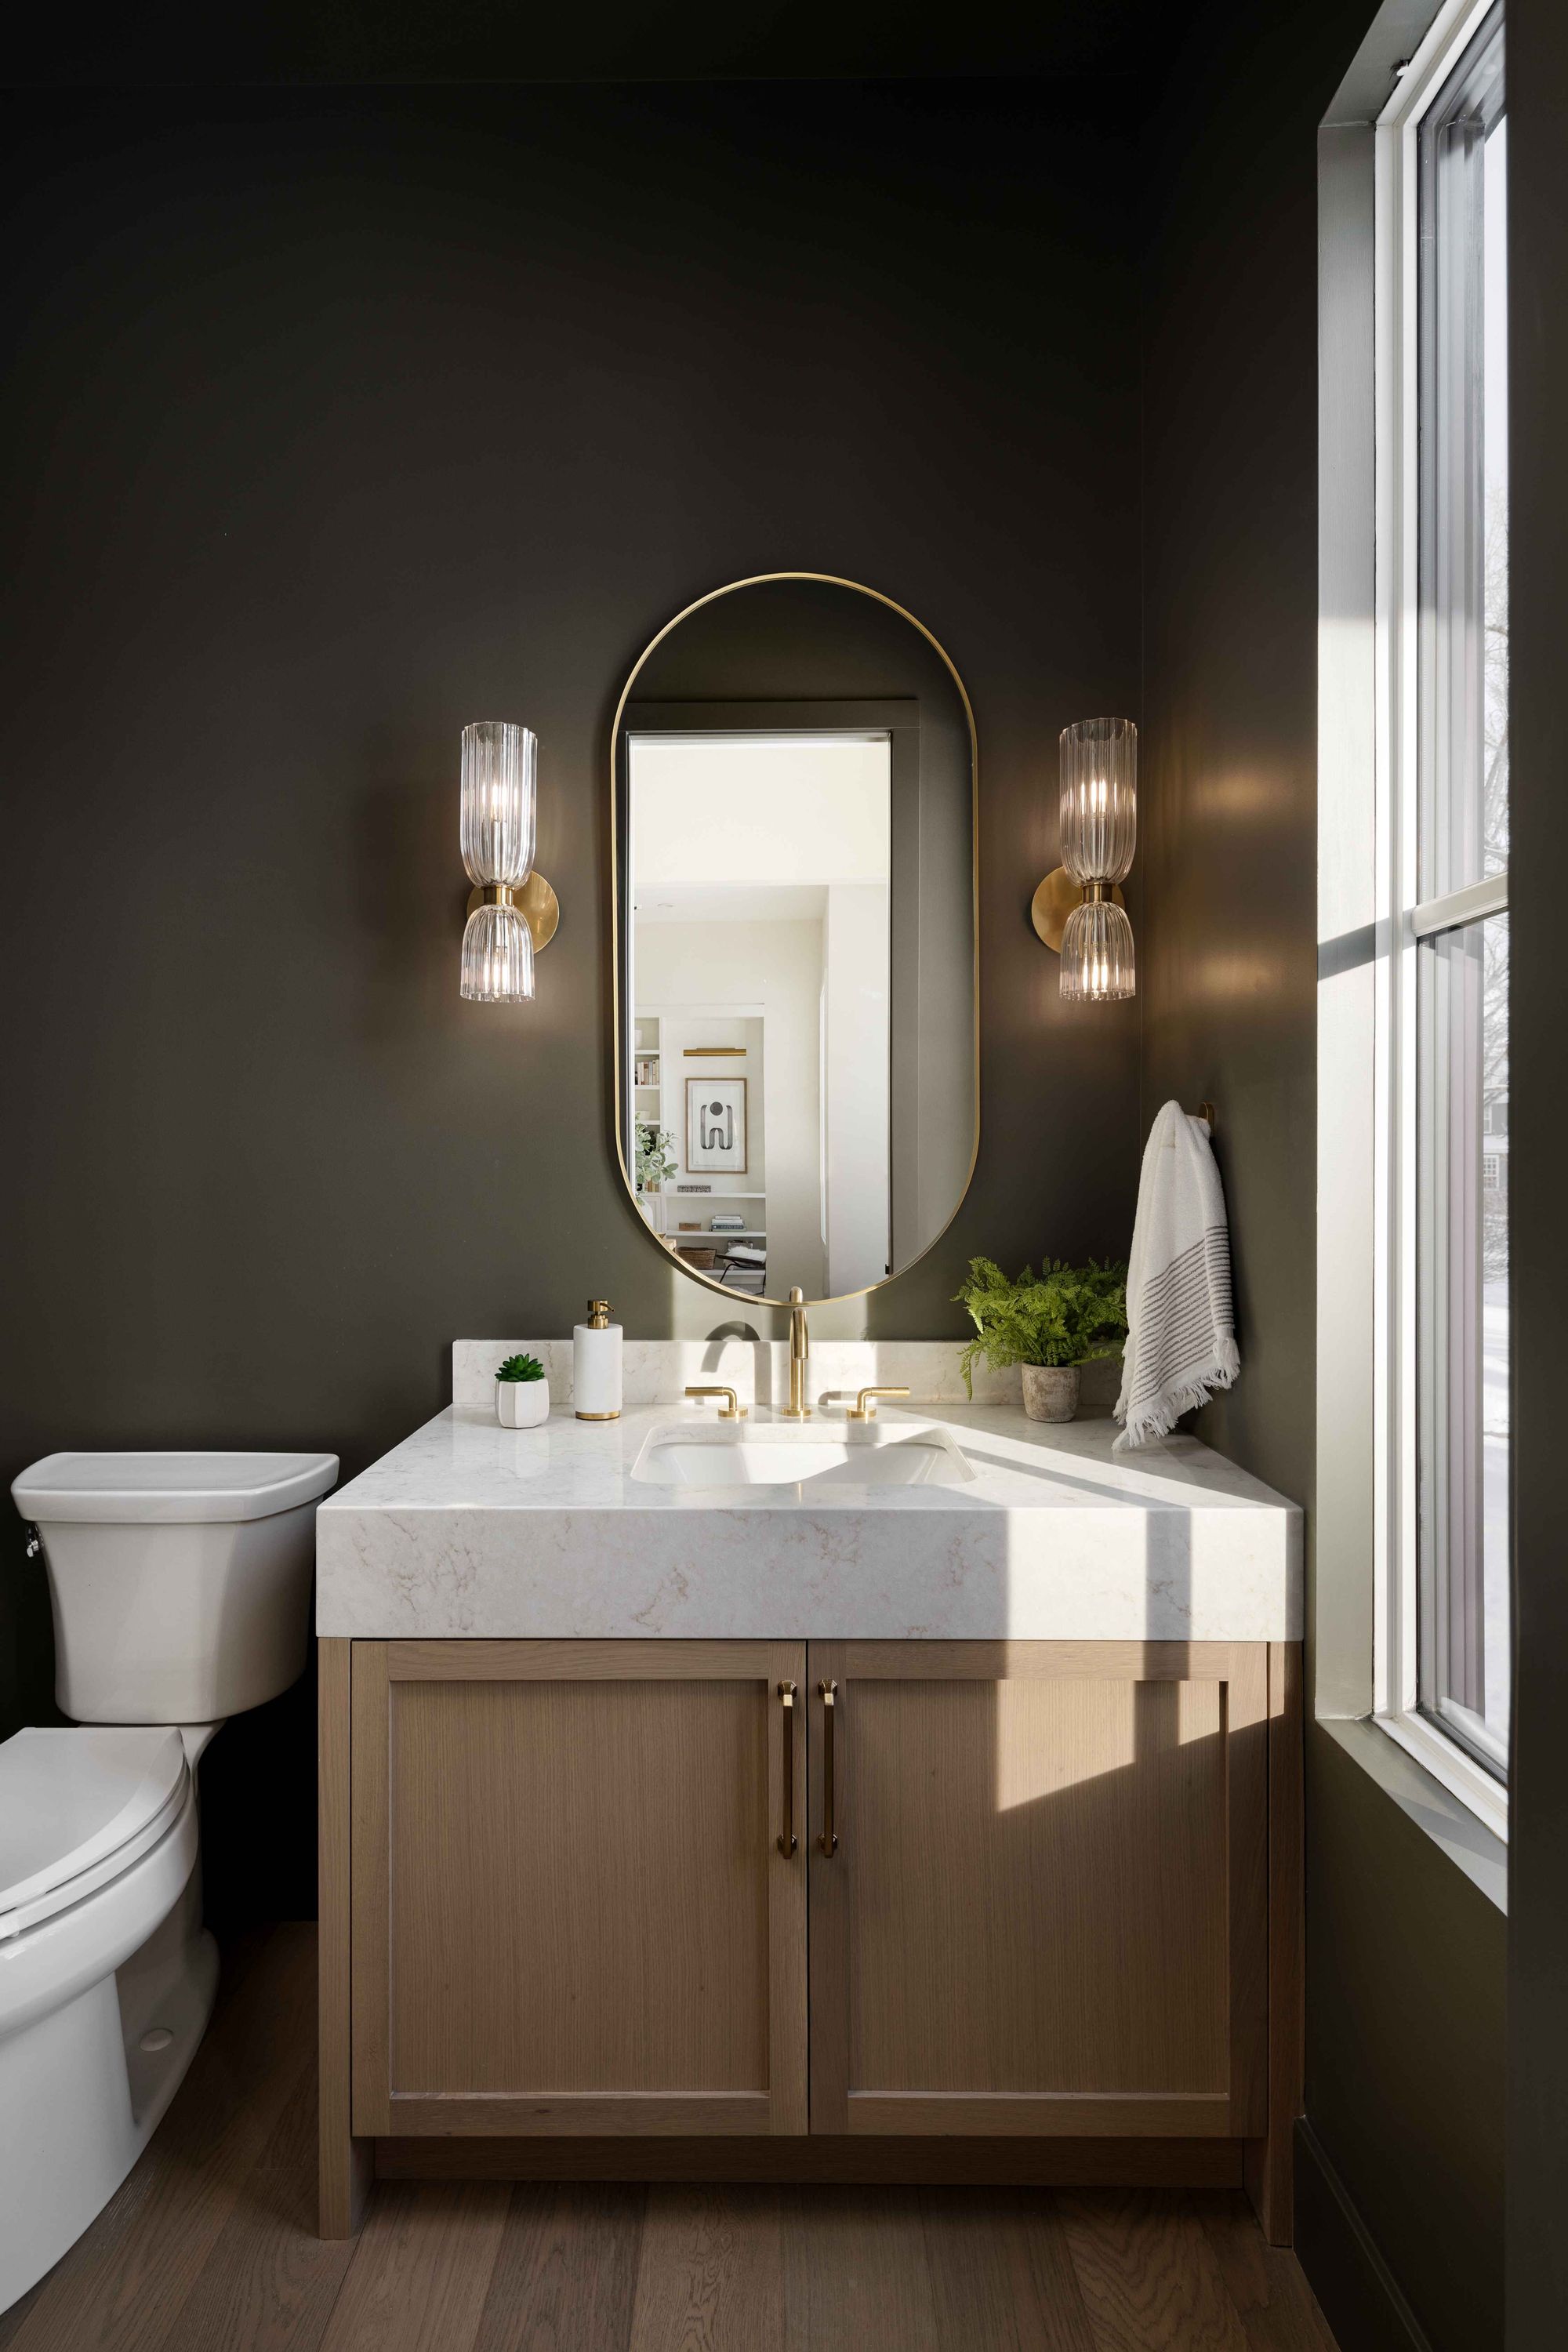
Powder room with oval mirror in the Elboya 3 home
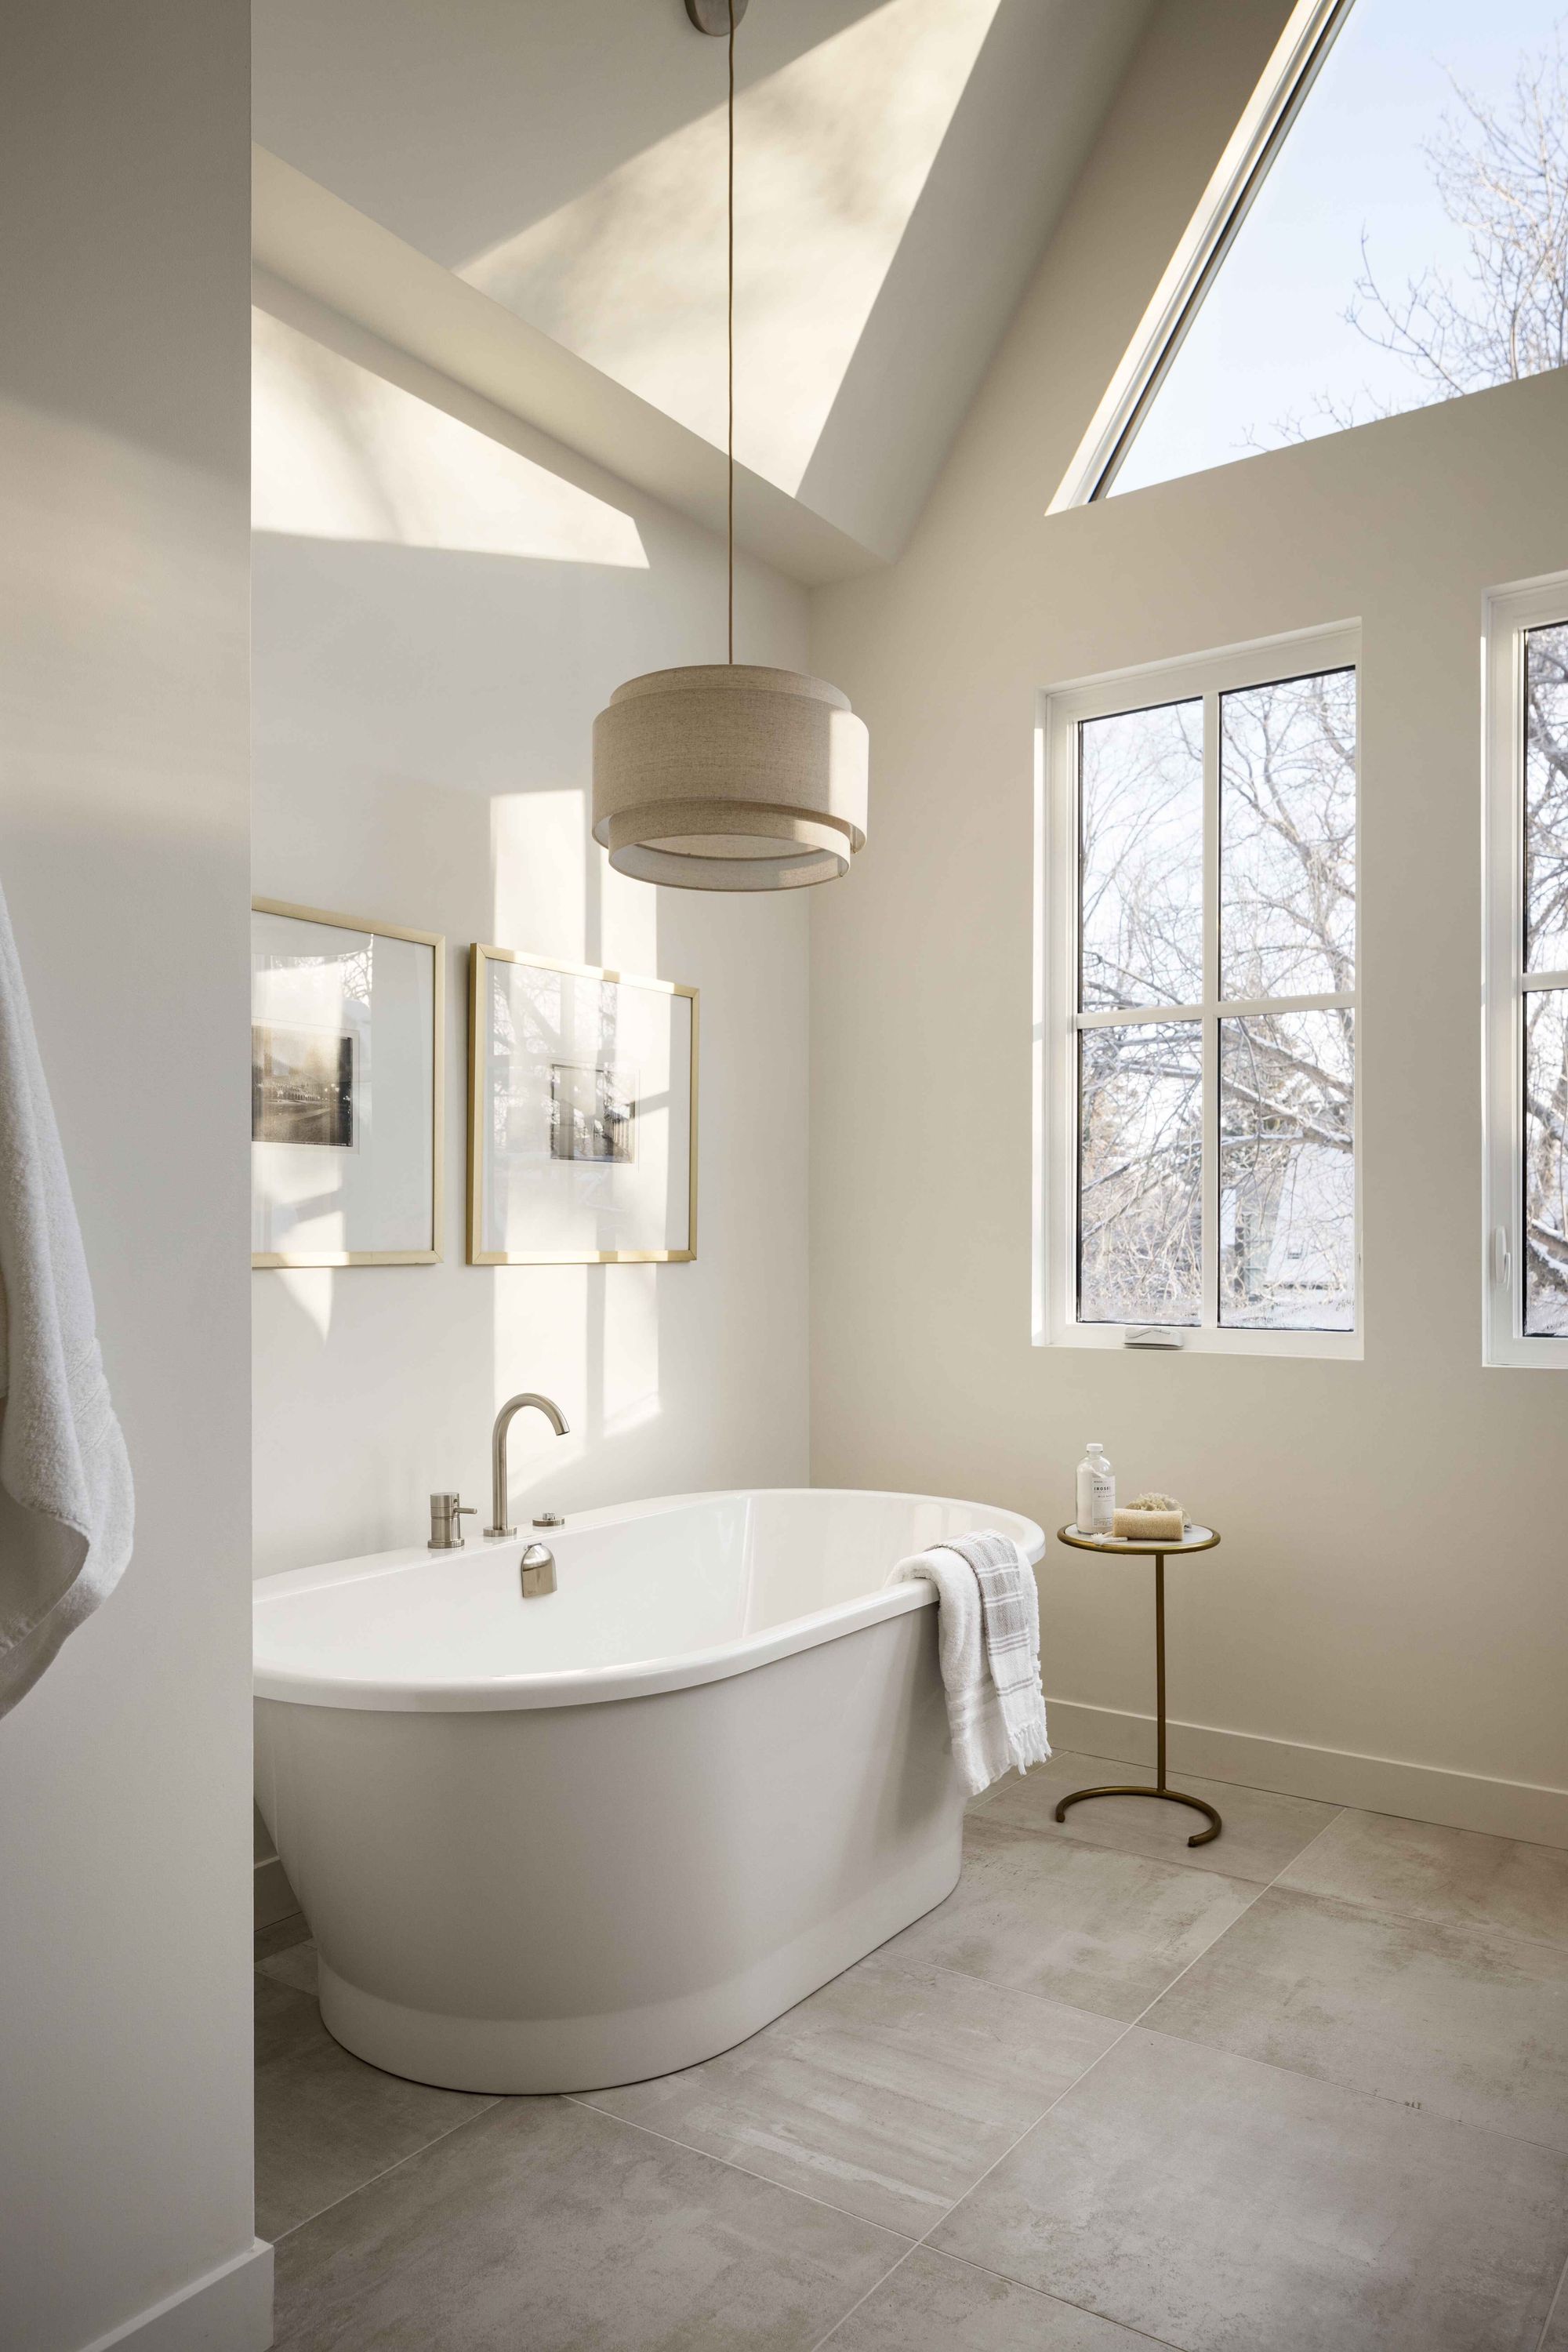
Primary ensuite with freestanding tub in the Elboya 3 home
Ensuite with freestanding tub under skylight in the Elboya 3 home
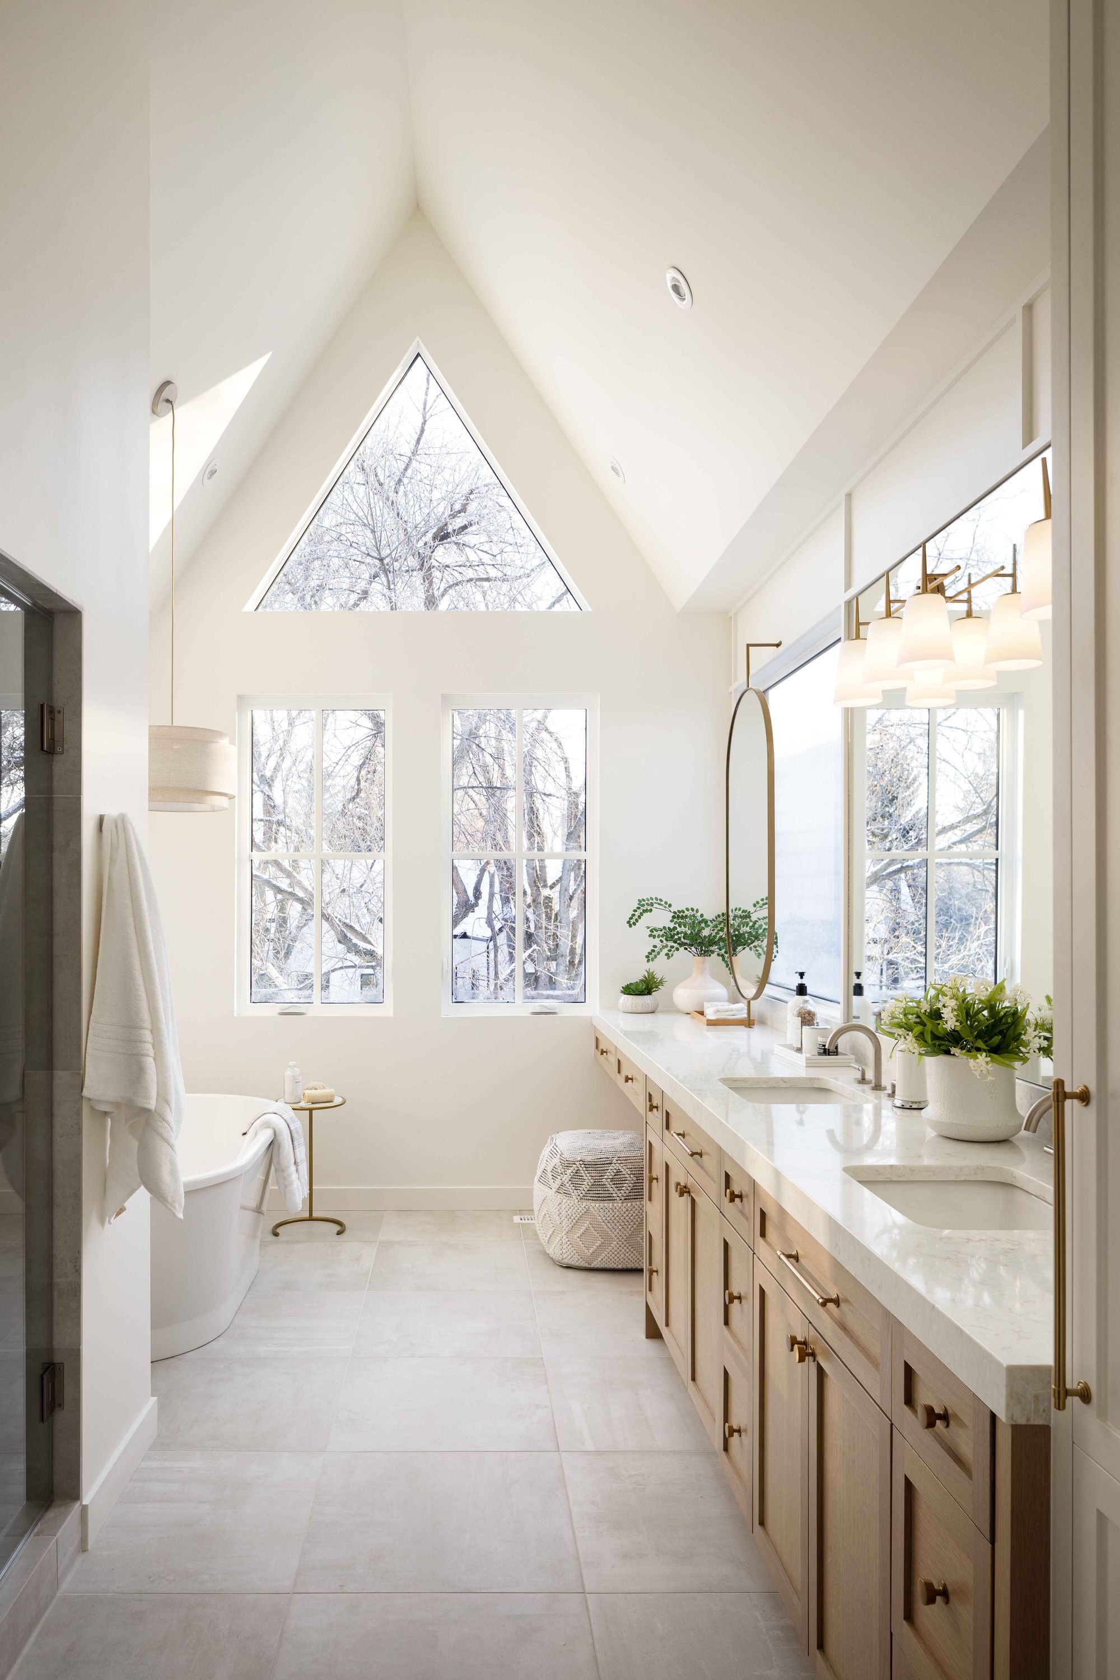
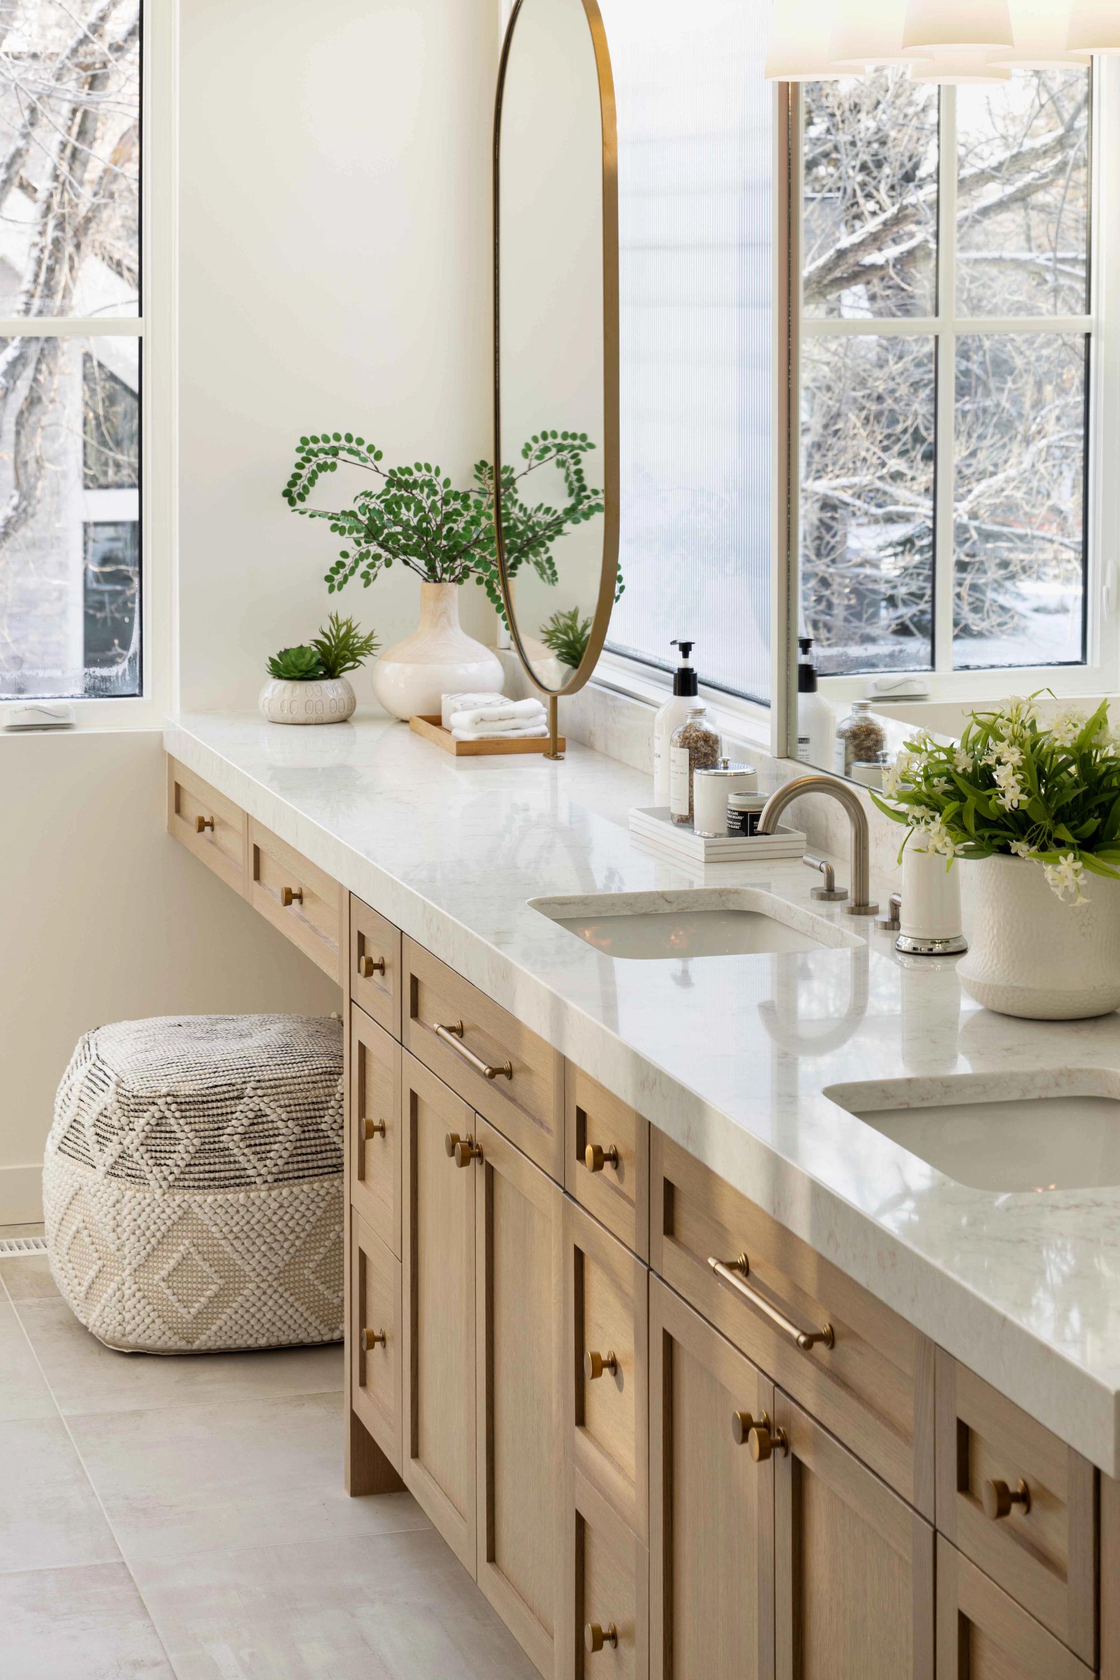
Double-sink vanity with wood cabinets in the Elboya 3 home
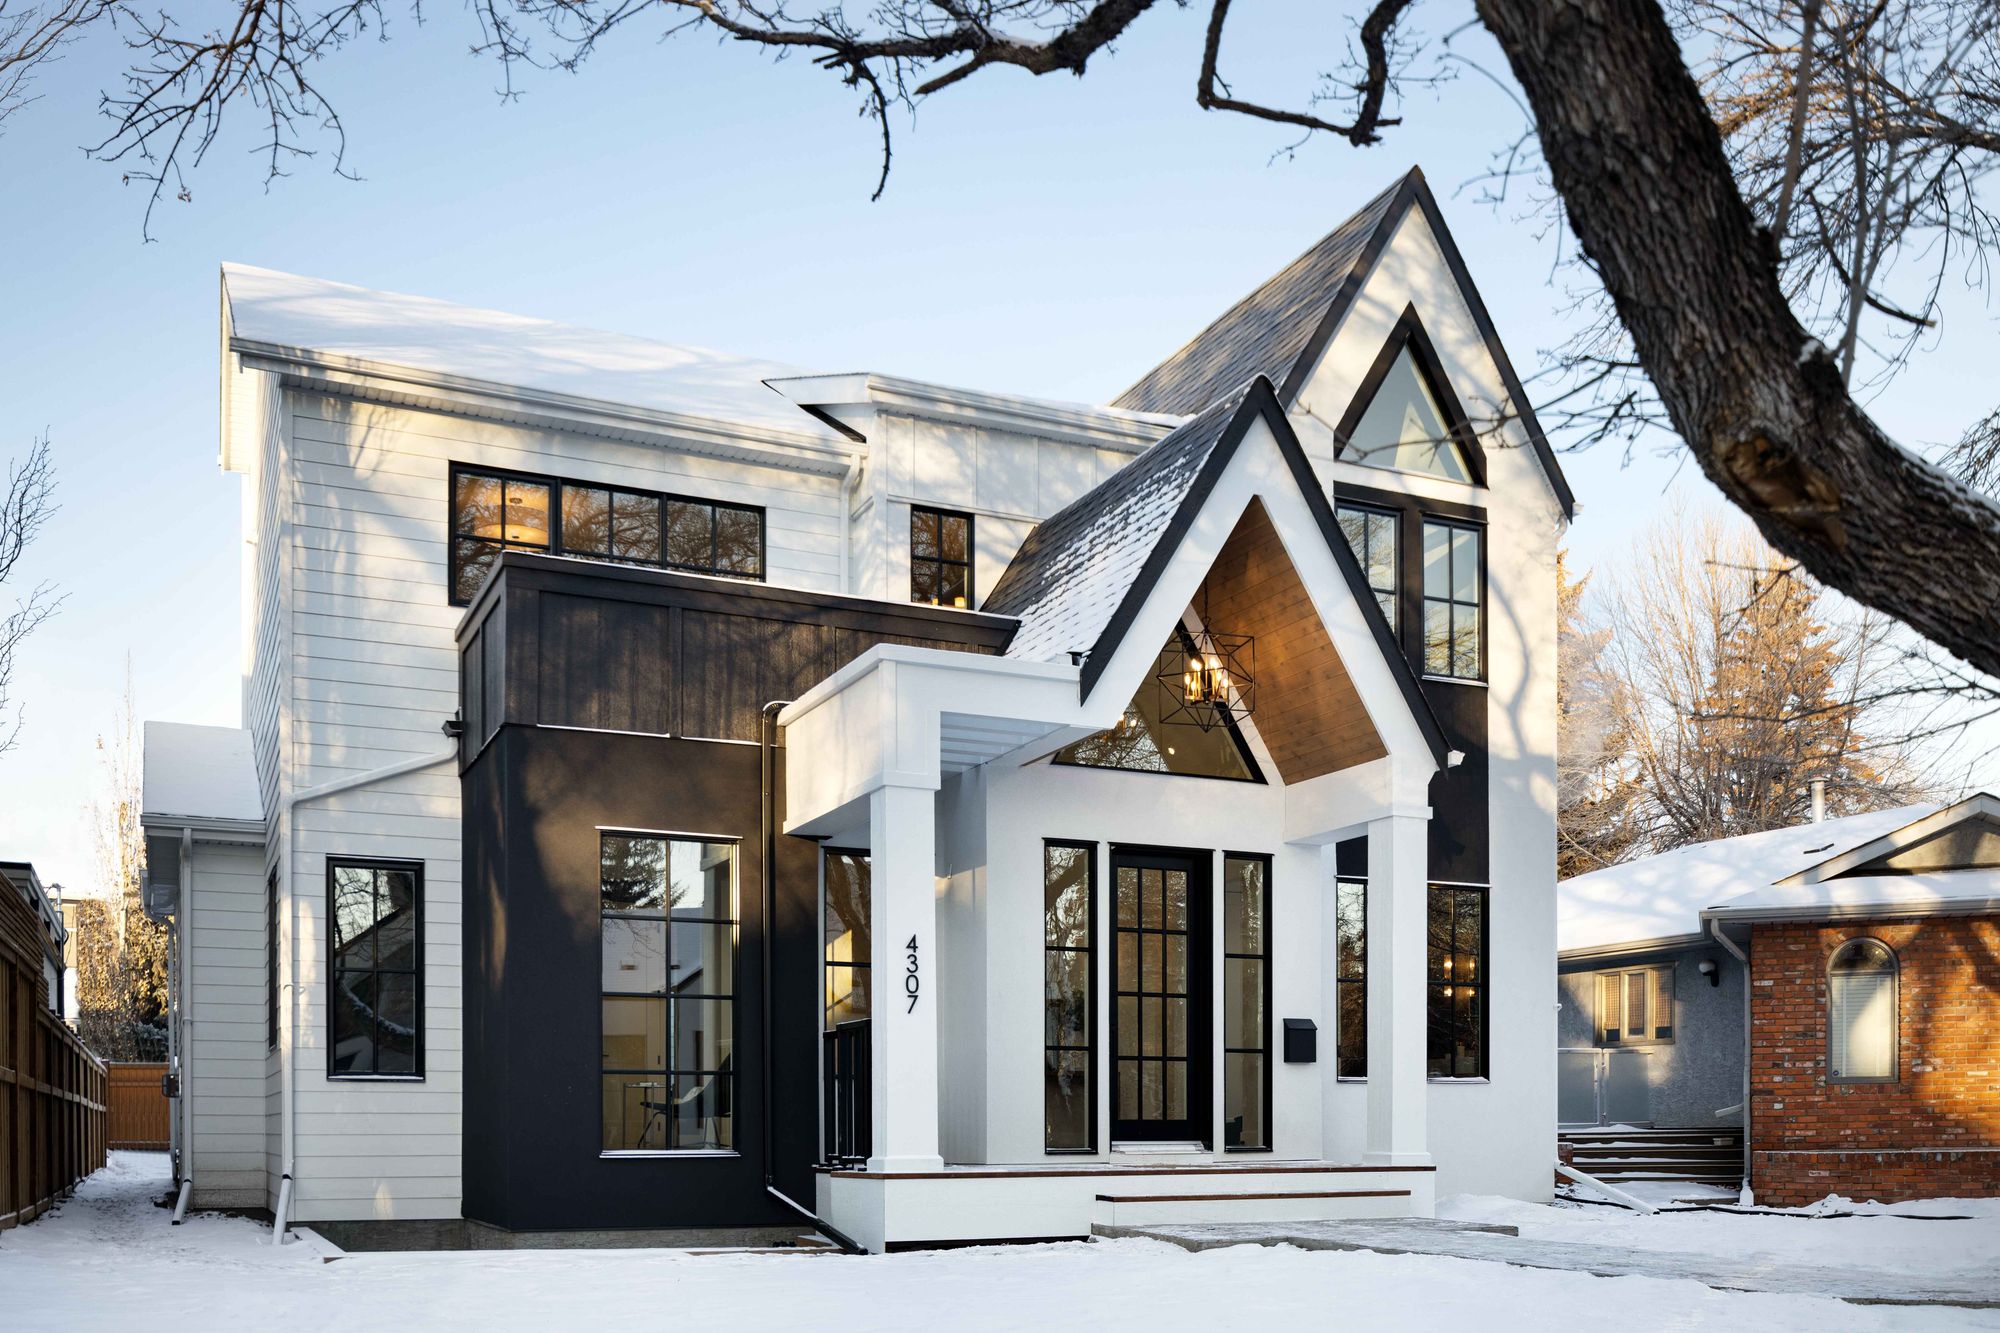
Snowy front exterior of the Elboya 3 home
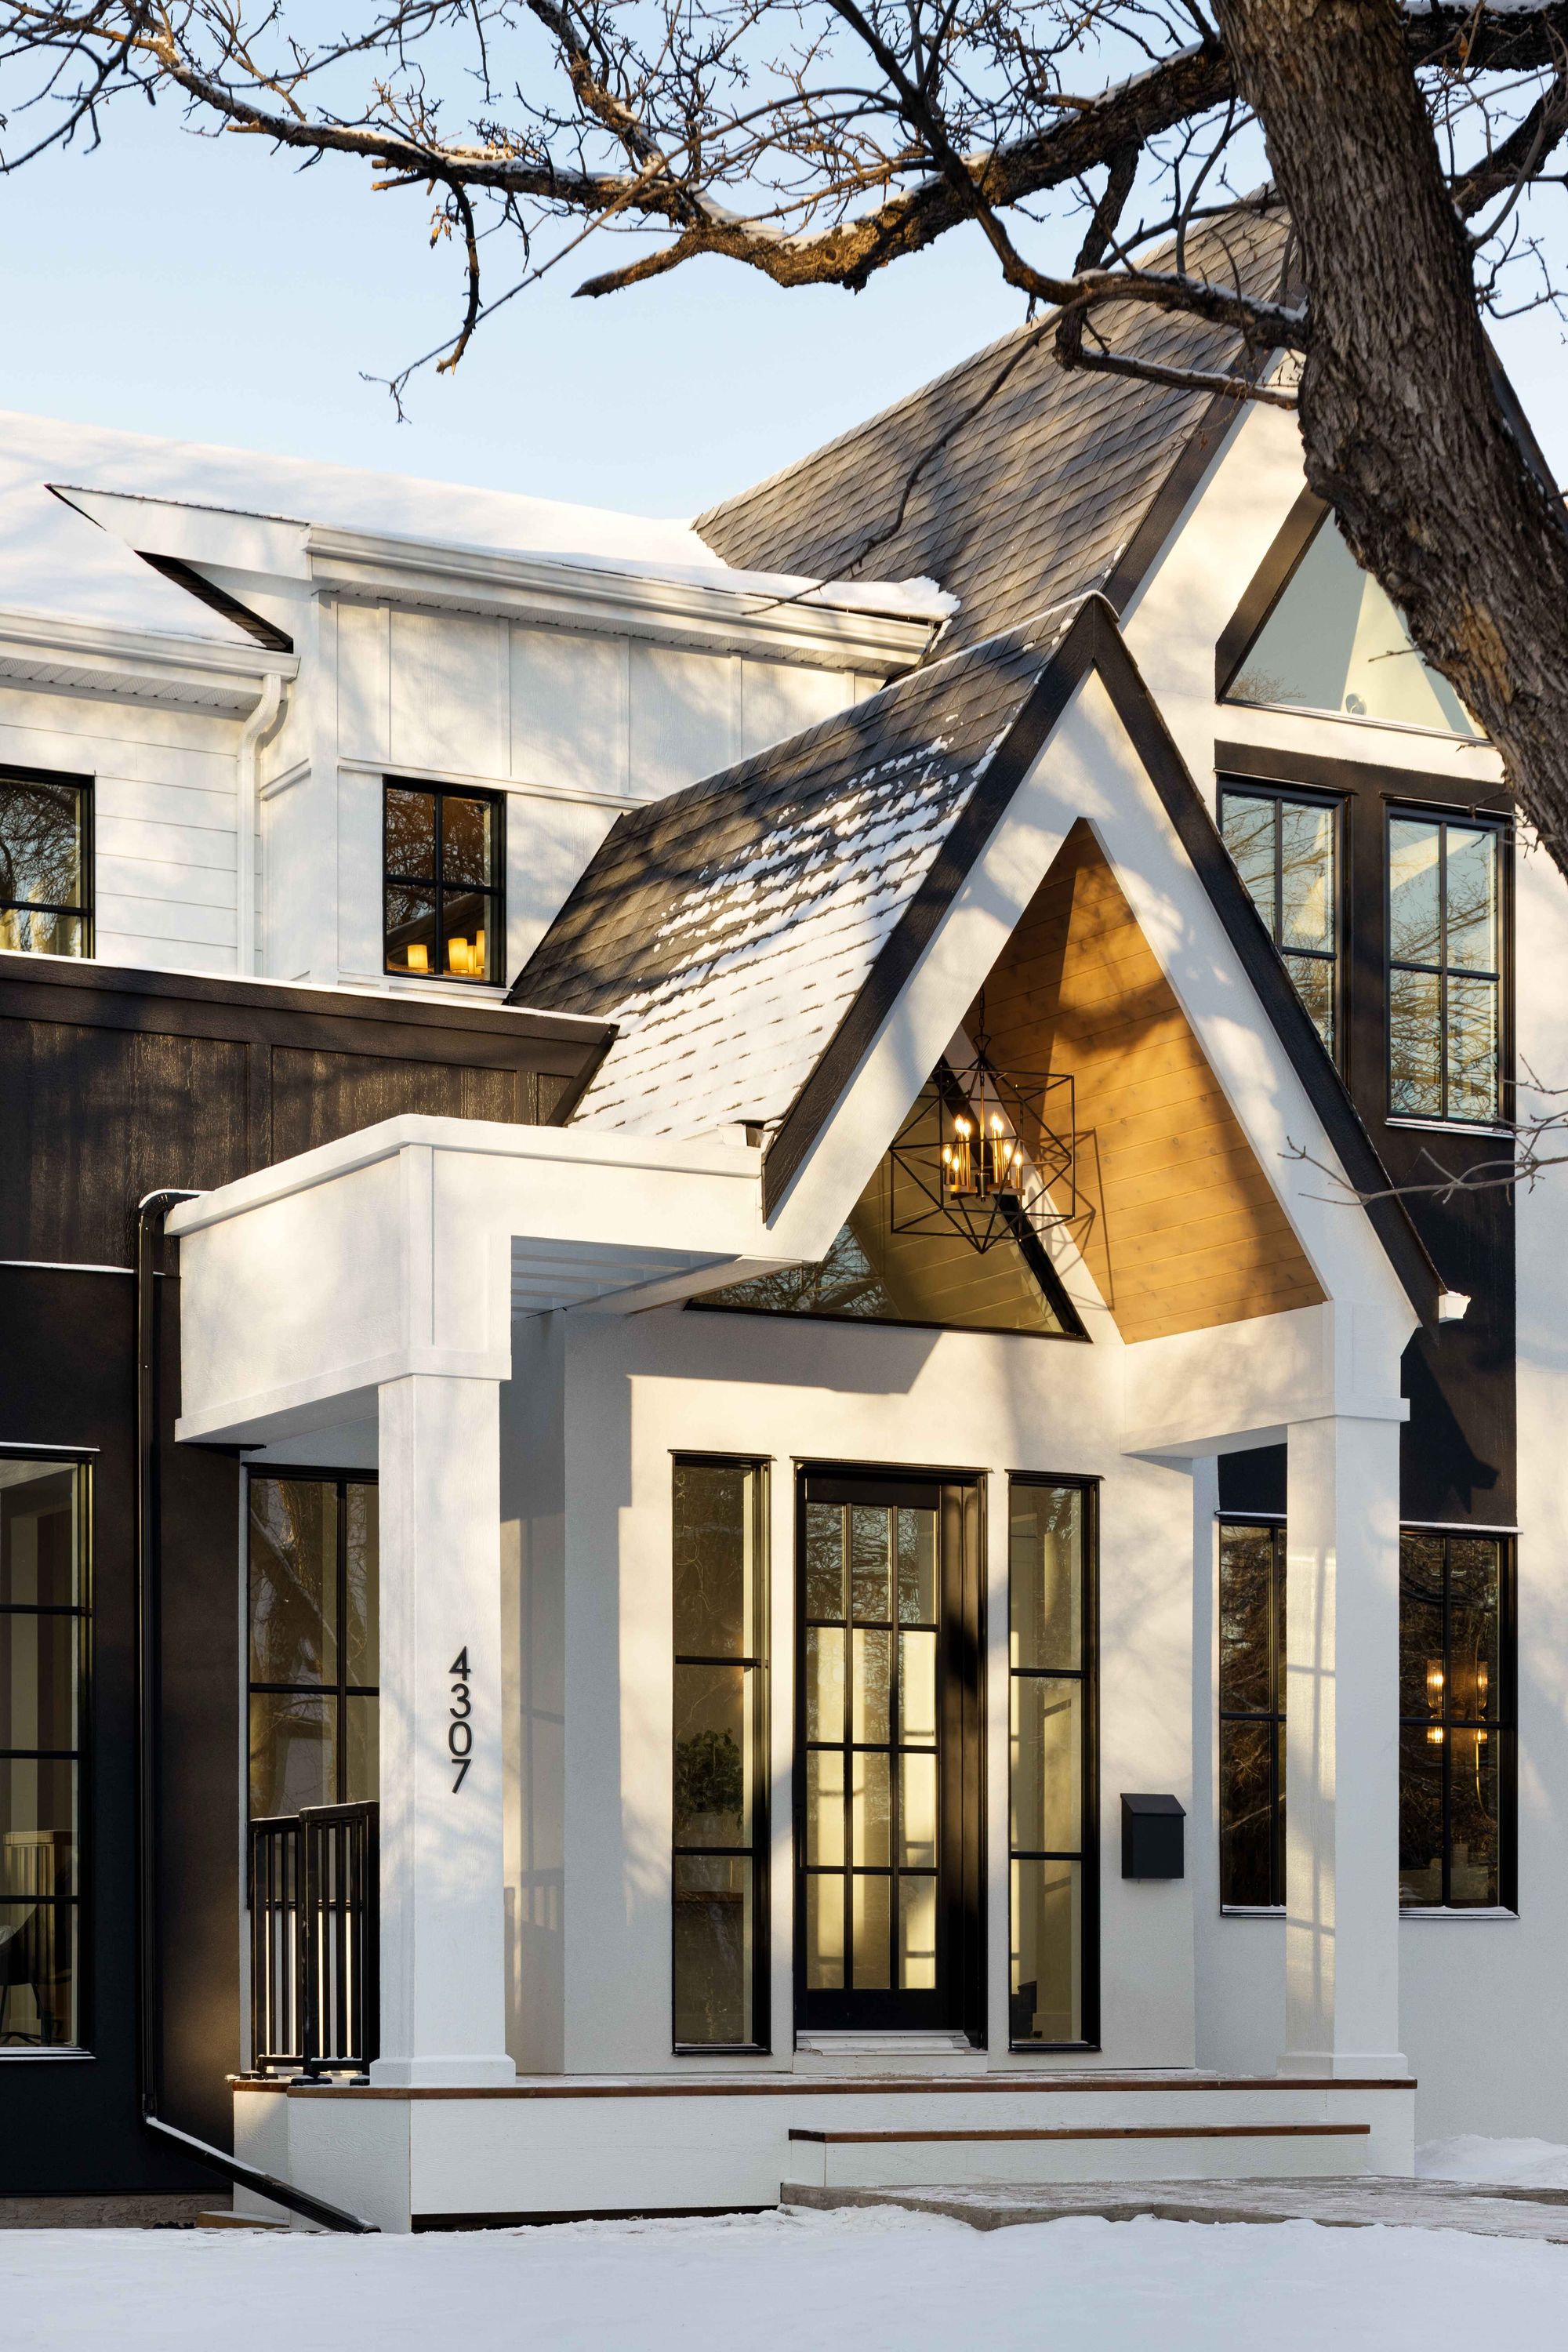
Front entry of the Elboya 3 home in winter
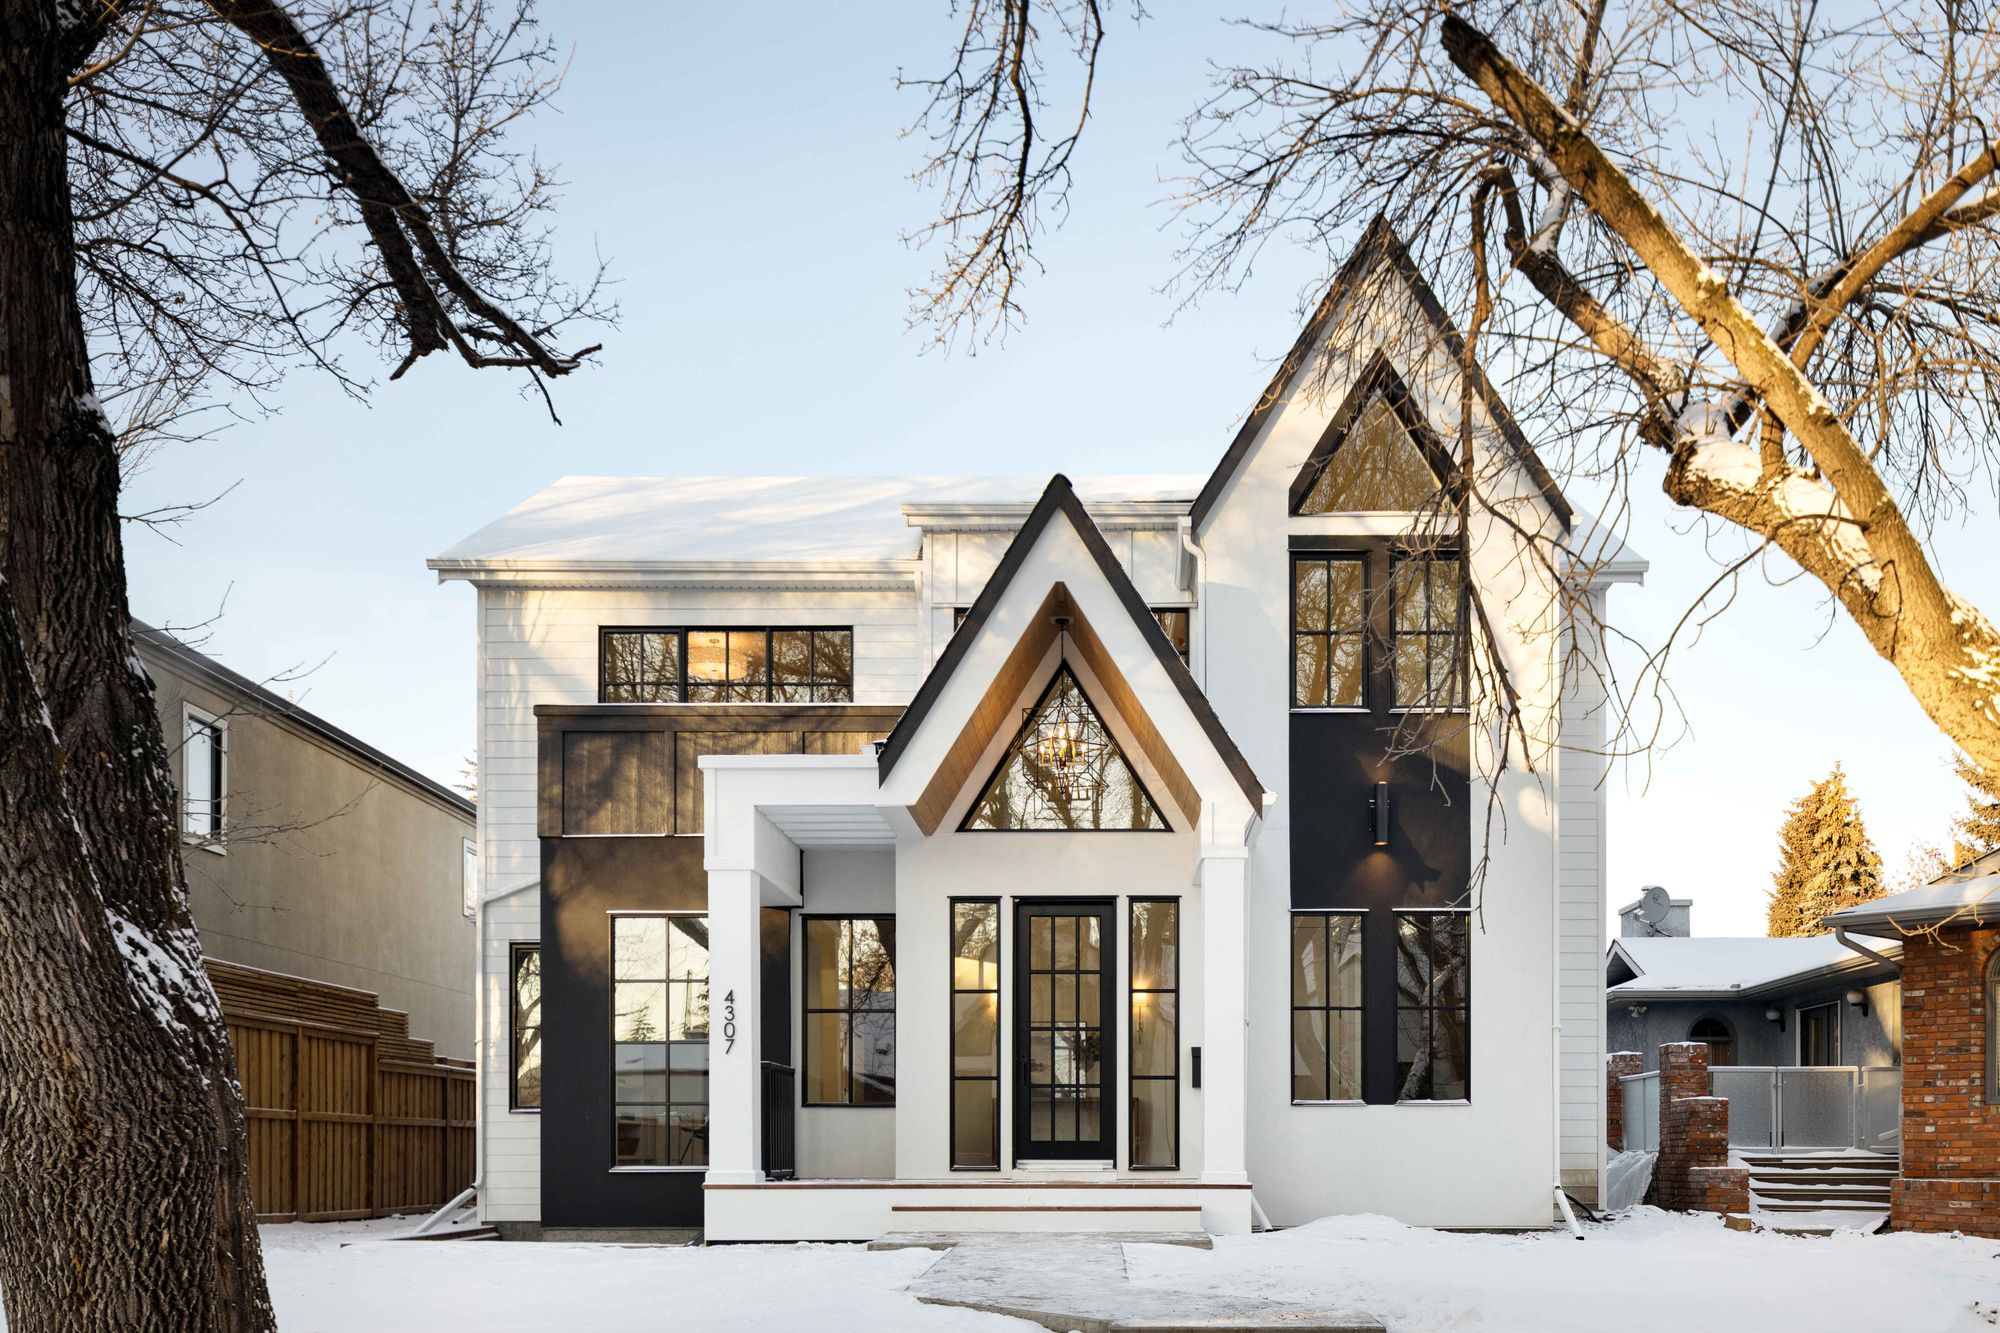
Front exterior of the Elboya 3 home in winter light
Summer exterior of the Elboya 3 home with lawn and trees
Front exterior in the Elboya 3 home
No items found.
Website Powered by Catch Digital