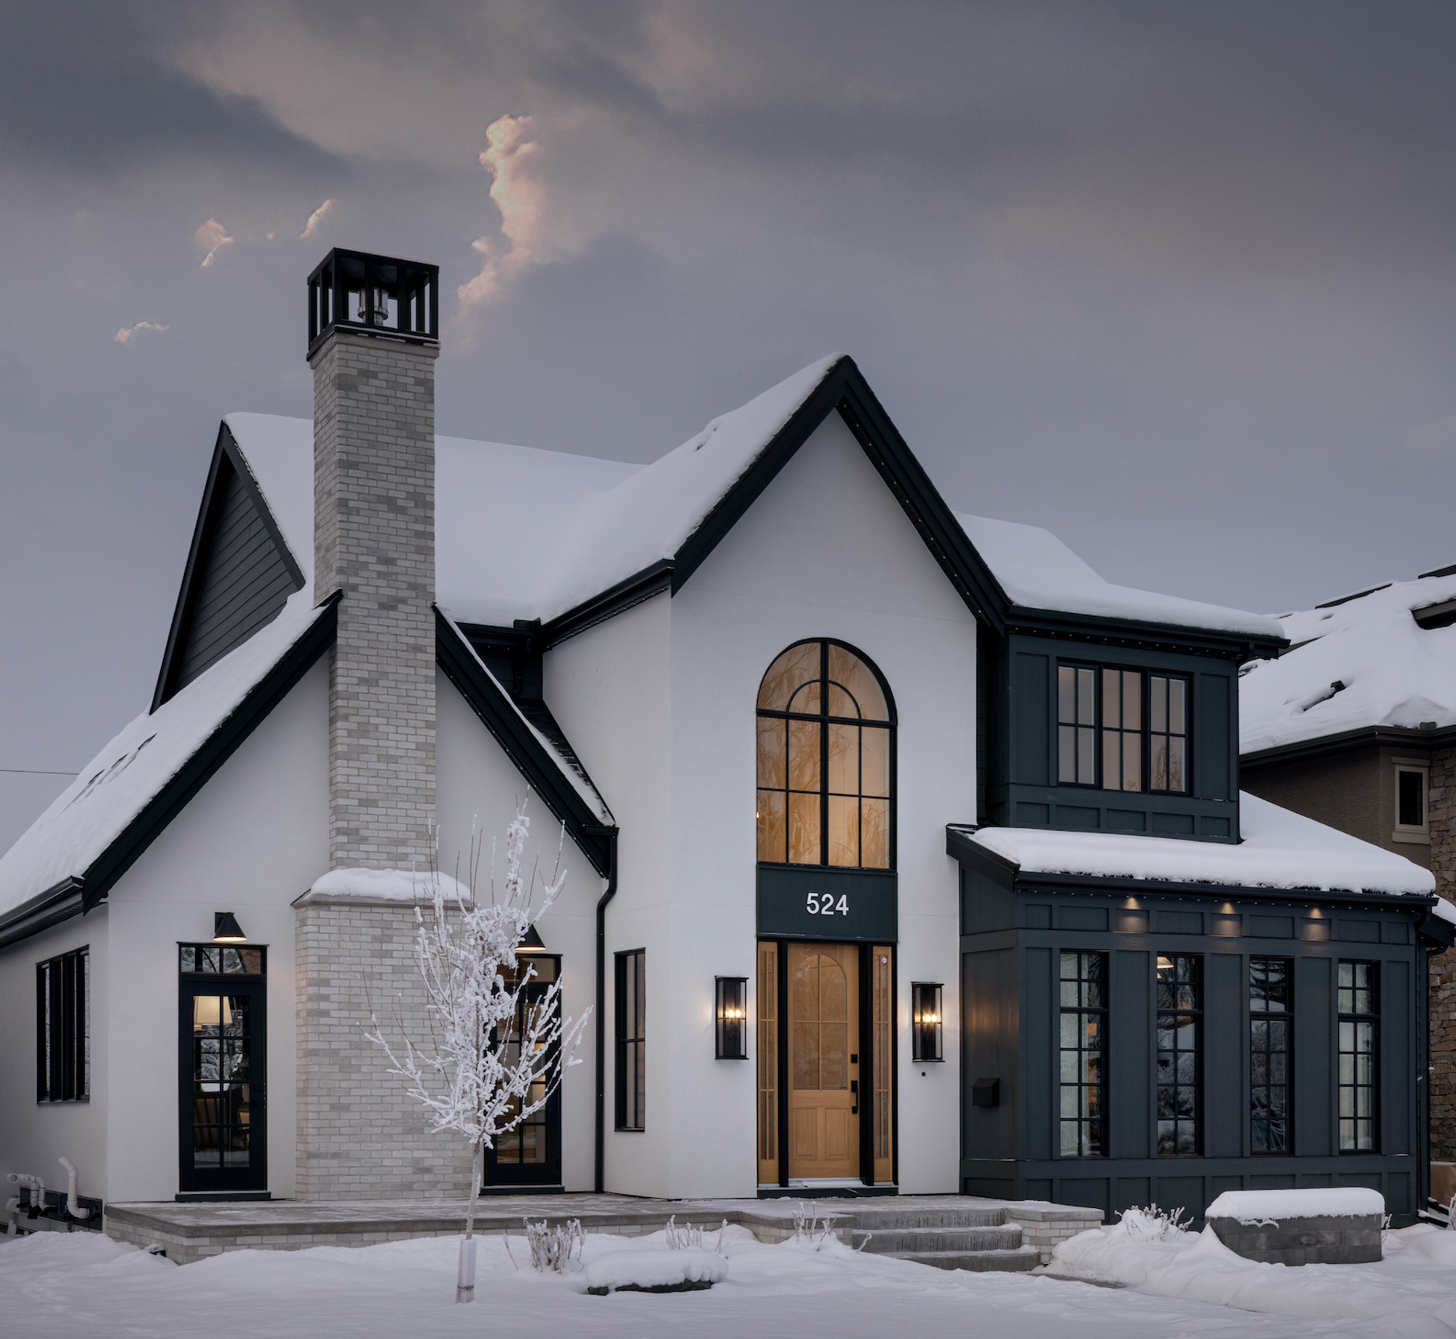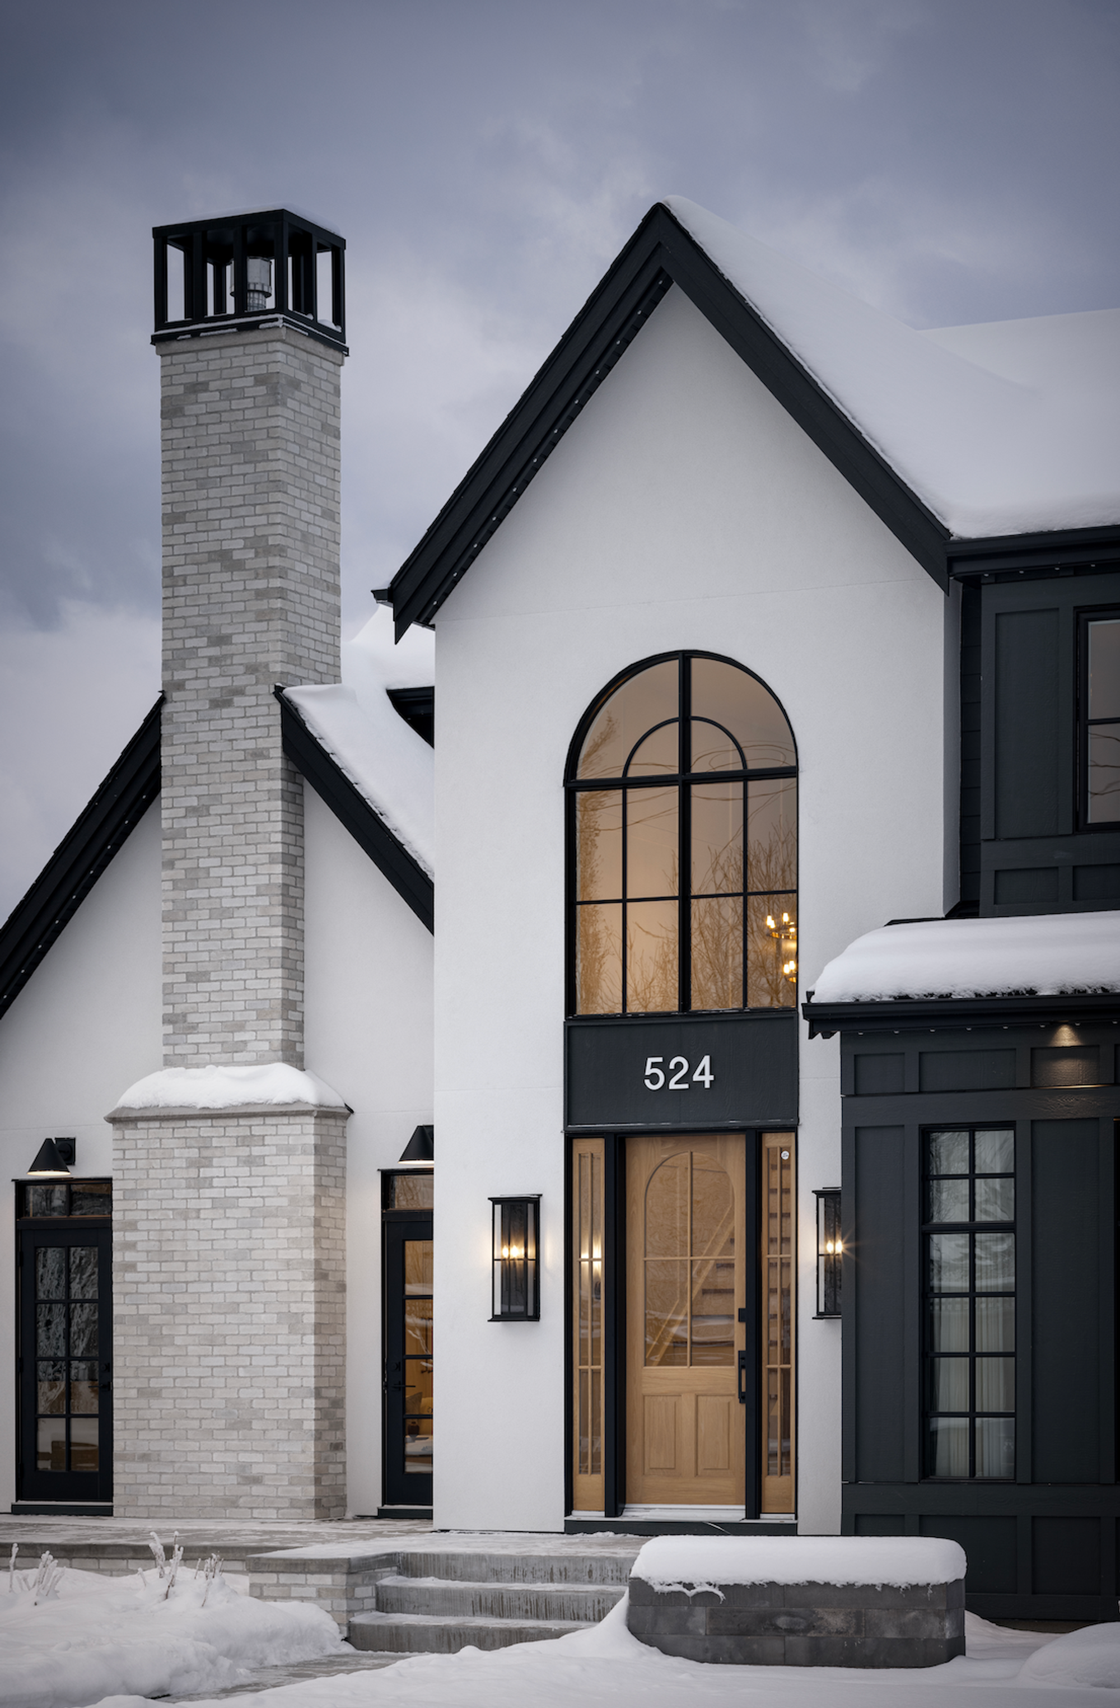
Snowy front exterior with a tall chimney and arched window

Elboya 5

Elboya Architectural Gem

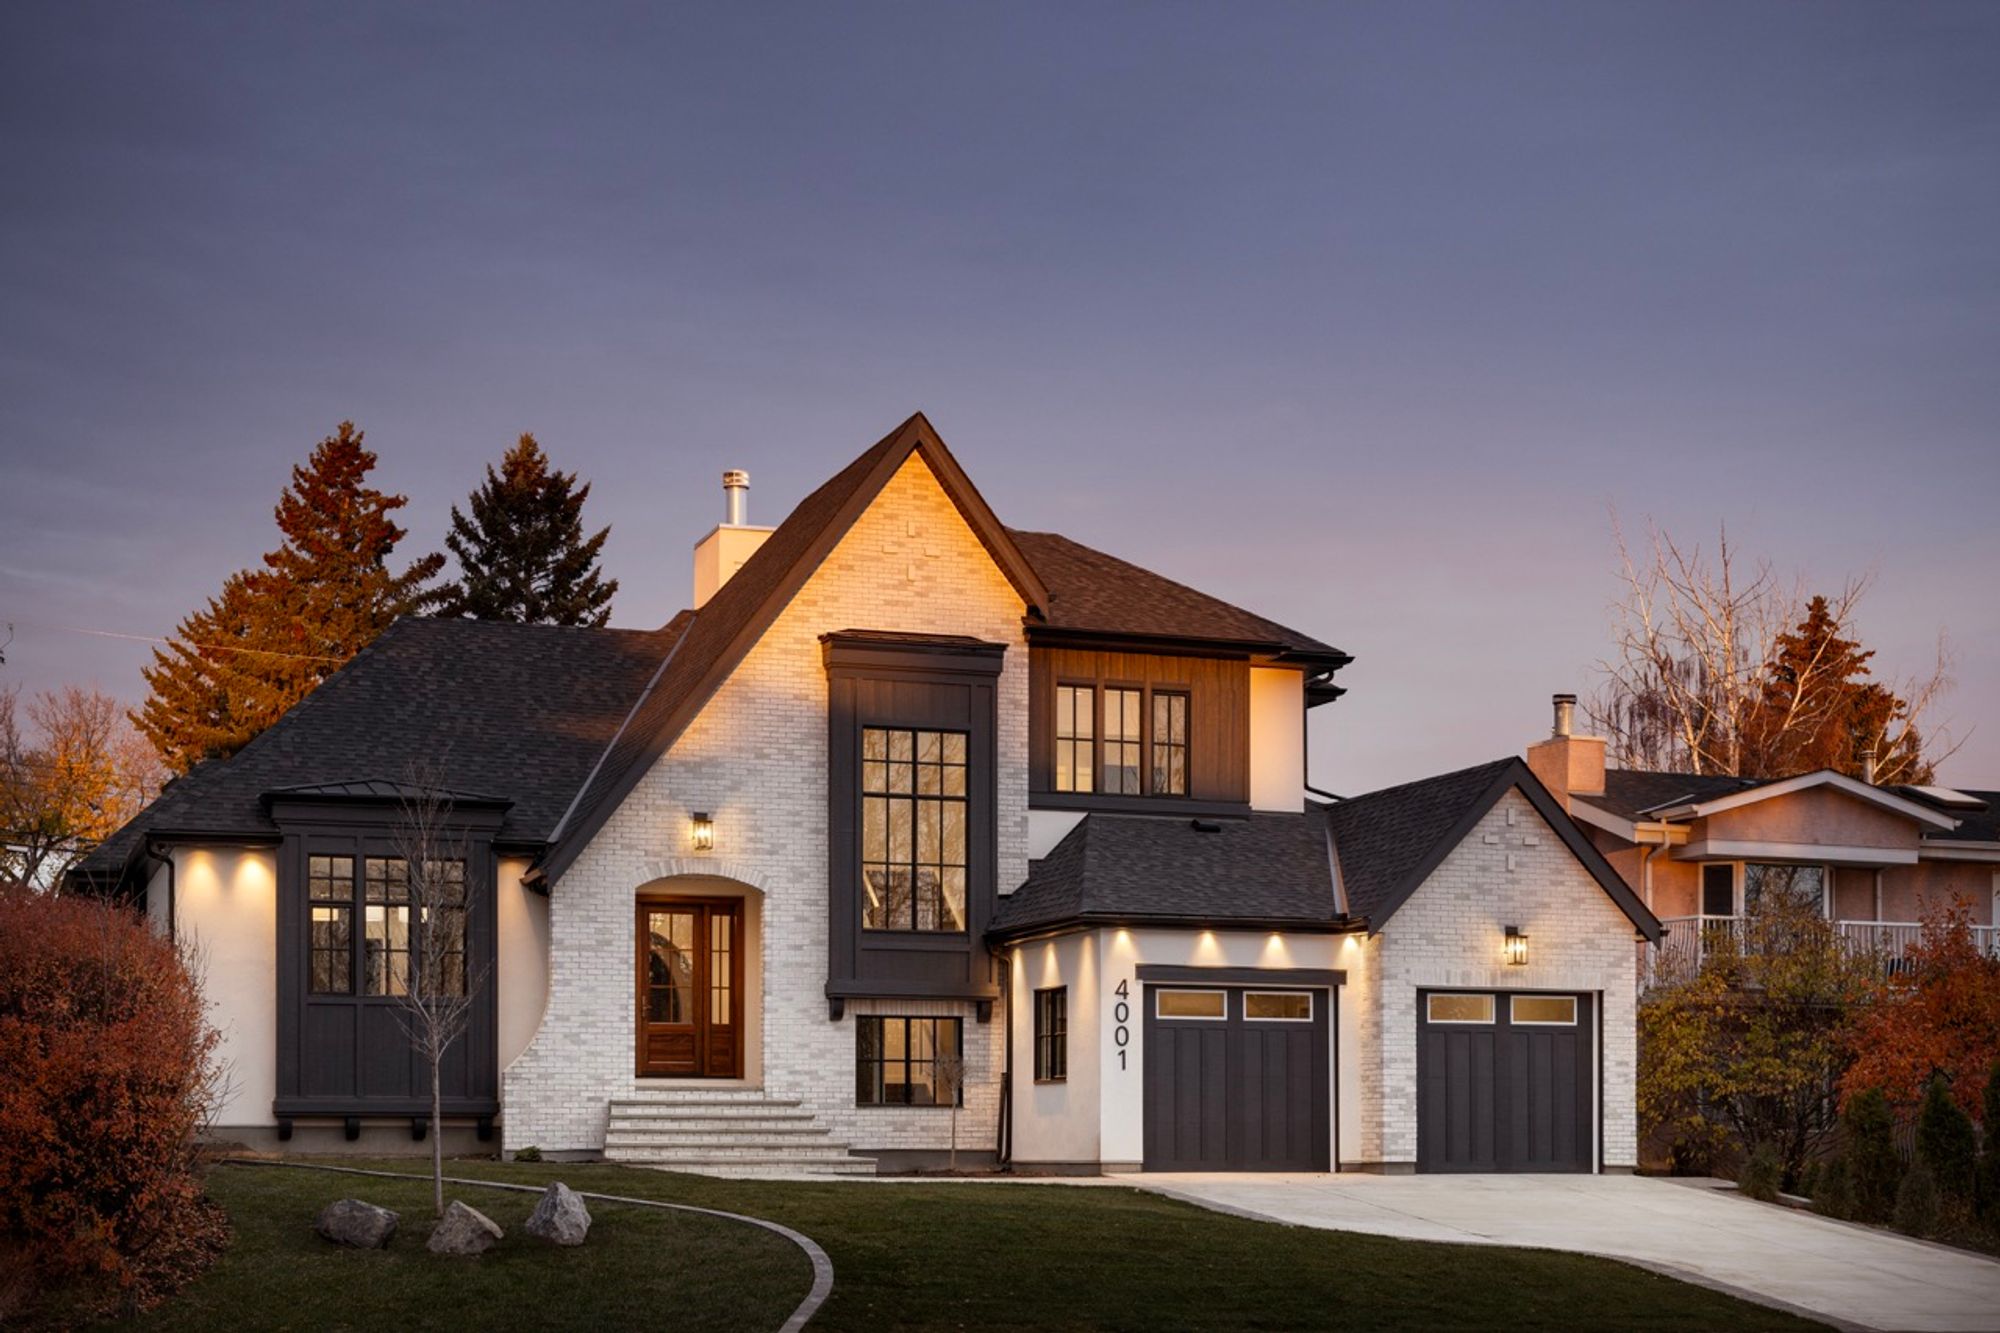
Nestled in Elboya, this story-and-a-half home is a design masterpiece with vaulted ceilings, exposed beams, and skylights that fill the space with light. Arch details, including a stunning arched pass-through window in the kitchen, add charm throughout. The main floor features a generous primary suite, while two additional bedrooms and a vaulted great room with a cozy fireplace provide ample living space. The lower level offers a golf simulator, gym, and stylish bar, while the unique lot design includes a rear garage with alley access. Thoughtfully designed, this home blends elegance with innovation.

Location
SQFT
Type
2905
Custom Build
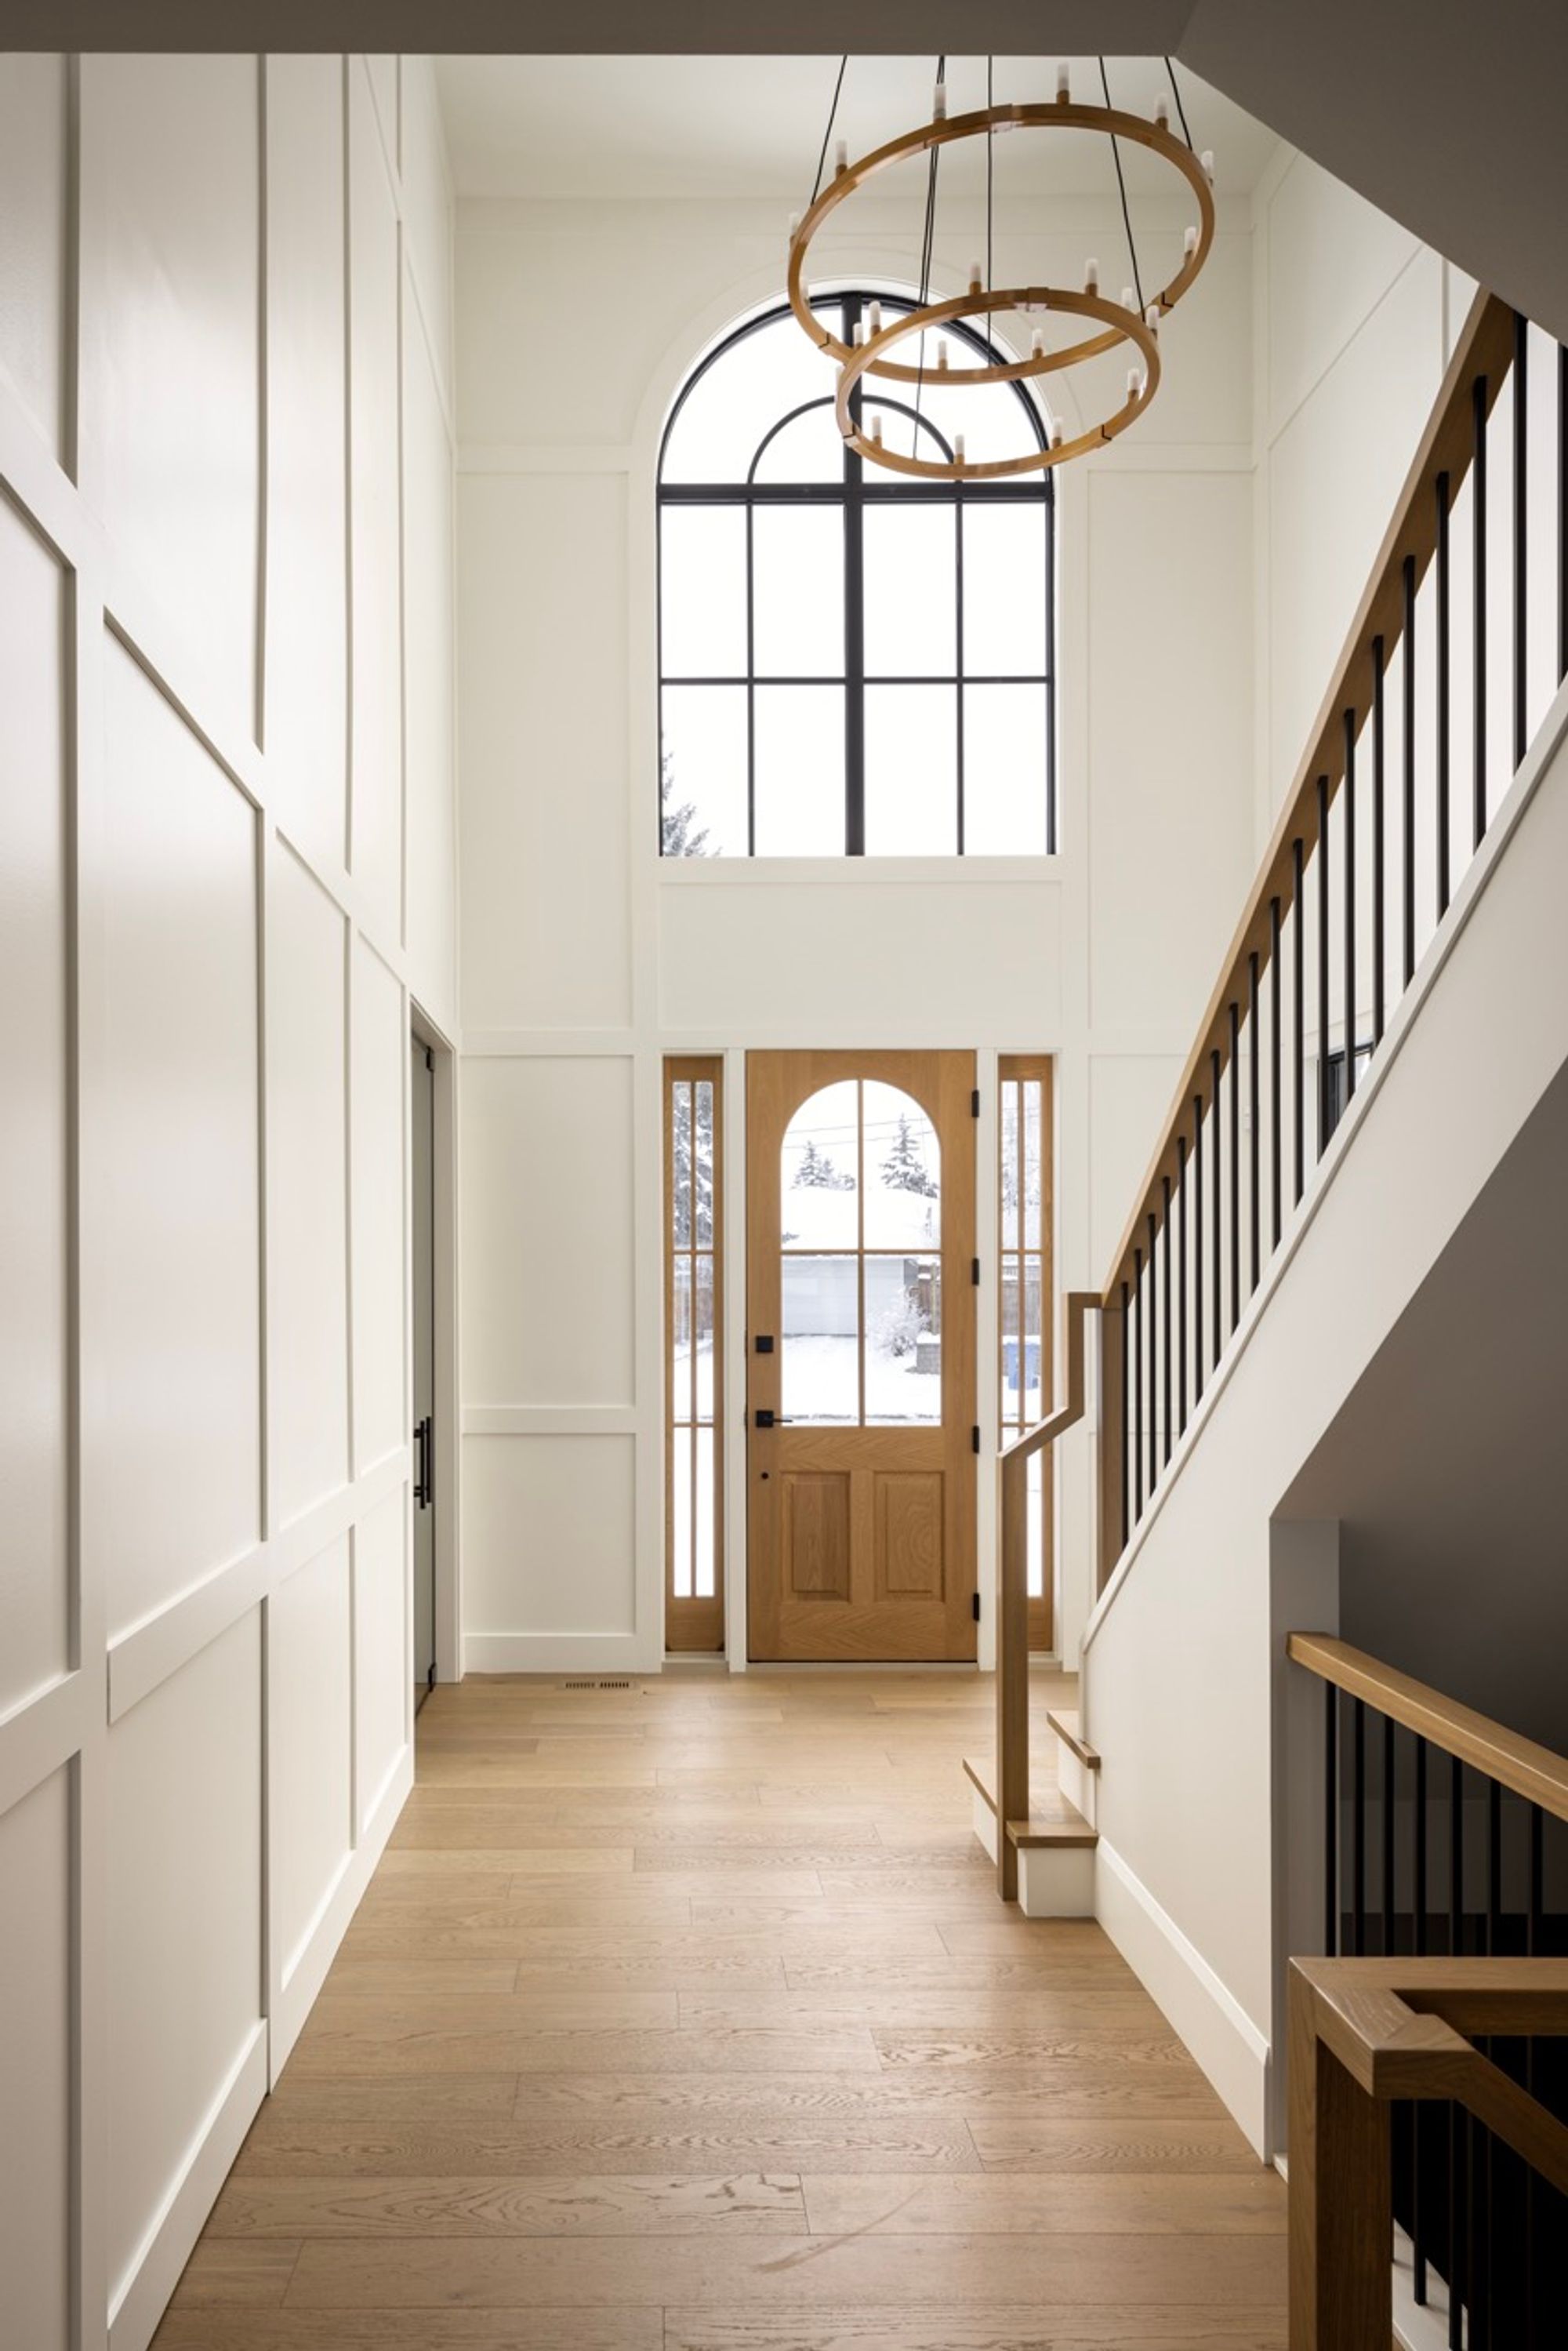
Entry hall with arched window in the Elboya 5 home
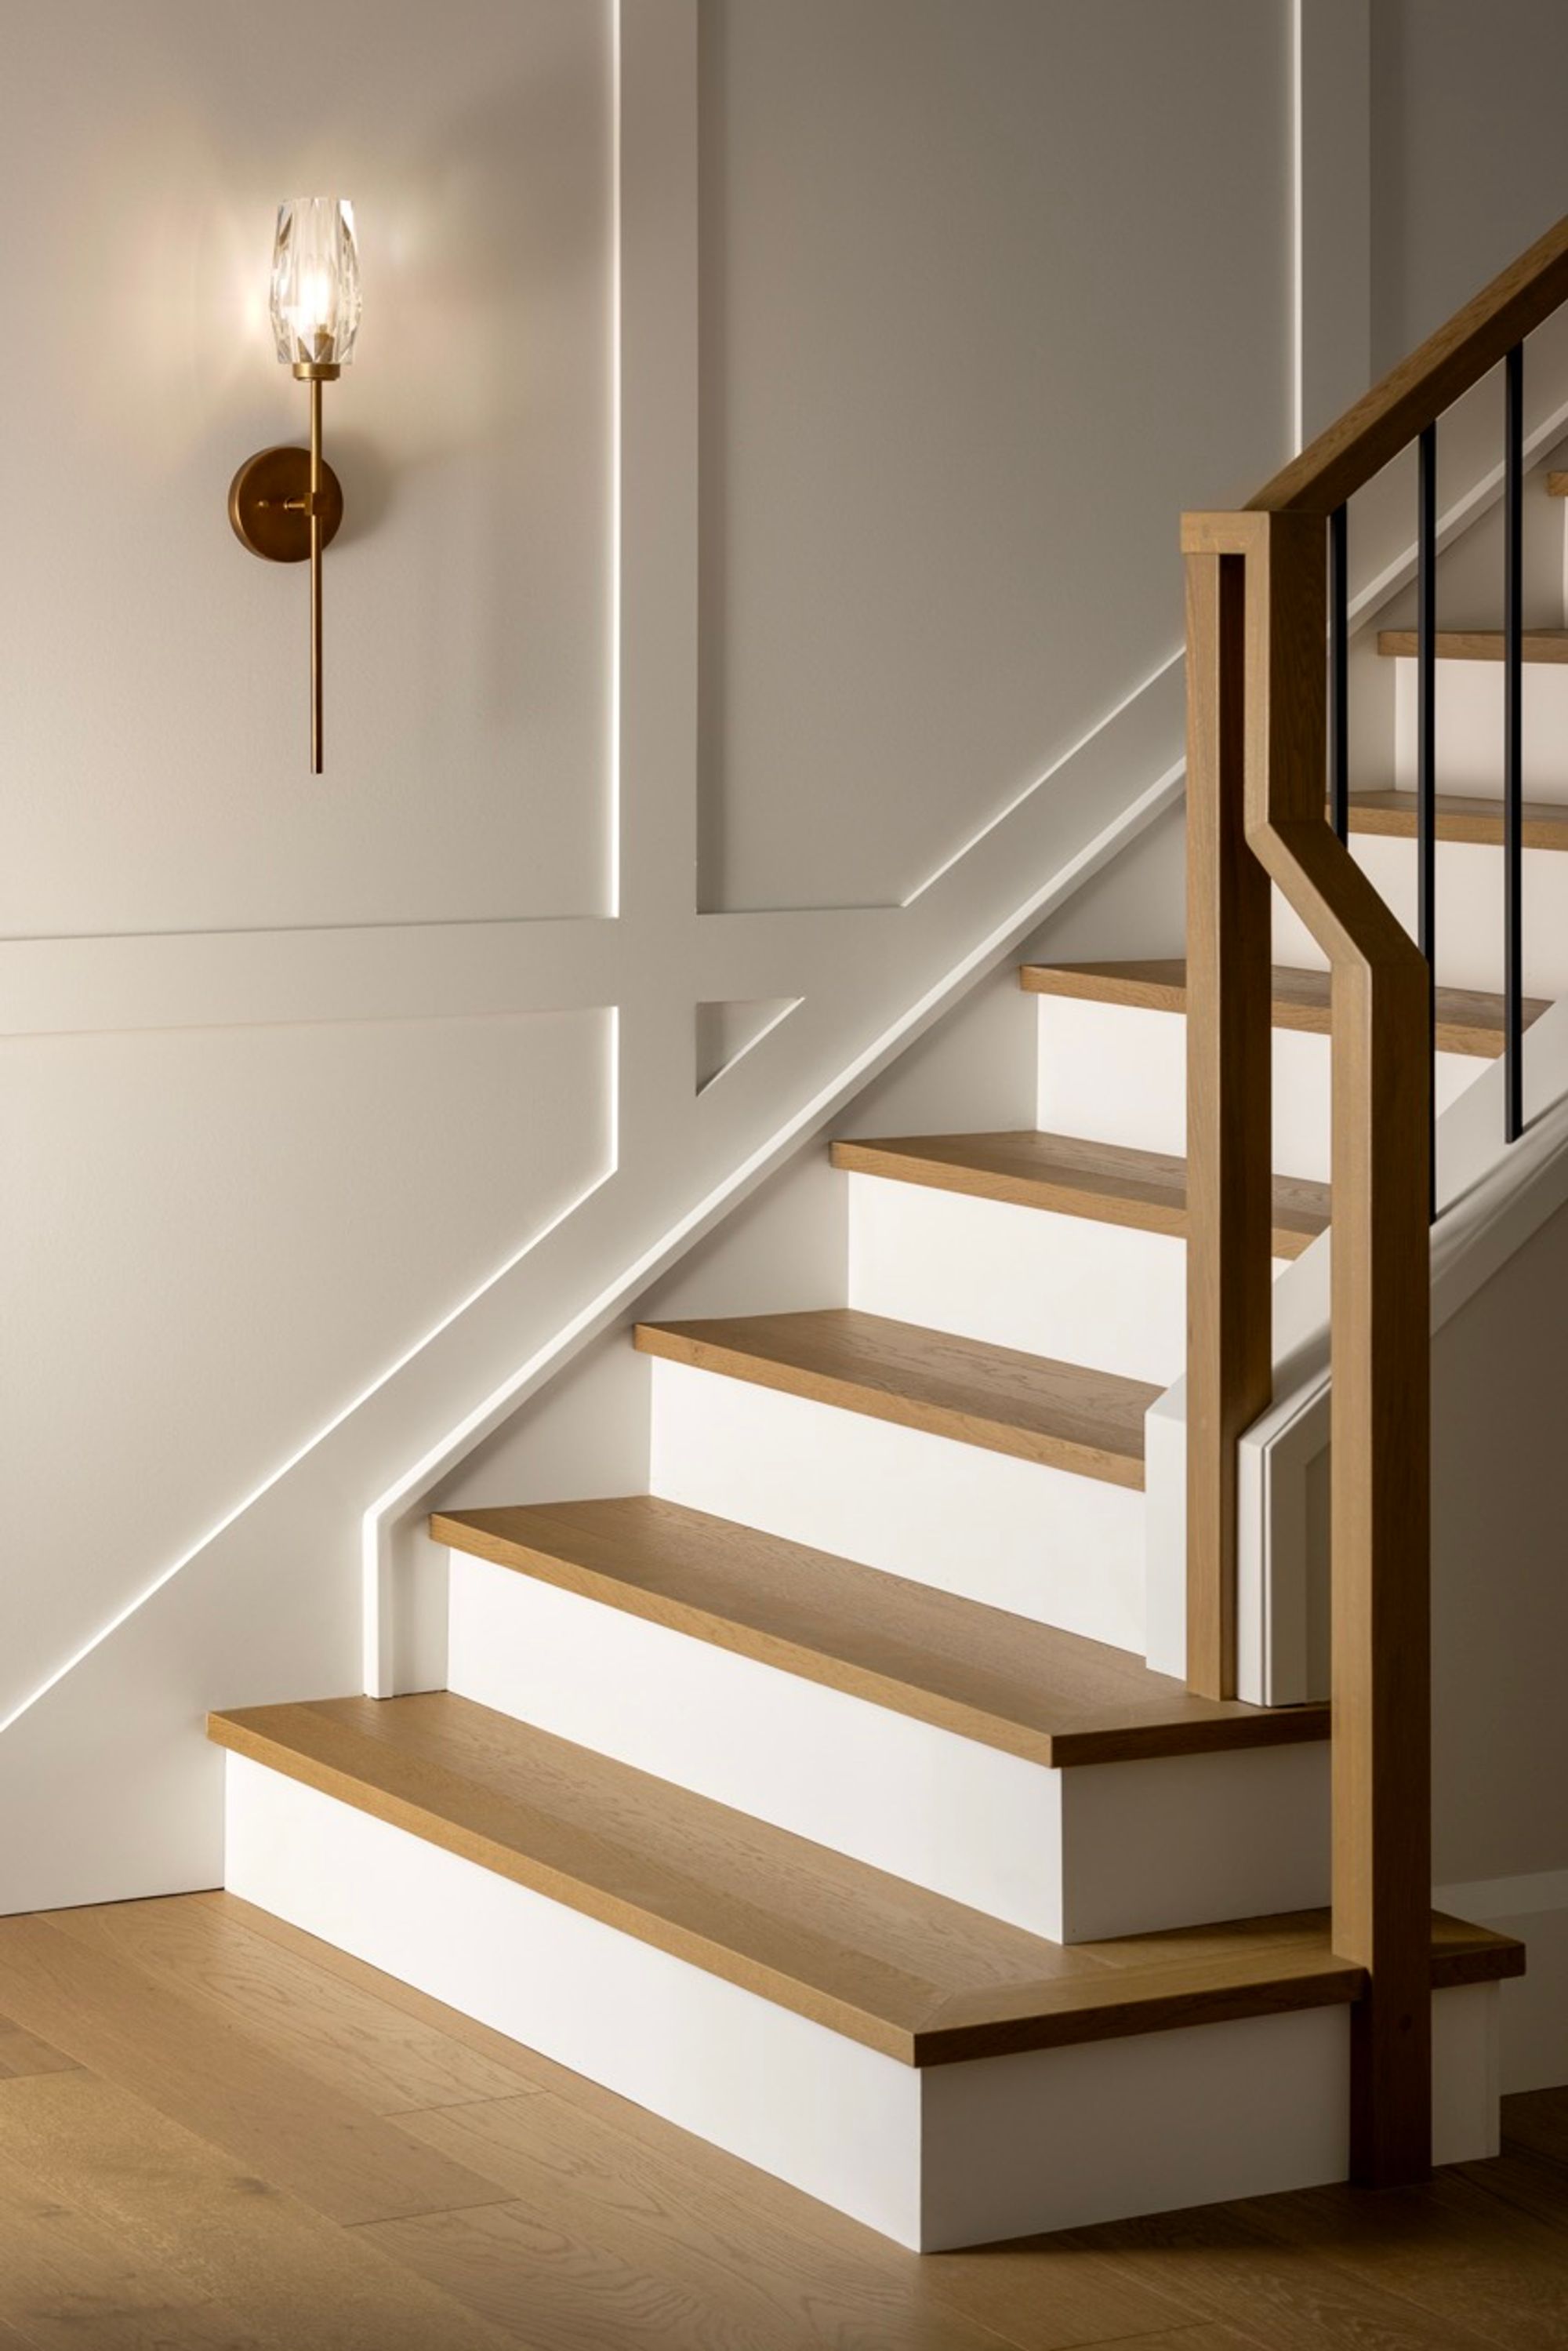
Staircase with wood treads in the Elboya 5 home
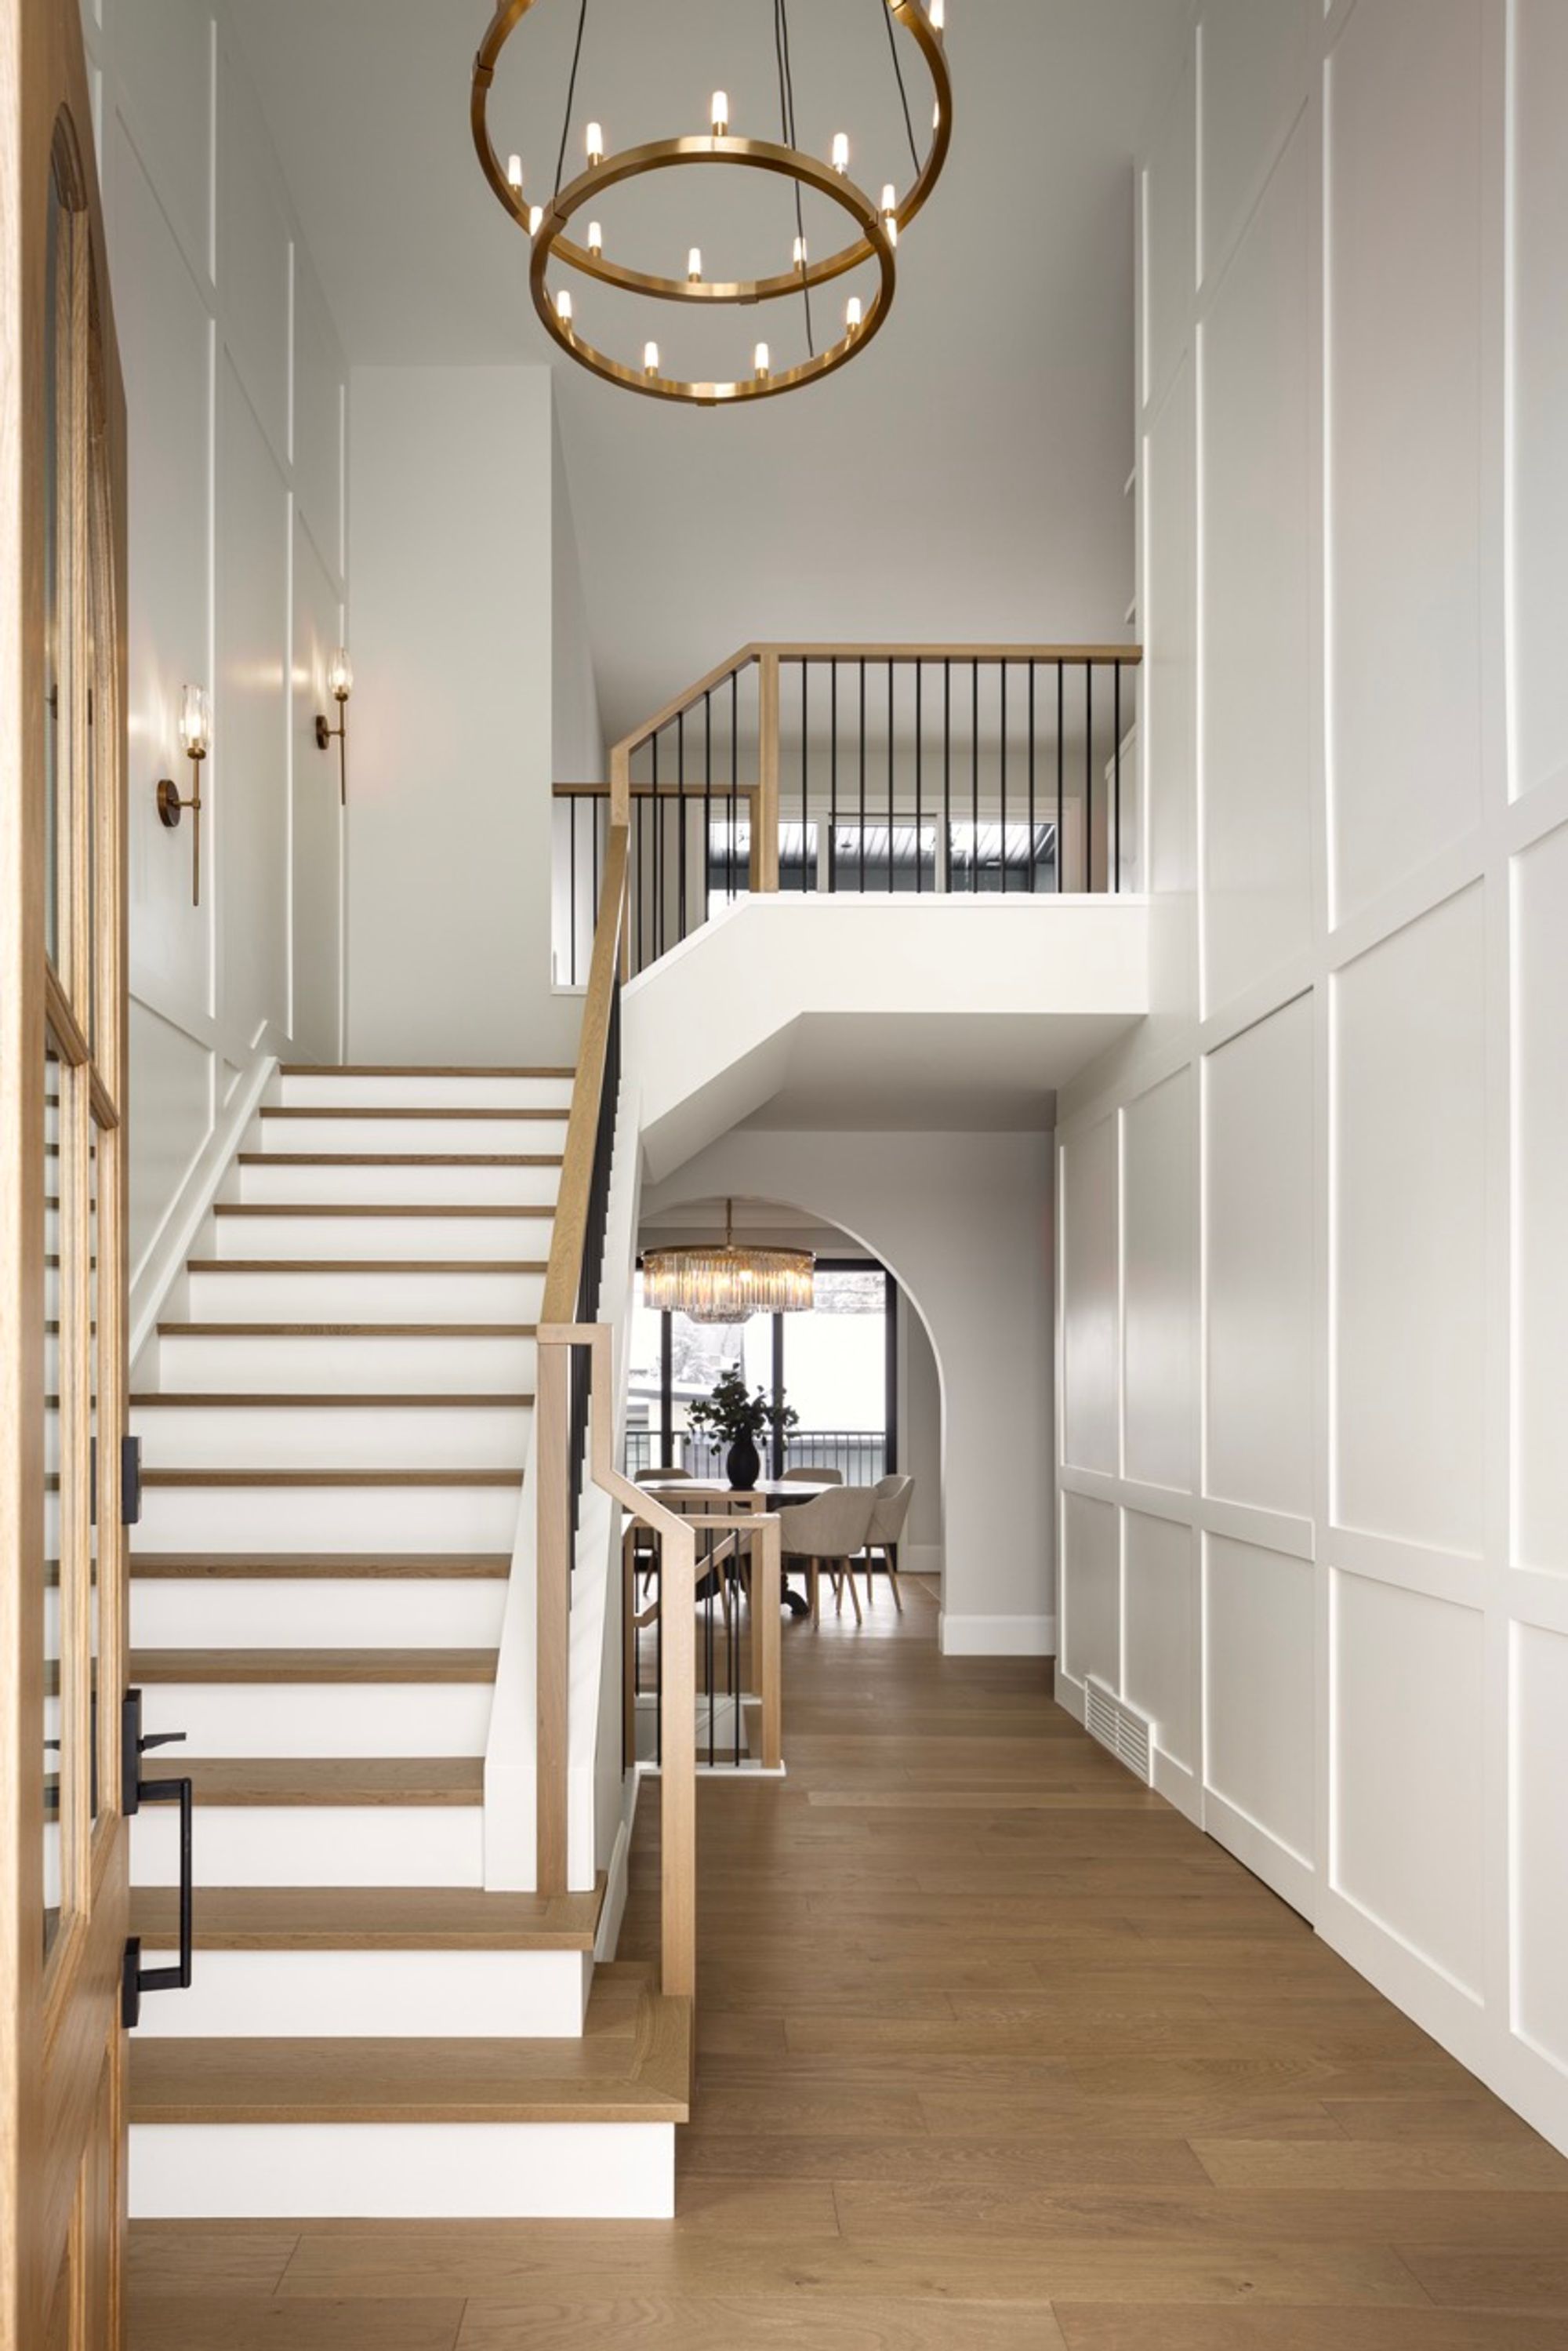
Staircase and chandelier in the Elboya 5 home foyer
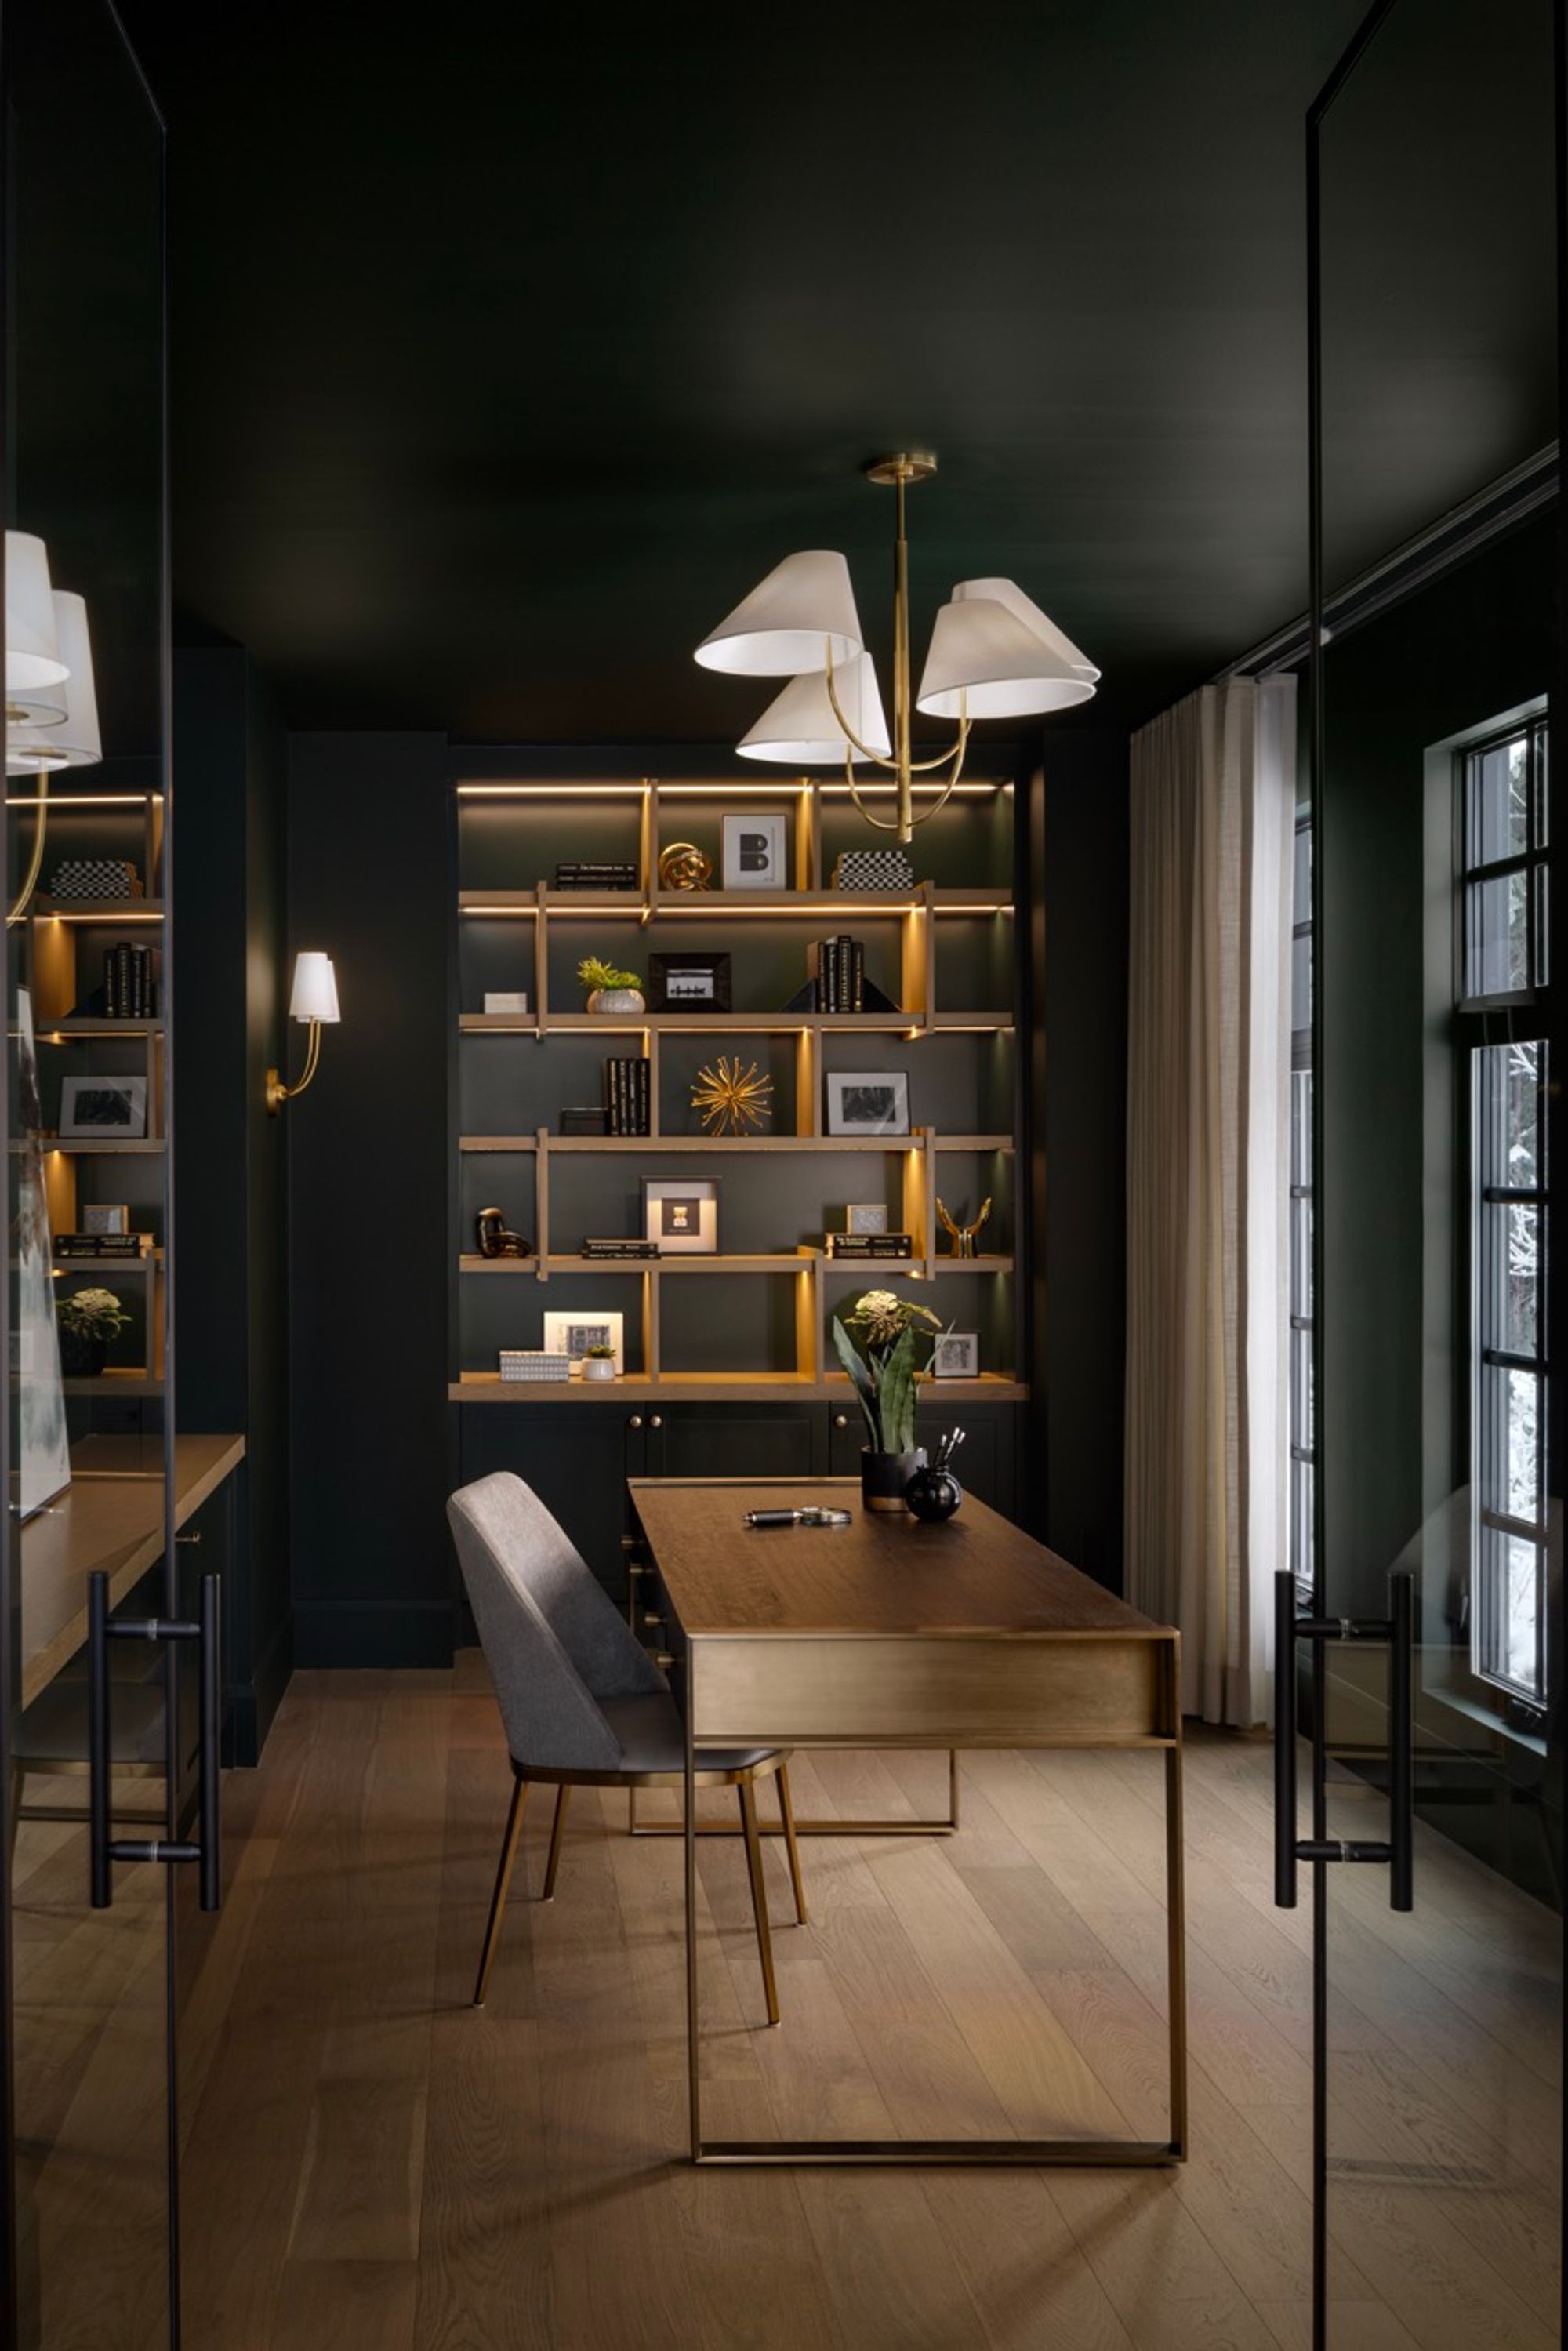
Home office with dark walls and shelves in the Elboya 5 home
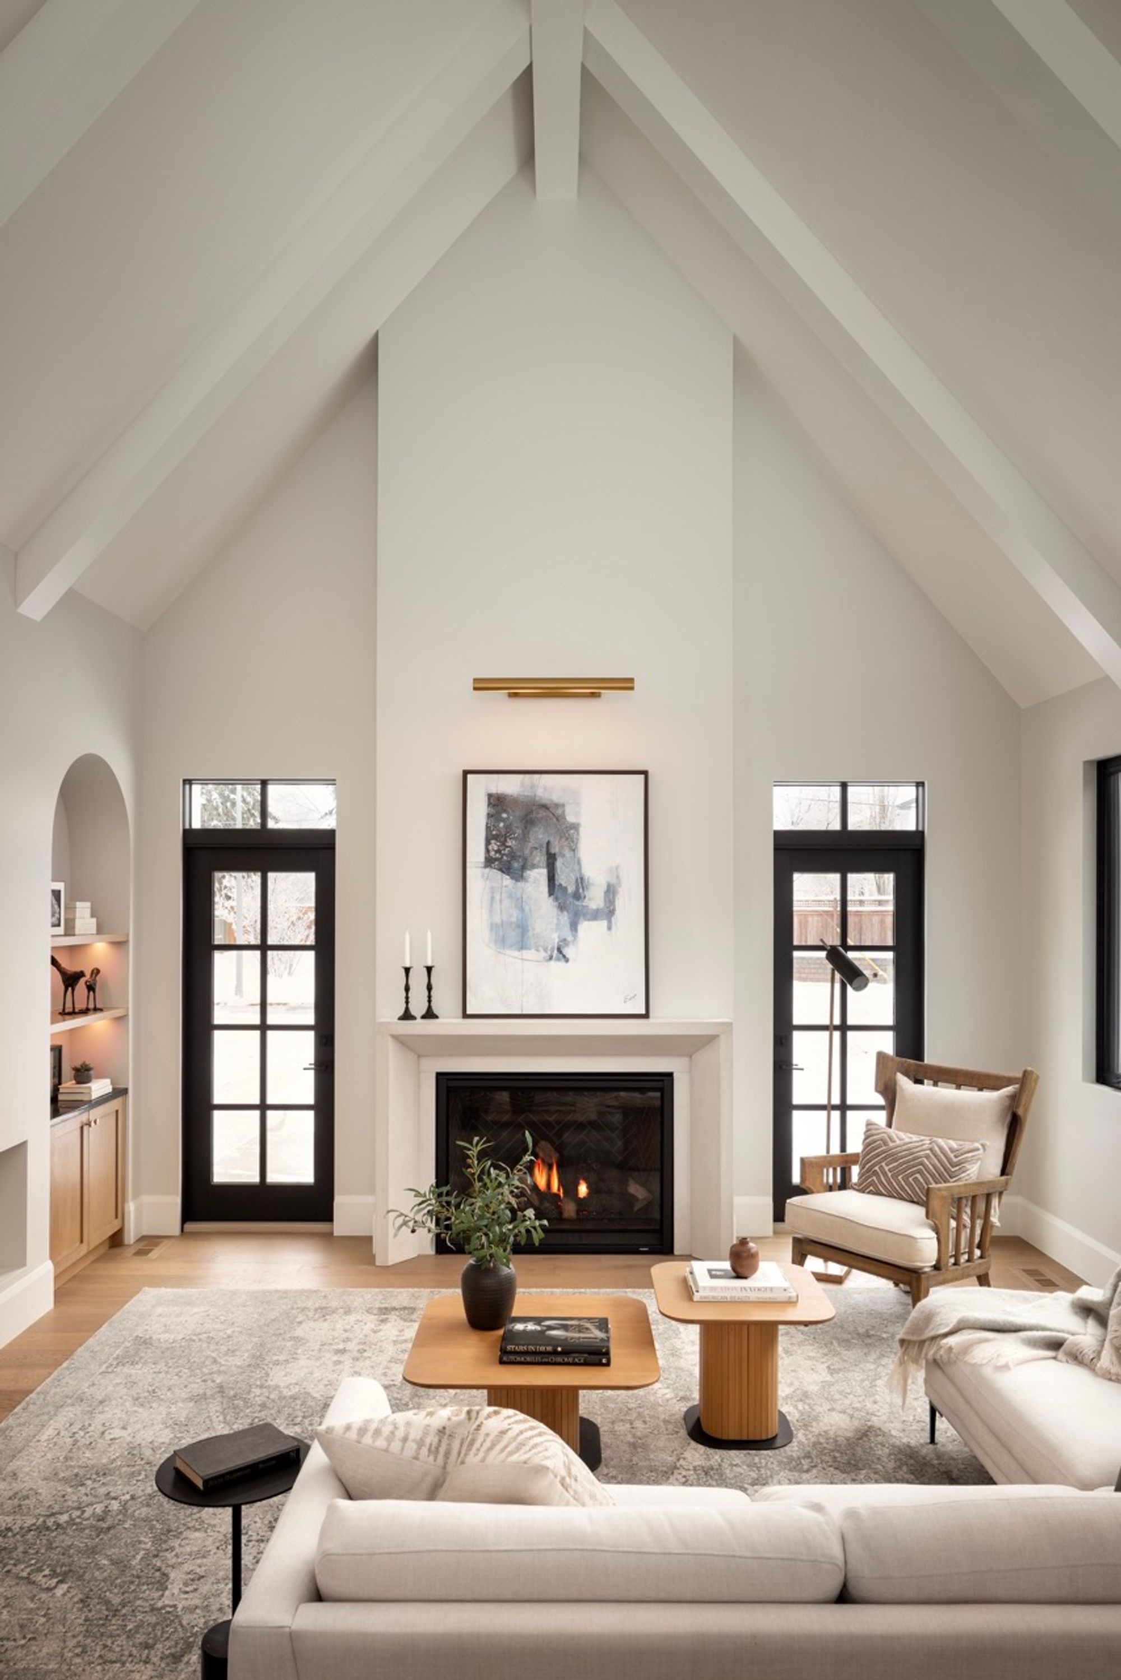
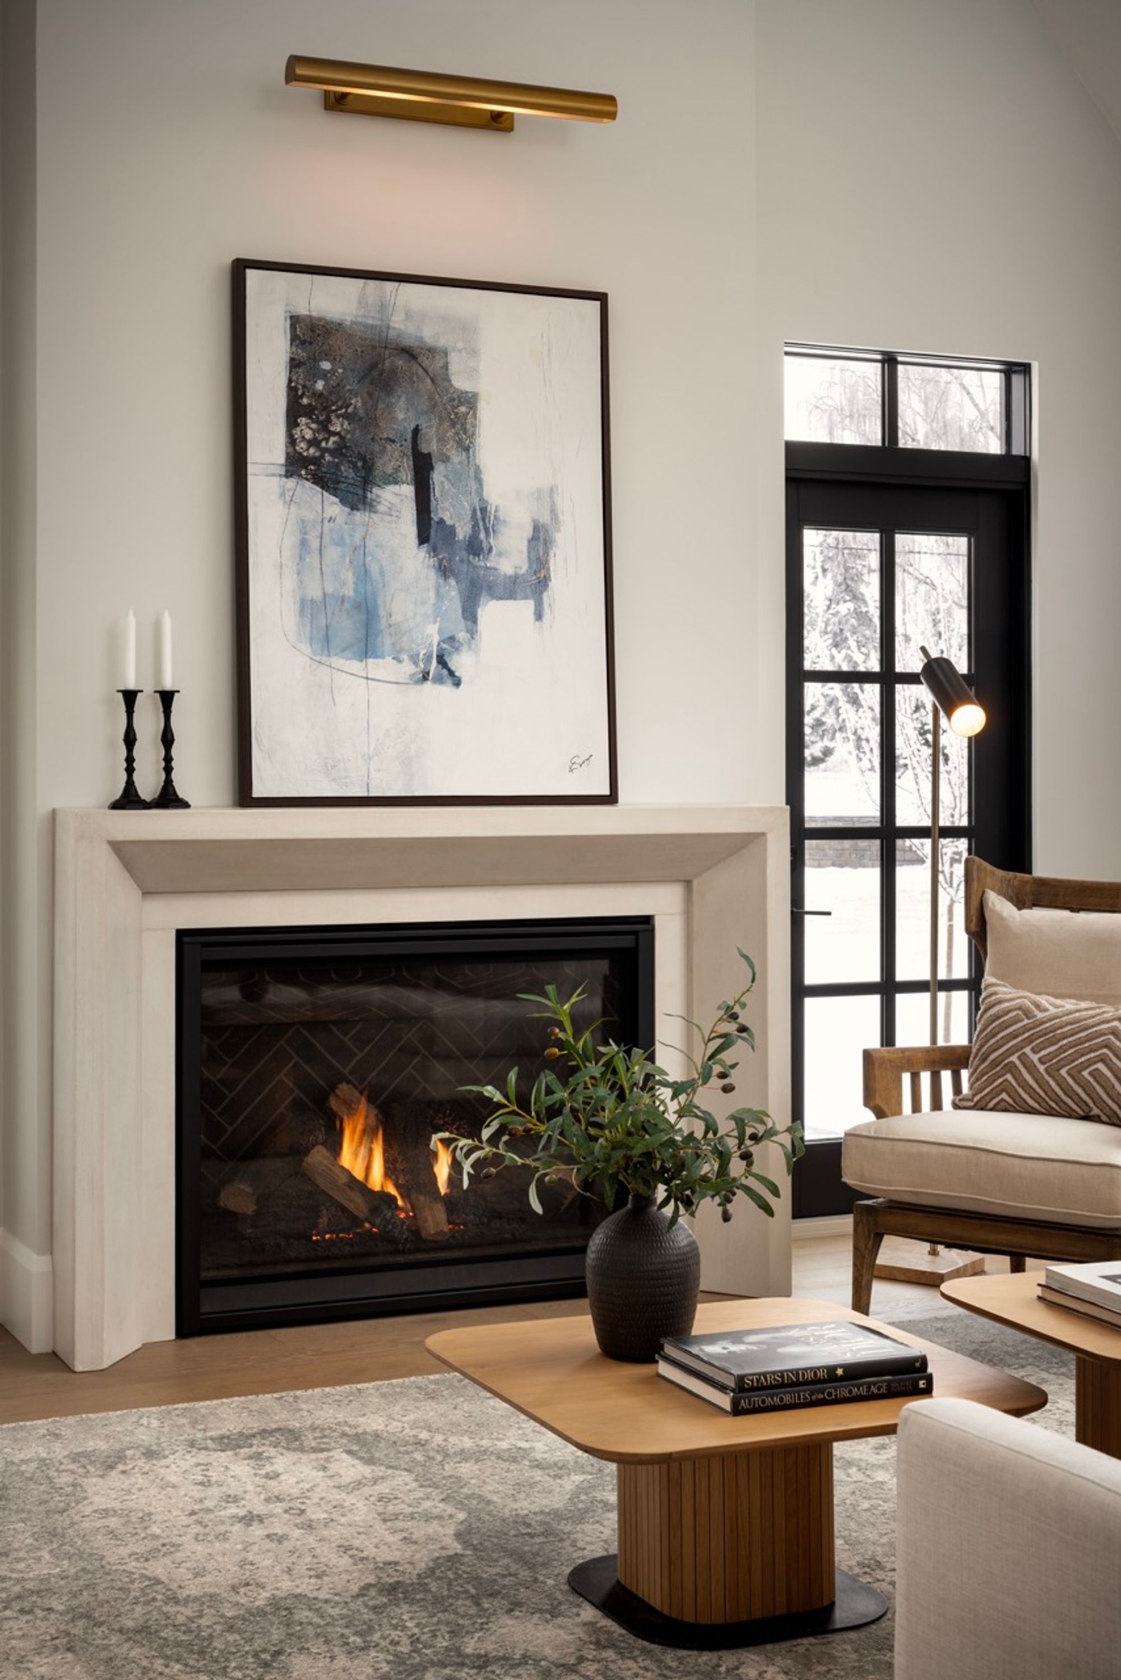
Vaulted living room with fireplace in the Elboya 5 home
Fireplace and artwork in the Elboya 5 living room
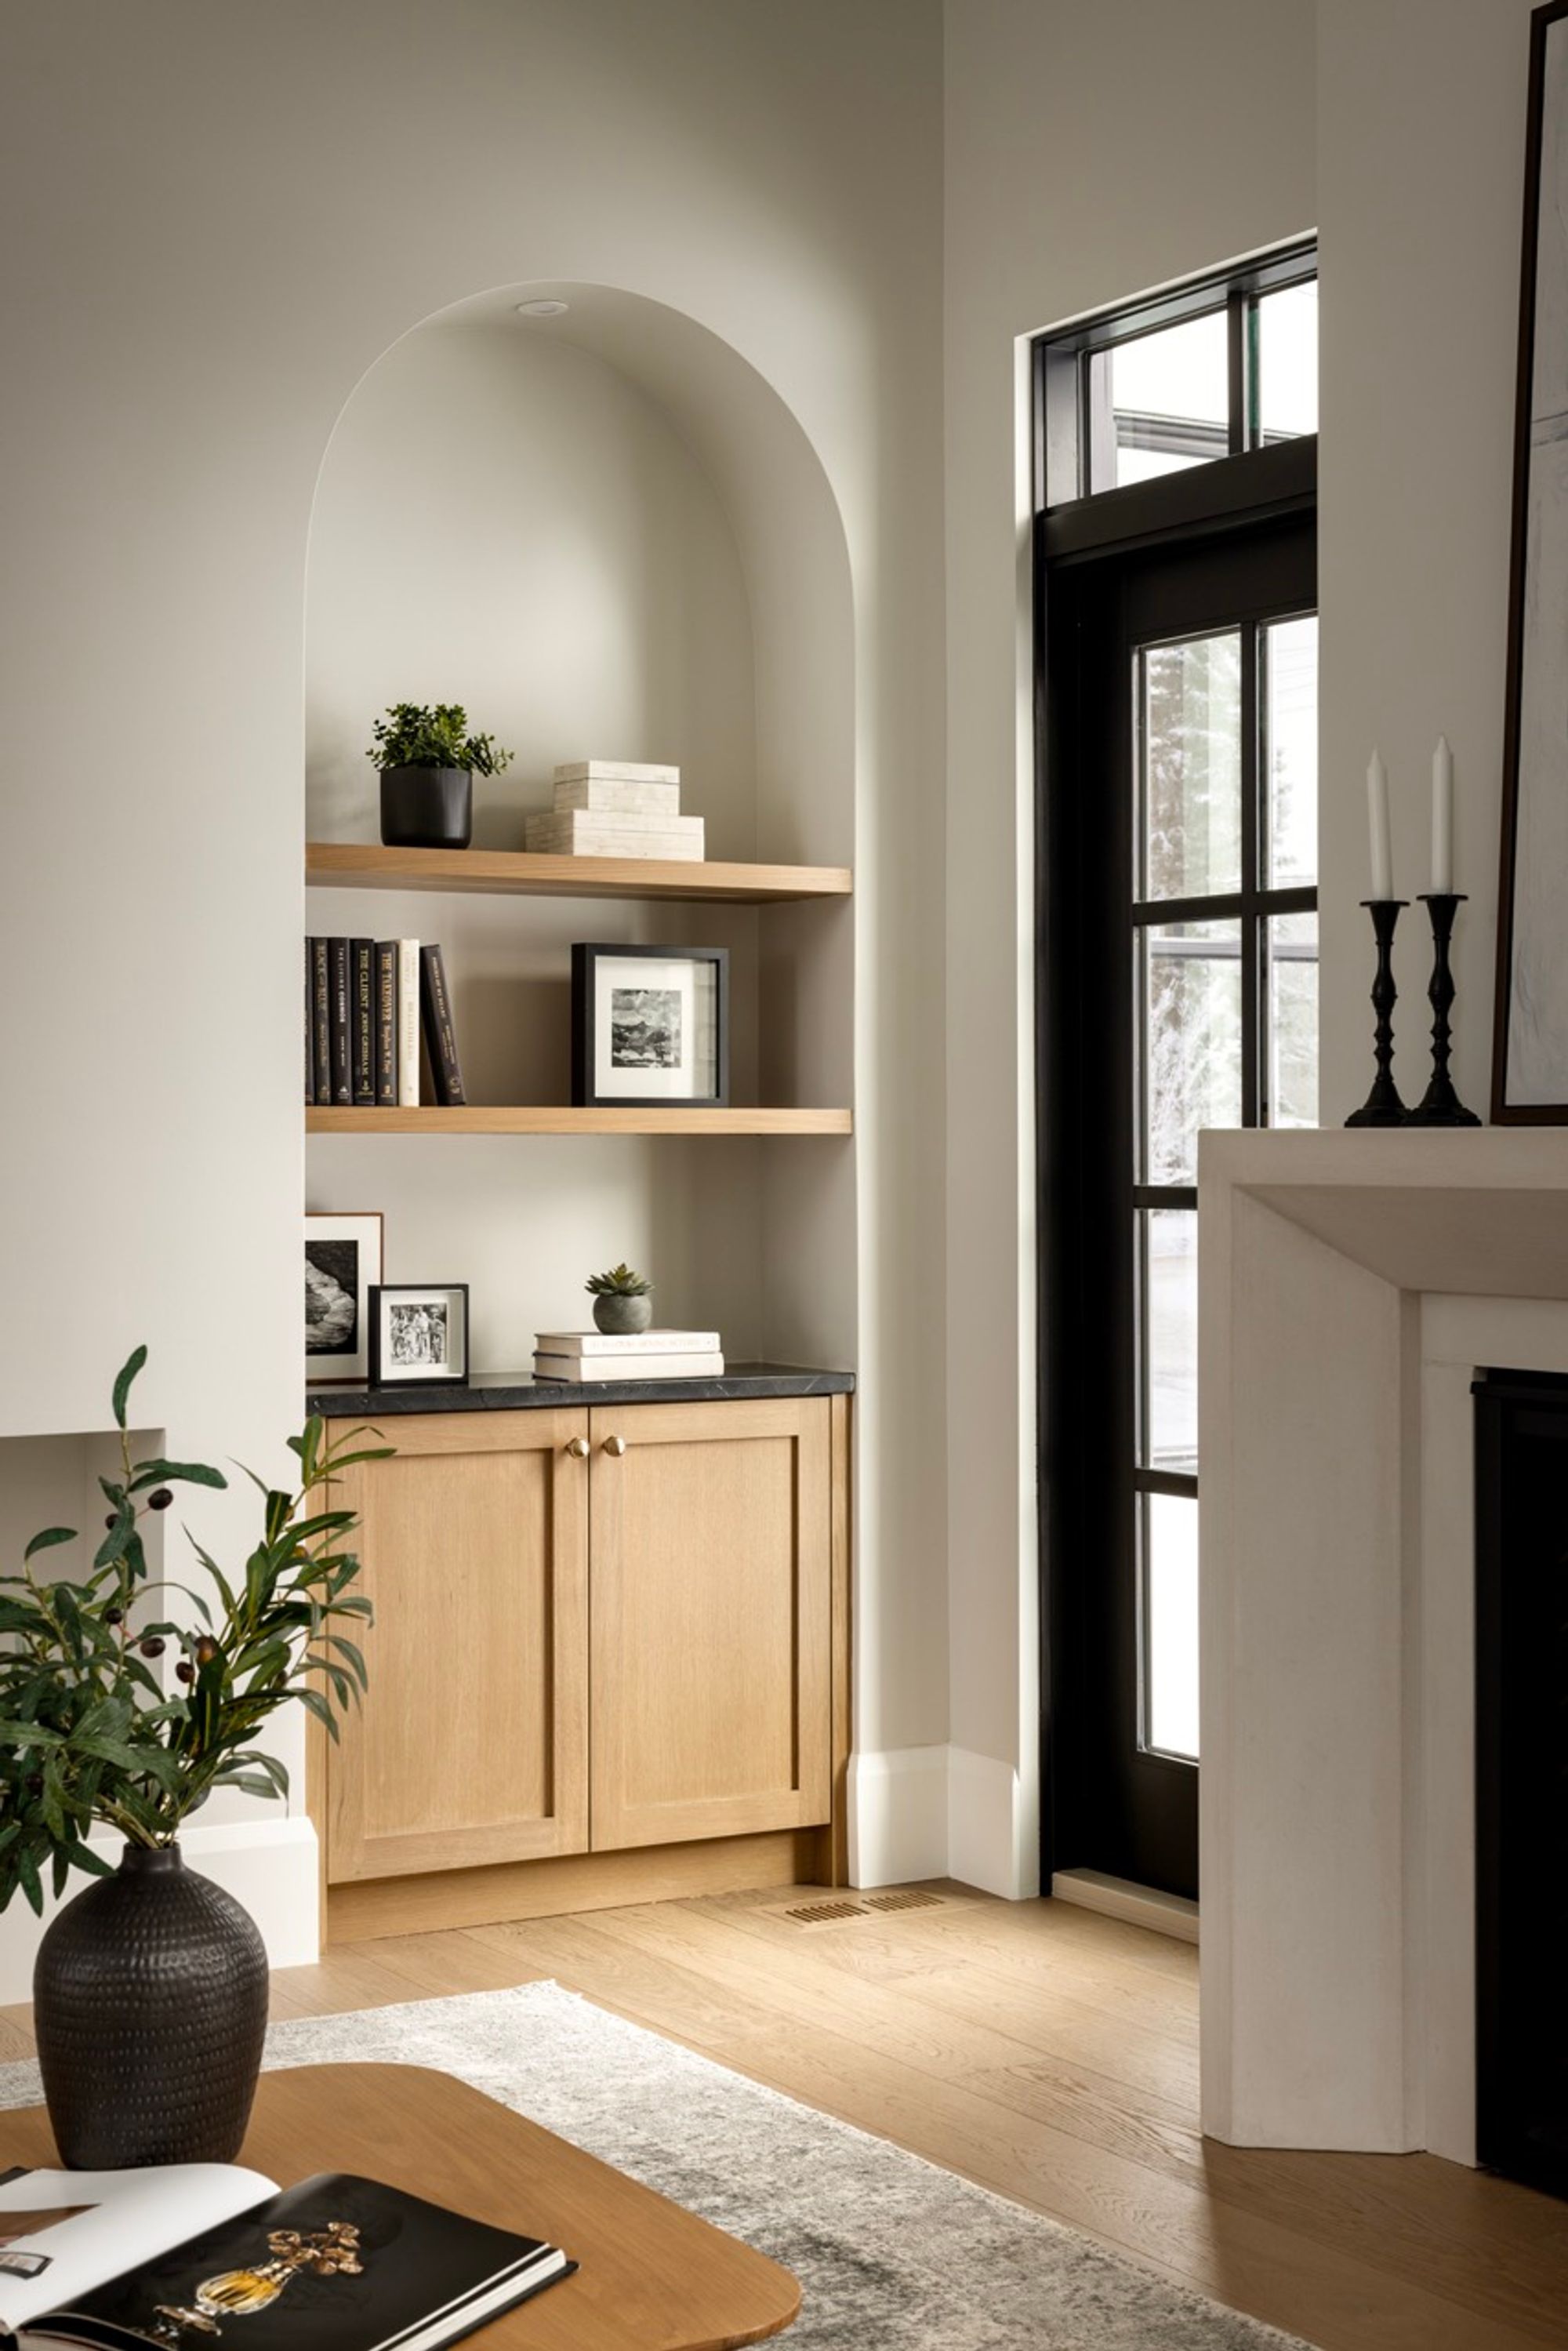
Arched shelving beside the fireplace in the Elboya 5 home
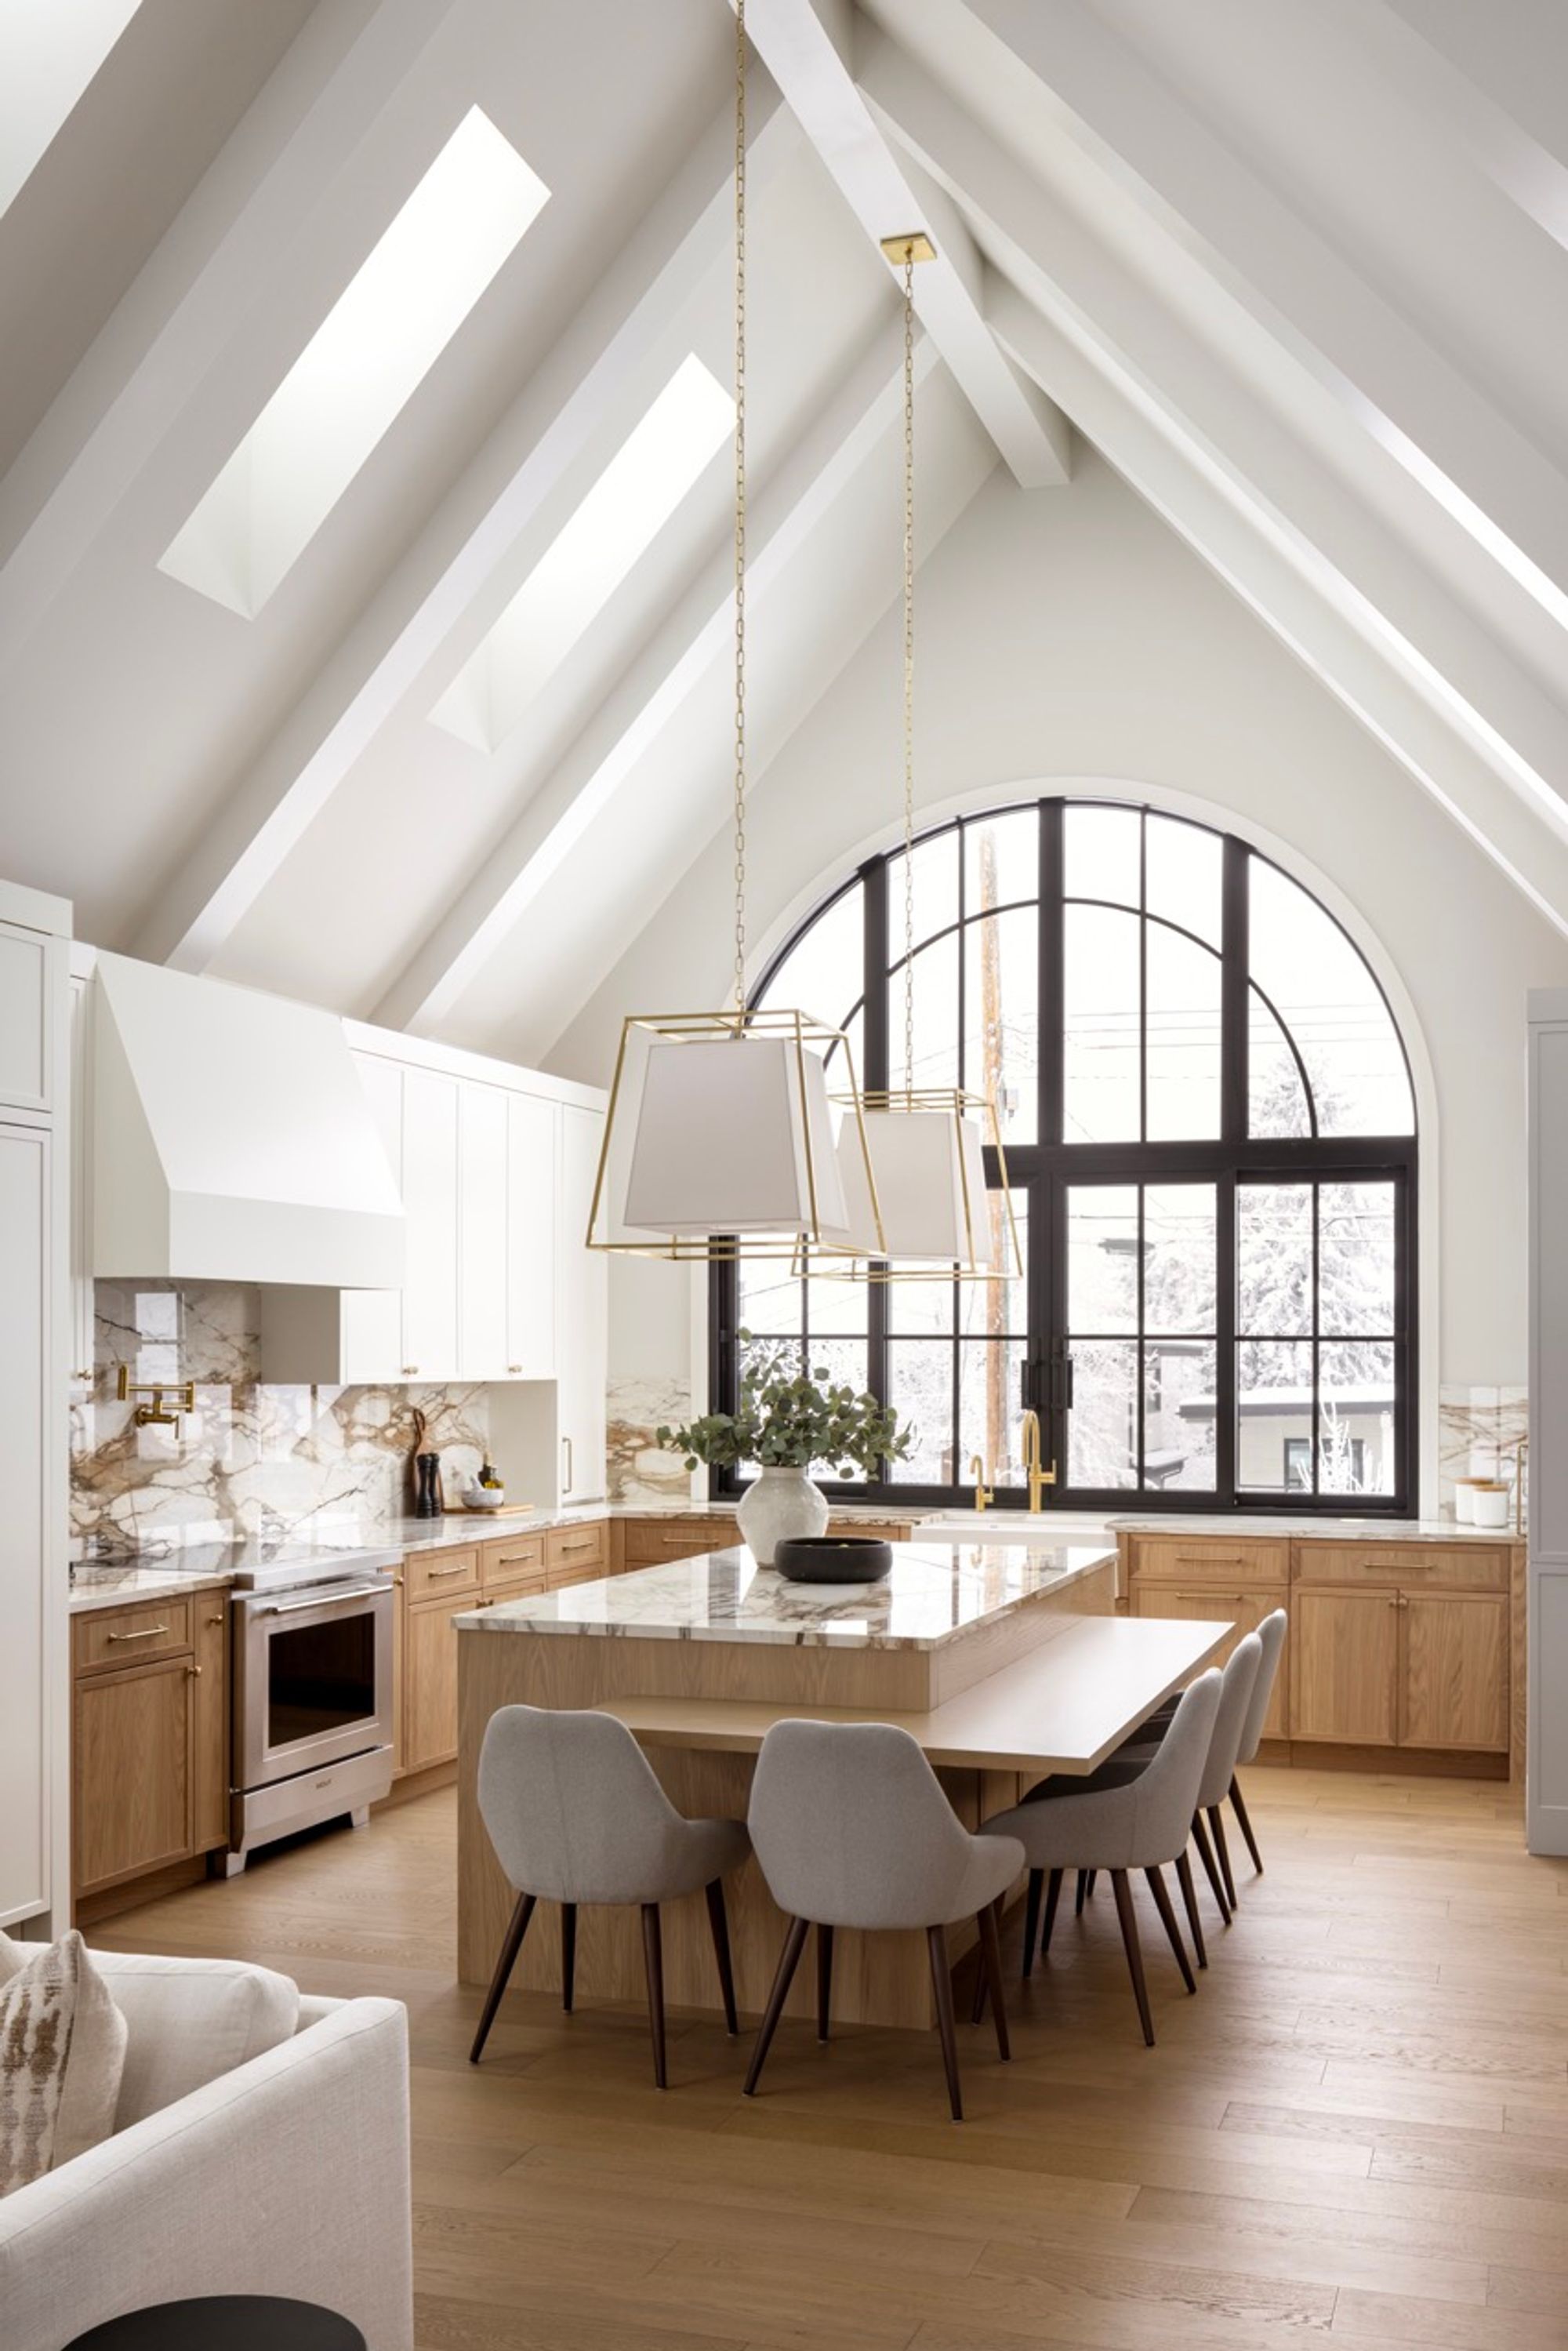
Vaulted kitchen with island and seating in the Elboya 5 home
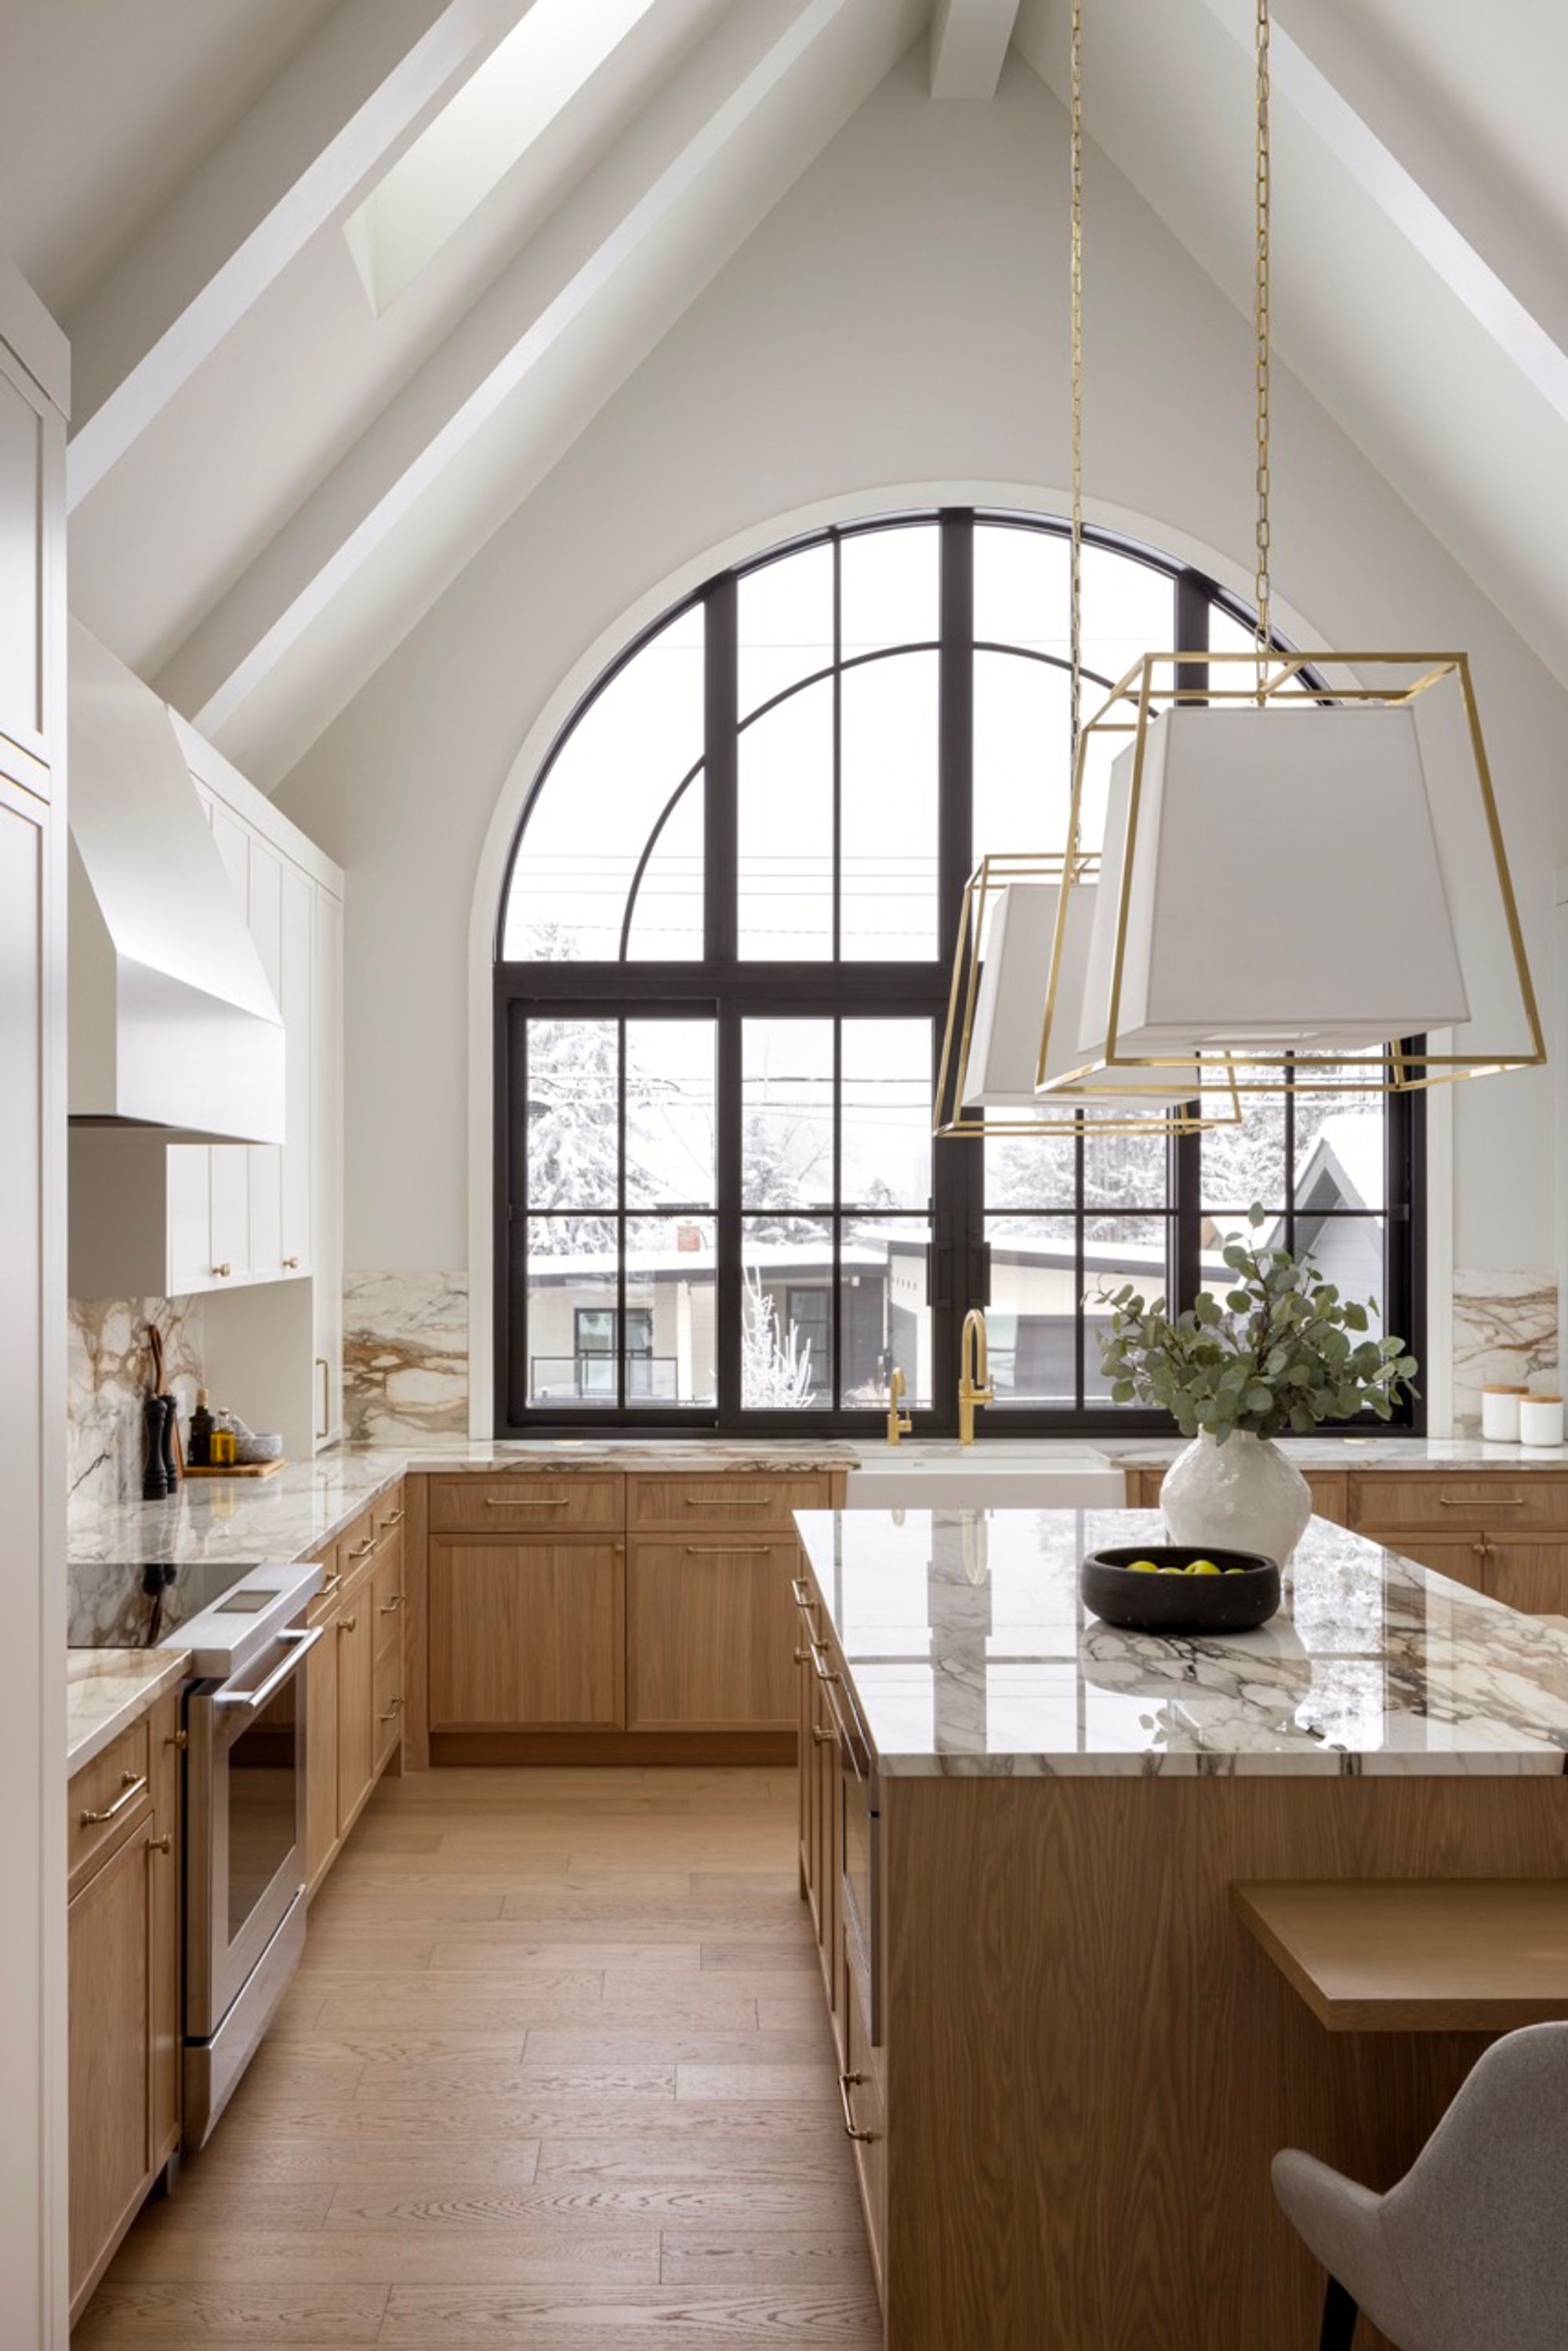
Vaulted kitchen with arched window in the Elboya 5 home
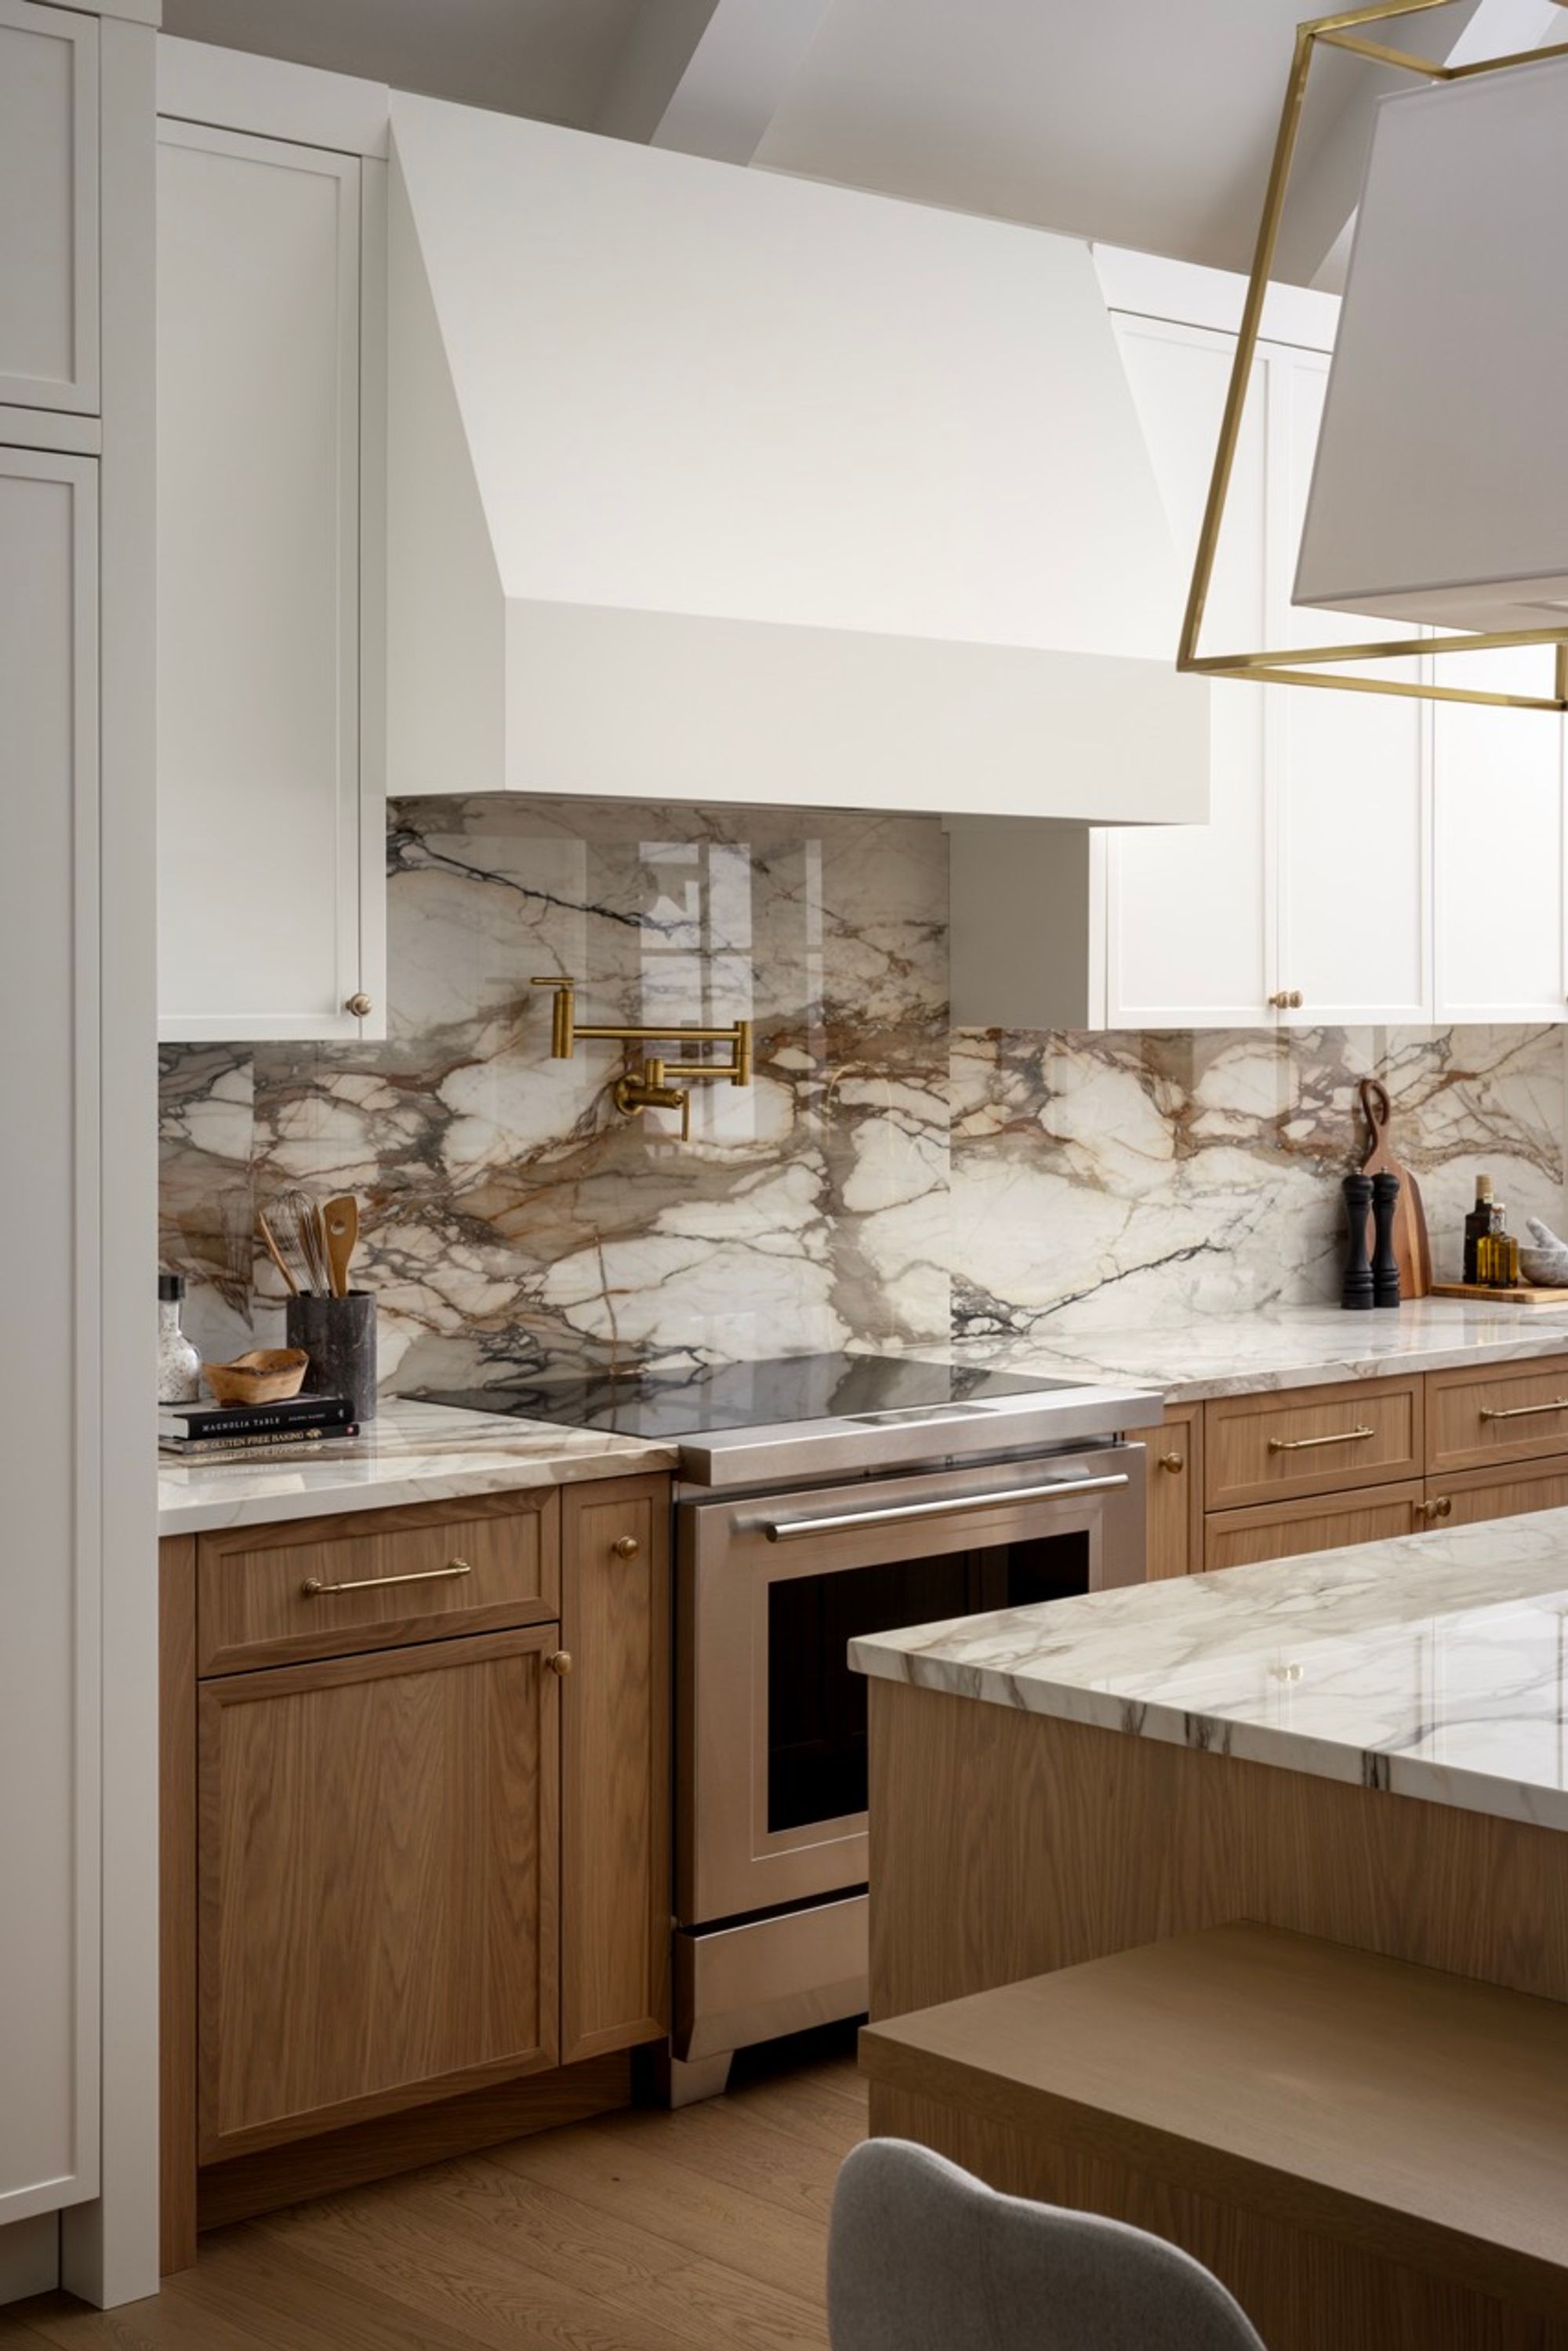
Kitchen range with marble backsplash in the Elboya 5 home
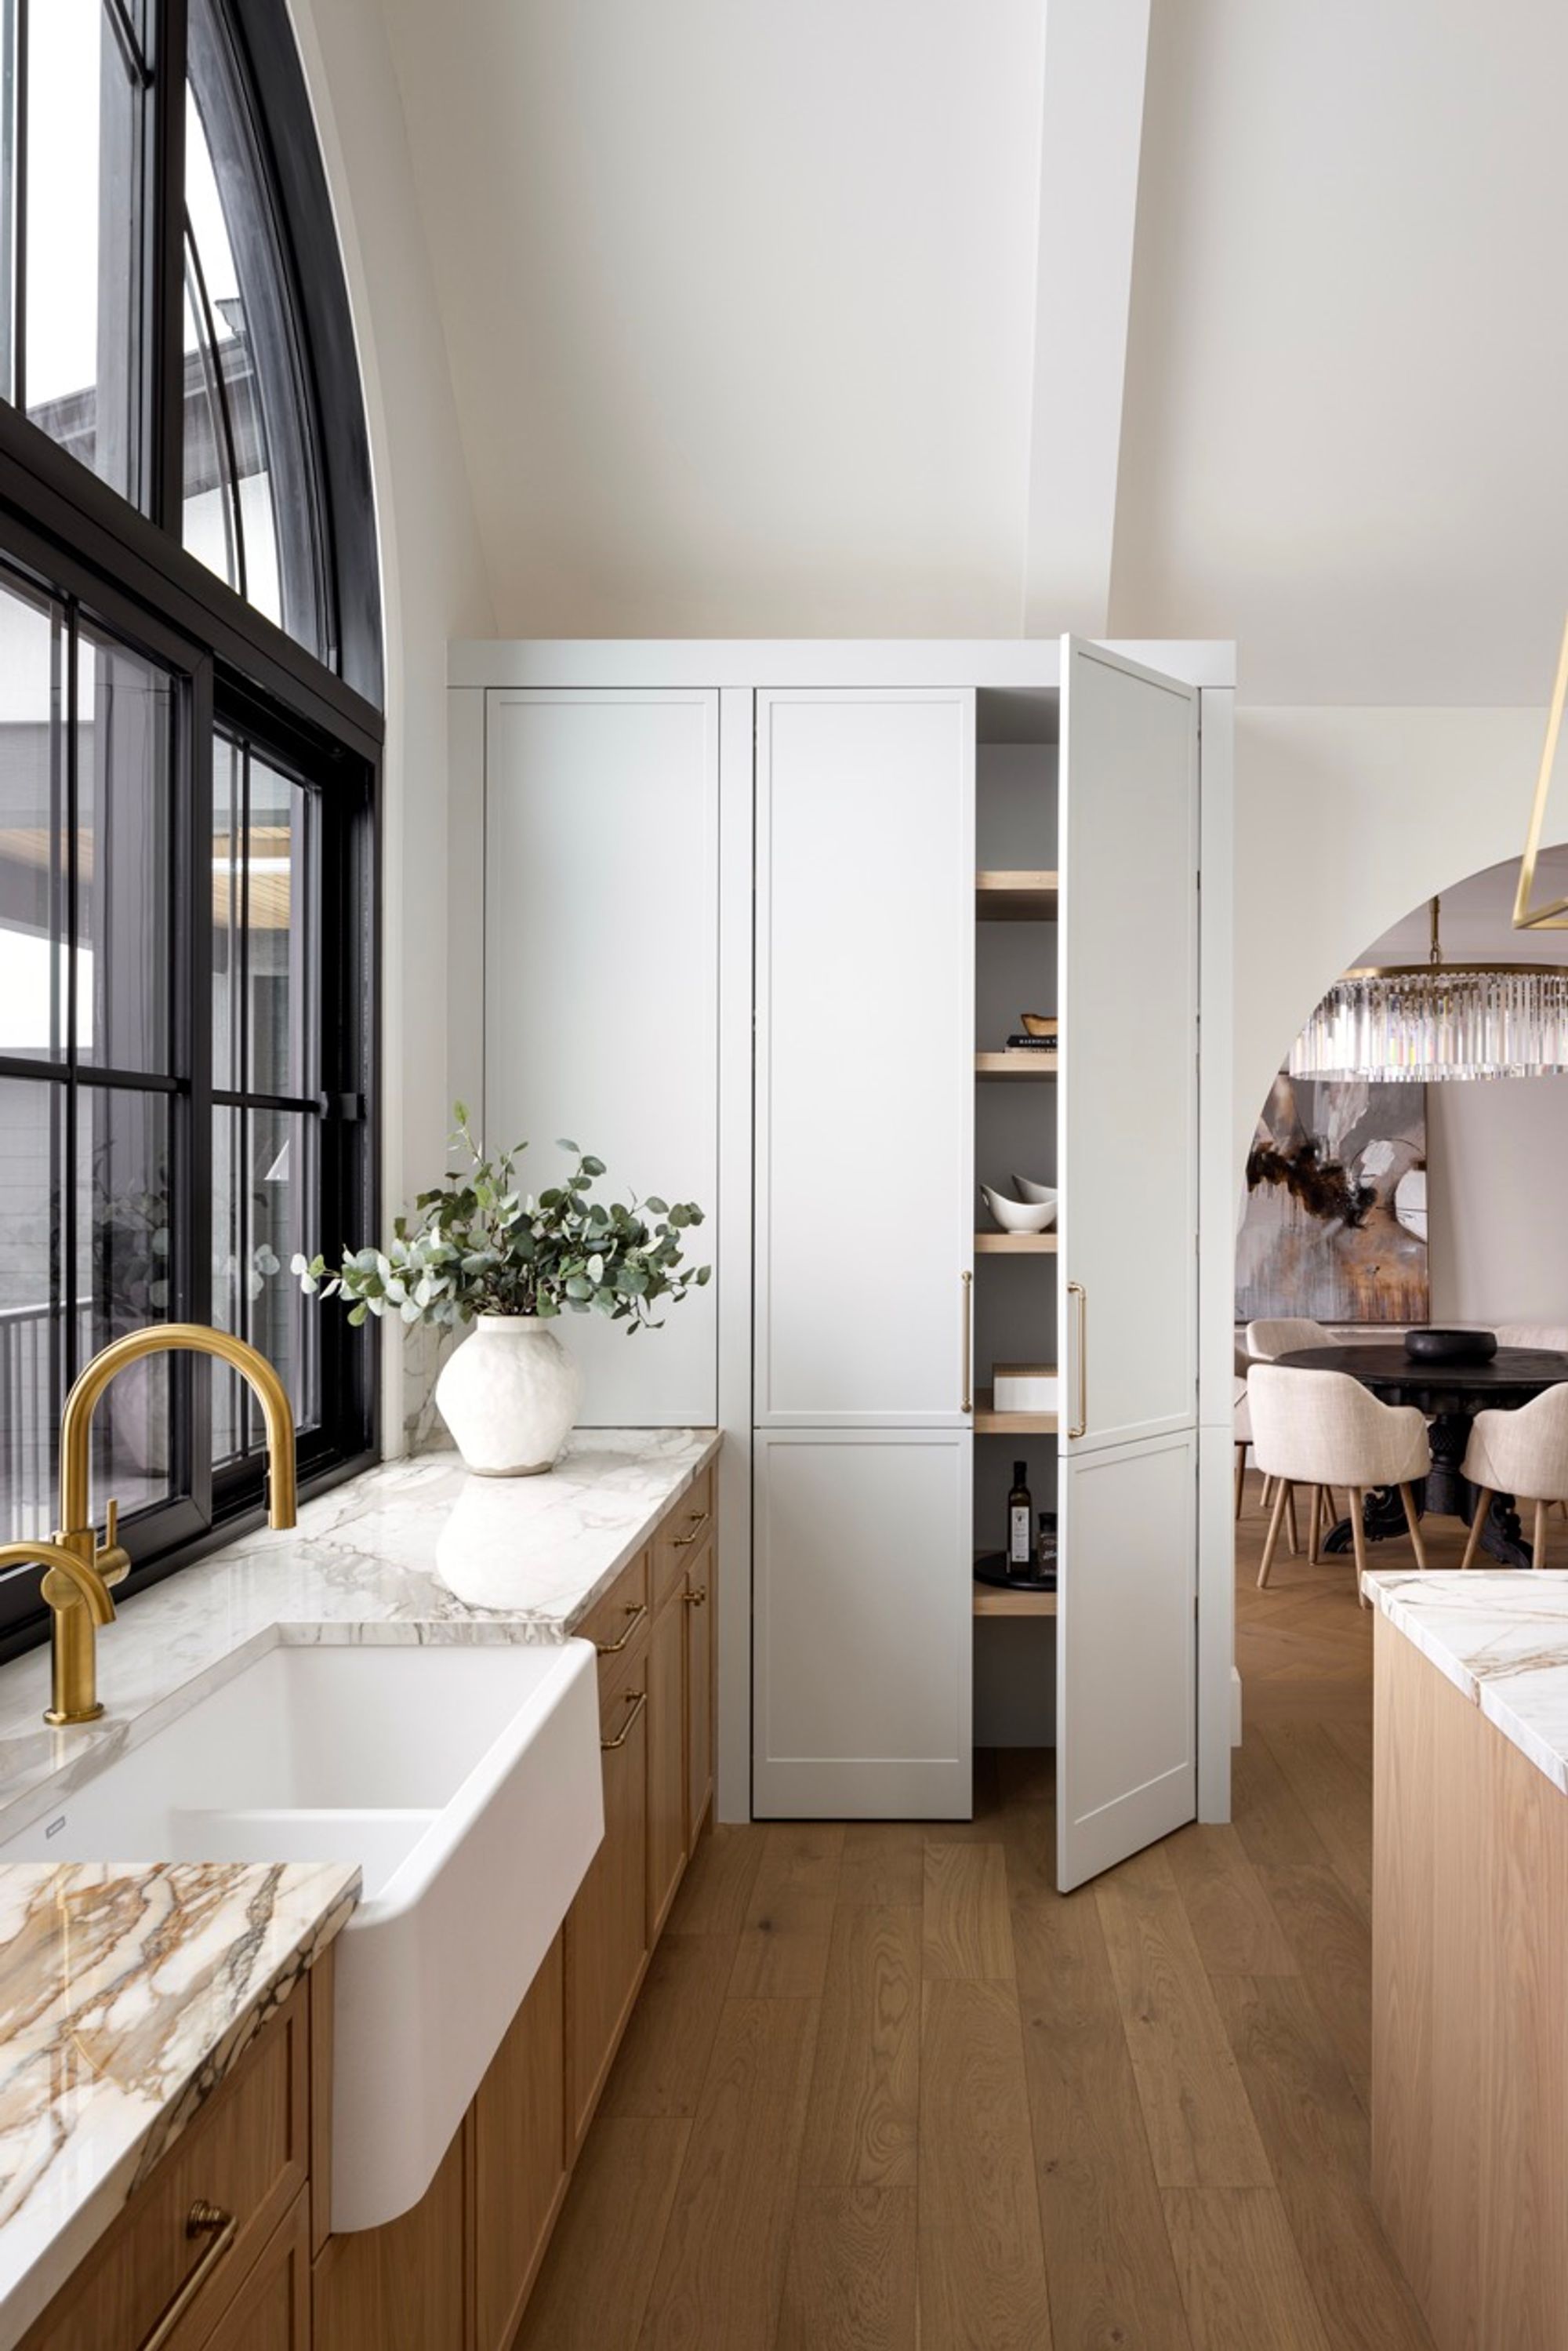
Kitchen sink and pantry door in the Elboya 5 home
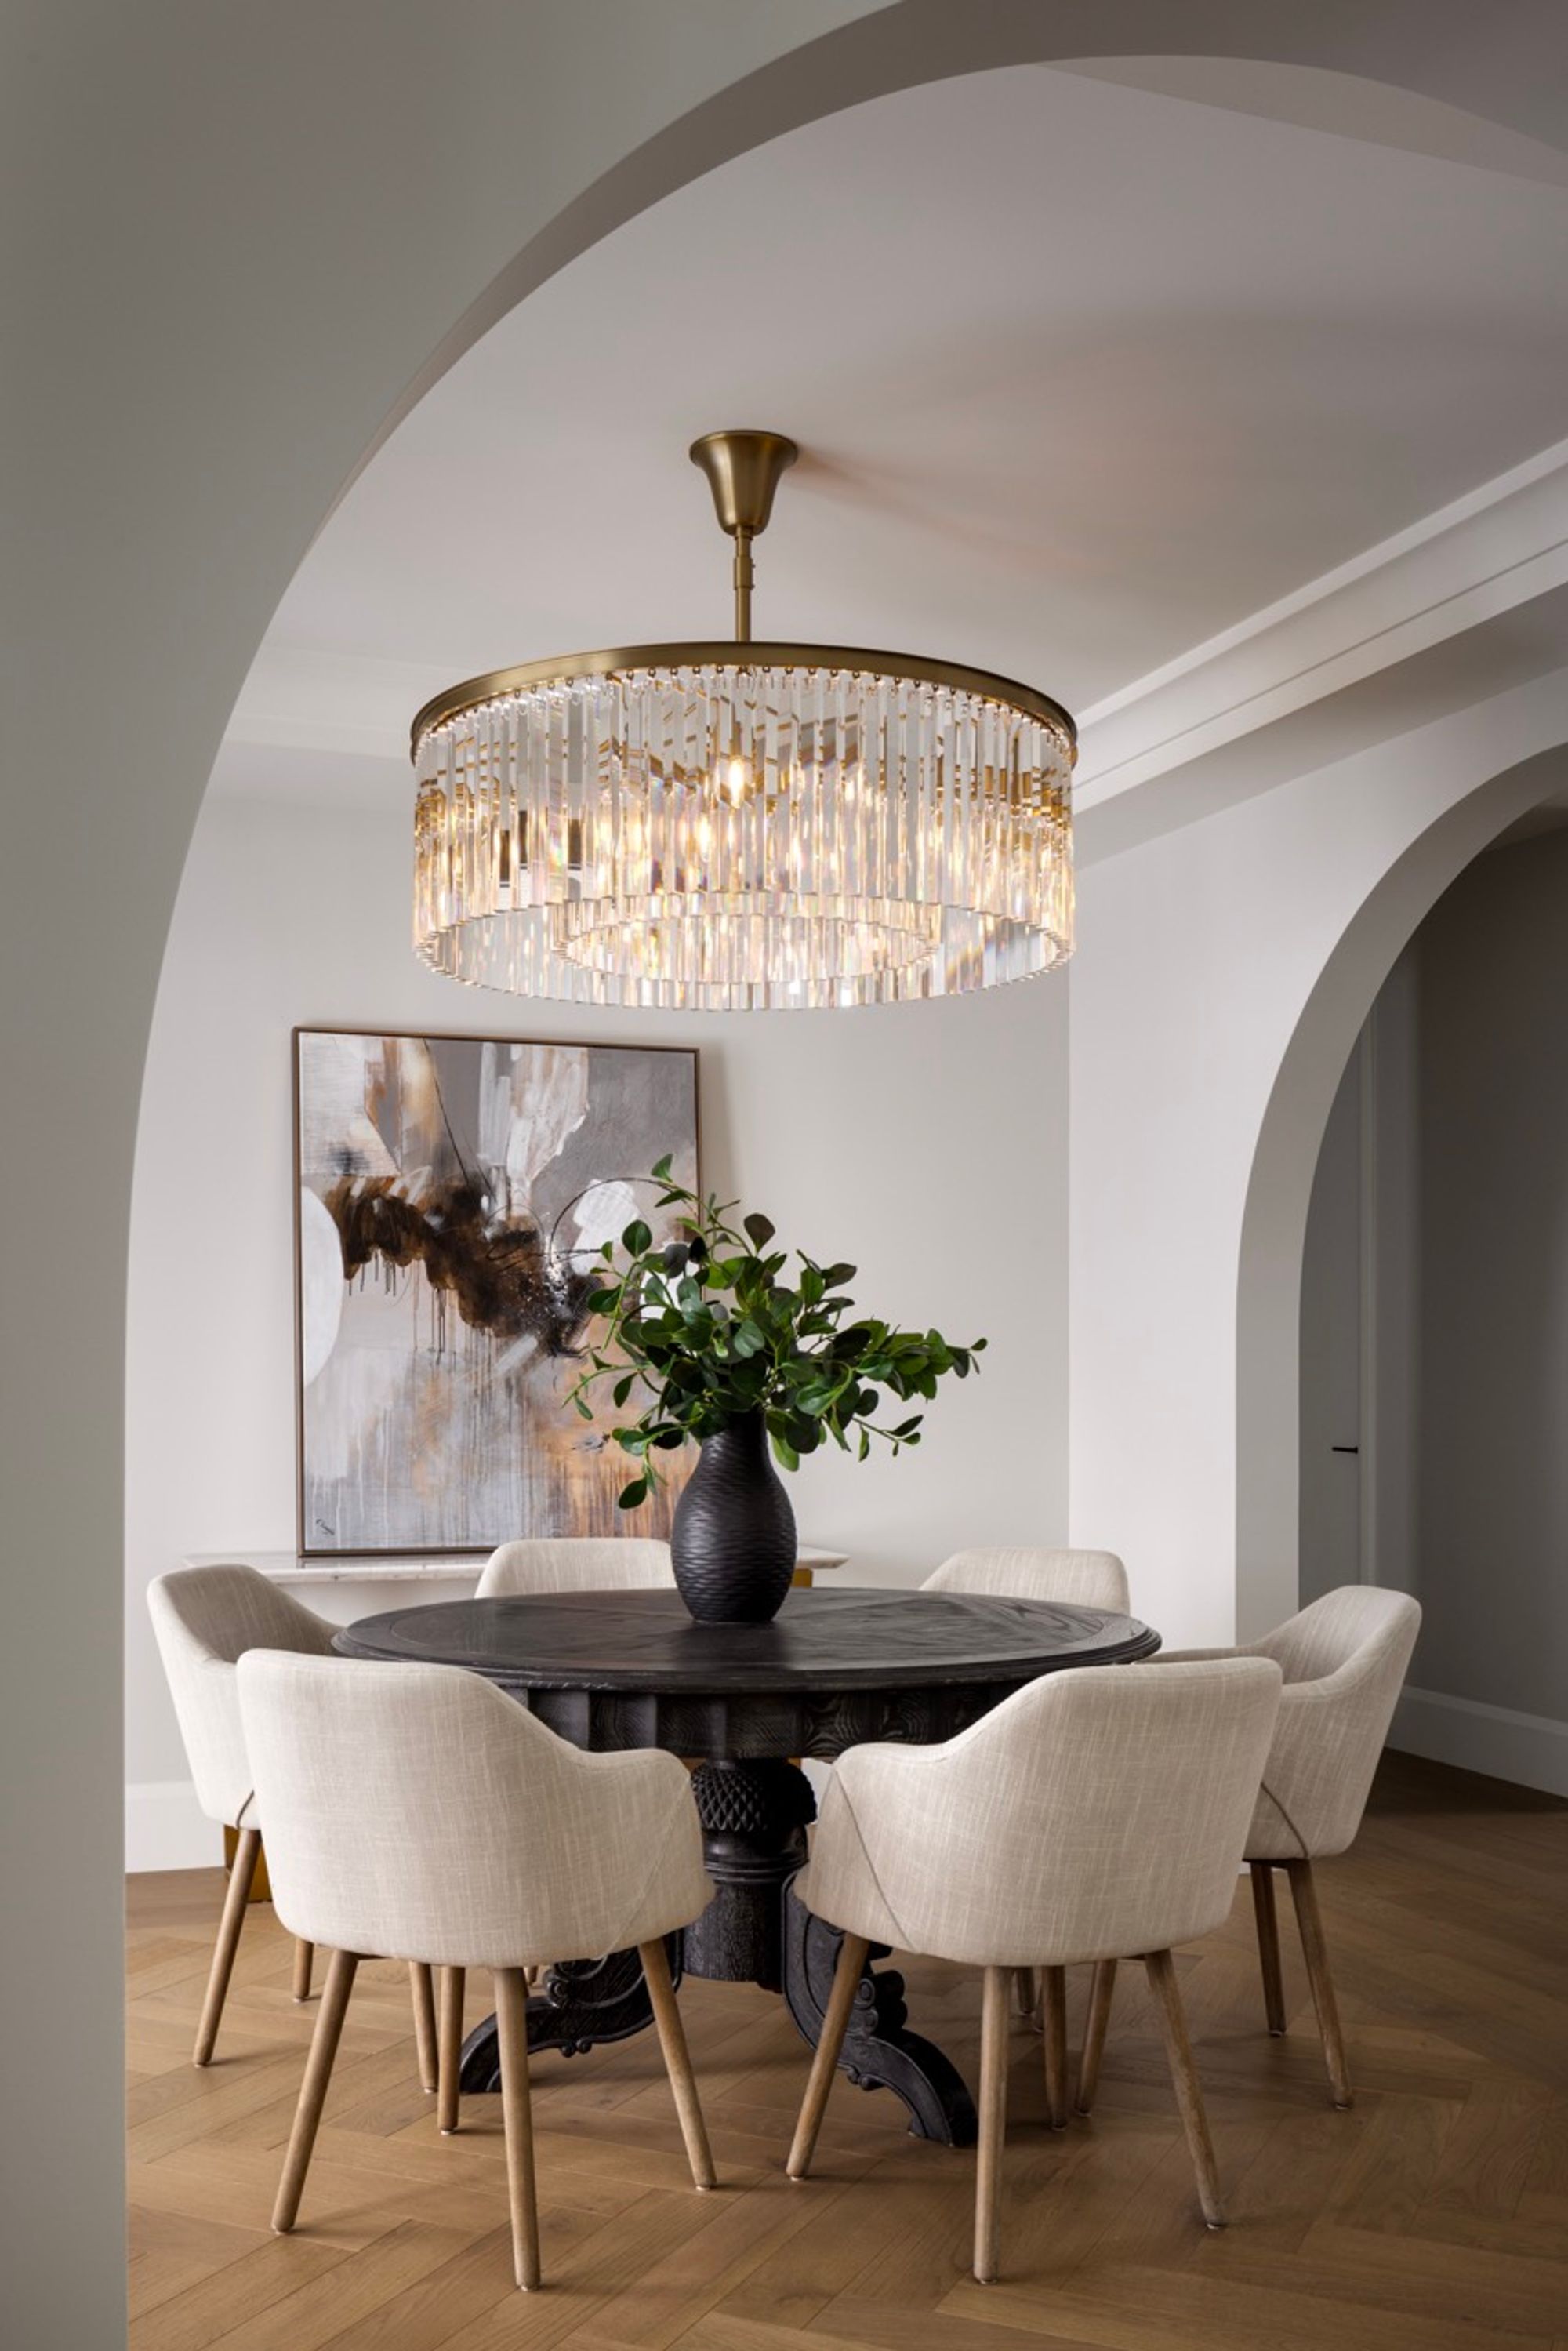
Round dining table under an arch in the Elboya 5 home
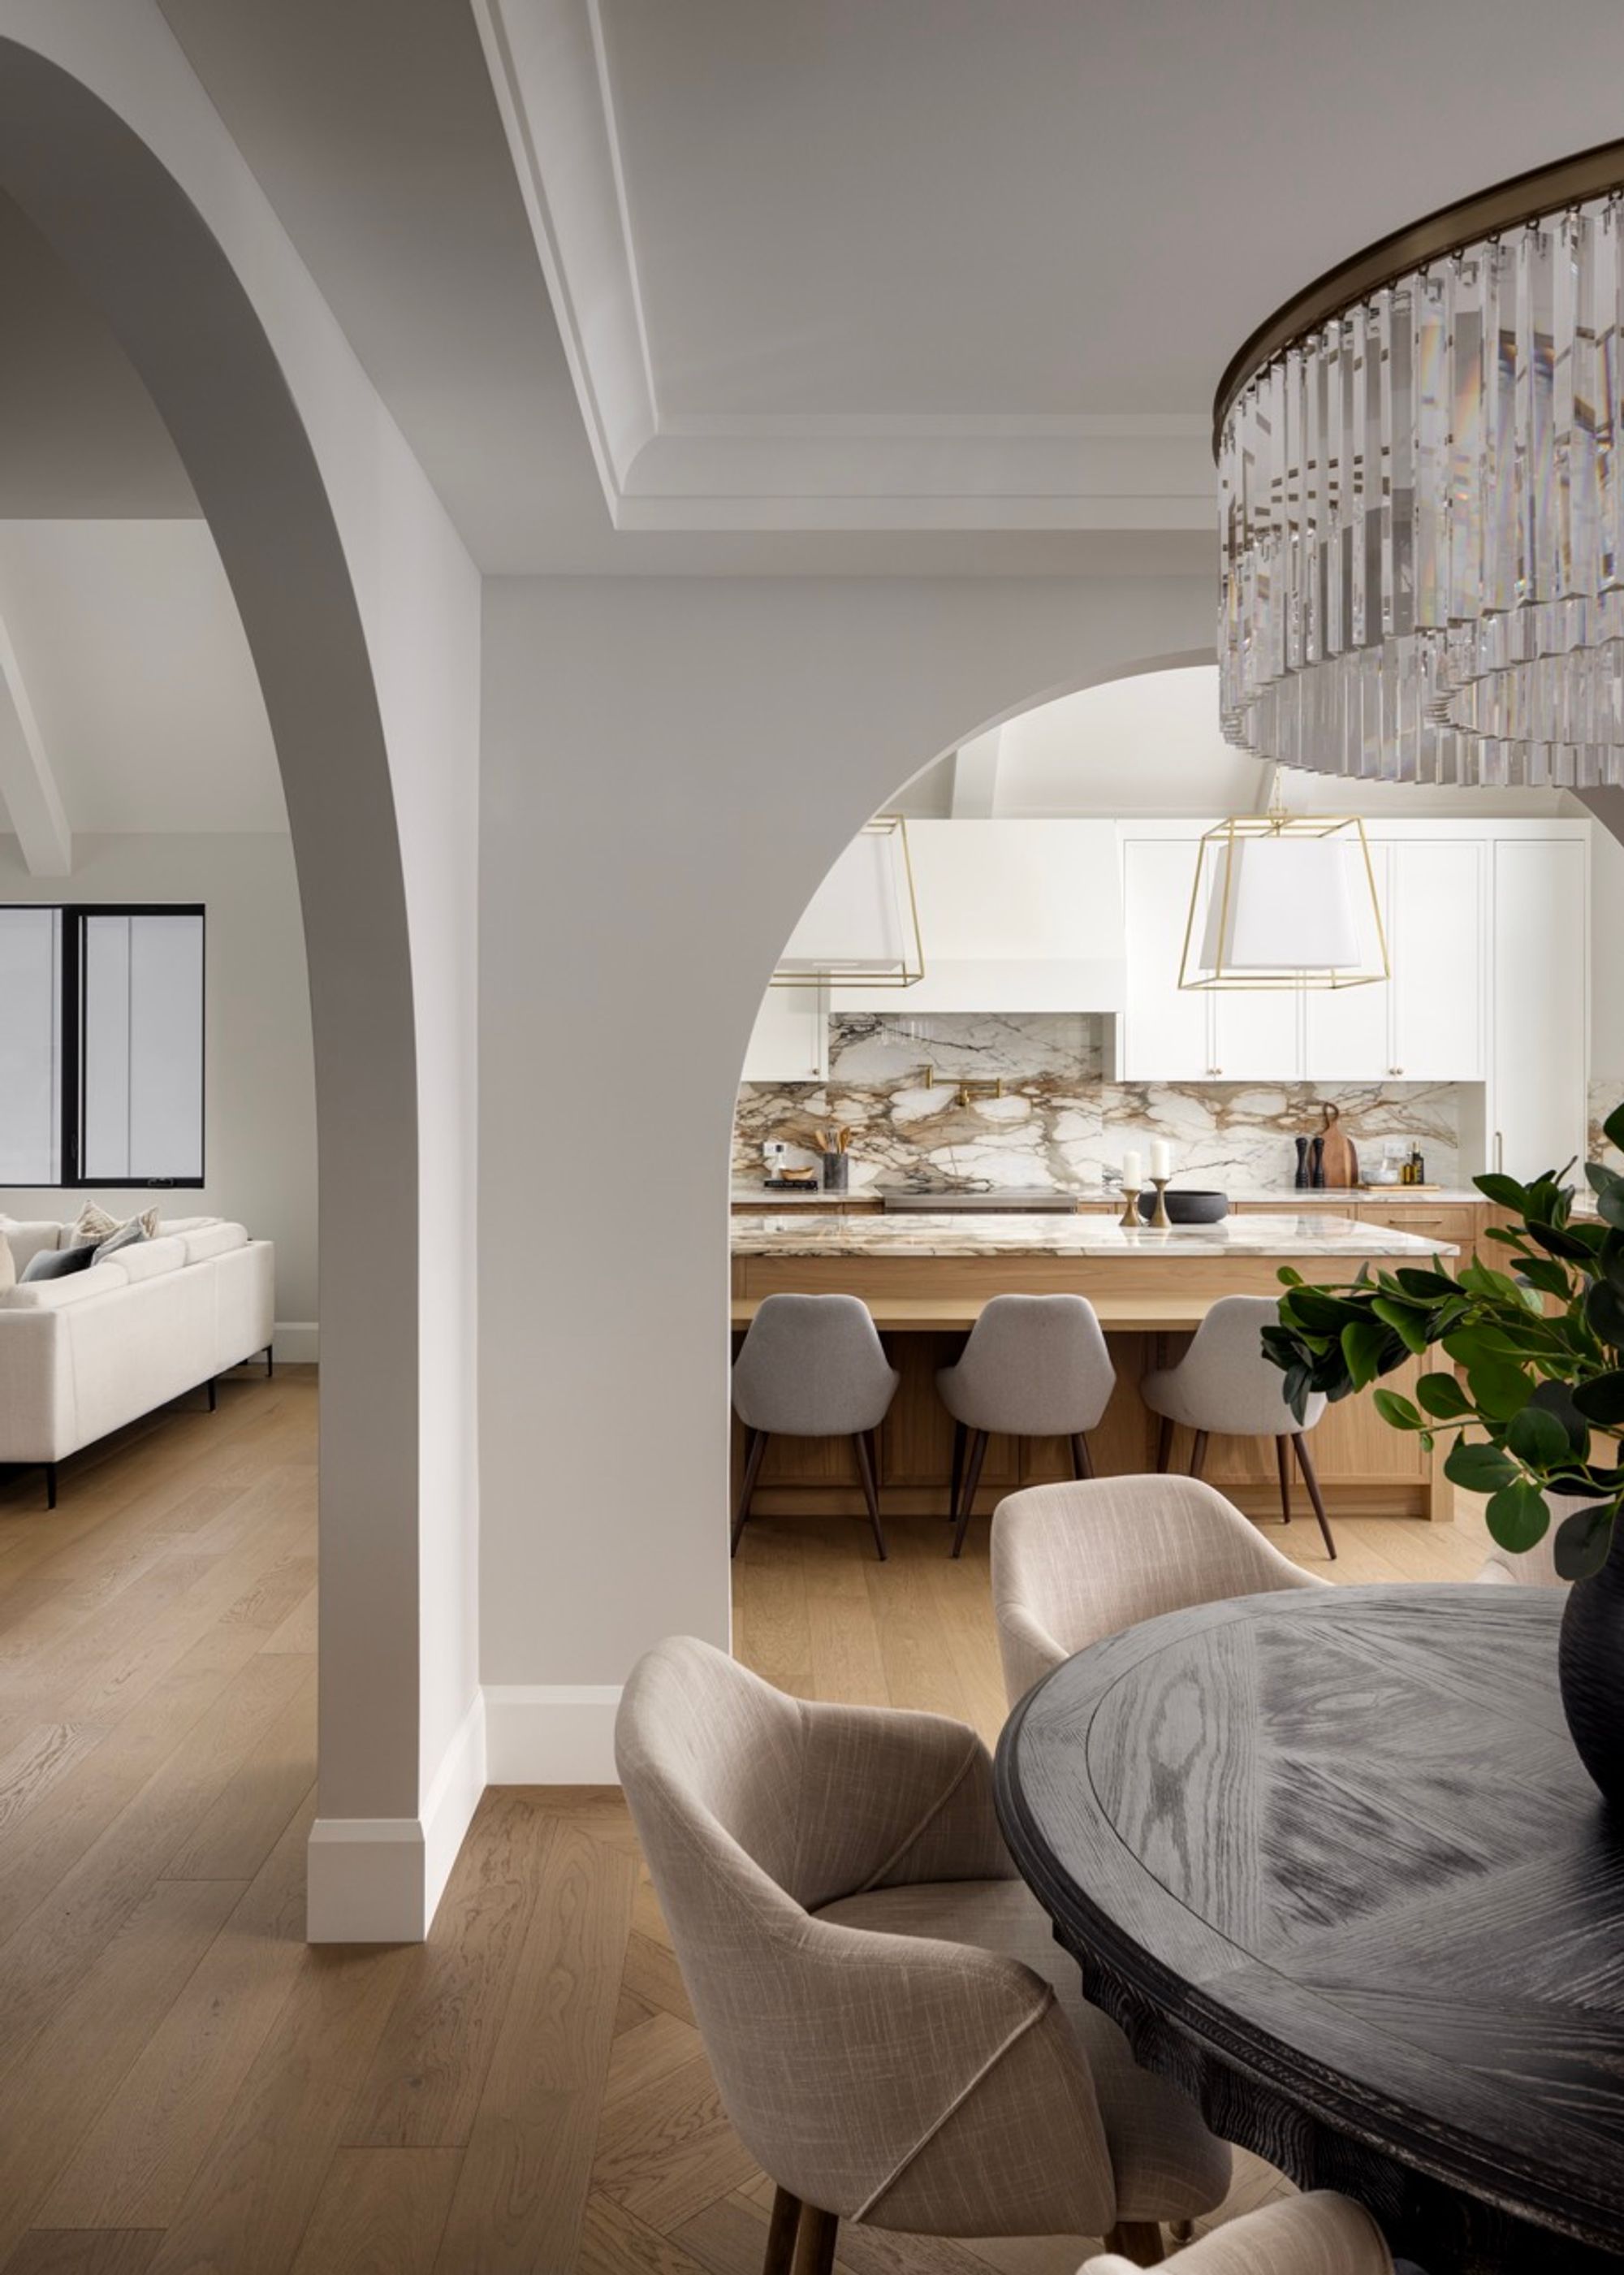
Dining area seen through an arch in the Elboya 5 home
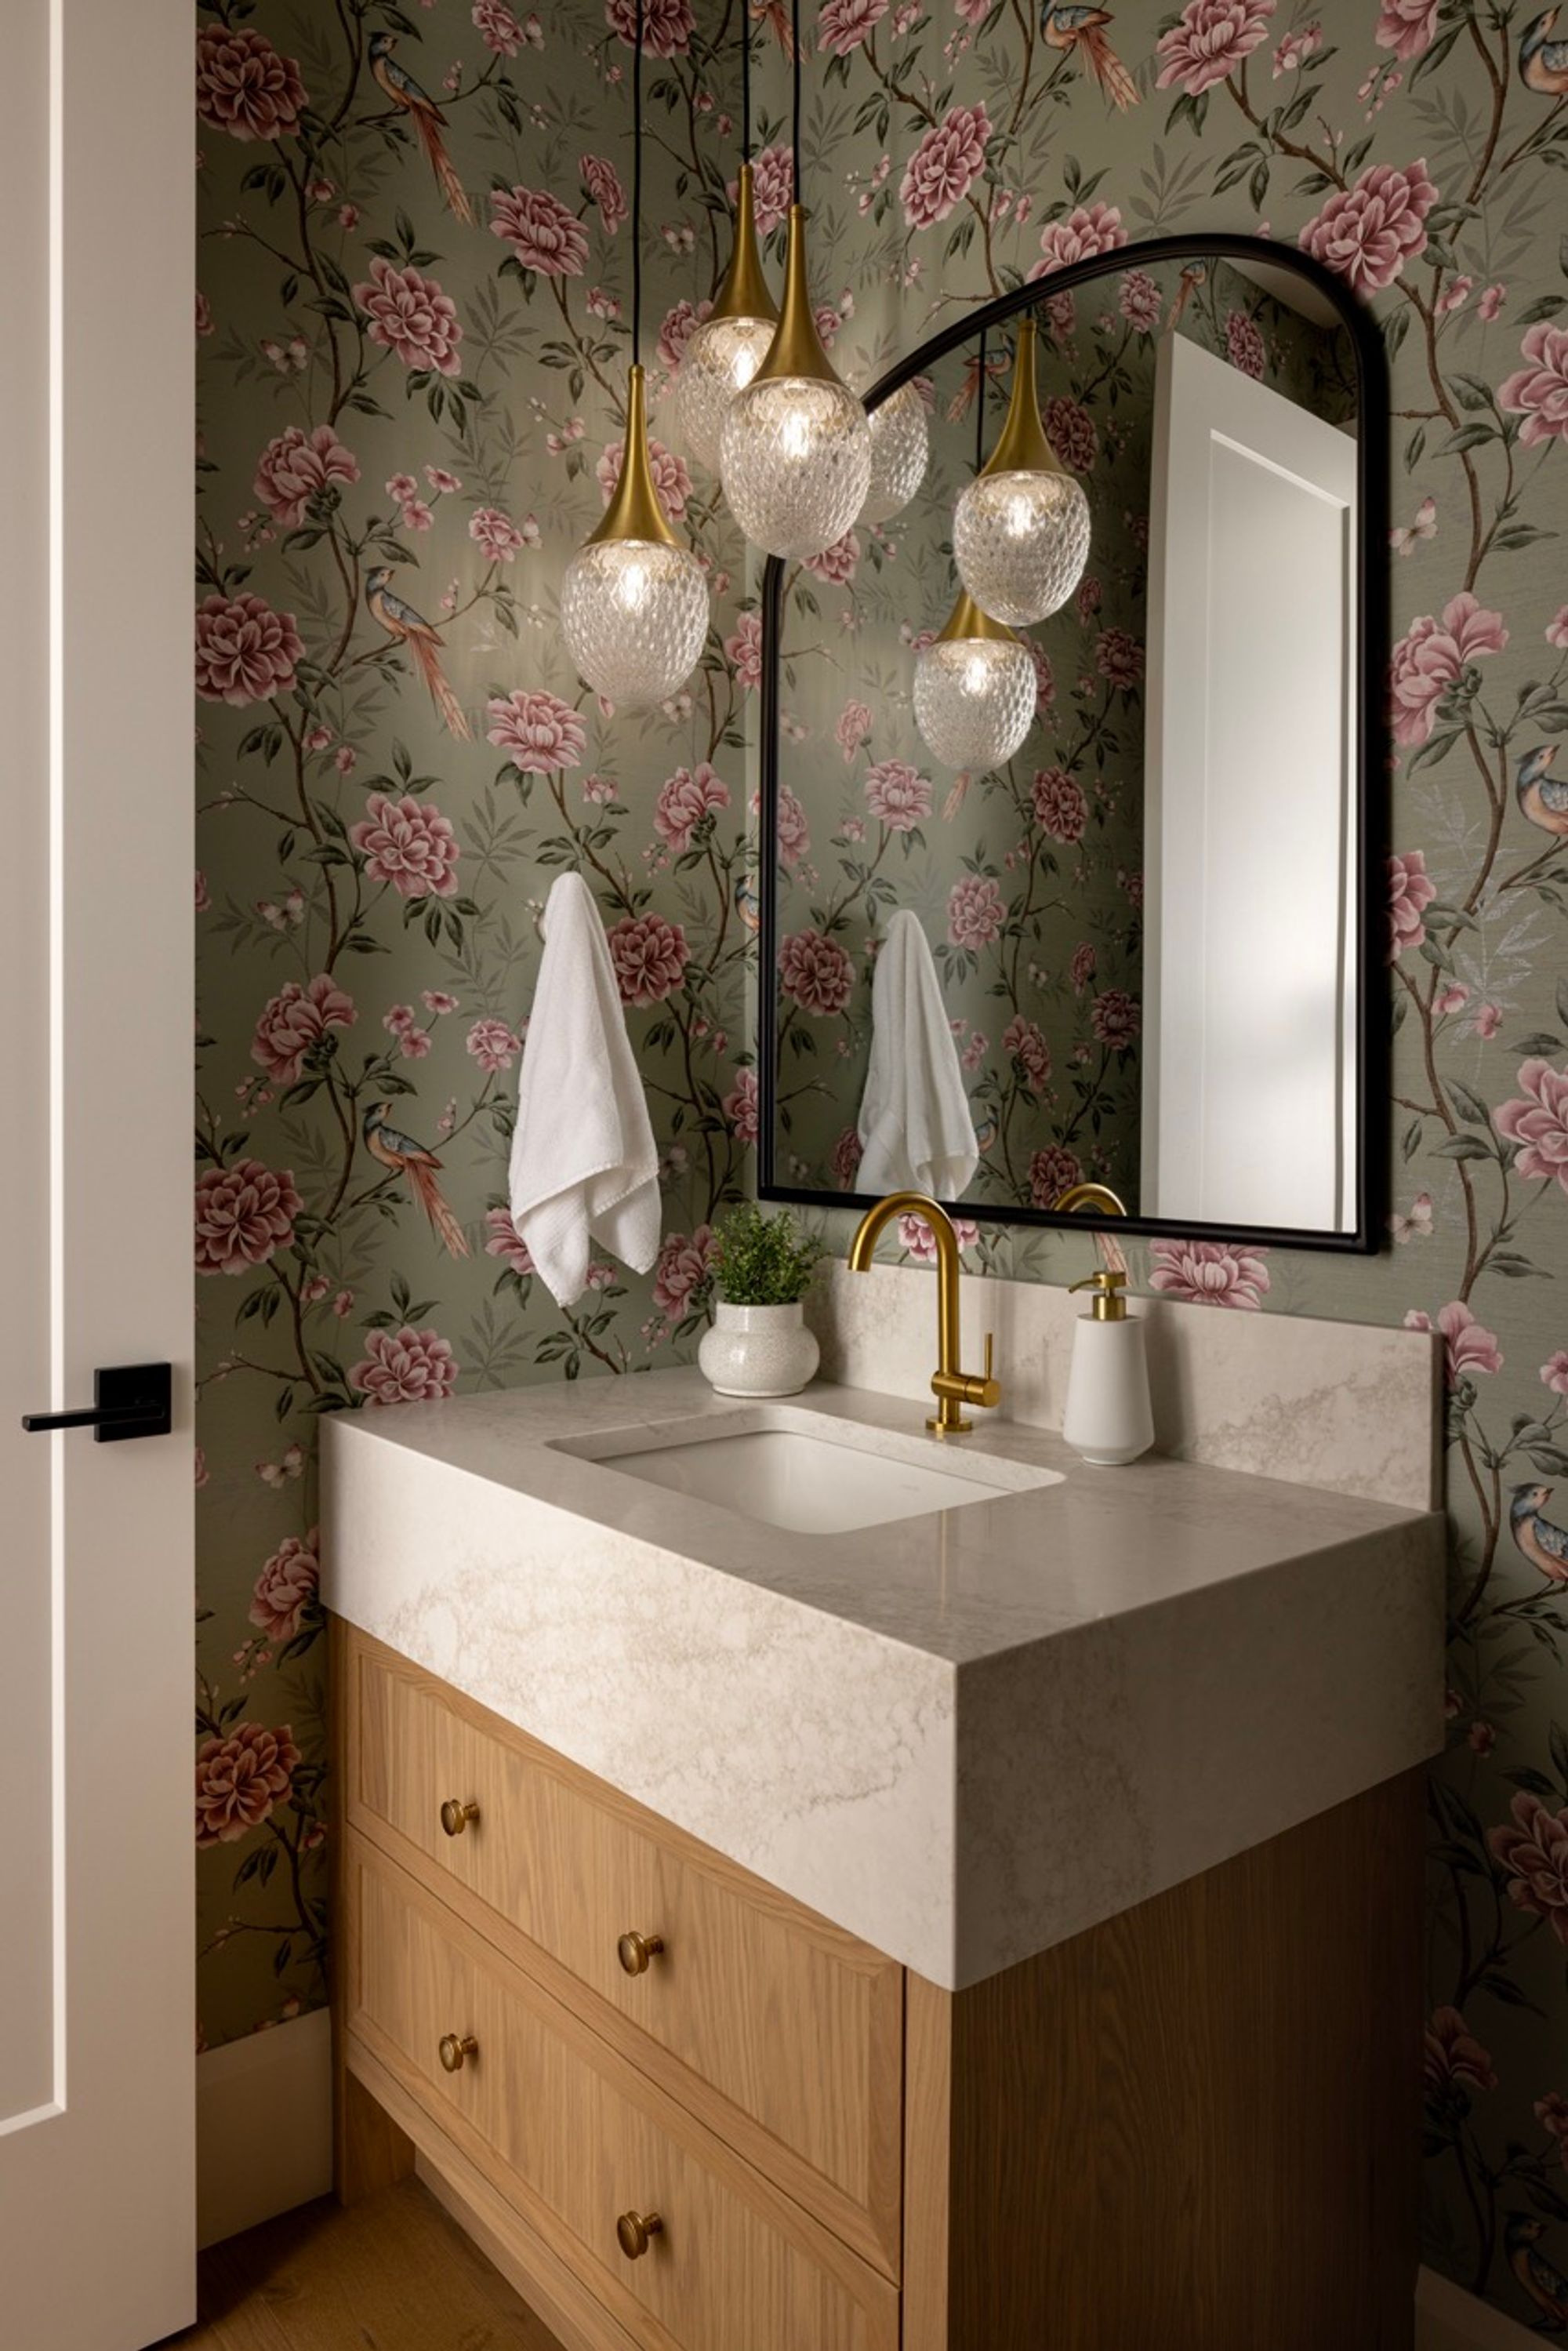
Powder room with floral wallpaper in the Elboya 5 home
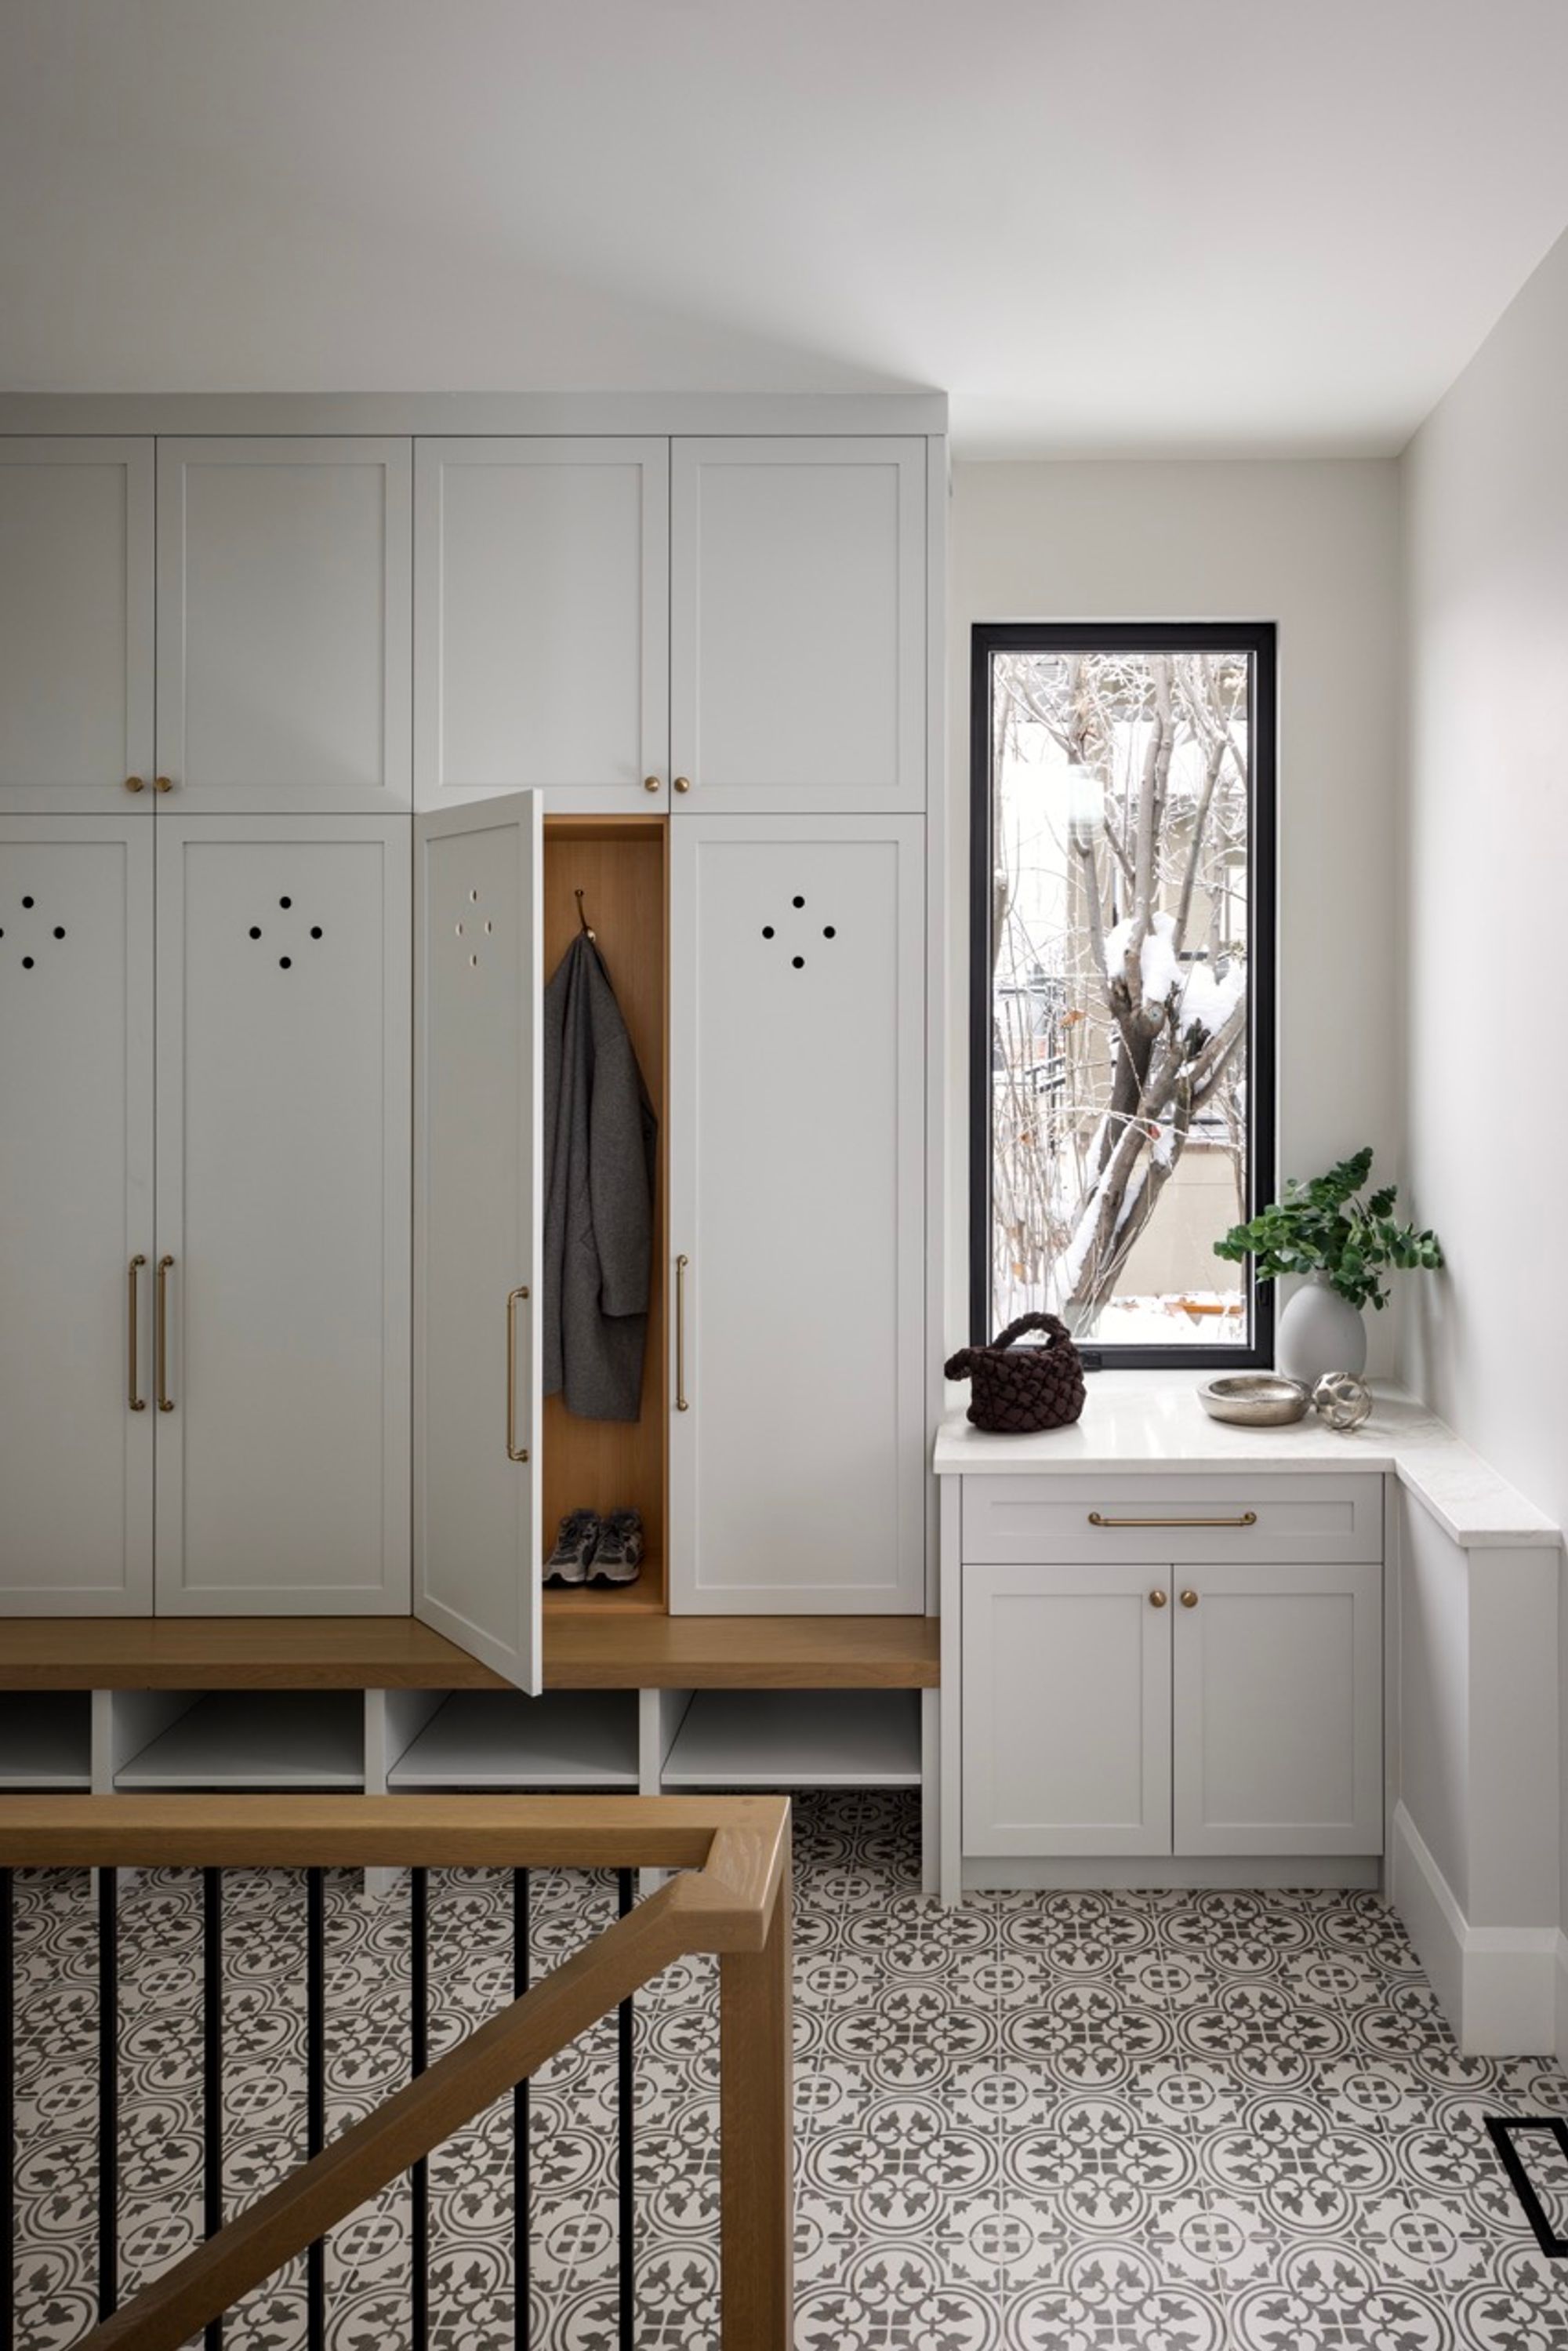
Mudroom with built-in lockers in the Elboya 5 home
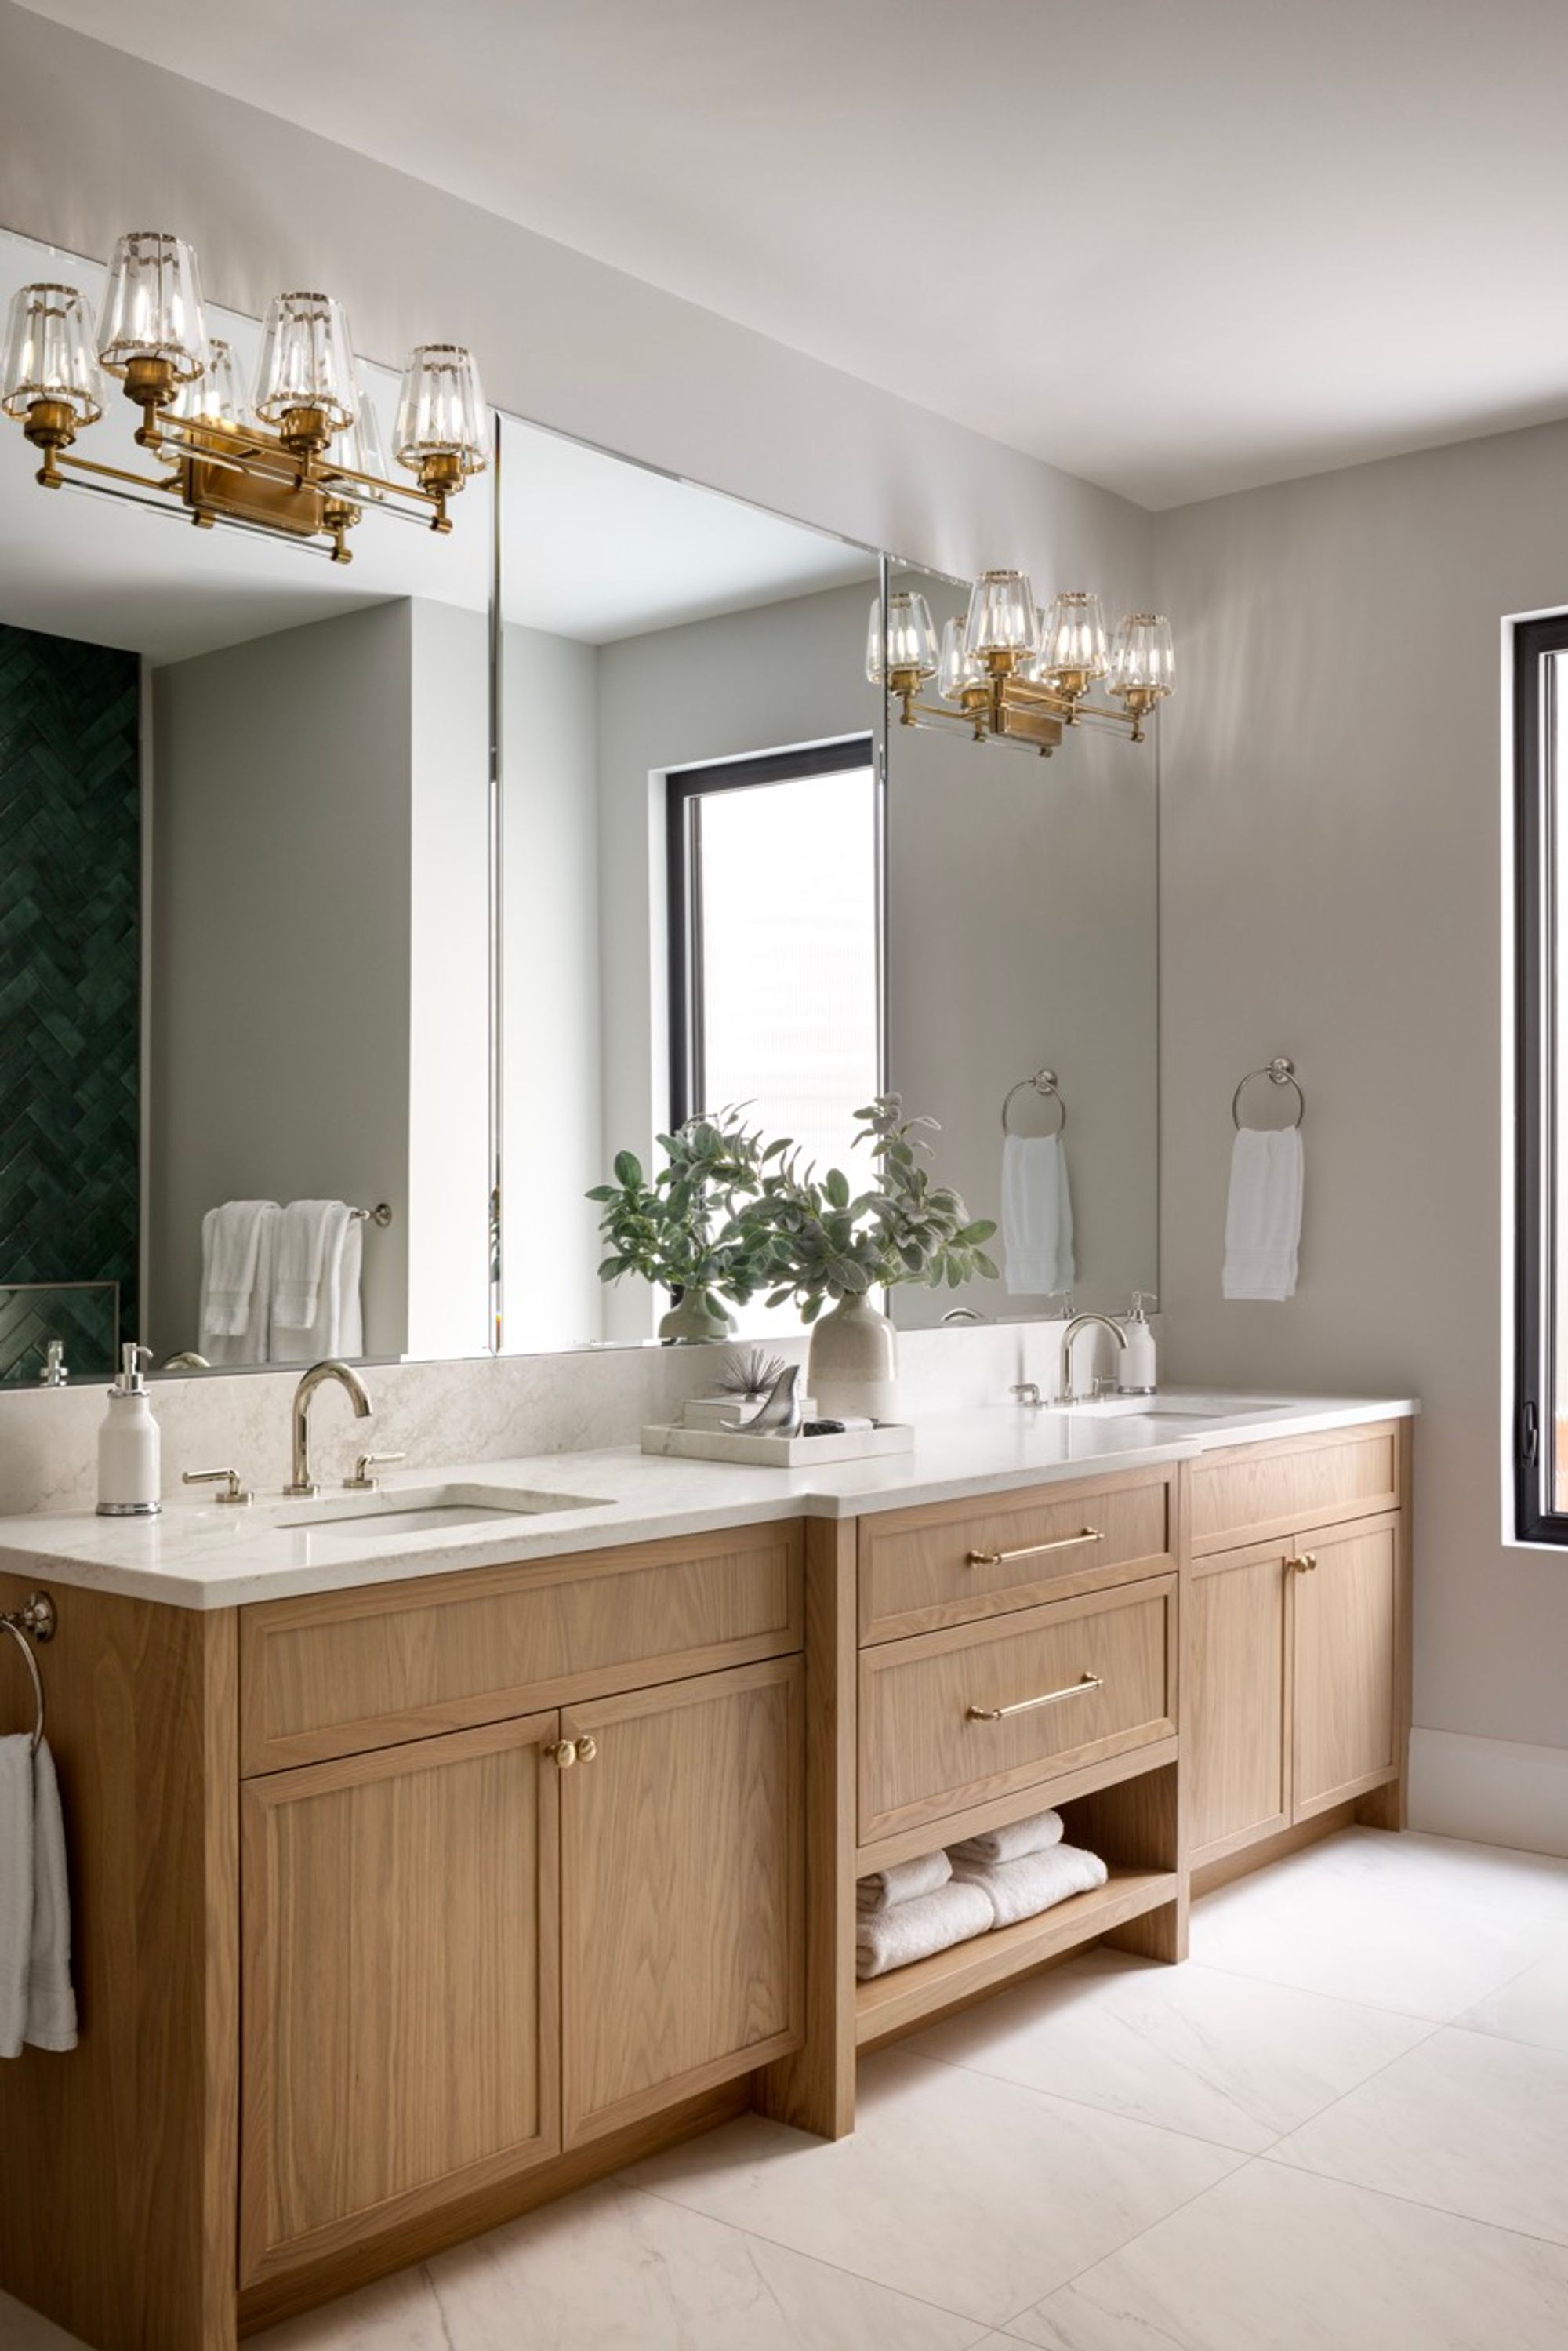
Ensuite vanity with wood cabinets in the Elboya 5 home
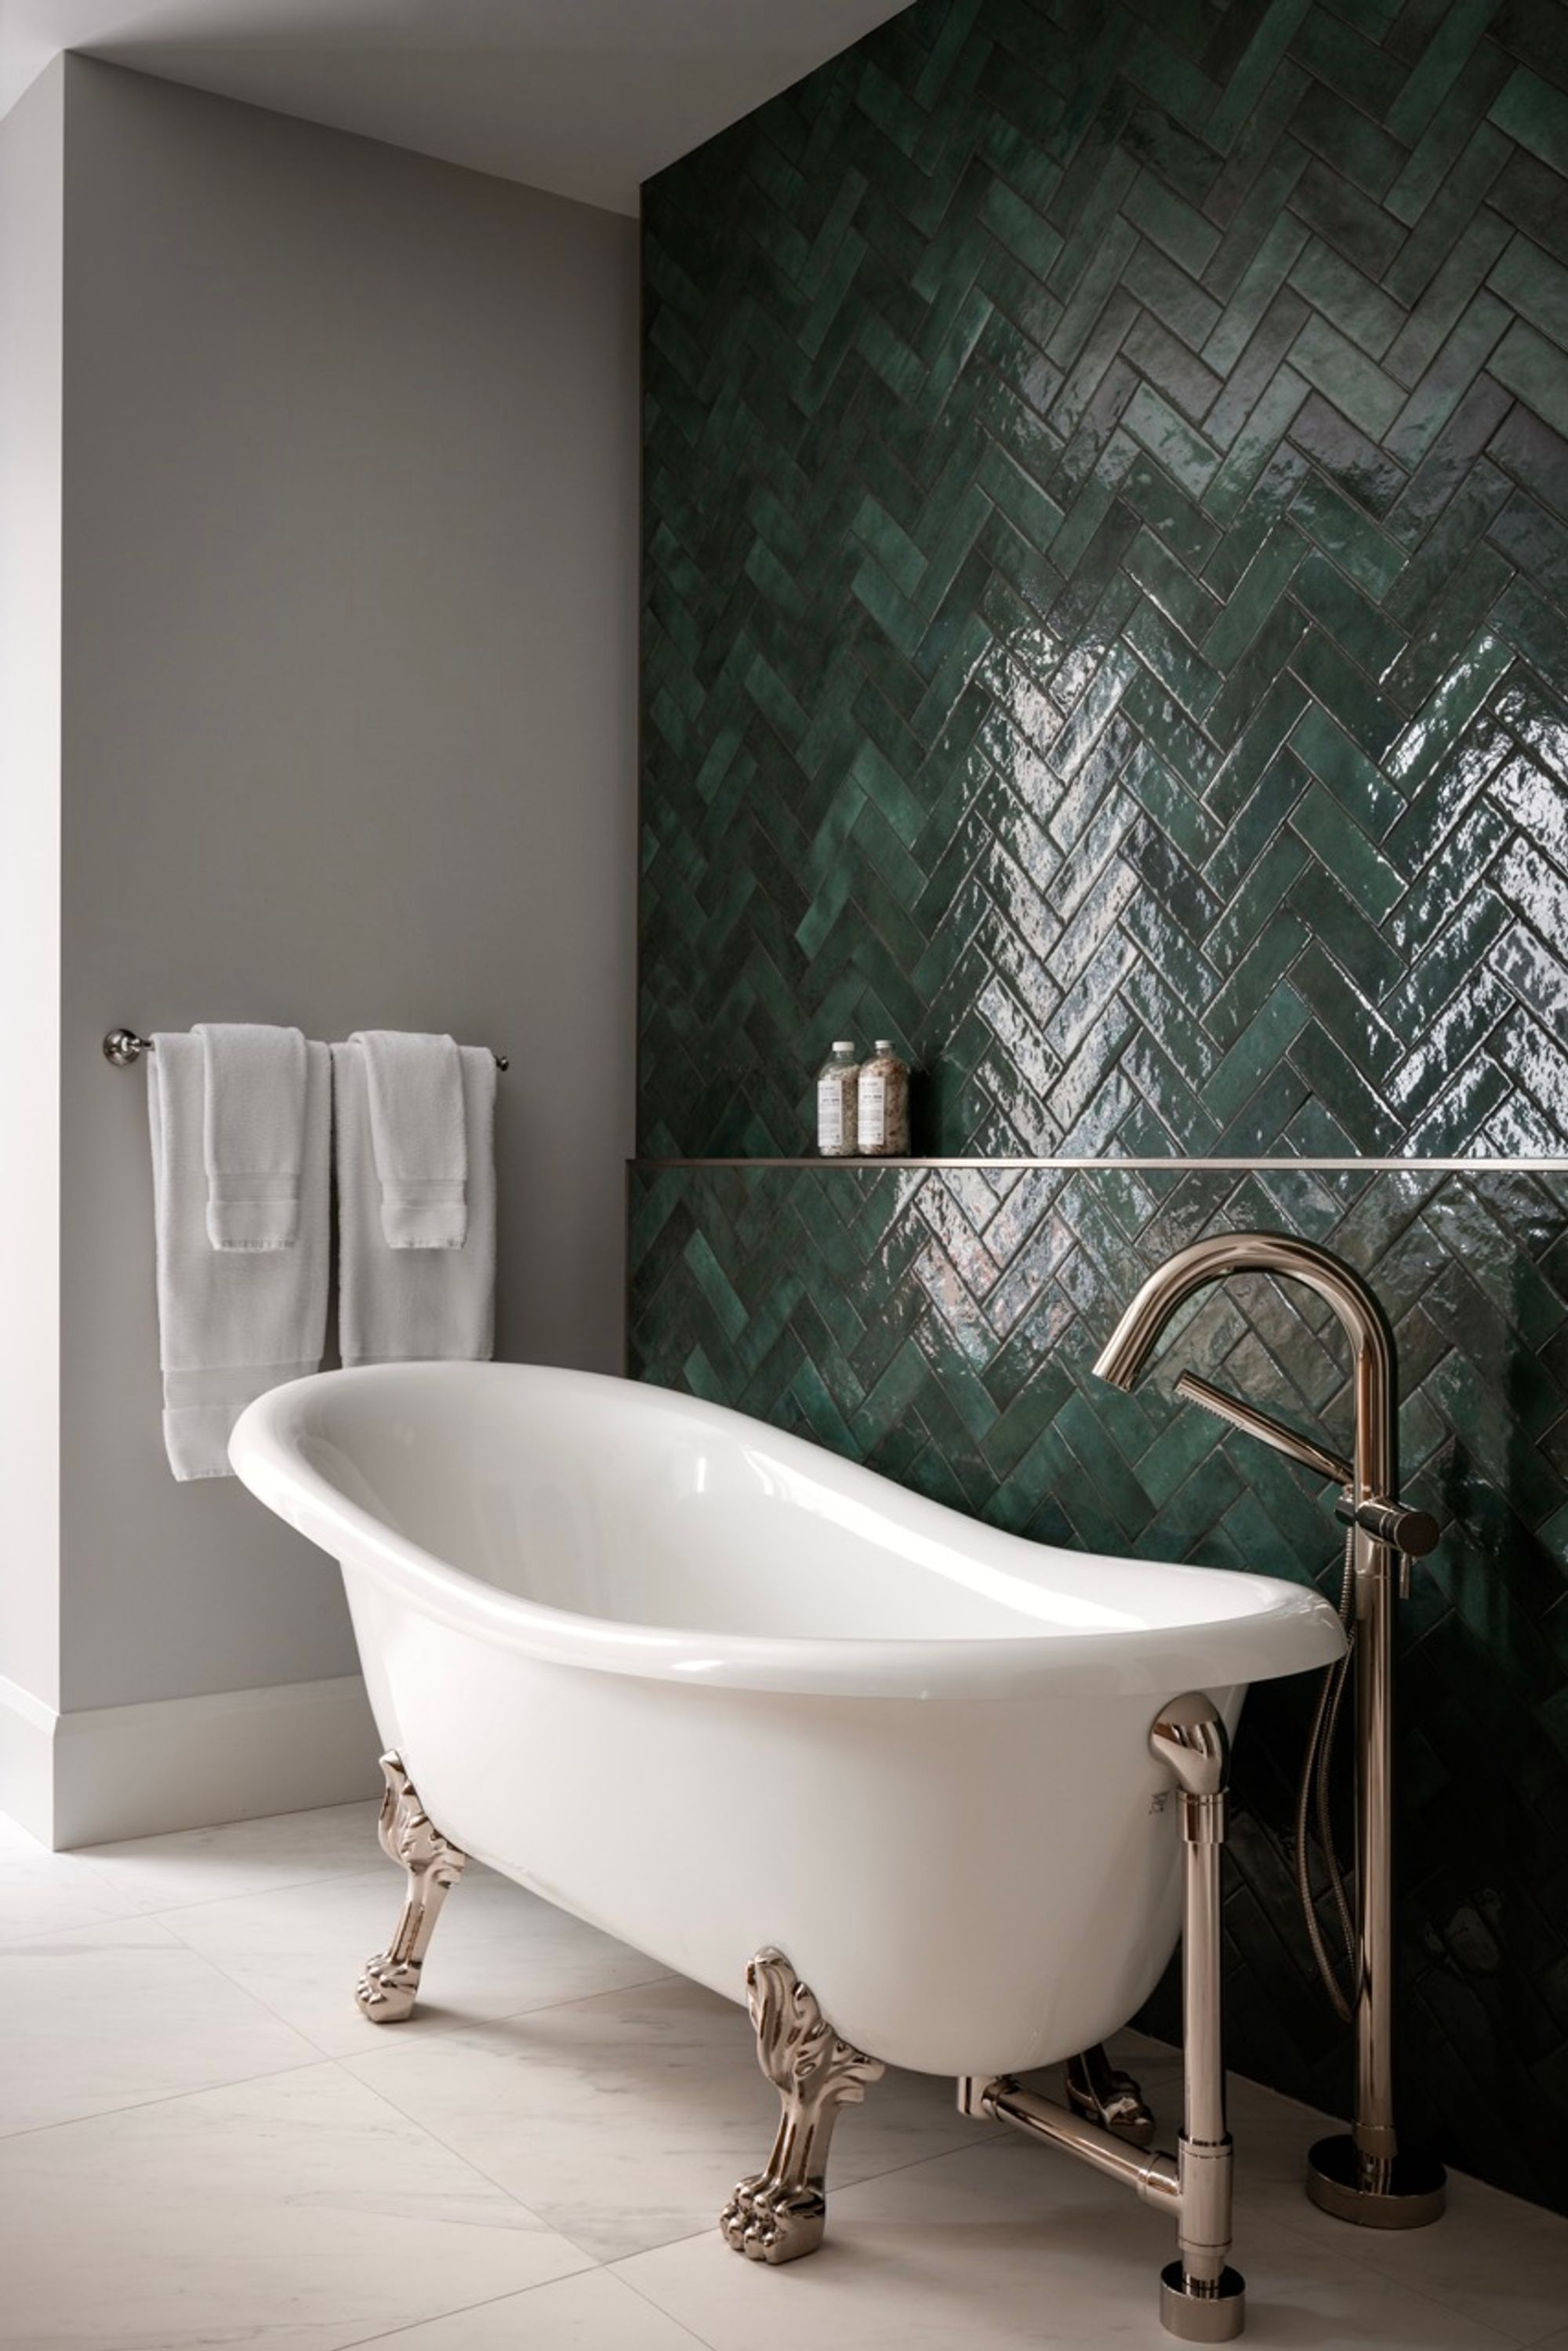
Ensuite with clawfoot tub and green tile in the Elboya 5 home
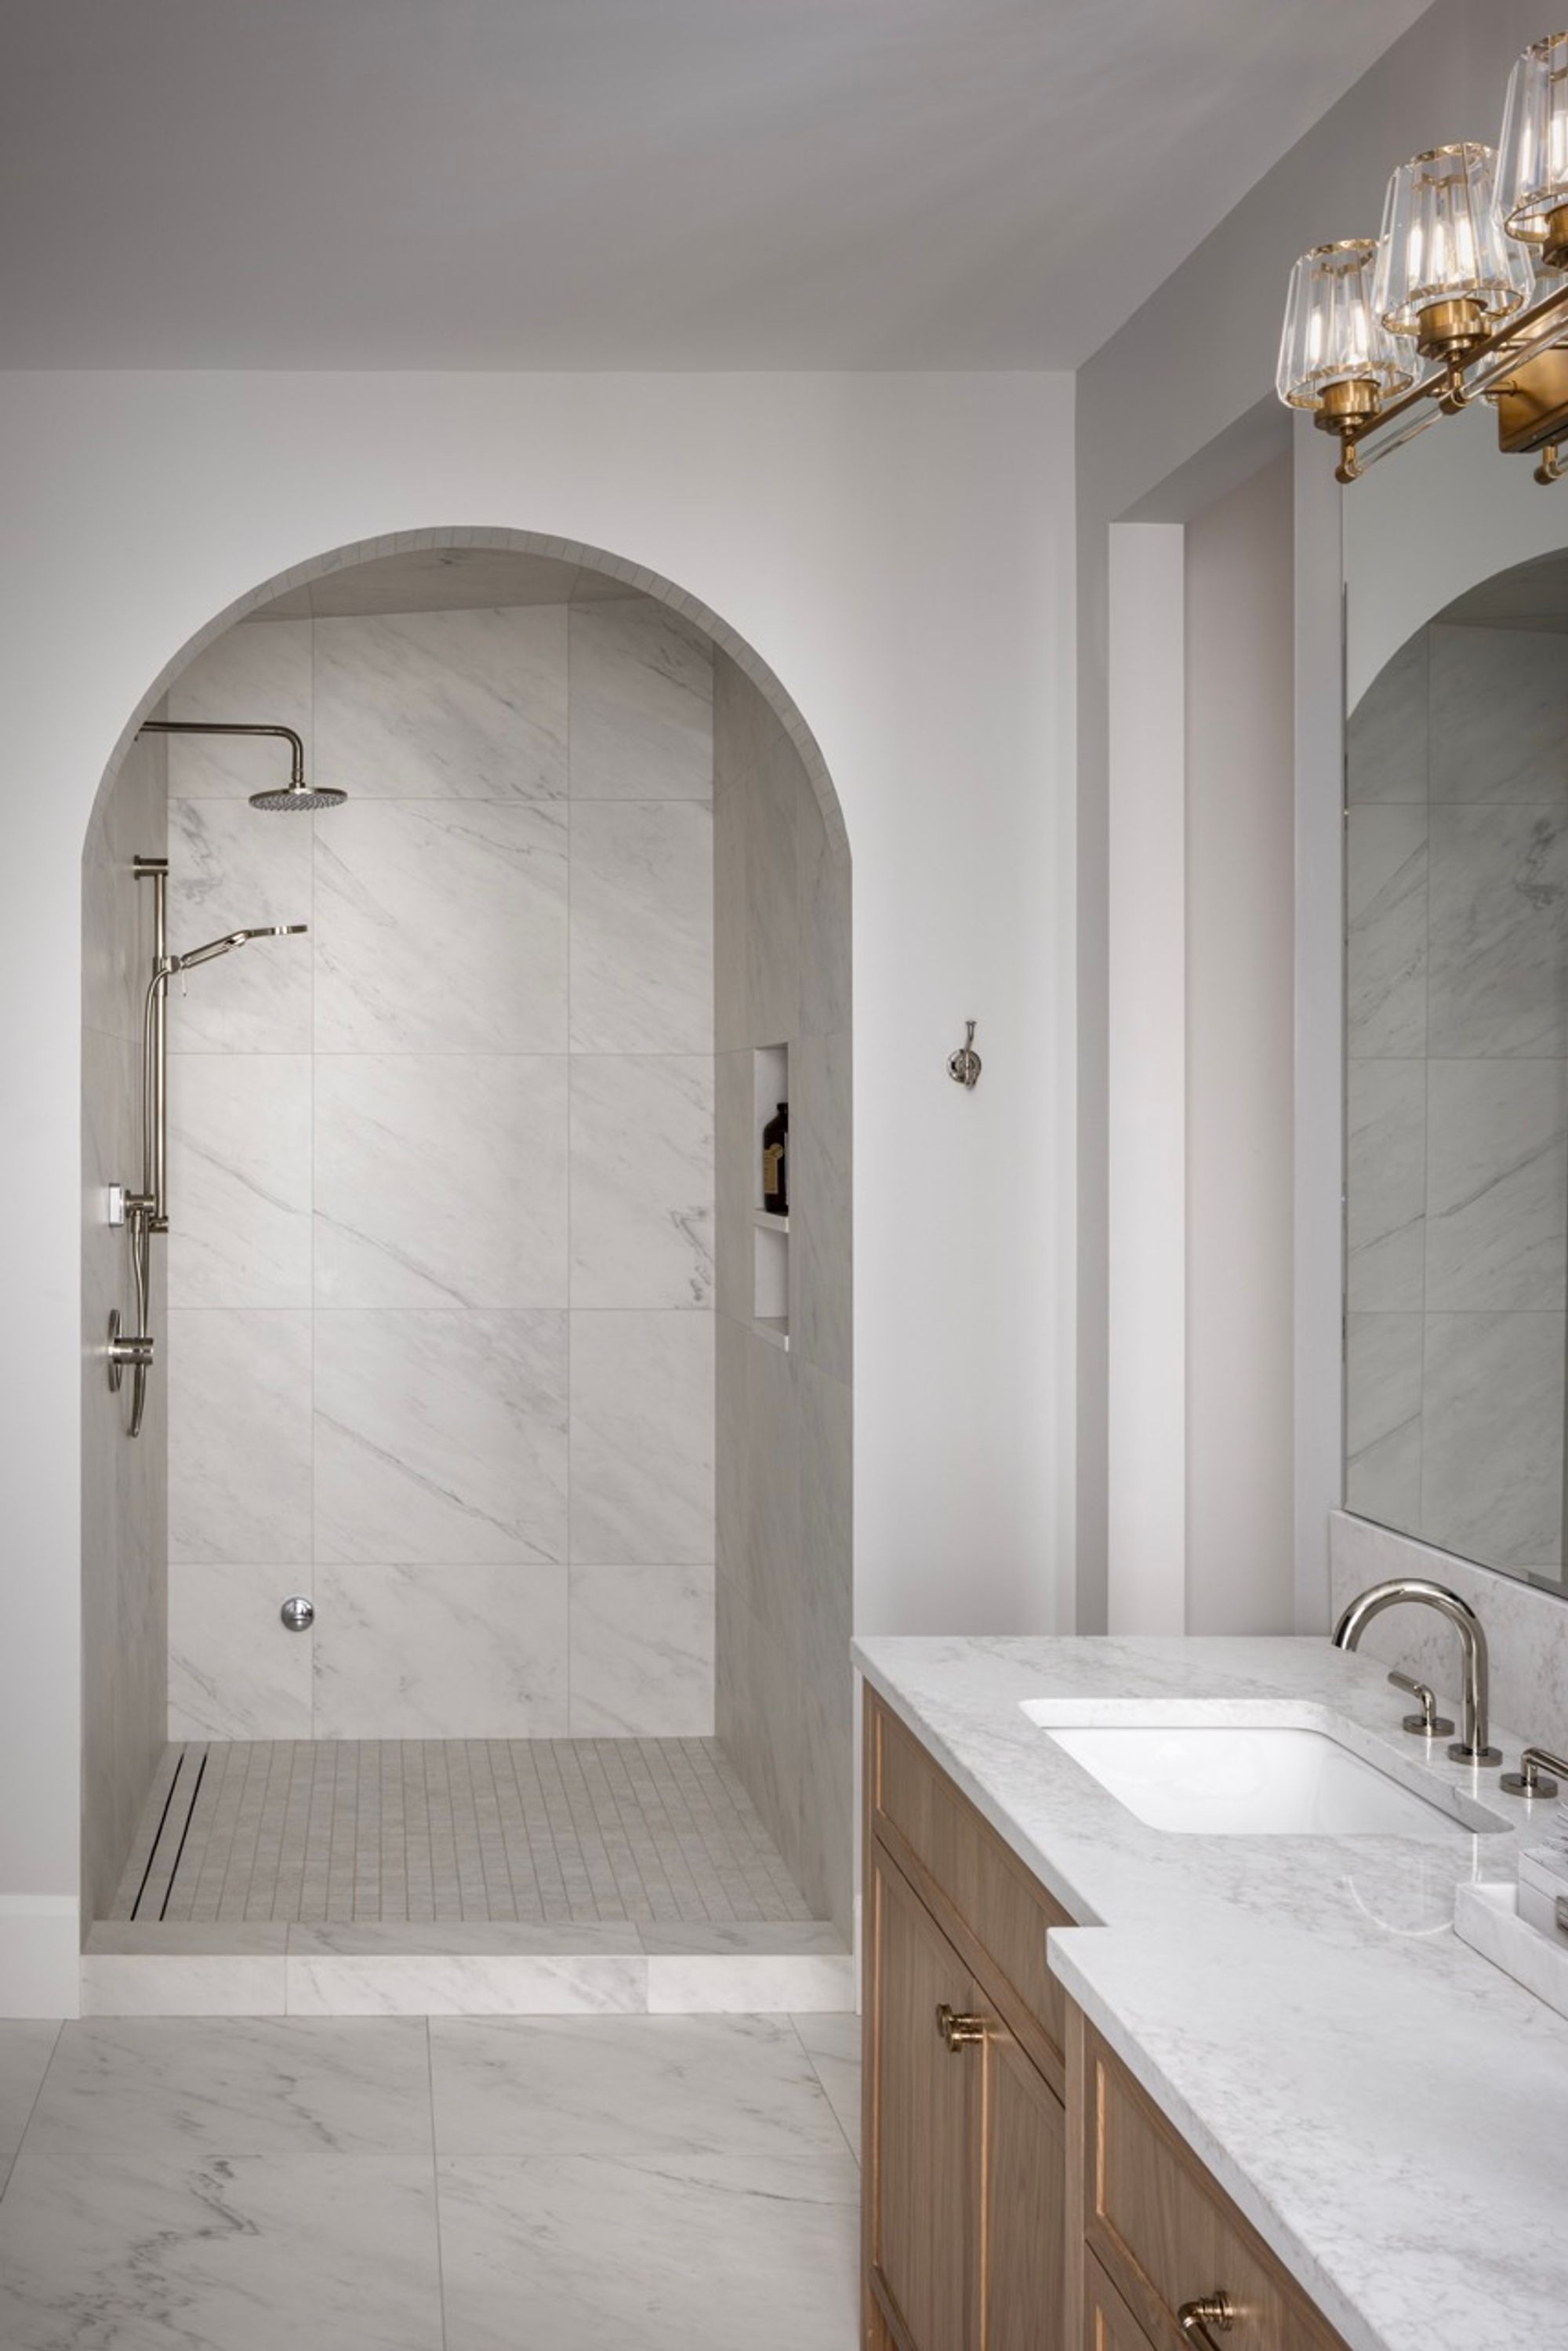
Arched shower and vanity in the Elboya 5 home ensuite
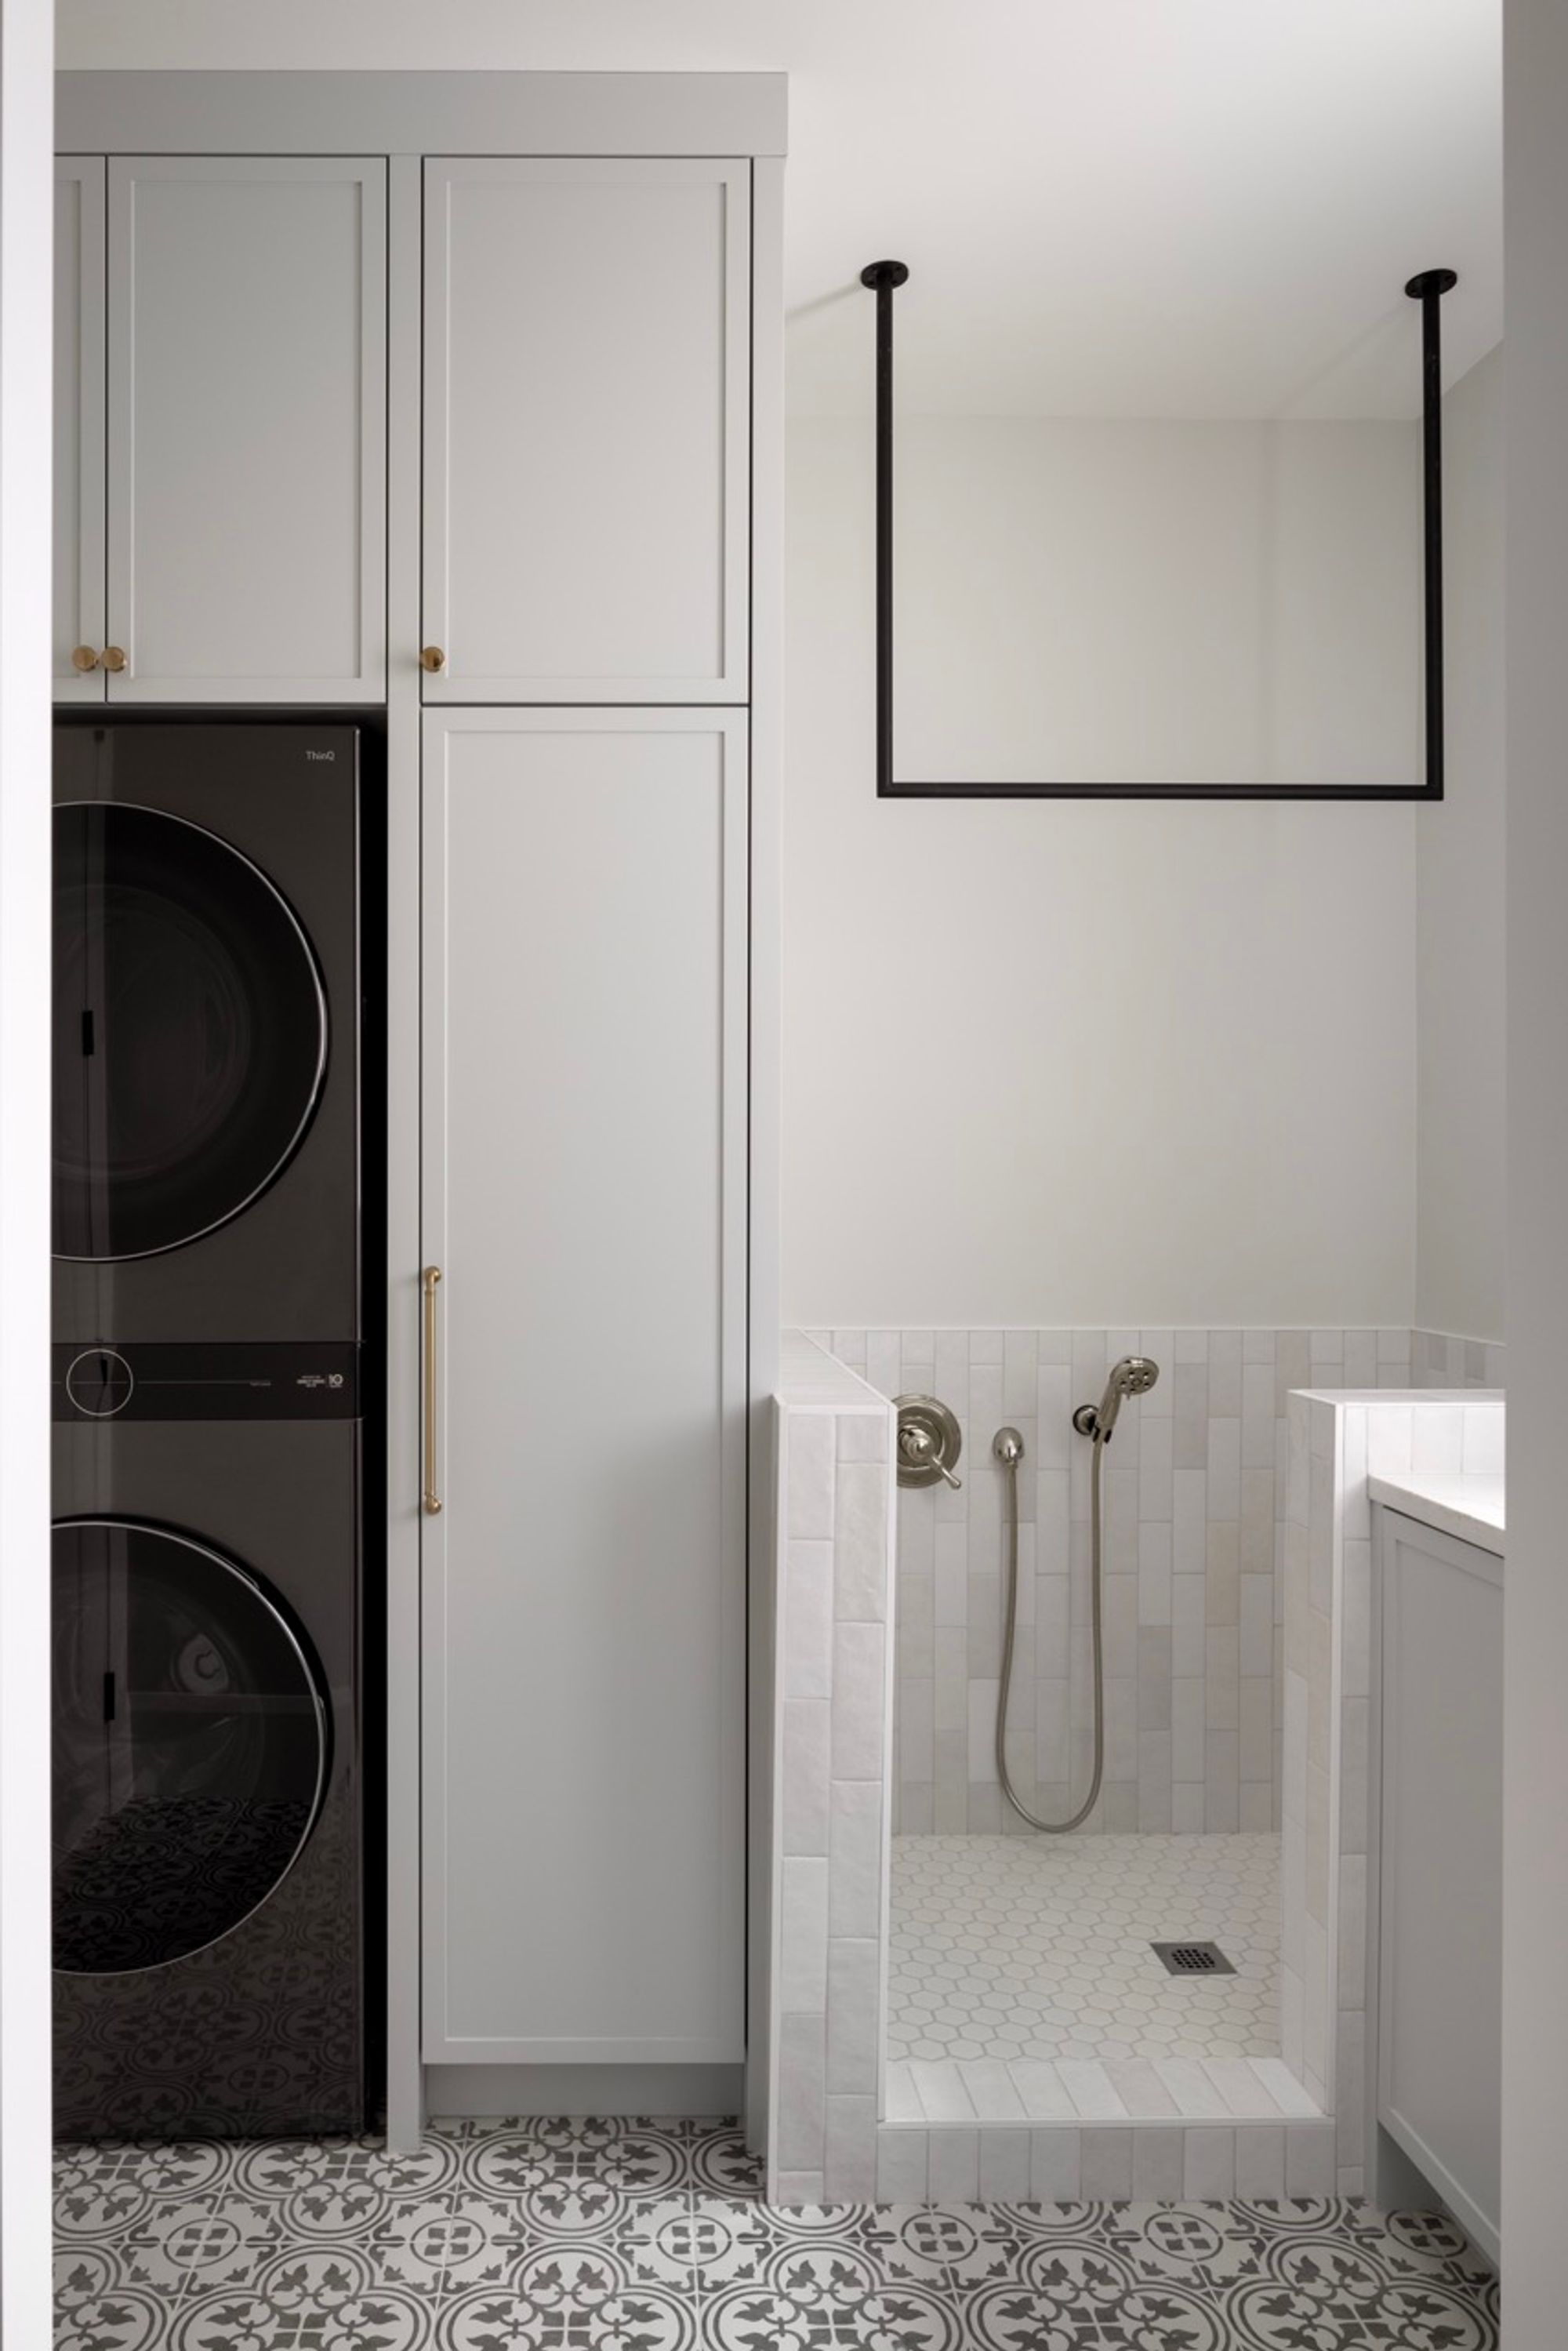
Laundry and dog wash area in the Elboya 5 home
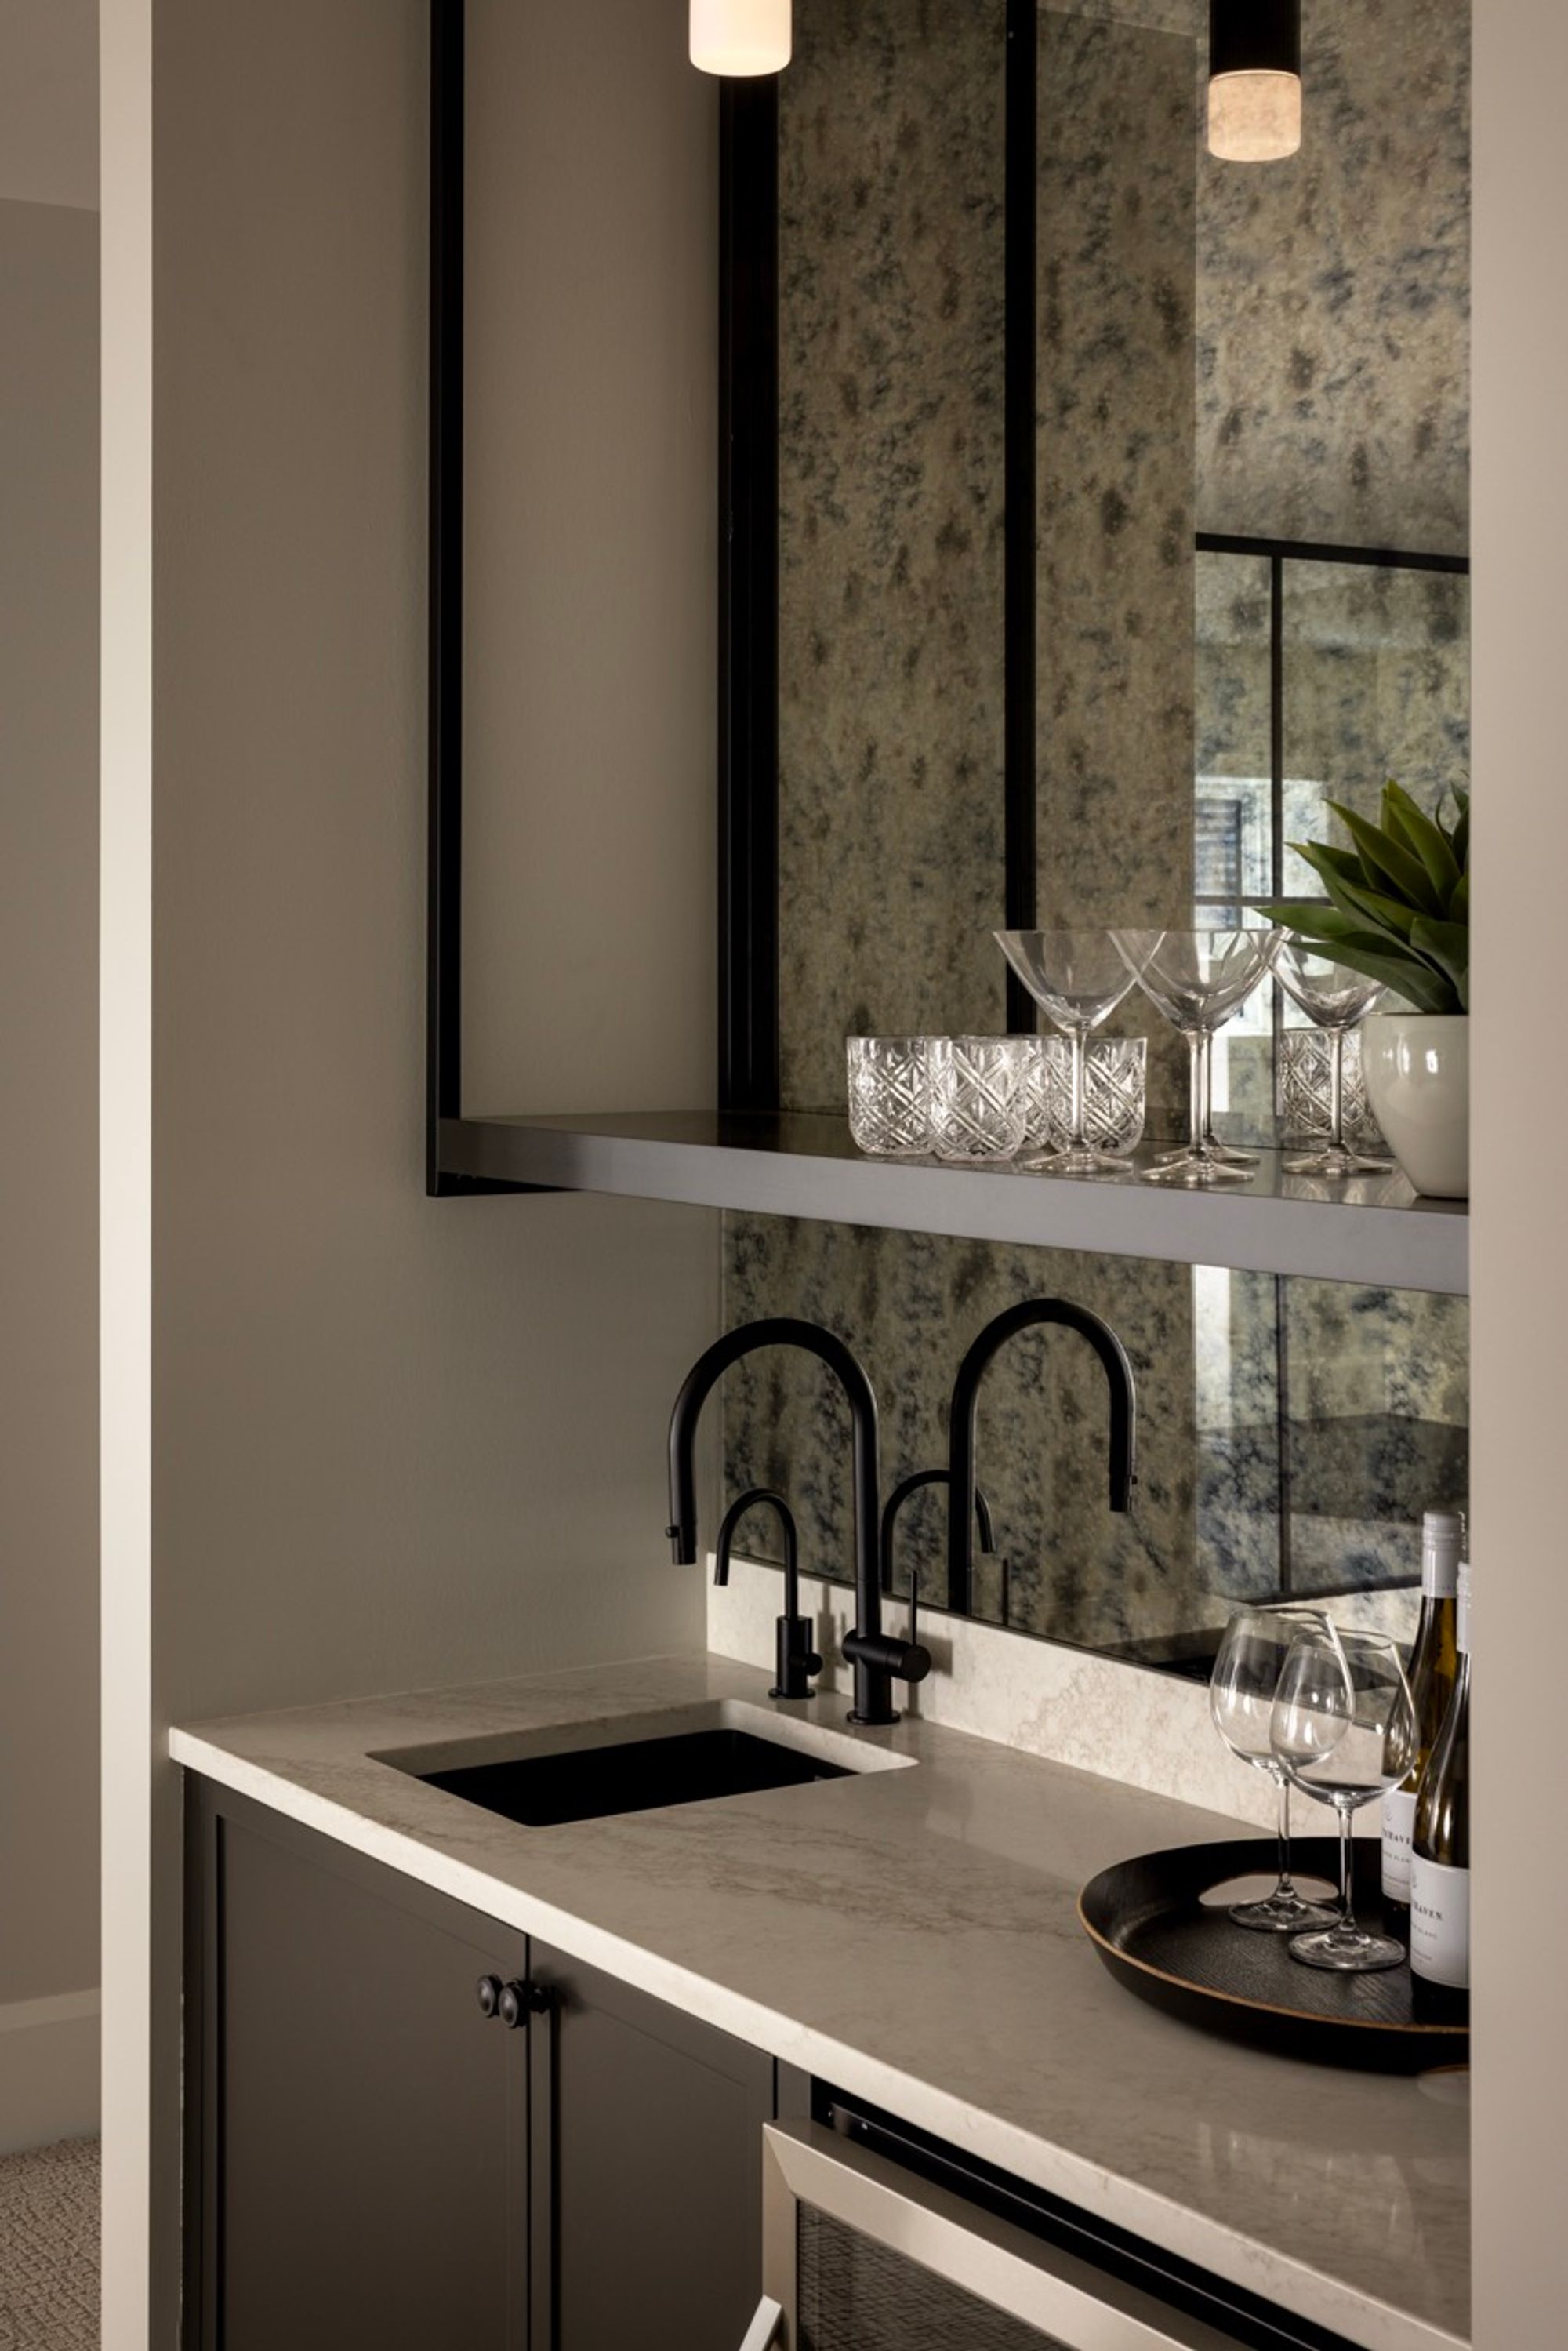
Wet bar with sink and glass shelf in the Elboya 5 home
Snowy front exterior of the Elboya 5 home
No items found.
Website Powered by Catch Digital