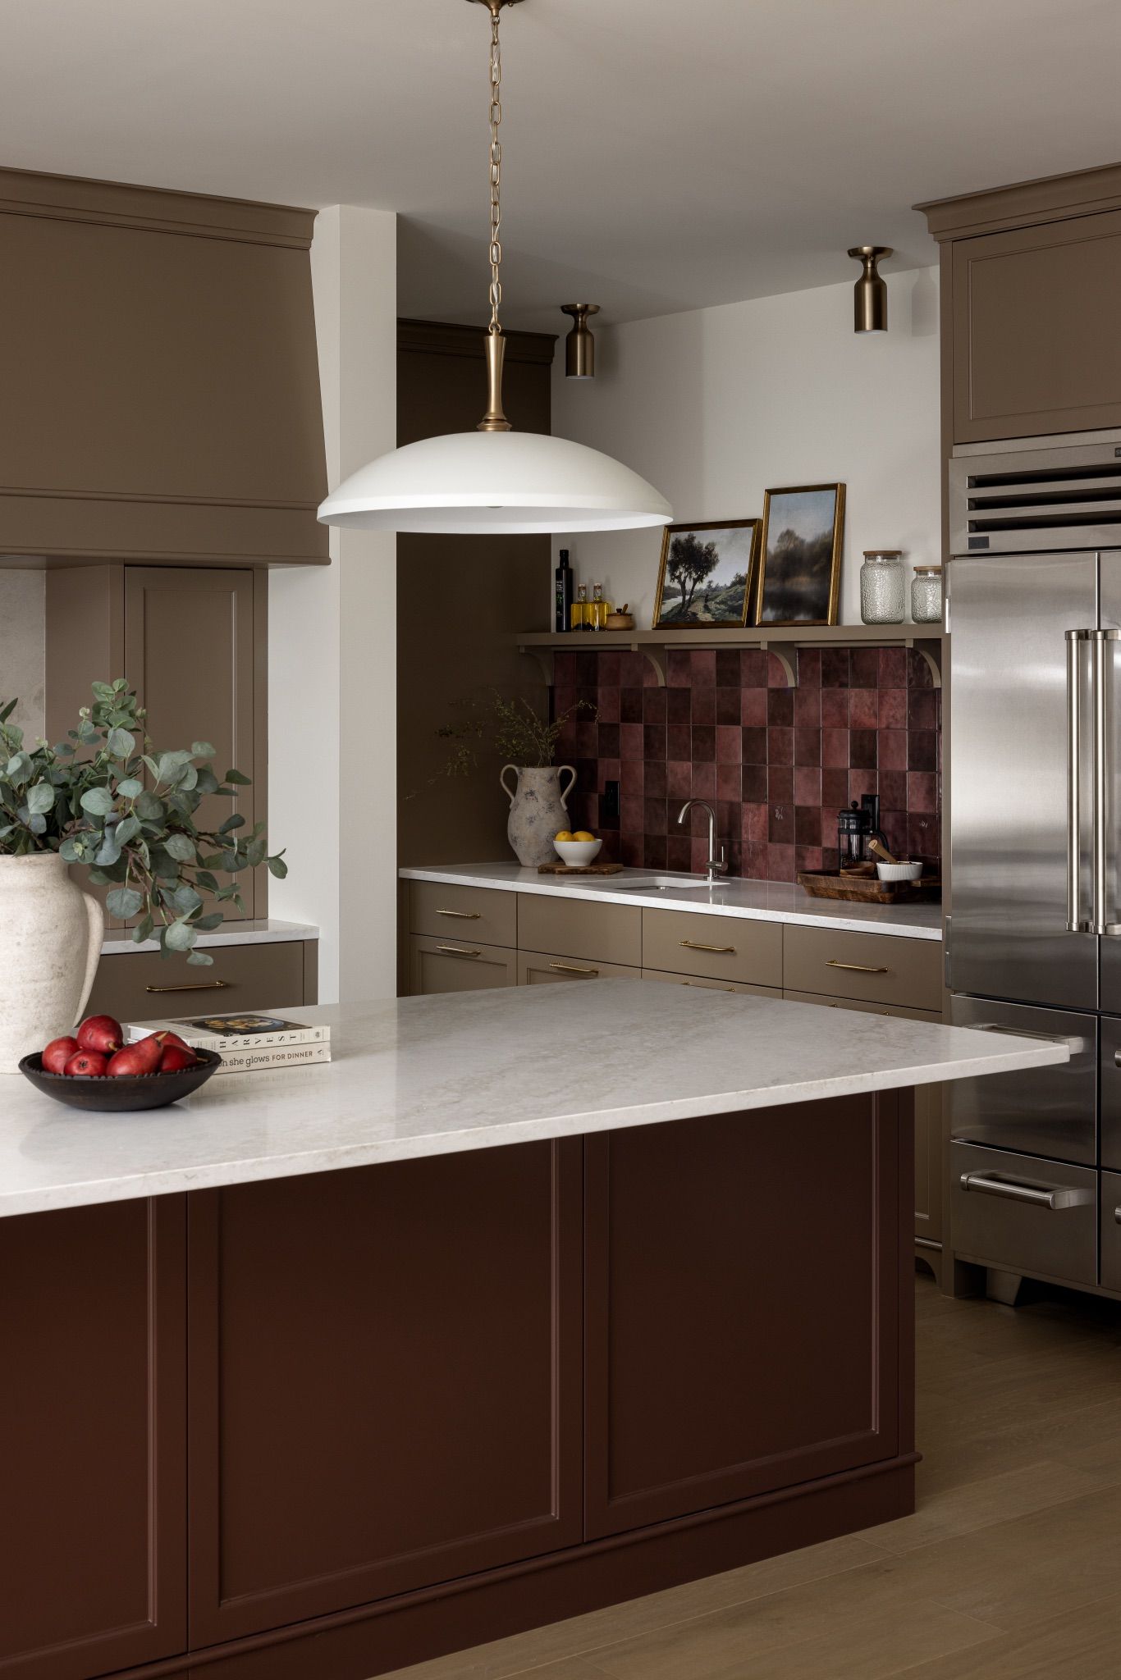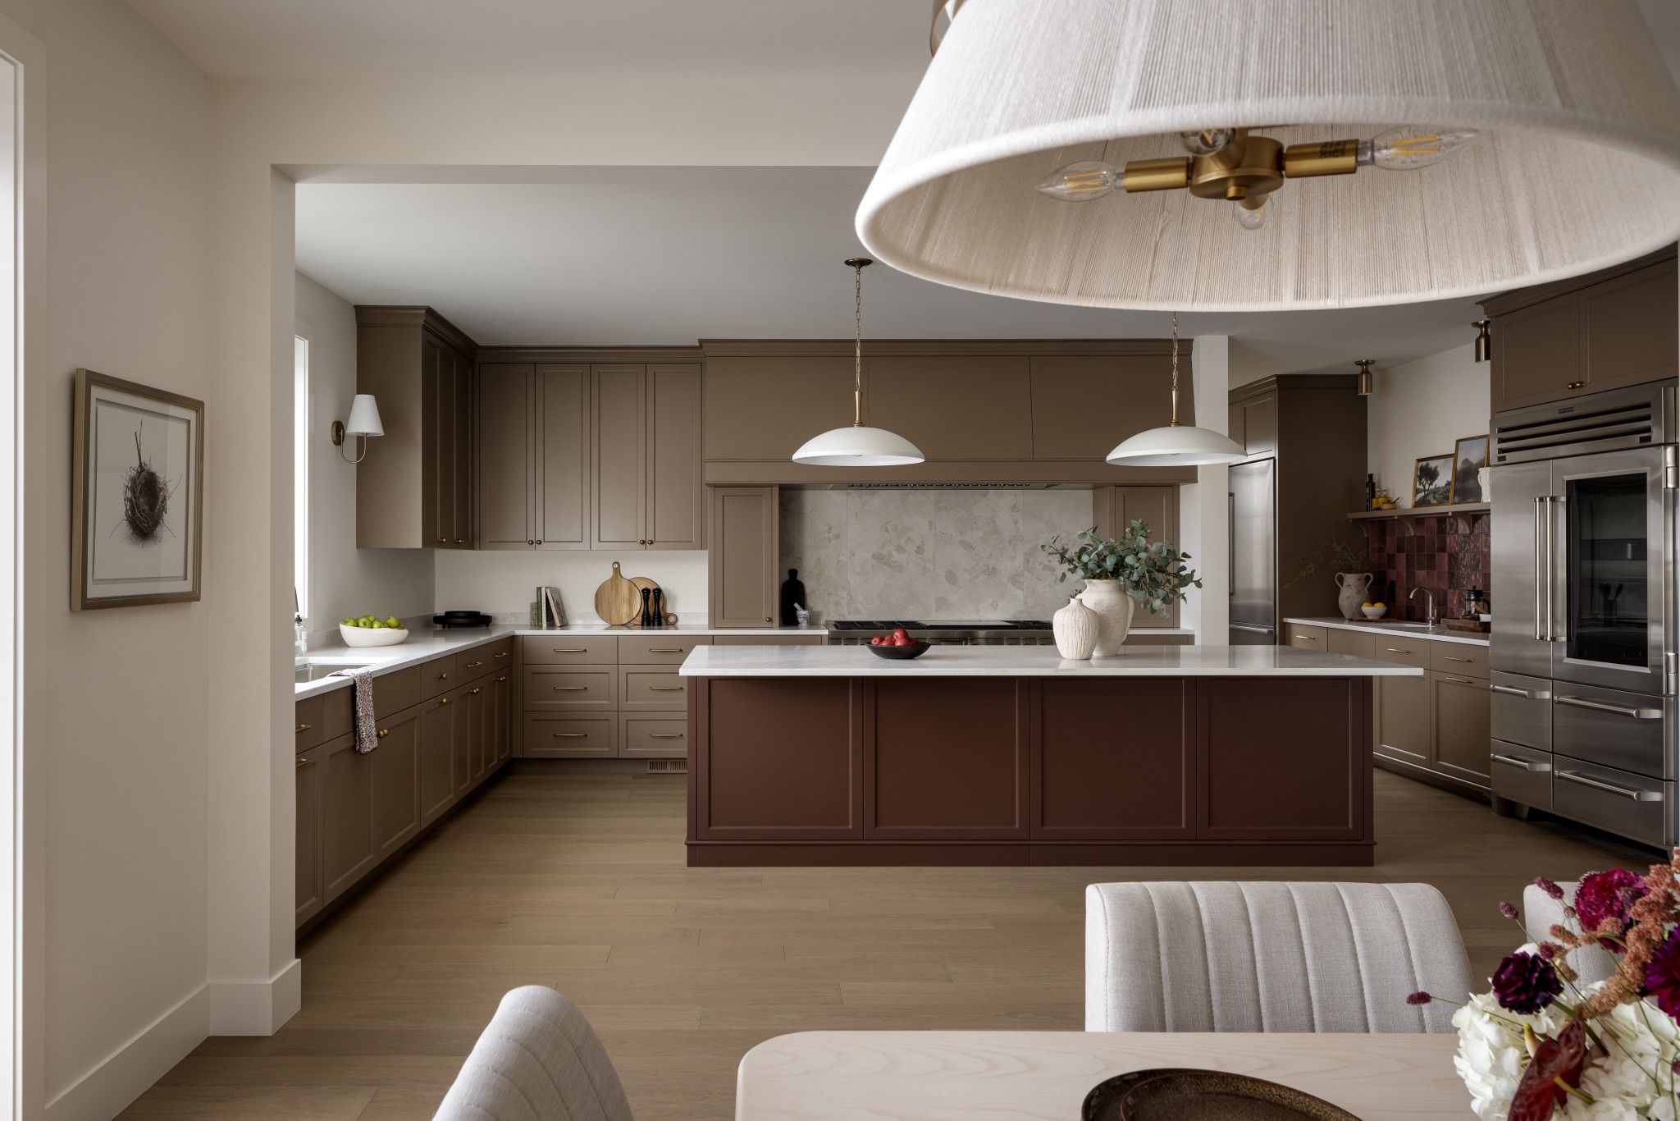
Open kitchen with an oxblood island seen from the dining table in the Elboya 7 home

Elboya 7

Rich, layered colour with a quiet, tailored finish.

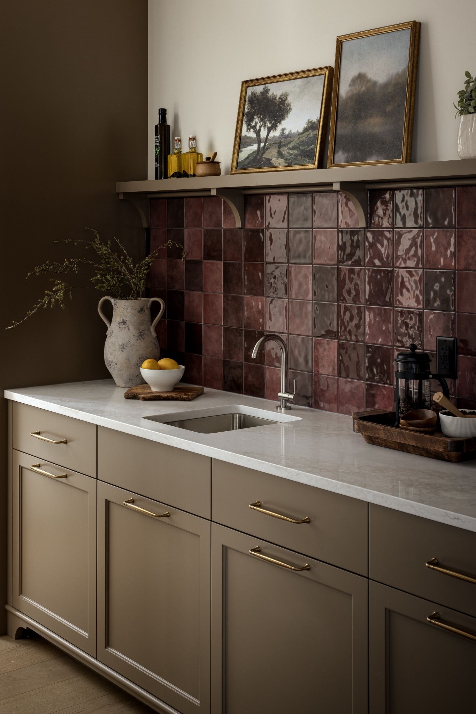
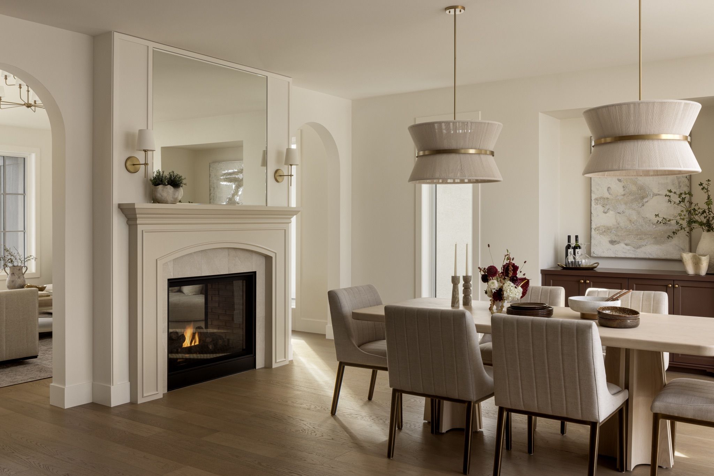
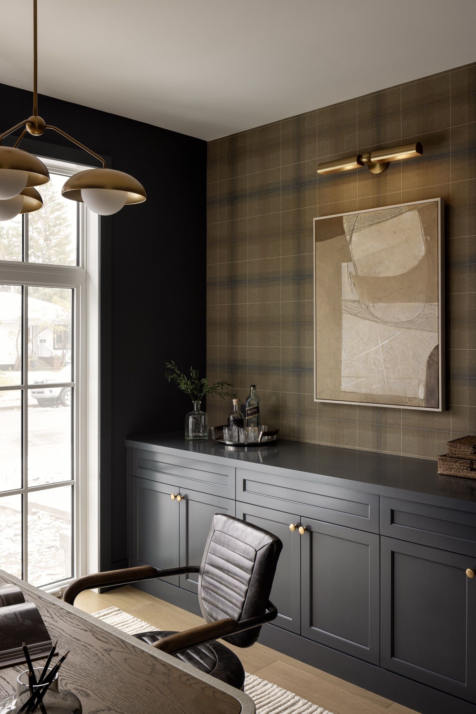
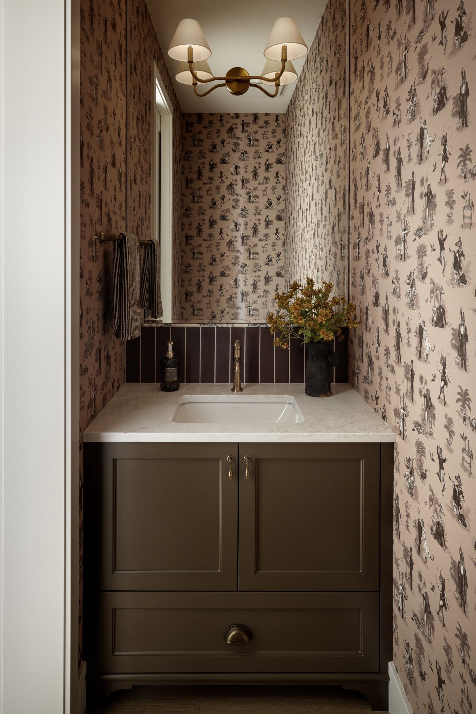
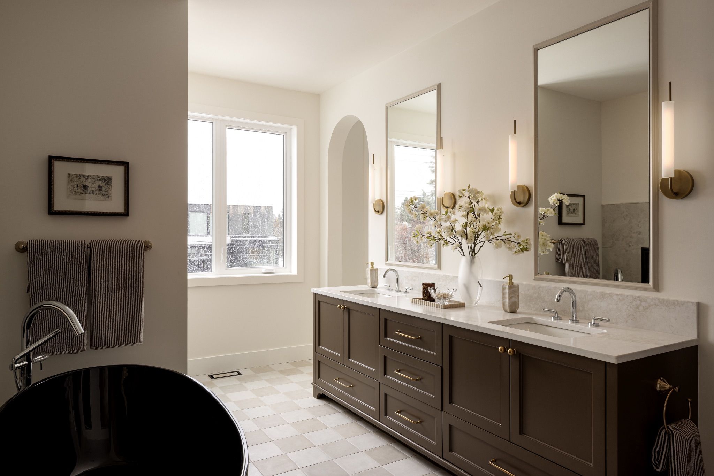
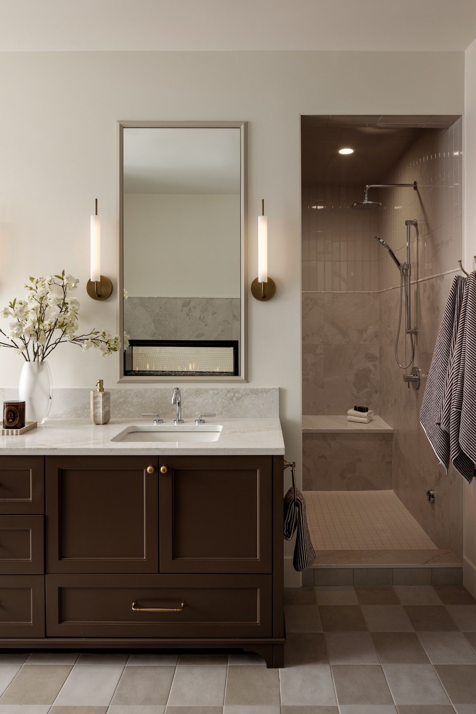
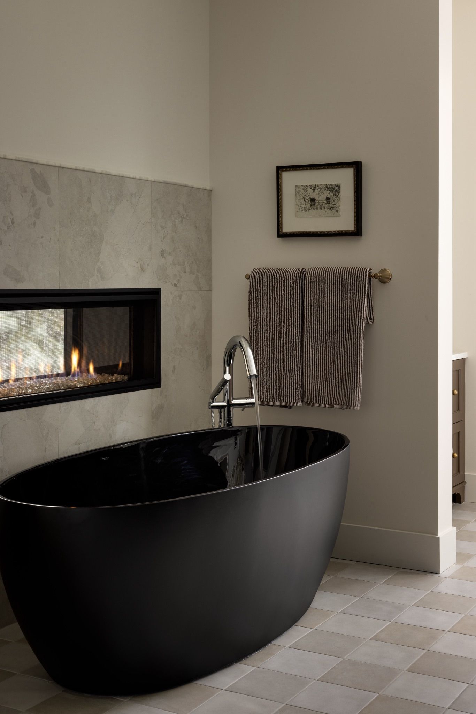
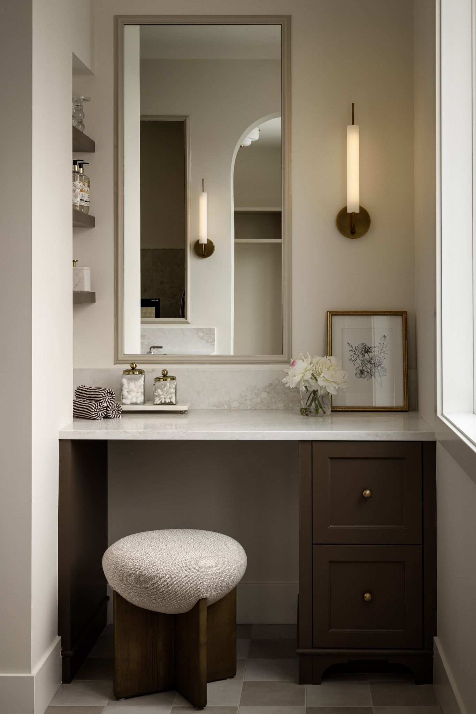
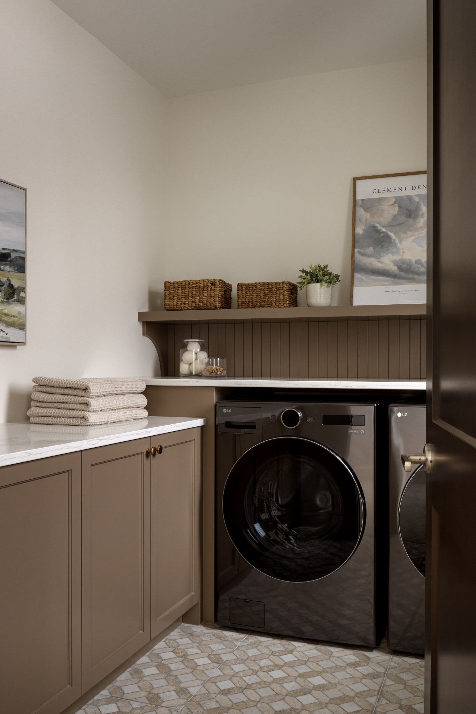
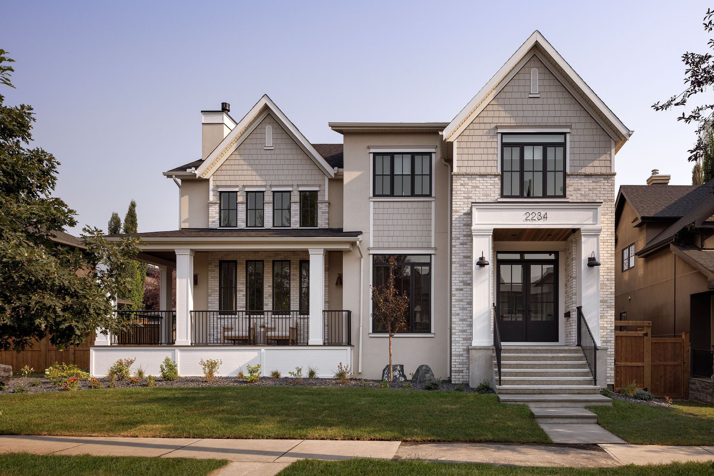
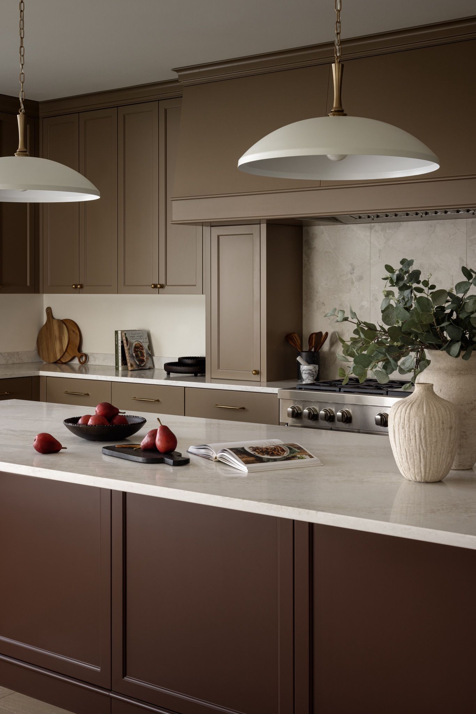
Elboya 7 is a study in colour and texture. The kitchen is anchored by a deep oxblood island and taupe cabinetry, with a back counter finished in burgundy tile. Off the kitchen, the dining room gathers around a double-sided fireplace framed by soft arches, while a home office wrapped in plaid wallpaper and dark built-ins sets a more tailored tone. The powder room leans into pattern, and the primary ensuite brings it all together: a black freestanding tub beside a fireplace, a double vanity, a makeup nook and a walk-in shower. Even the laundry room carries the same warm palette.

Location
SQFT
Type
Elboya
2,689
Custom Build
Open kitchen with an oxblood island seen from the dining table in the Elboya 7 home
Oxblood kitchen island under white pendant lights in the Elboya 7 home
Kitchen island and taupe cabinetry with a tiled back counter in the Elboya 7 home
Back counter with burgundy tile and open shelf in the Elboya 7 kitchen
Dining room with a fireplace and arched openings in the Elboya 7 home
Home office with plaid wallpaper and dark built-in cabinetry in the Elboya 7 home
Powder room with patterned wallpaper in the Elboya 7 home
Primary ensuite with a double vanity and freestanding tub in the Elboya 7 home
Ensuite vanity beside a walk-in shower in the Elboya 7 home
Black freestanding tub beside a fireplace in the Elboya 7 ensuite
Makeup vanity with an upholstered stool in the Elboya 7 ensuite
Laundry room with taupe cabinetry in the Elboya 7 home
No items found.
Website Powered by Catch Digital