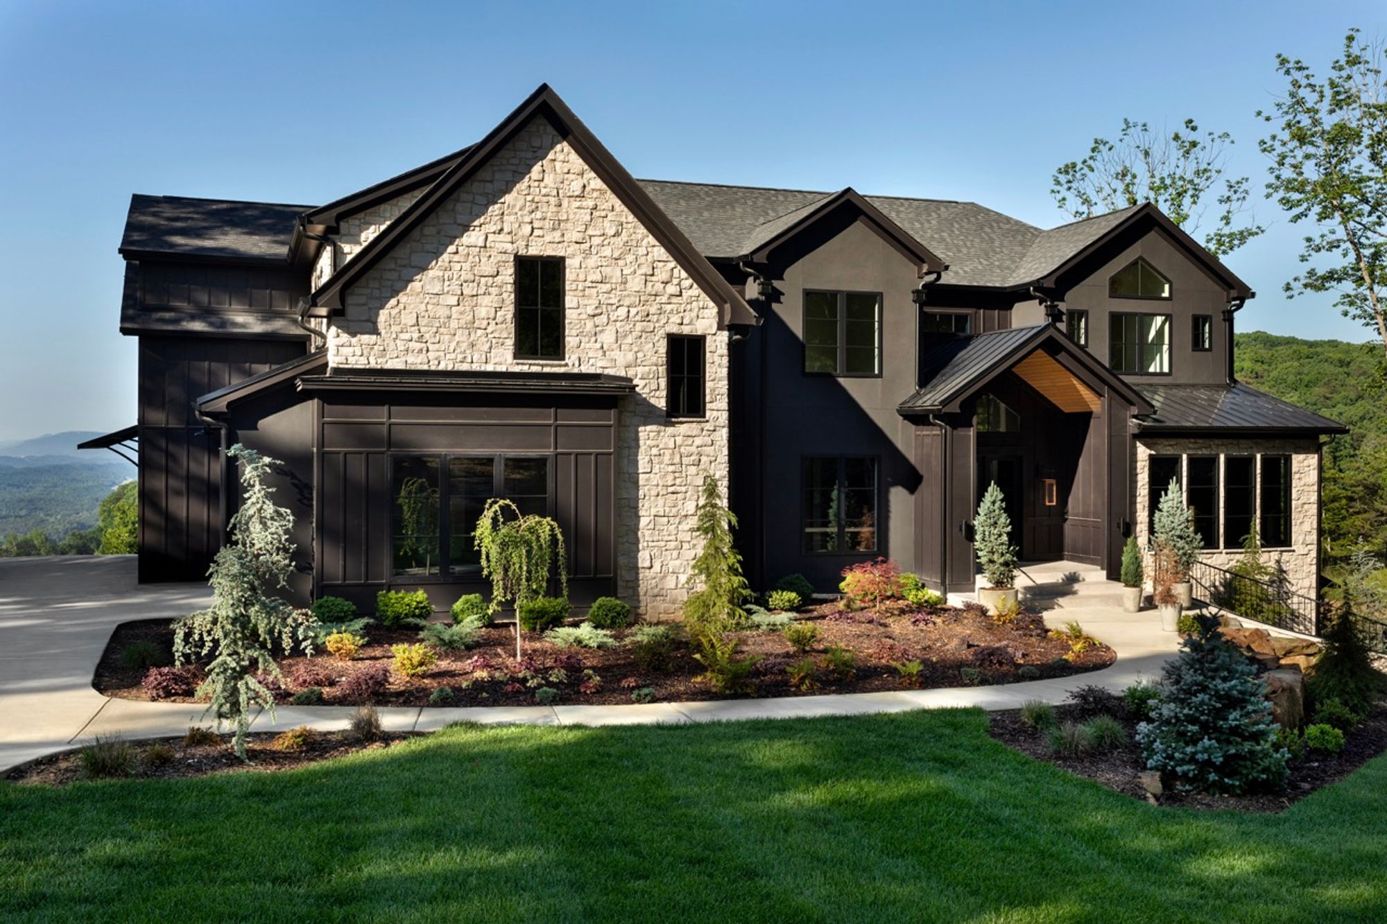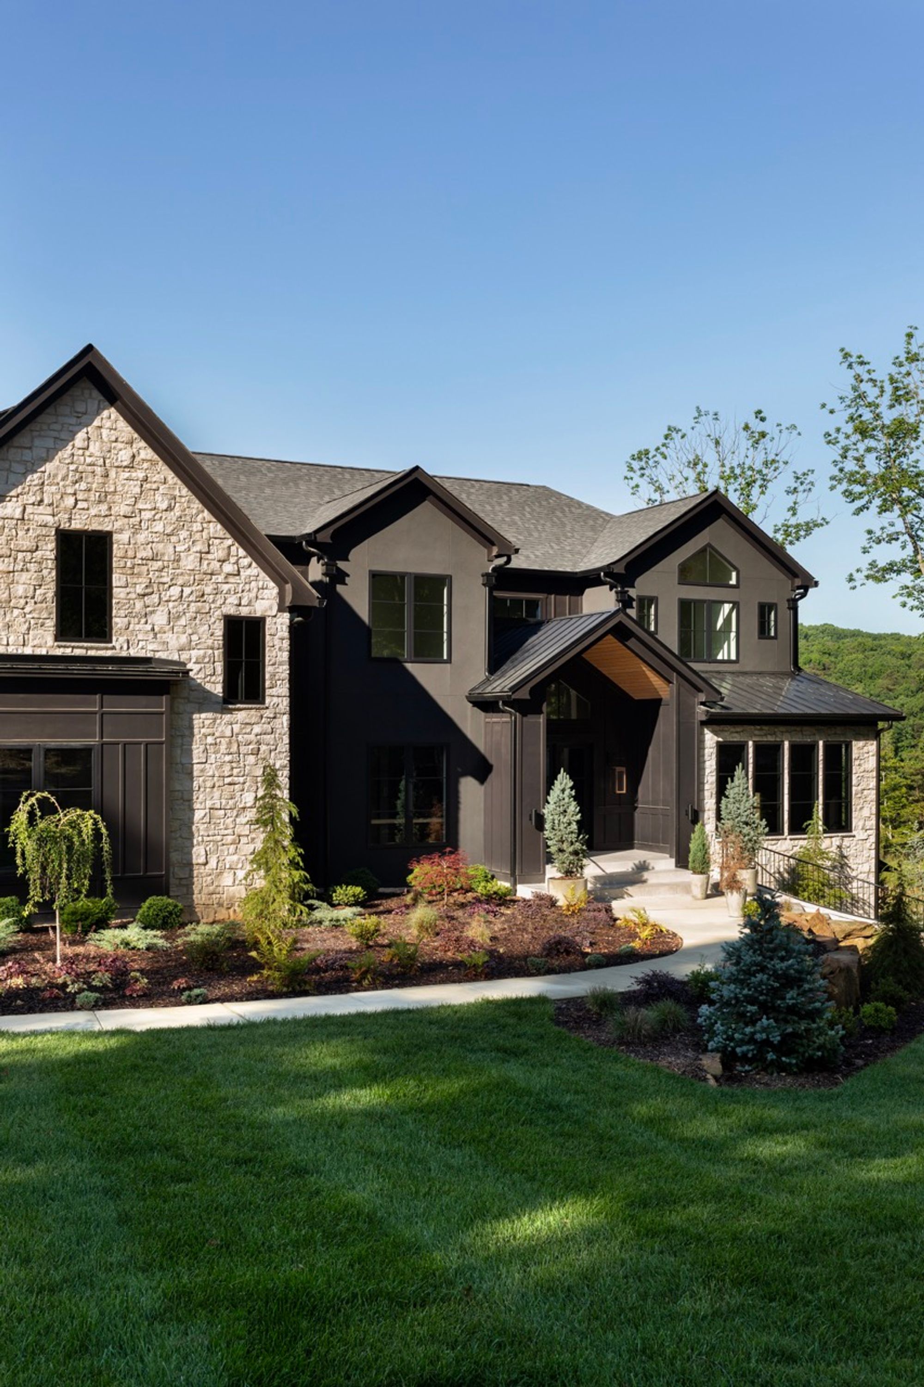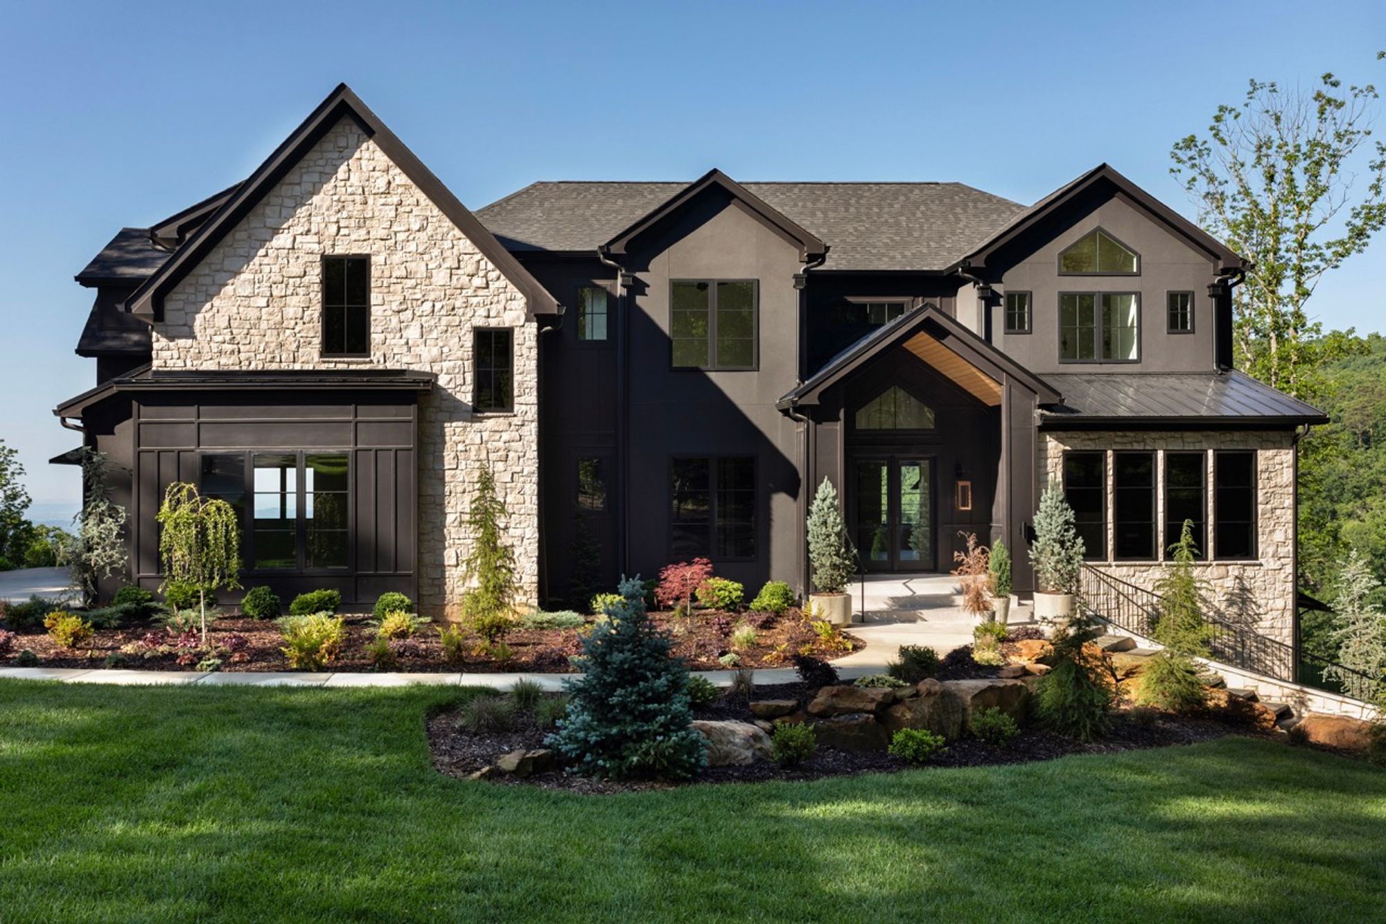
Front exterior of the Flipper Bend home with multiple gables and a green lawn

Flipper Bend

Tailored Architectural Design in Tranquil Tennessee

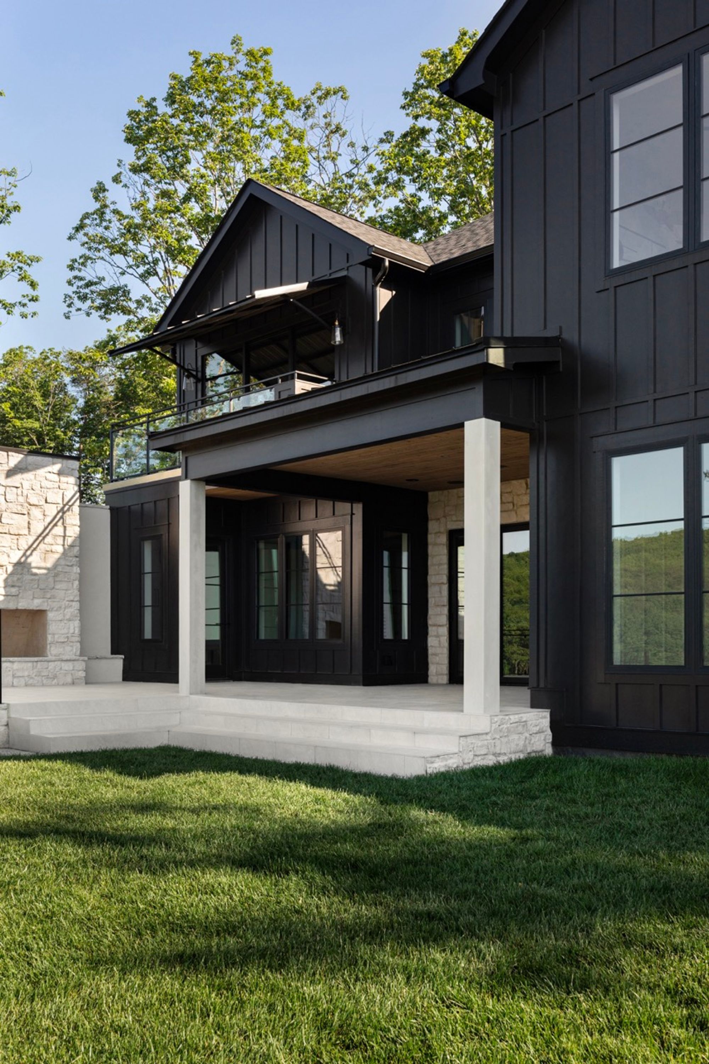
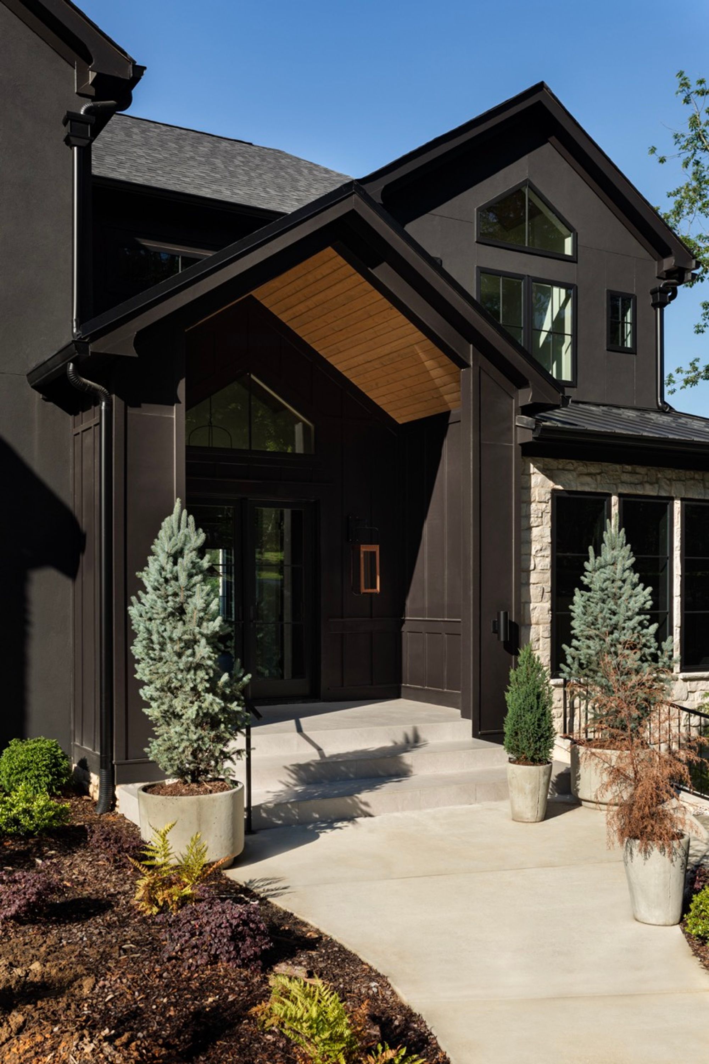
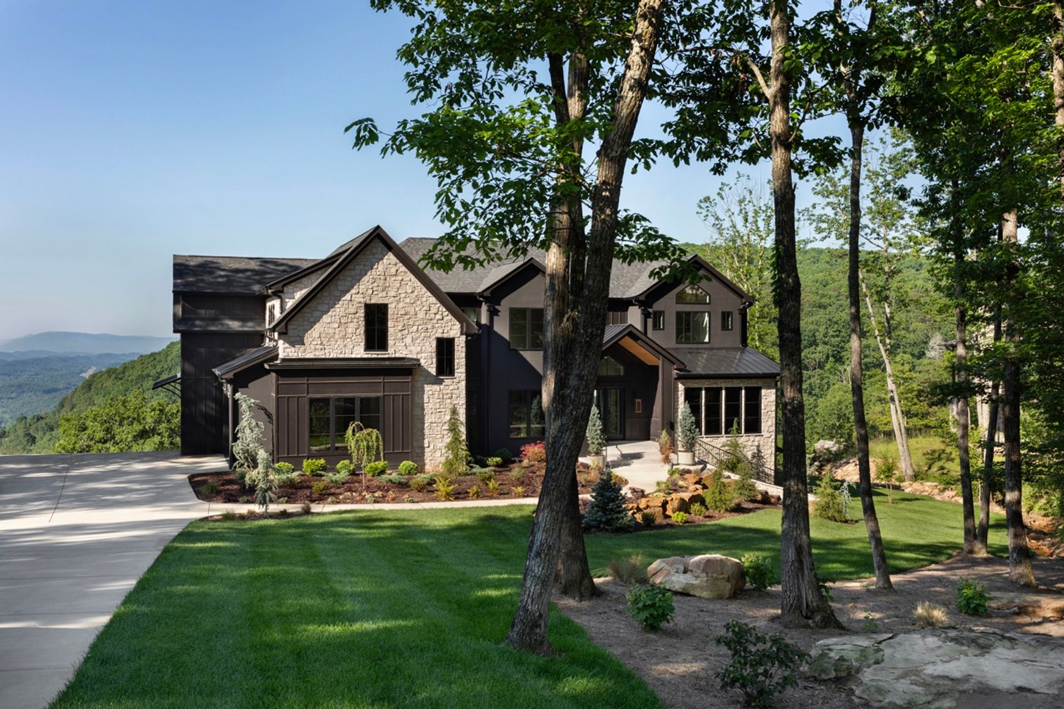
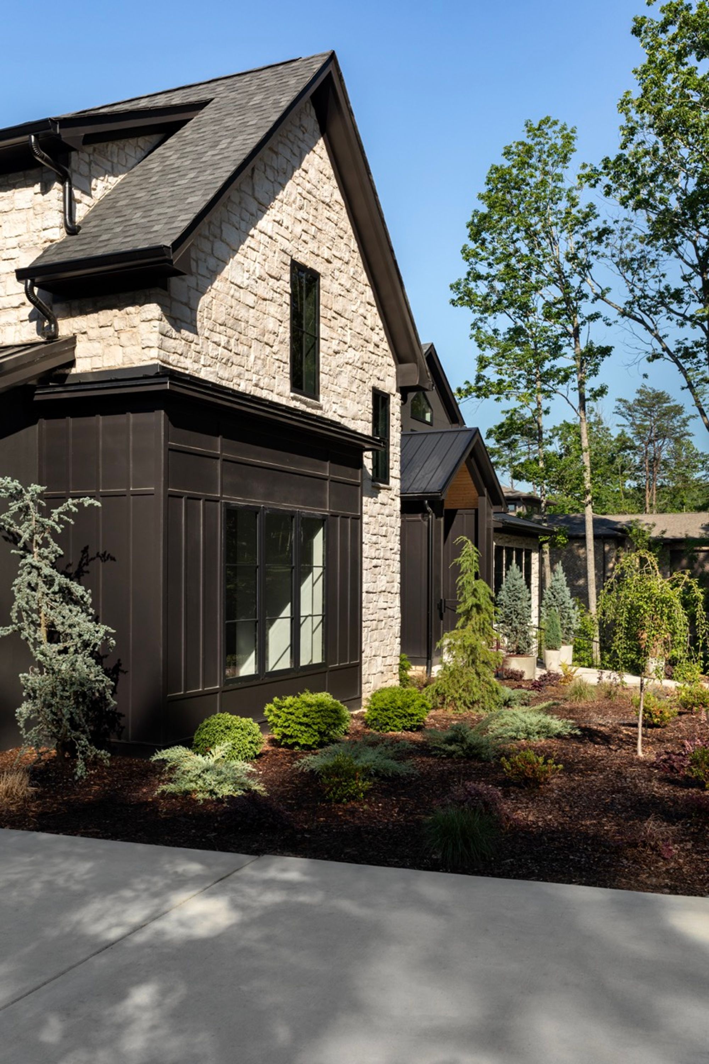
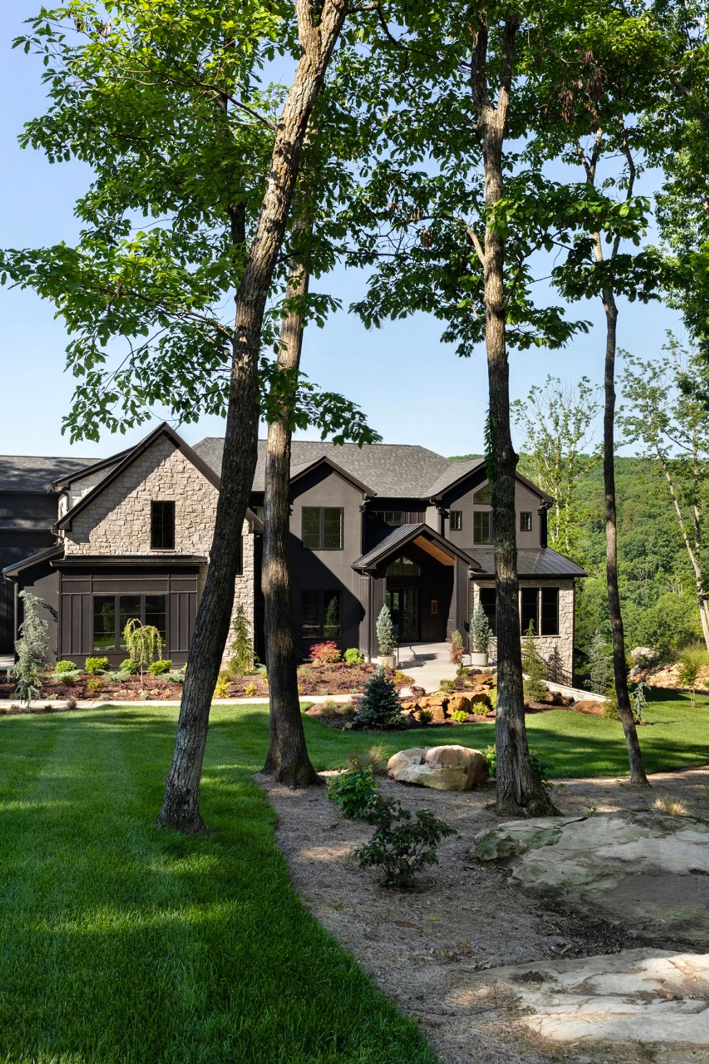
This Signal Mountain project presents a Transitional Modern Farmhouse with a stone, stucco, and glass exterior. It includes a four-car garage with a loft, a gym, and a golf simulator. Designed for indoor-outdoor living, it features a dedicated homeschooling area and adaptable upper floor spaces. The design blends functionality and style, complementing the scenic beauty of Signal Mountain.

Location
SQFT
Type
5,379
Architectural Design
Front exterior of the Flipper Bend home with multiple gables and a green lawn
Exterior viewed through trees from the lawn in the Flipper Bend home
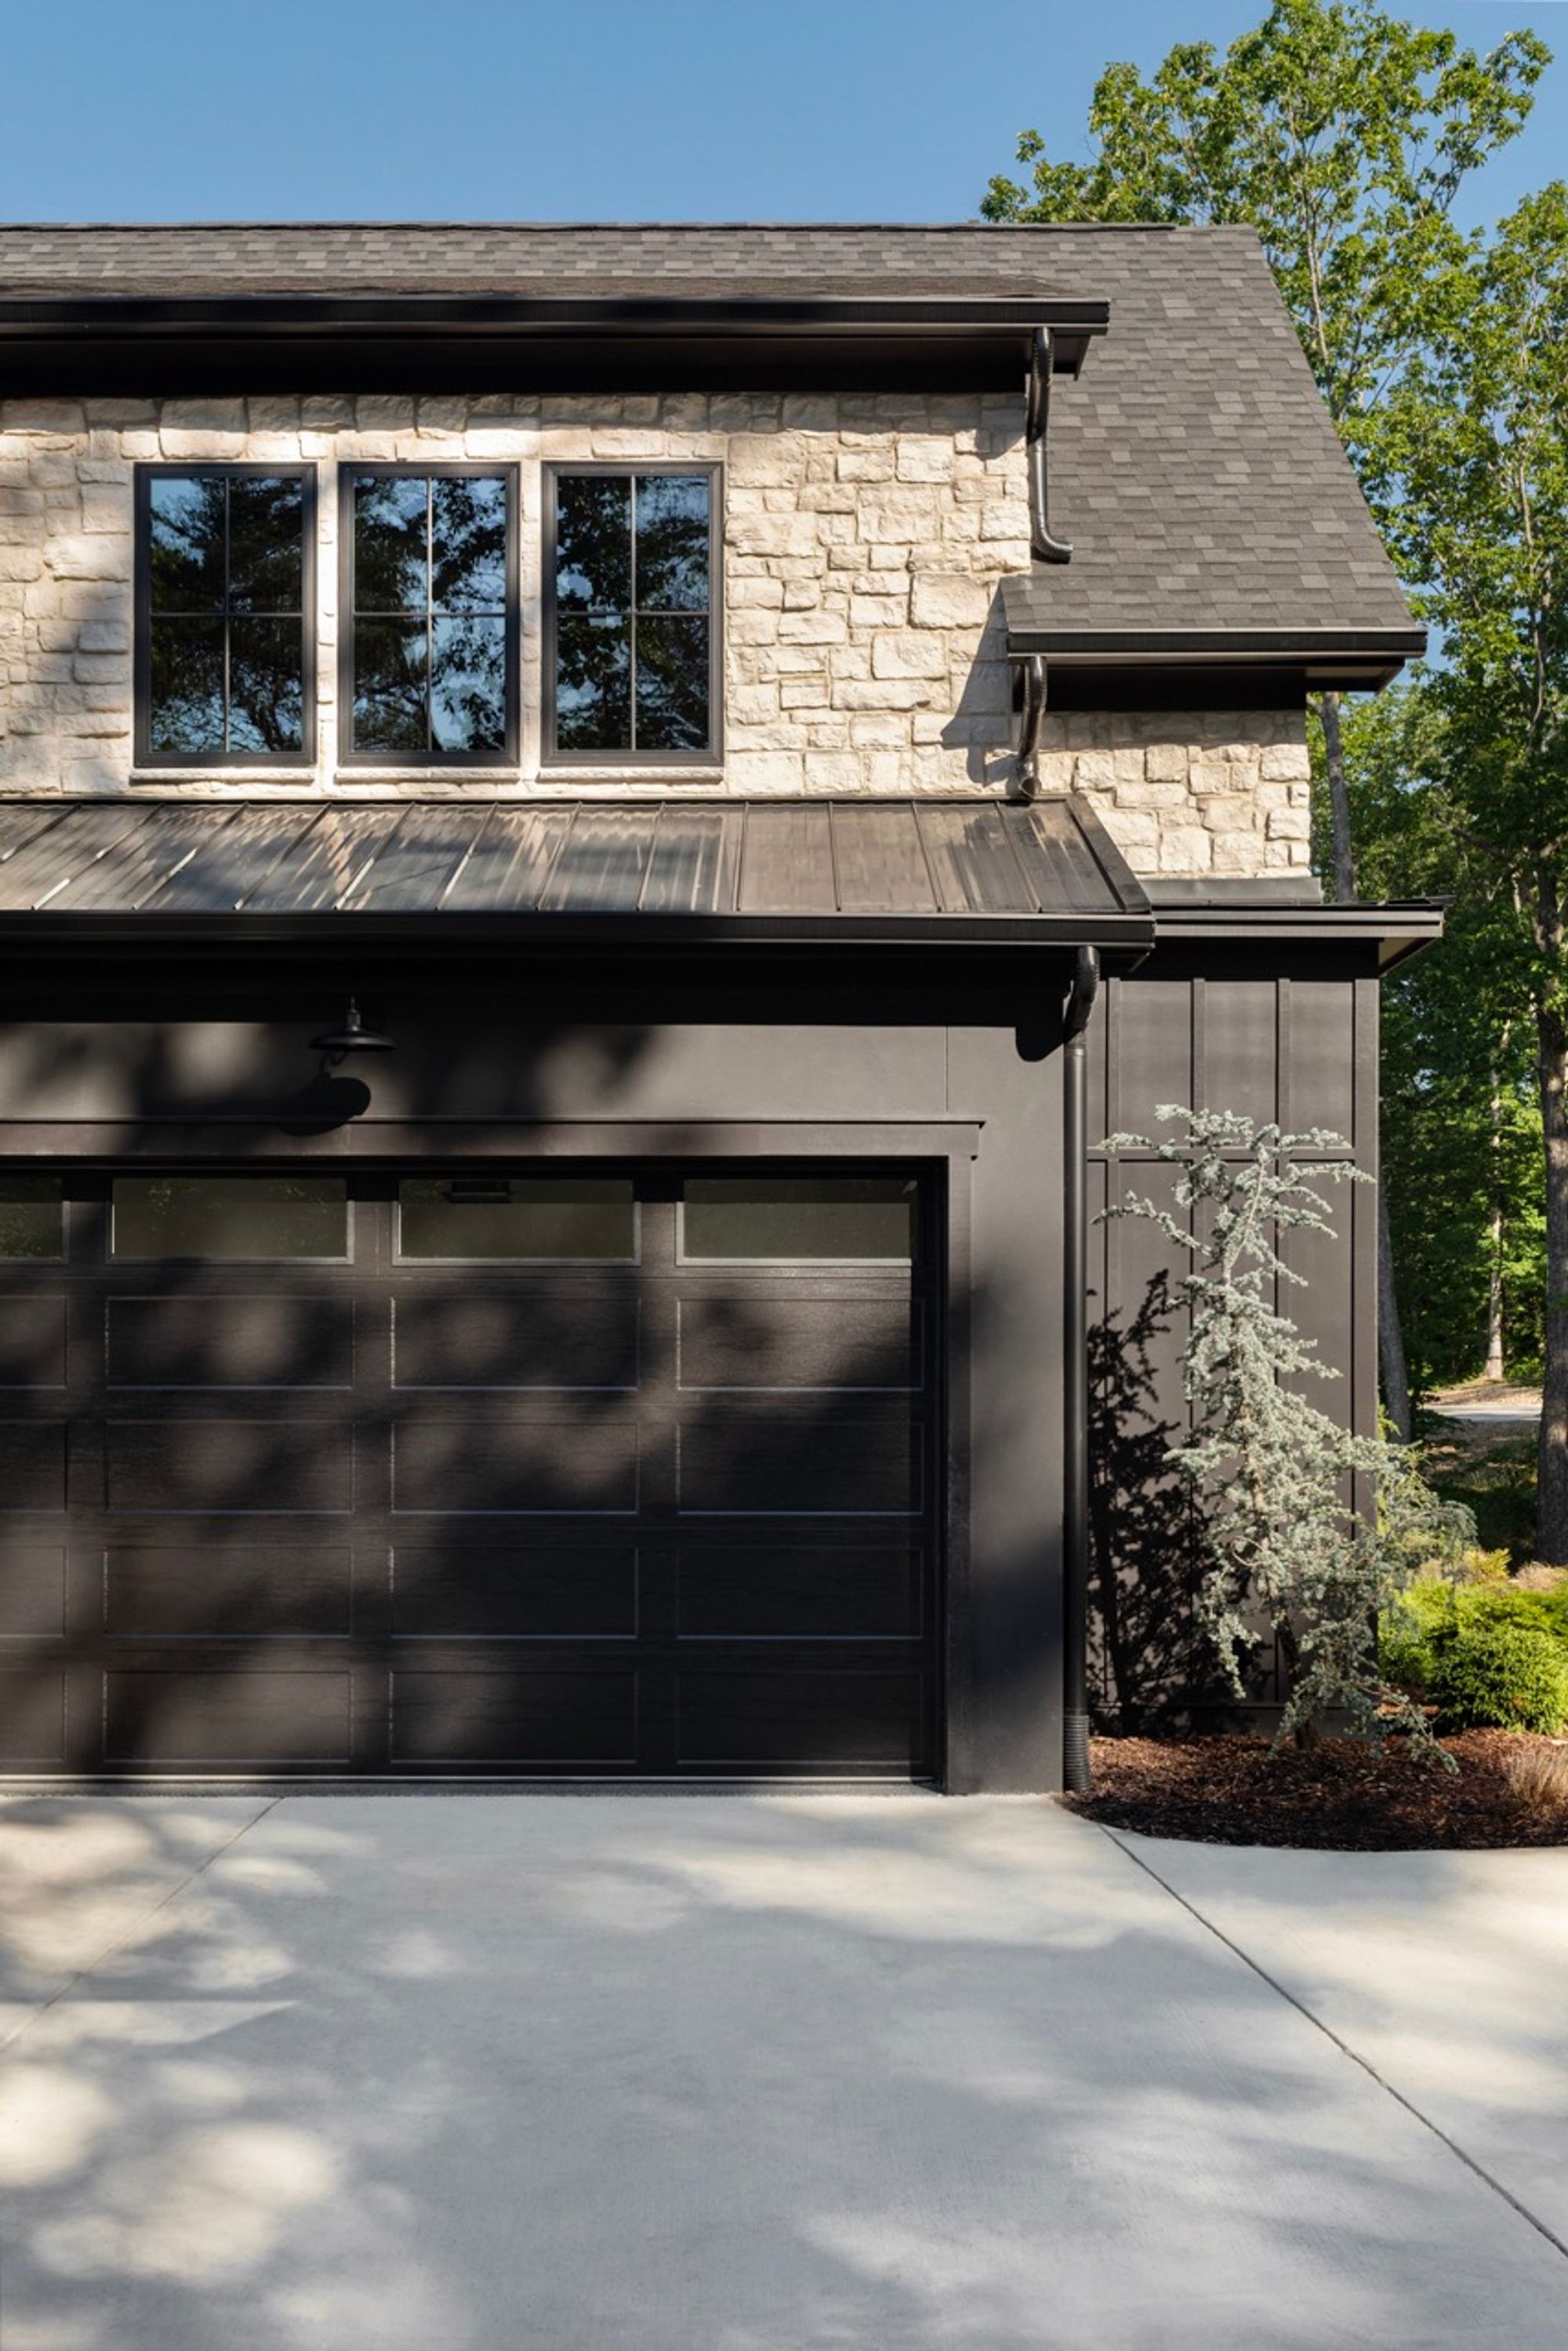
Garage and stone gable in the Flipper Bend home
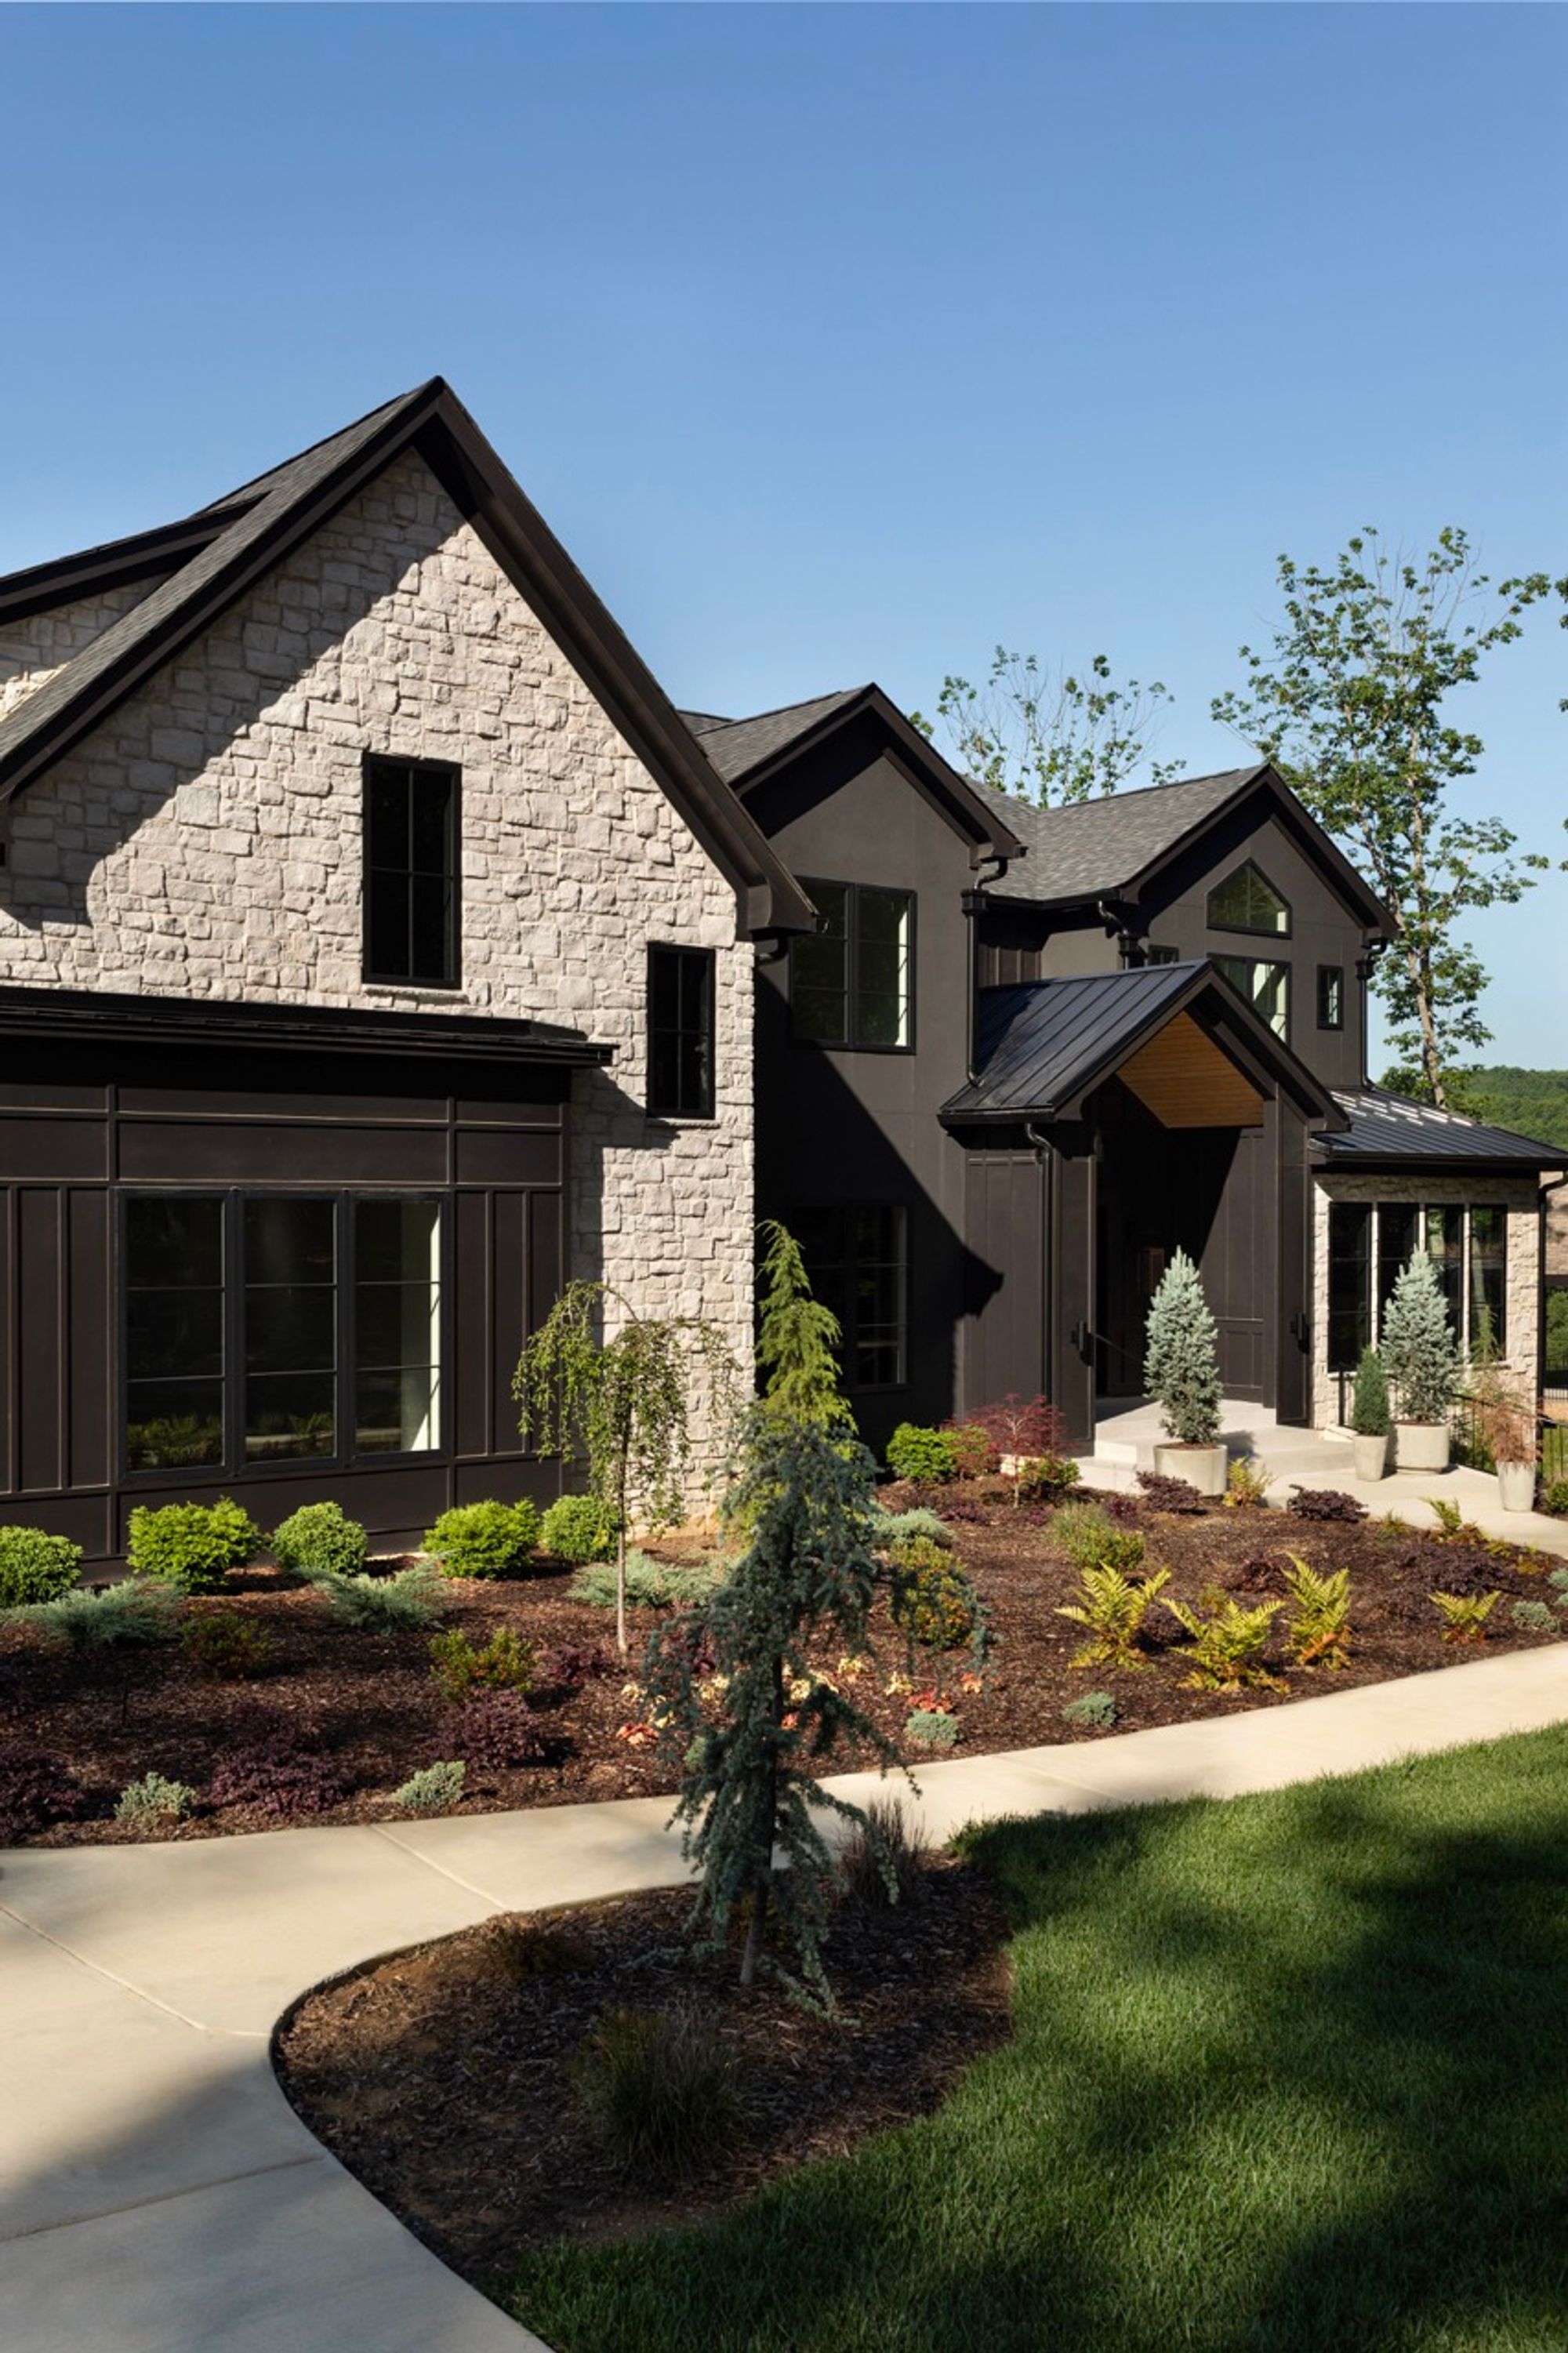
Front exterior with curved walkway in the Flipper Bend home
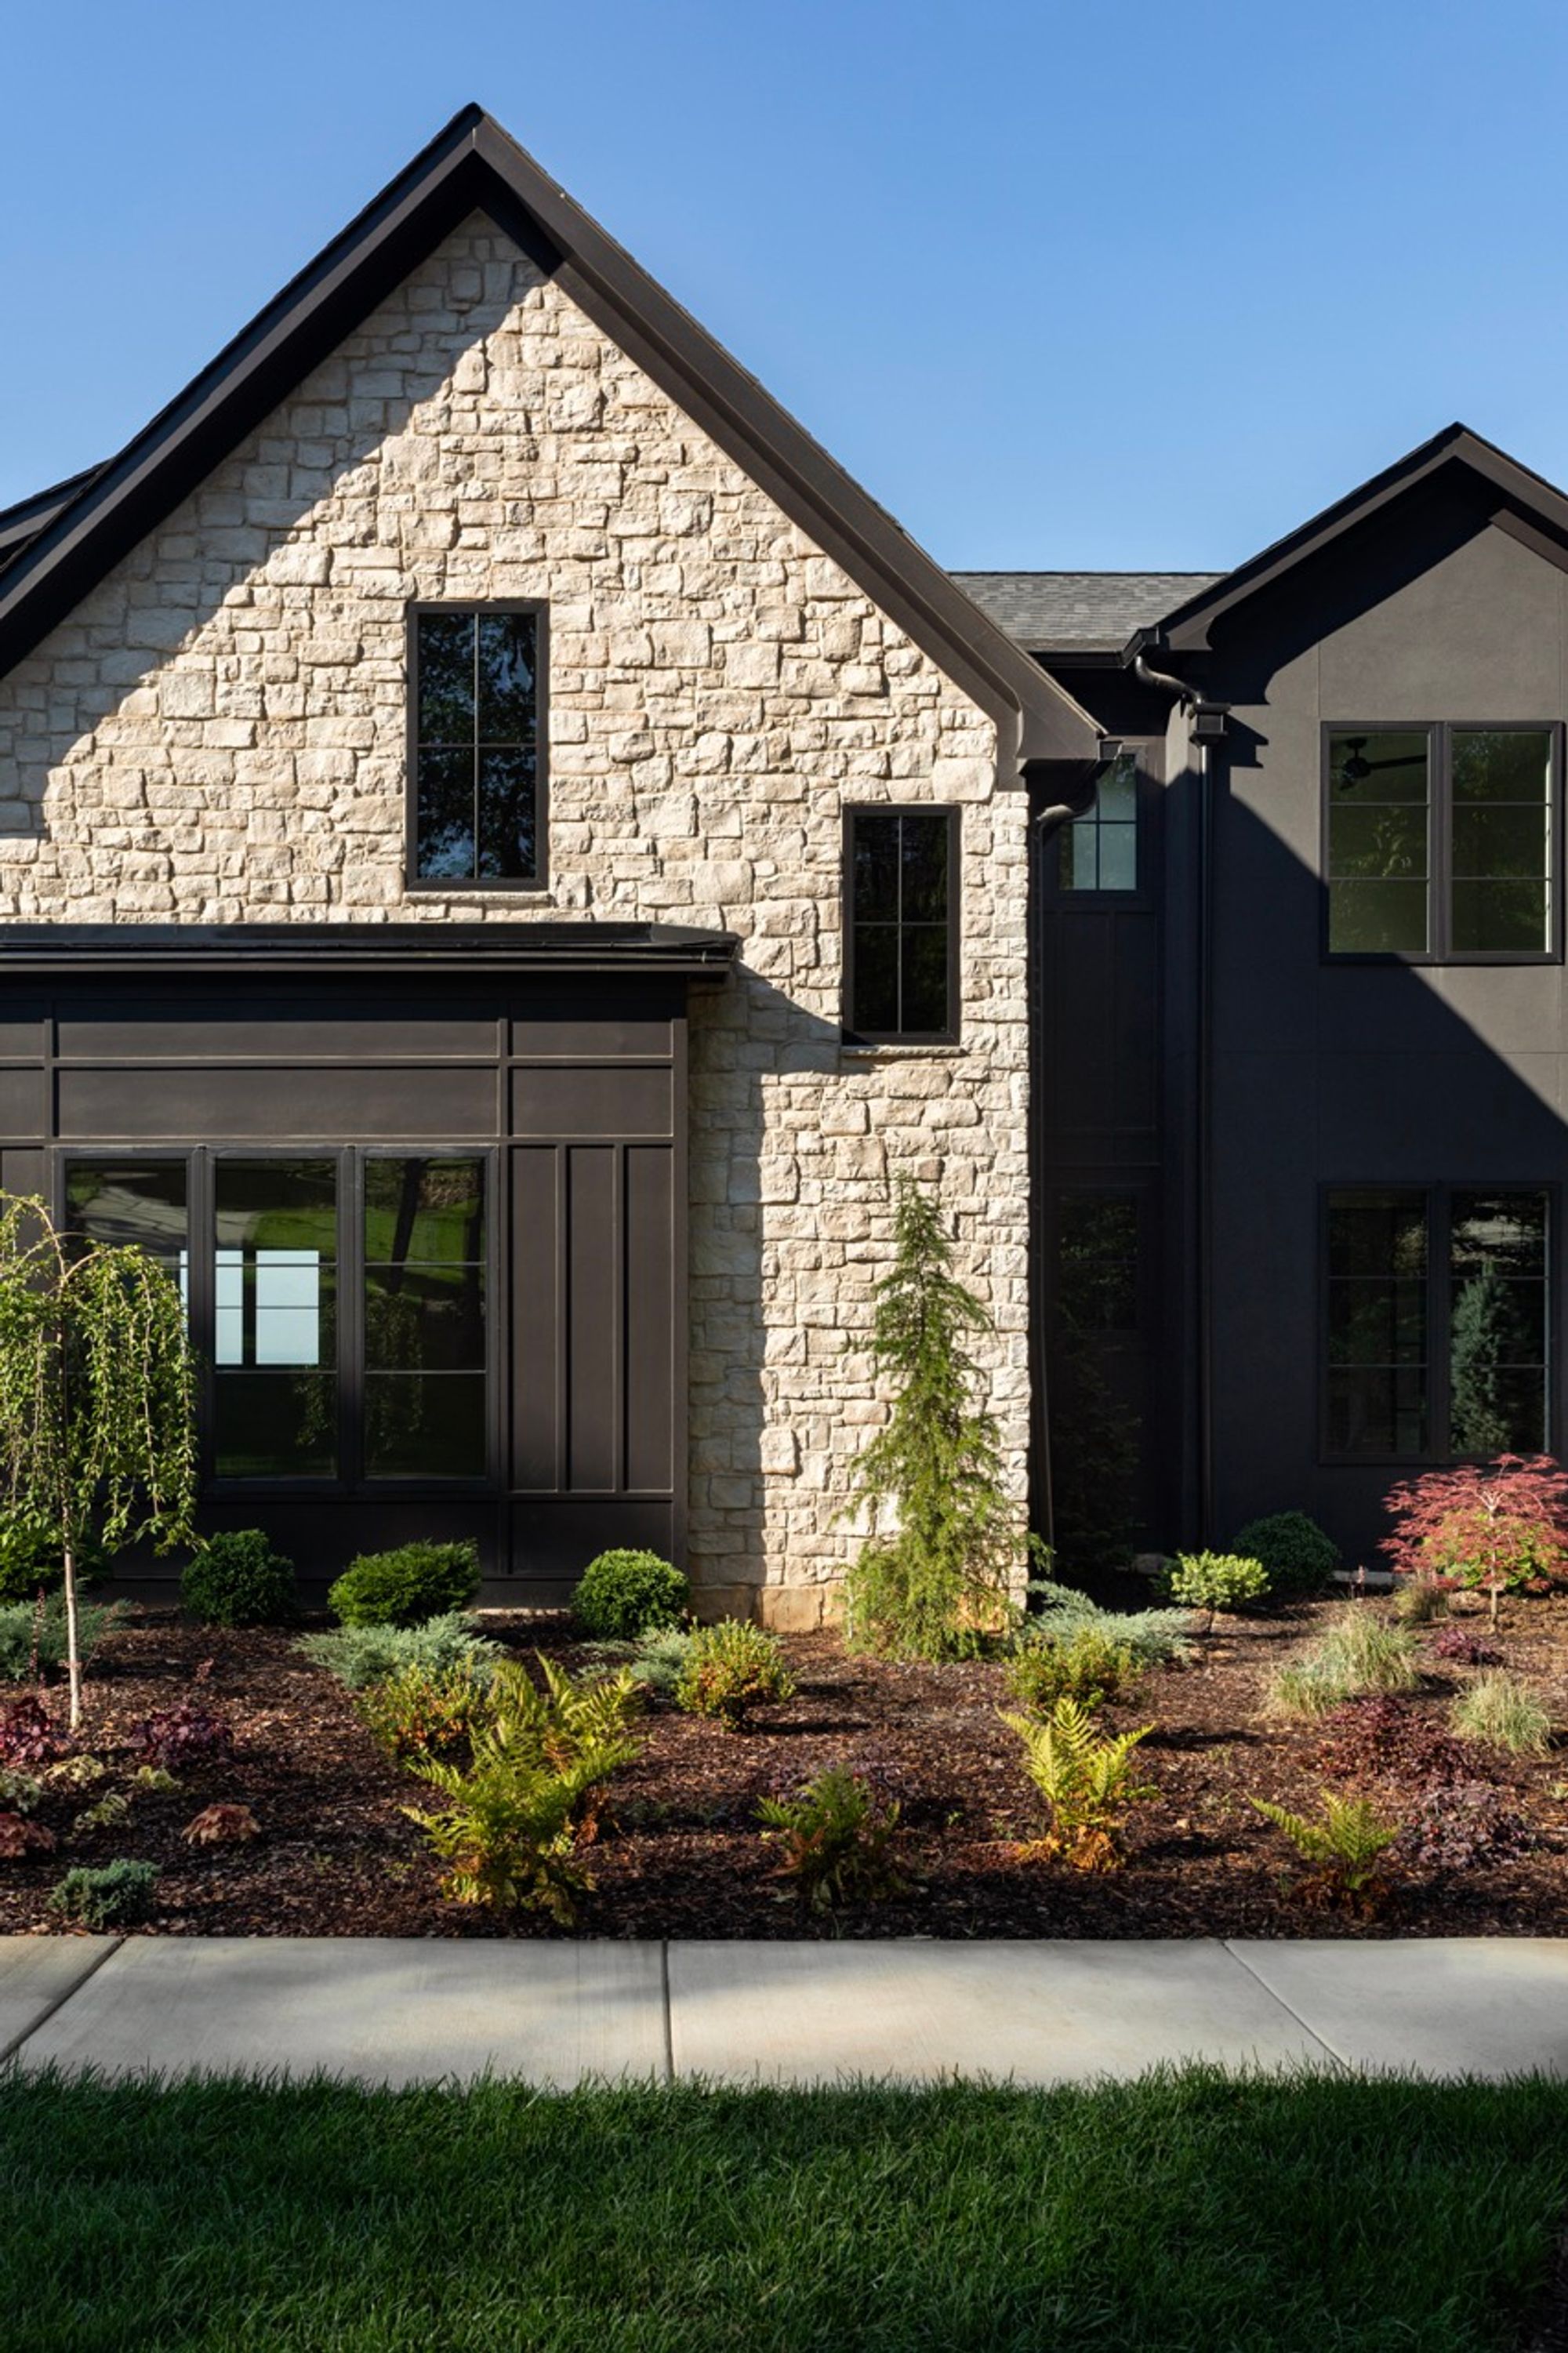
Stone gable and landscaping in the Flipper Bend home
Front exterior with landscaped garden in the Flipper Bend home
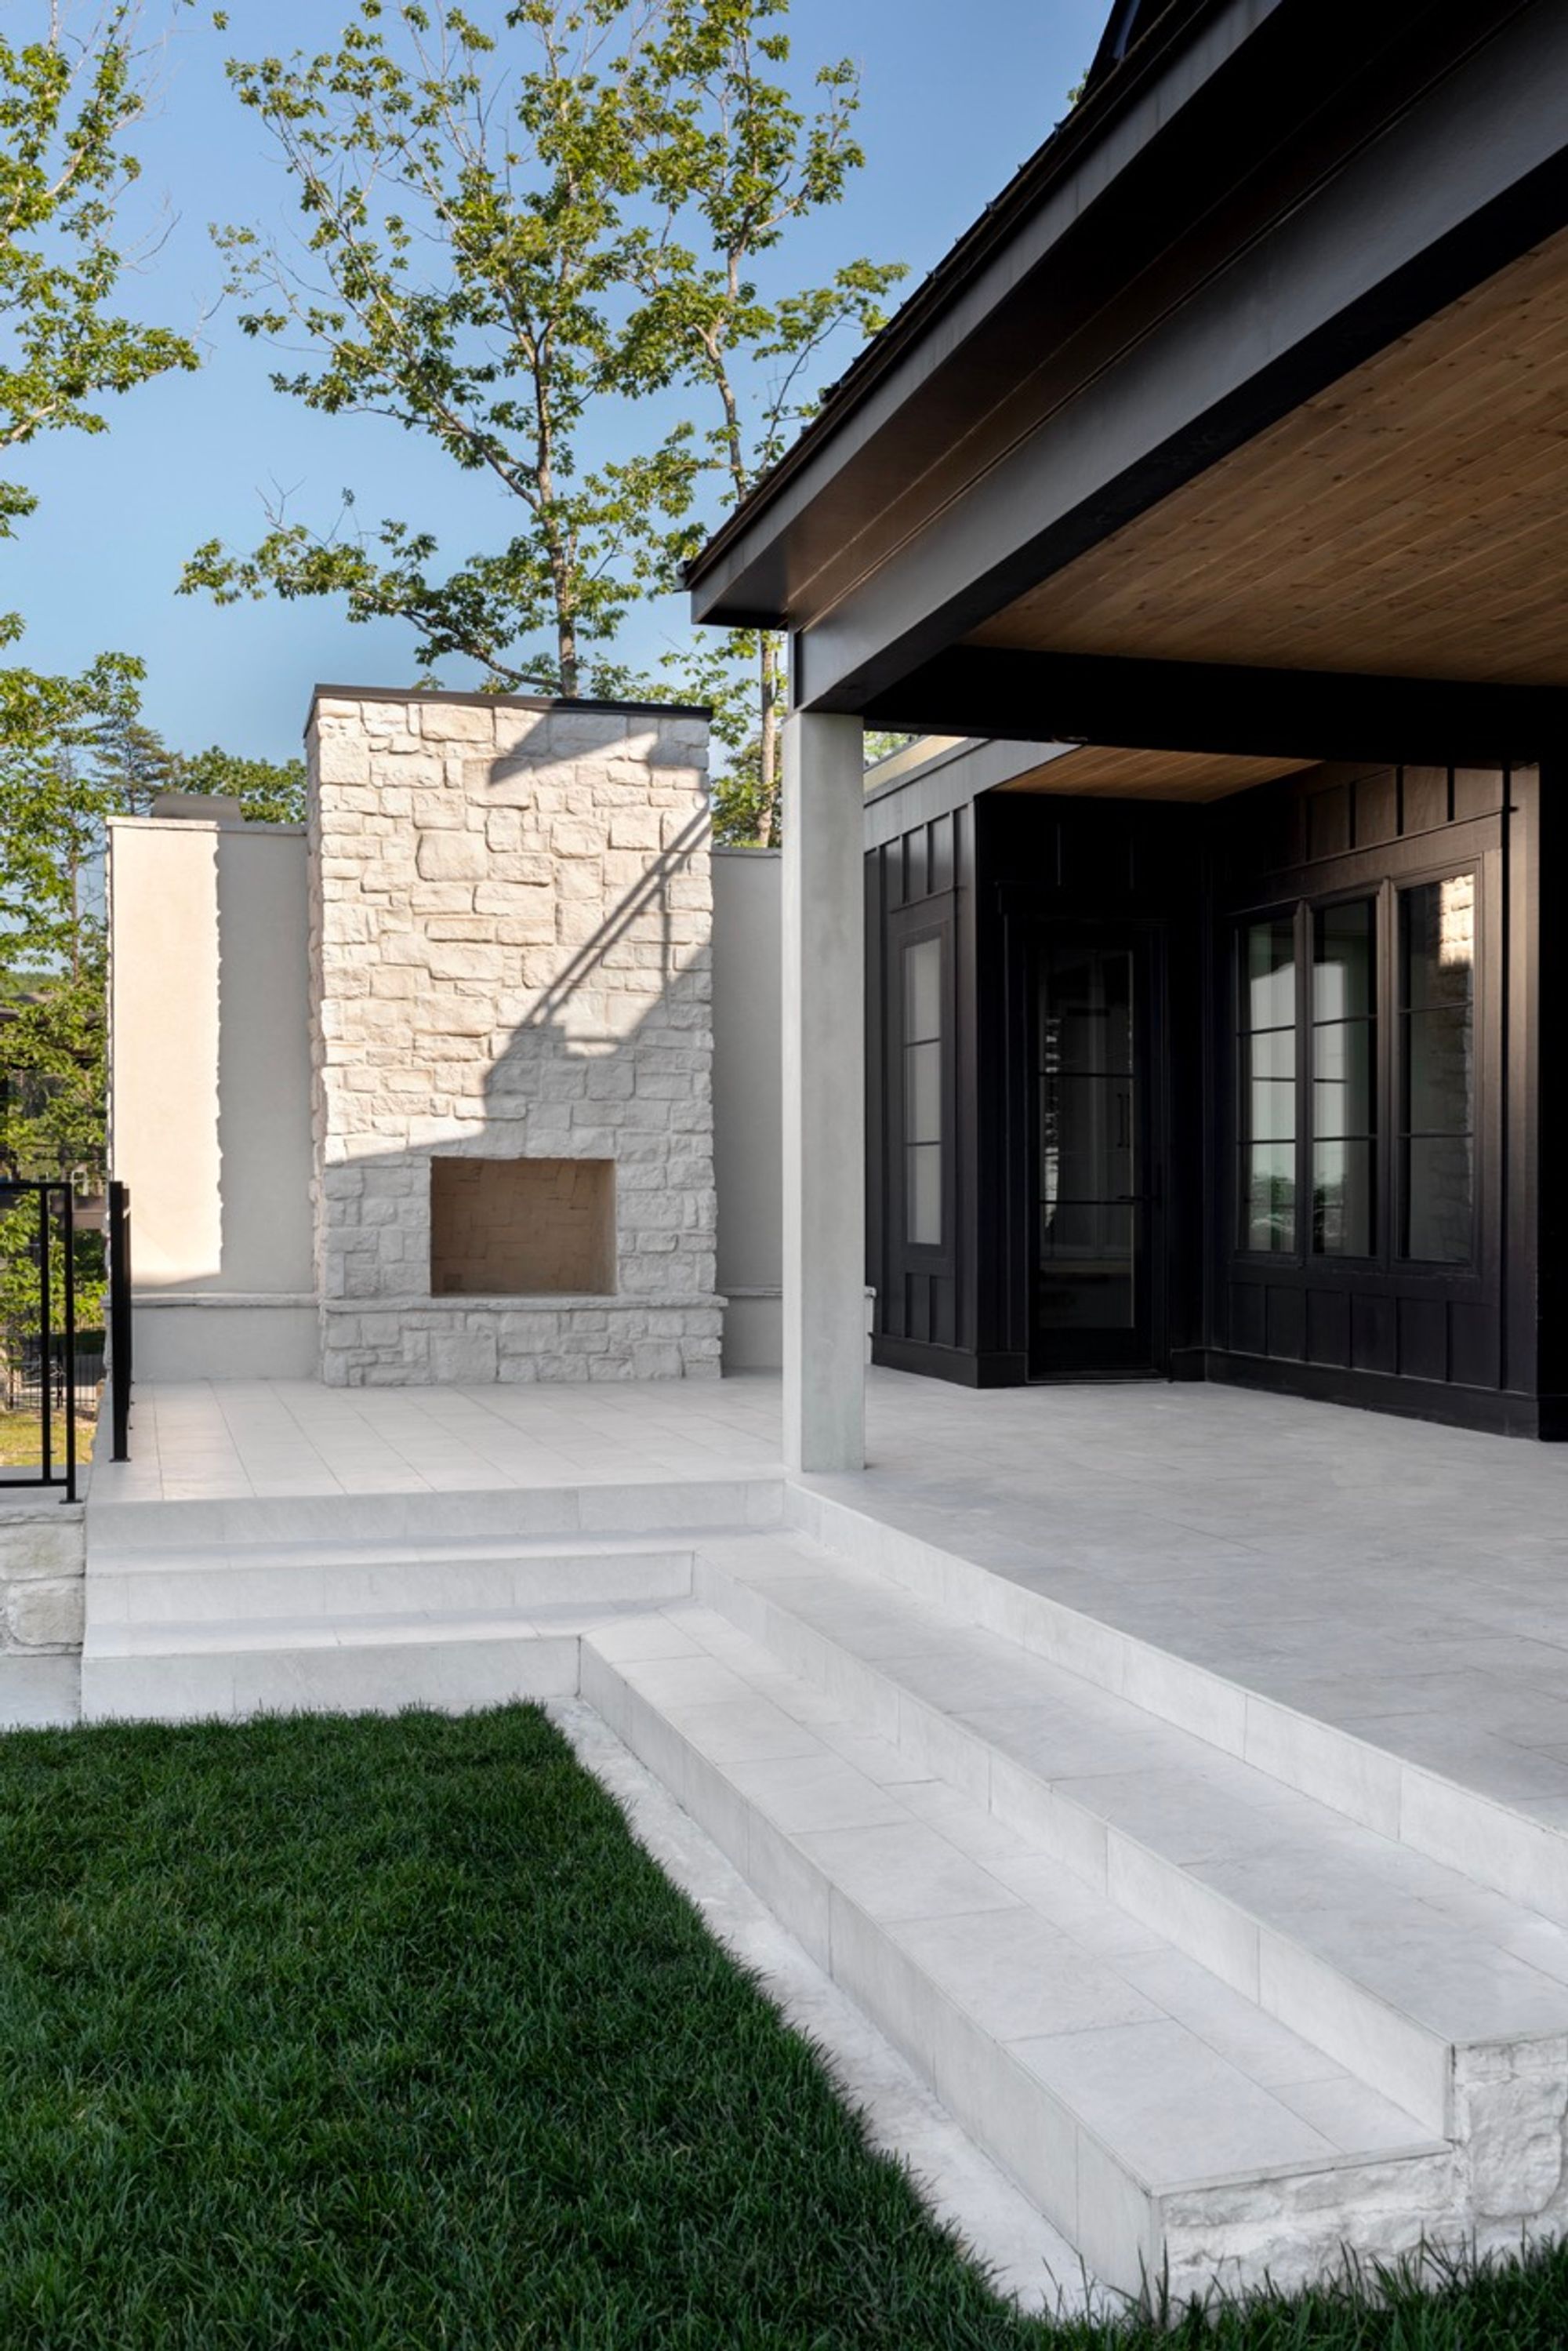
Rear covered patio and balcony in the Flipper Bend home
Front entry with covered porch in the Flipper Bend home
Exterior seen through trees in the Flipper Bend home
Side exterior with stone gable in the Flipper Bend home
Front exterior with lawn in the Flipper Bend home
Outdoor stone fireplace and patio in the Flipper Bend home
No items found.
Website Powered by Catch Digital