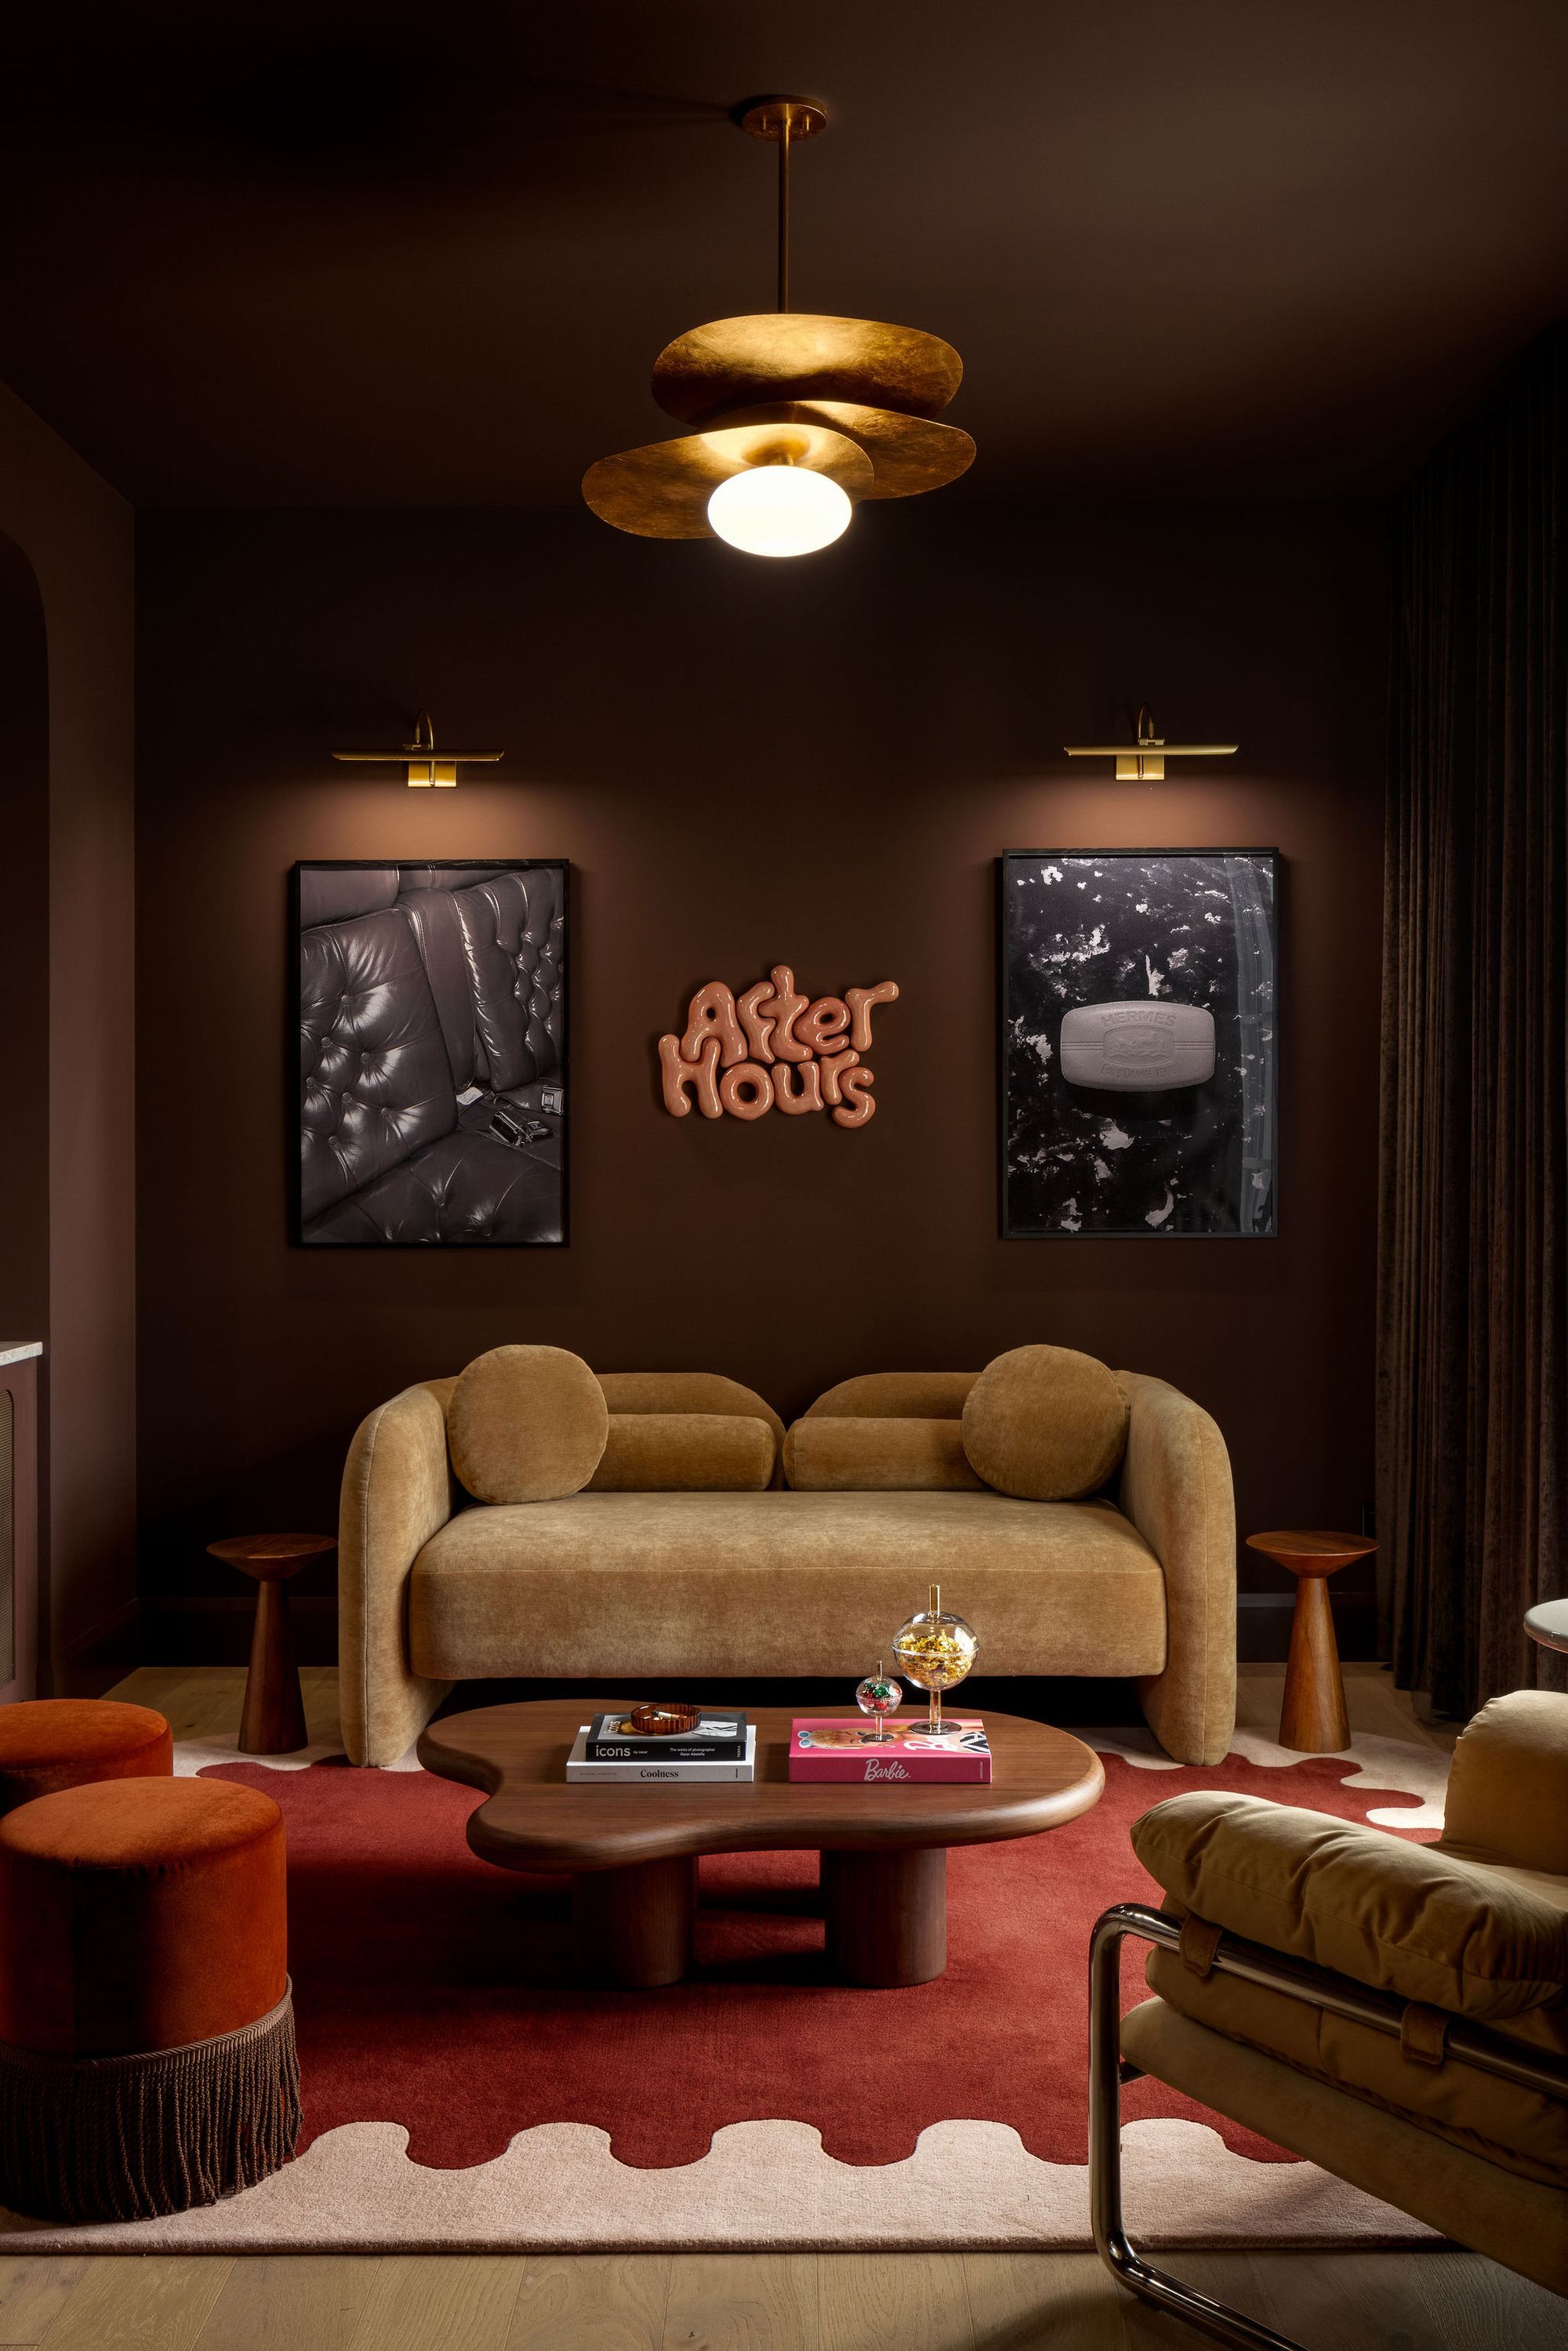
Lounge with sofa and neon sign in The Charlotte home

The Charlotte

Location
SQFT
Type
Mount Royal
4,140
Show Home
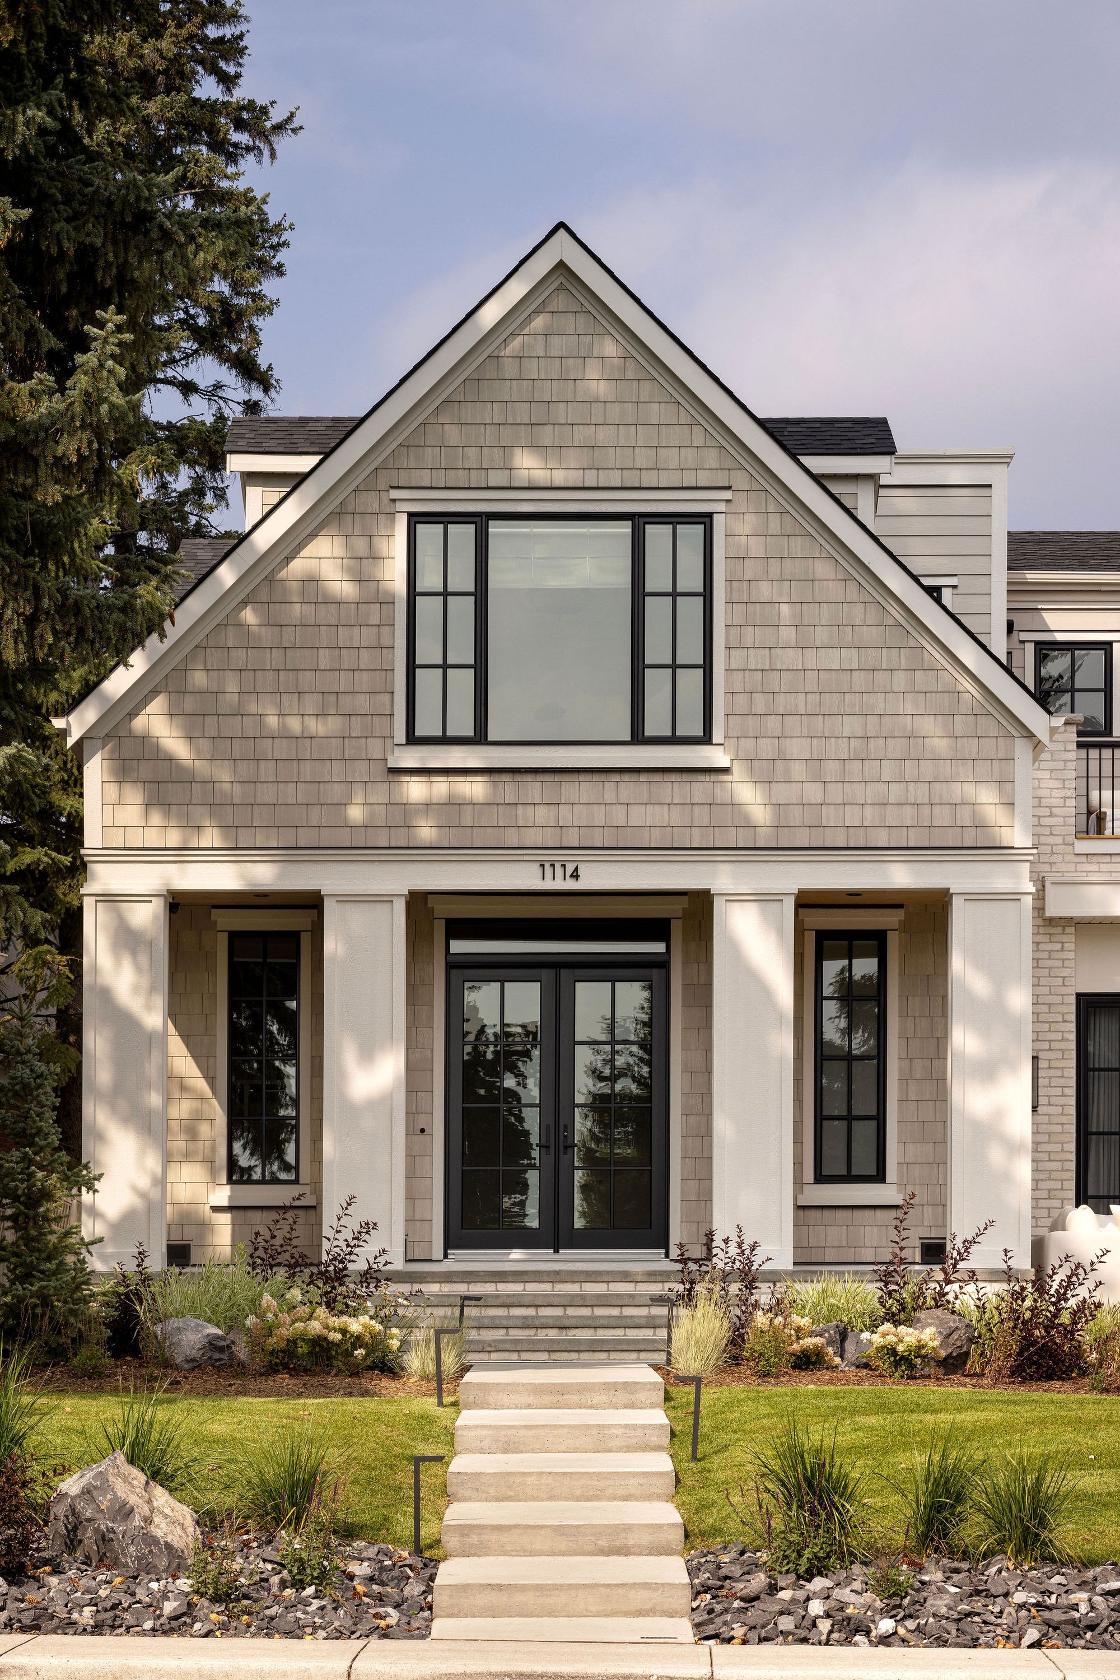
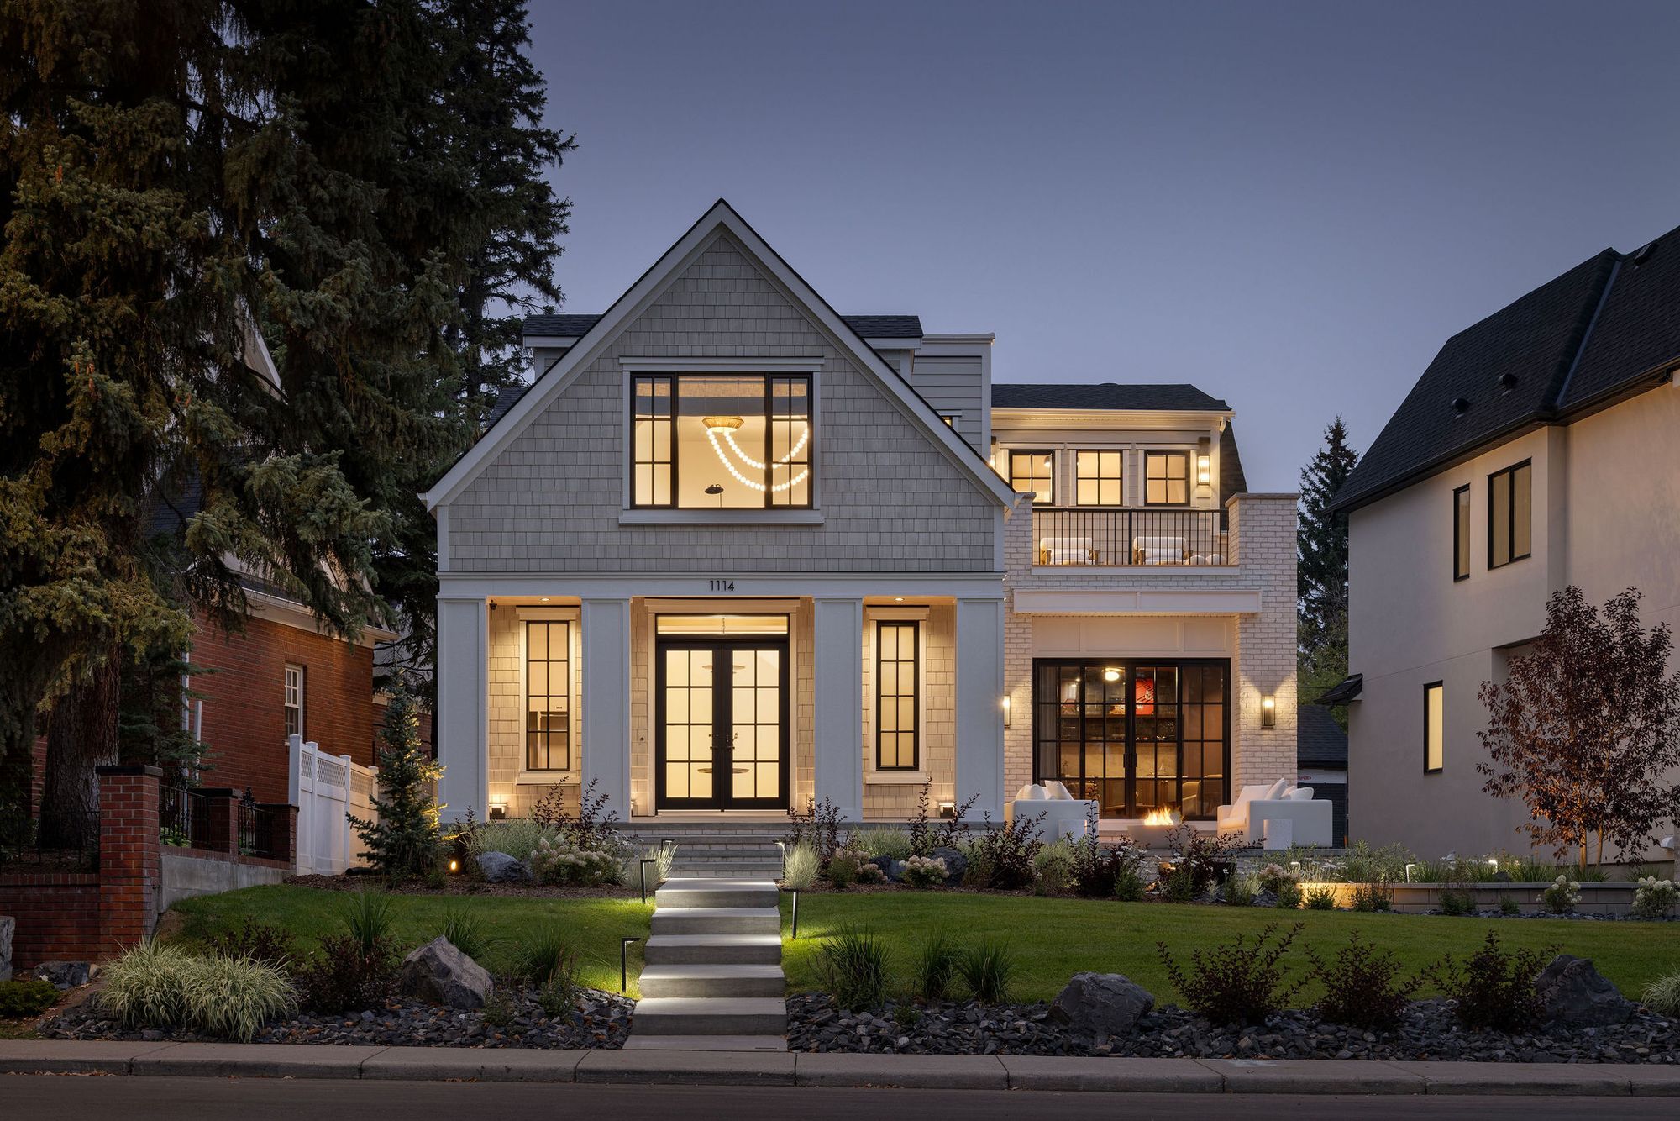
Front entry of The Charlotte home with shingle gable
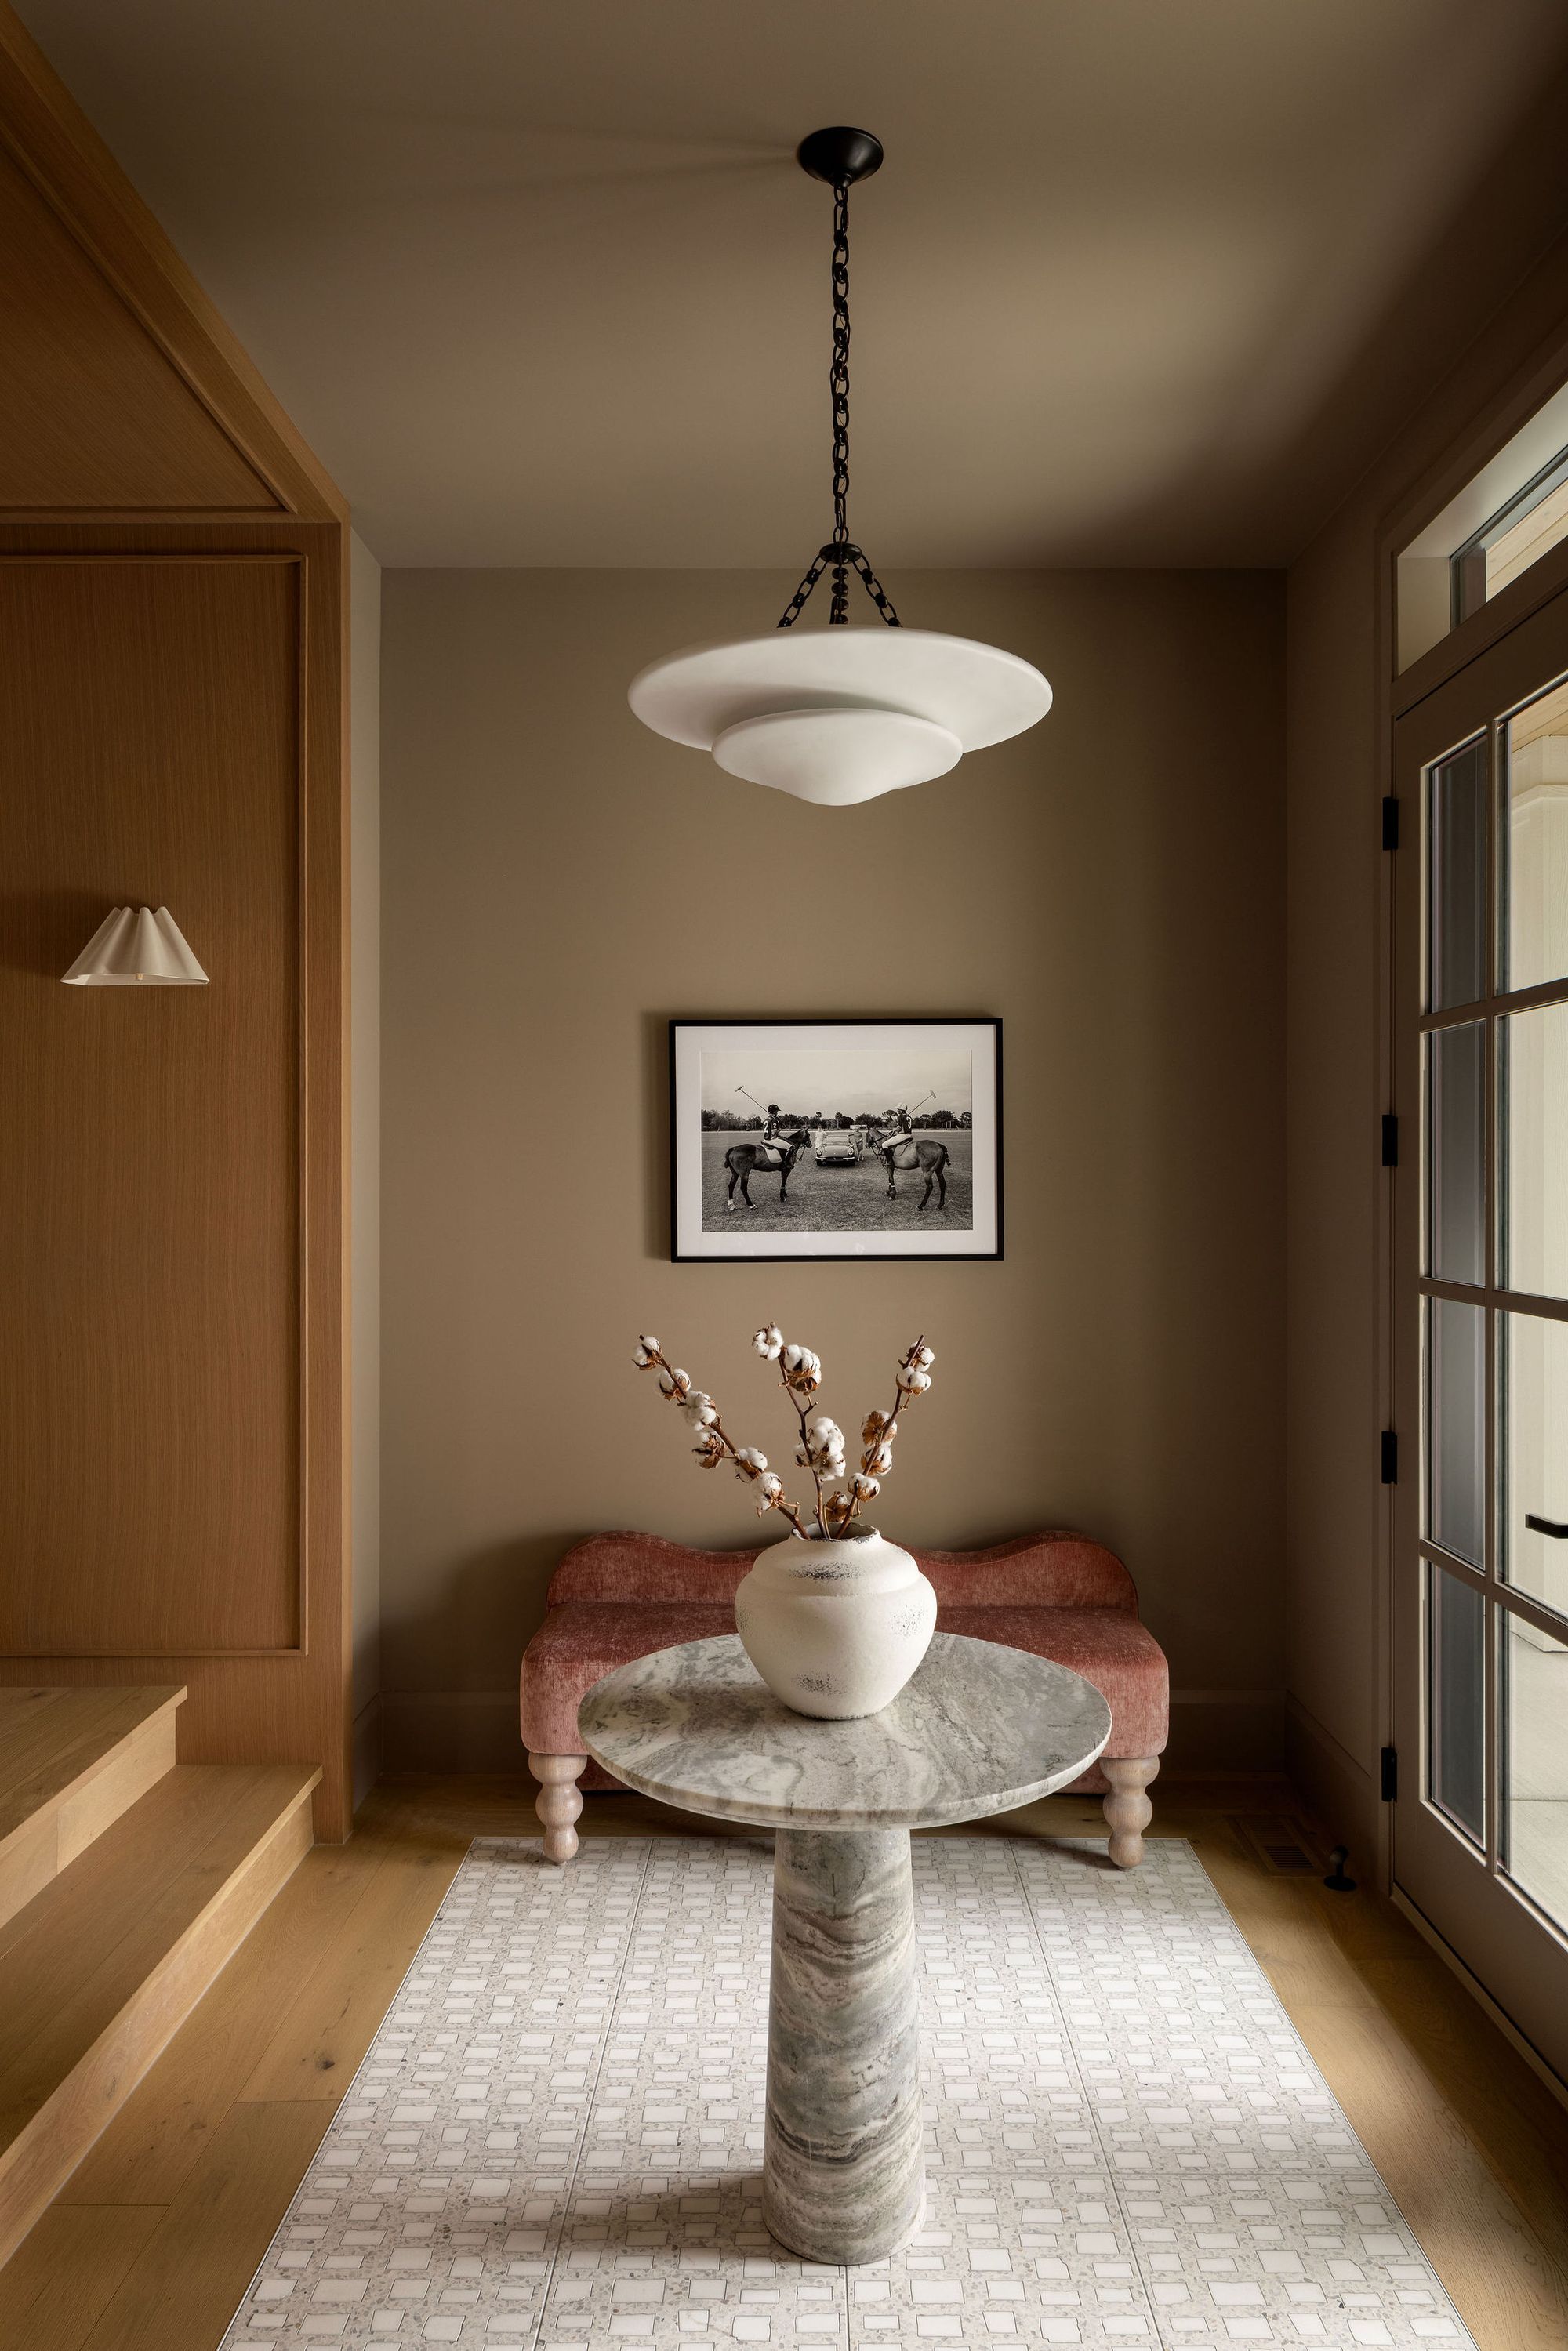
Entry with round marble table and bench in The Charlotte home
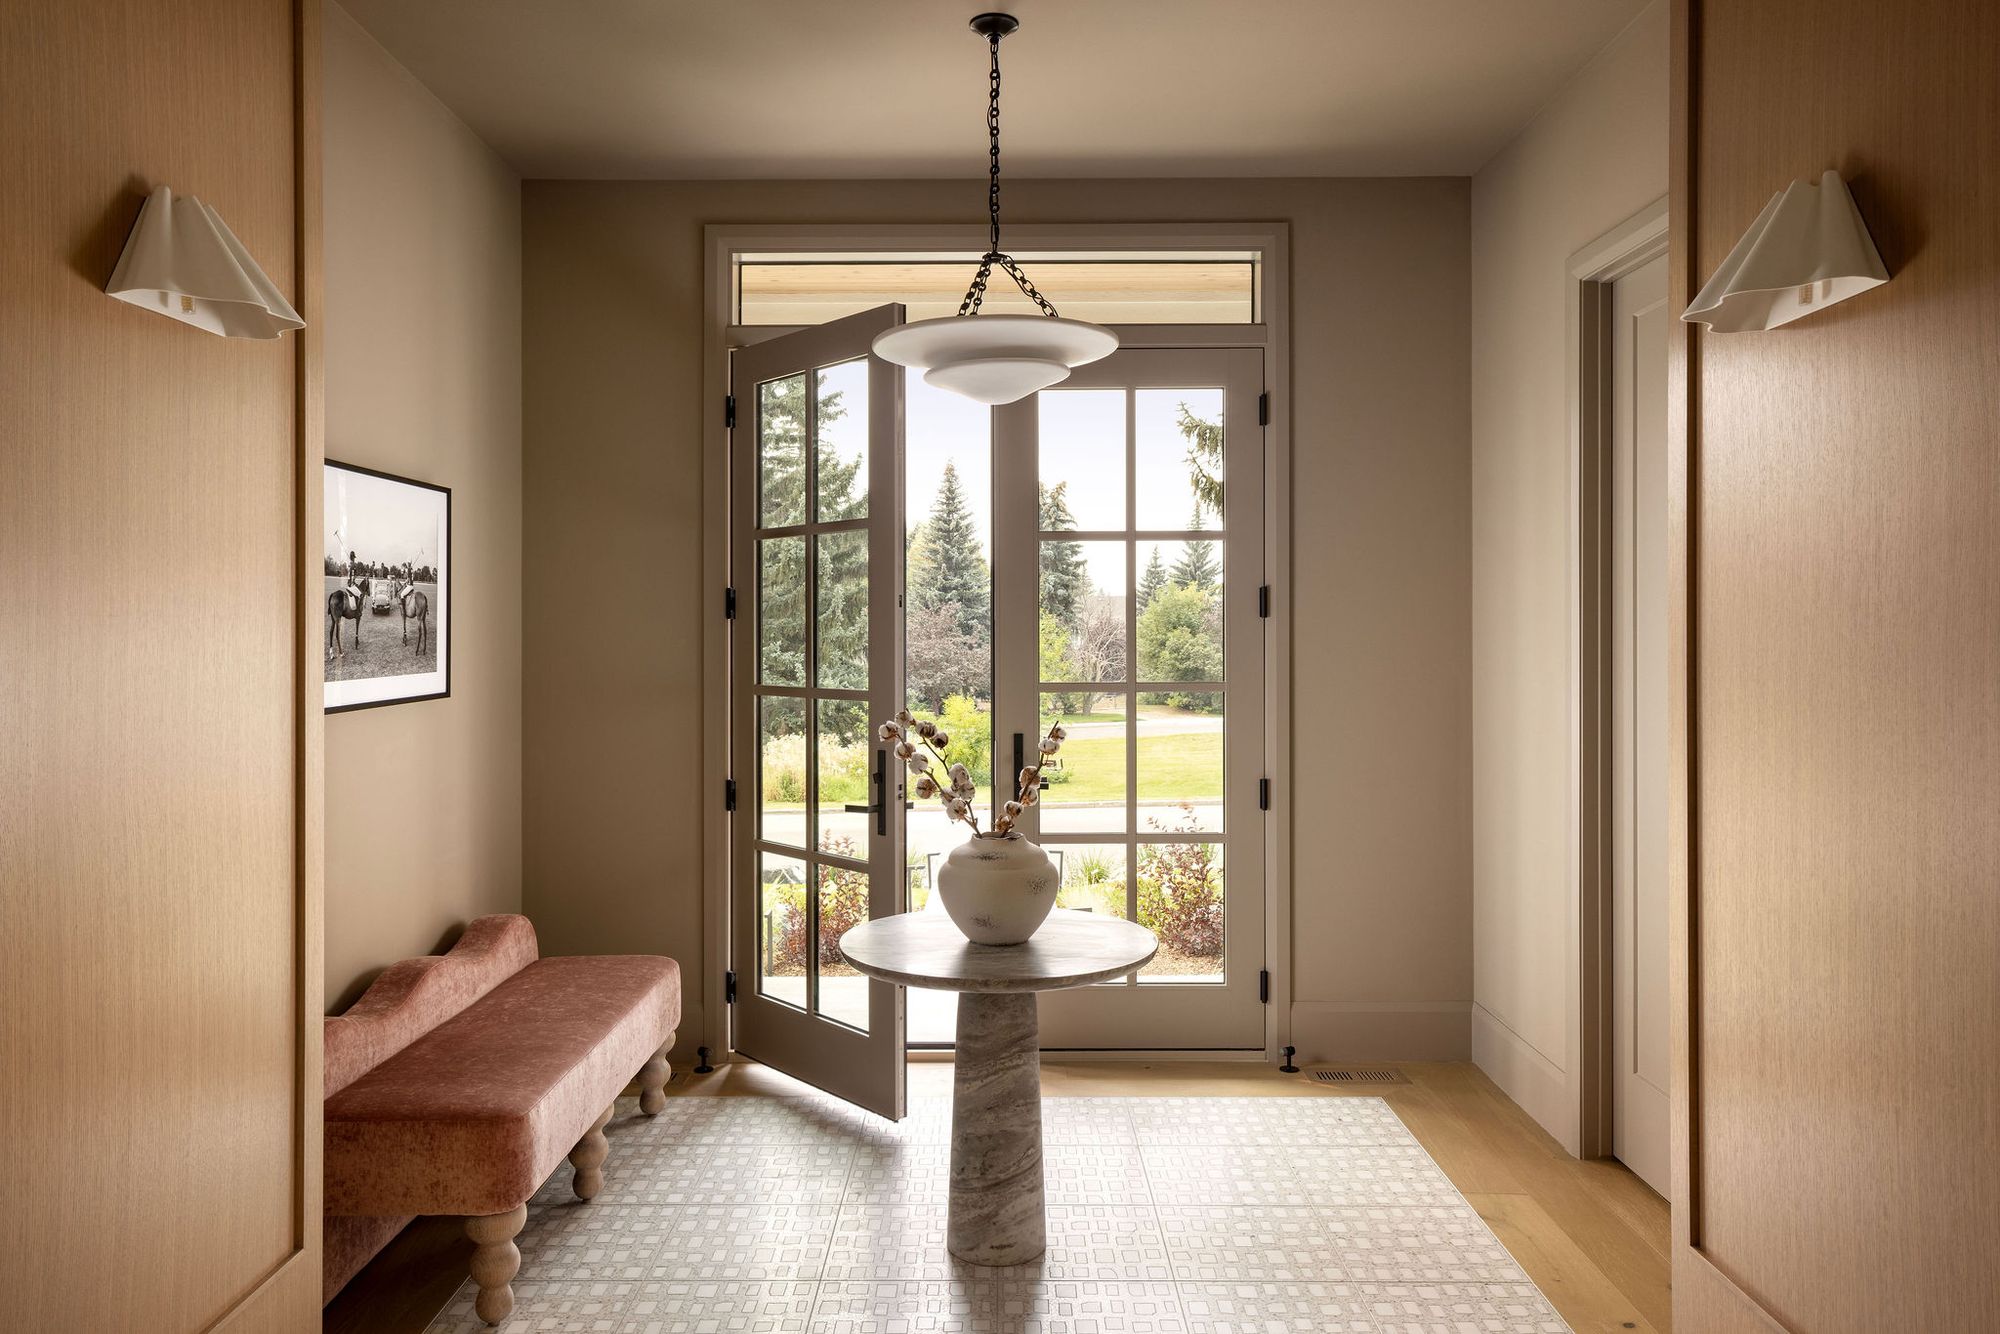
Entry with round table and glass doors in The Charlotte home
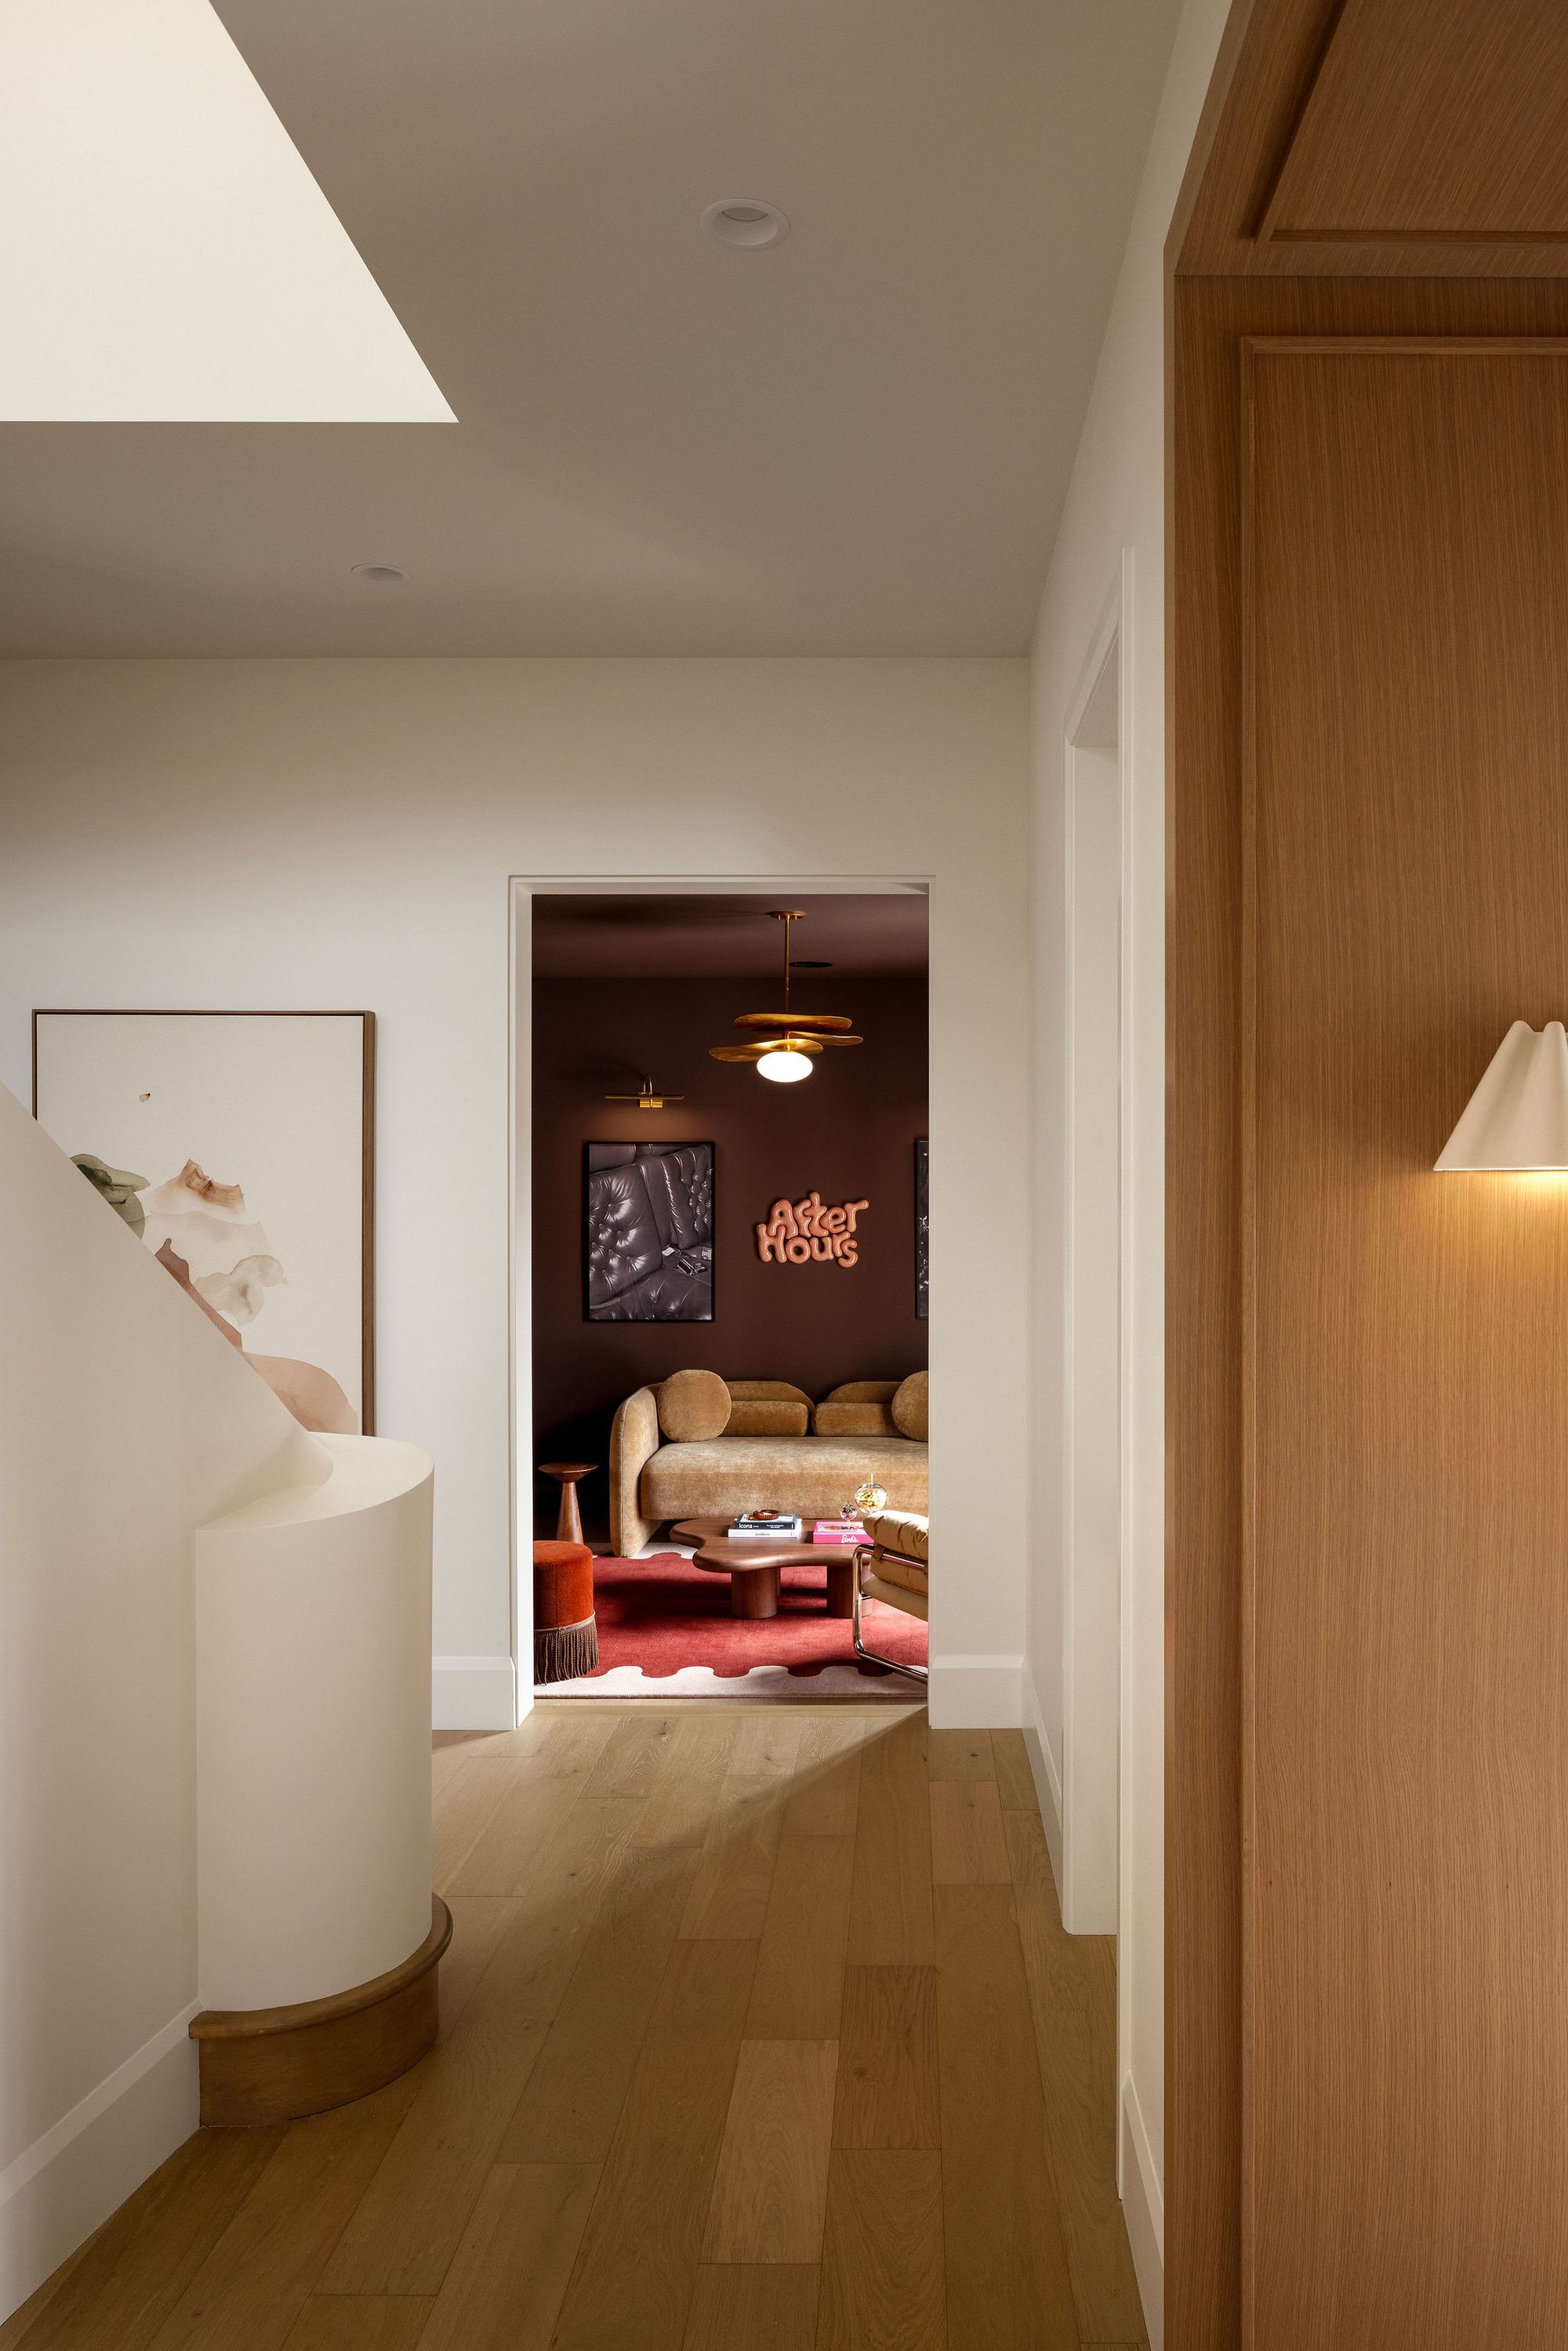
Hallway leading to a lounge in The Charlotte home
Lounge with sofa and neon sign in The Charlotte home
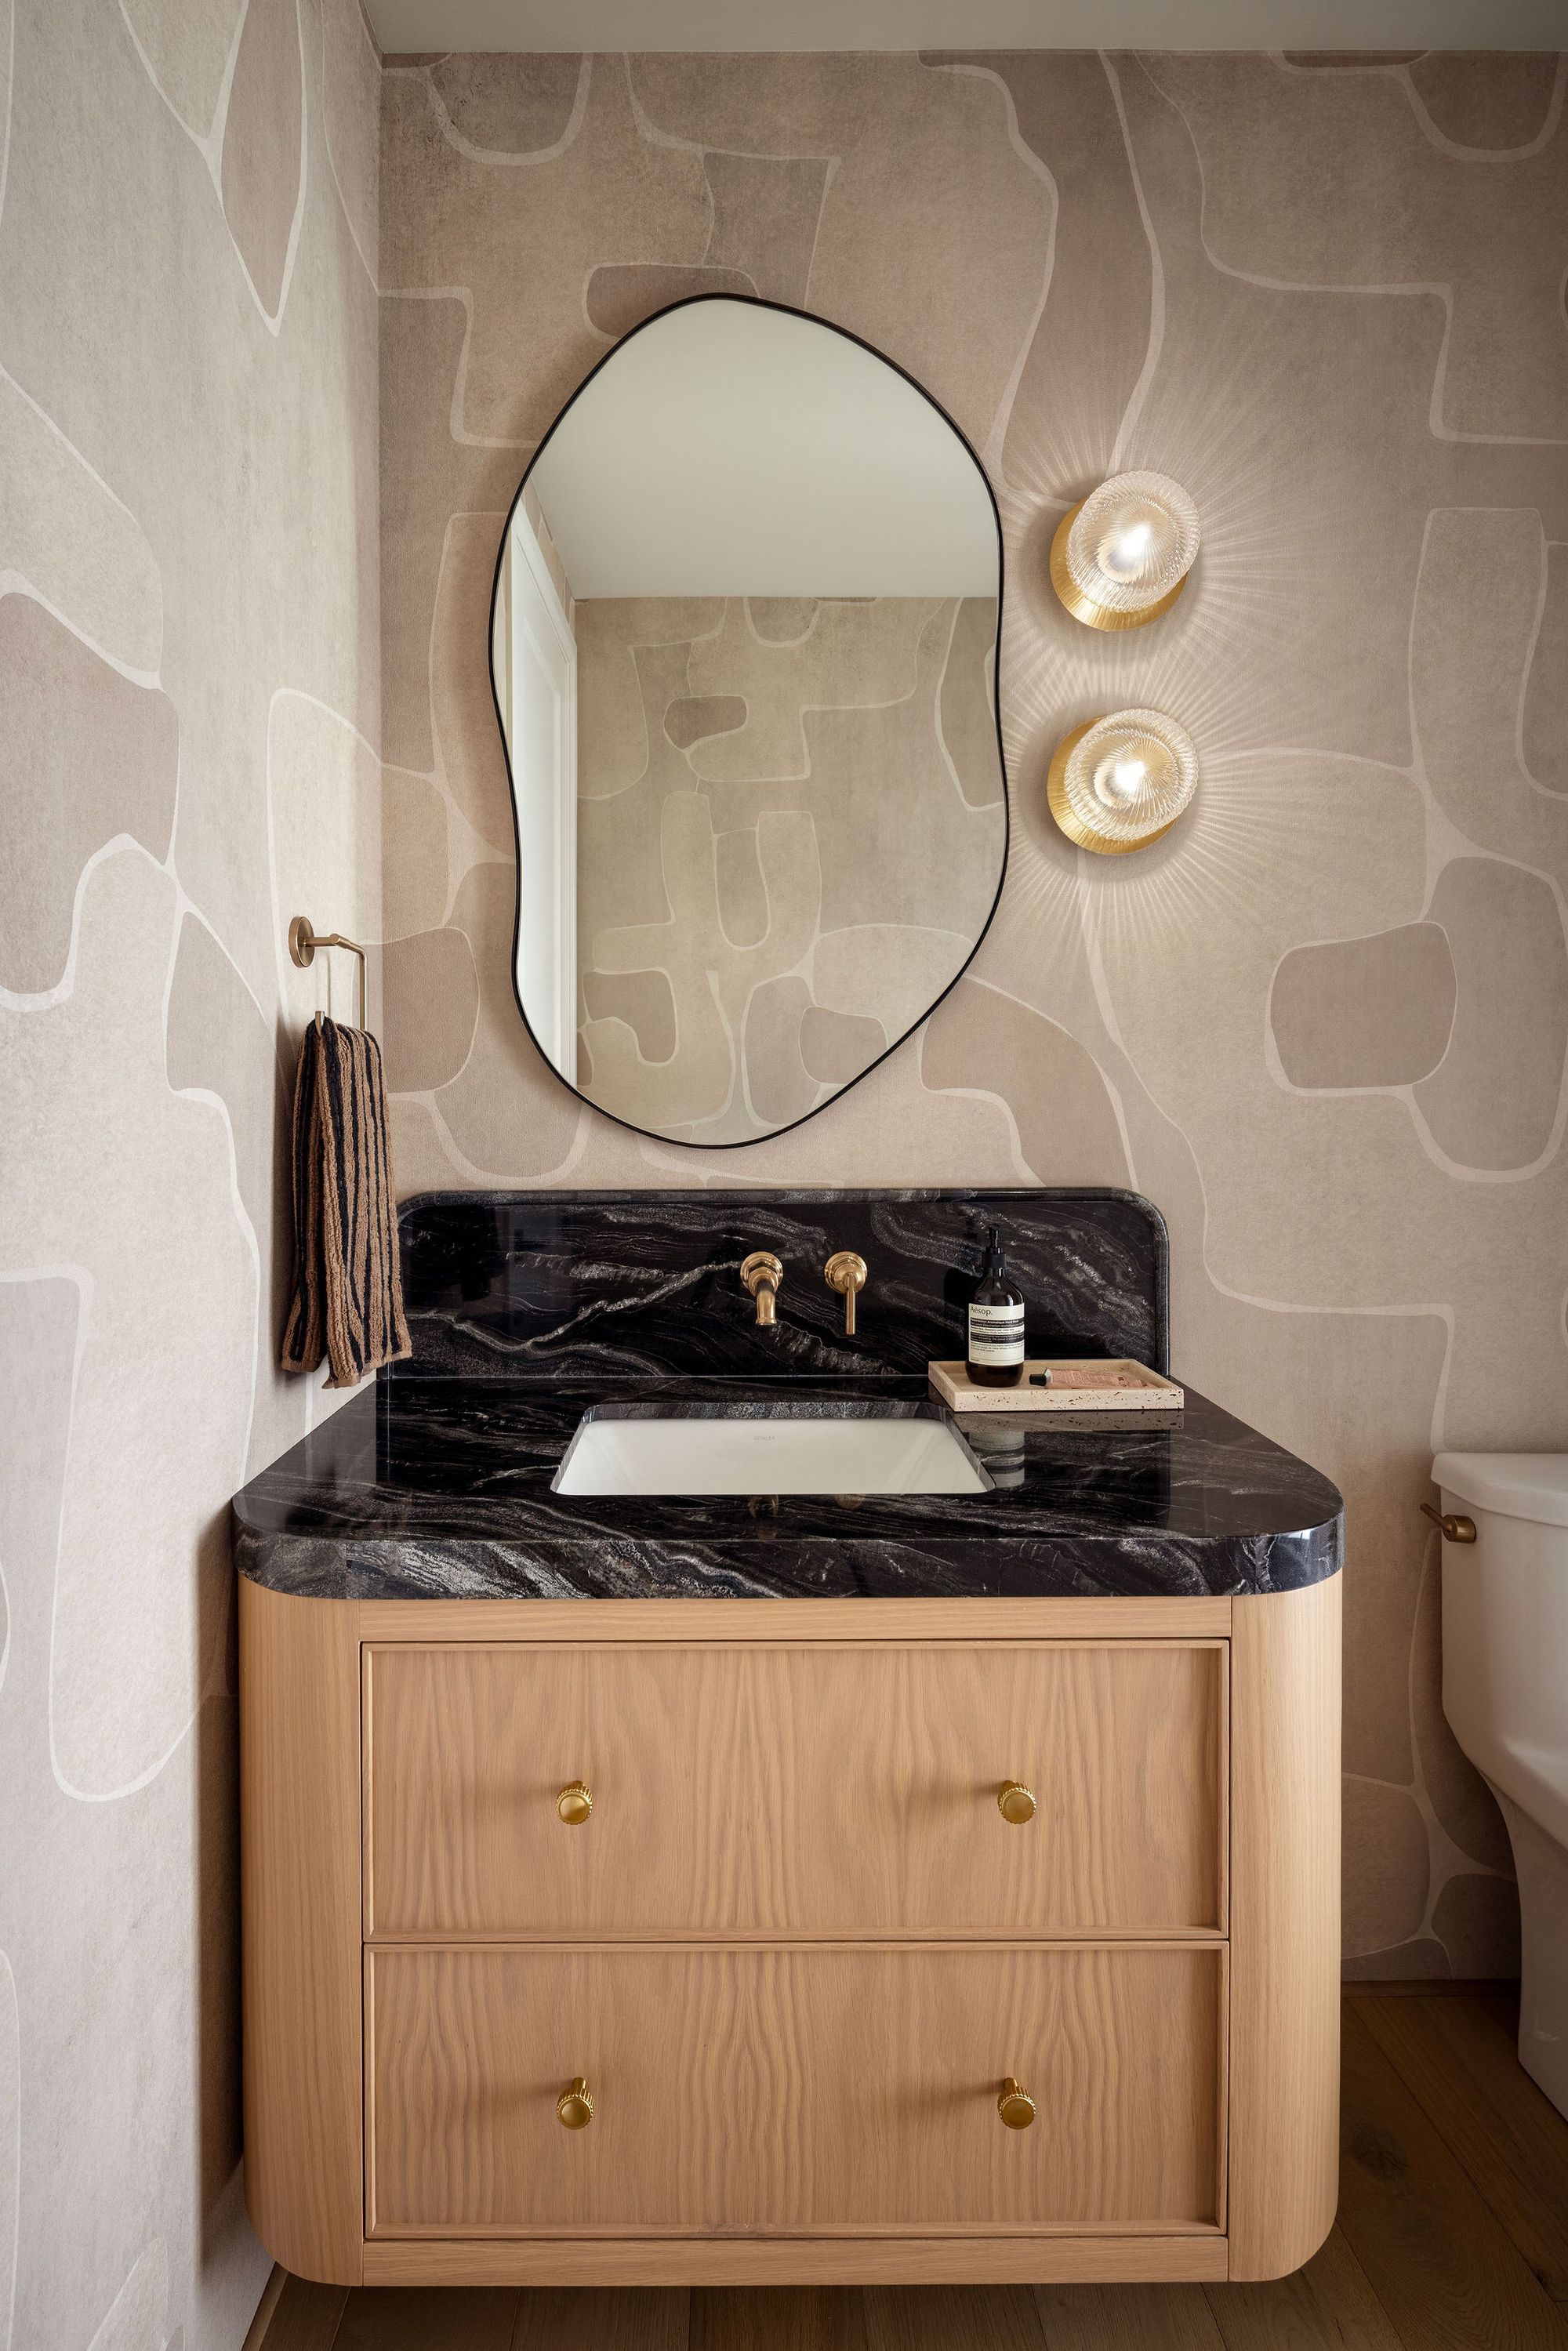
Powder room with oval mirror in The Charlotte home
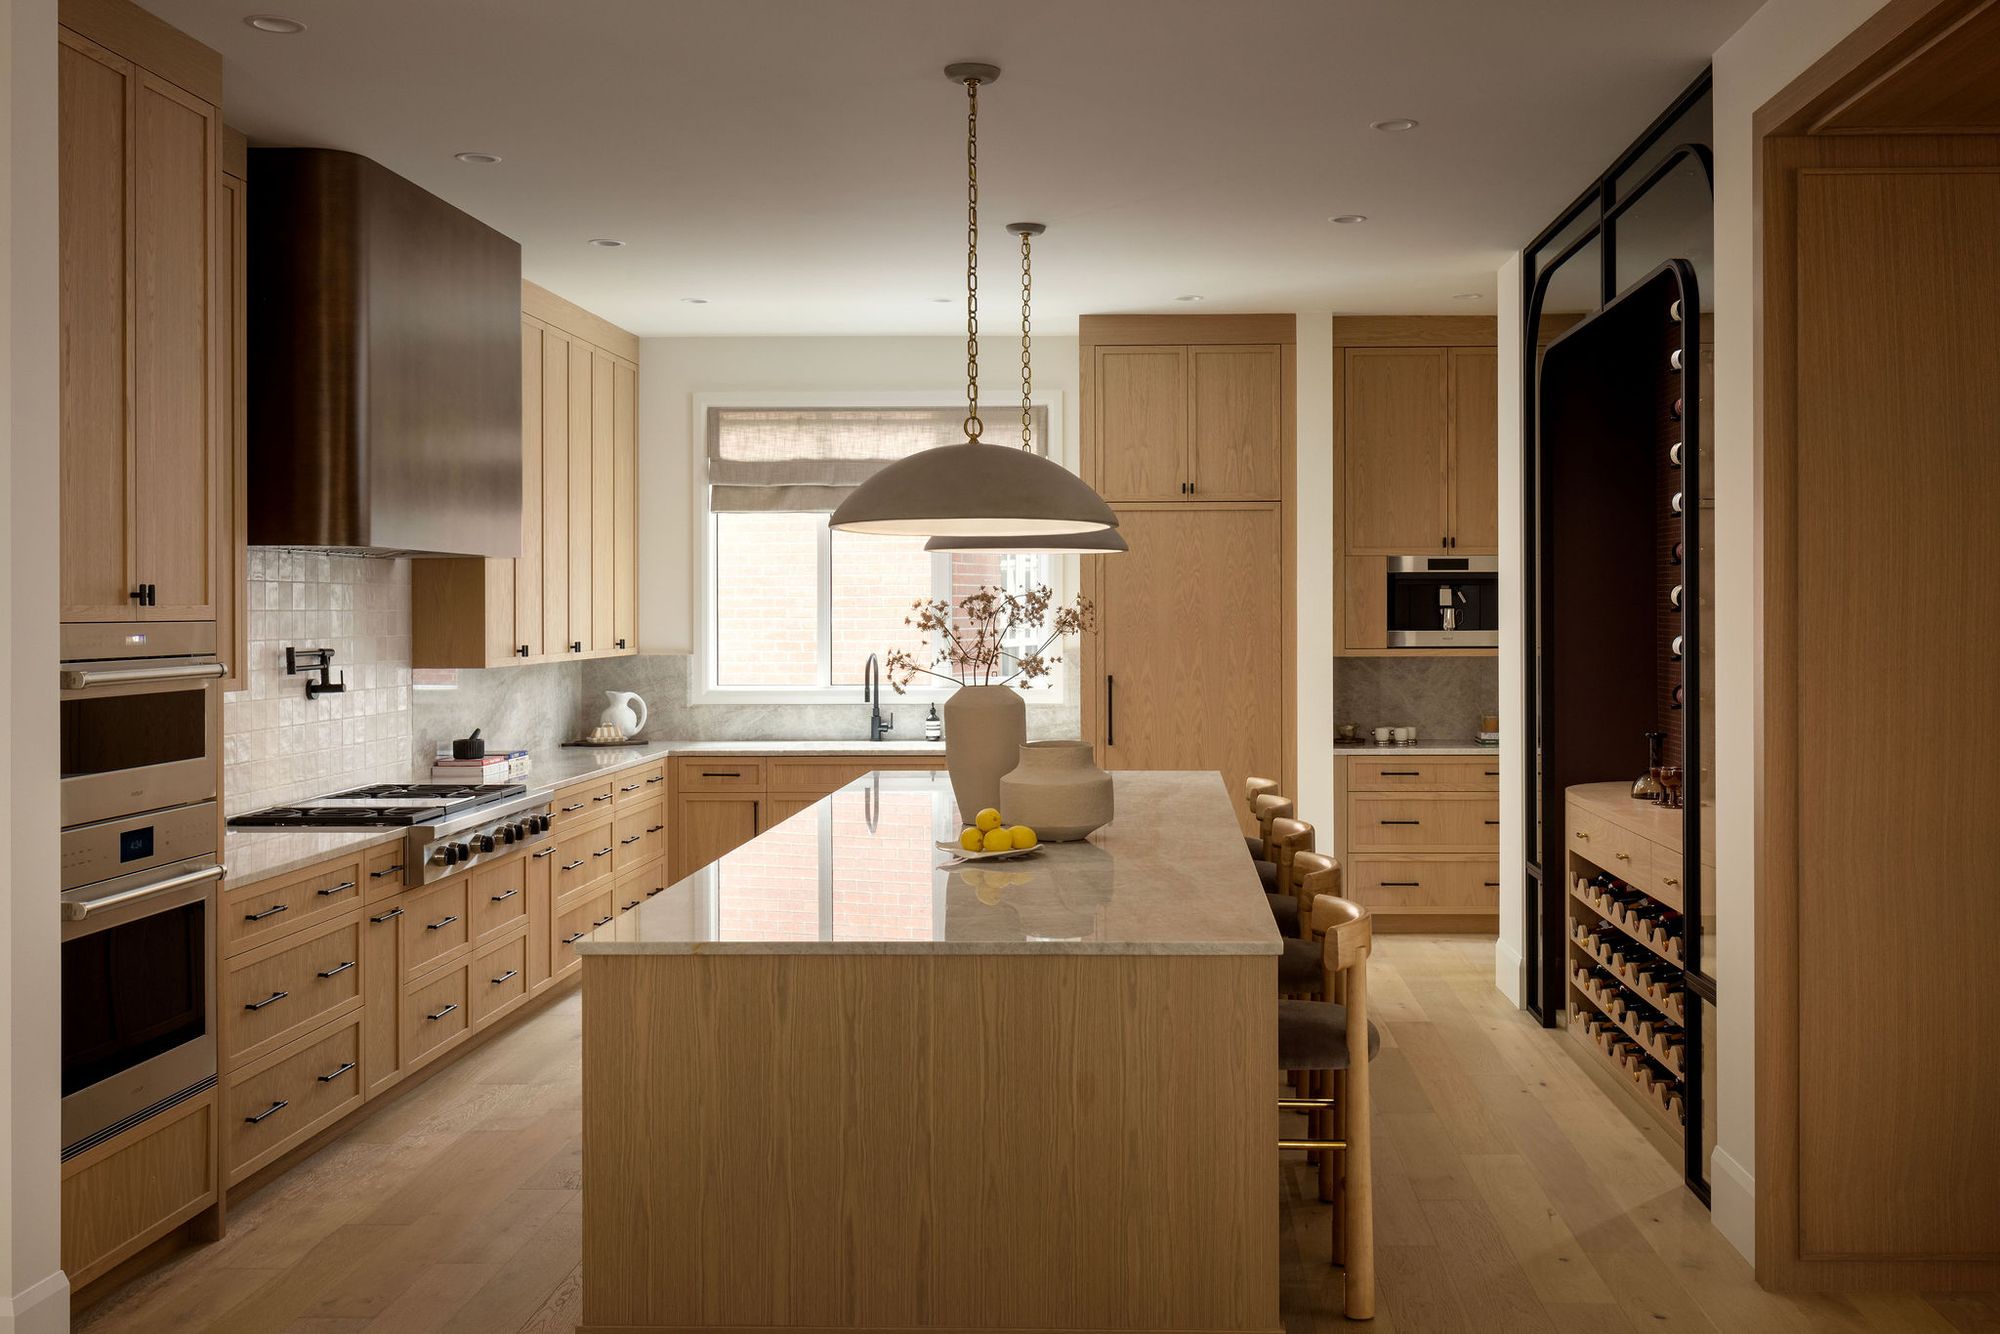
Kitchen with wood cabinets and island in The Charlotte home
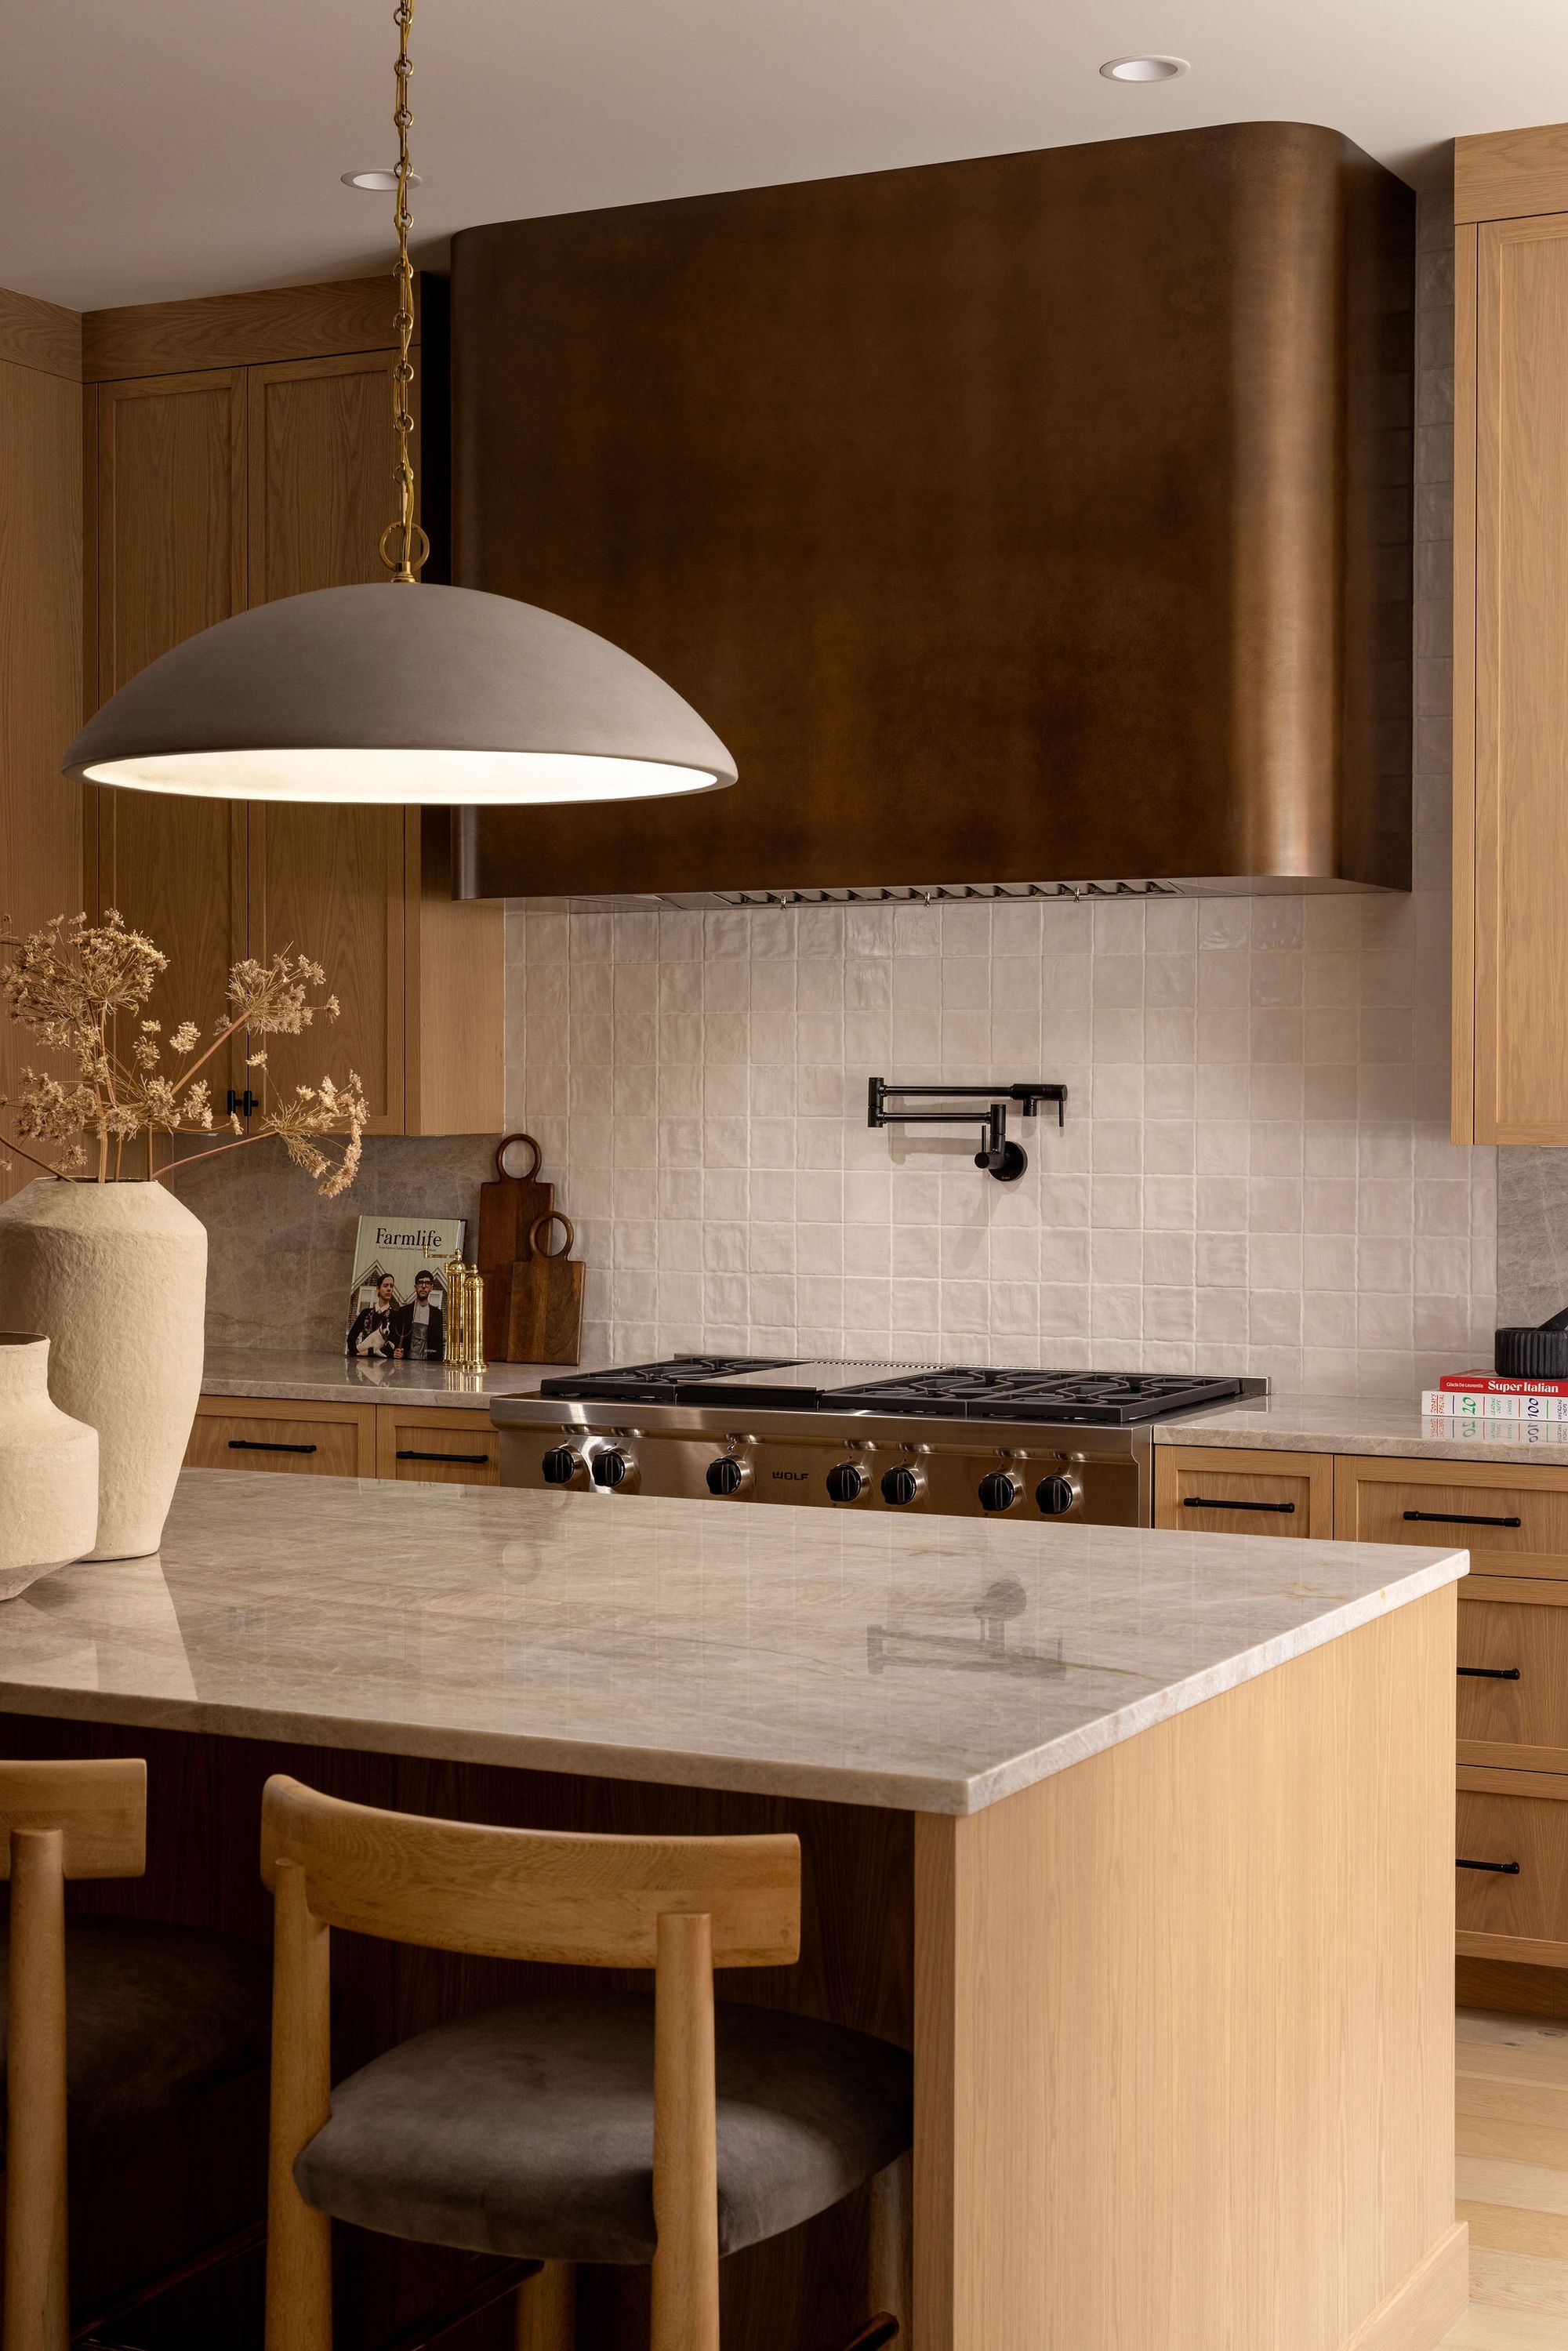
Kitchen with wood range hood and island in The Charlotte home
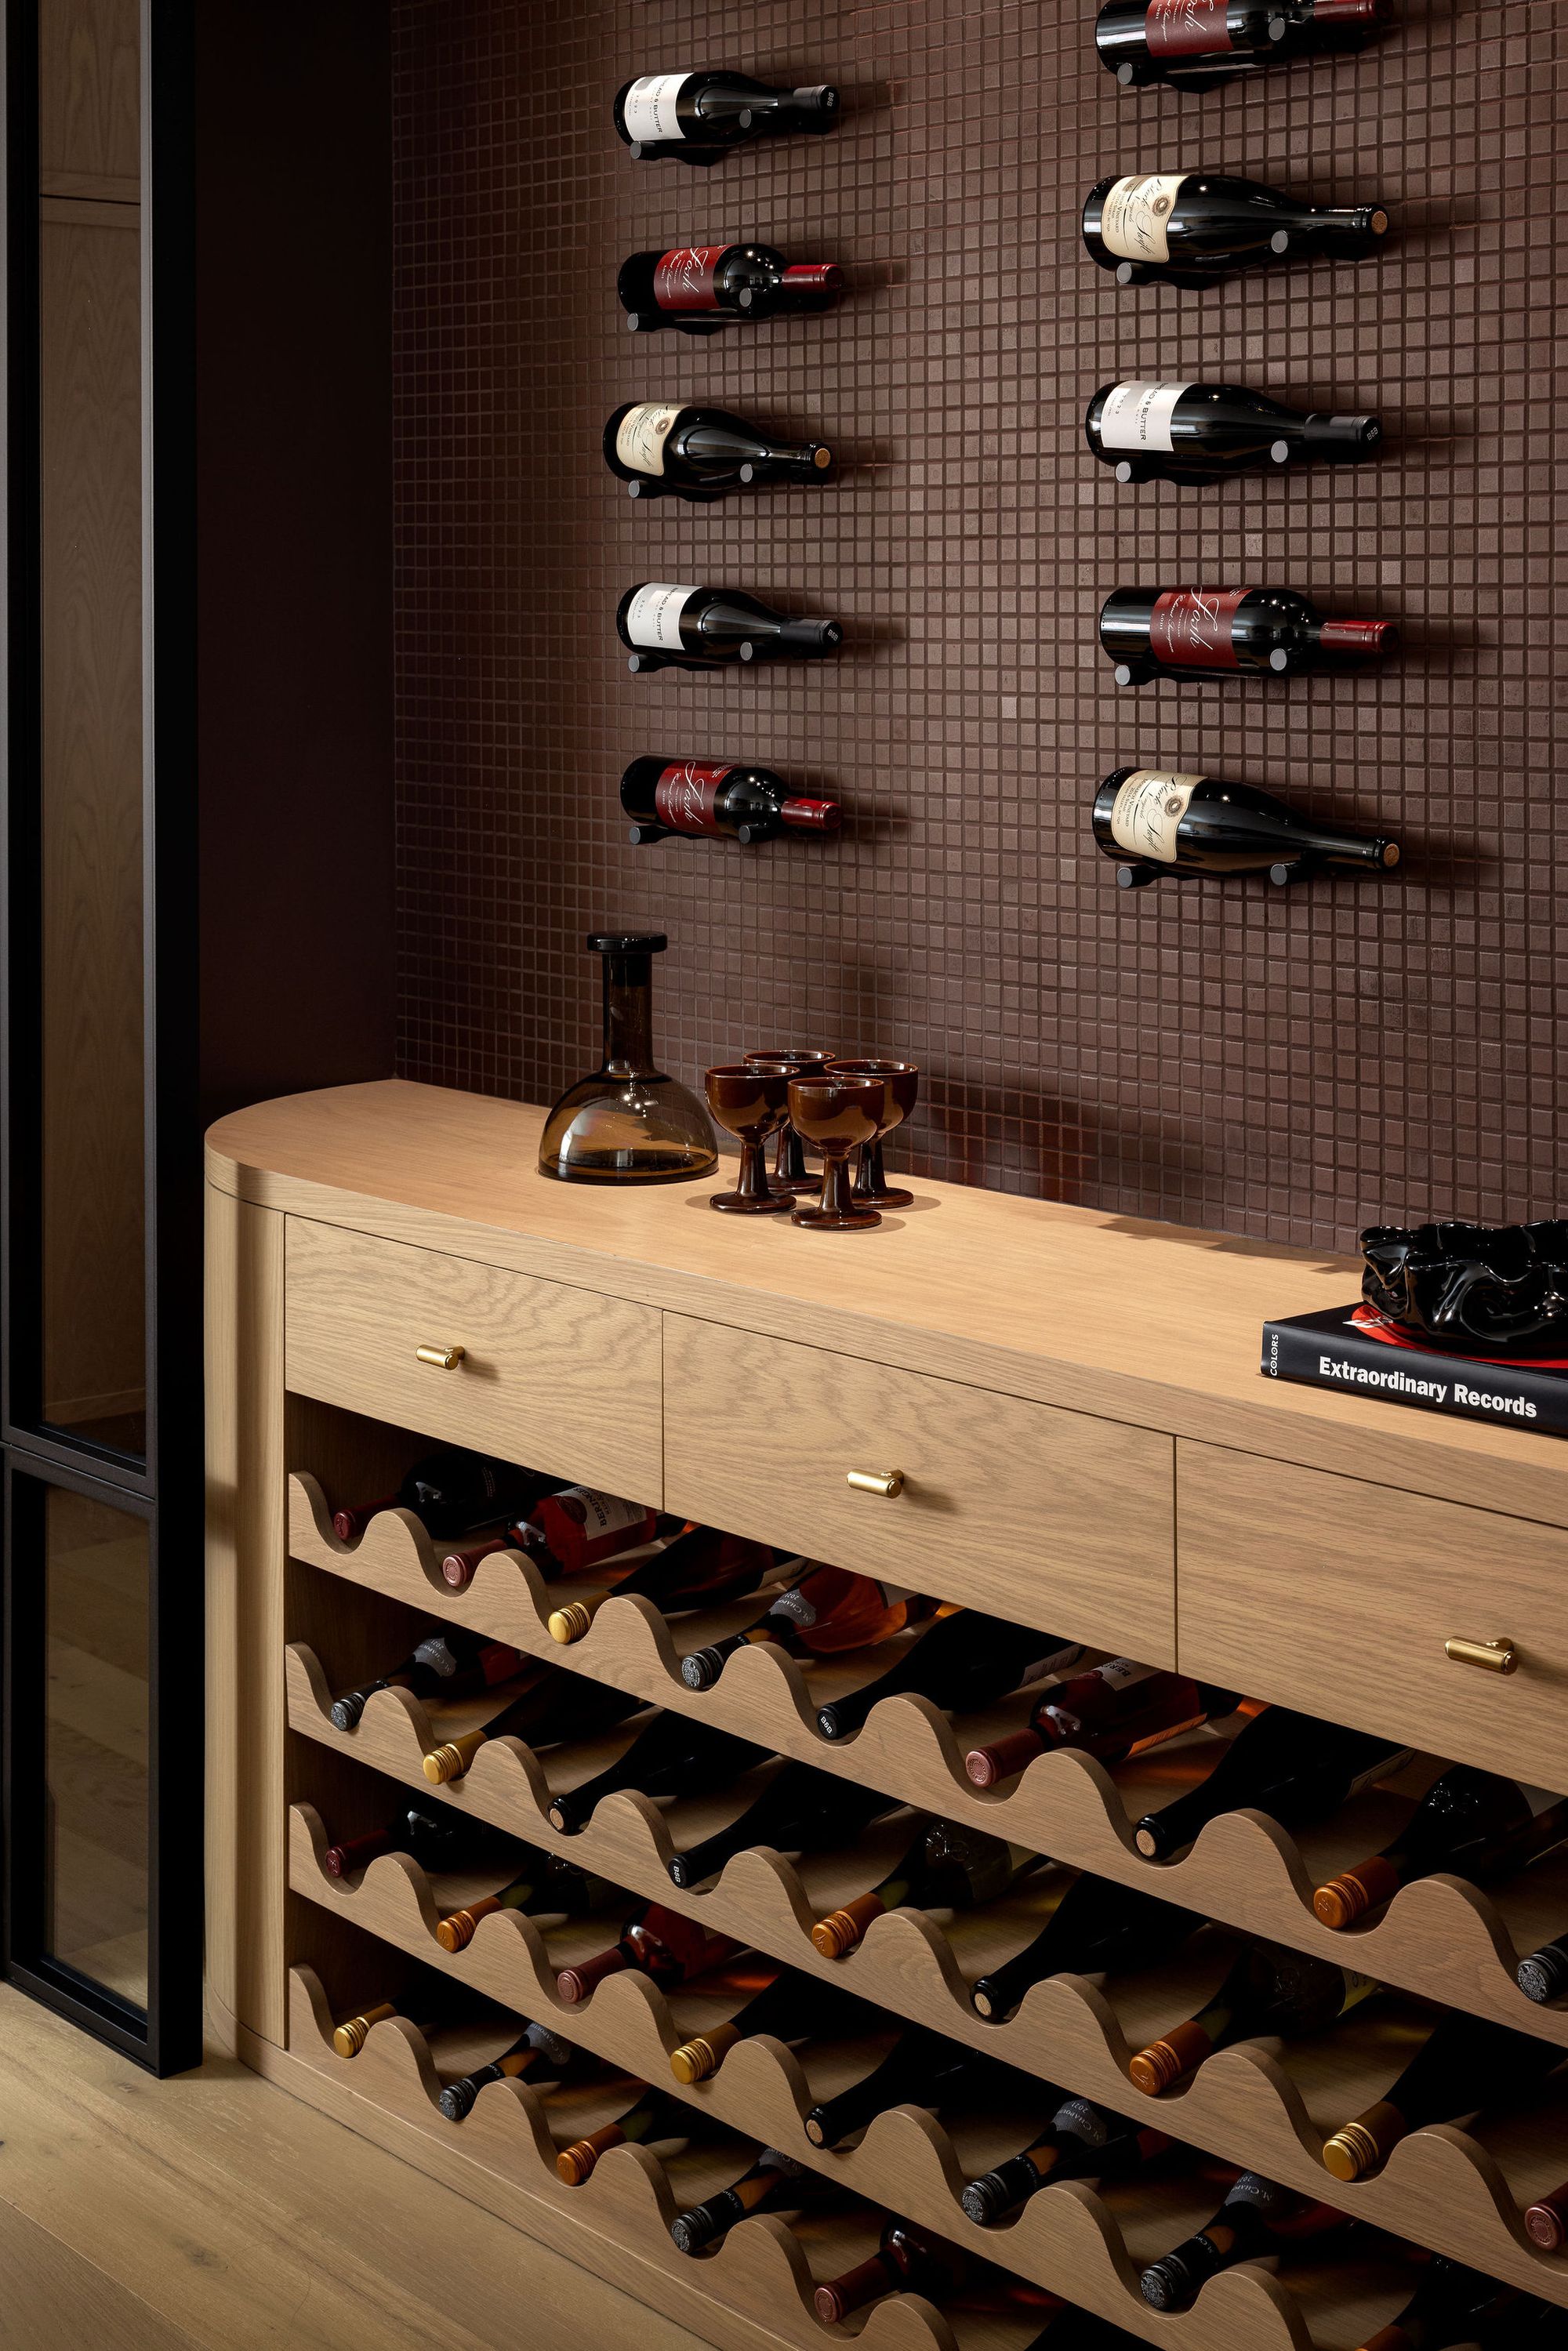
Wine display wall and cabinet in The Charlotte home
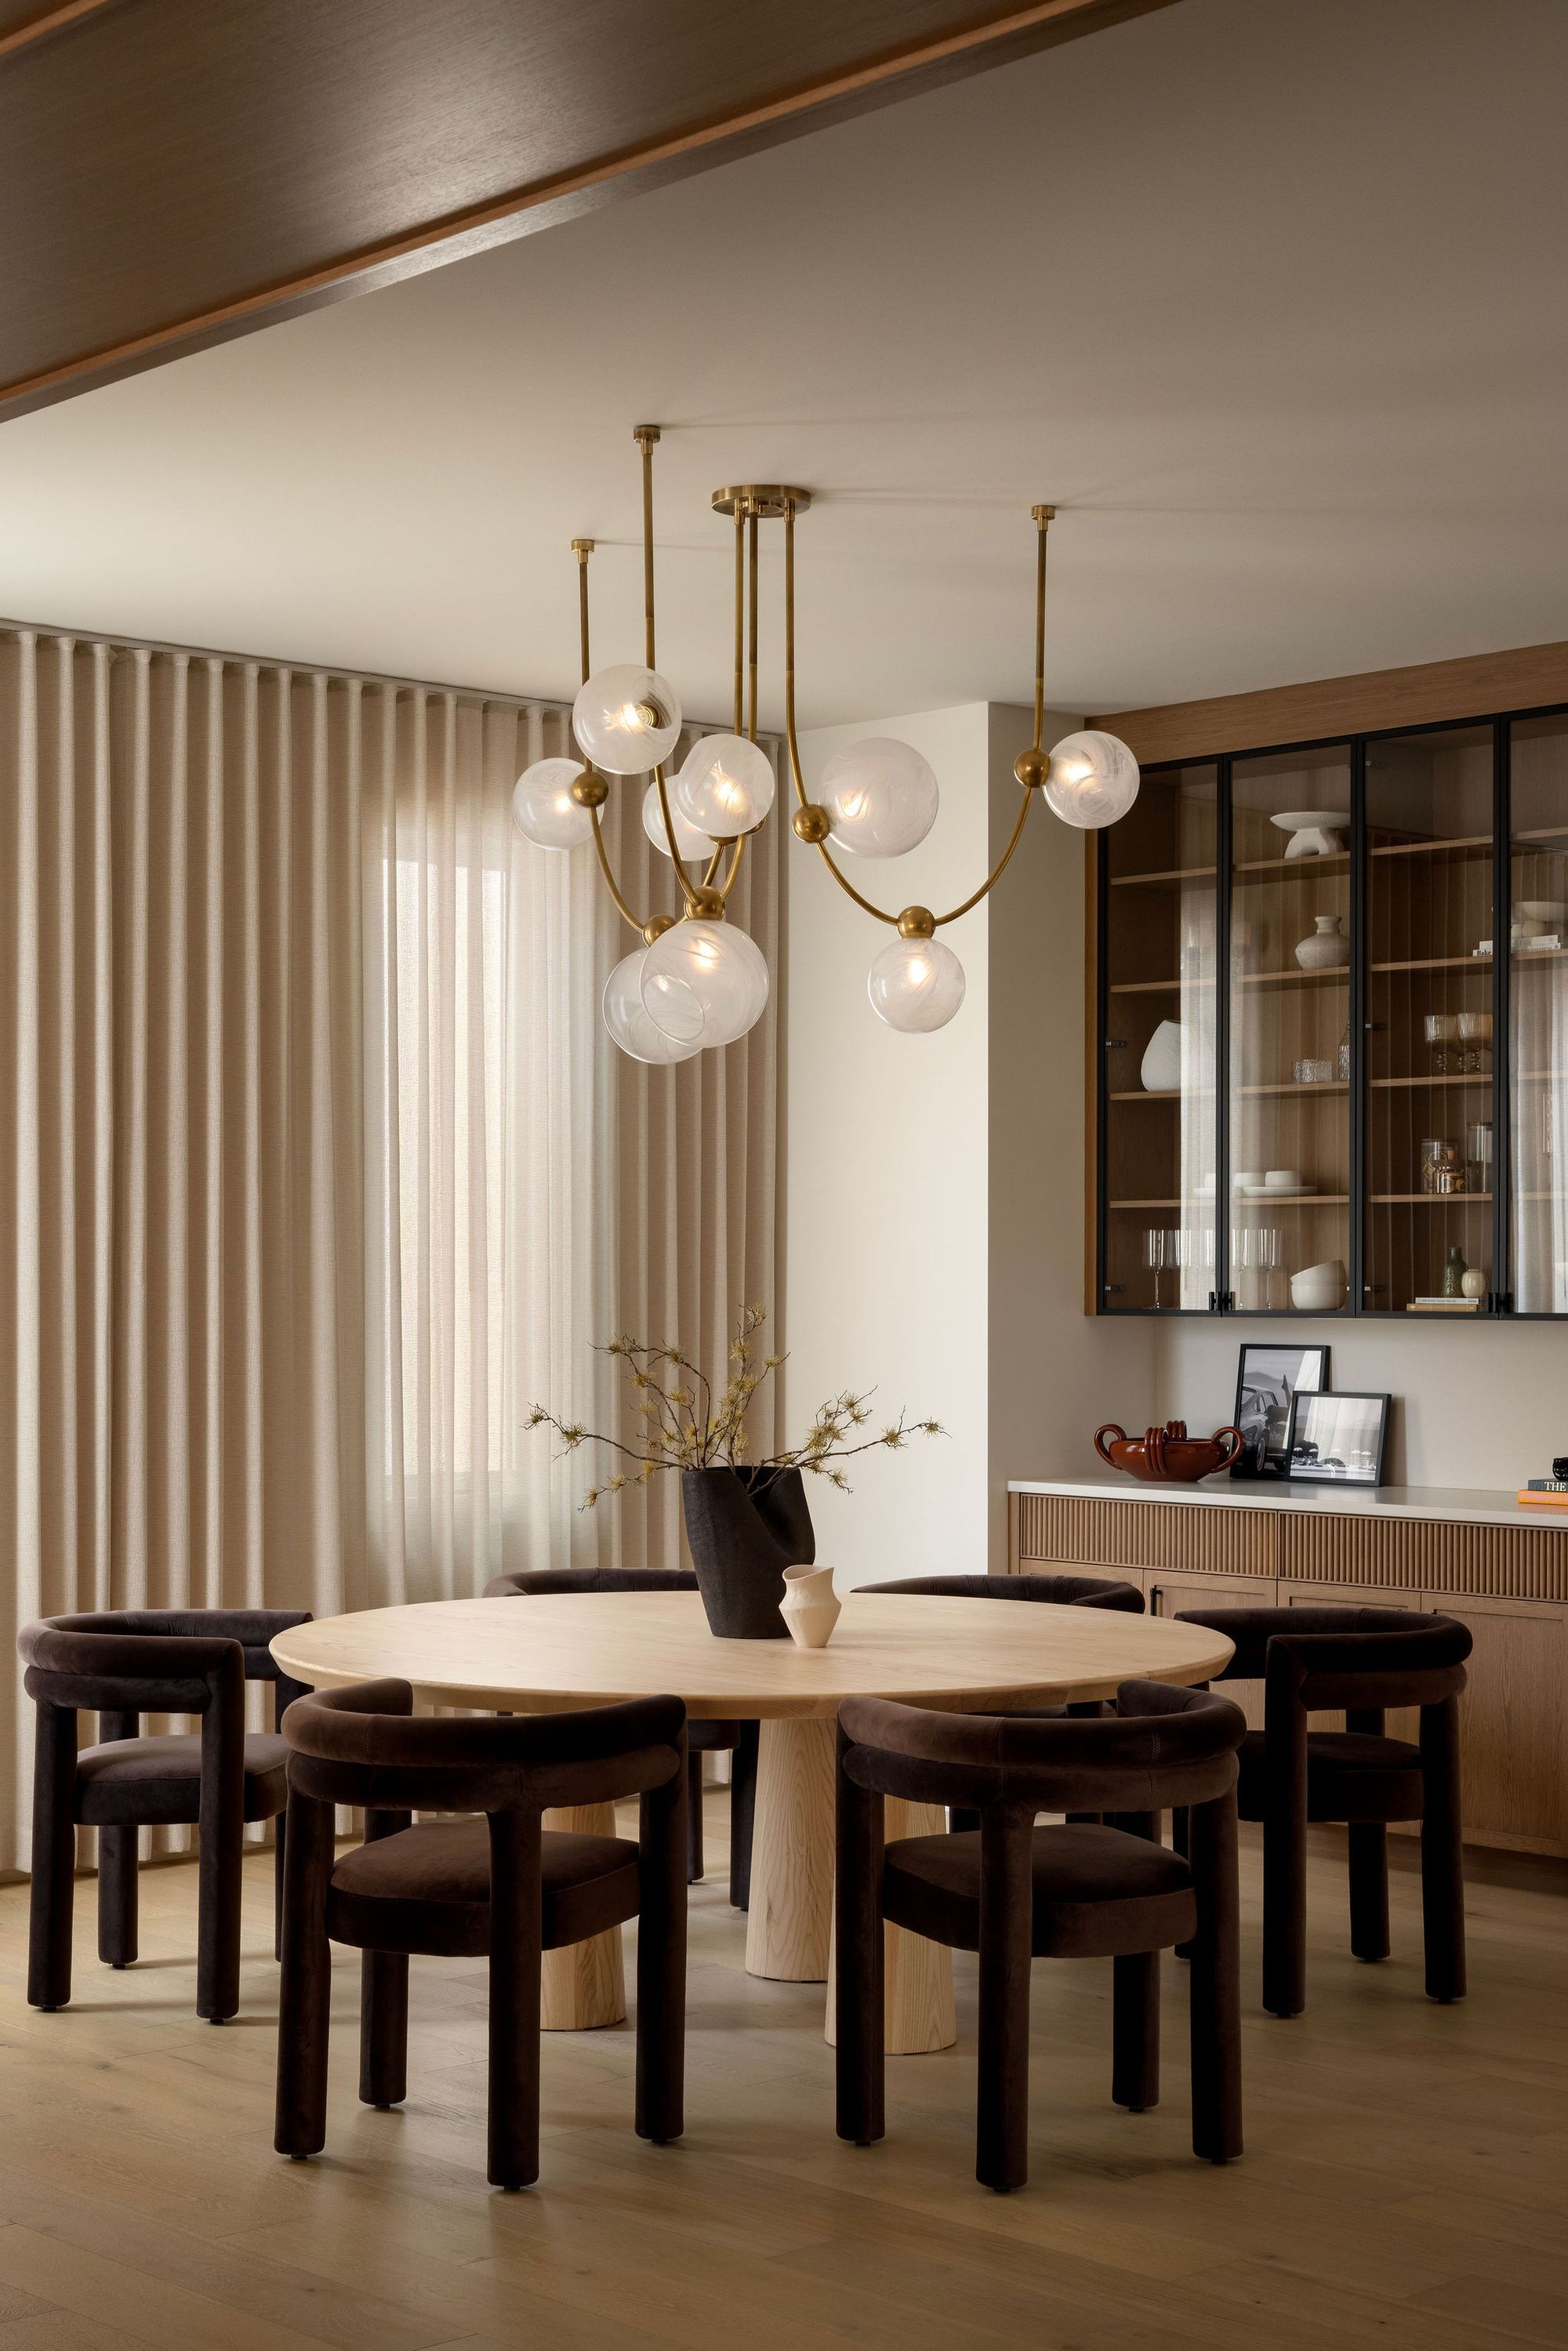
Dining room with round table and brass chandelier in The Charlotte home
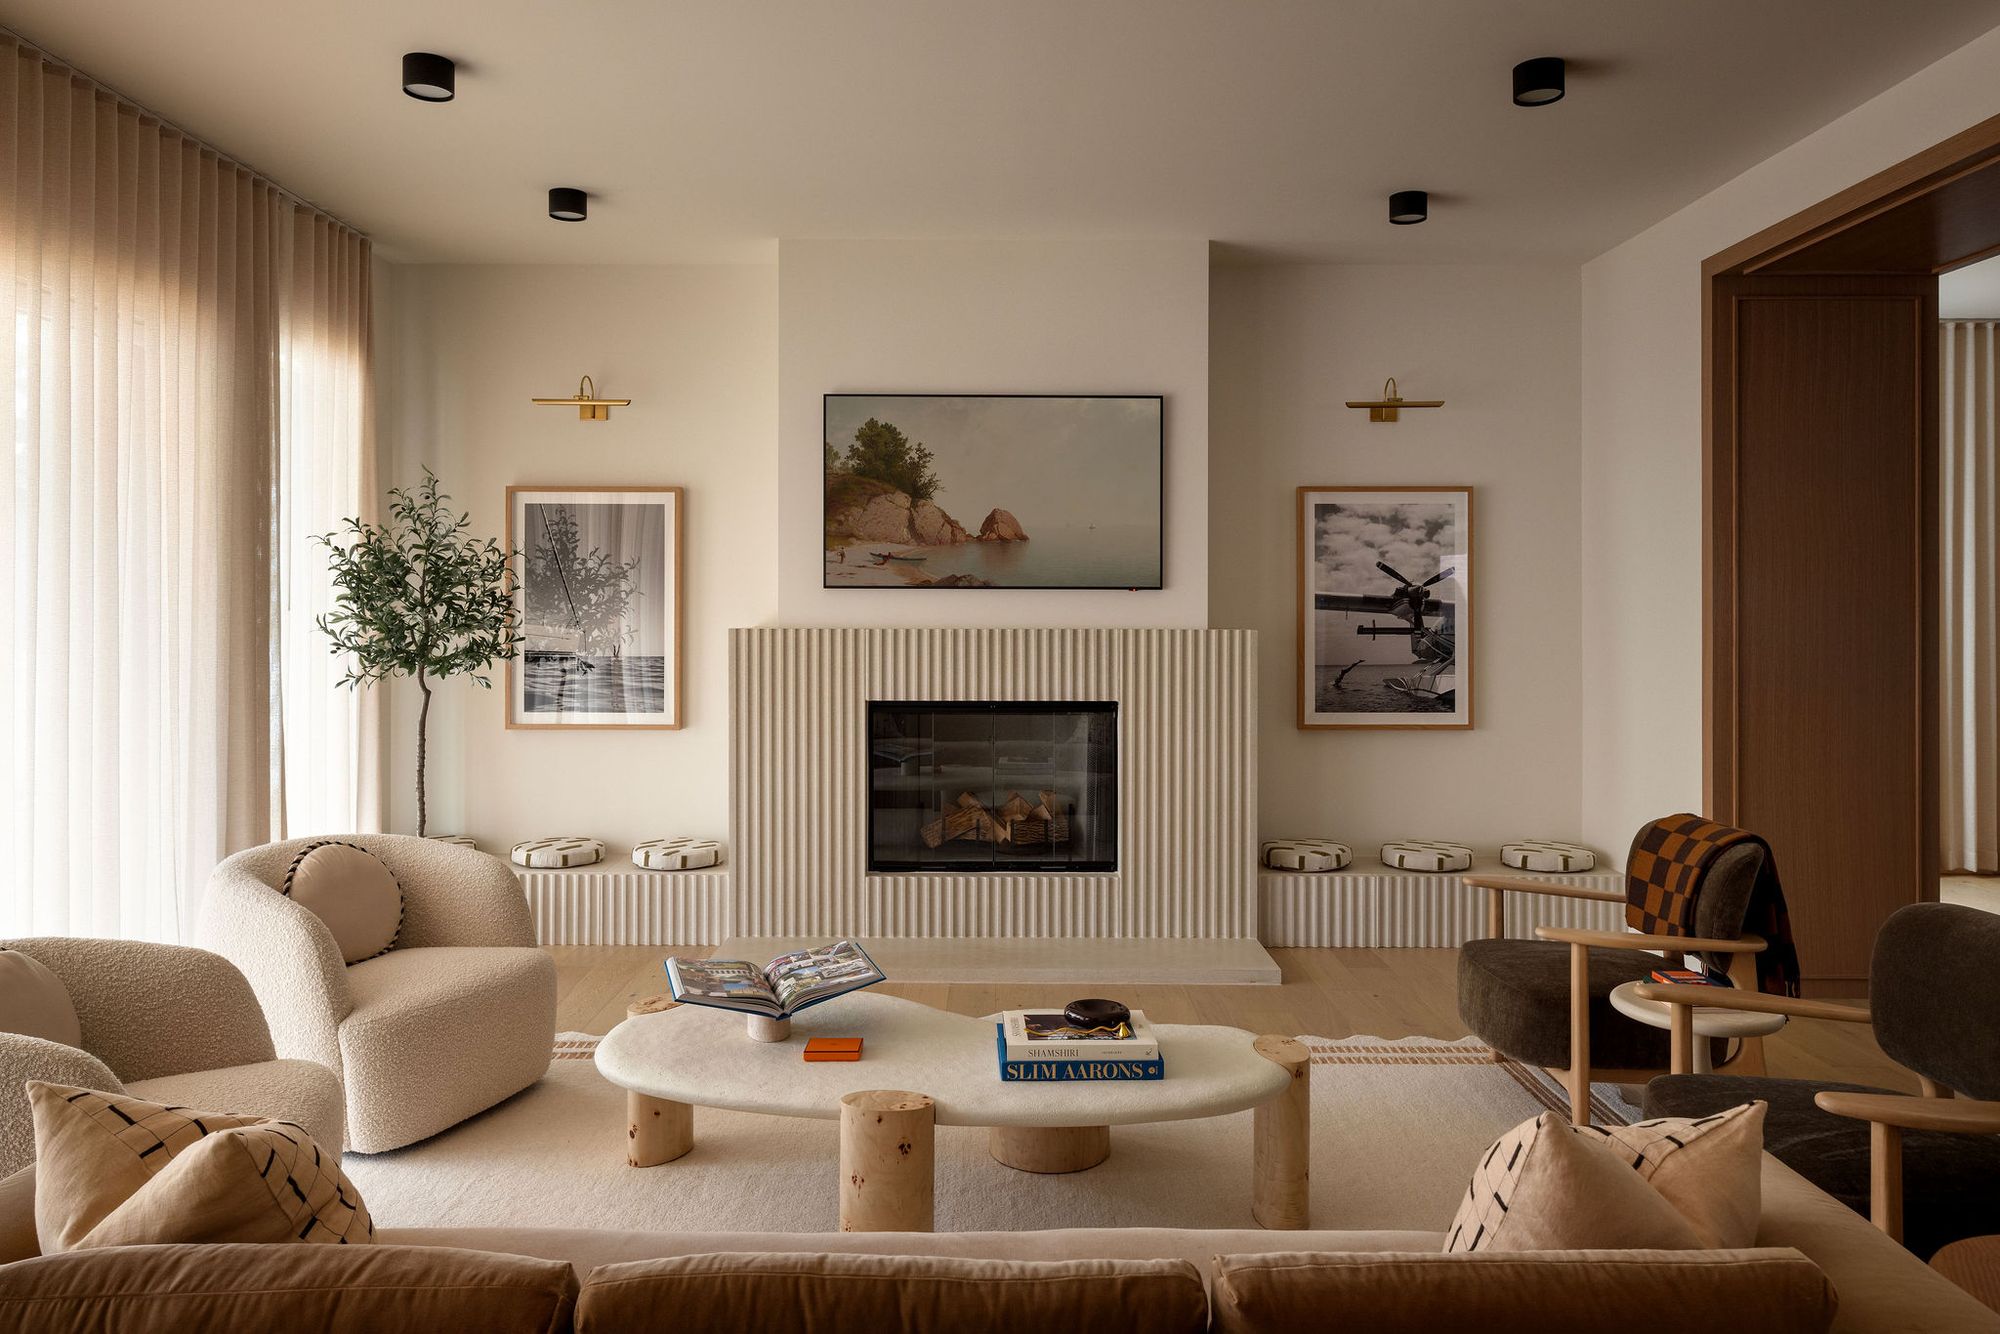
Living room with fluted fireplace and curtains in The Charlotte home
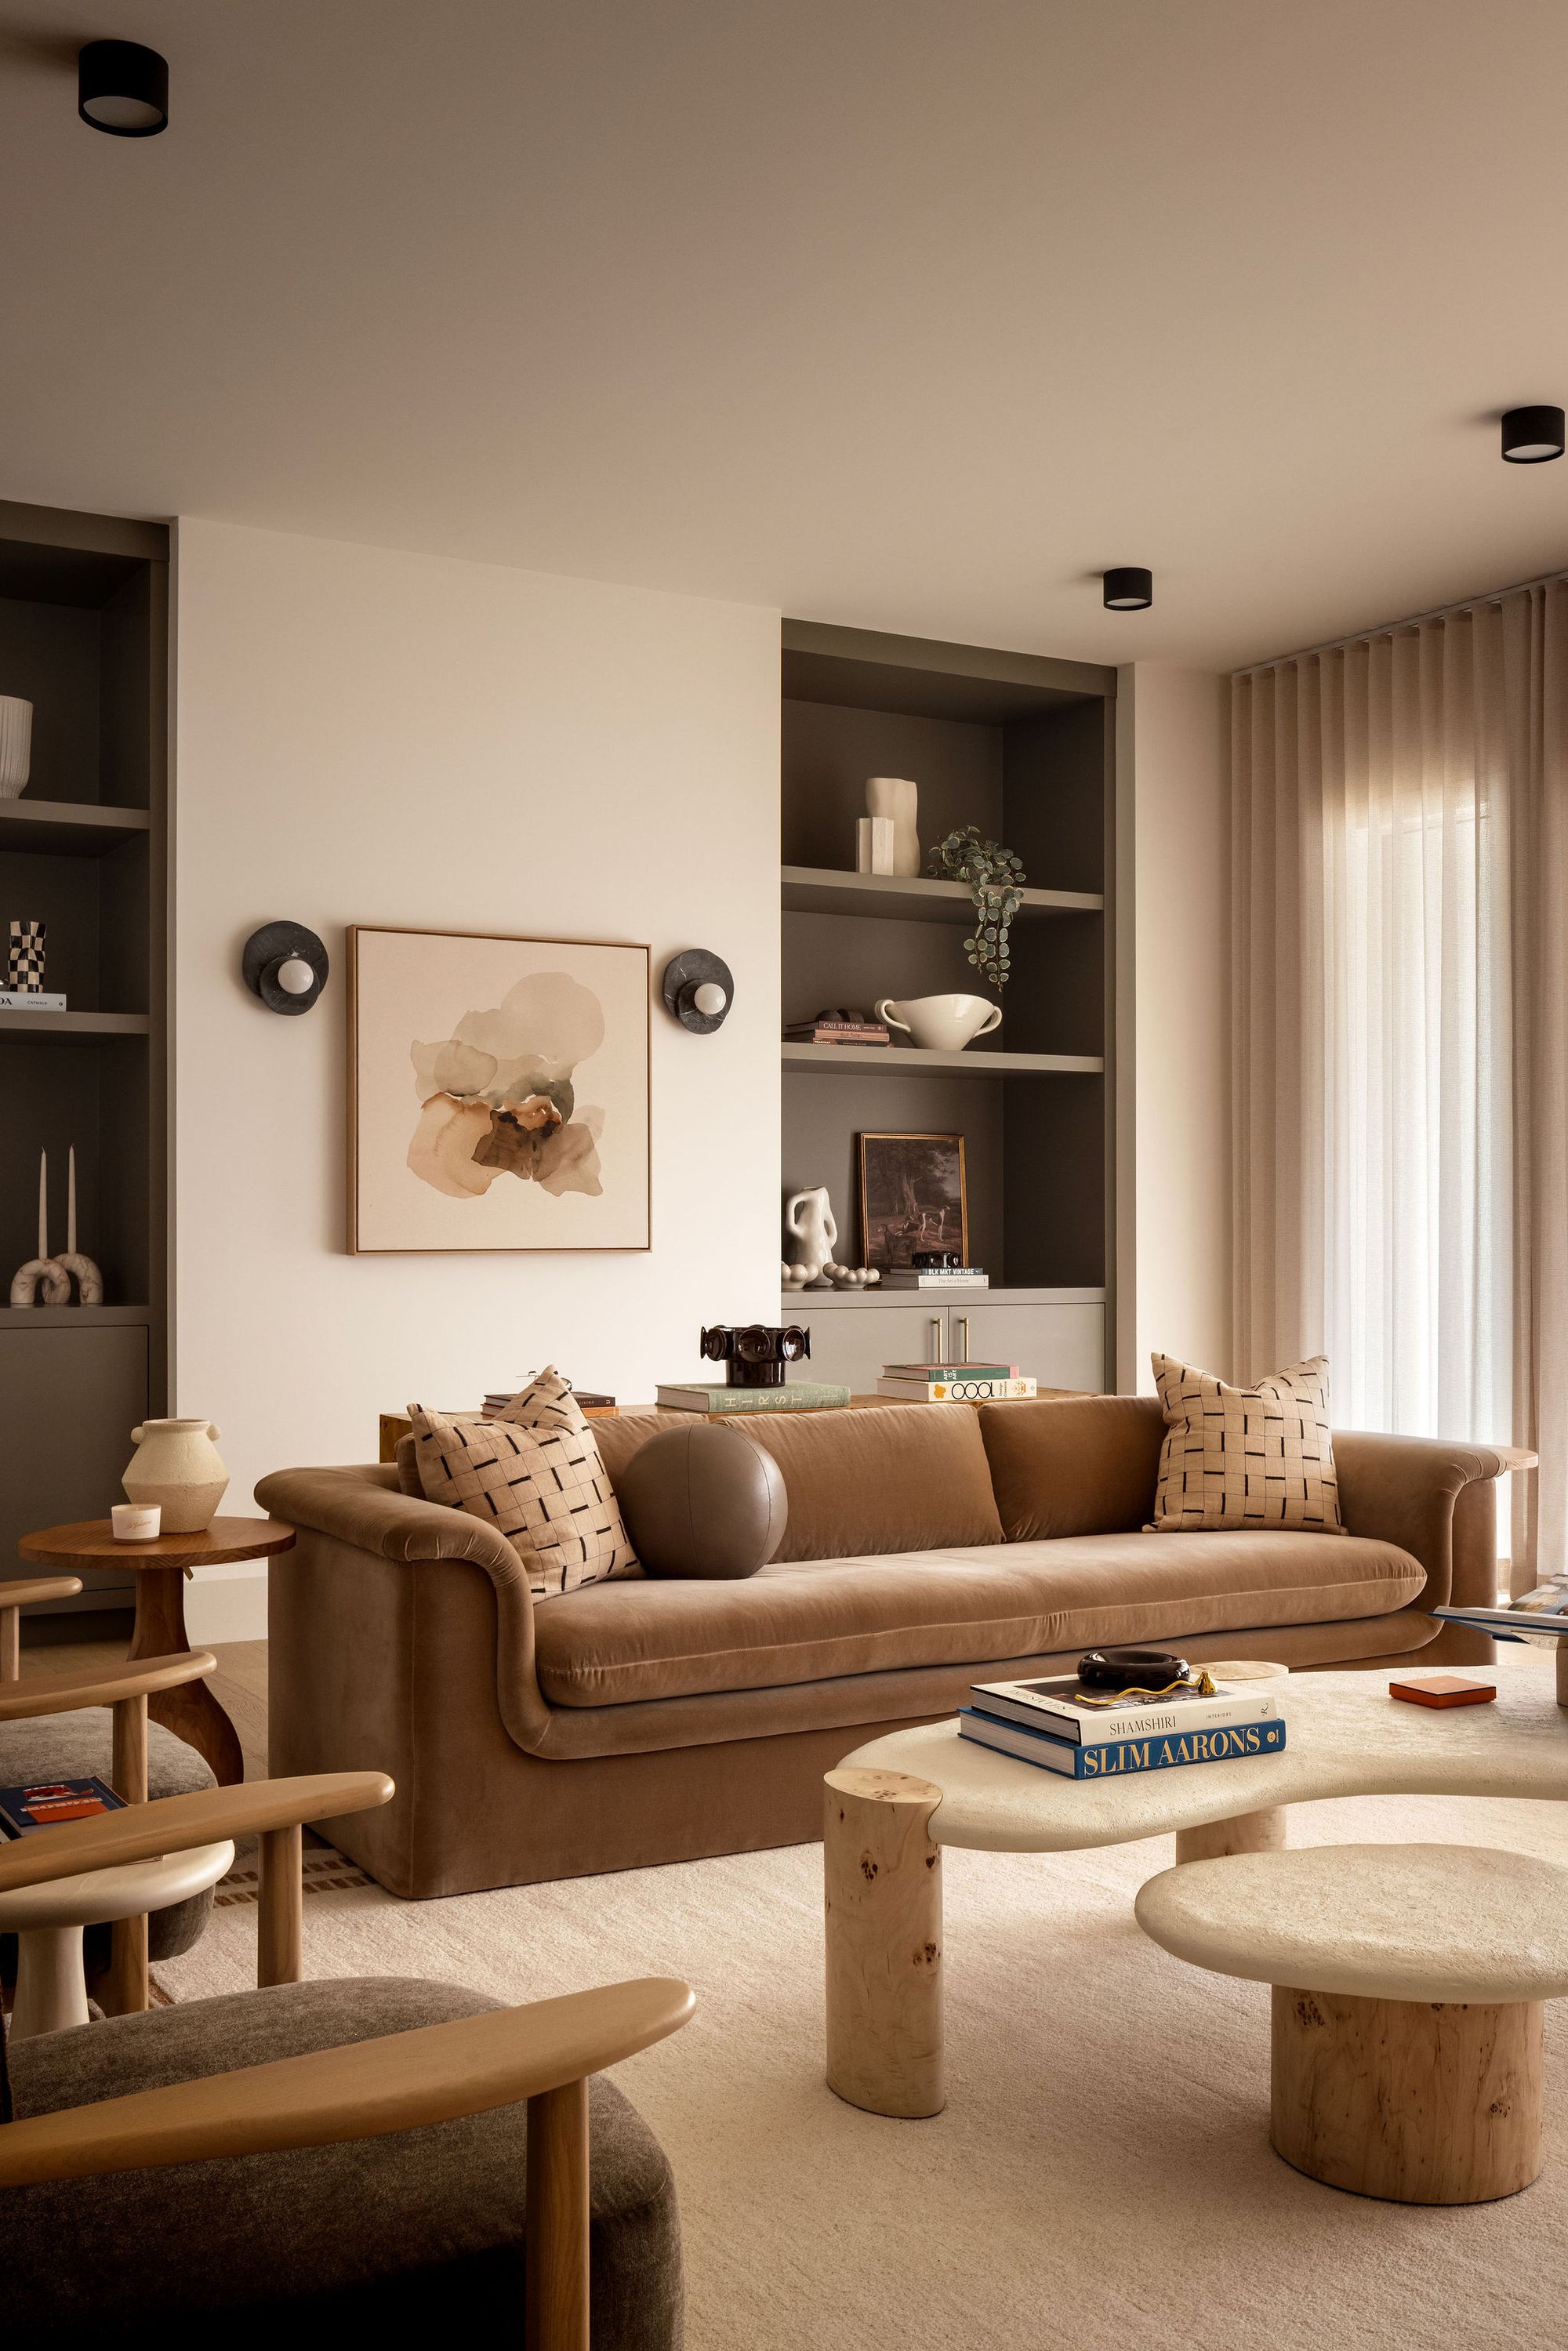
Living room with sofa and built-in shelves in The Charlotte home
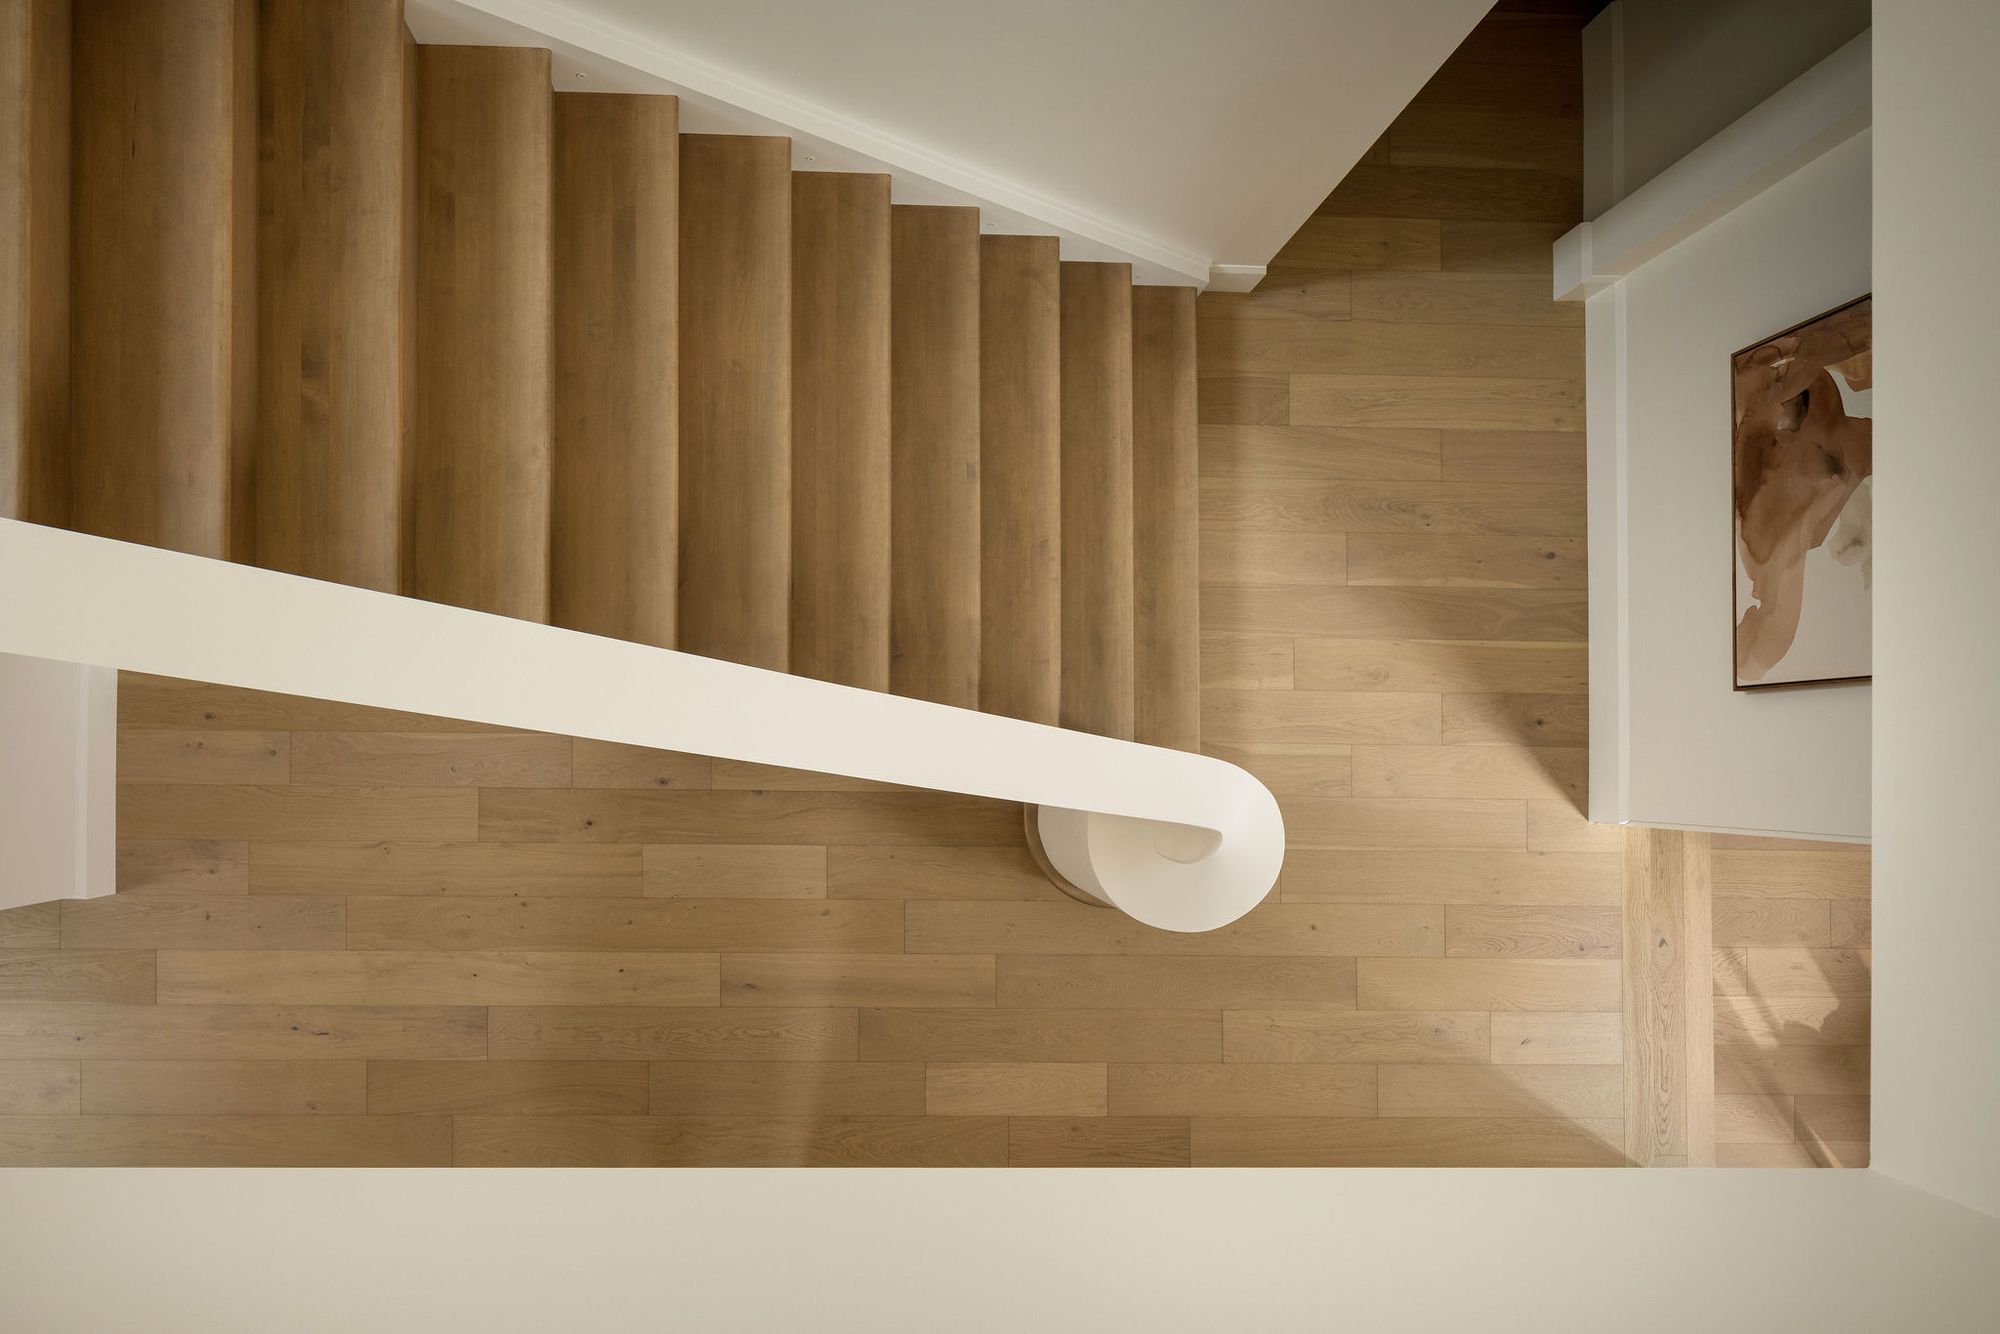
Staircase seen from above in The Charlotte home
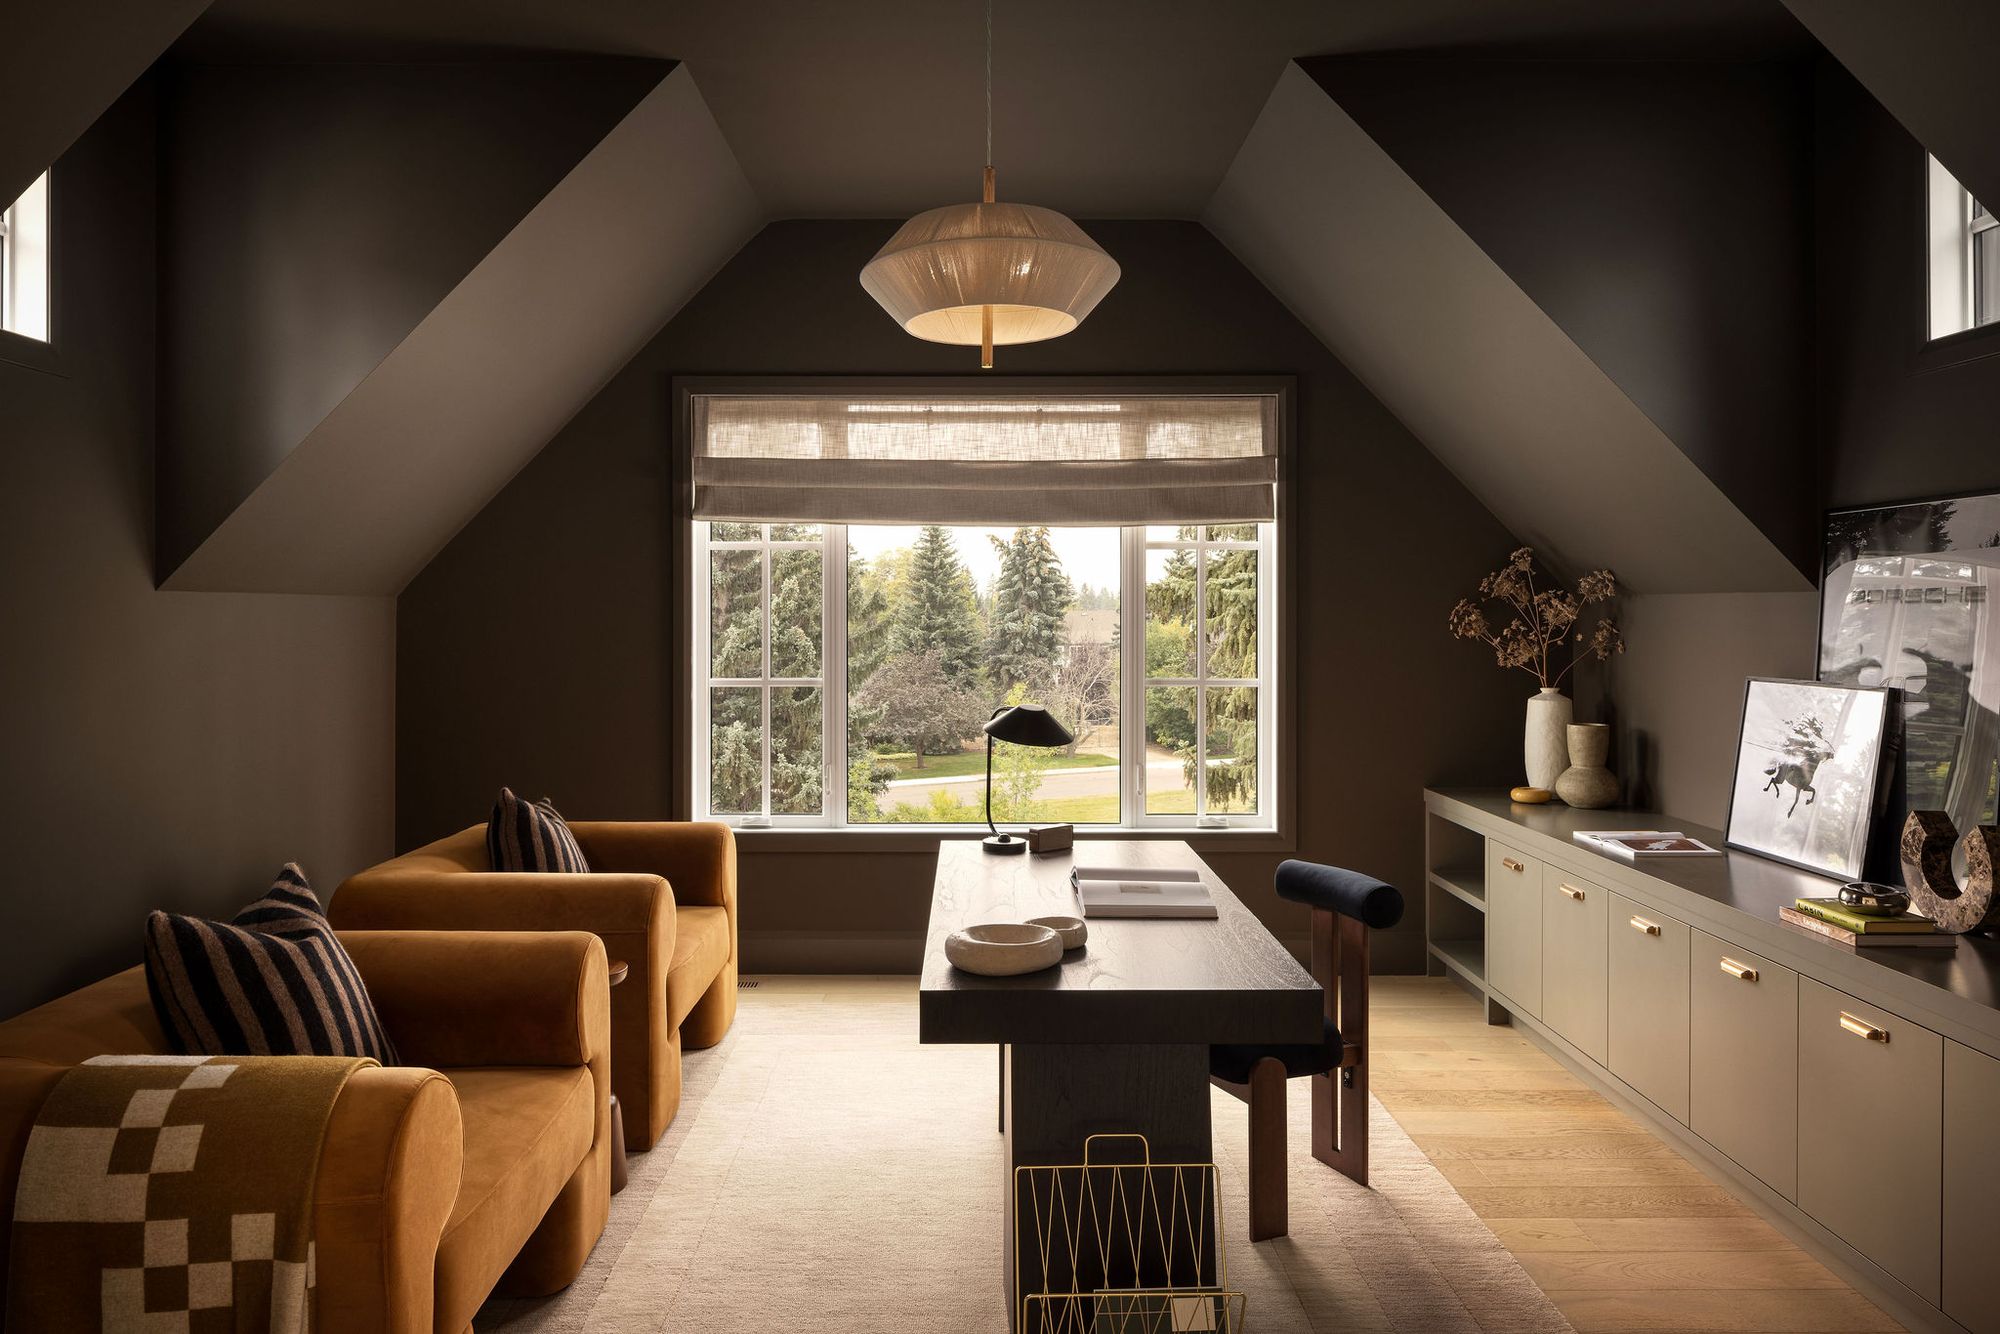
Upstairs office with dark walls and window in The Charlotte home
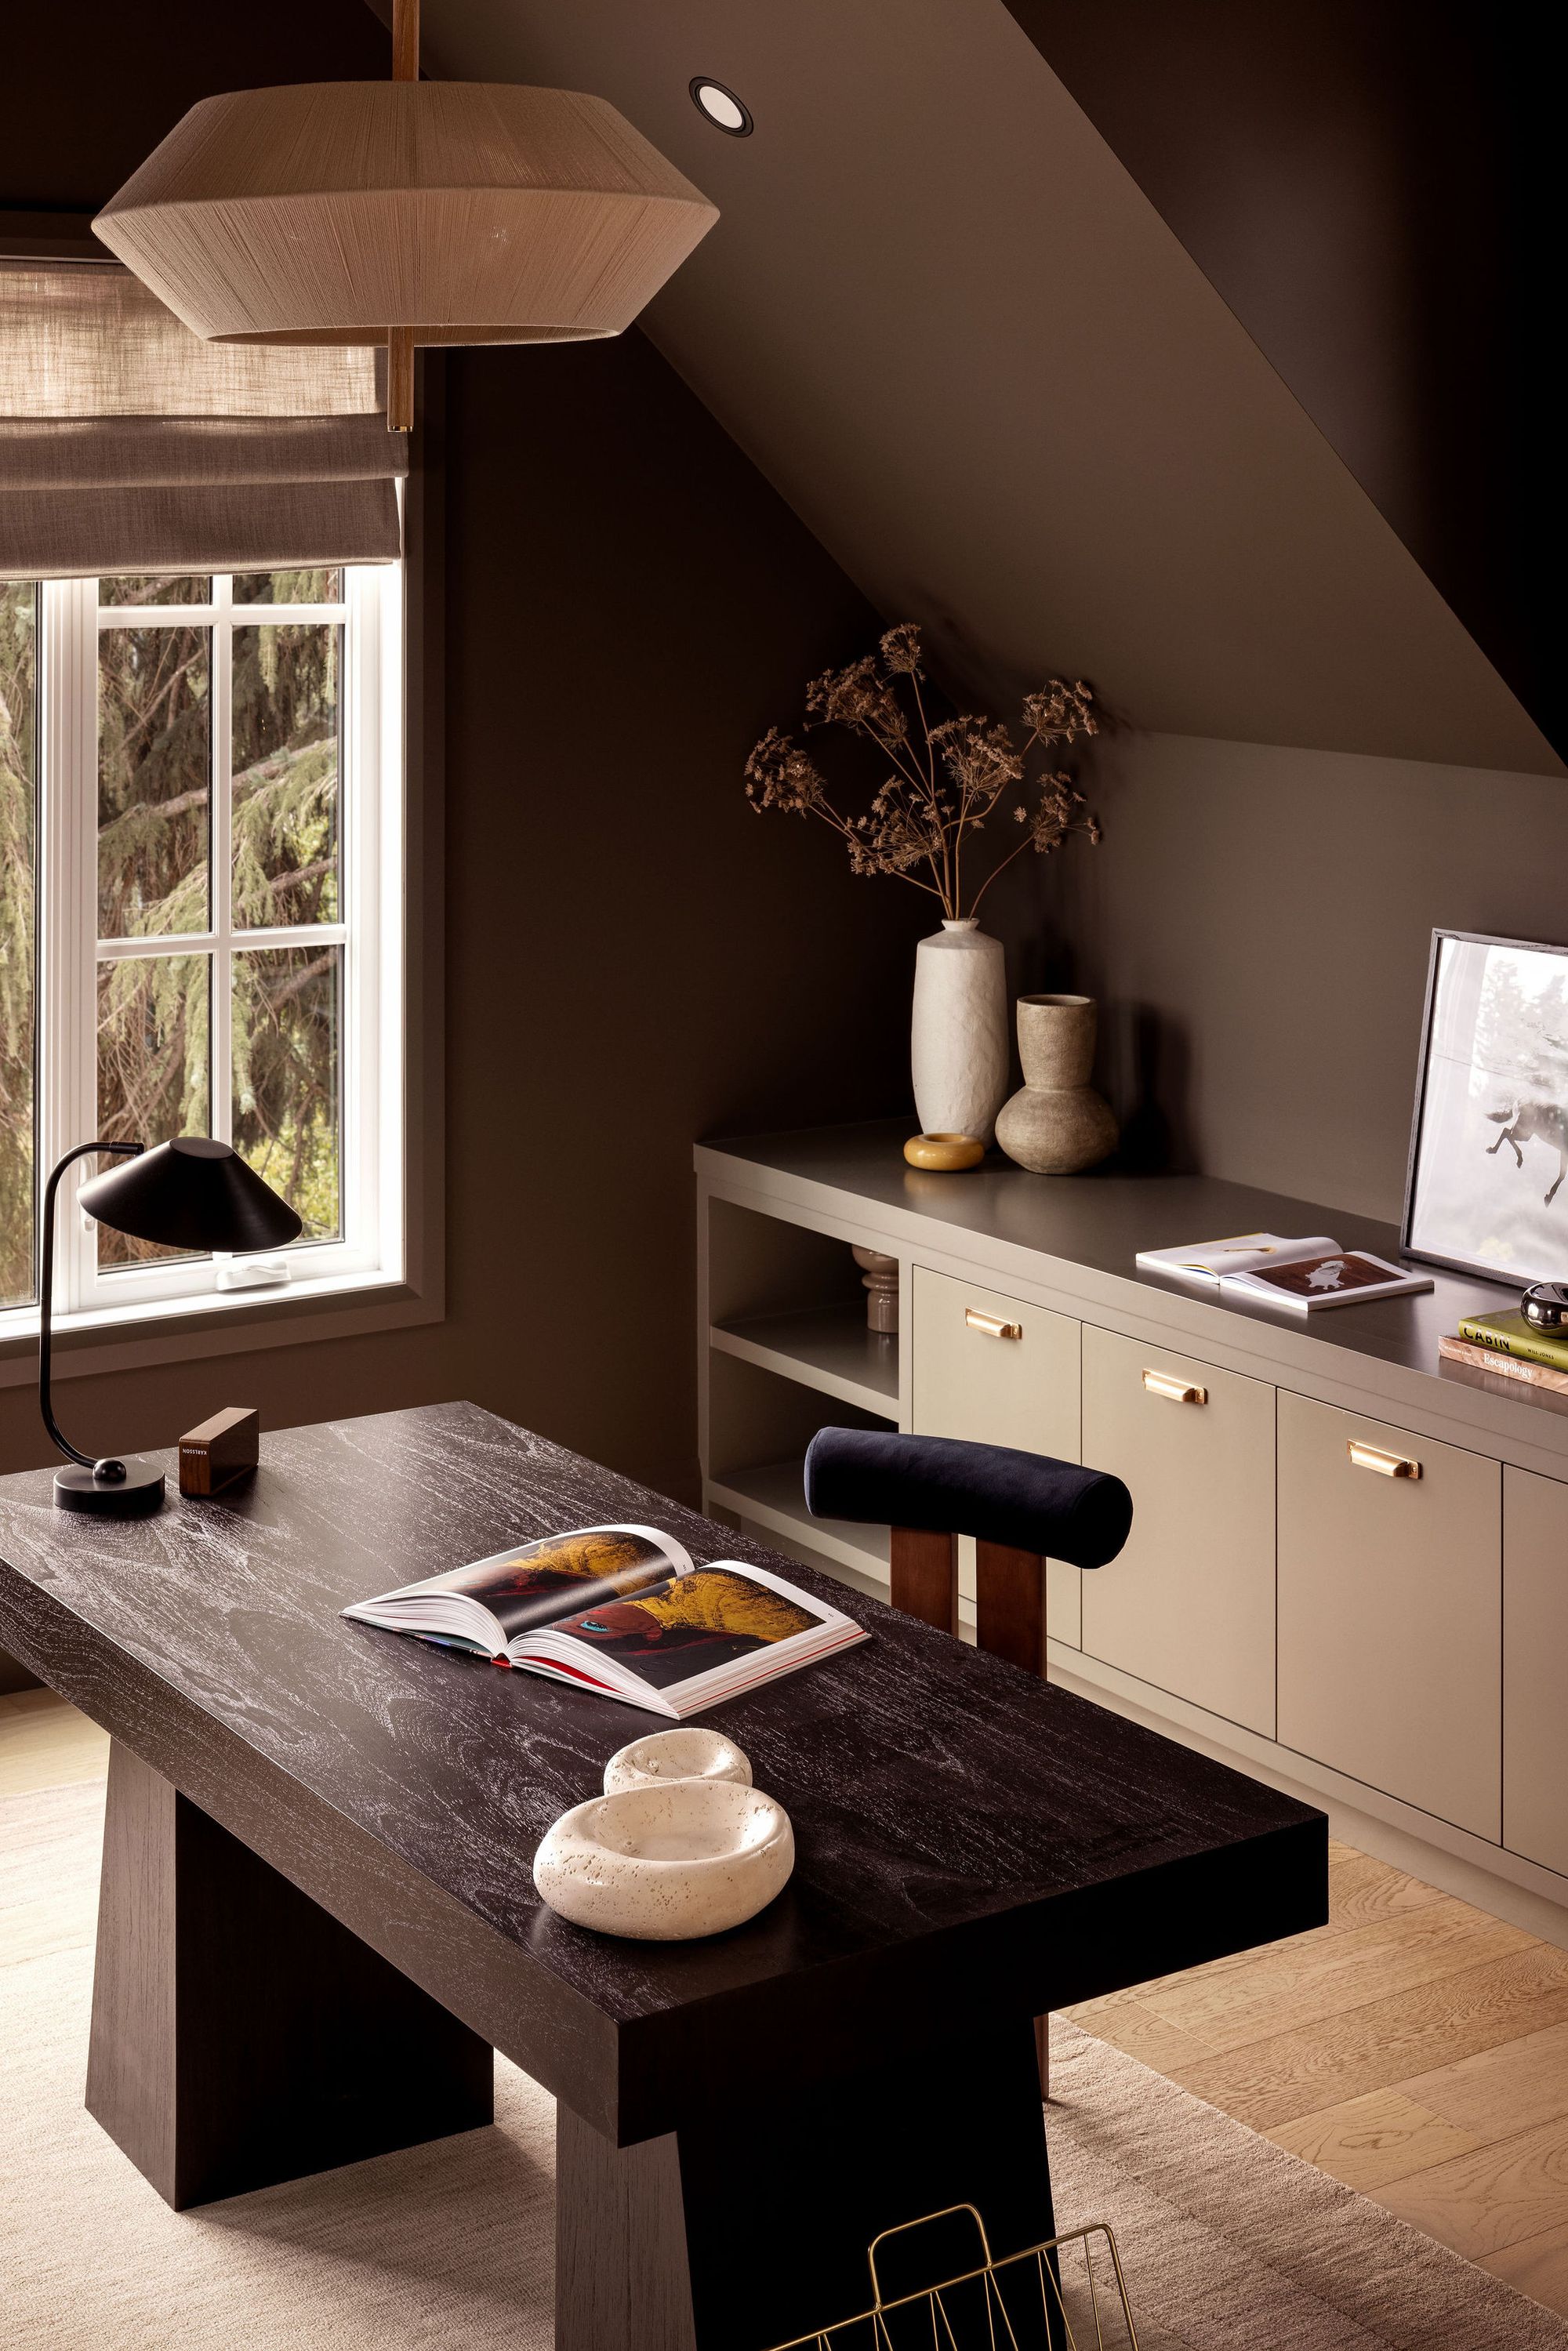
Home office desk beside a window in The Charlotte home
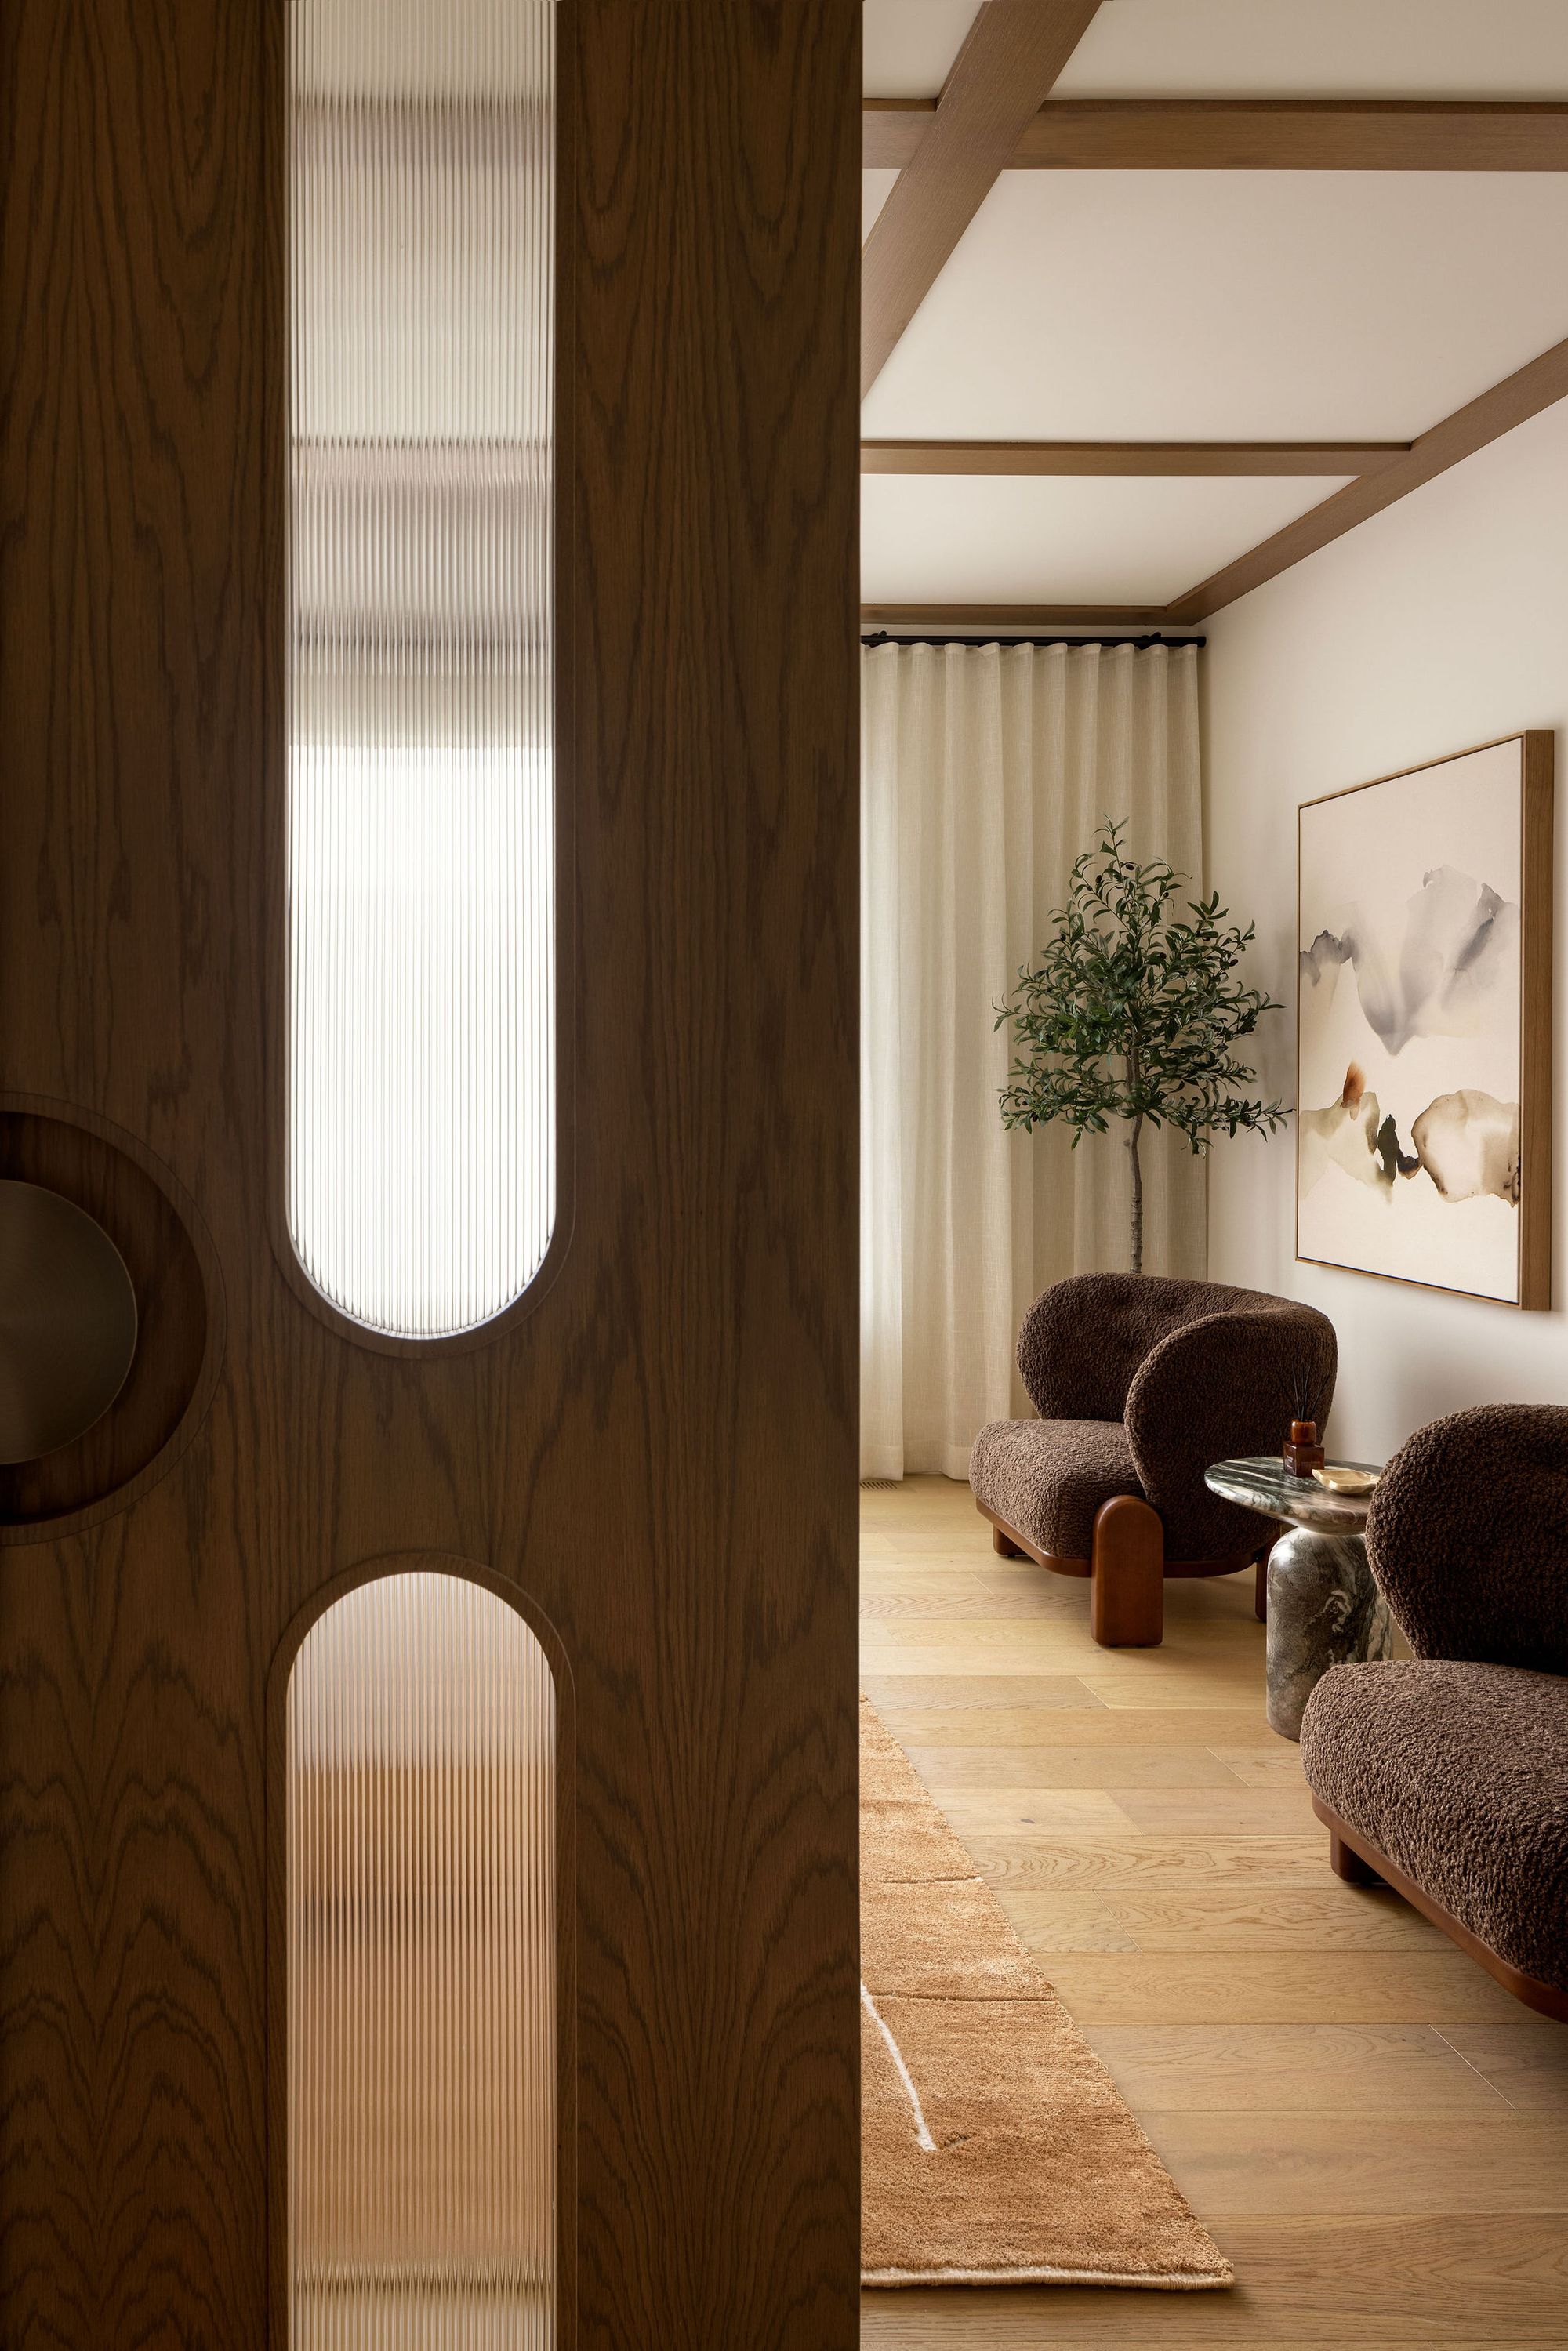
Sitting room seen through a wood door in The Charlotte home
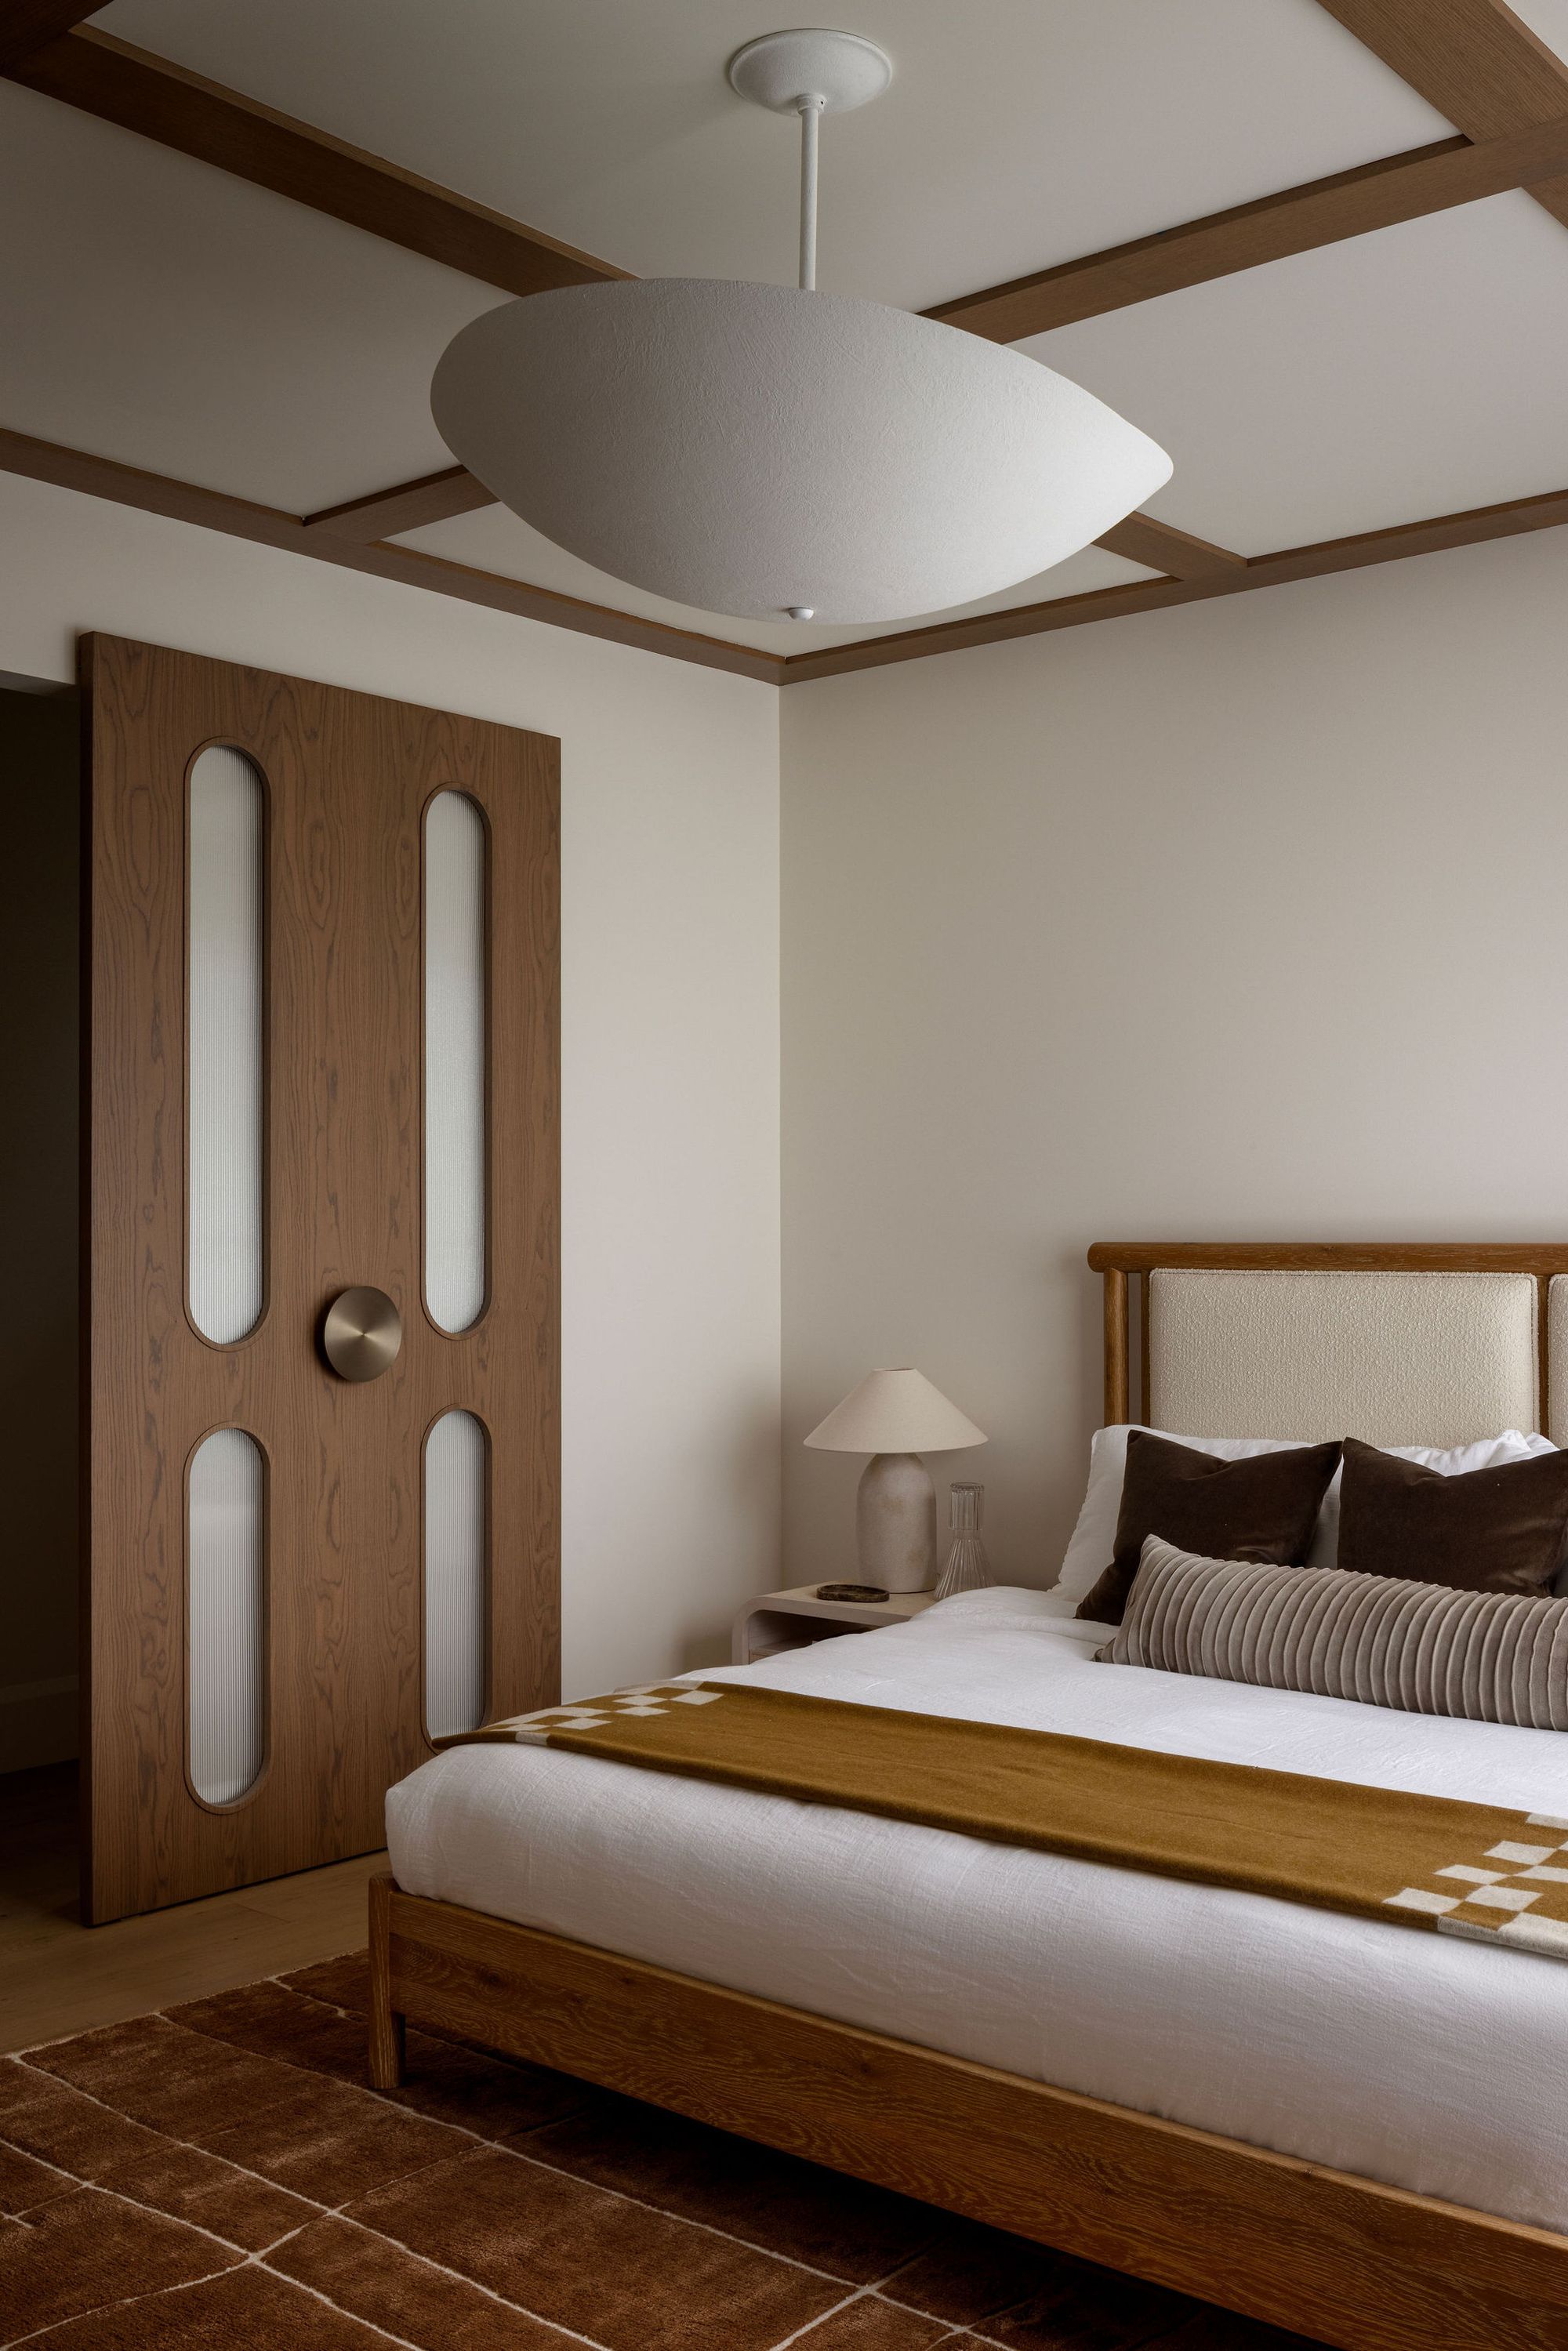
Bedroom with wood door and exposed ceiling beams in The Charlotte home
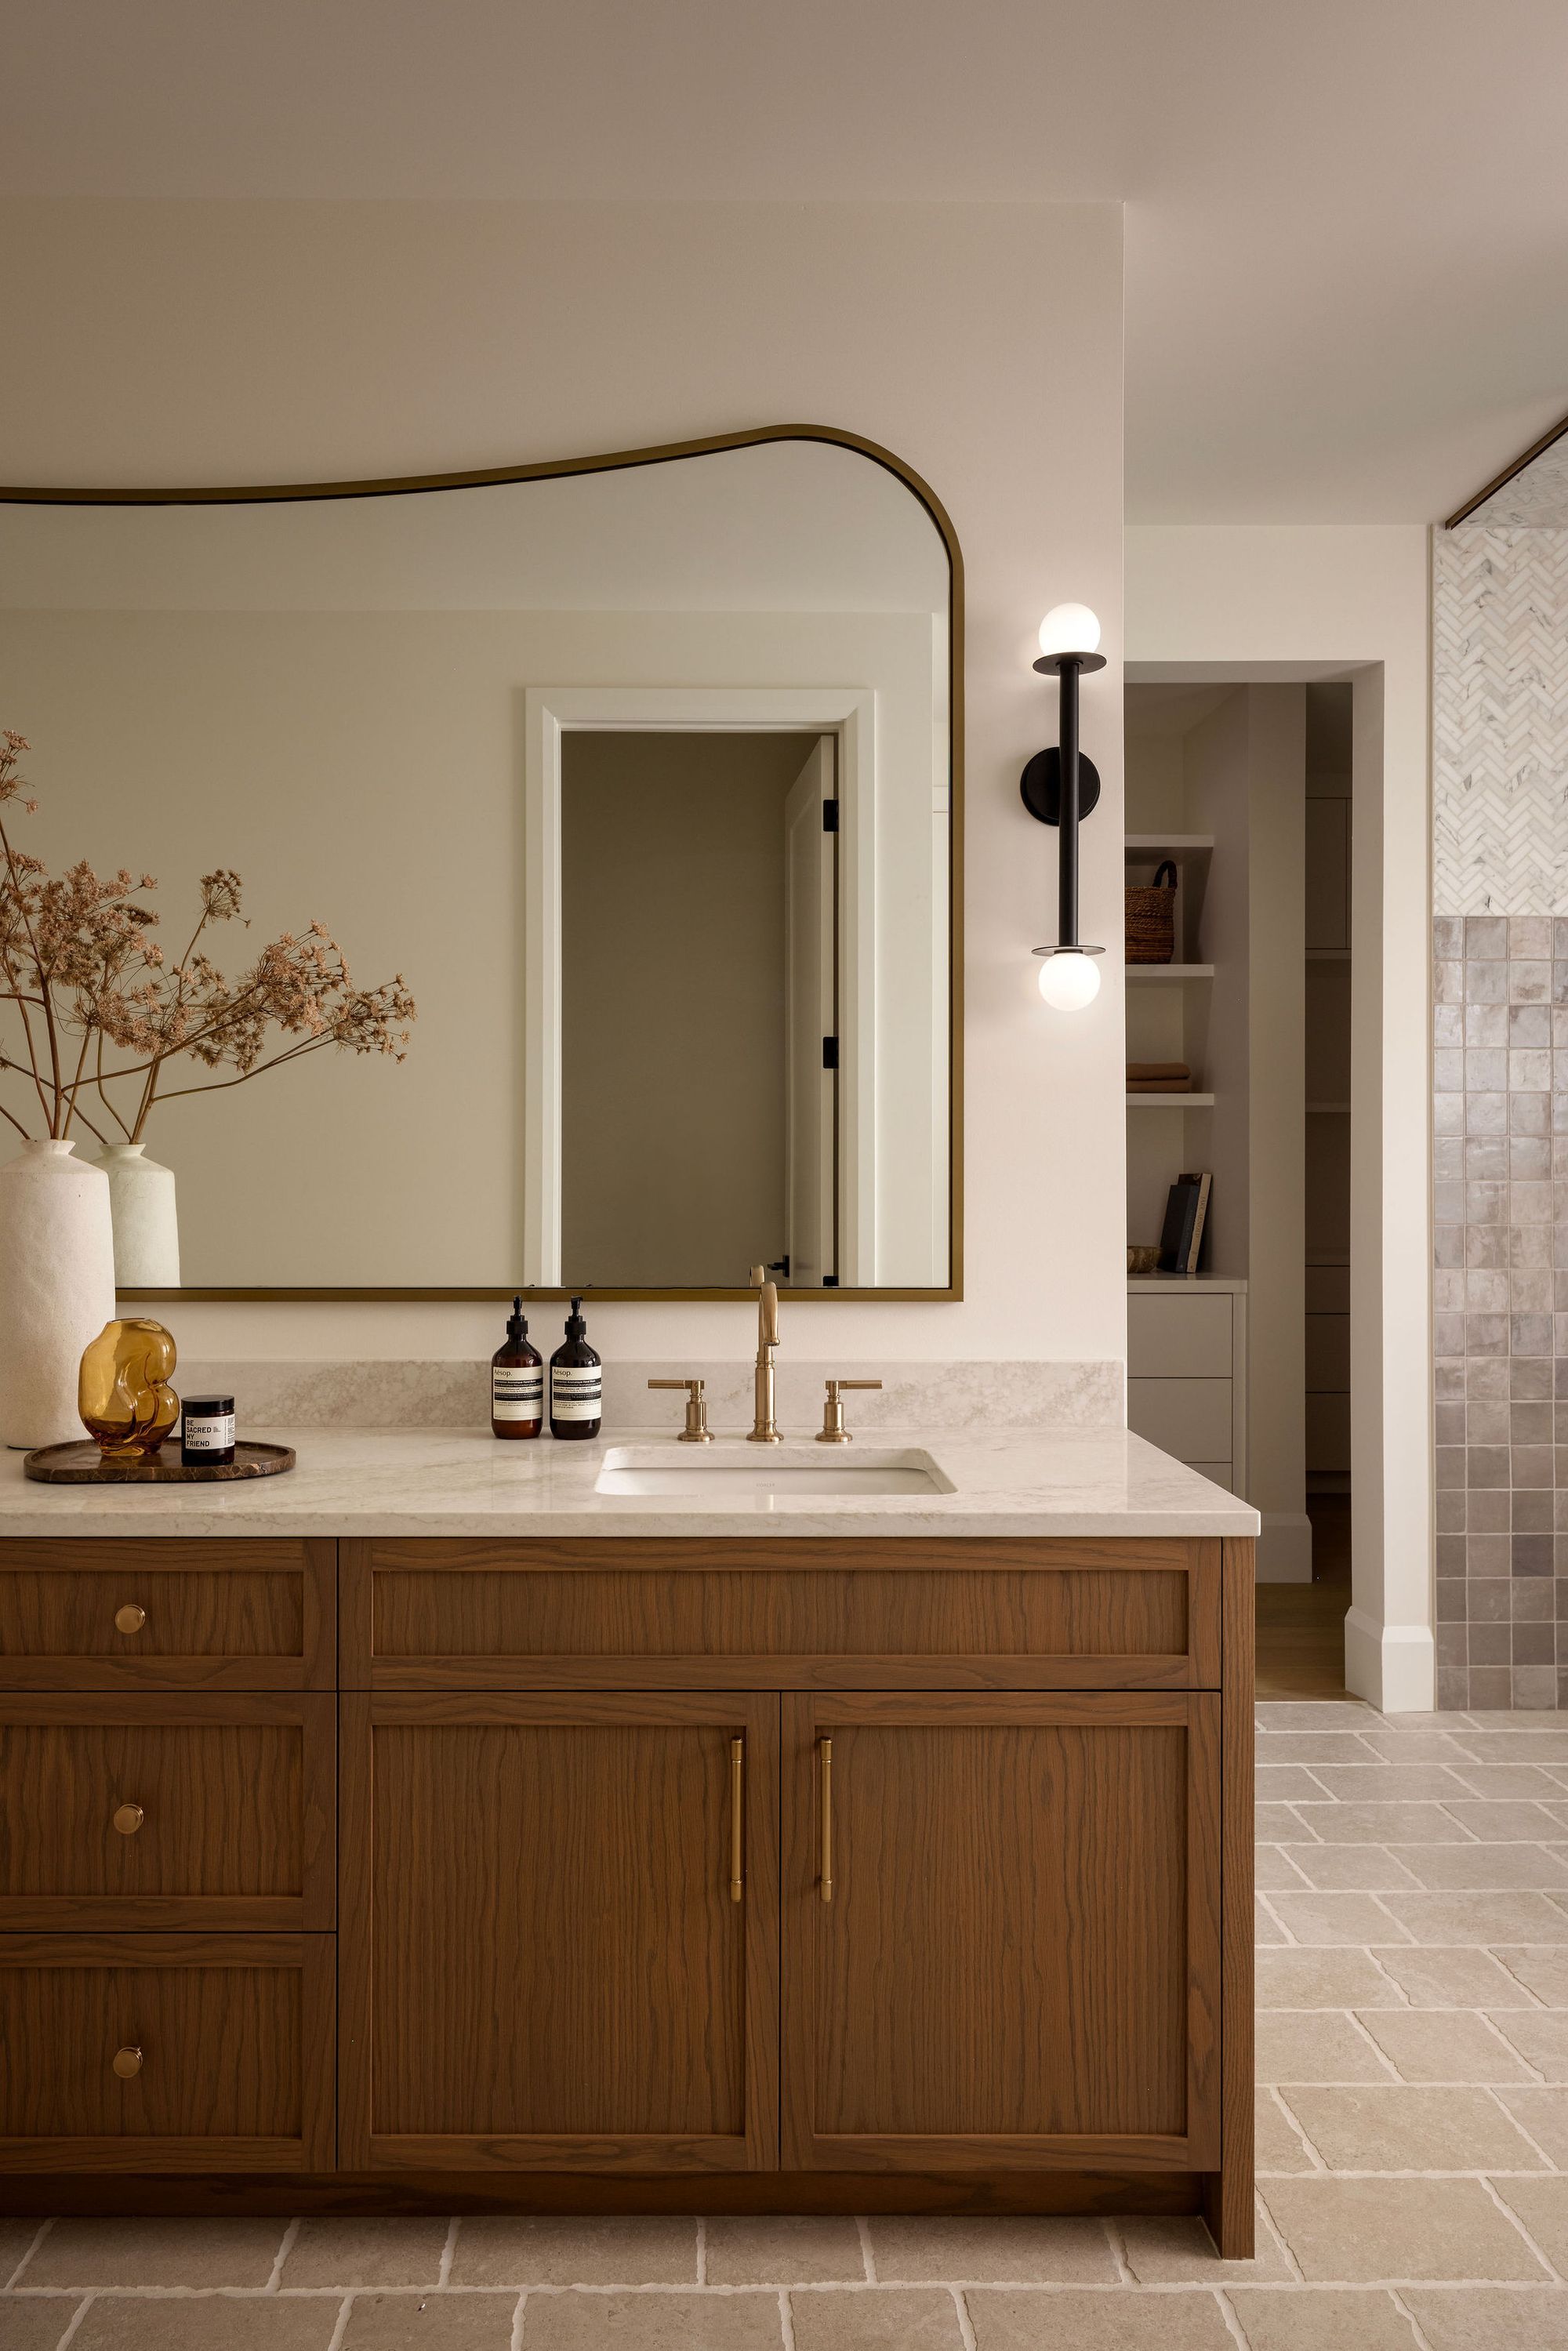
Bathroom vanity with arched mirror in The Charlotte home
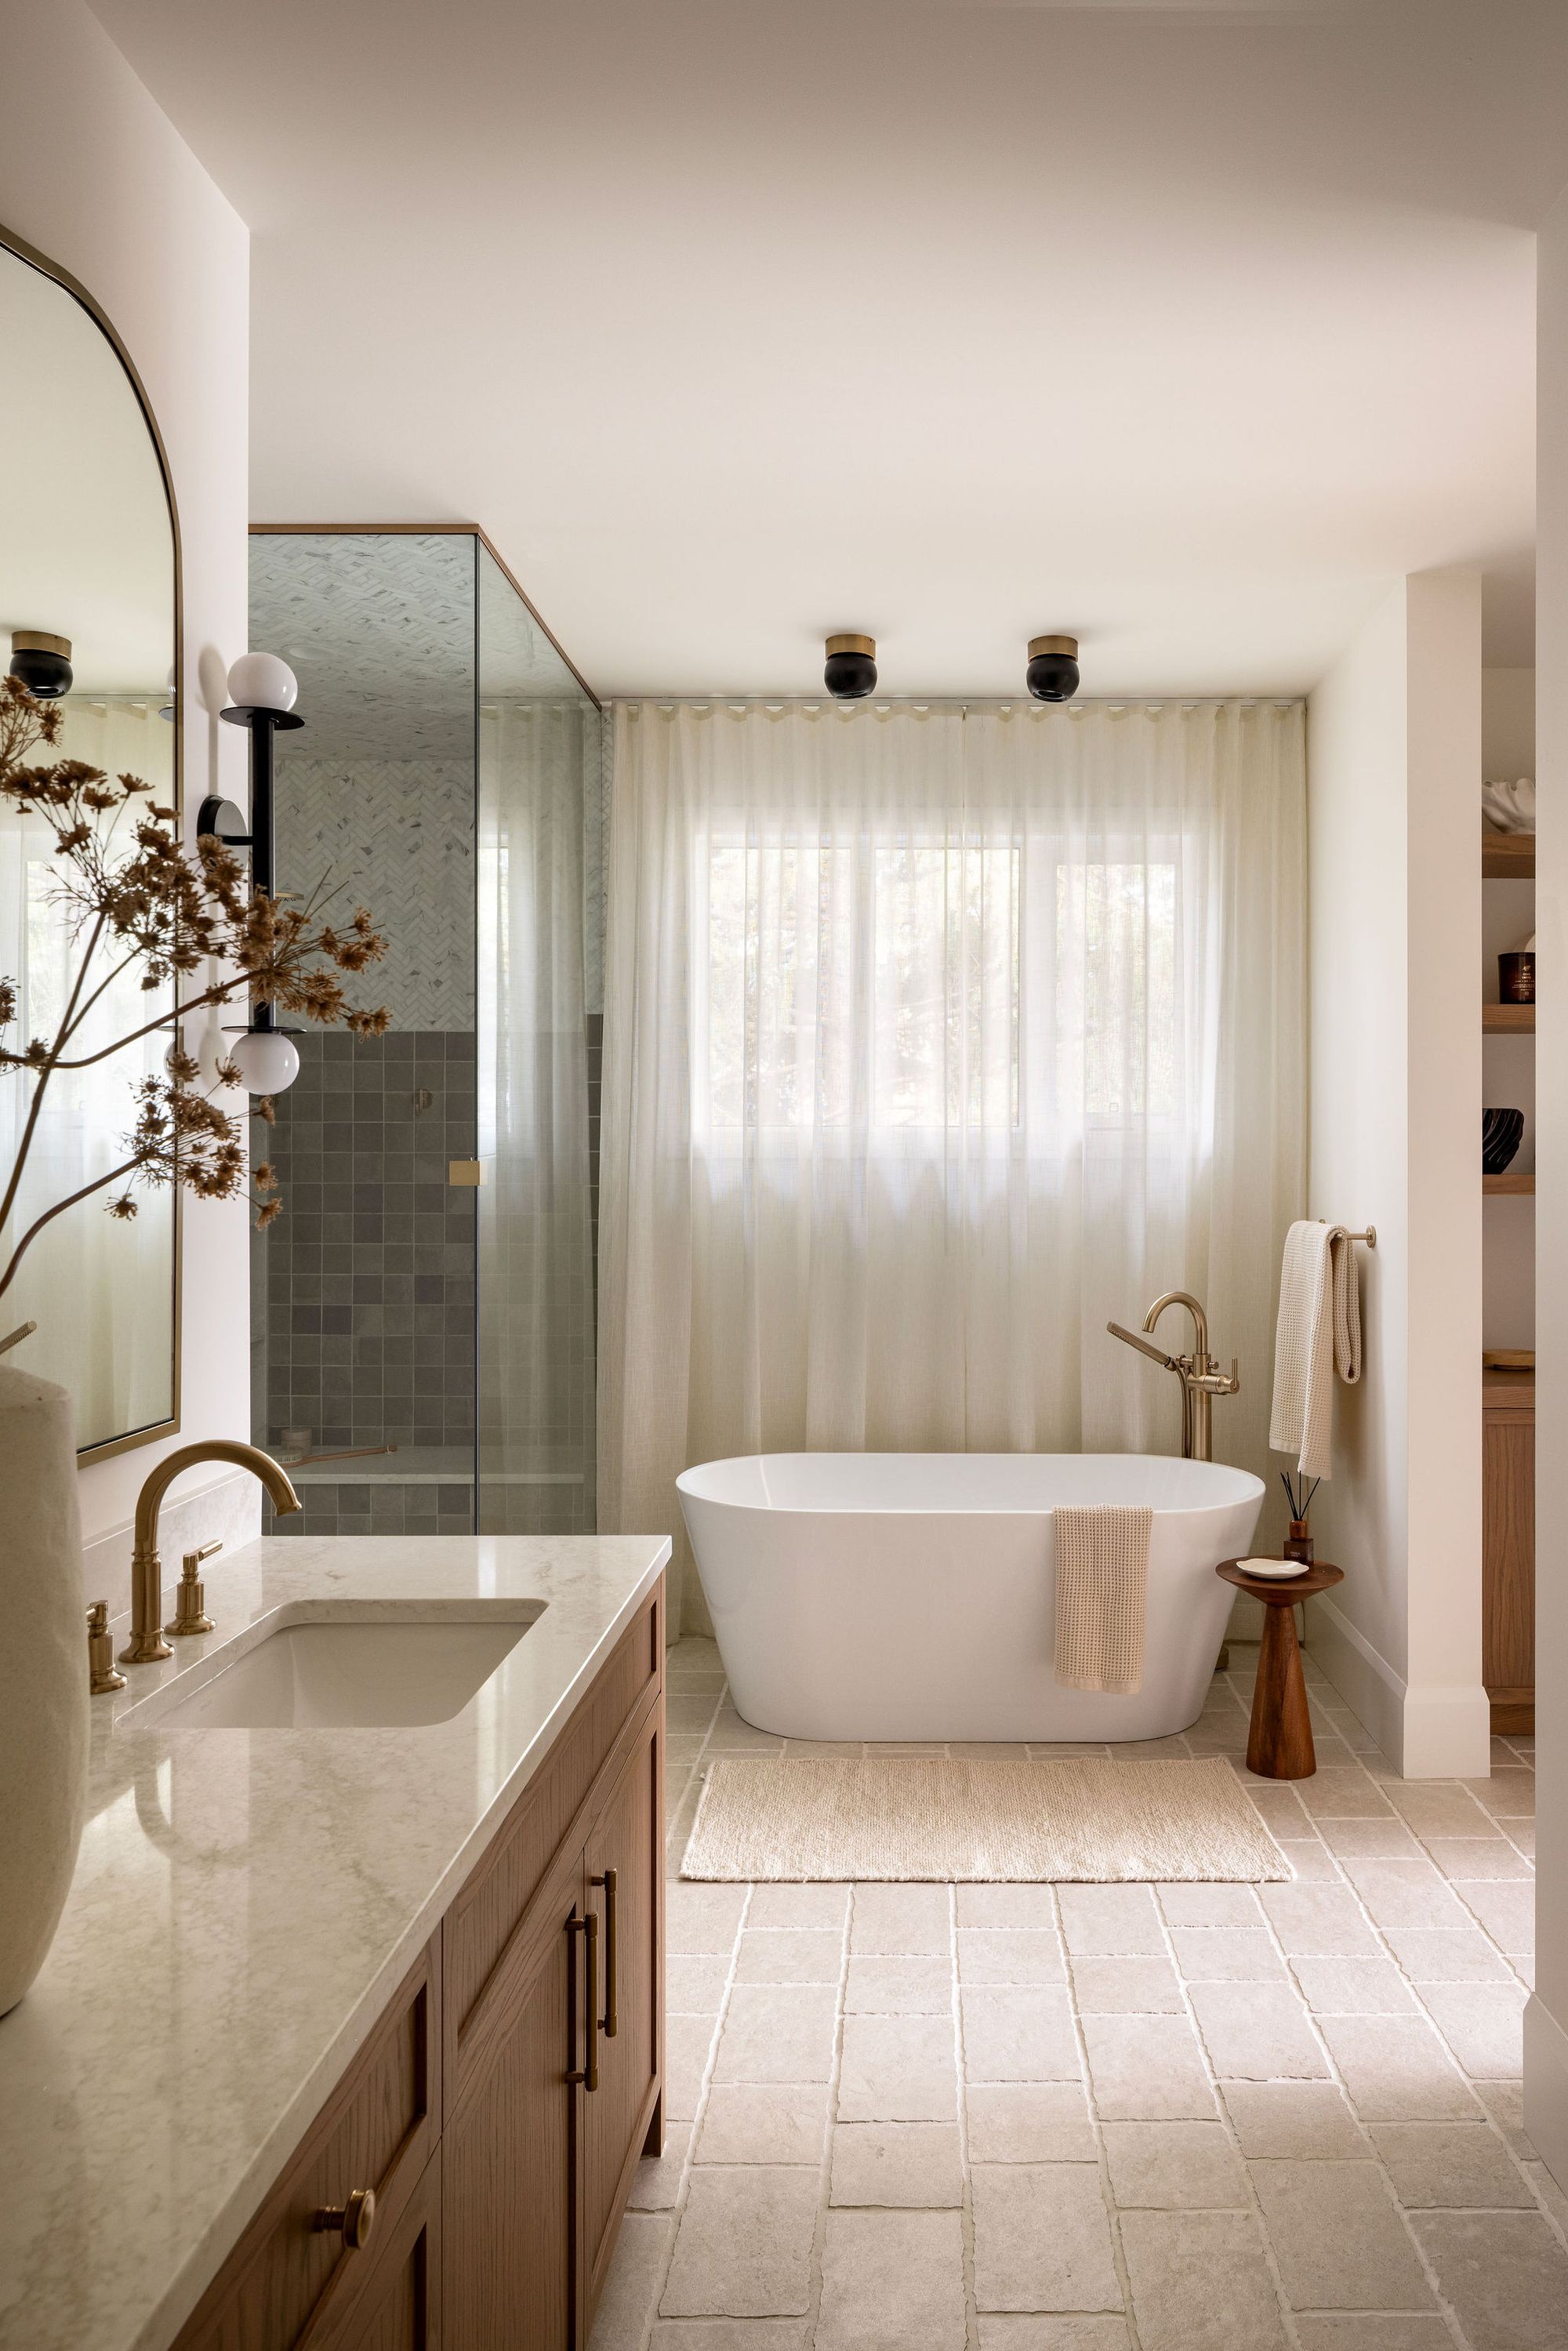
Primary ensuite with freestanding tub in The Charlotte home
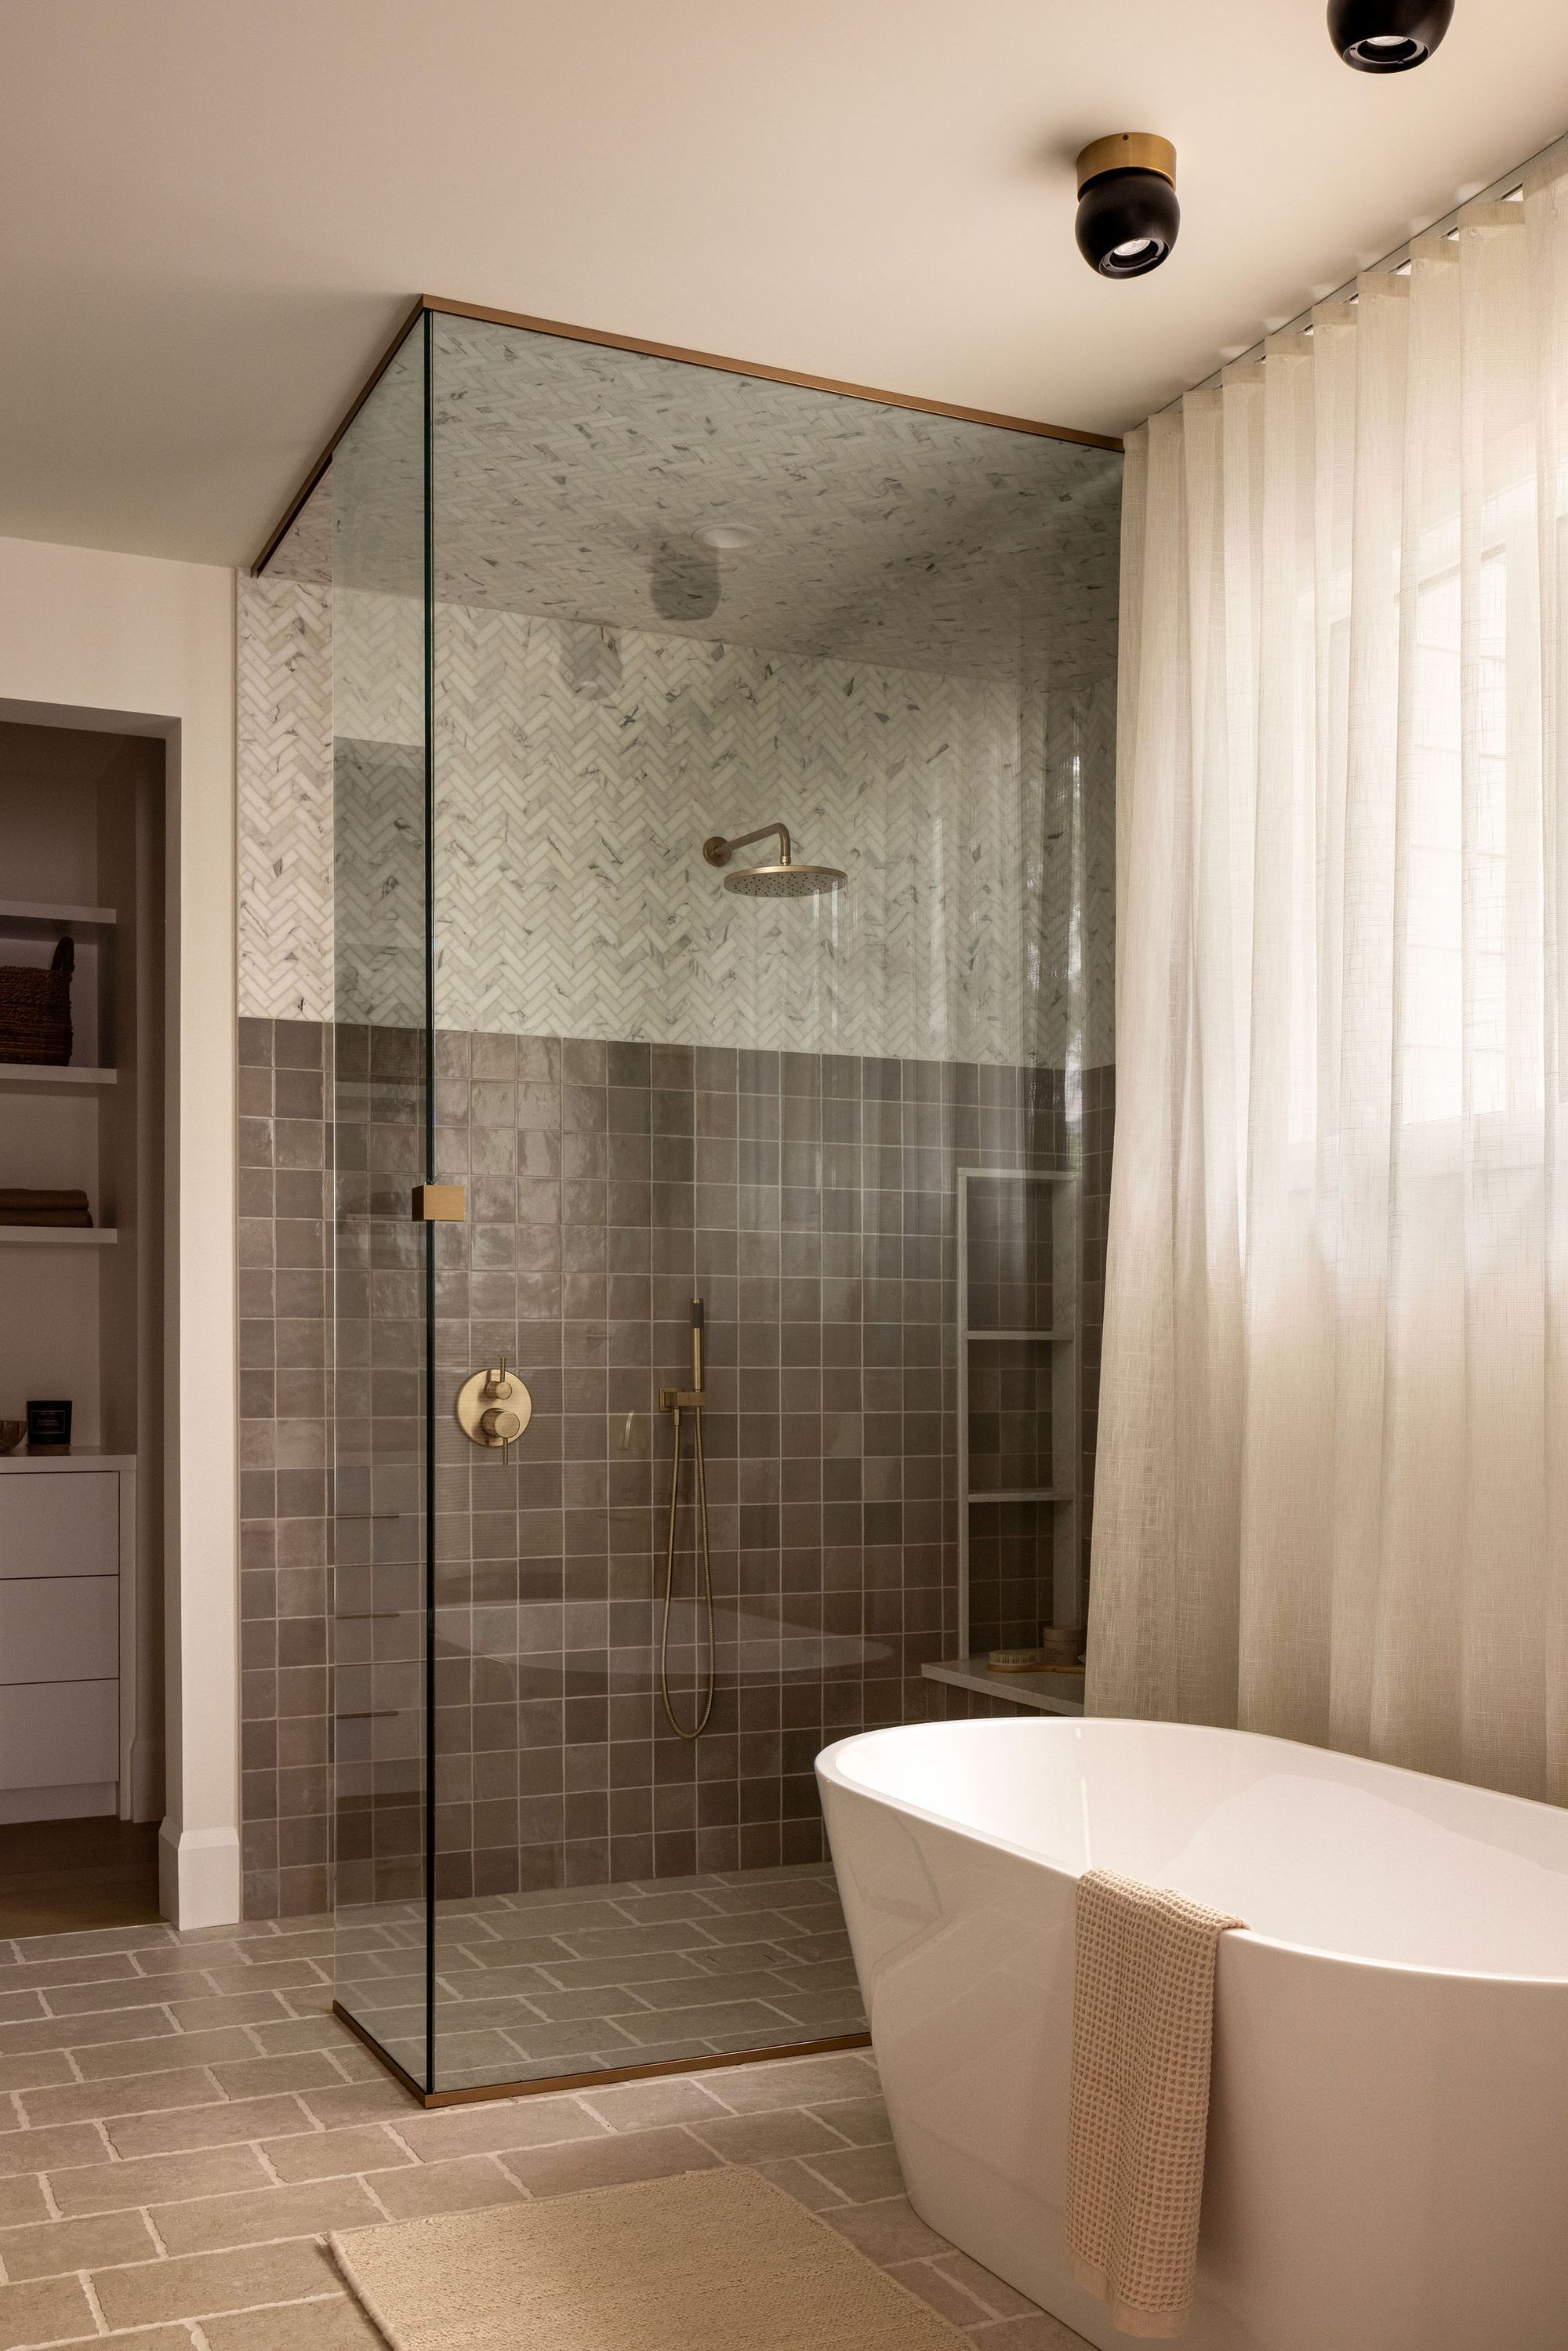
Glass shower and freestanding tub in The Charlotte home
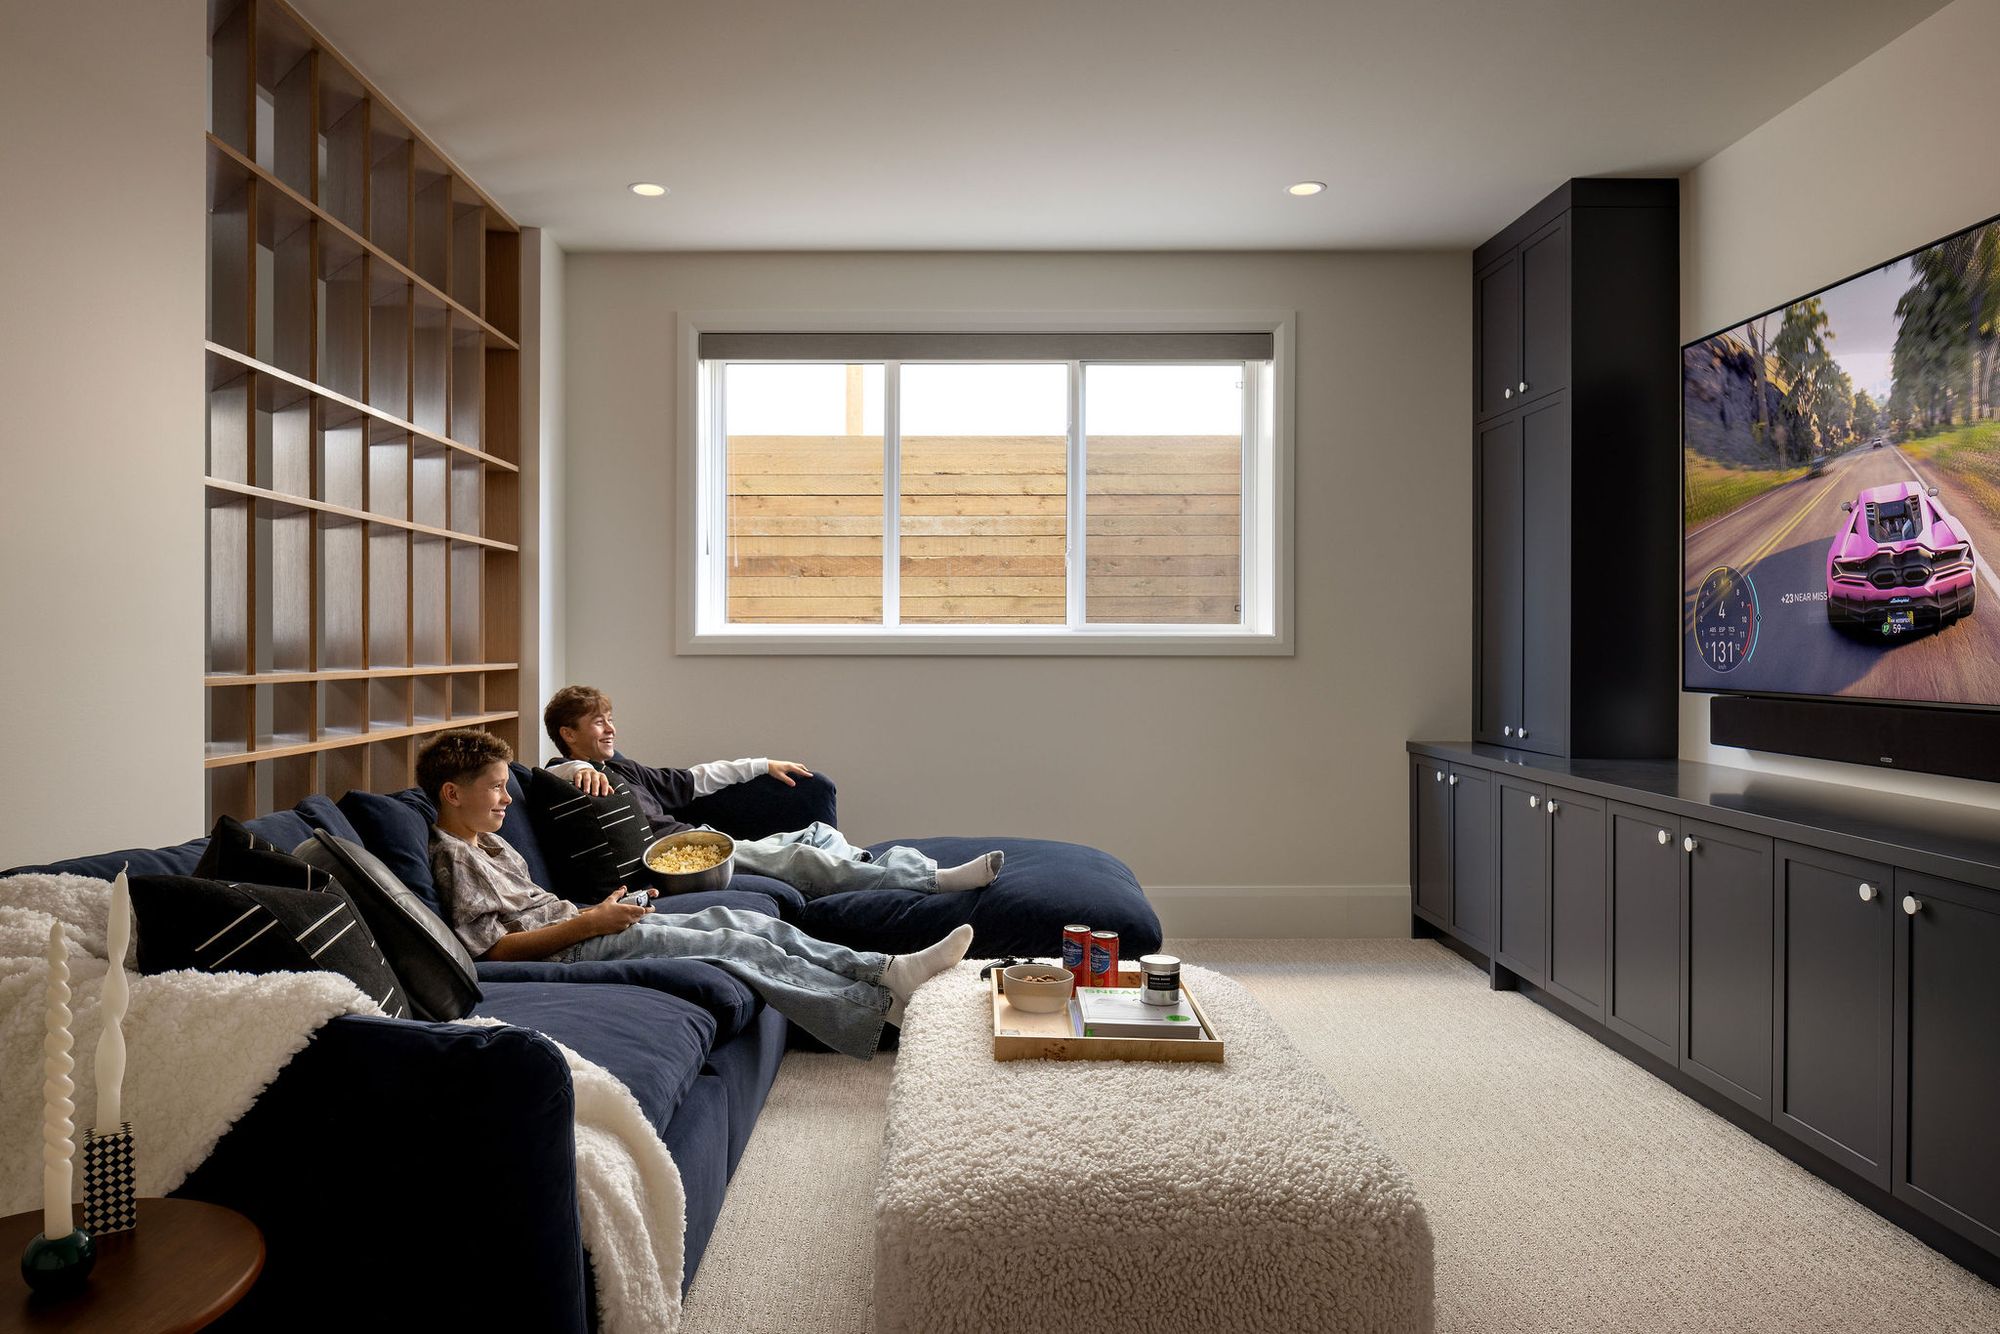
Media room with sectional sofa and built-in cabinets in The Charlotte home
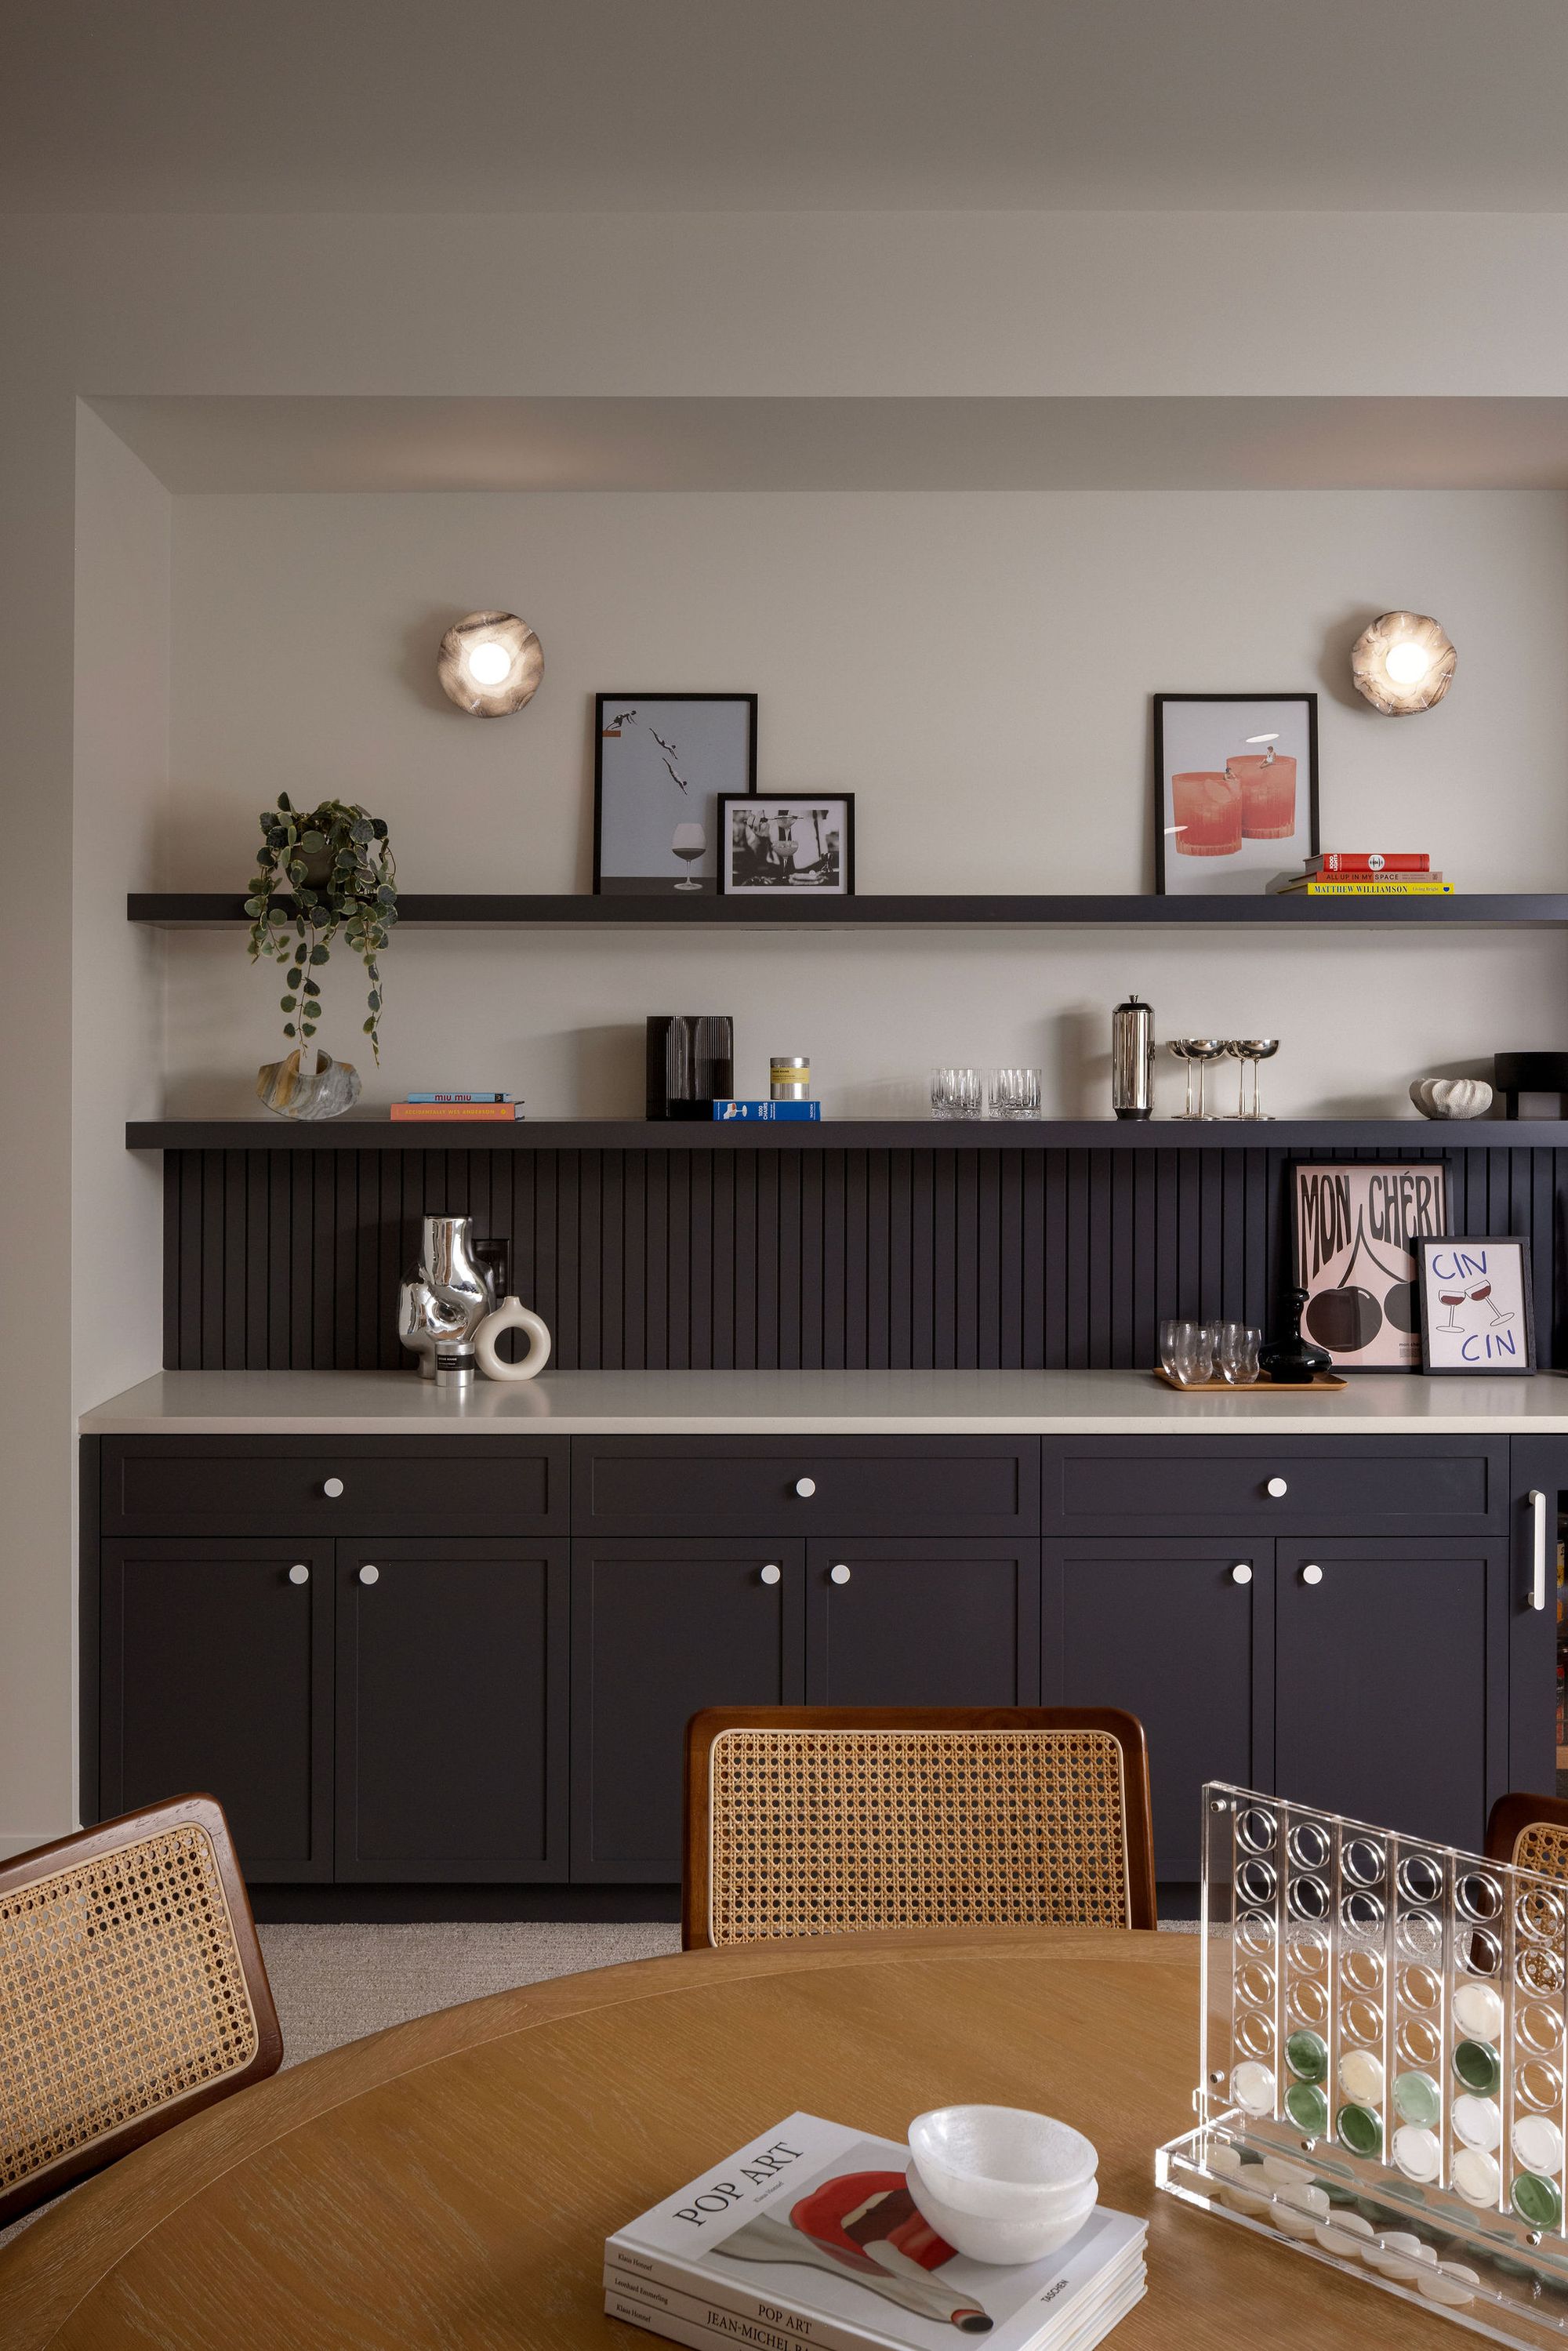
Dining area with navy sideboard and shelves in The Charlotte home
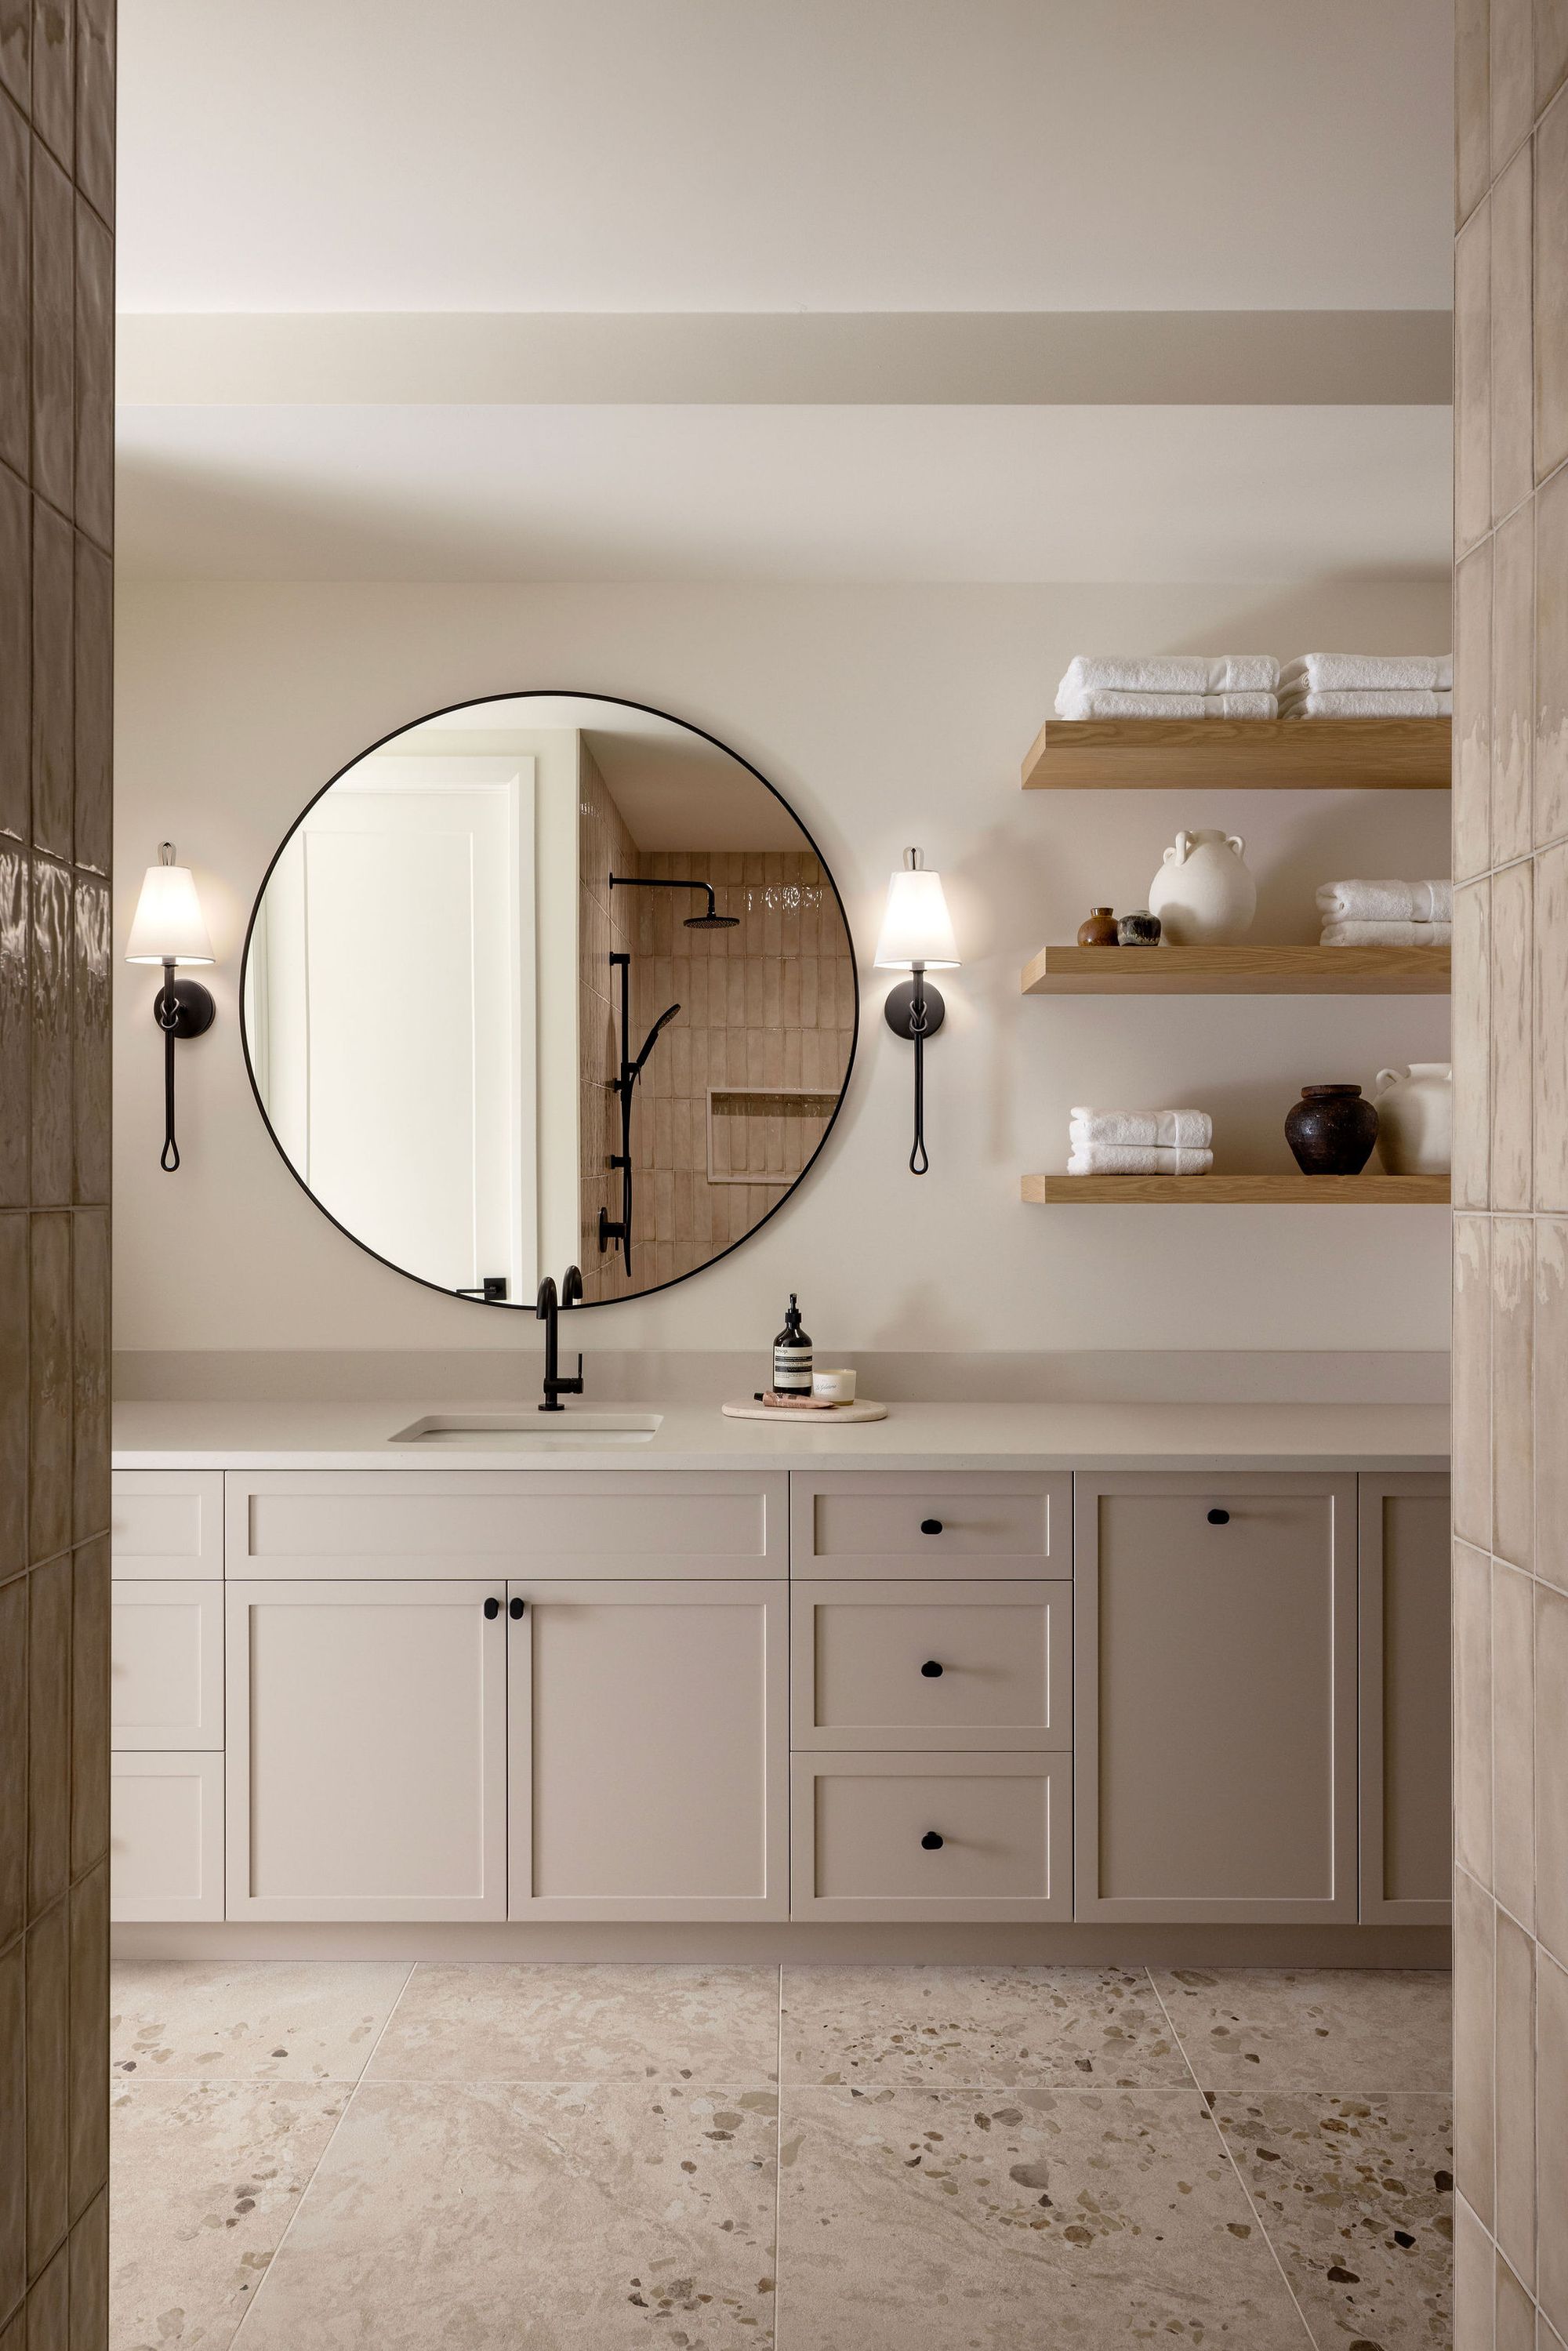
Bathroom with round mirror and open shelves in The Charlotte home
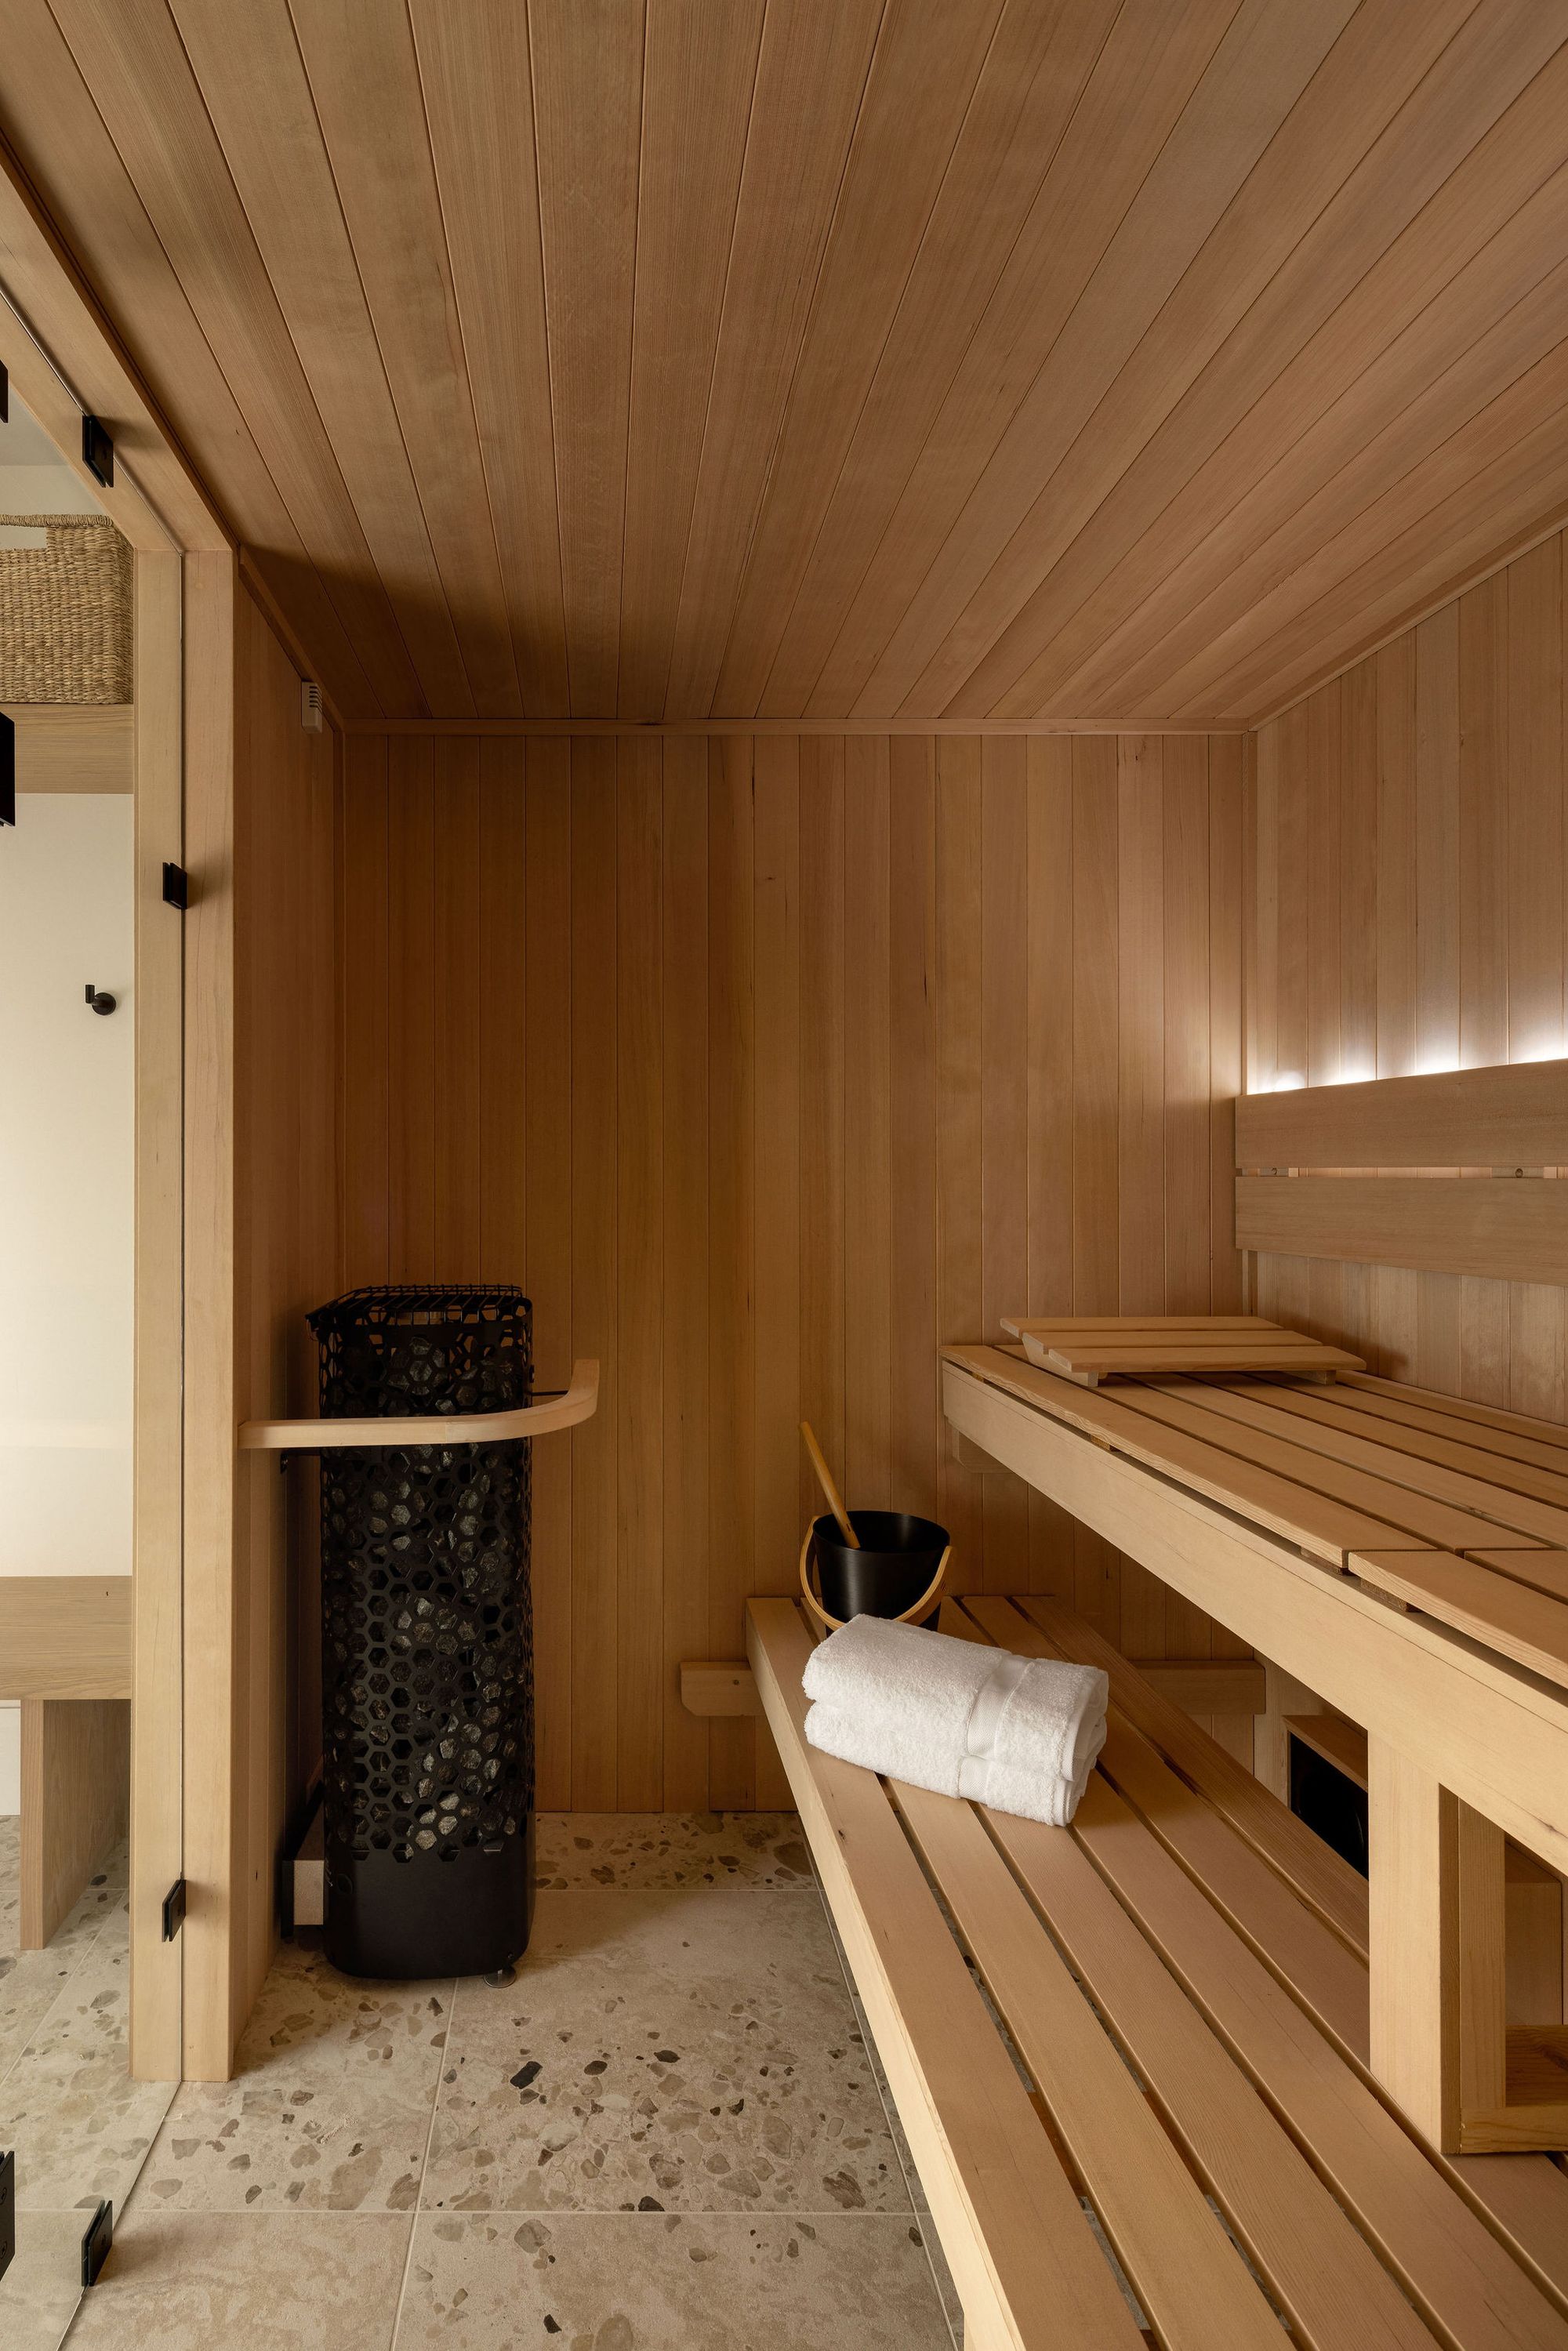
Sauna with wood benches in The Charlotte home
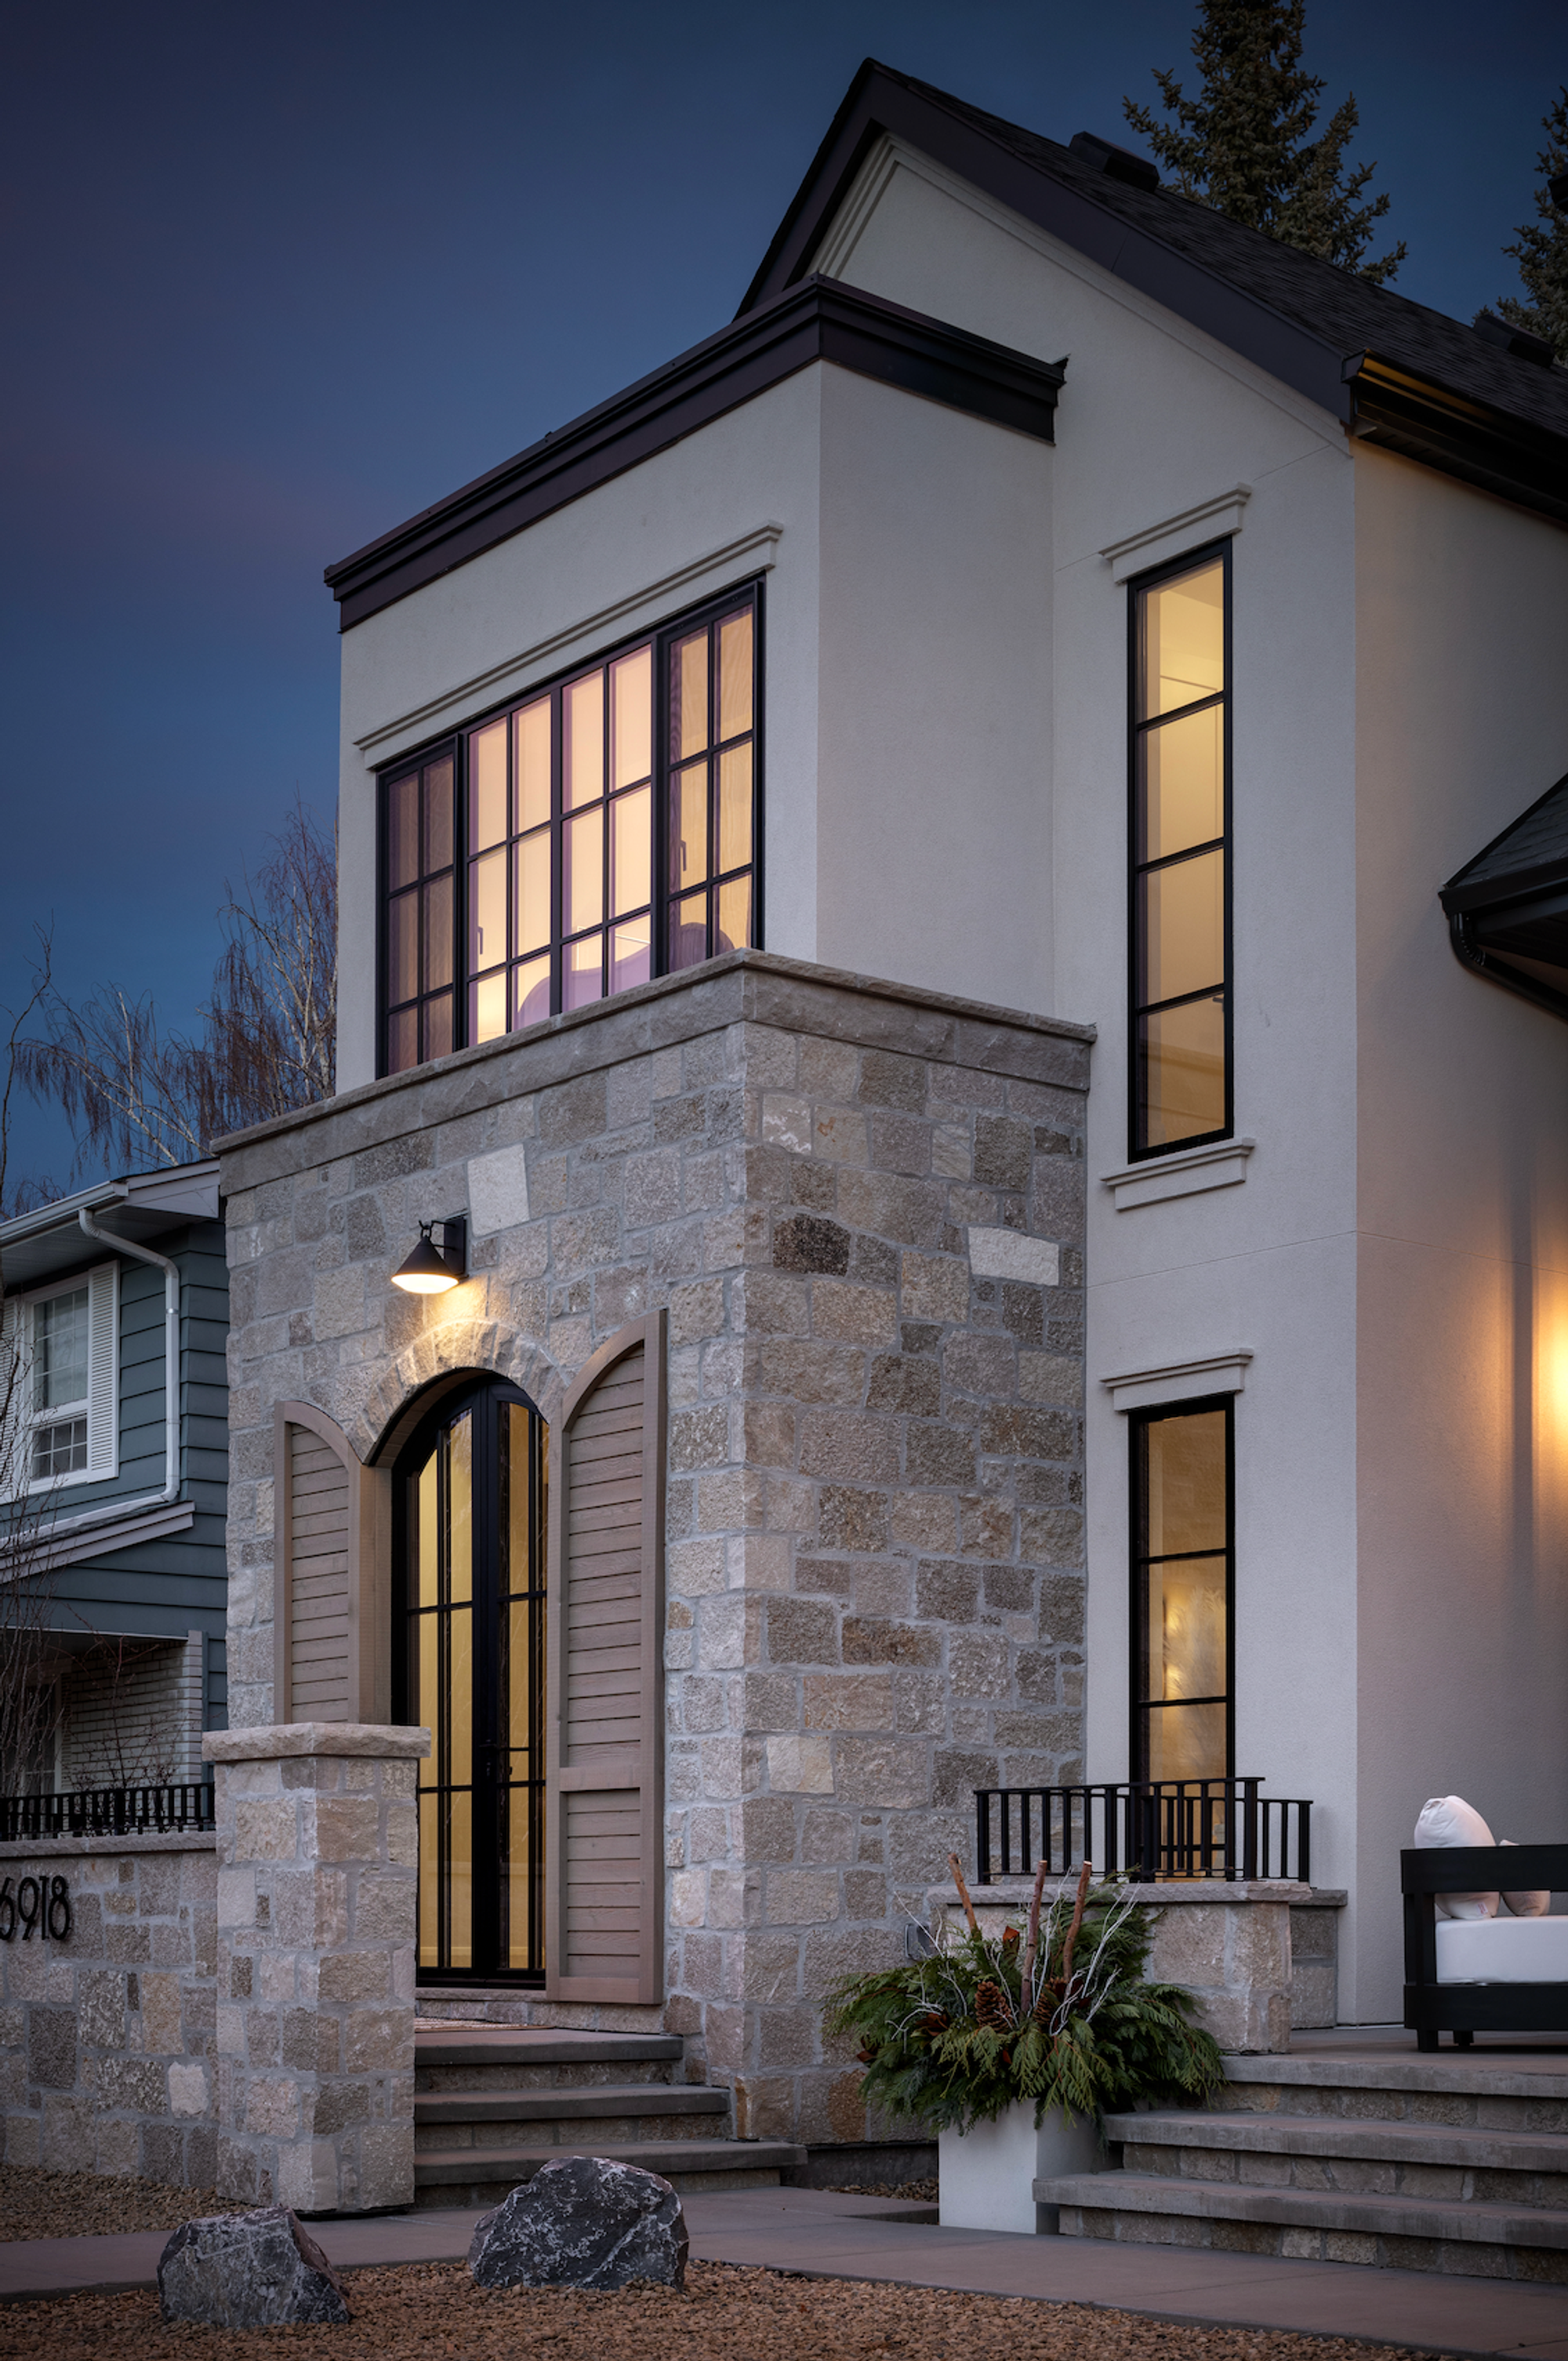
Front exterior of The Charlotte home at dusk
No items found.
Website Powered by Catch Digital