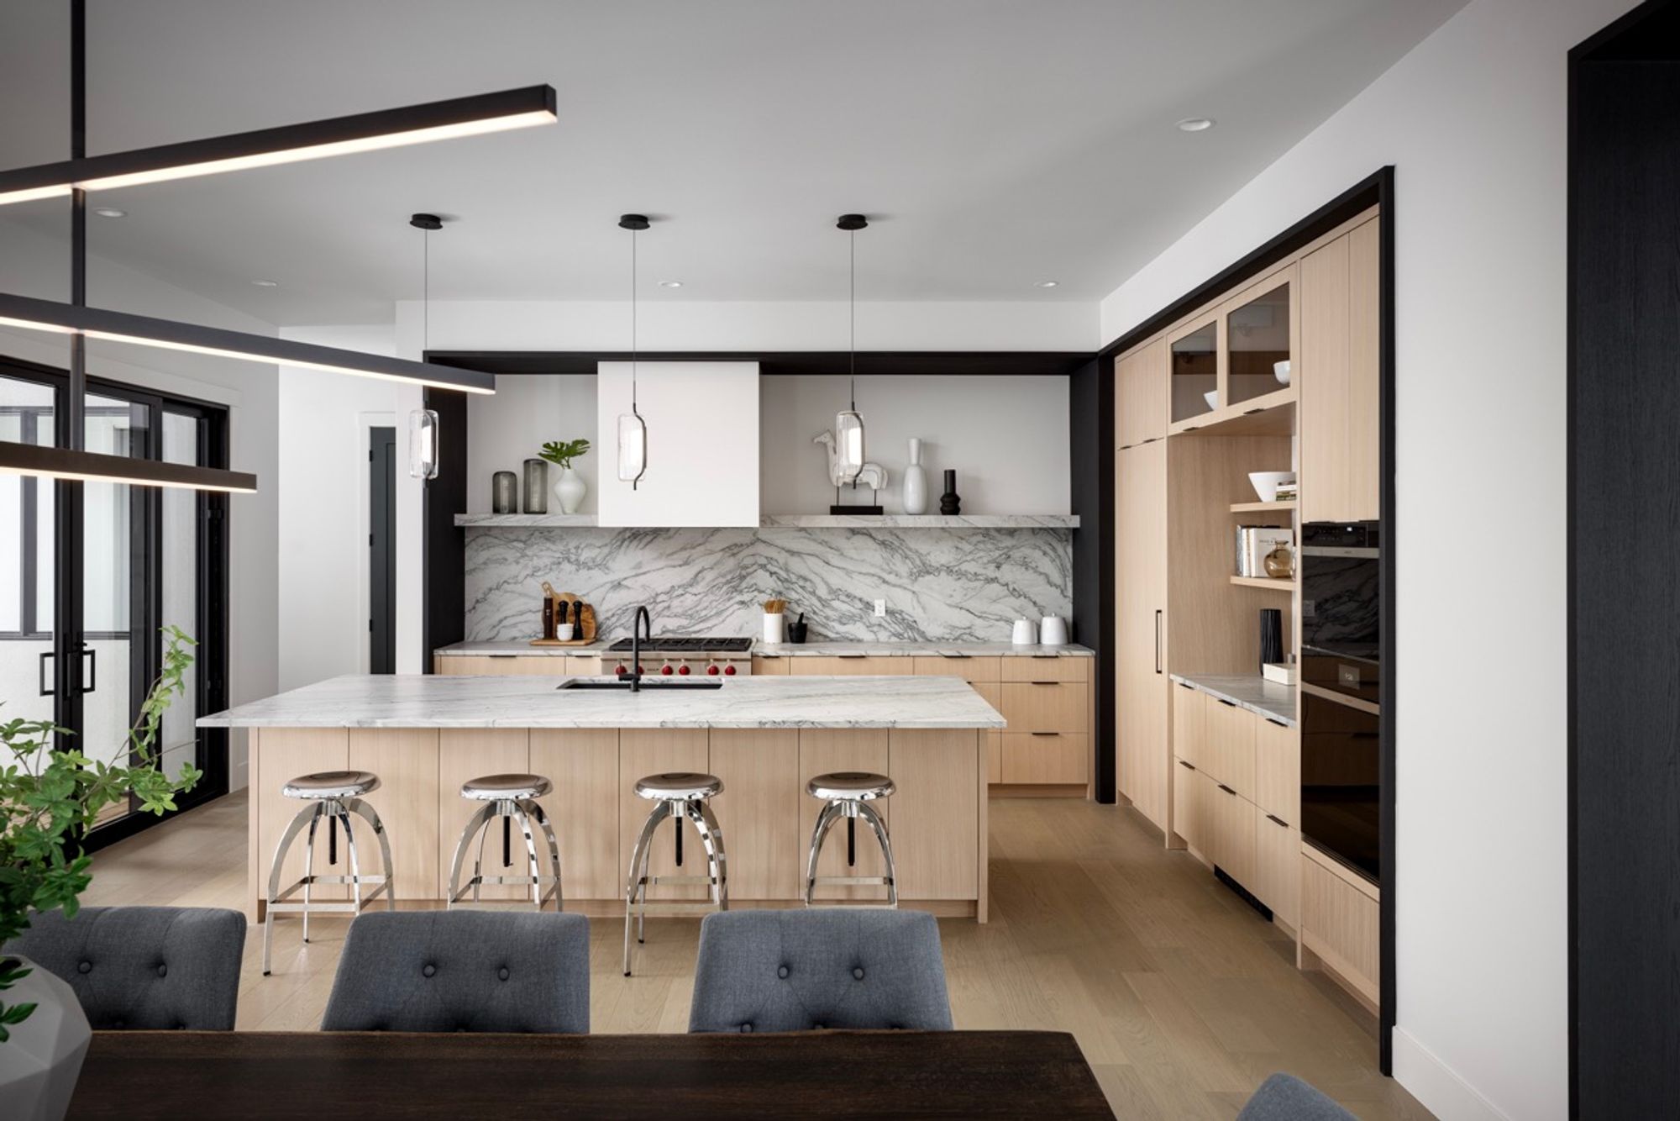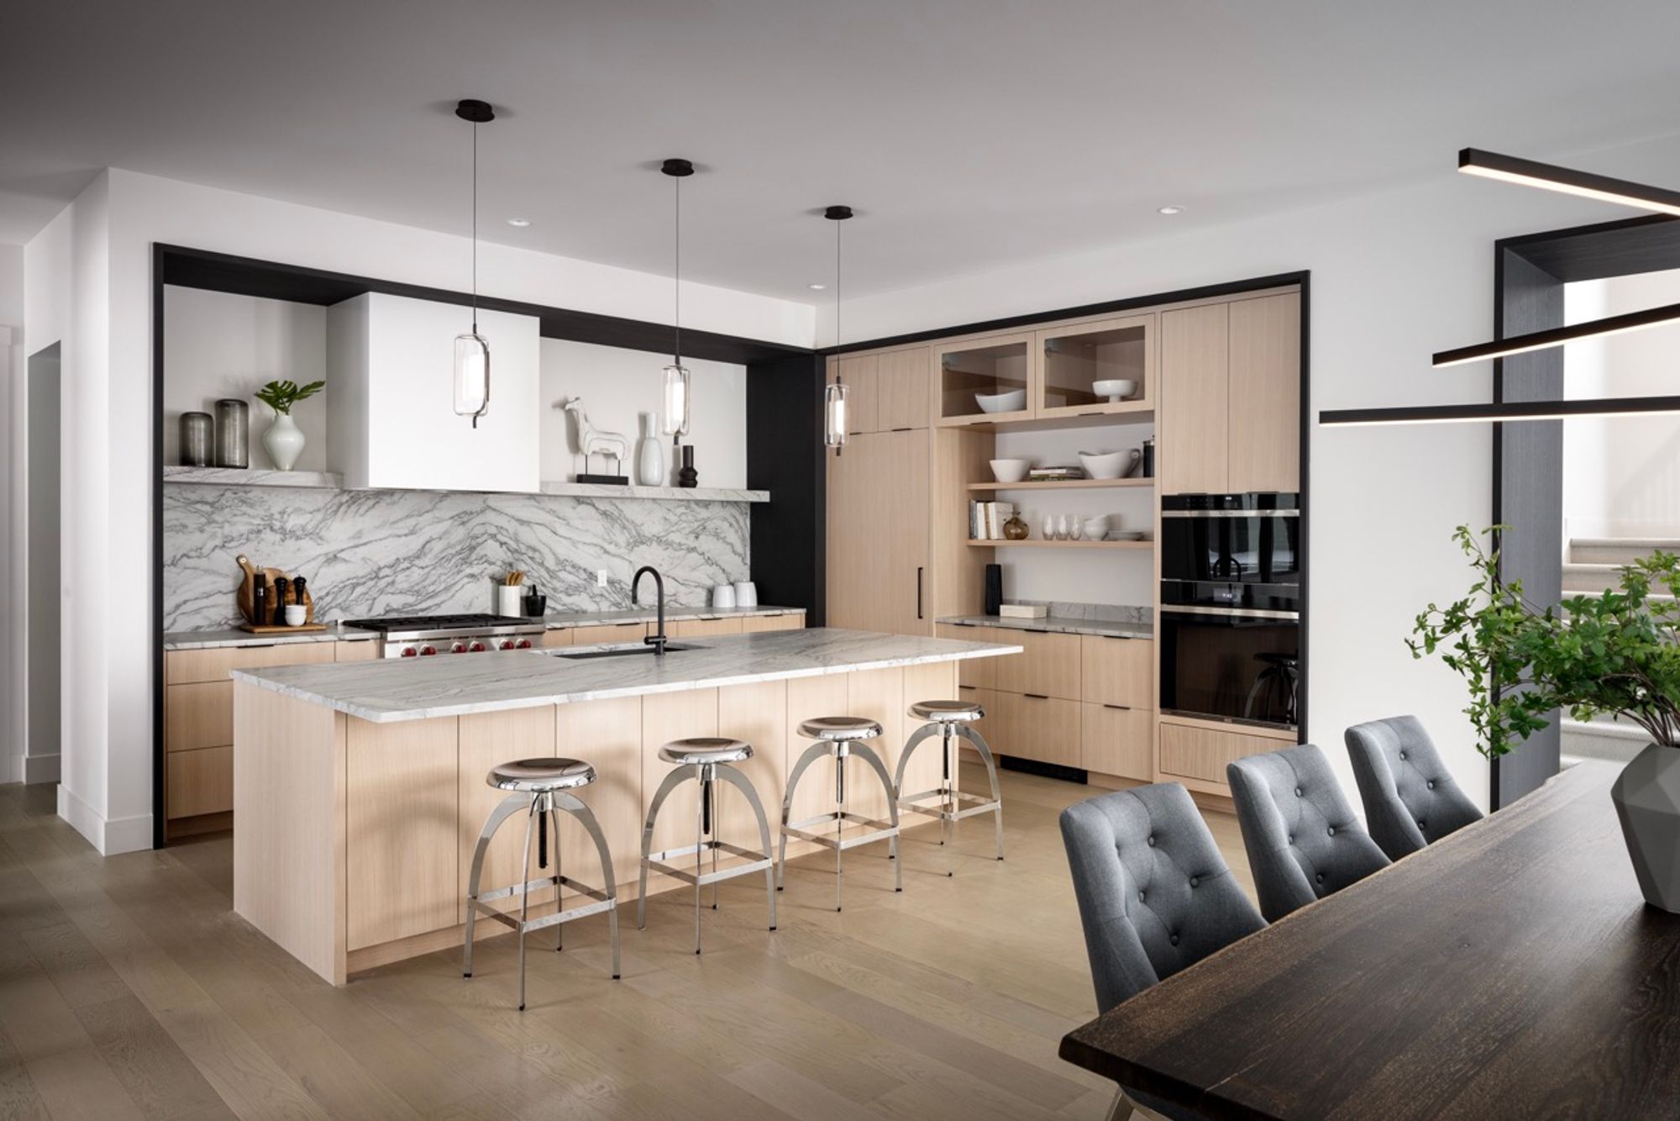
Kitchen with marble backsplash and chrome stools in the Mount Royal home

Mount Royal

Modern Farmhouse Harmony

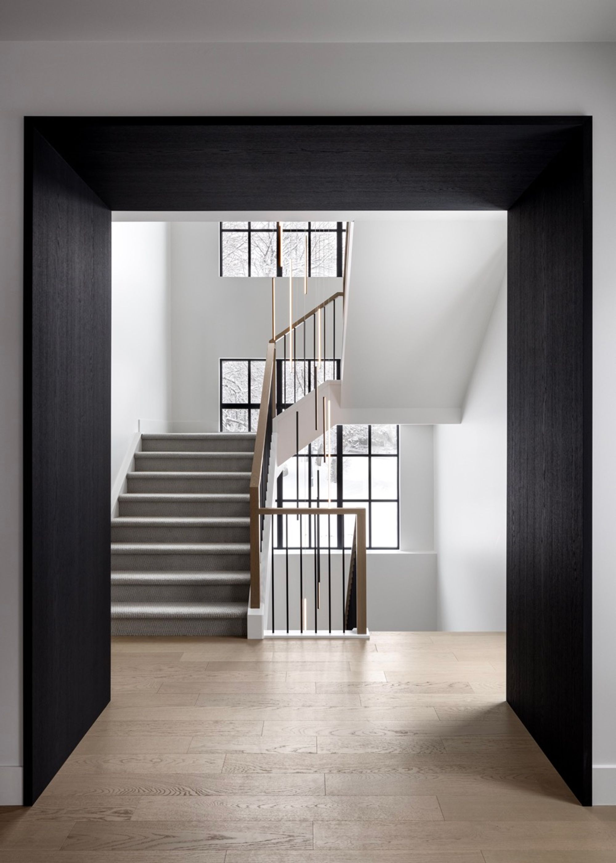
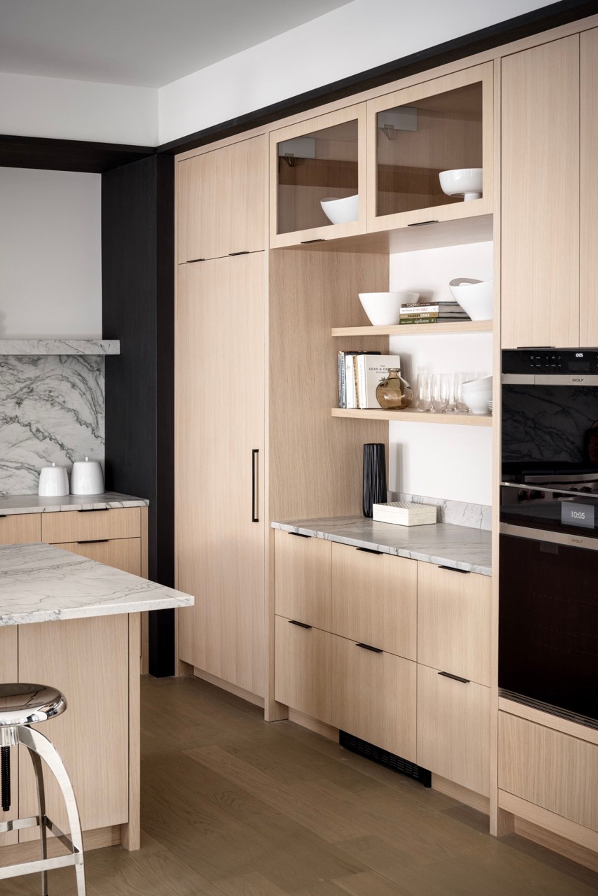
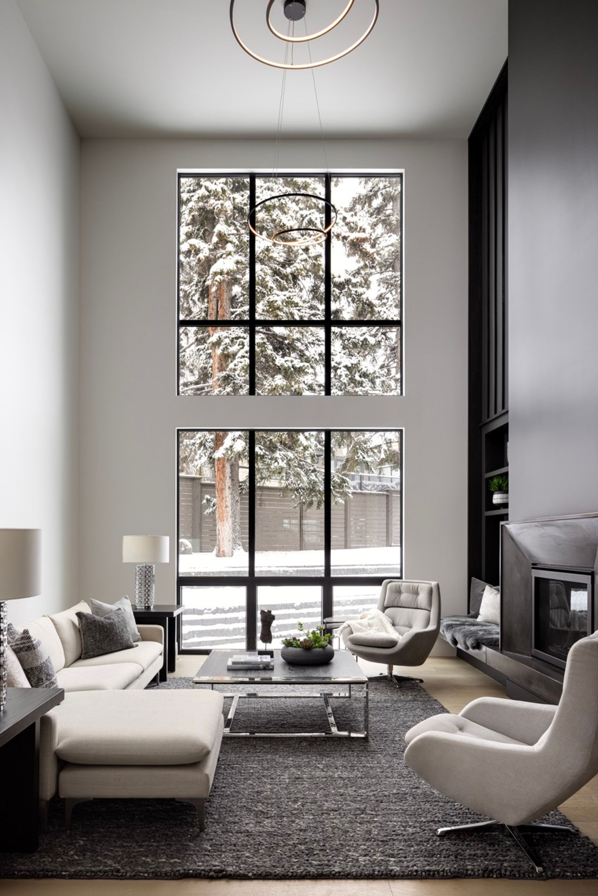
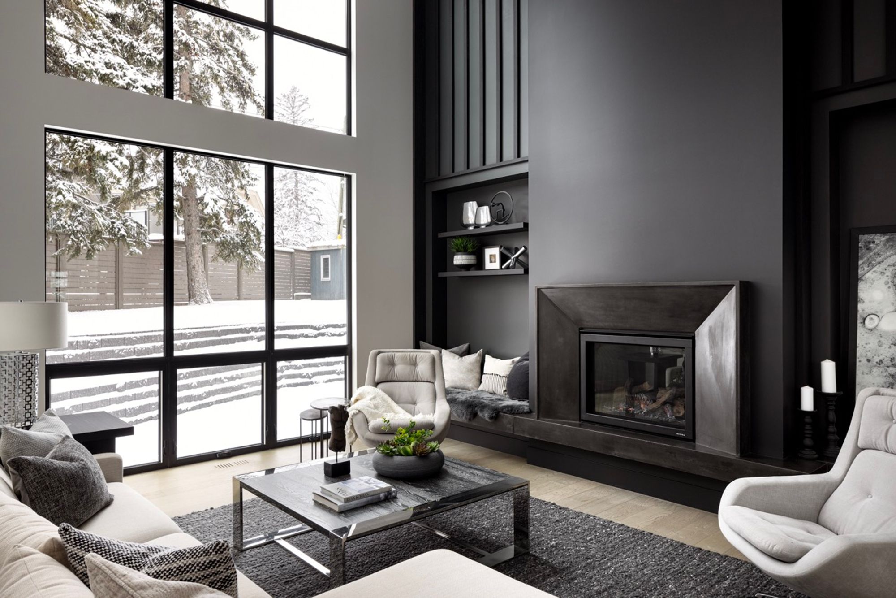
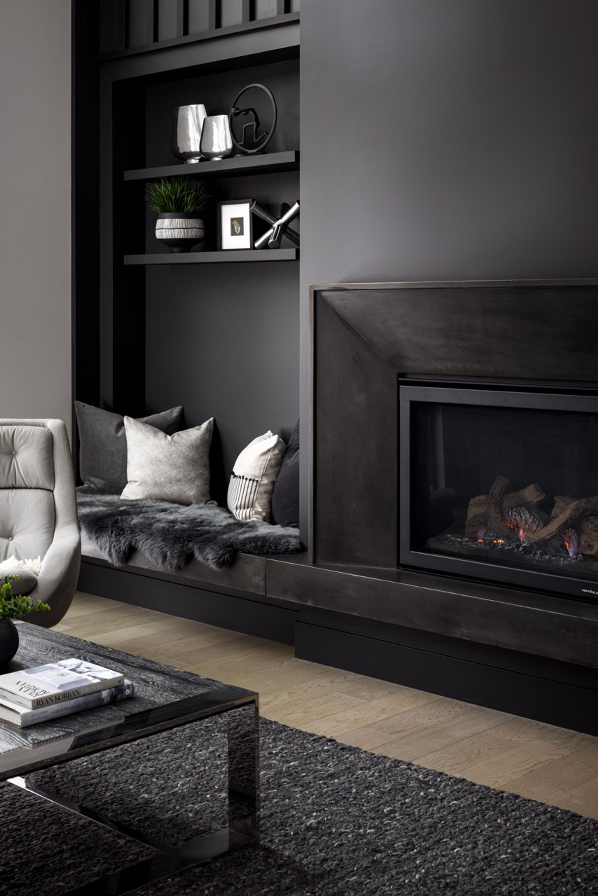
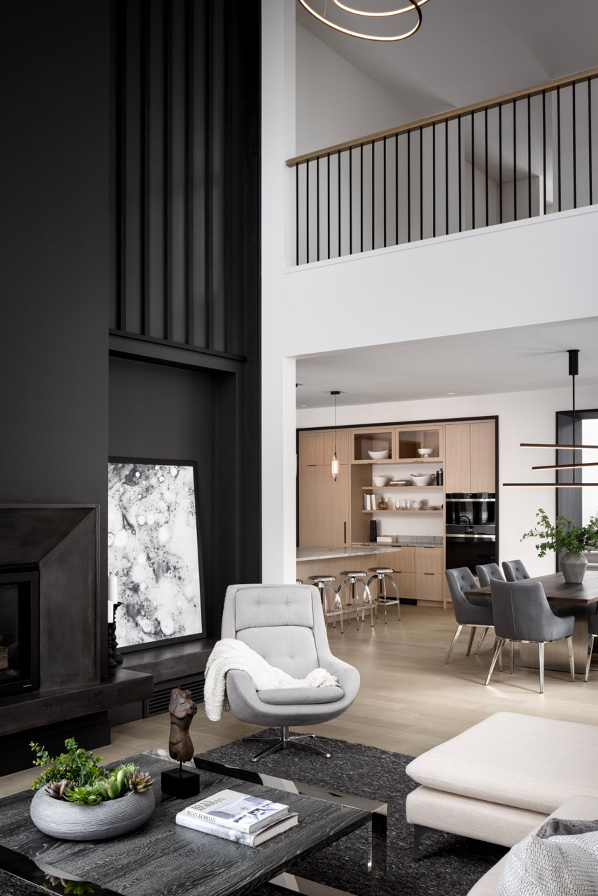
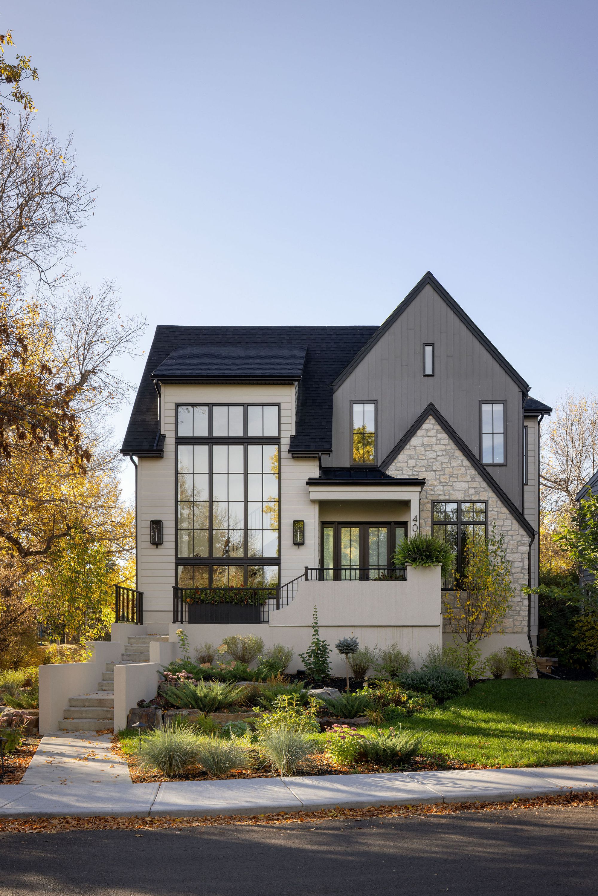
This Mount Royal modern farmhouse features floor-to-ceiling windows and a mix of white and dark tones. The foyer leads to a dining room and kitchen with paneled appliances and a stone backsplash. The great room has large windows and a concrete fireplace hearth. Upstairs, an open area and office overlook the great room. The design combines an open layout with architectural separation.

Location
SQFT
Type
3,243
Custom Build
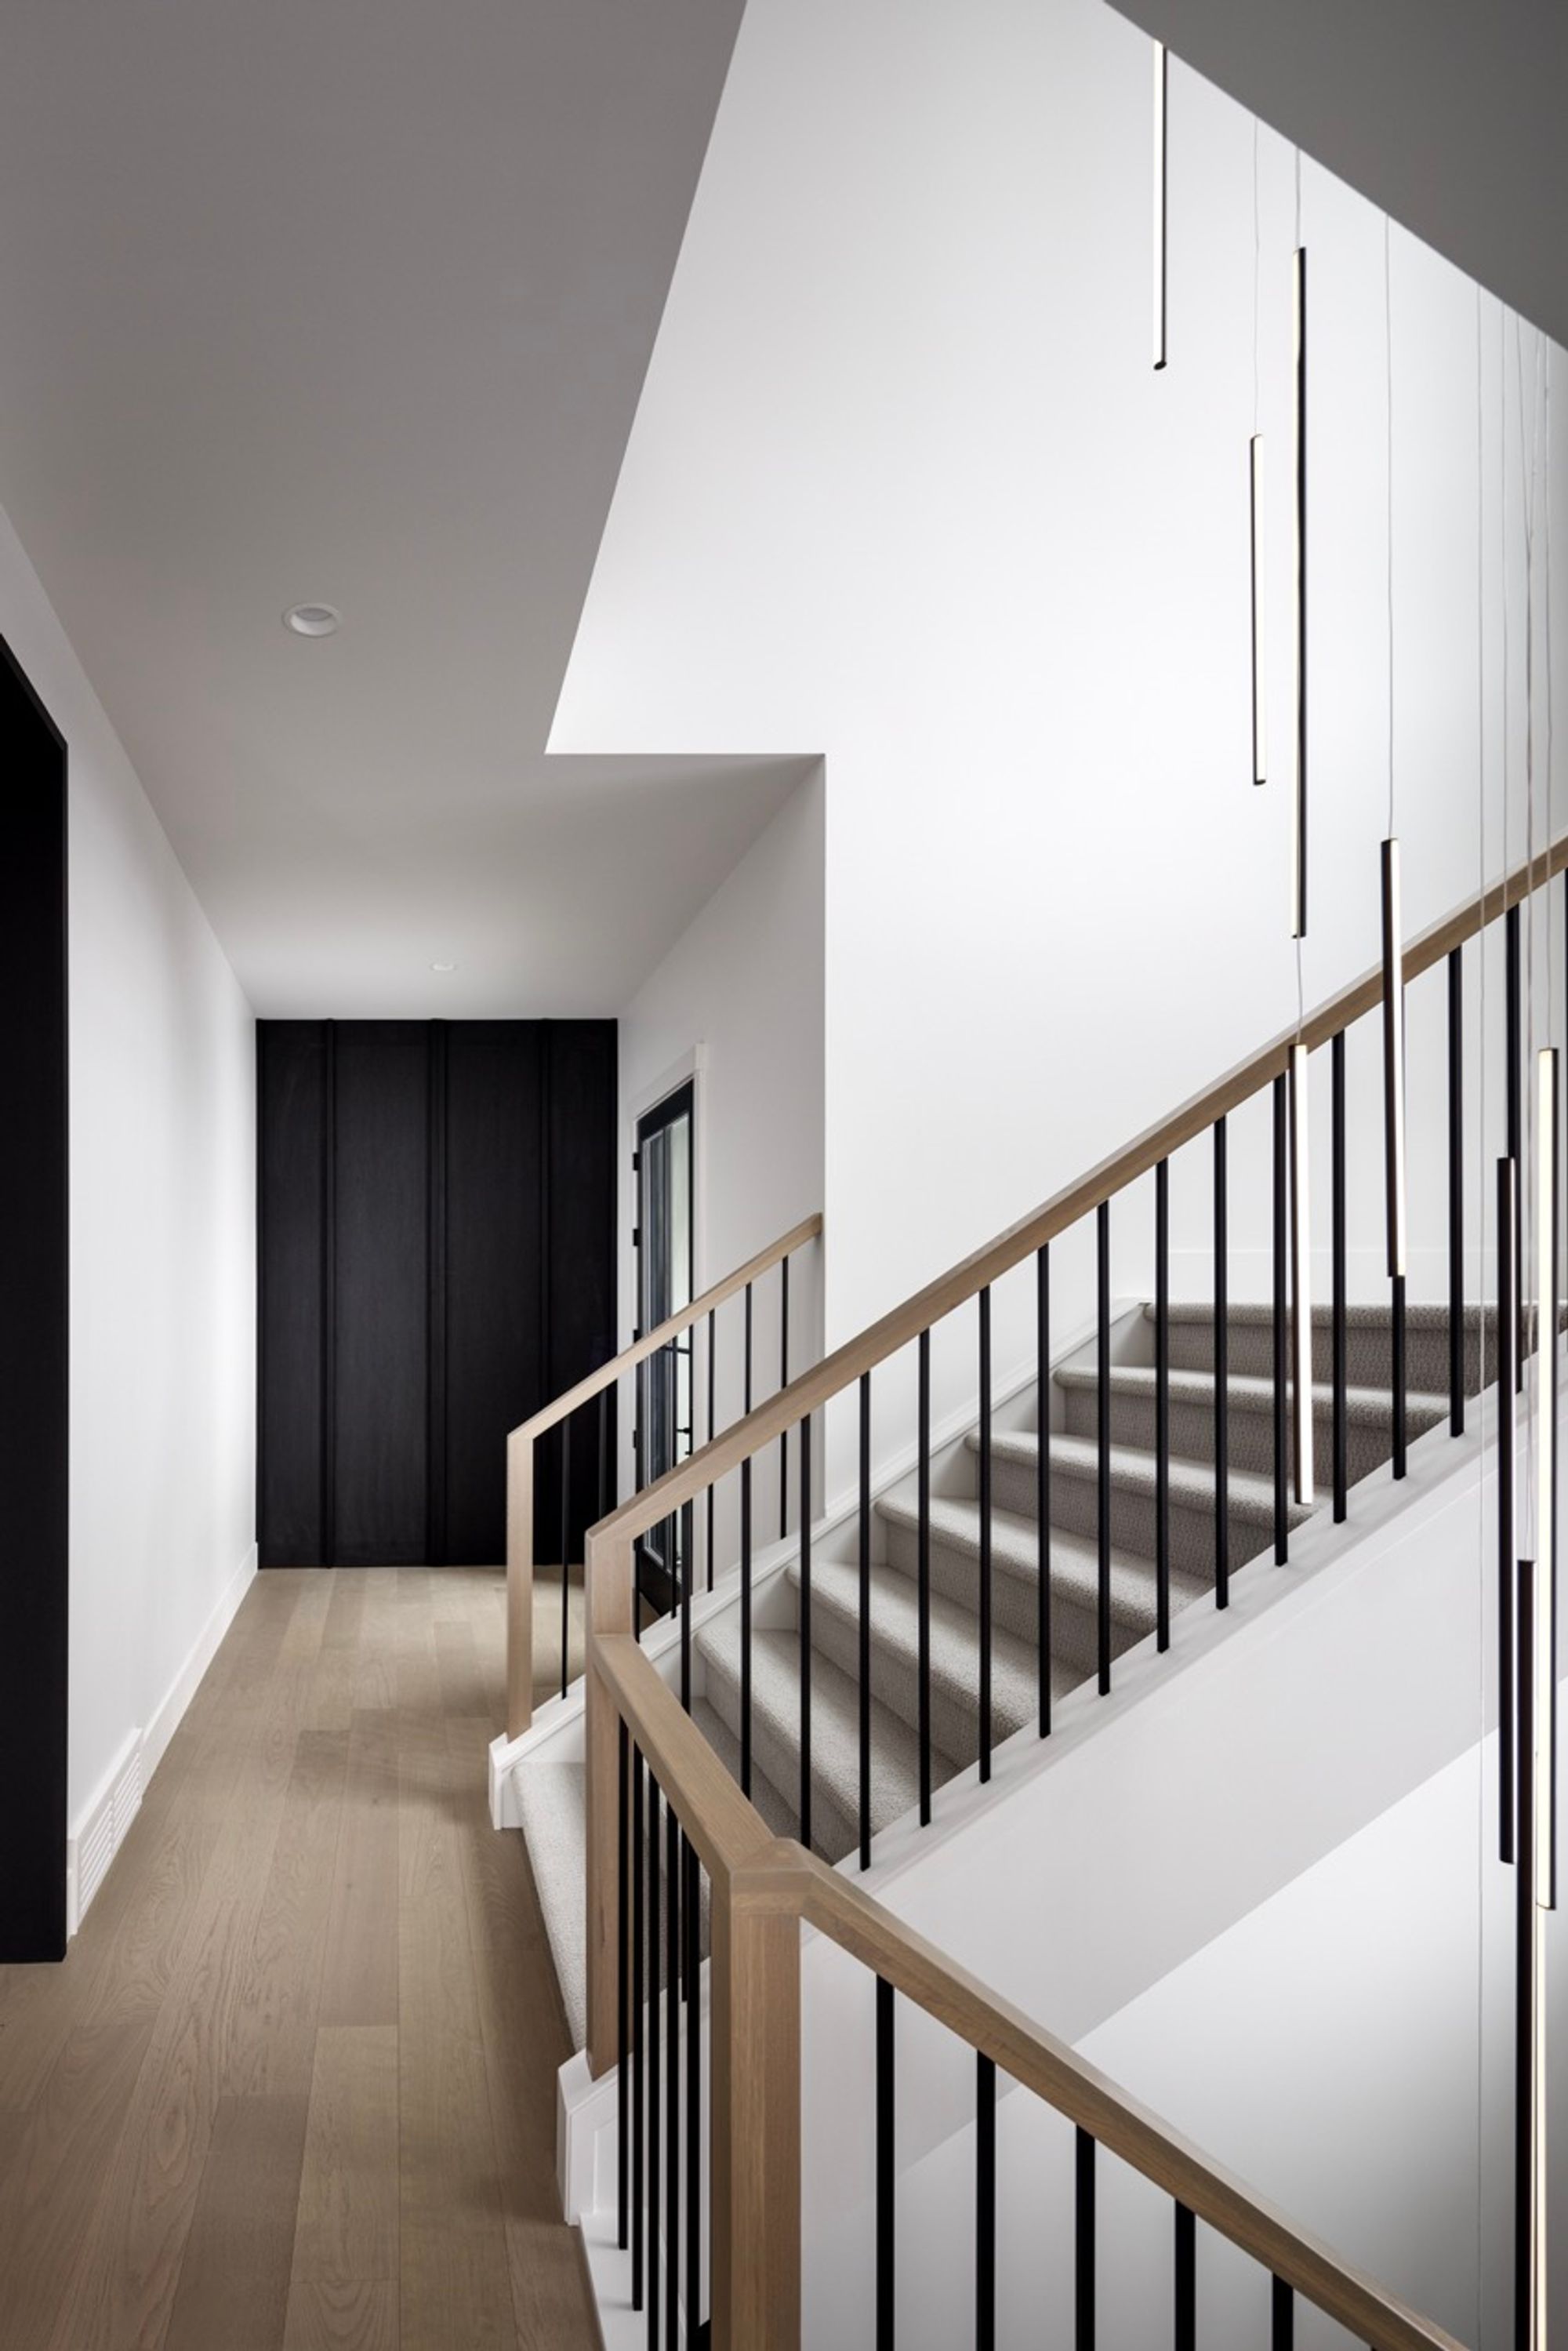
Hallway and staircase with black railing in the Mount Royal home
Staircase seen through a dark framed opening in the Mount Royal home
Kitchen with marble backsplash and chrome stools in the Mount Royal home
Kitchen with marble island and chrome stools in the Mount Royal home
Kitchen cabinetry with open shelving in the Mount Royal home
Double-height living room with tall windows in the Mount Royal home
Living room with fireplace and snowy windows in the Mount Royal home
Window seat and shelves beside the fireplace in the Mount Royal home
Double-height living room with dark fireplace wall in the Mount Royal home
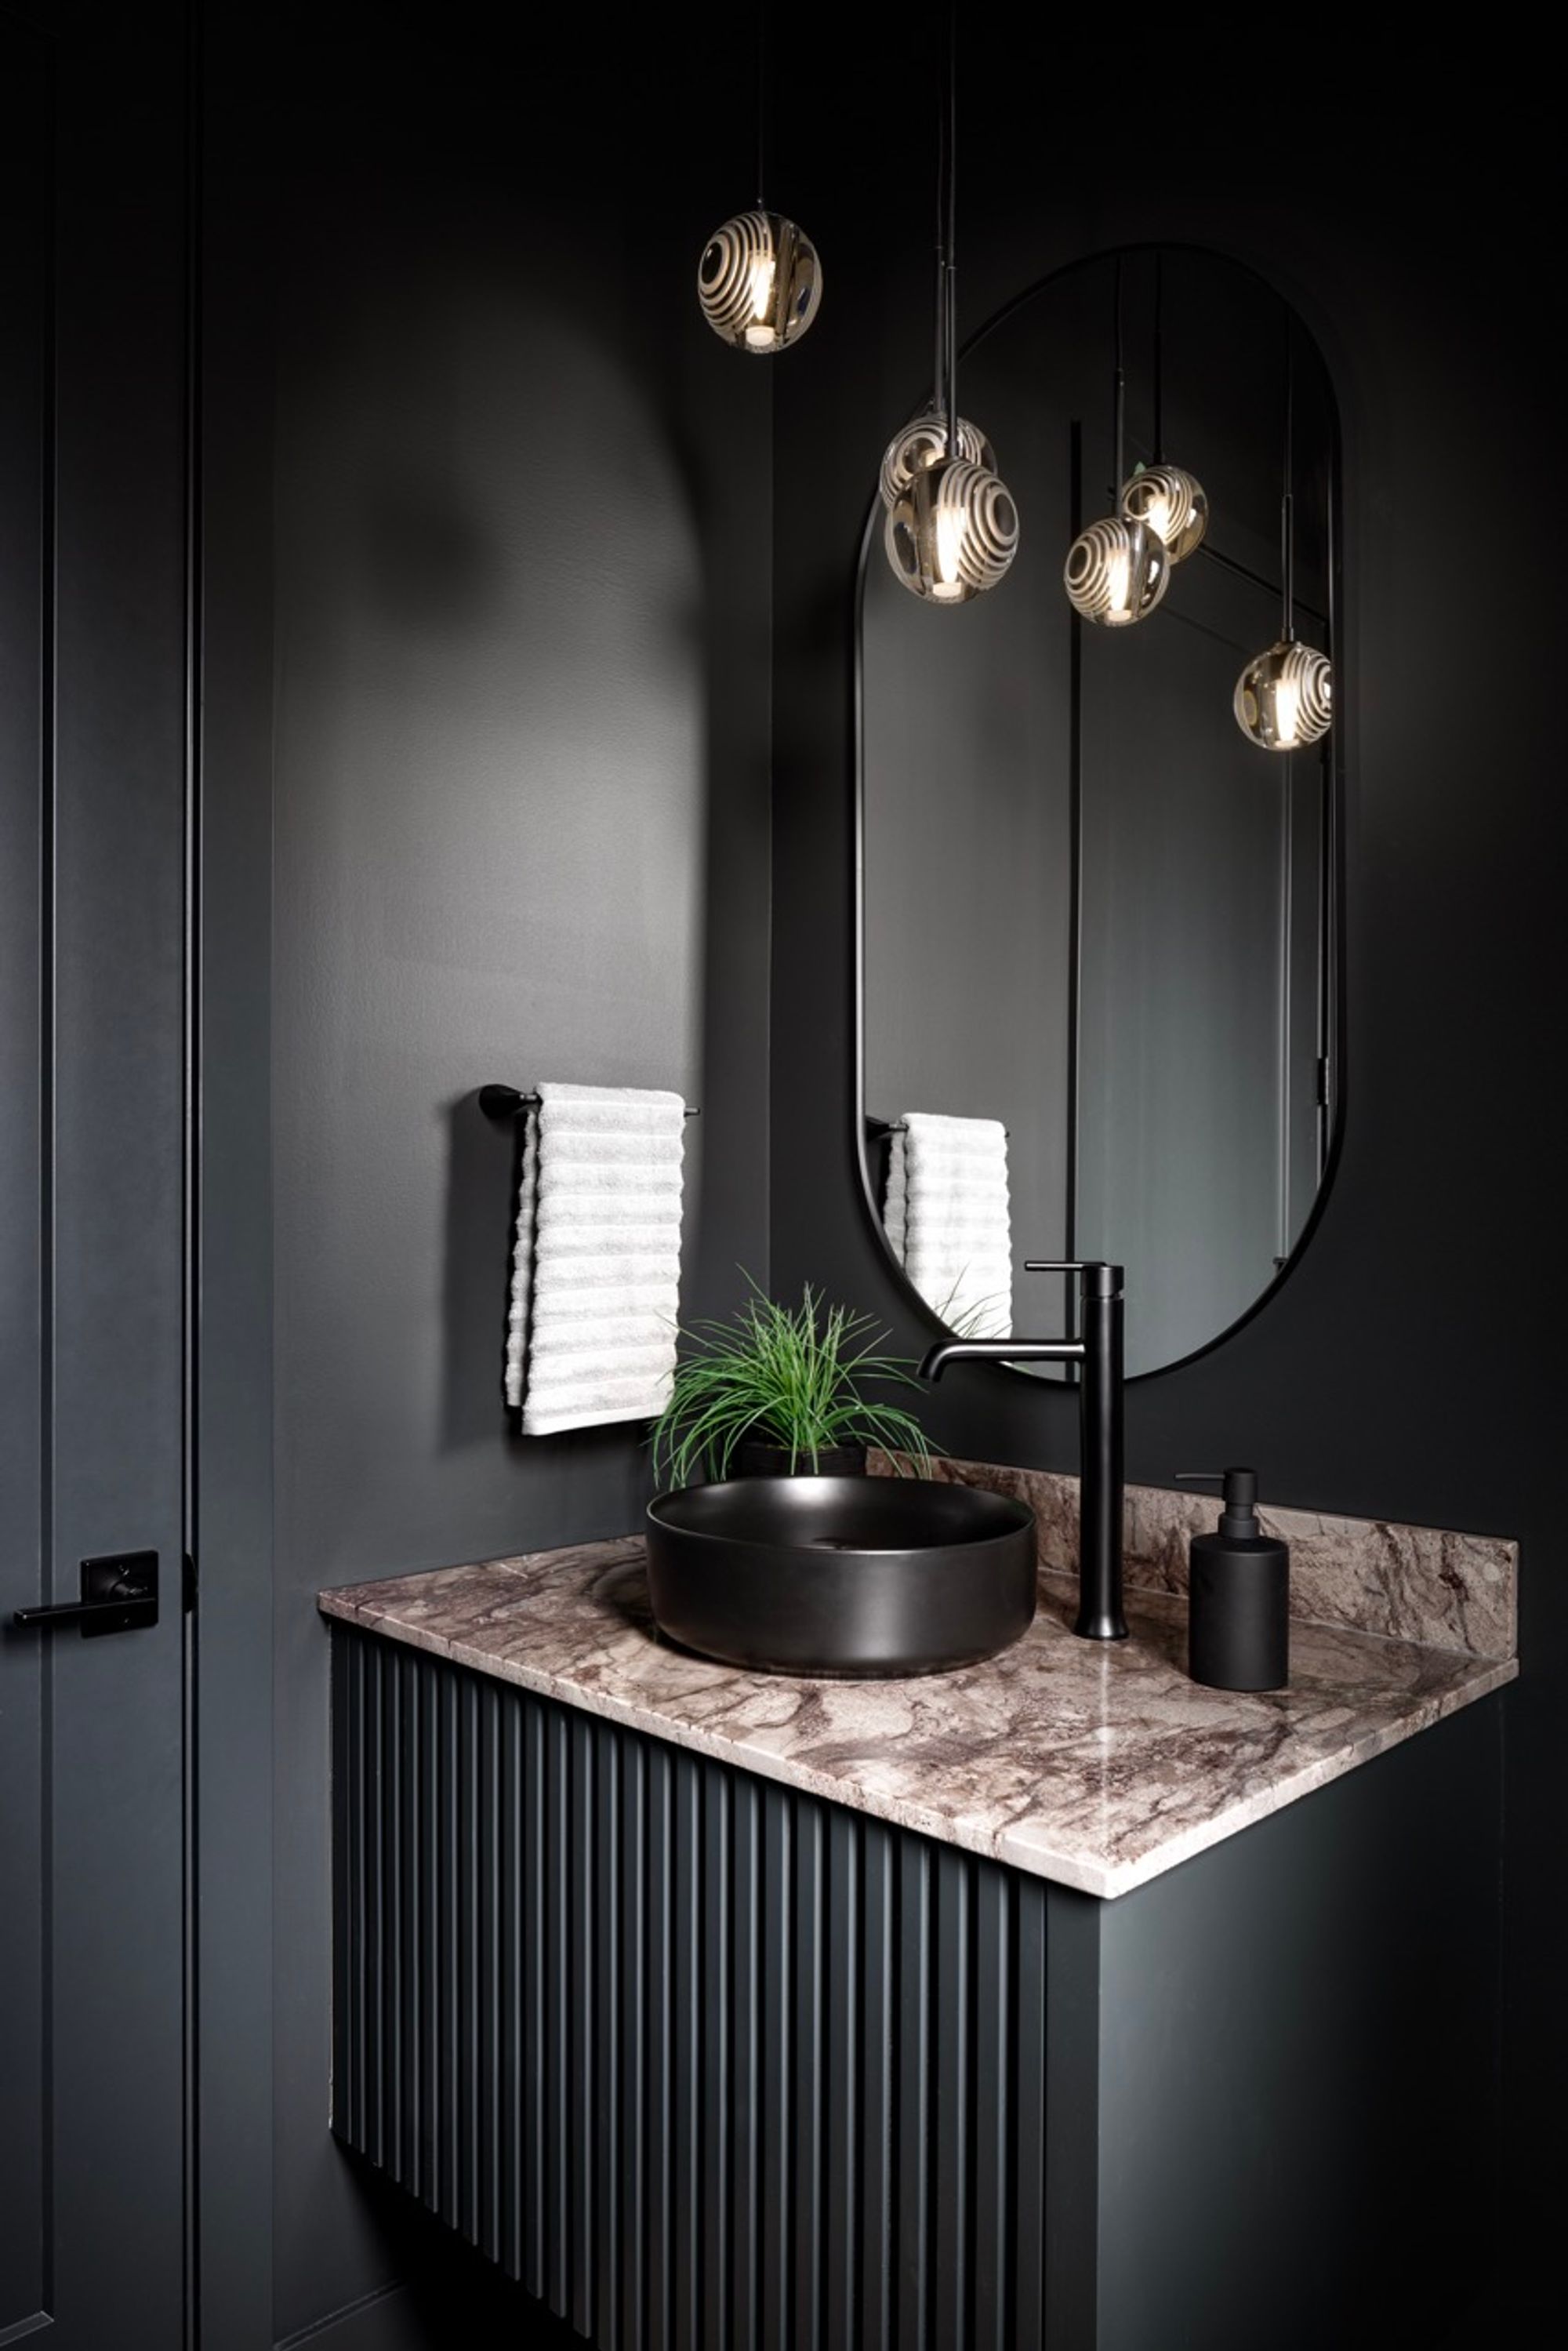
Powder room with fluted black vanity in the Mount Royal home
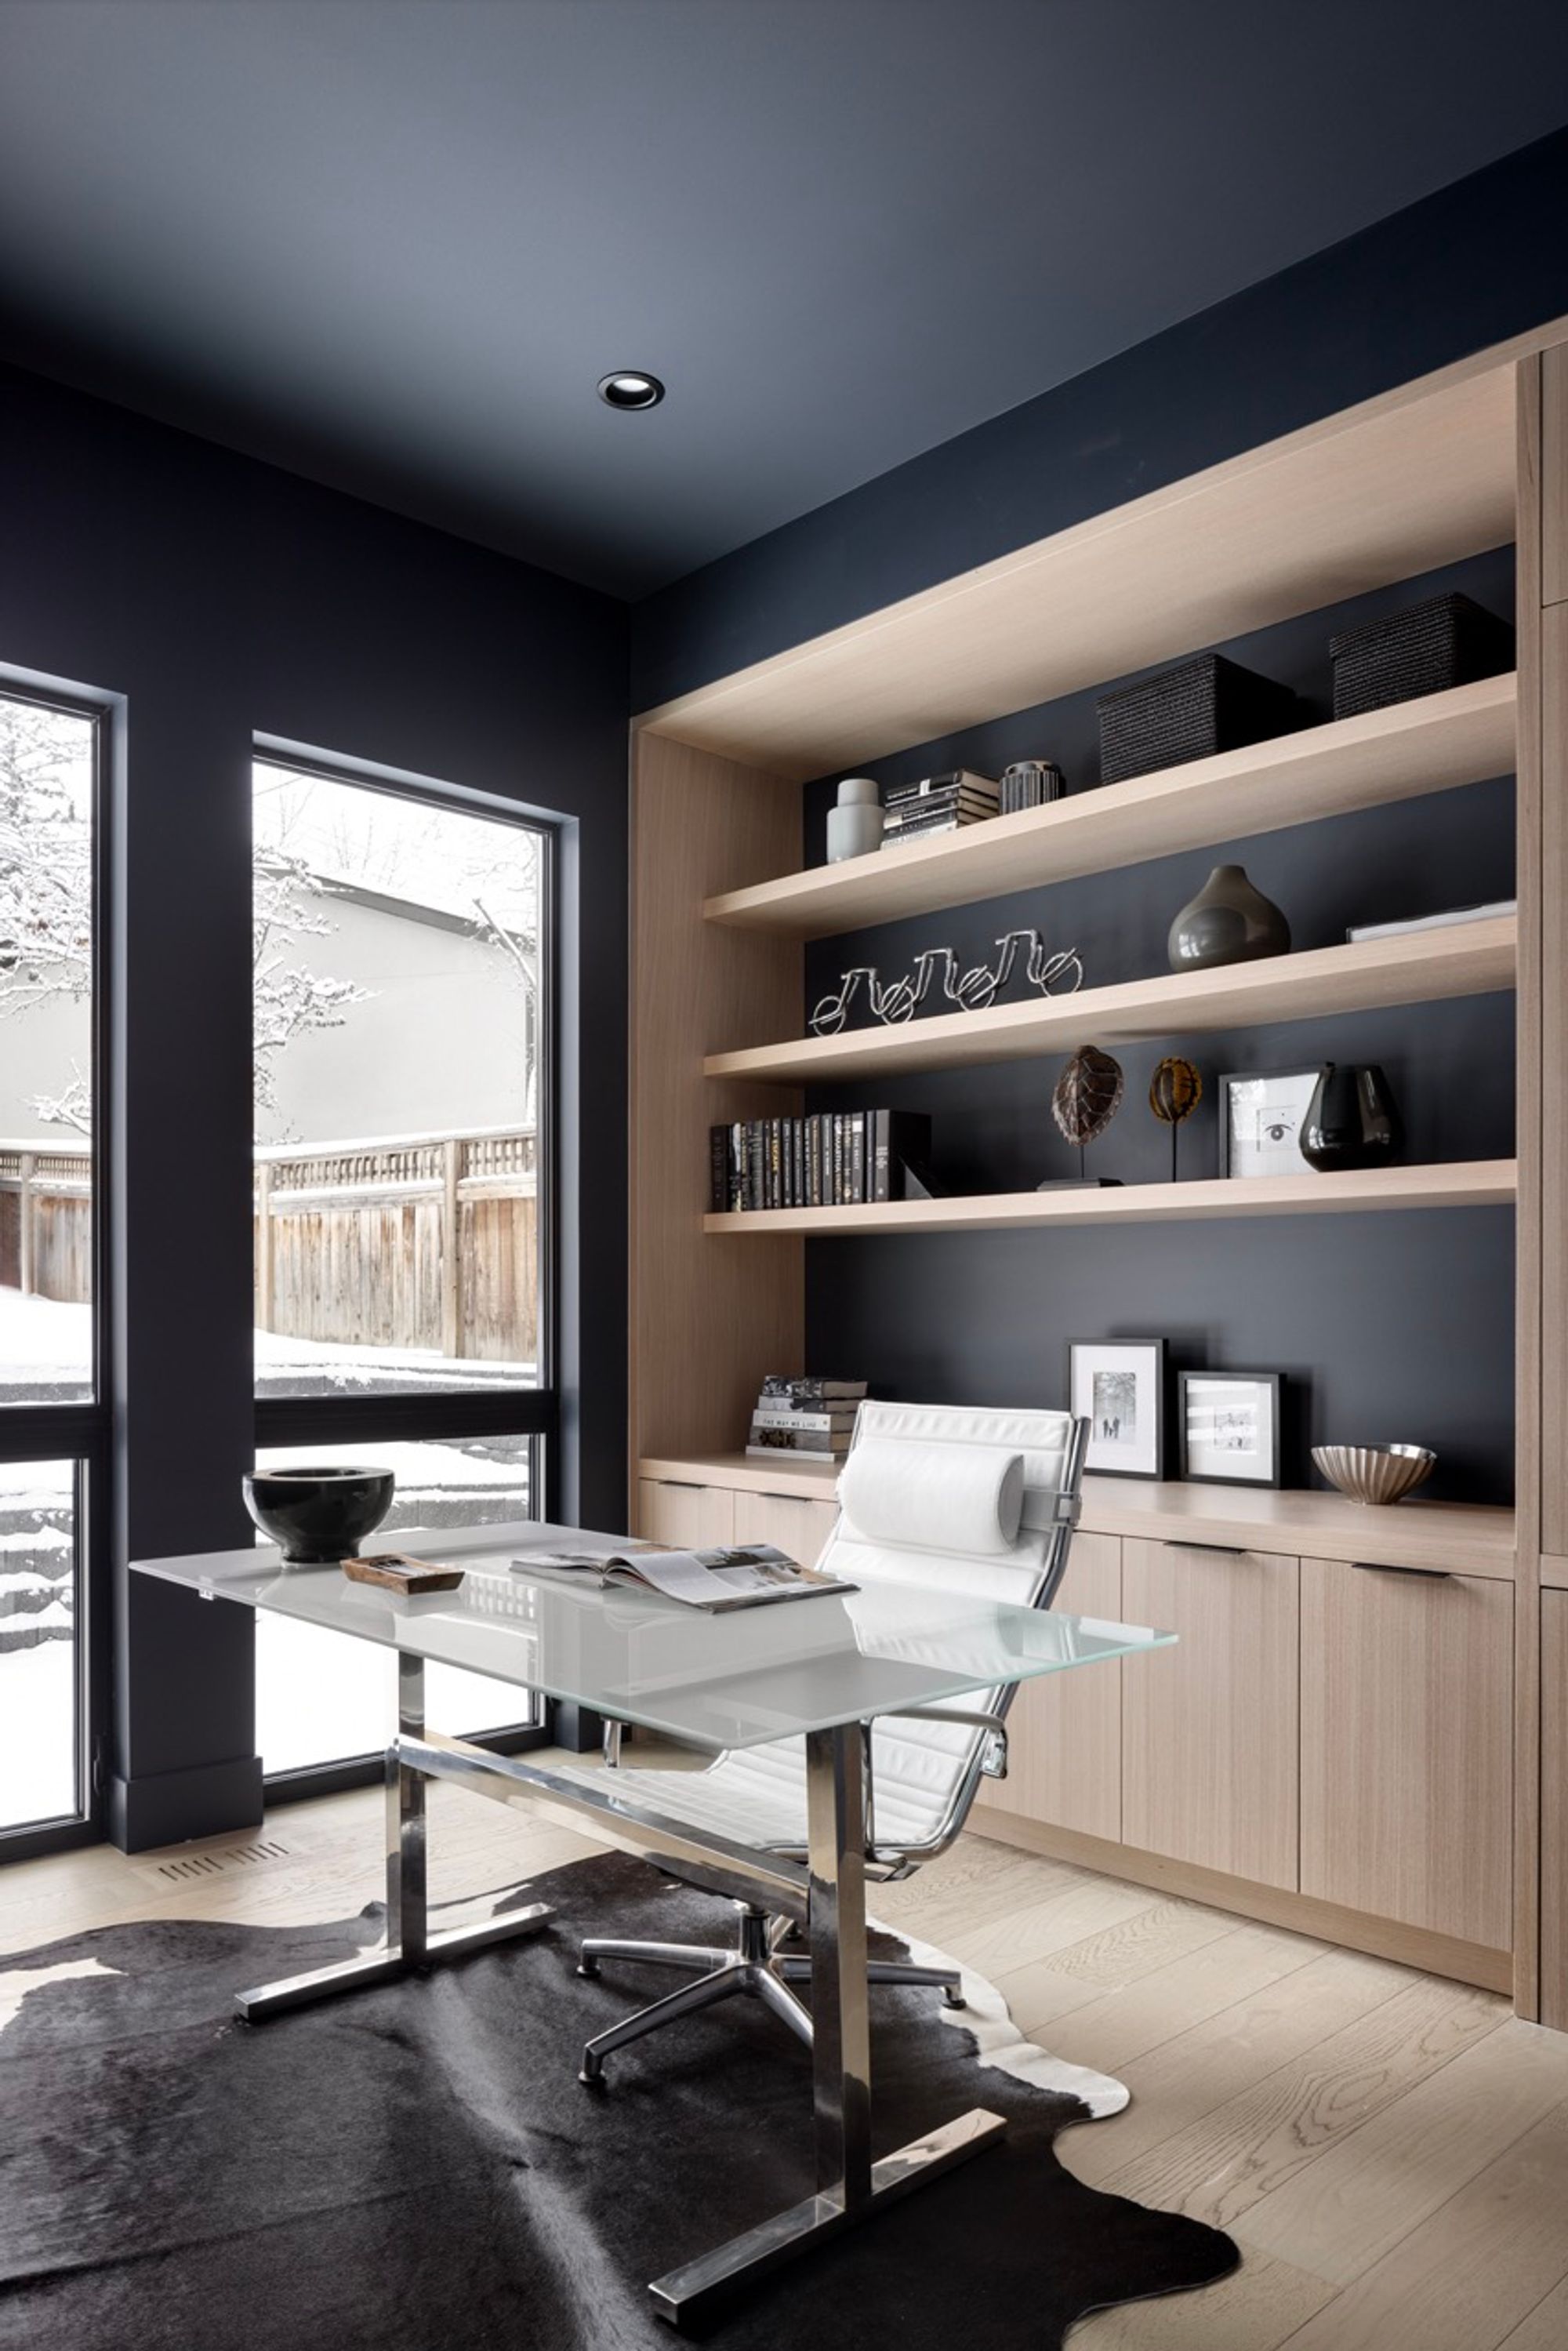
Home office with built-in shelving in the Mount Royal home
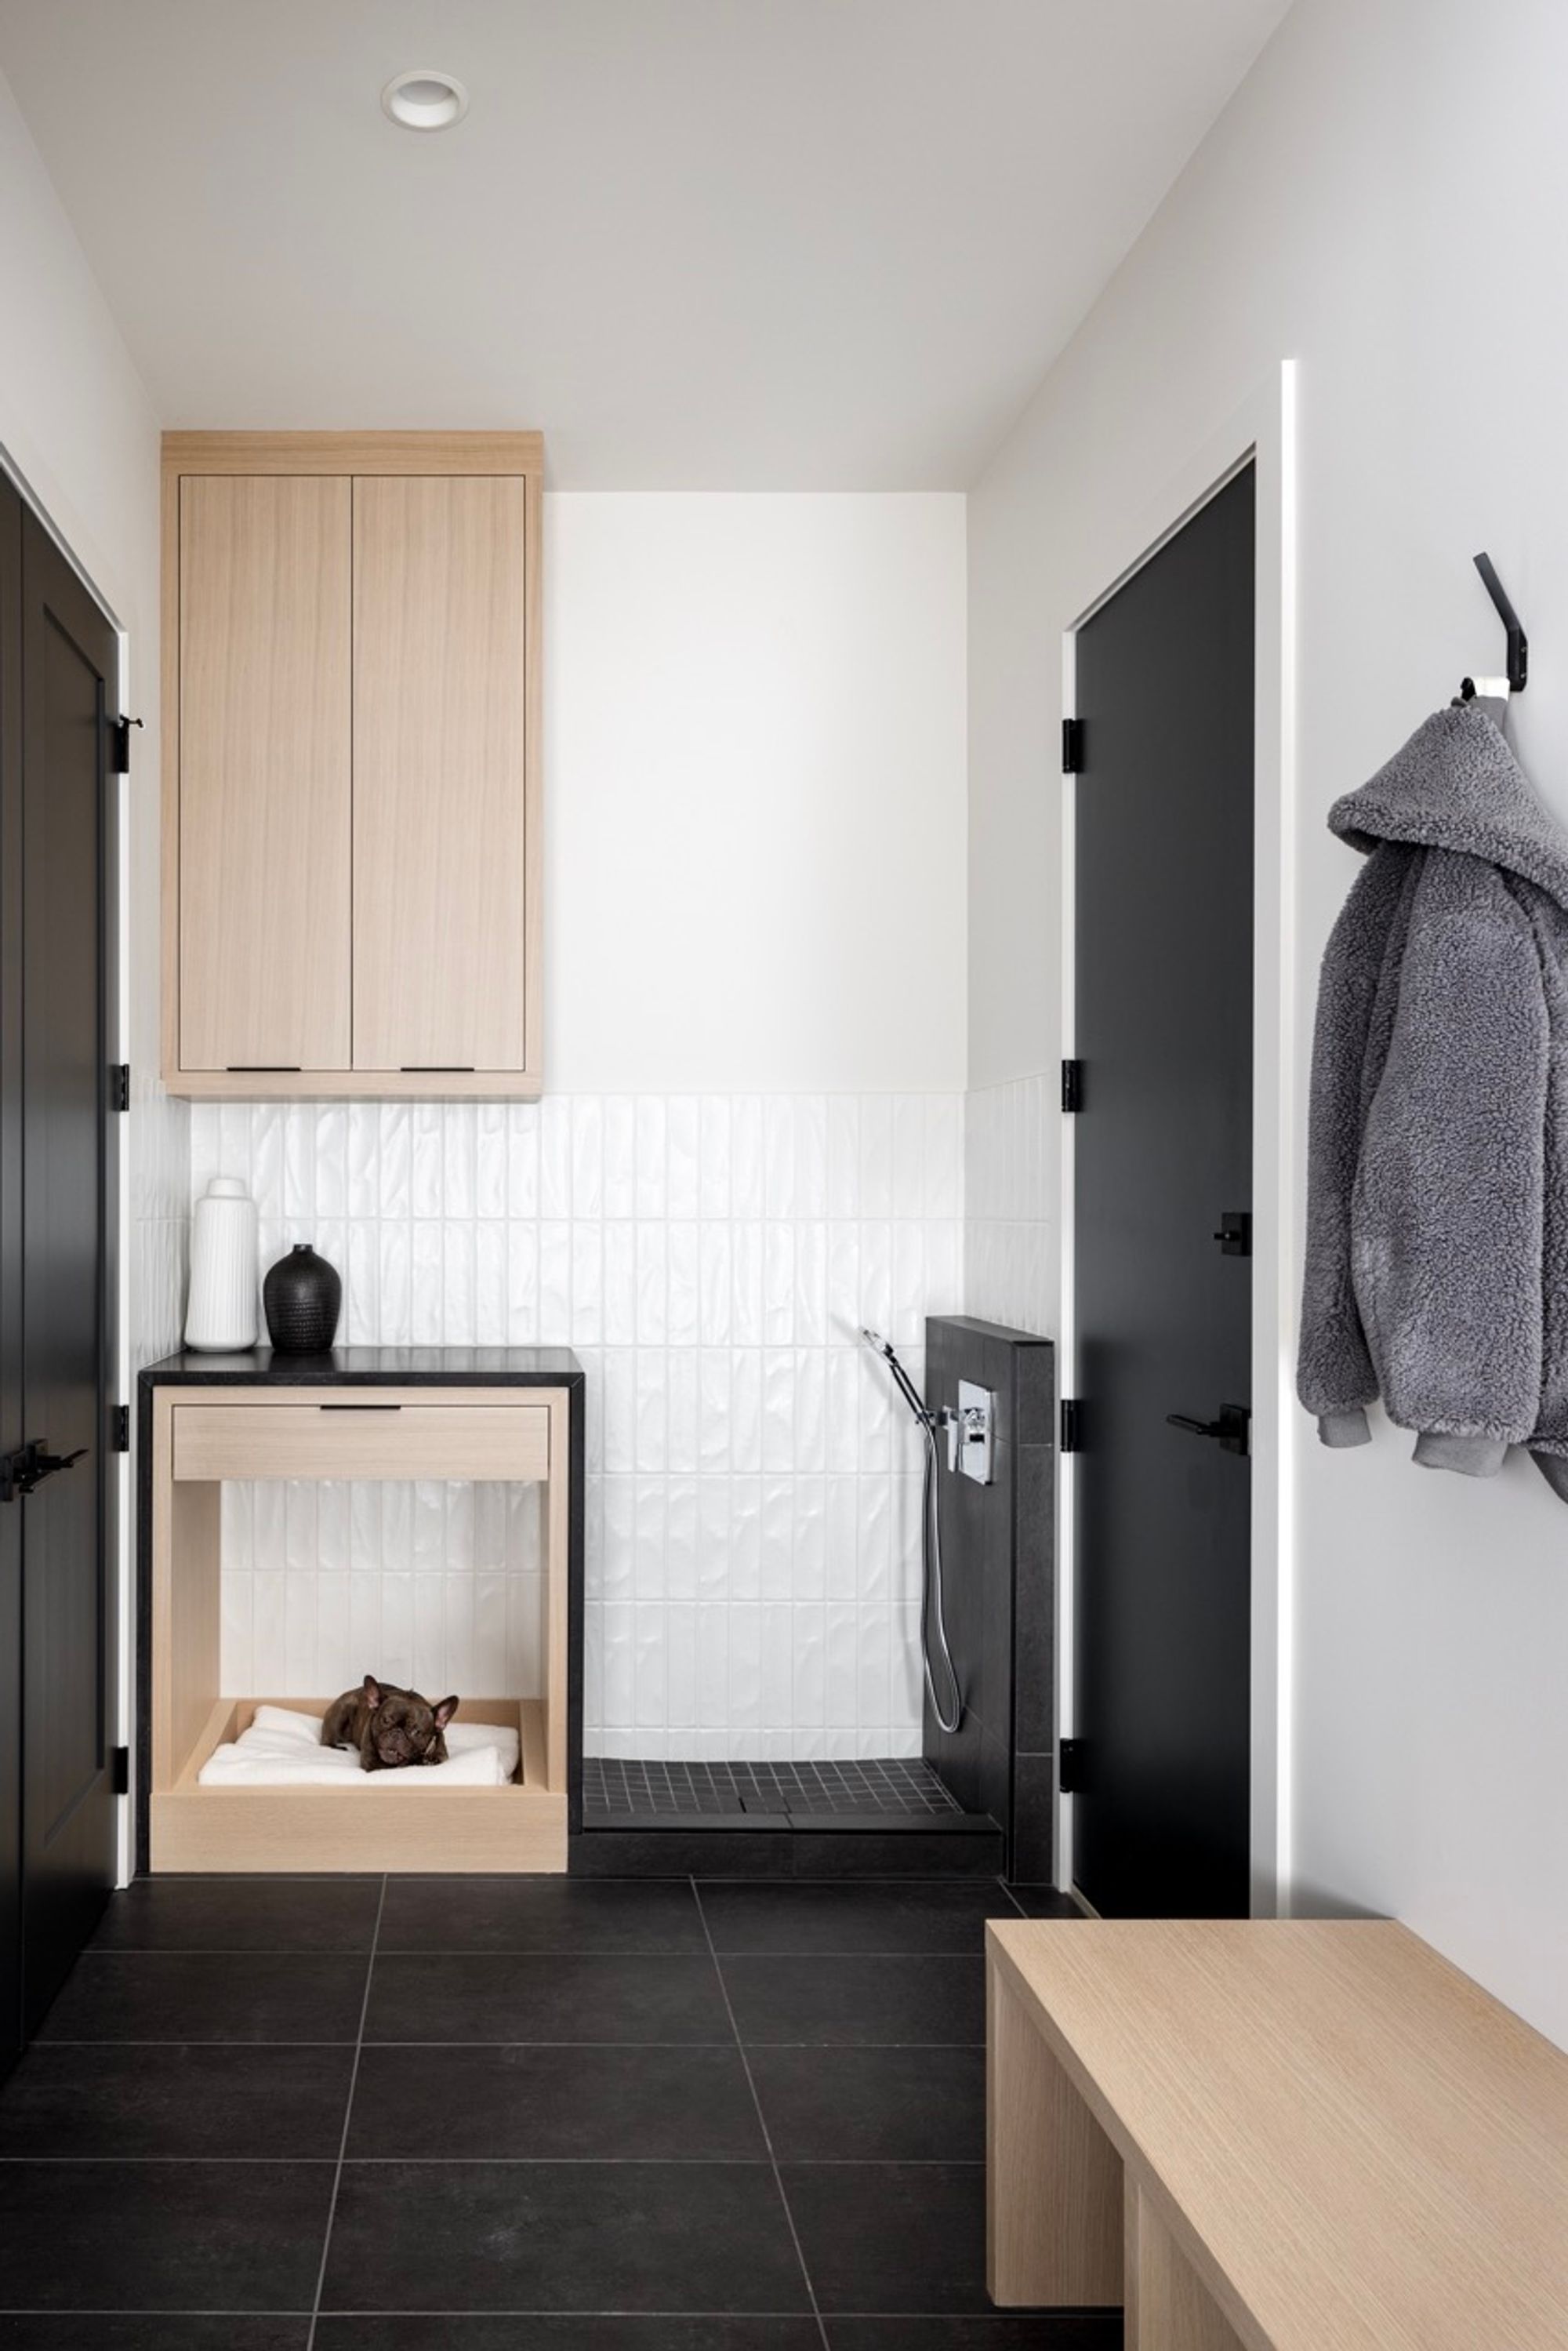
Mudroom with pet bed and dog wash in the Mount Royal home
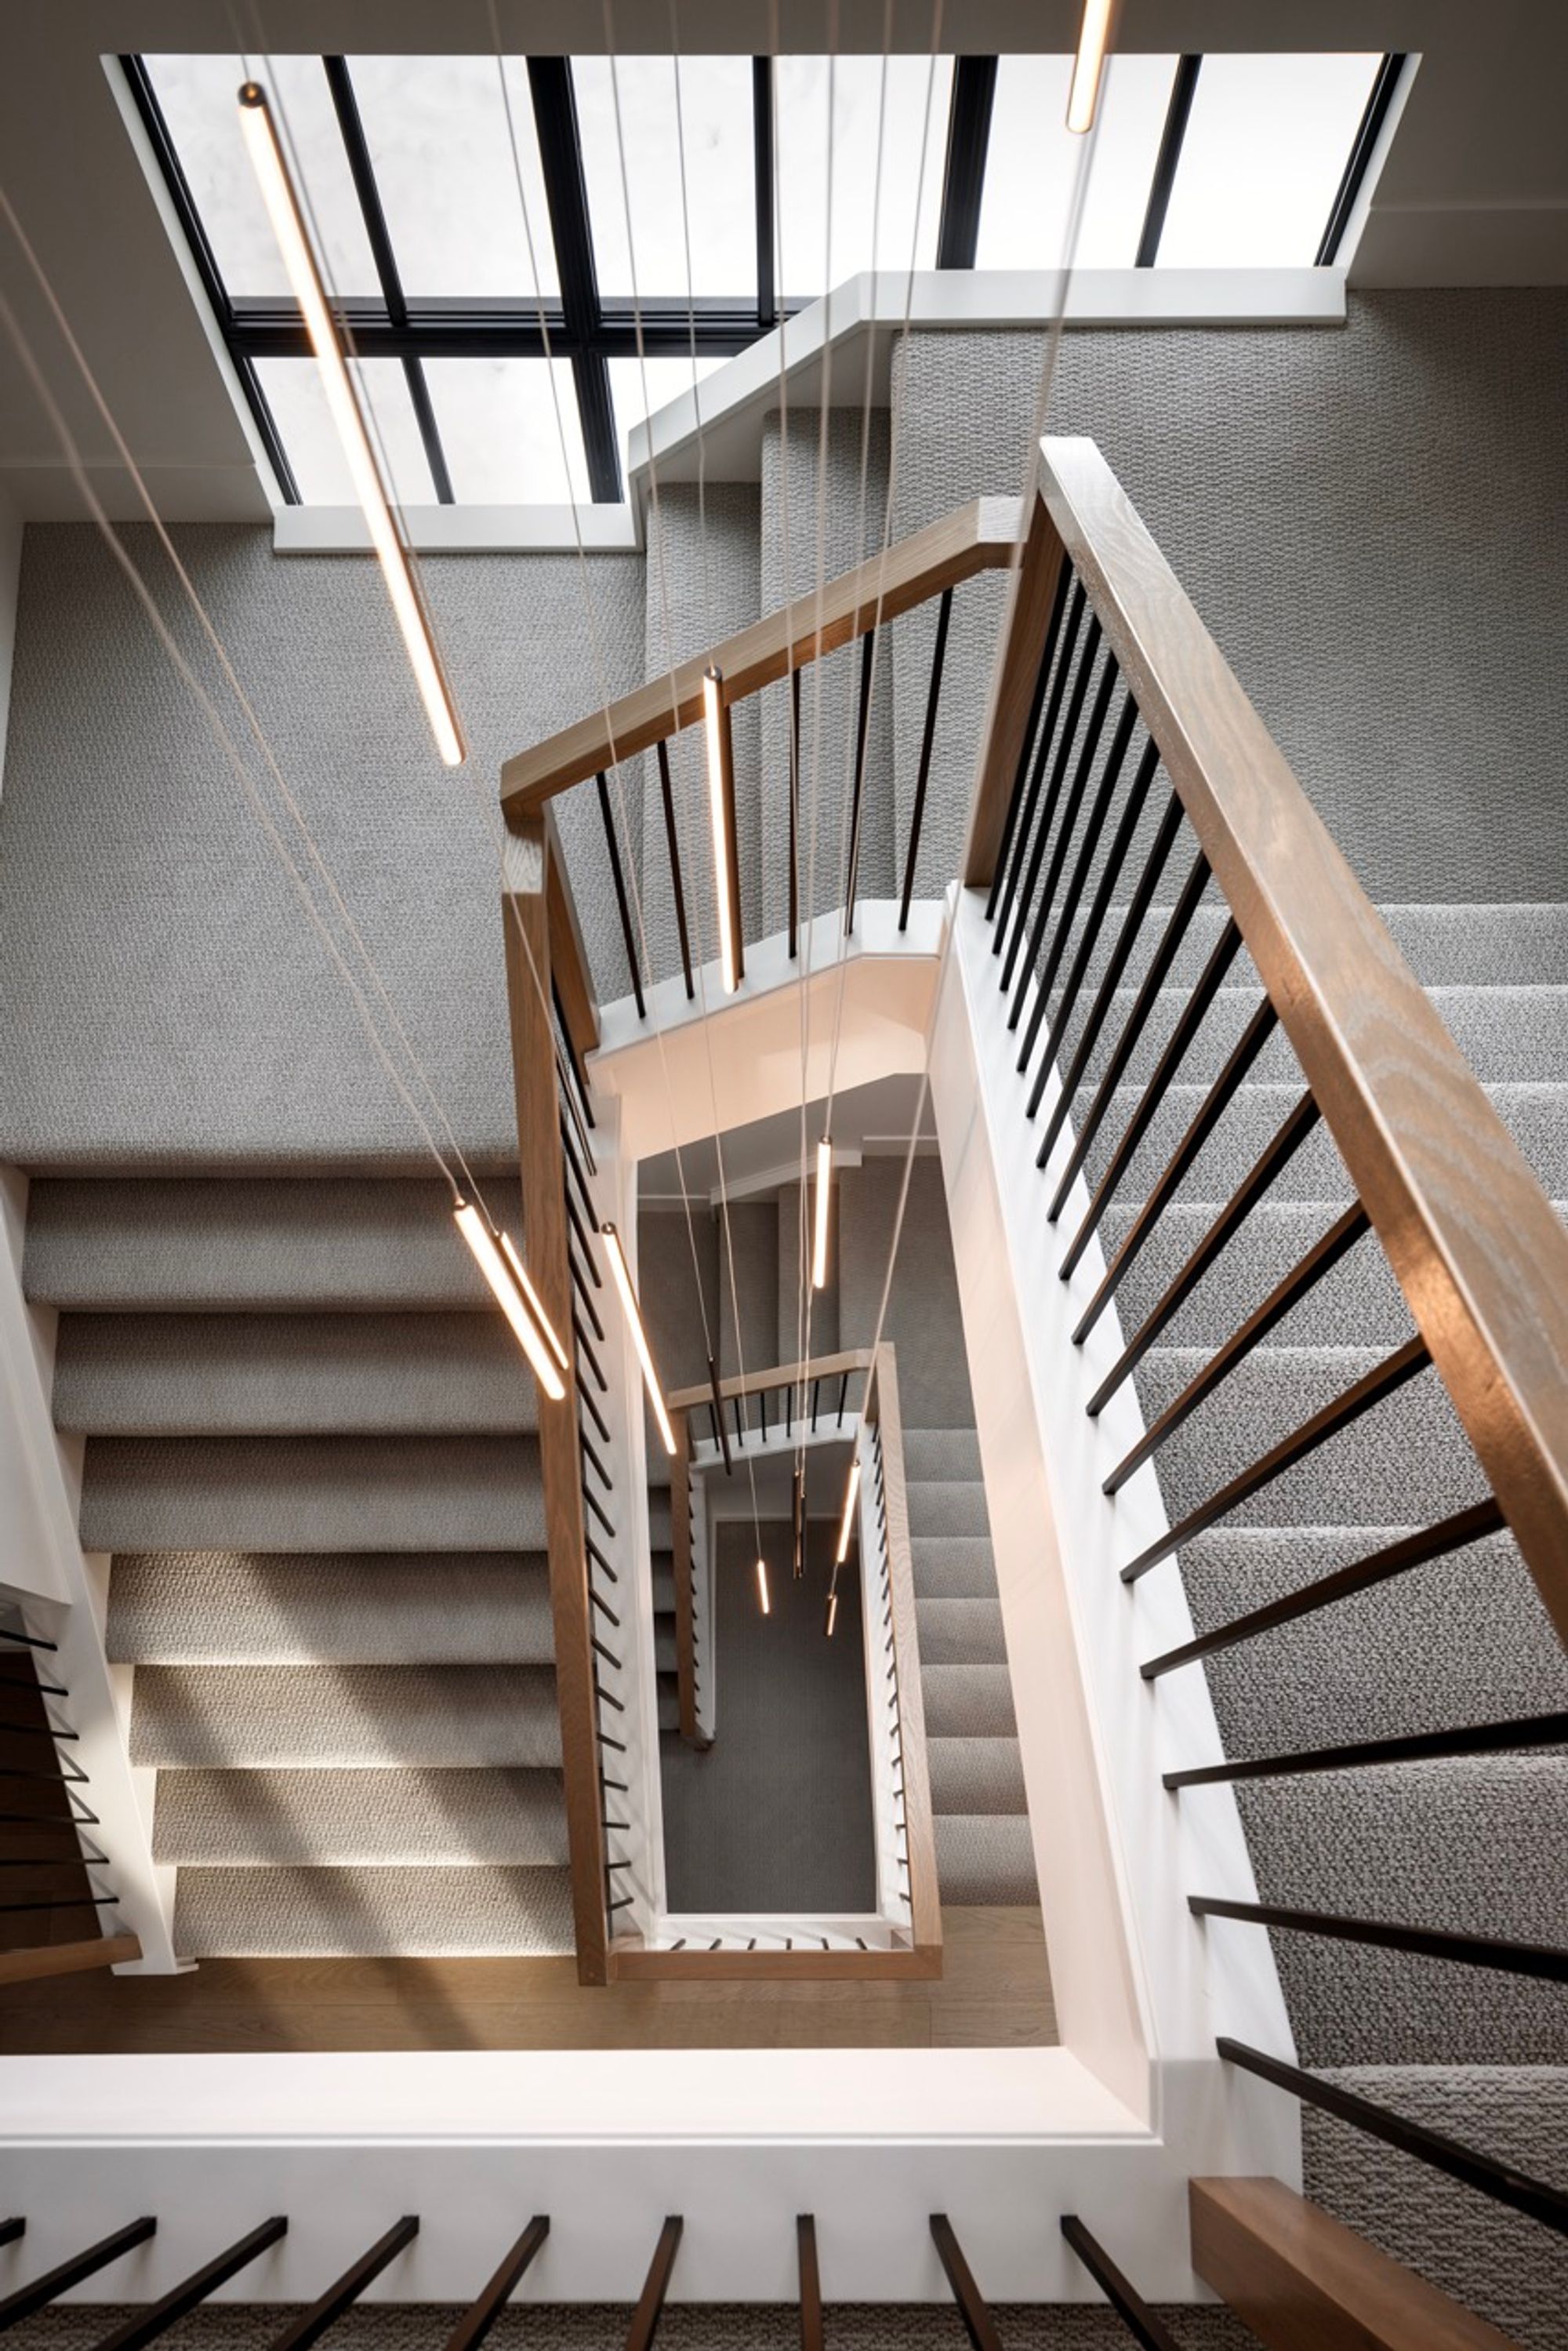
Stairwell seen from above with linear pendants in the Mount Royal home
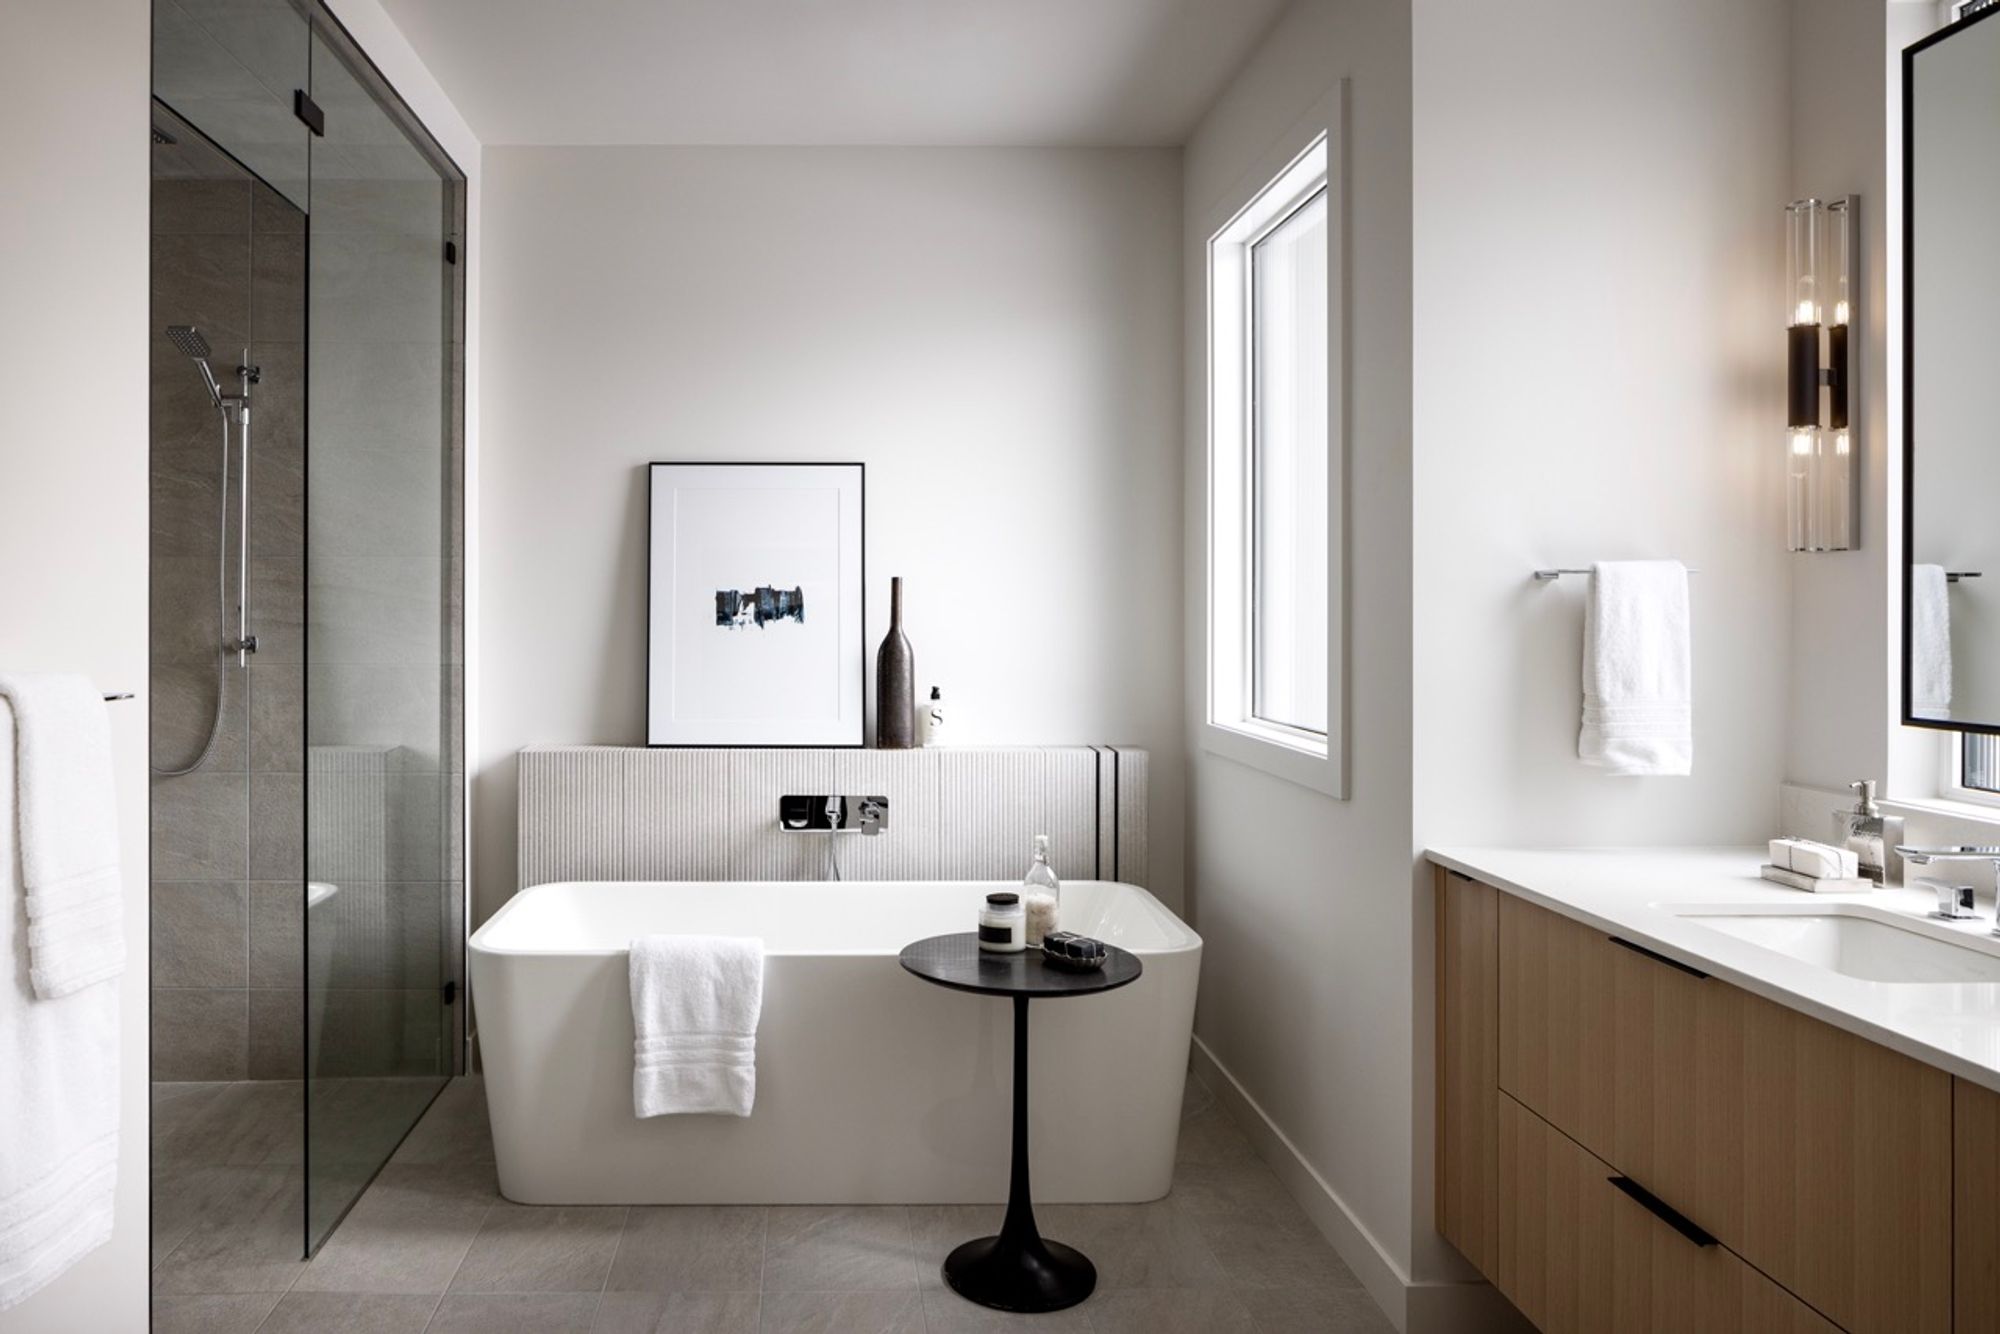
Ensuite with freestanding tub and glass shower in the Mount Royal home
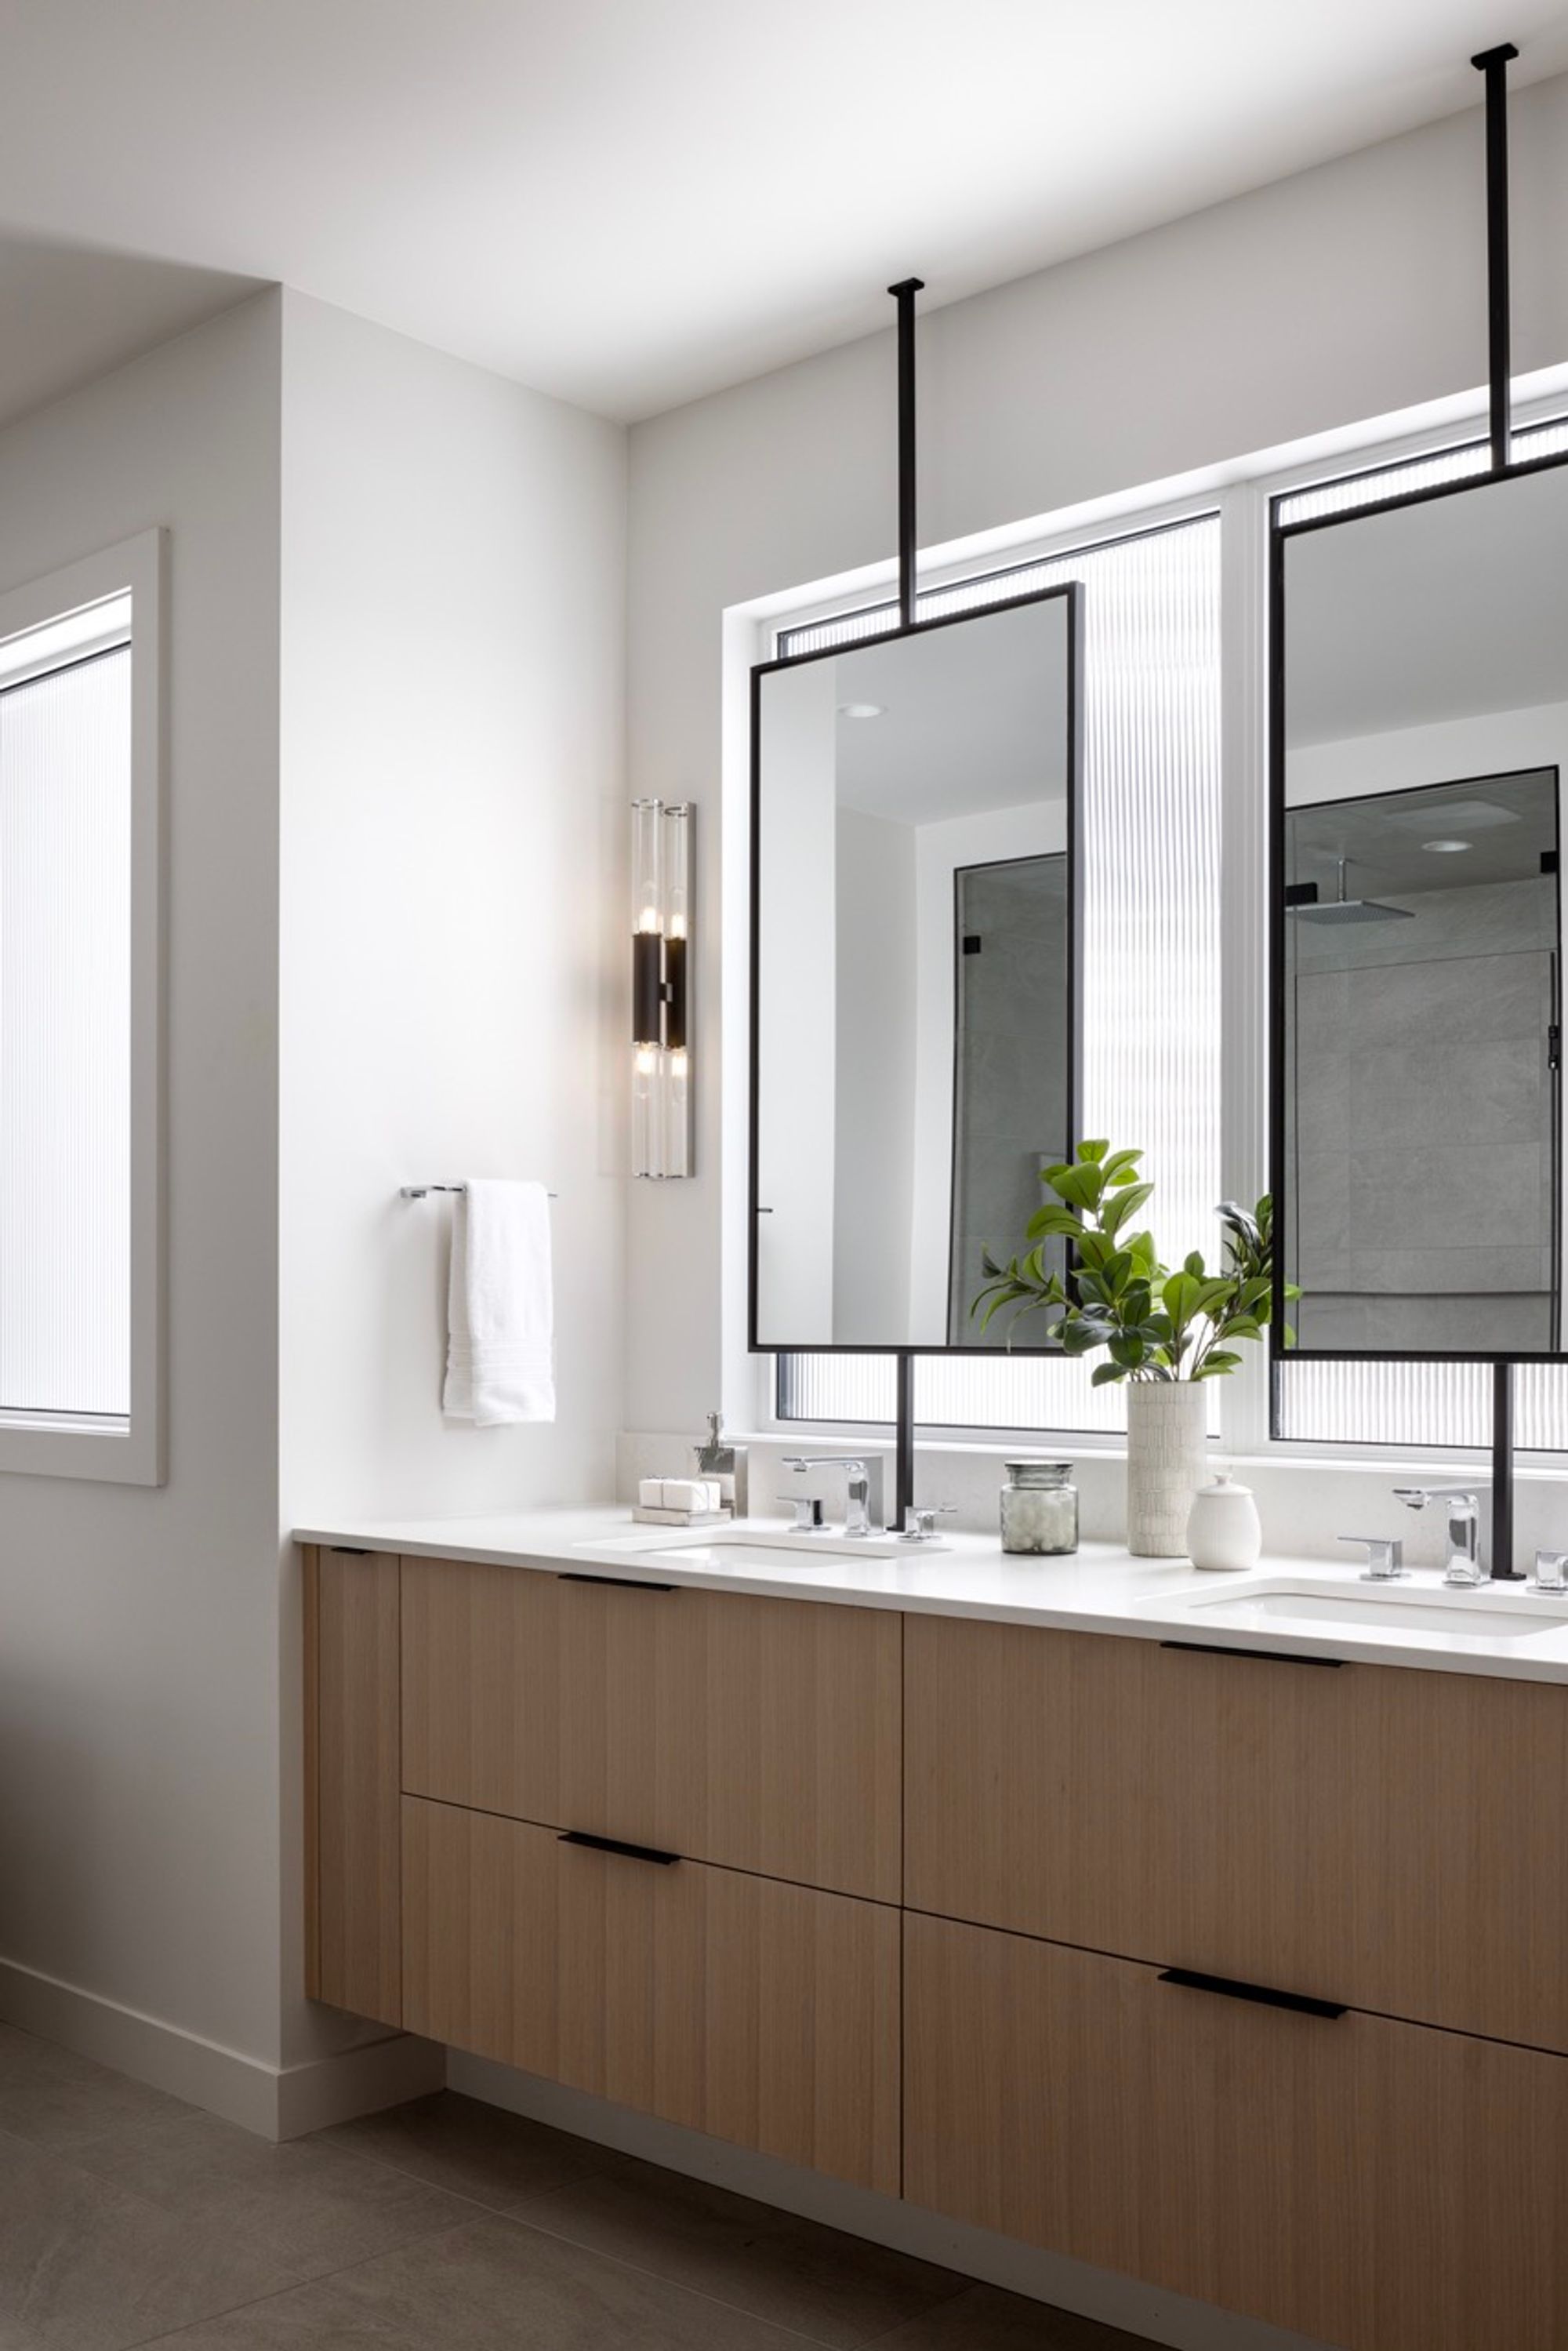
Ensuite double vanity with hanging mirrors in the Mount Royal home
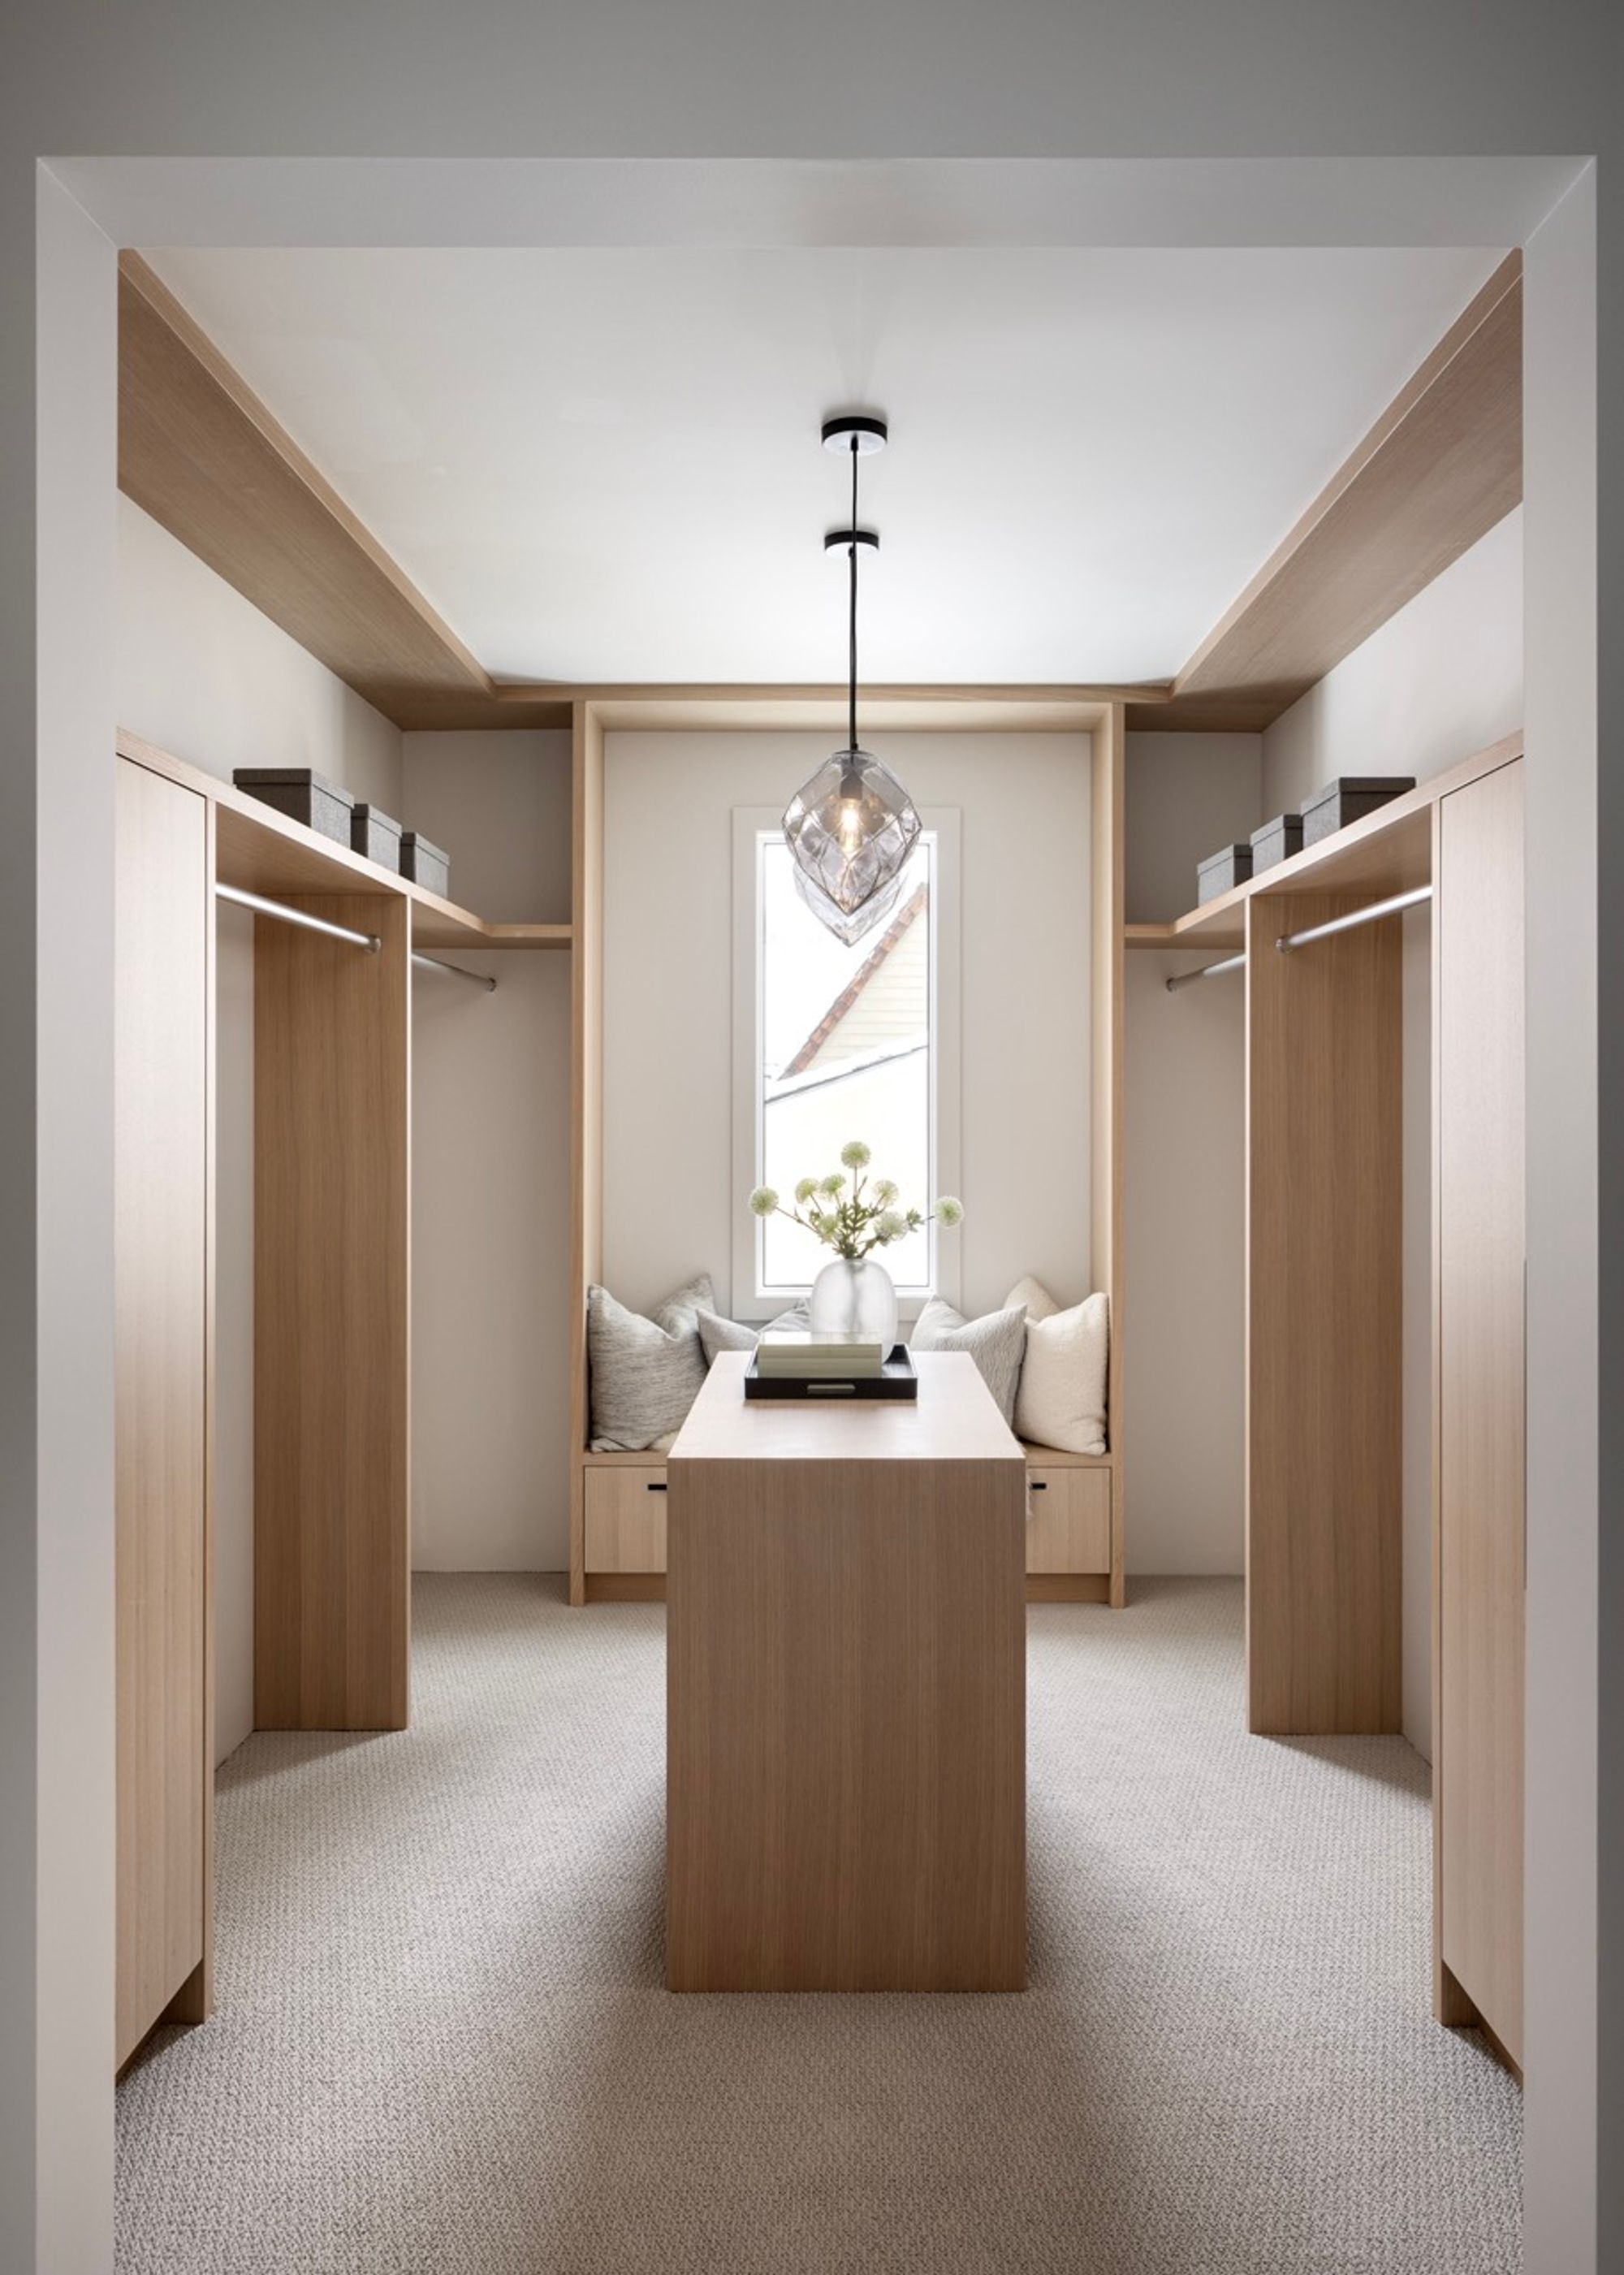
Walk-in closet with island and window seat in the Mount Royal home
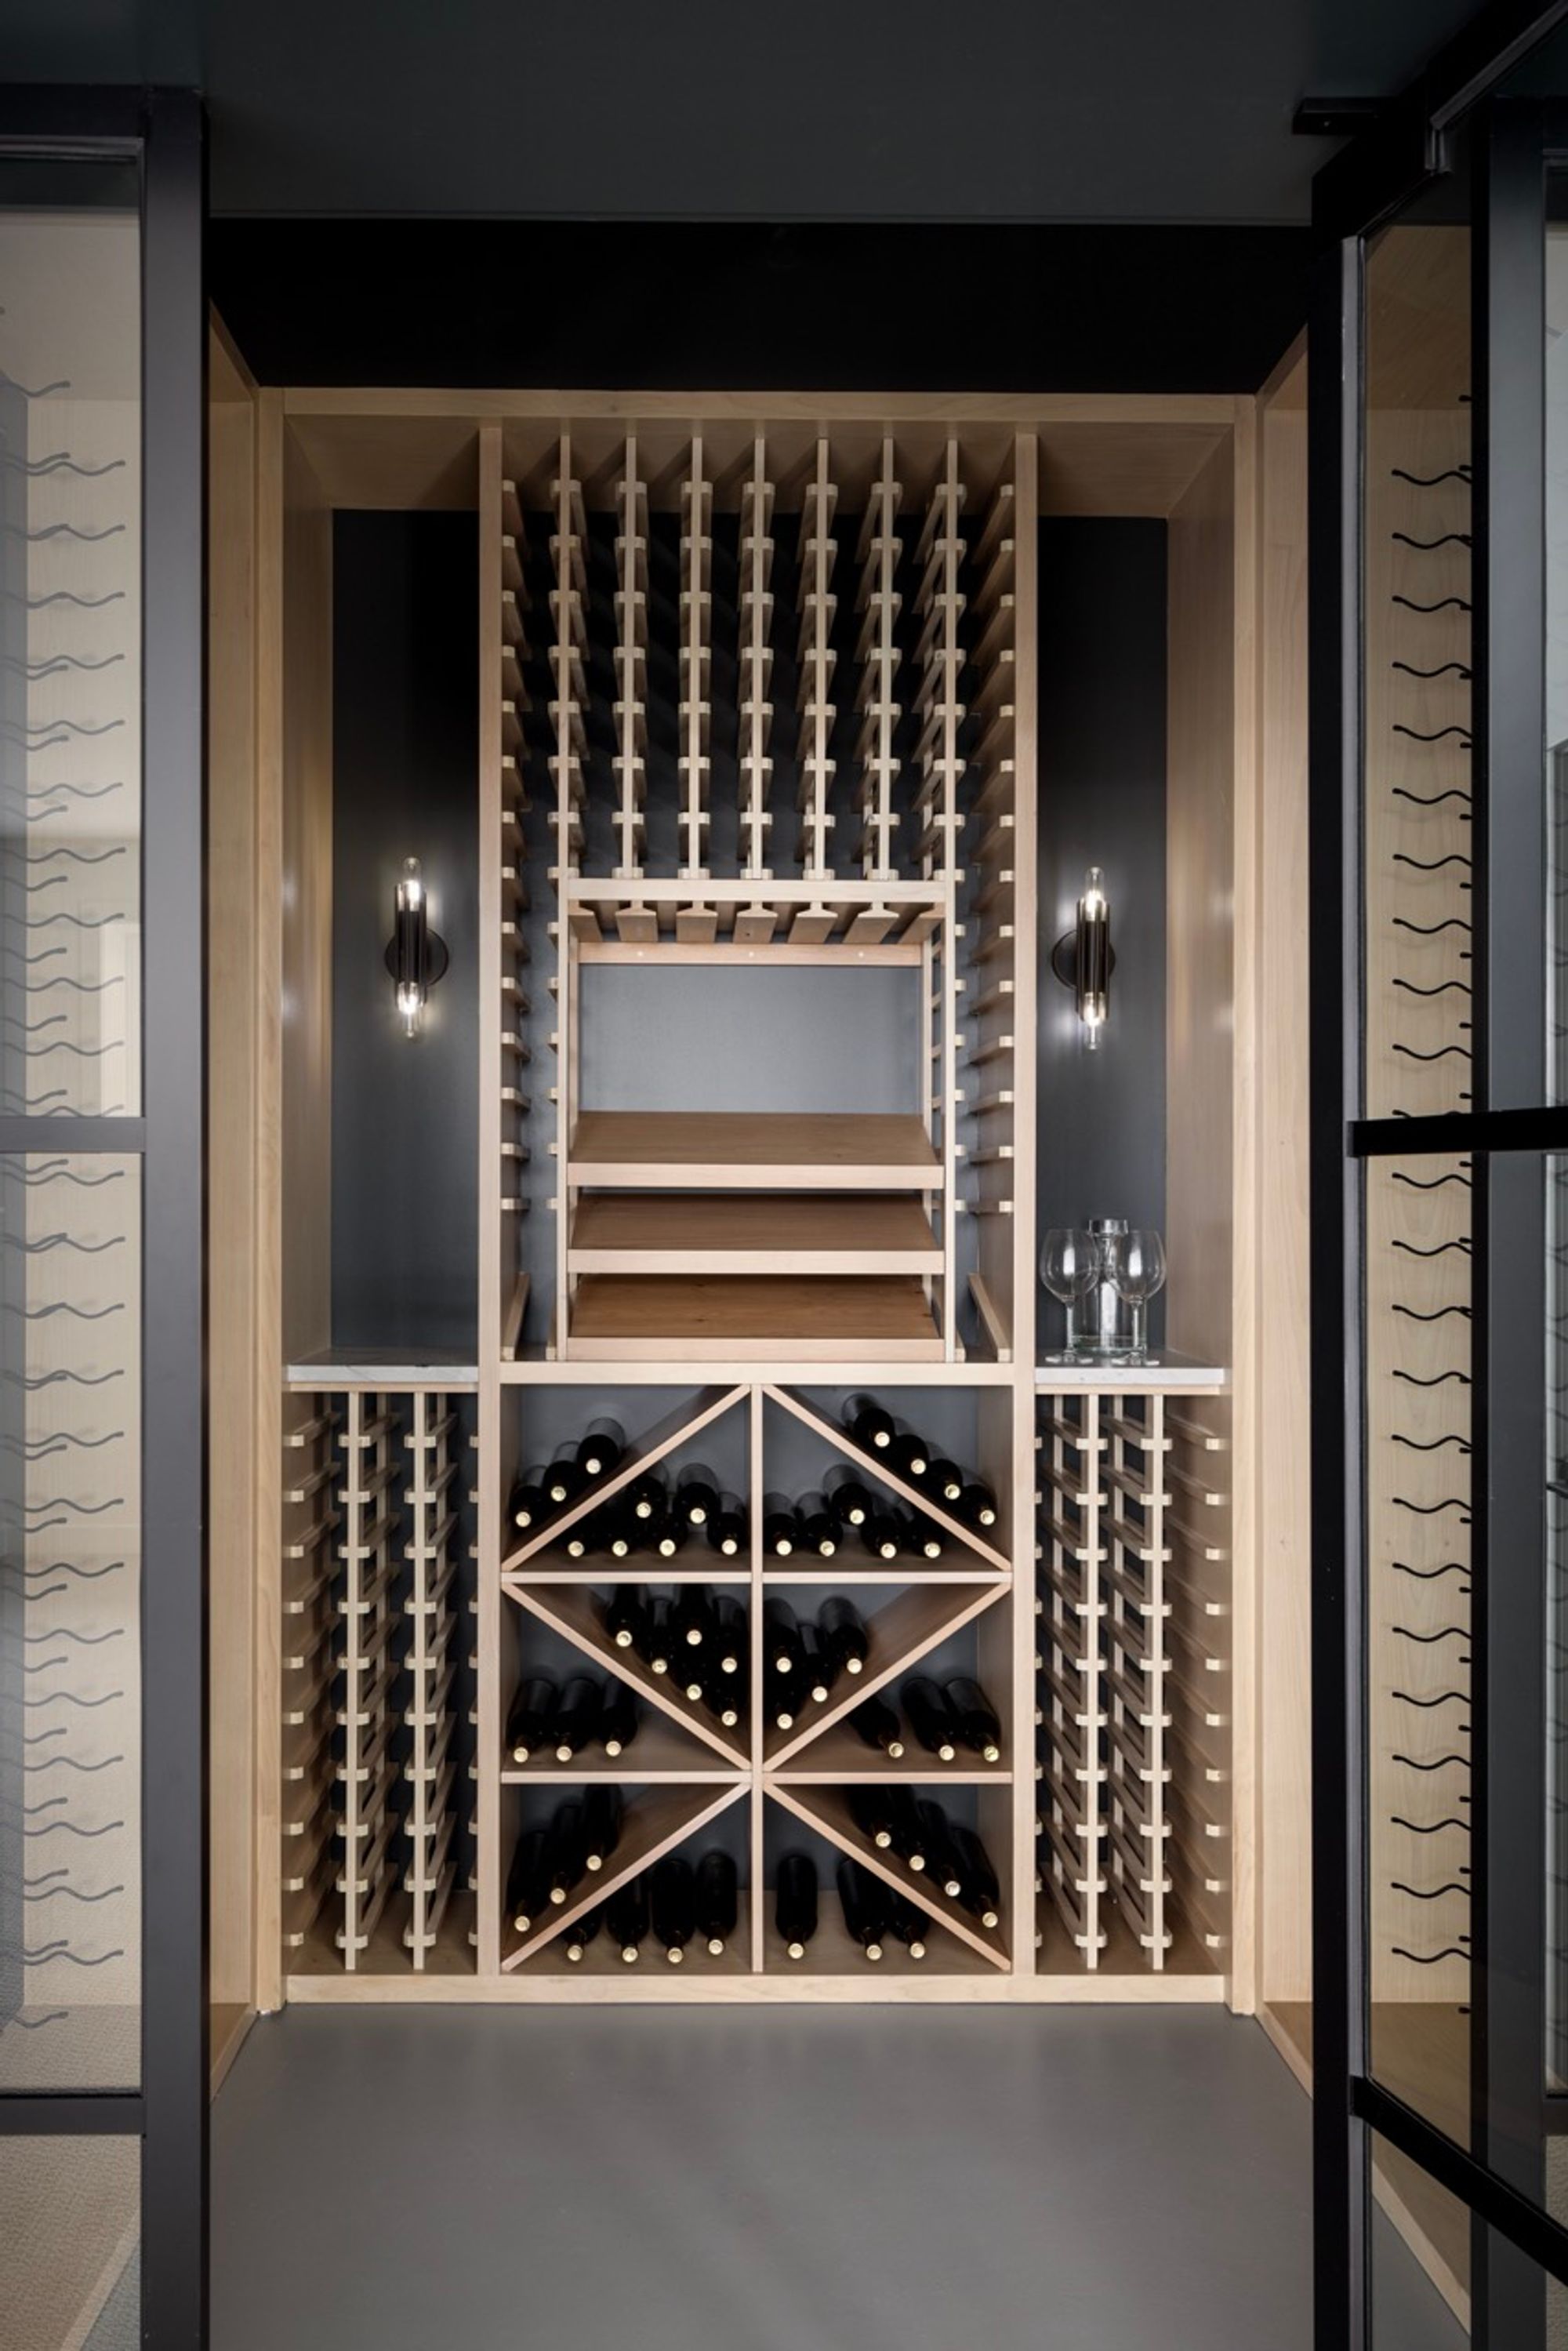
Wine closet with wood racks in the Mount Royal home
No items found.
Website Powered by Catch Digital