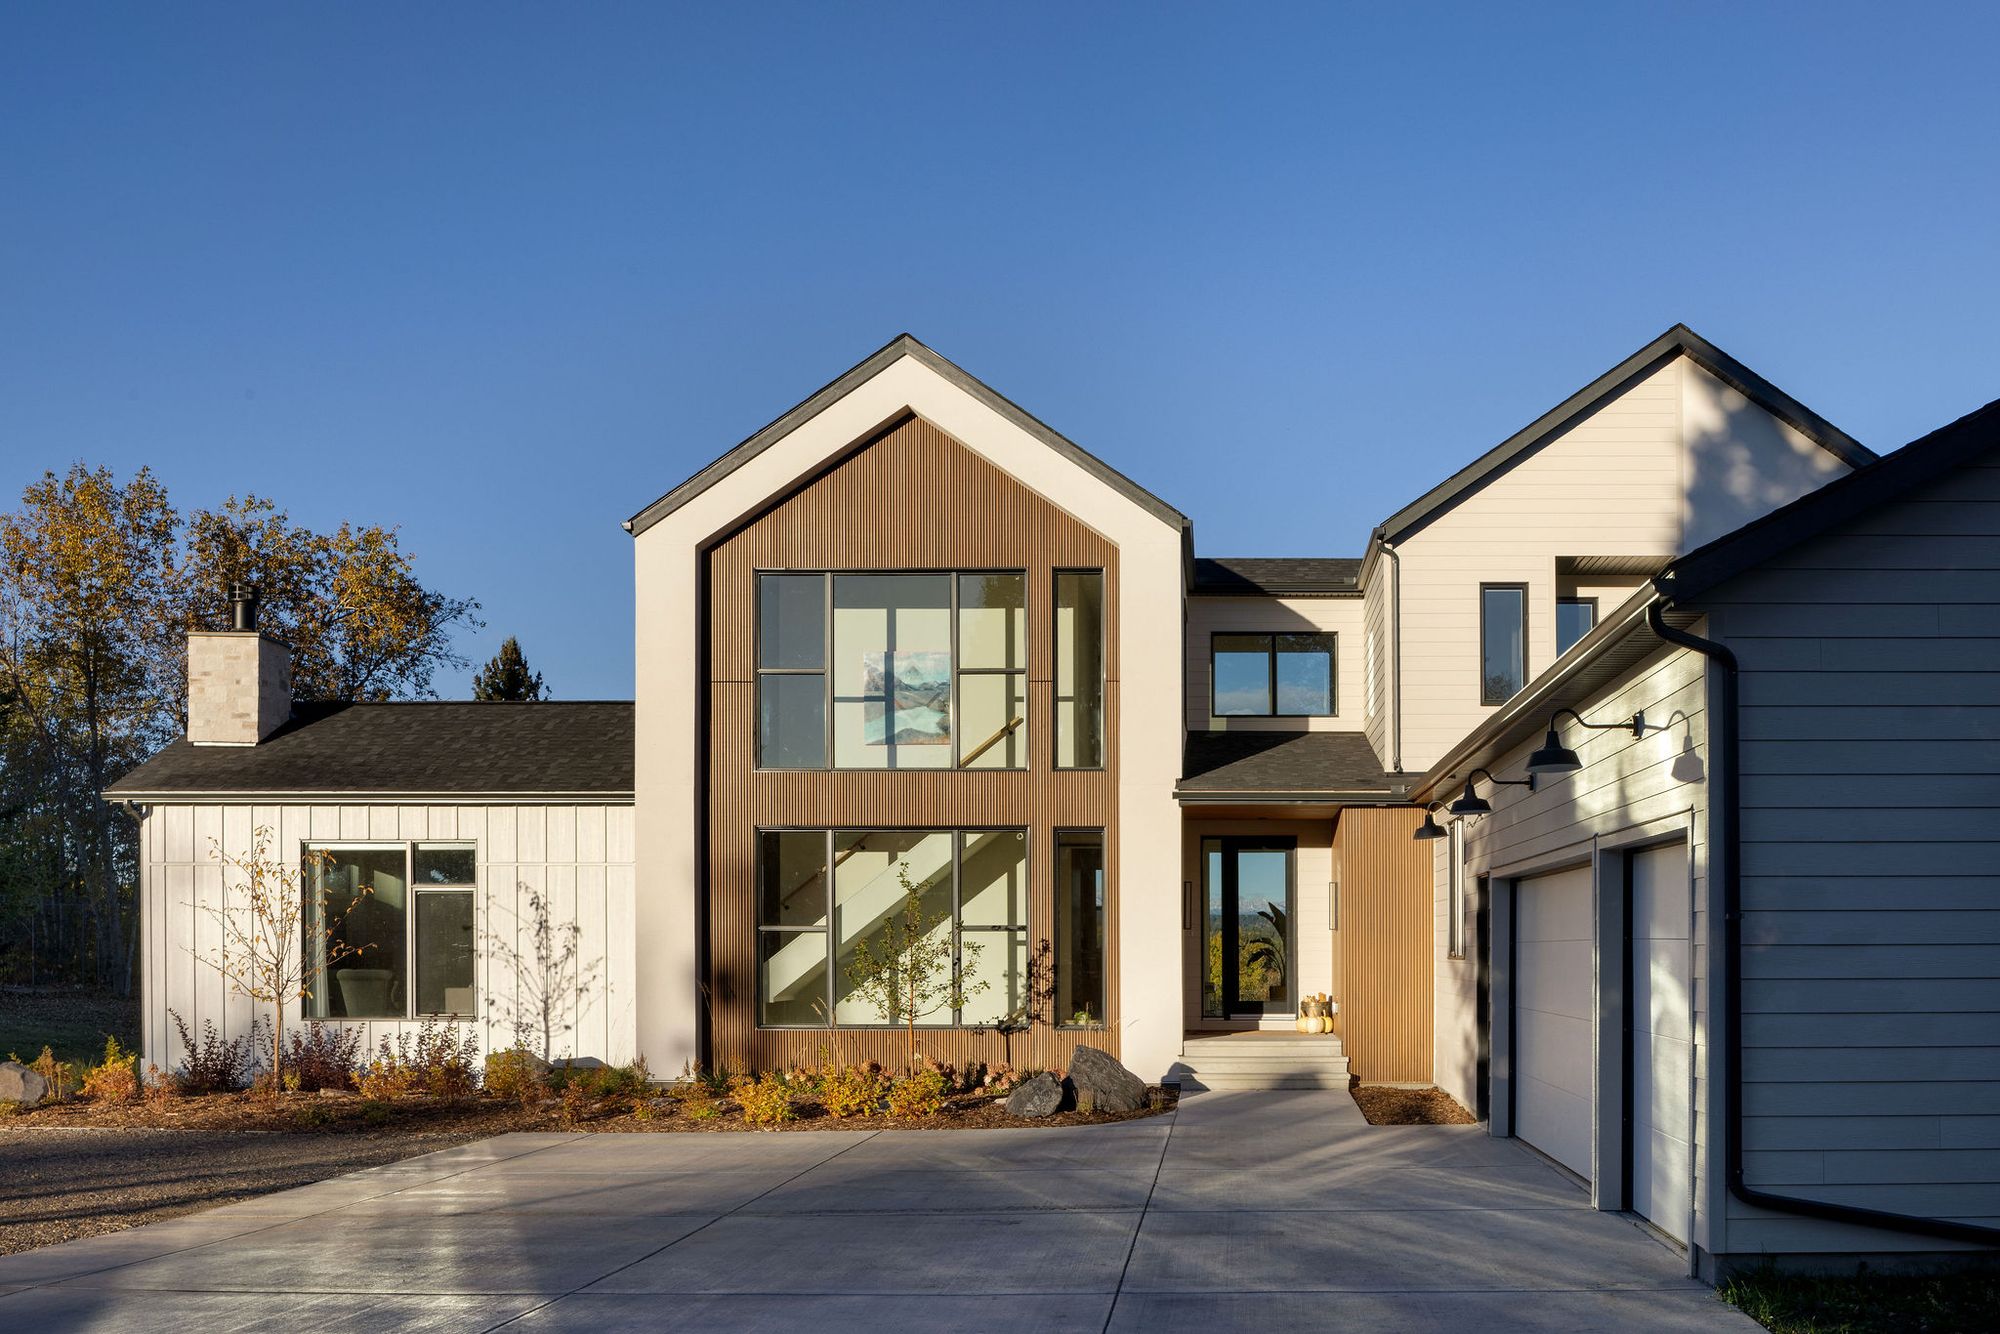
Front exterior of the Priddis home at dusk

Priddis

Minimal Scandinavian Acreage Designed for Family Living

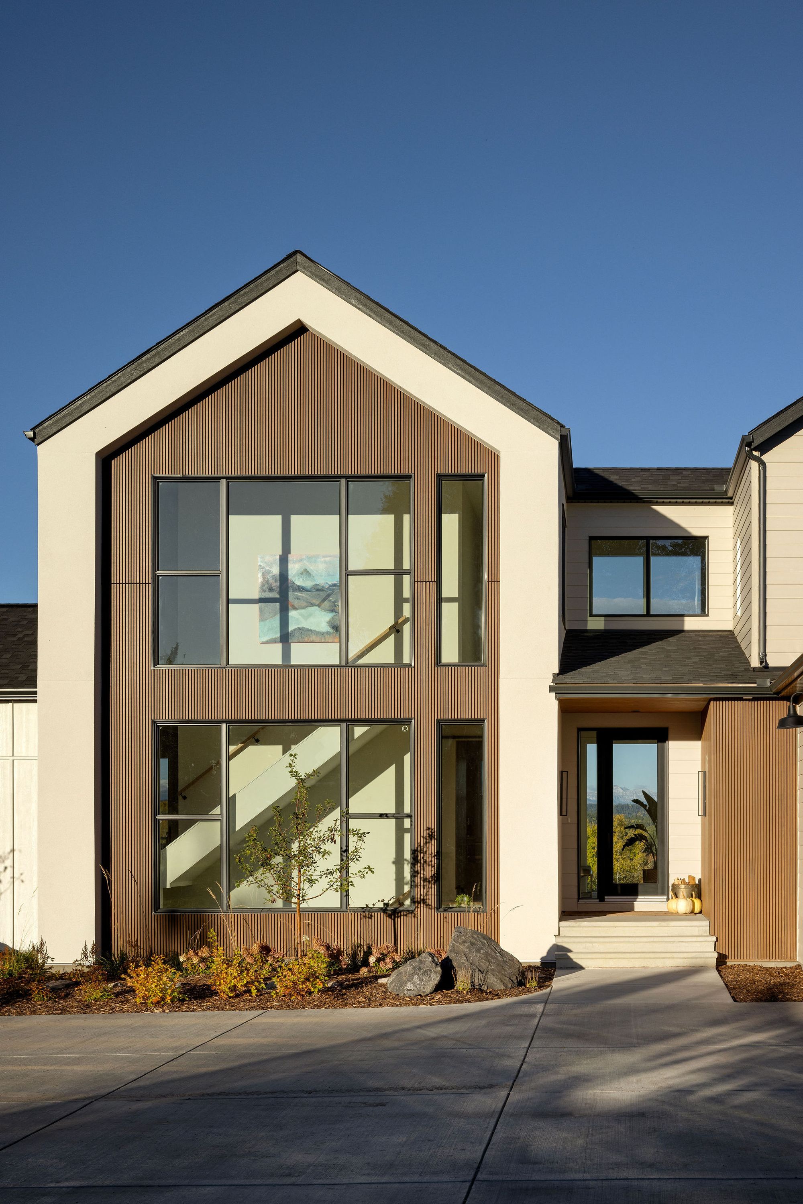
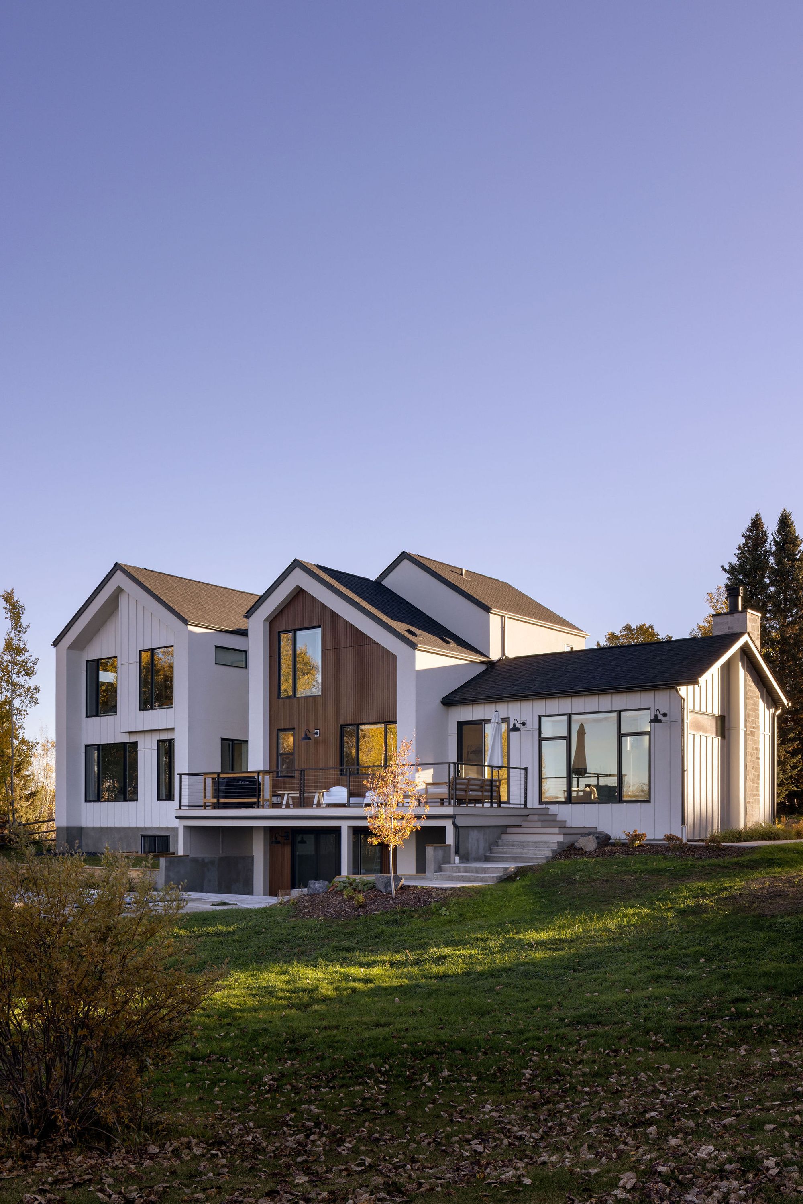
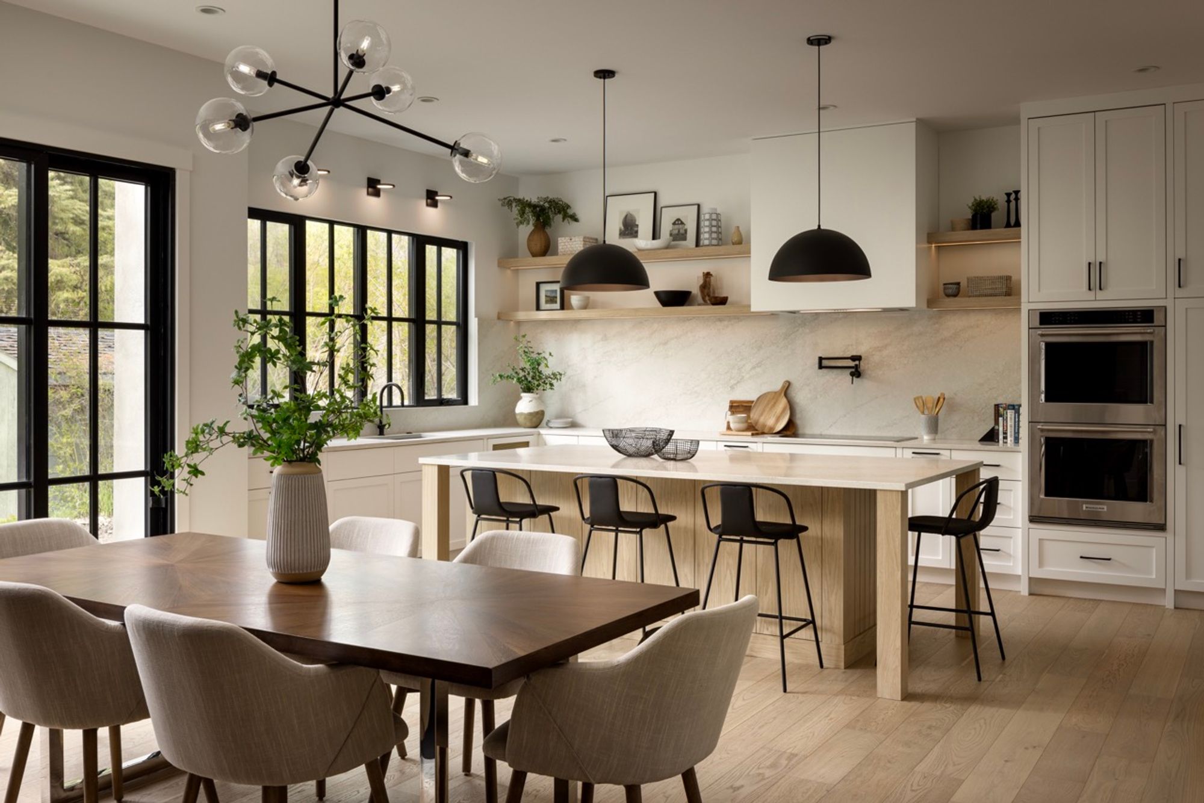
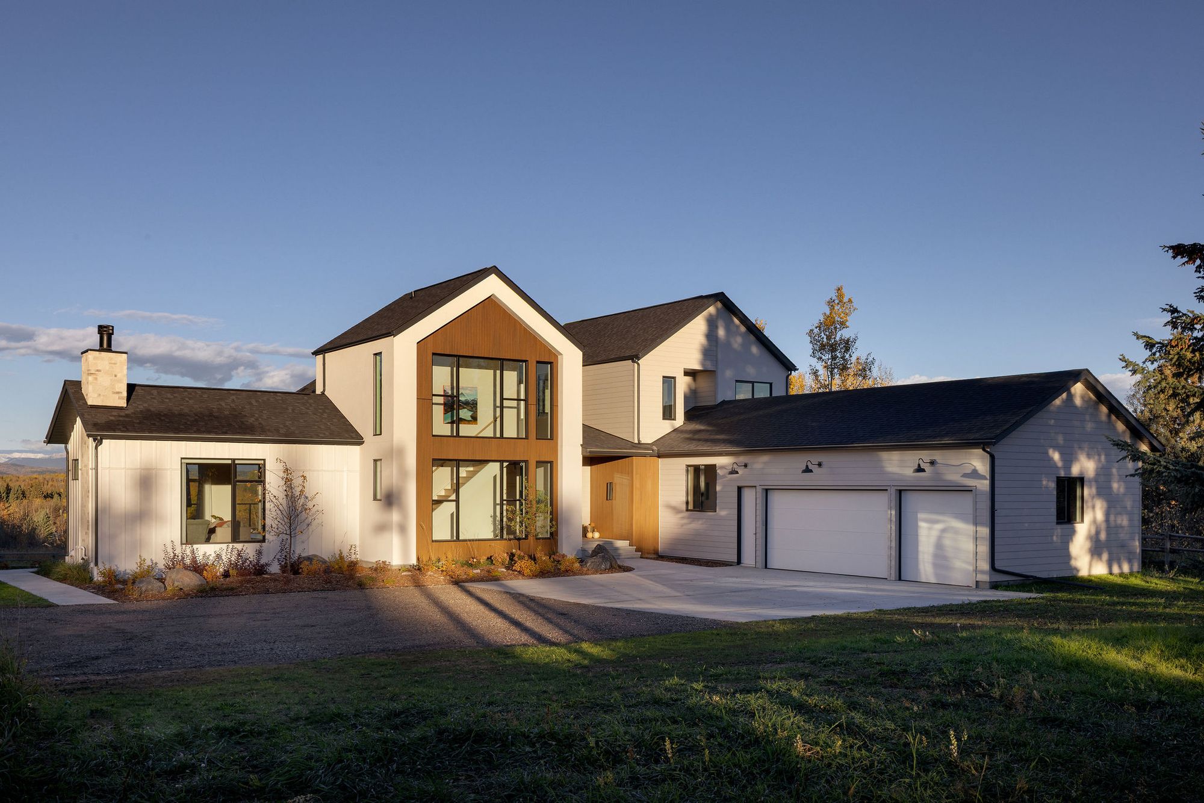
This Scandinavian-inspired acreage home is designed for family living, with a minimal aesthetic and a smart, functional layout. Expansive windows showcase breathtaking mountain views, while thoughtful details—like a built-in homework area, a well-appointed mudroom, and a dedicated florist’s workshop—balance beauty with practicality. A home where modern design meets everyday comfort in a stunning natural setting.

Location
SQFT
Type
3,256
Custom Build
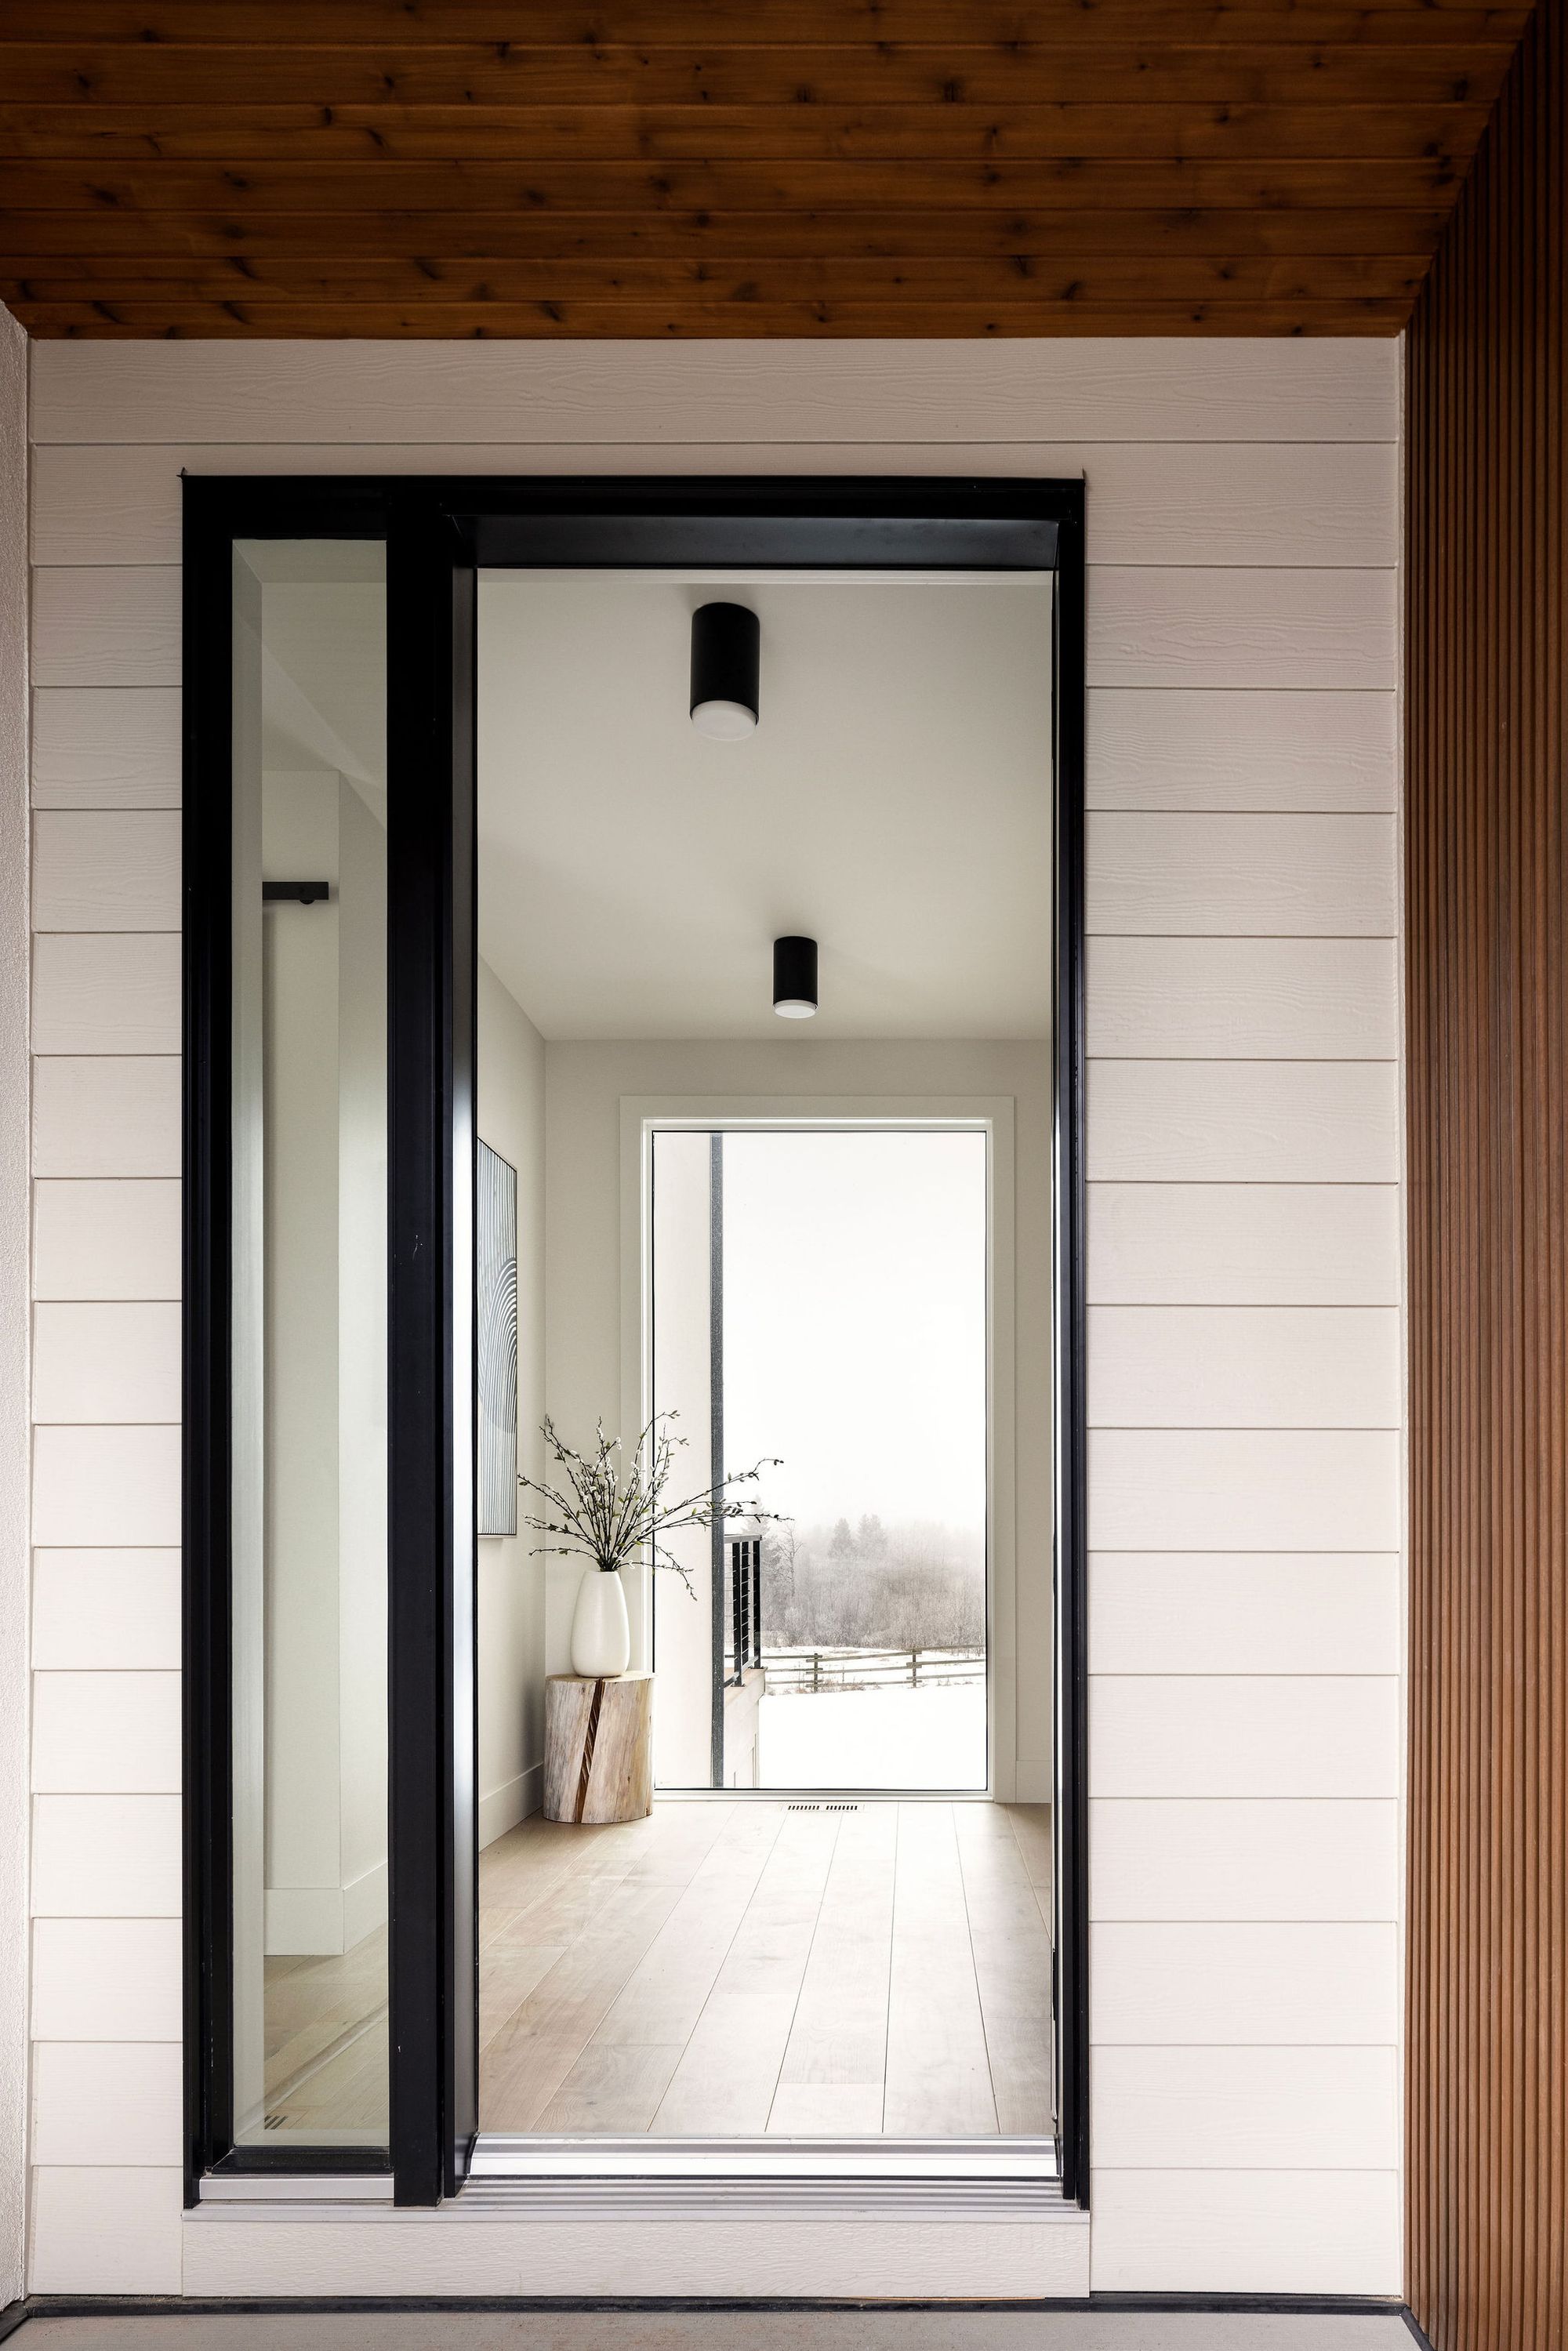
Front entry with a glass door in the Priddis home
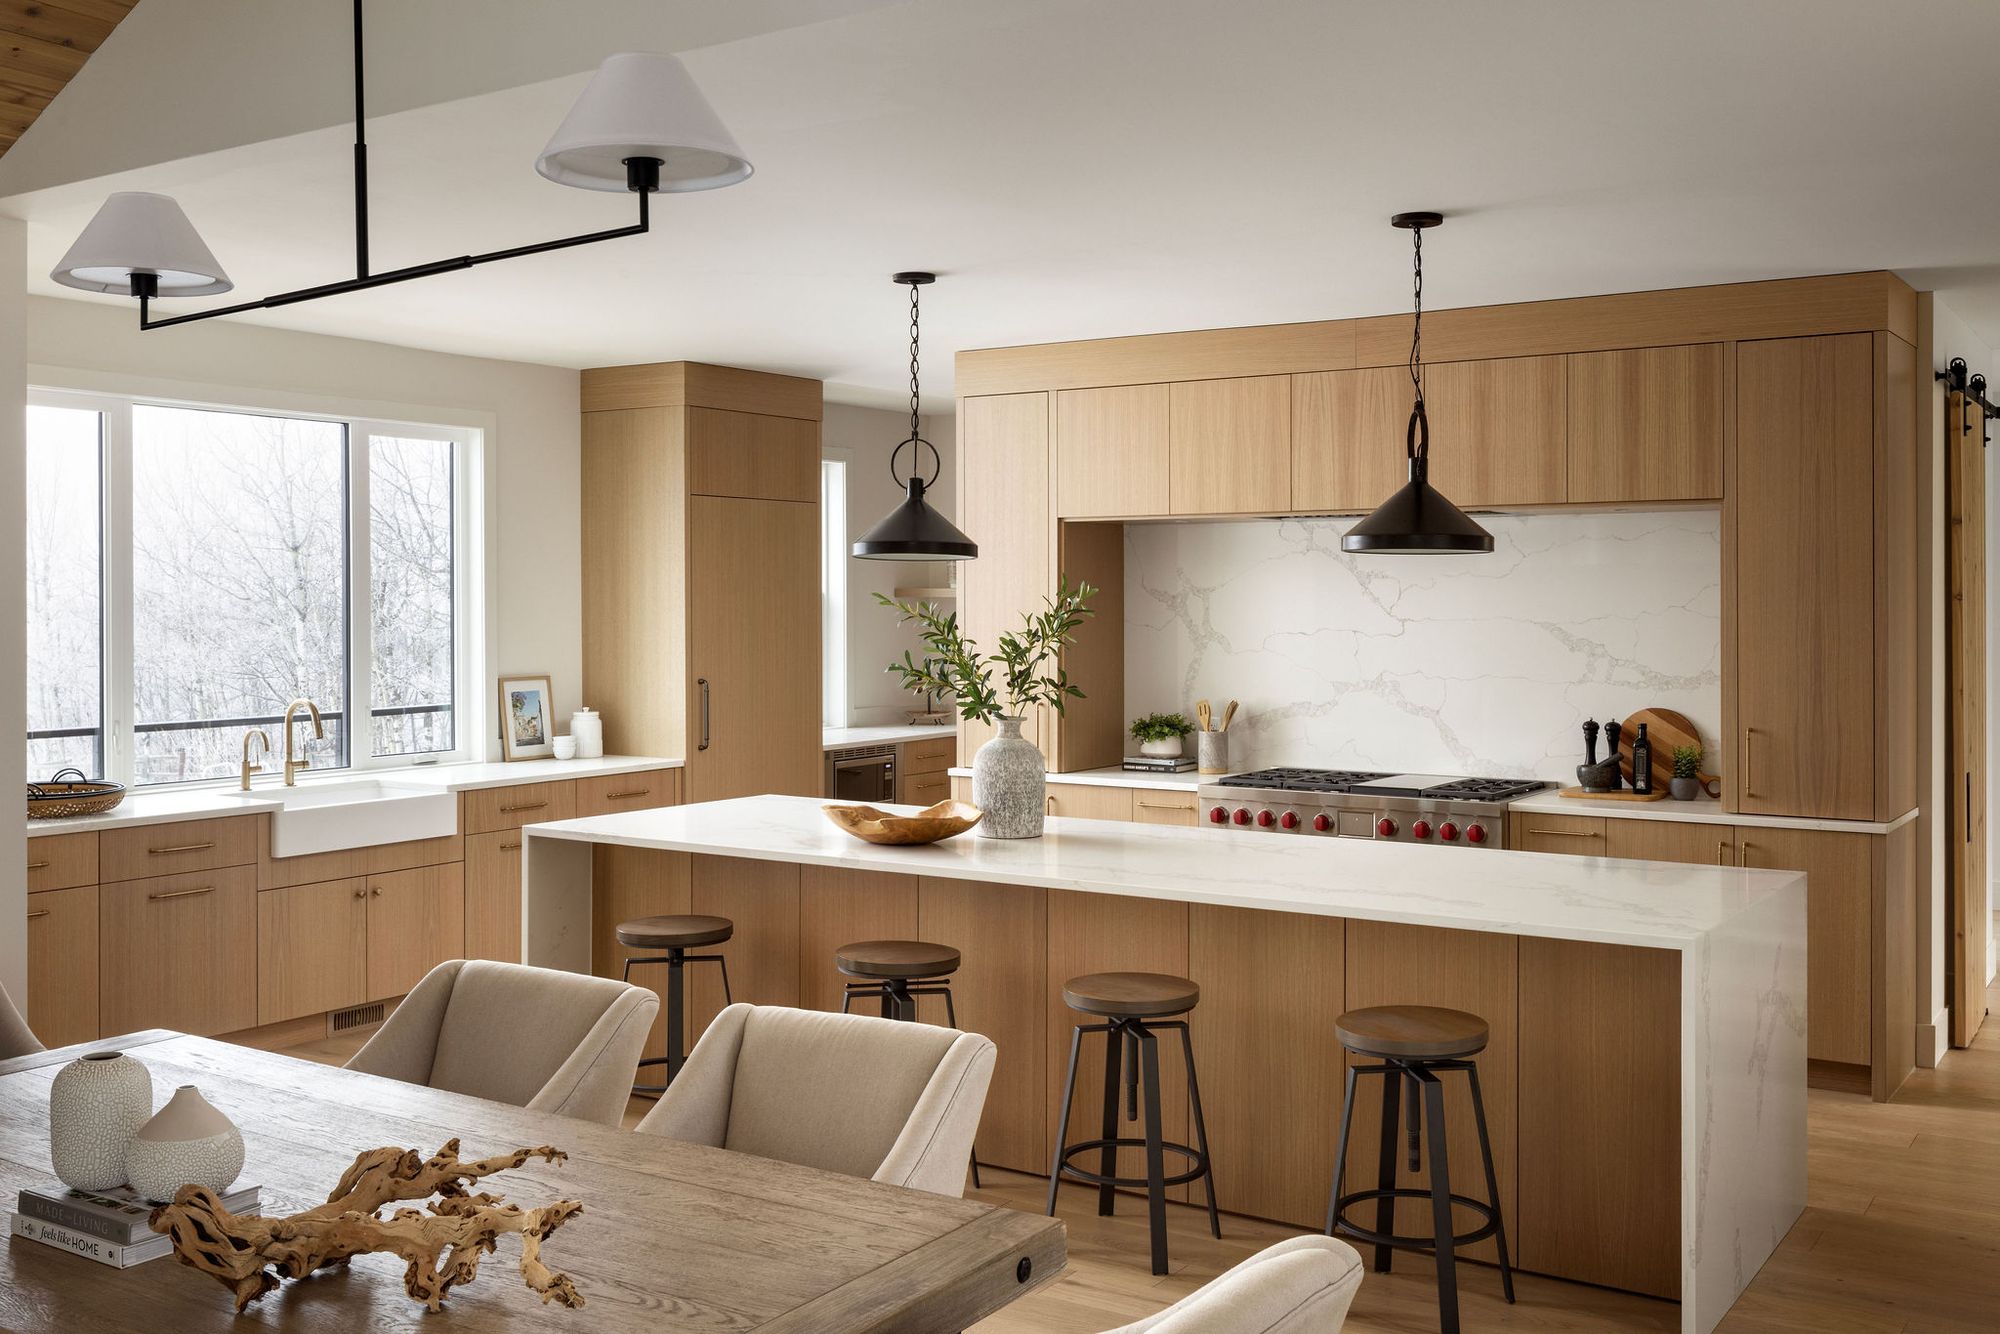
Kitchen and dining area with a wood island in the Priddis home
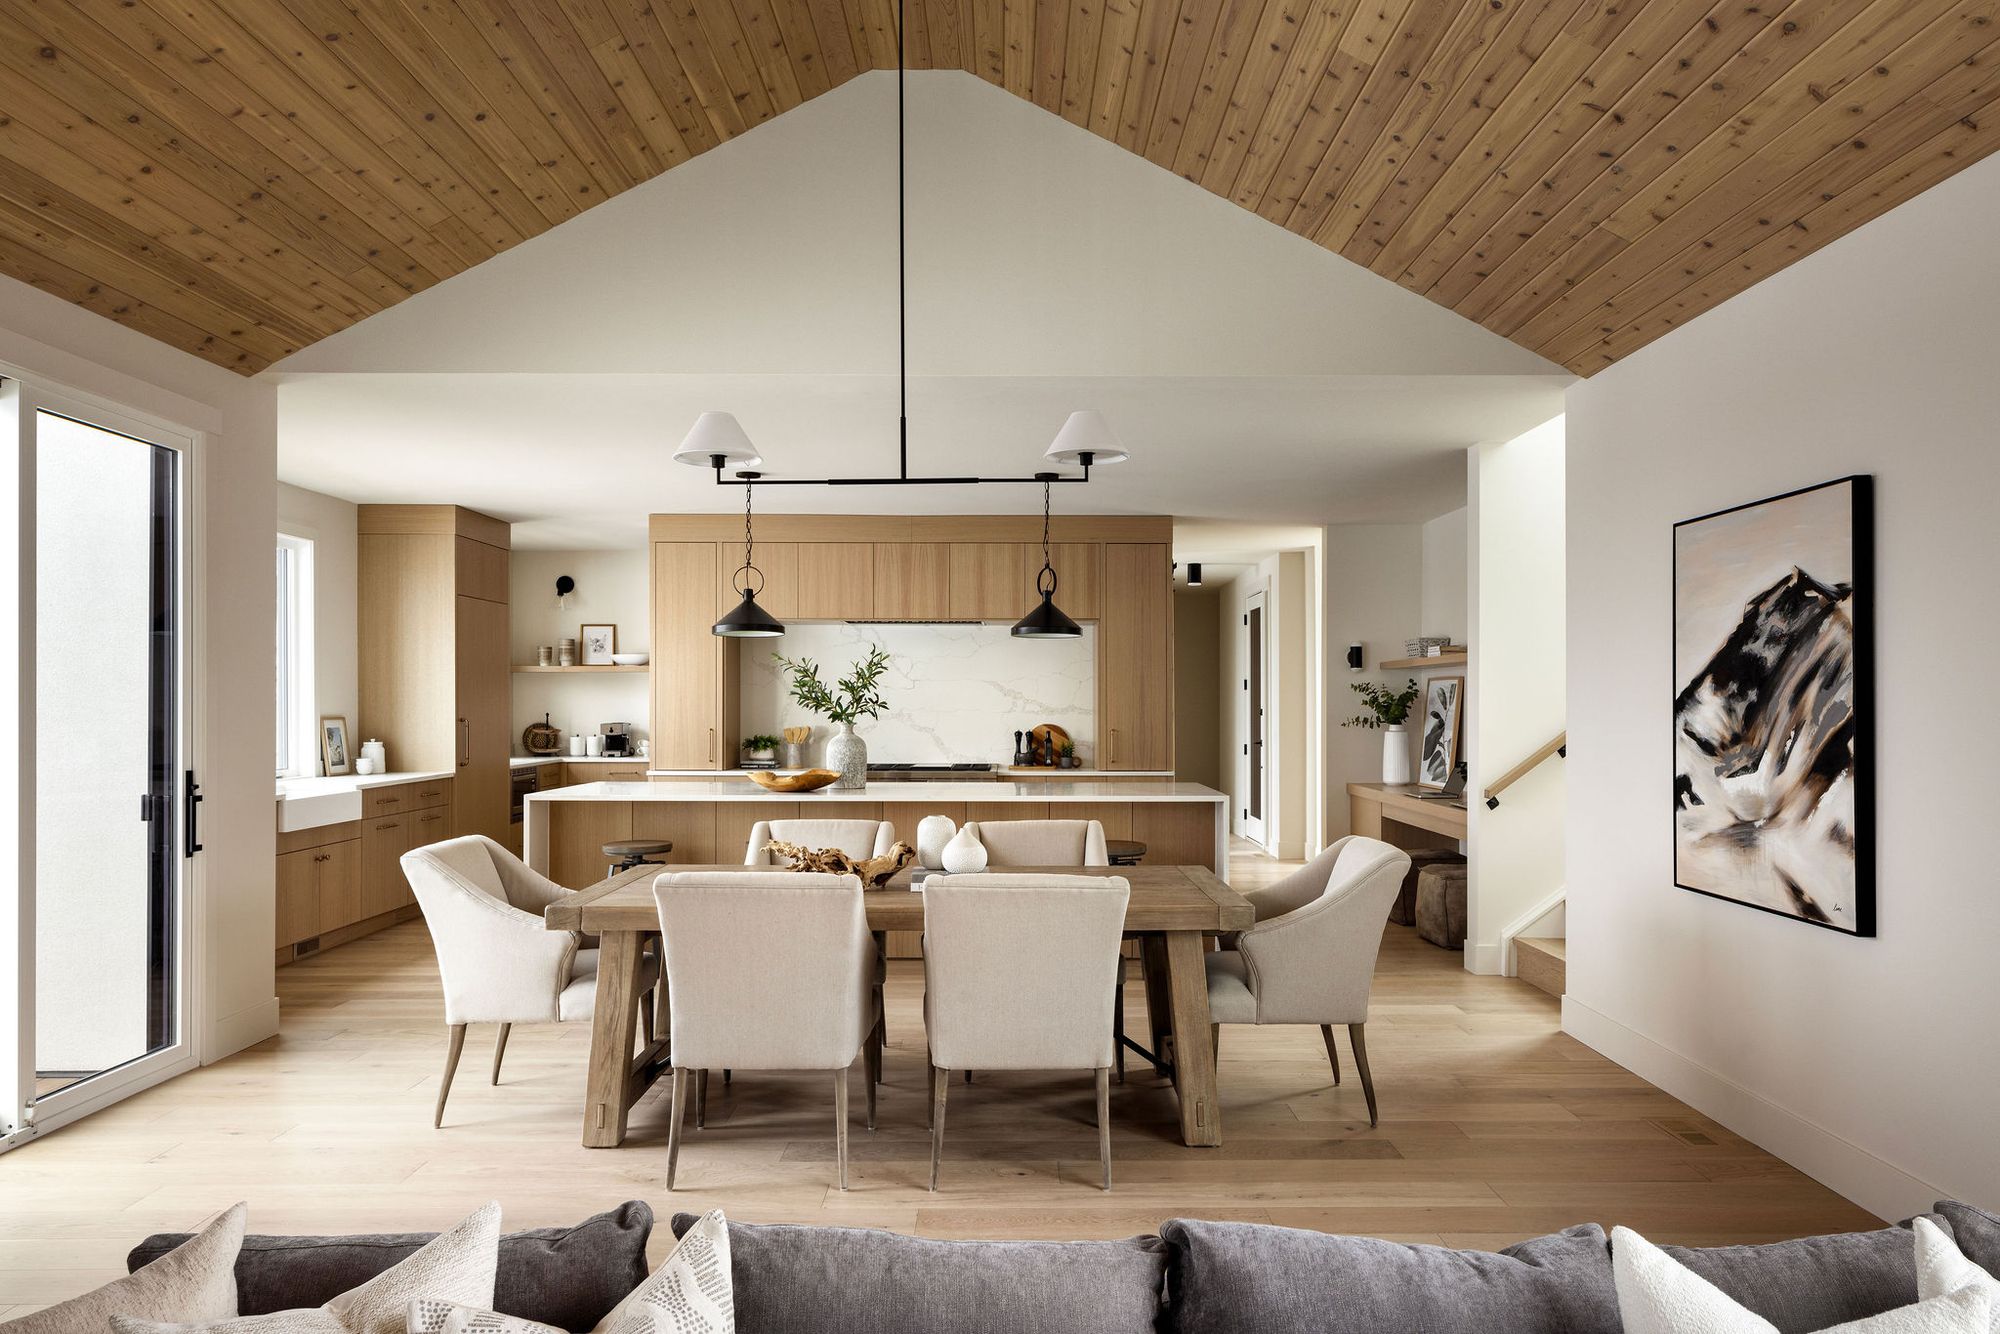
Open living and dining room in the Priddis home
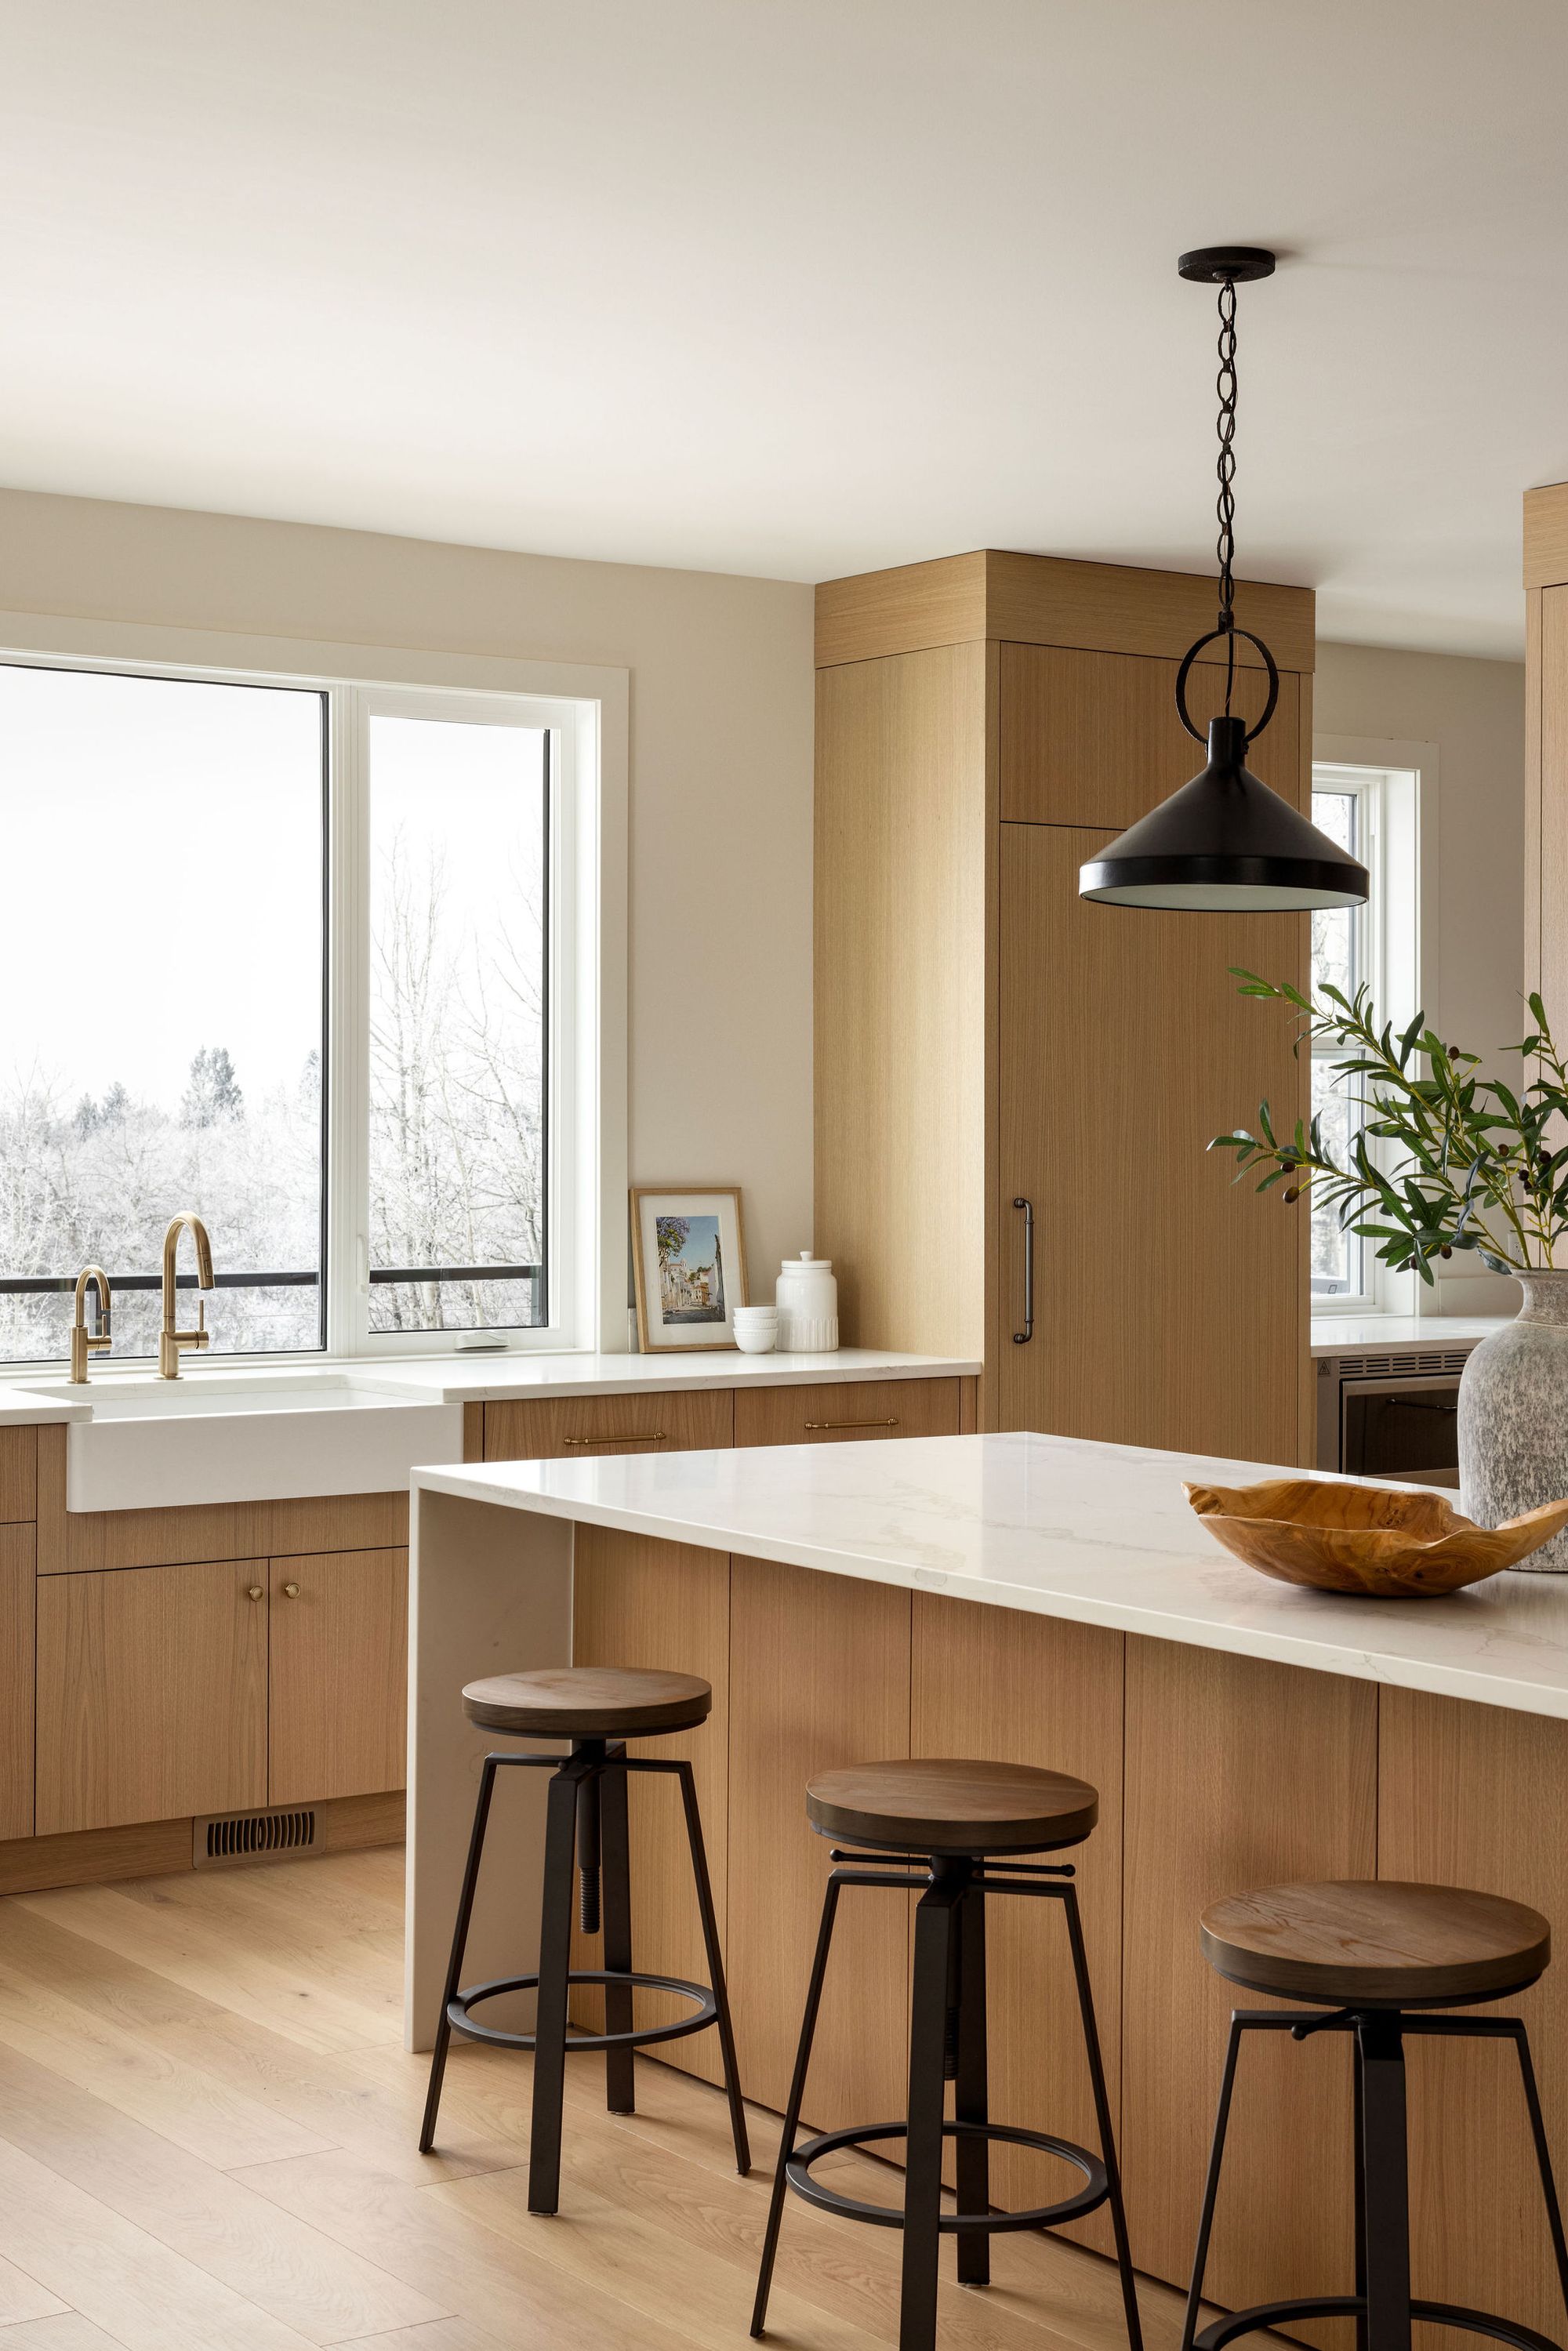
Kitchen island with counter stools in the Priddis home
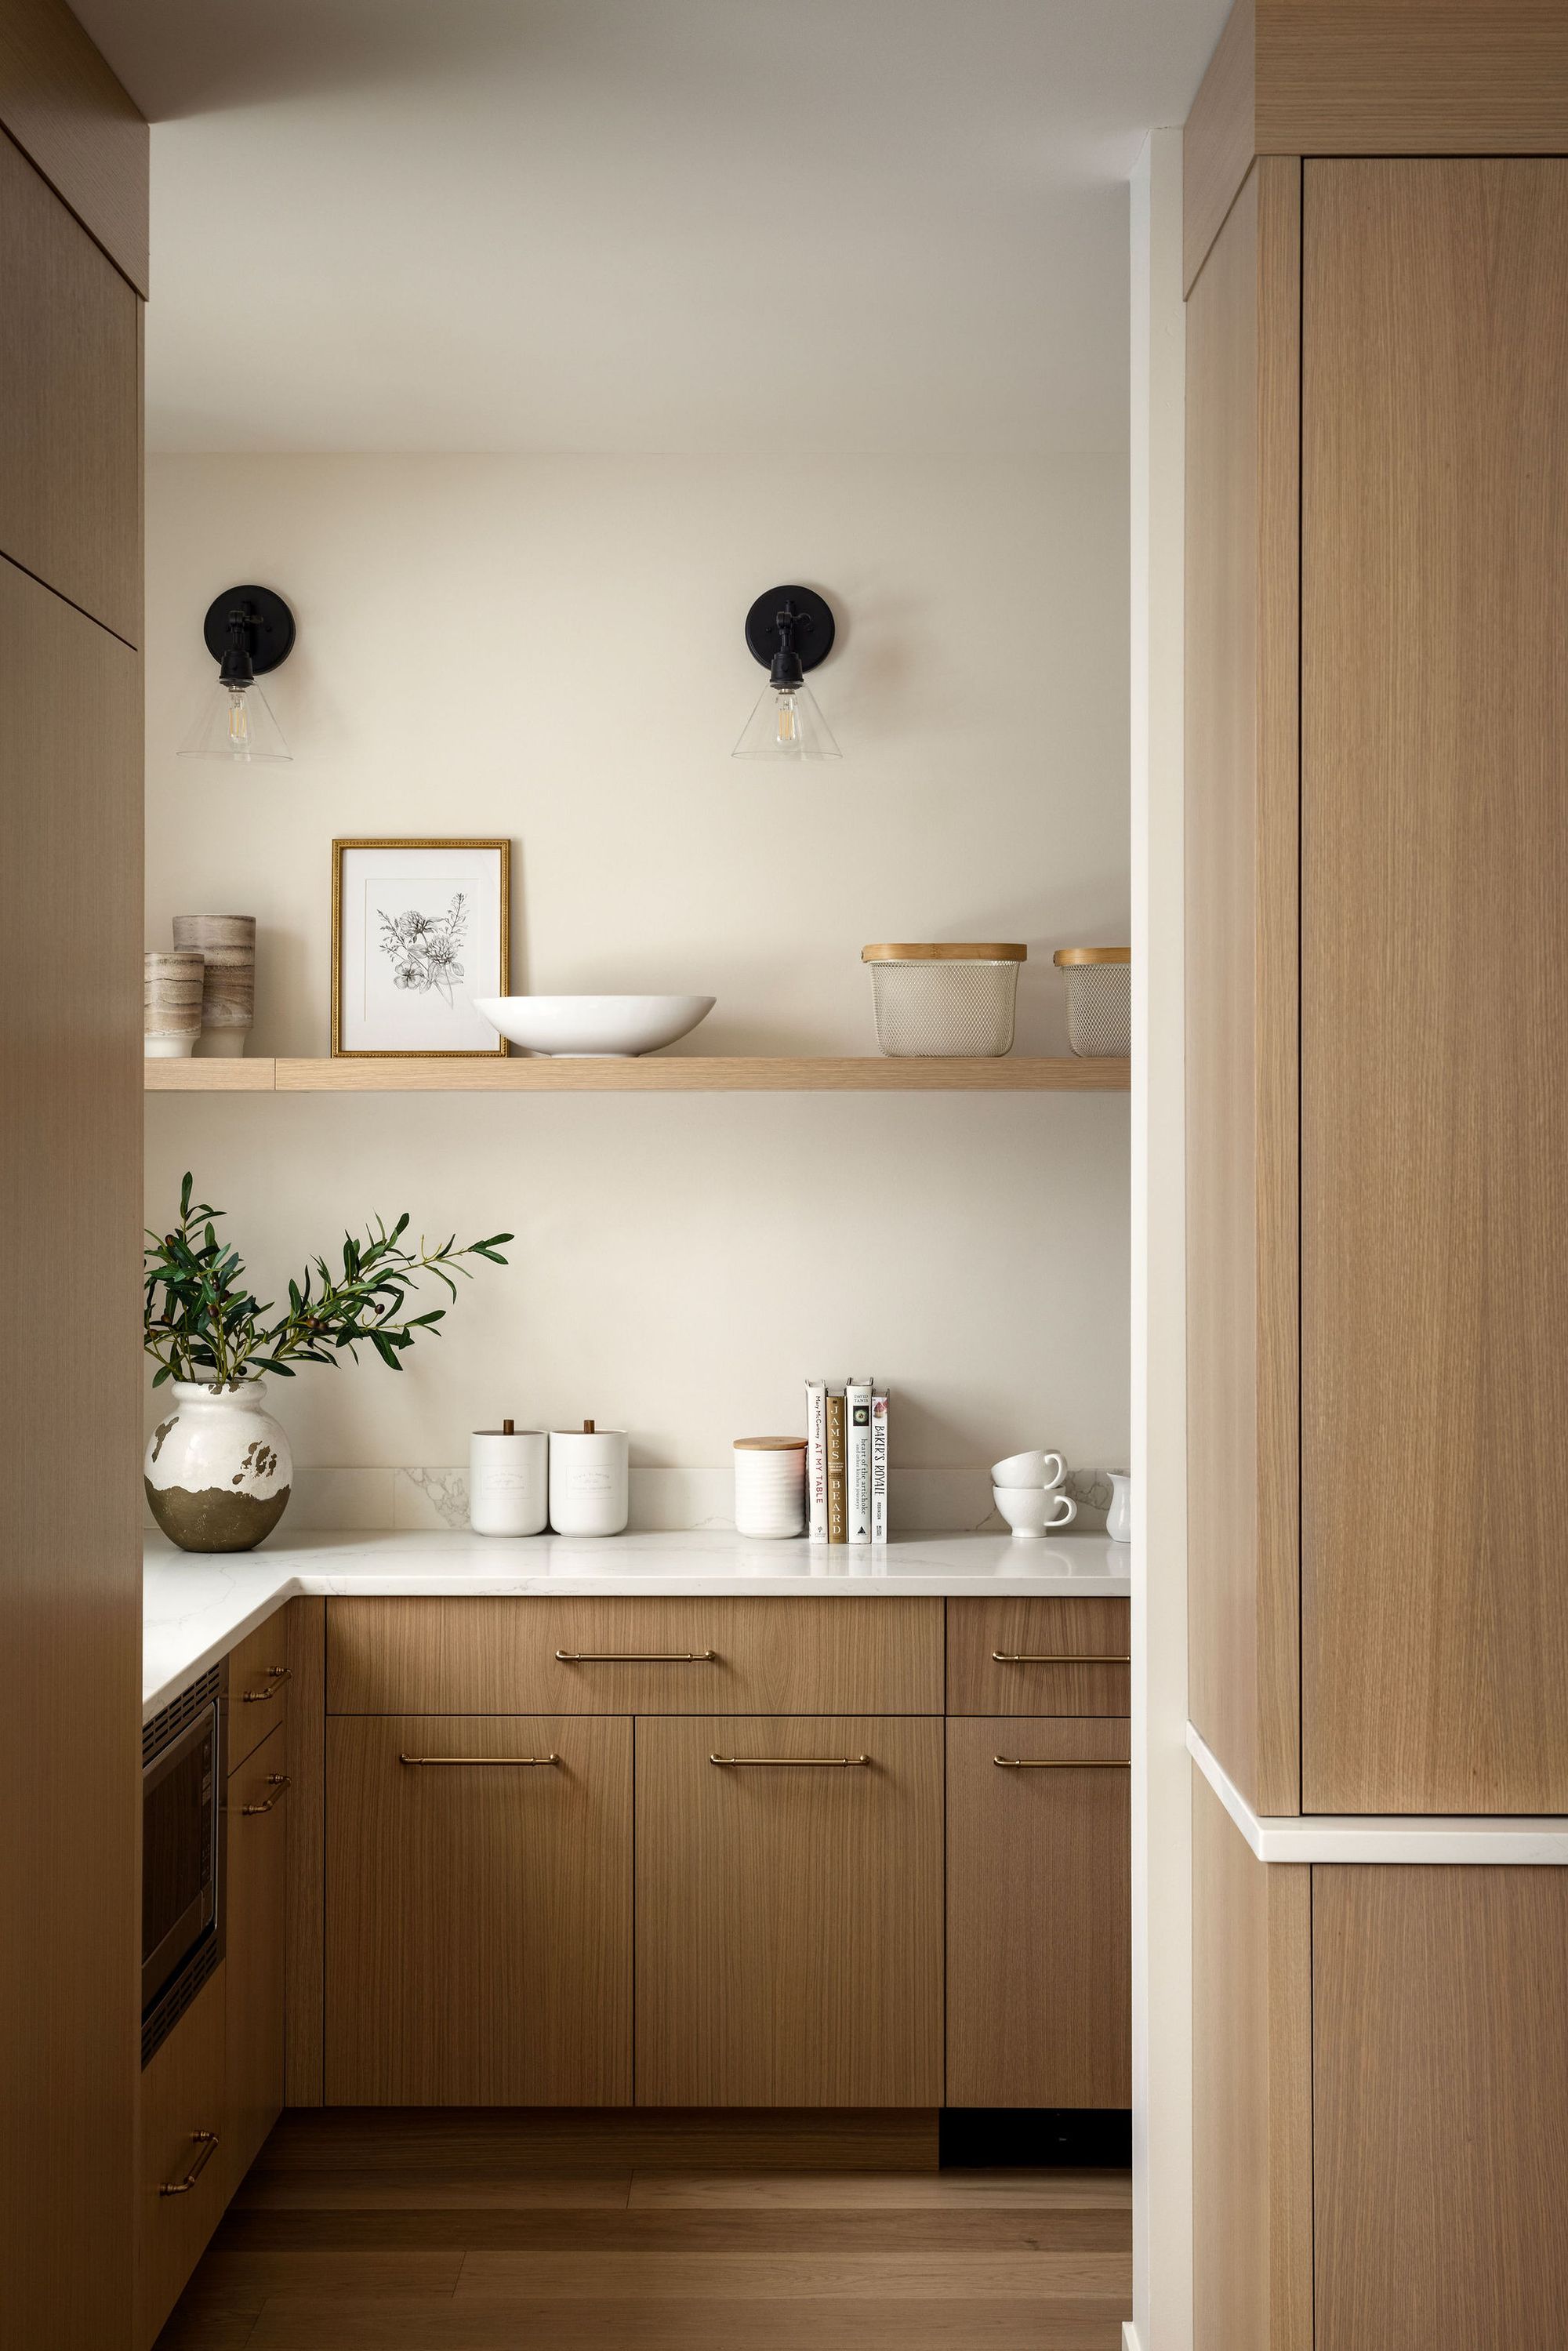
Coffee nook with wood cabinets in the Priddis home
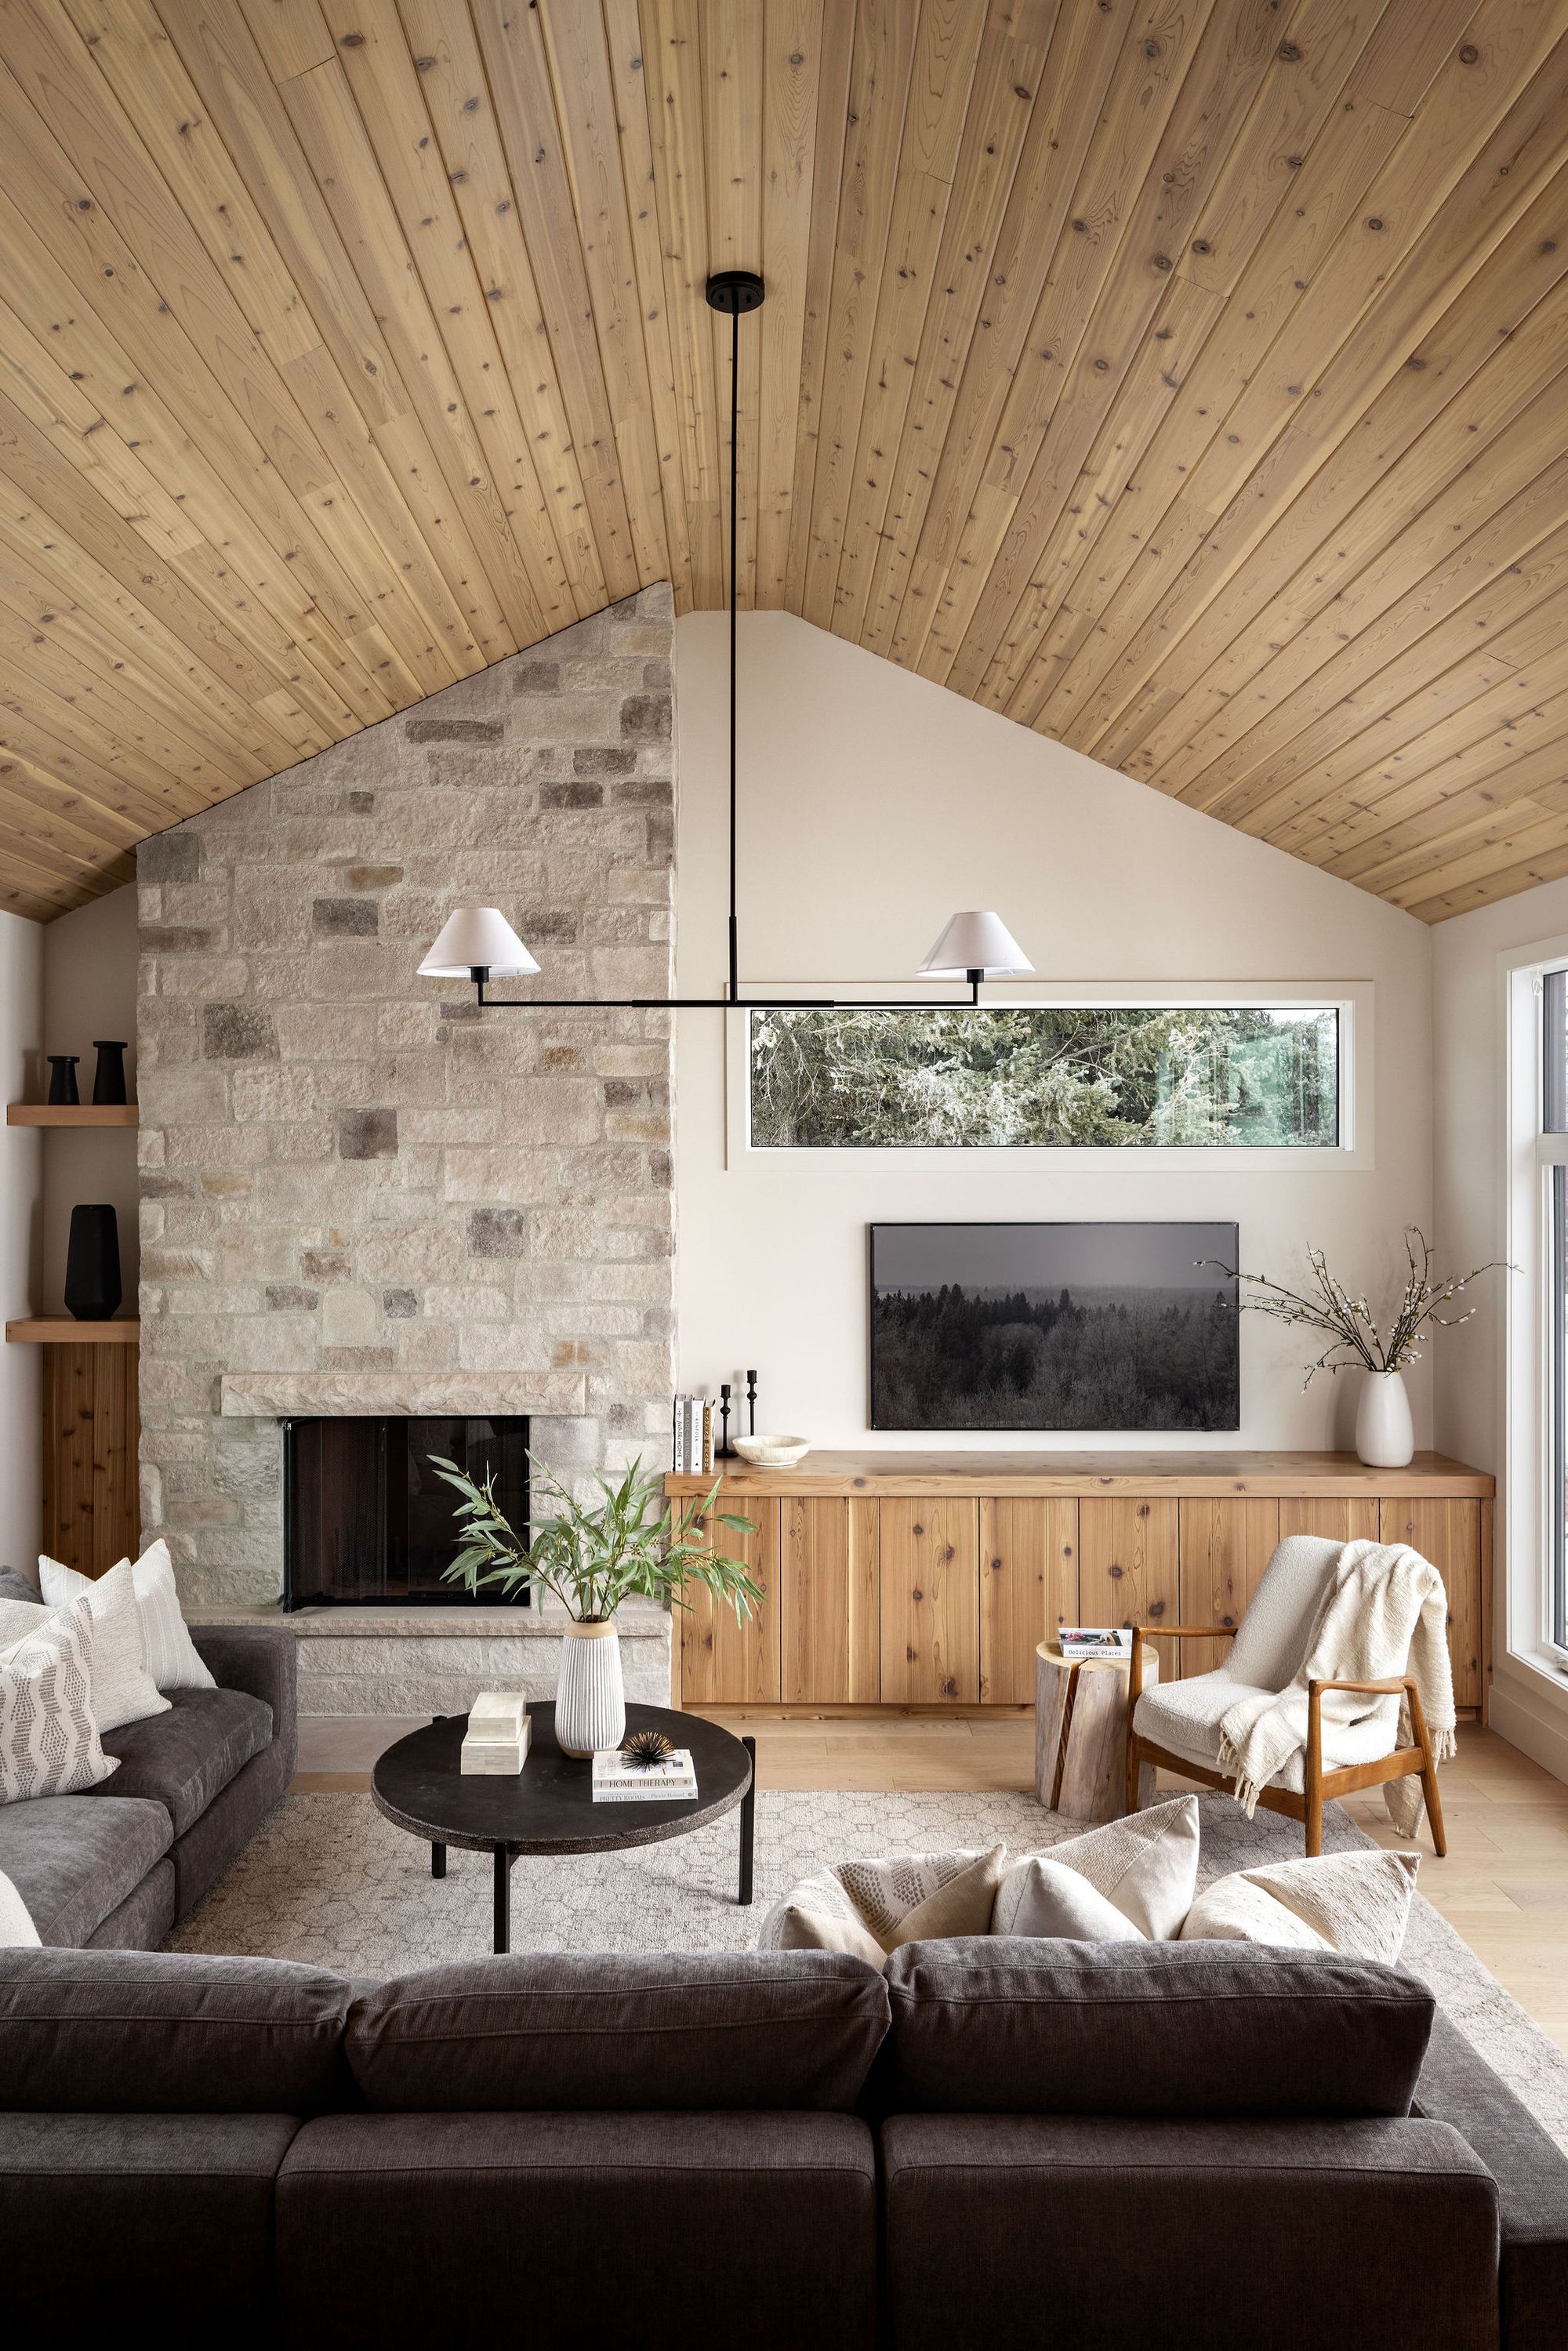
Stone fireplace and vaulted ceiling in the Priddis living room
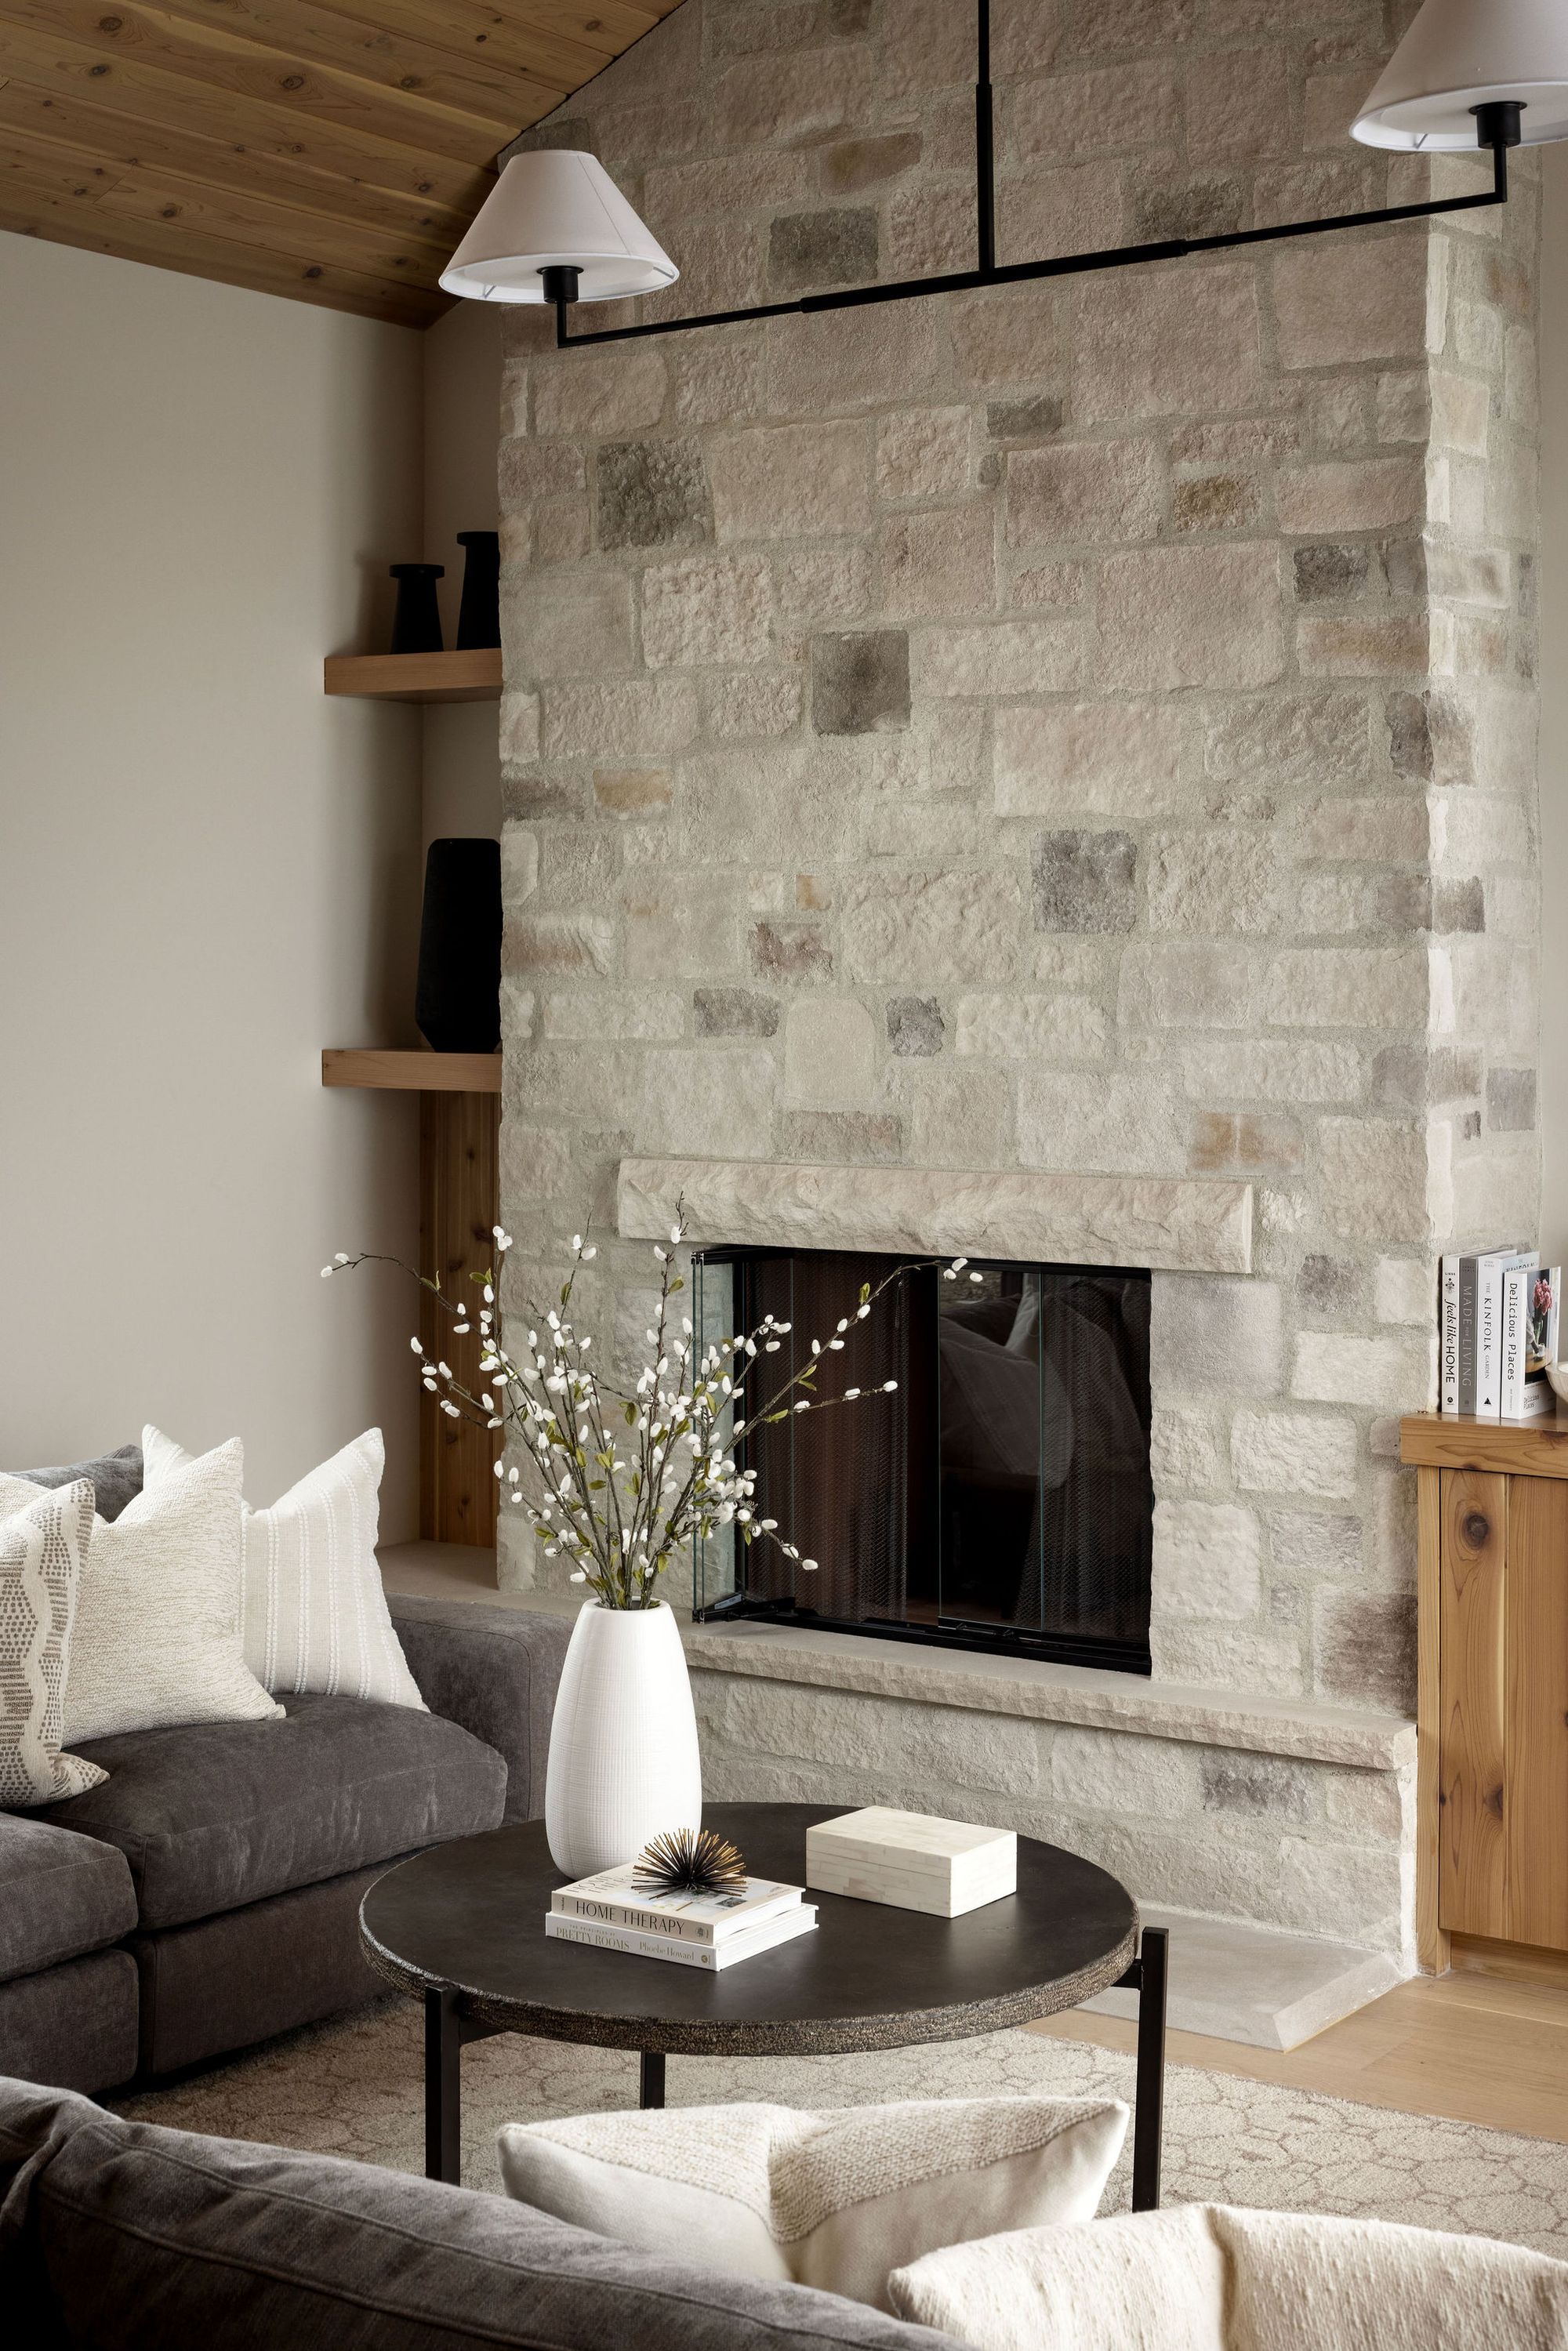
Stone fireplace in the living room of the Priddis home
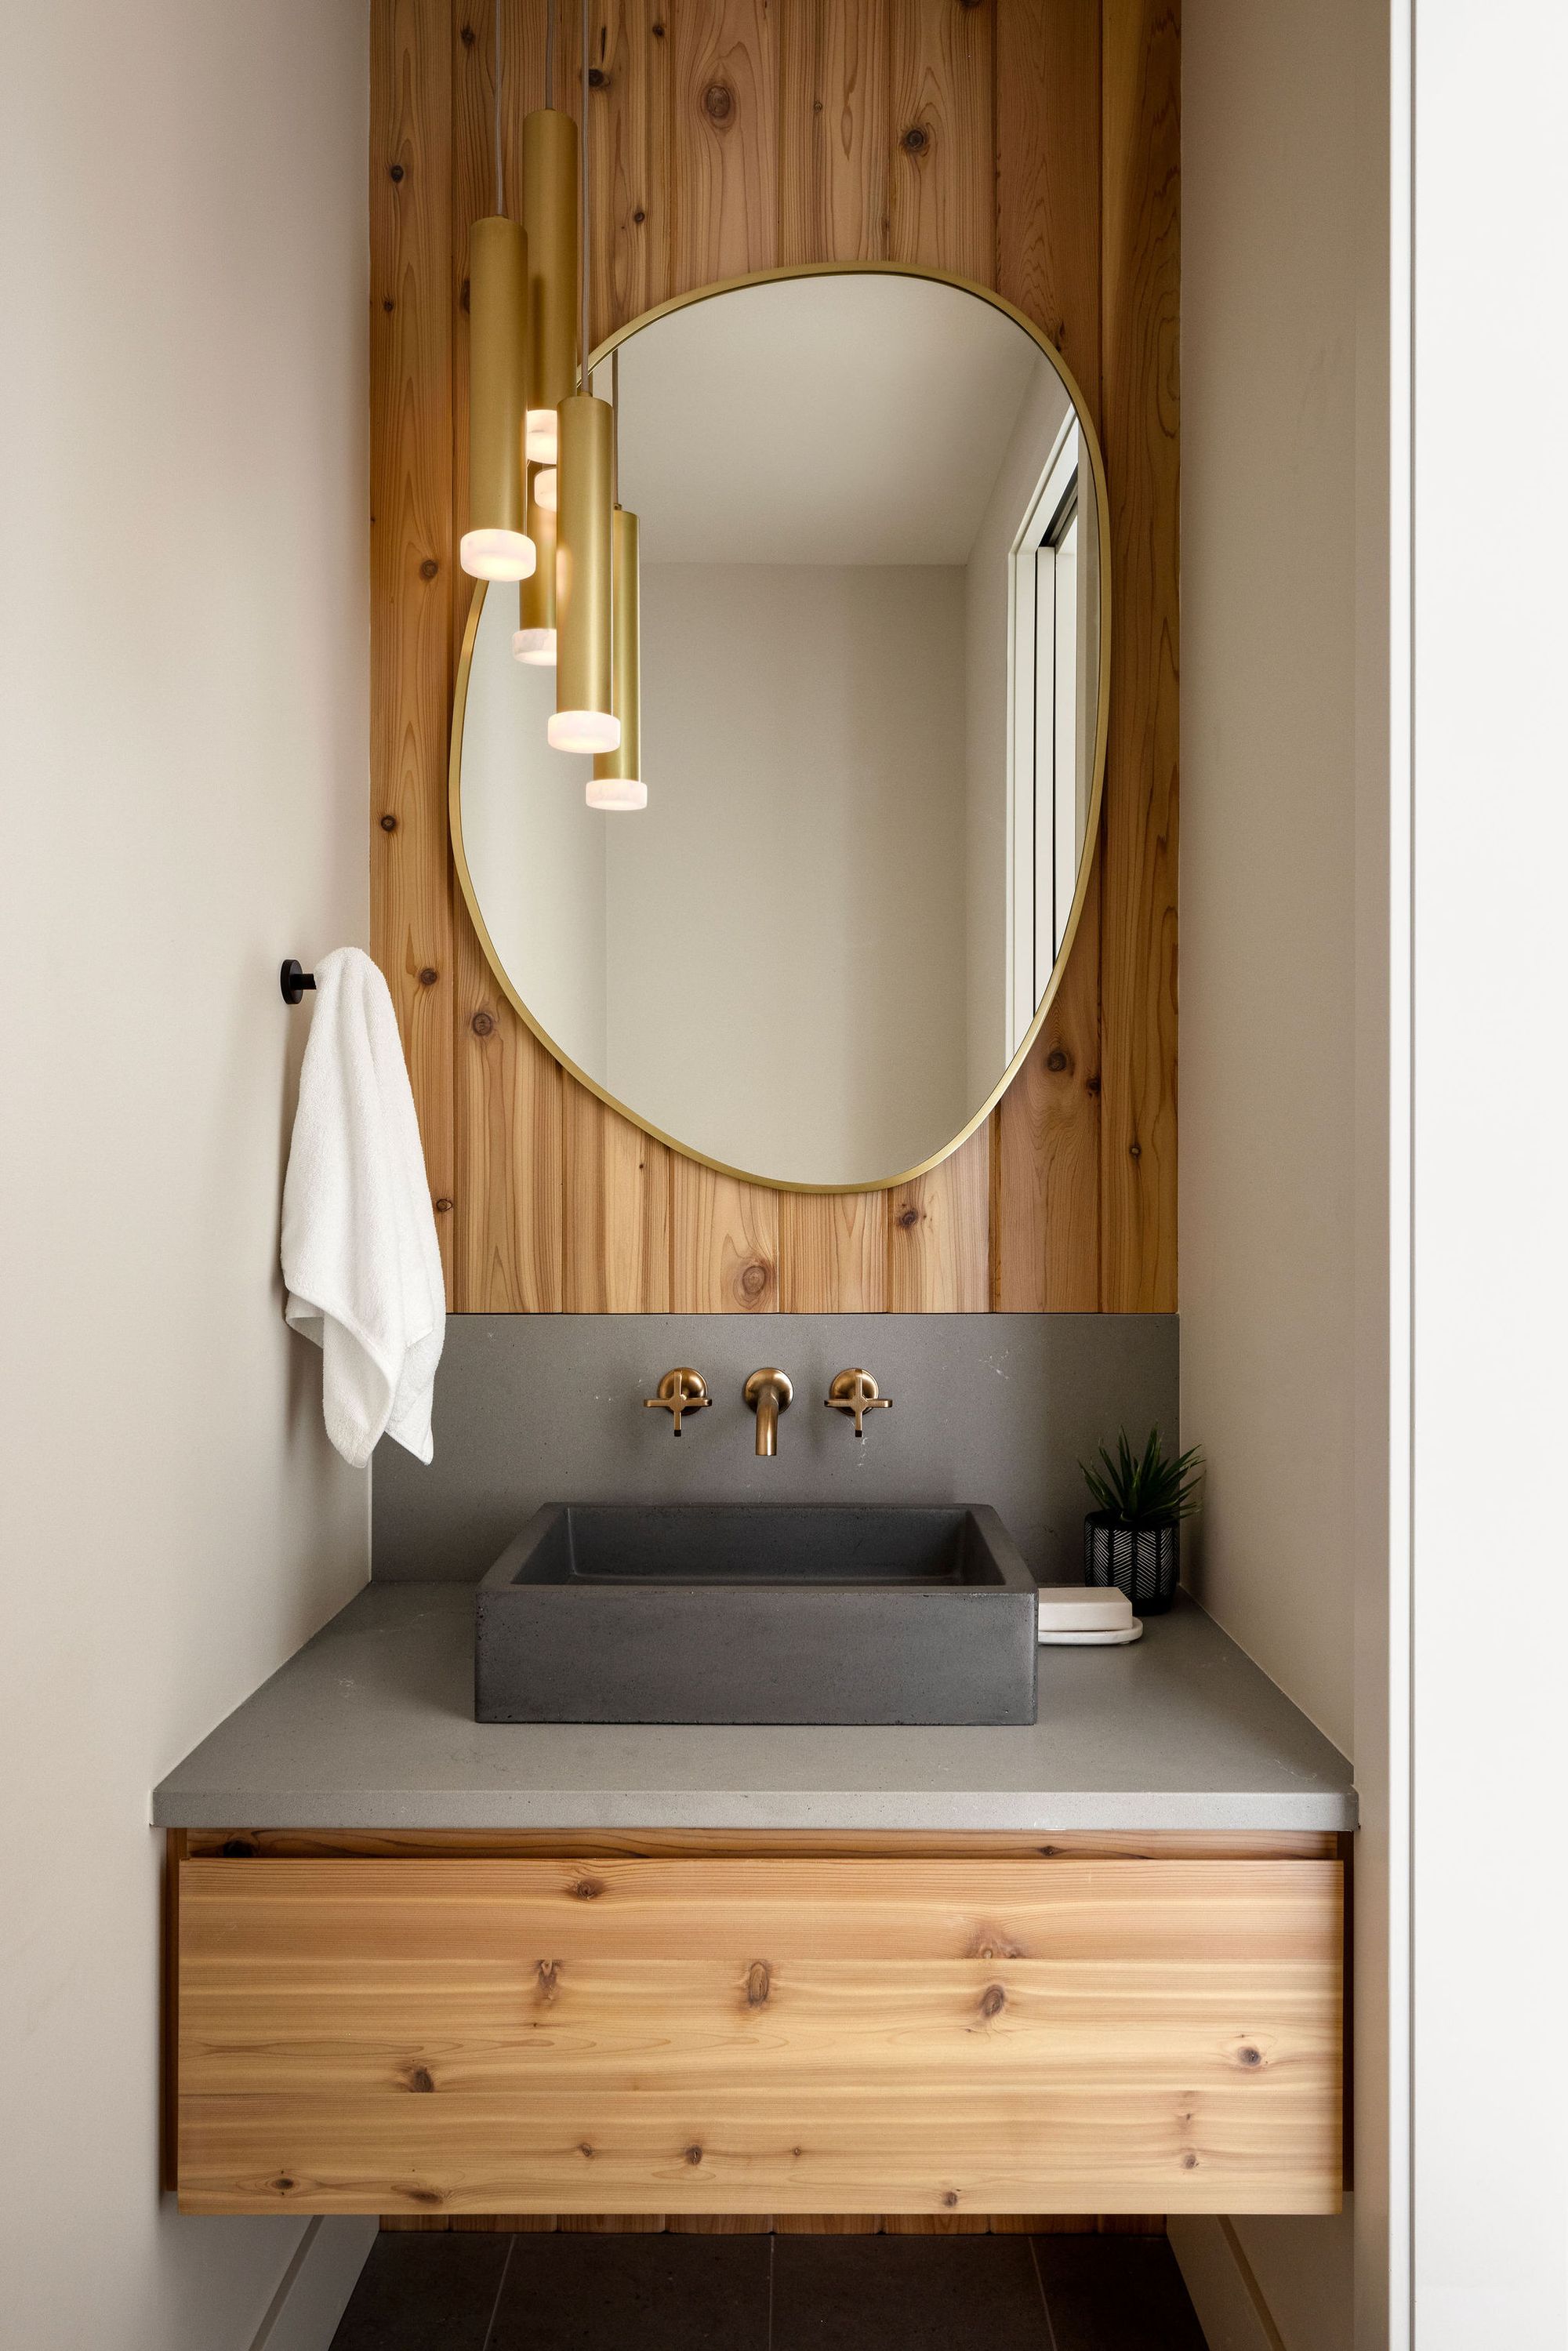
Powder room with a cedar feature wall in the Priddis home
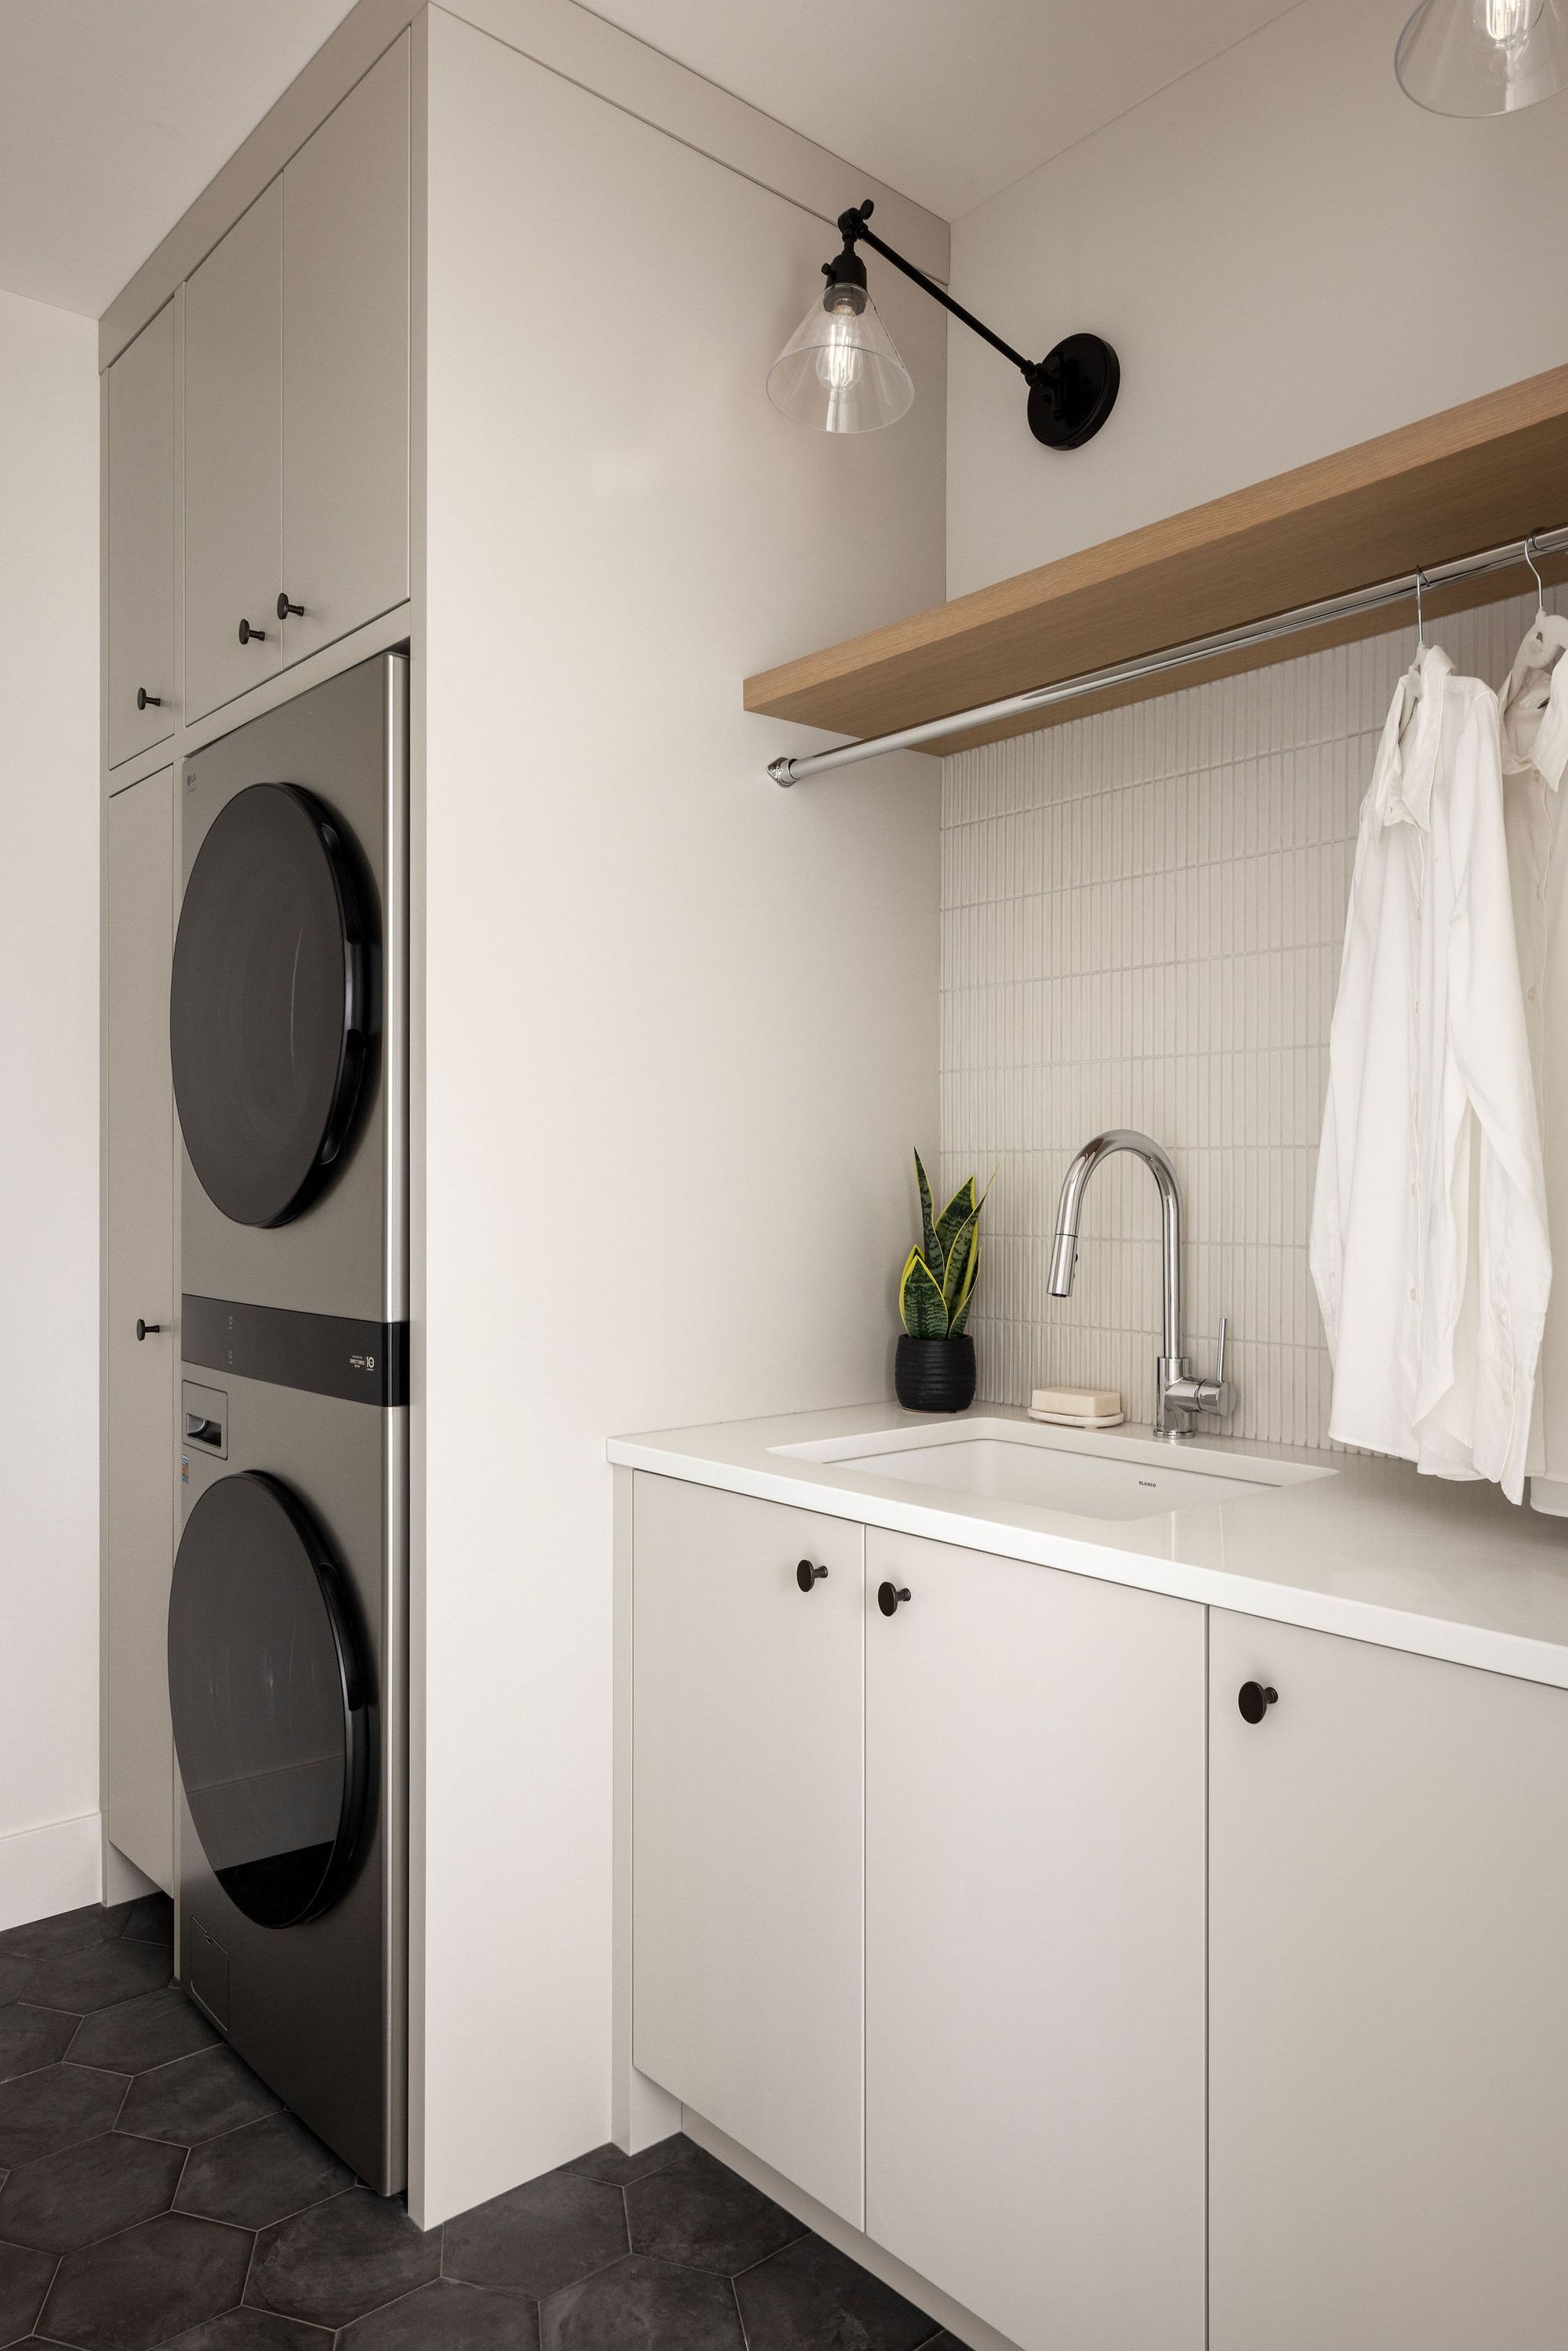
Laundry room with stacked washer and dryer in the Priddis home
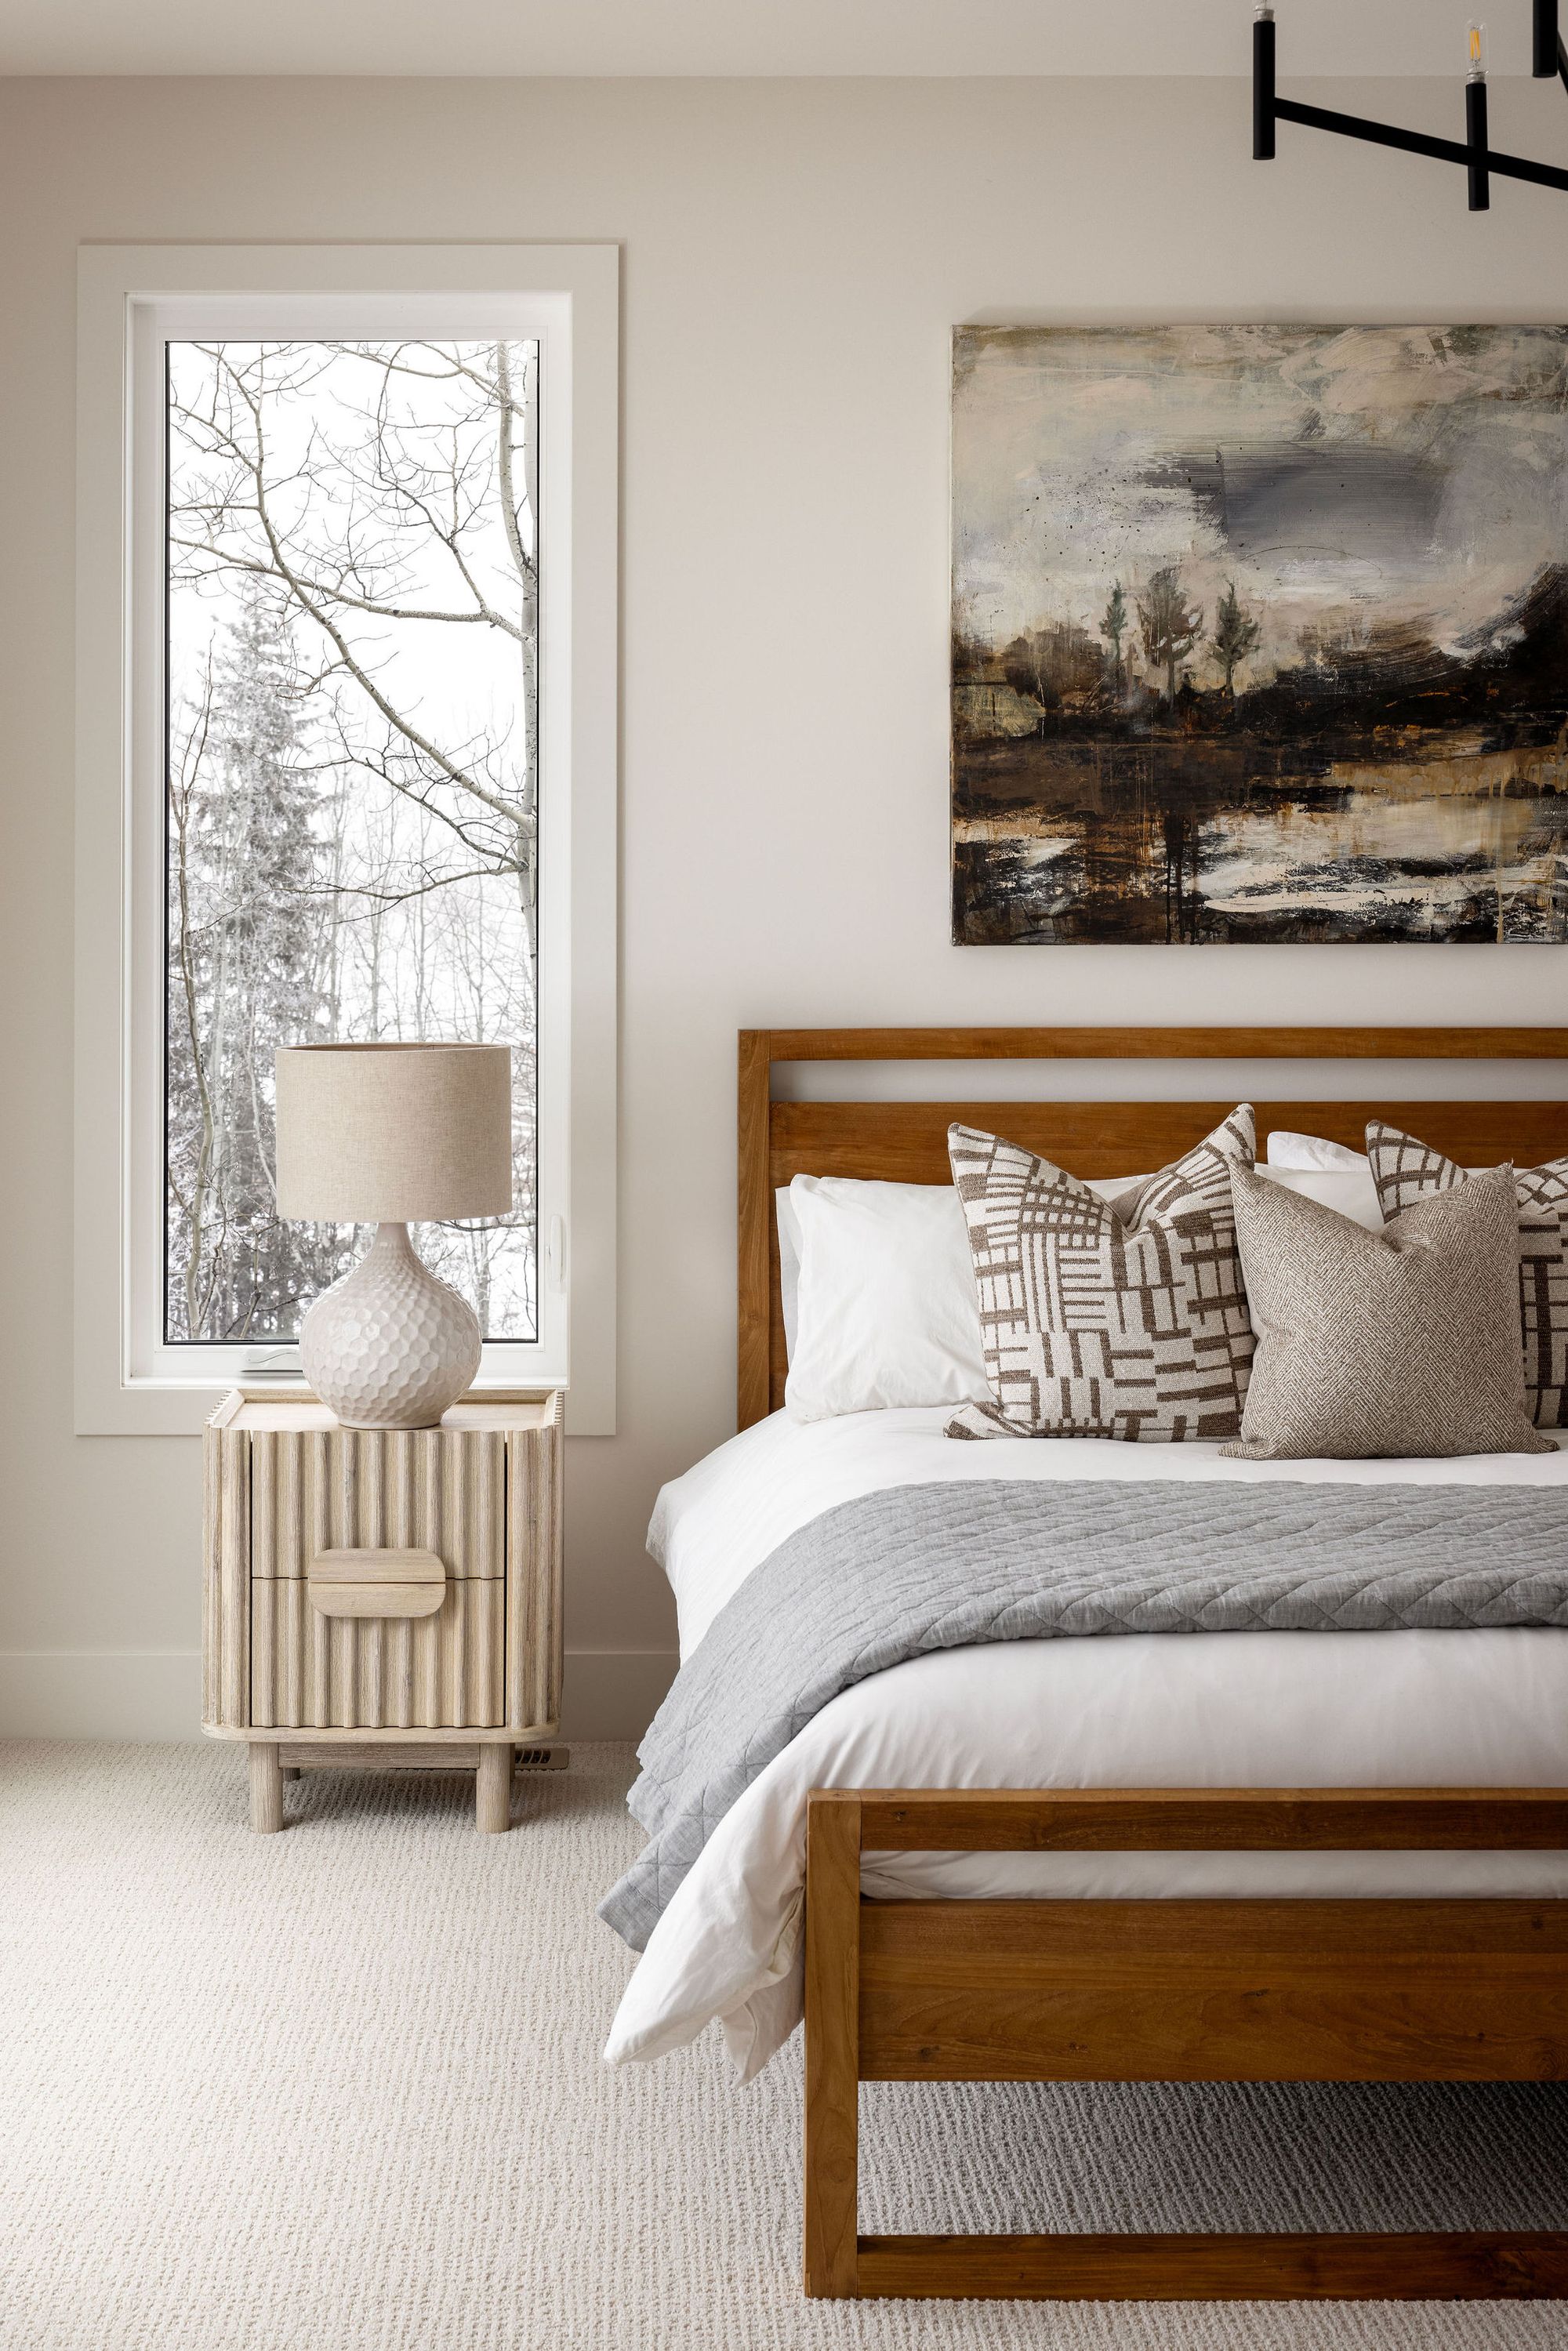
Bedroom with a wood bed frame in the Priddis home
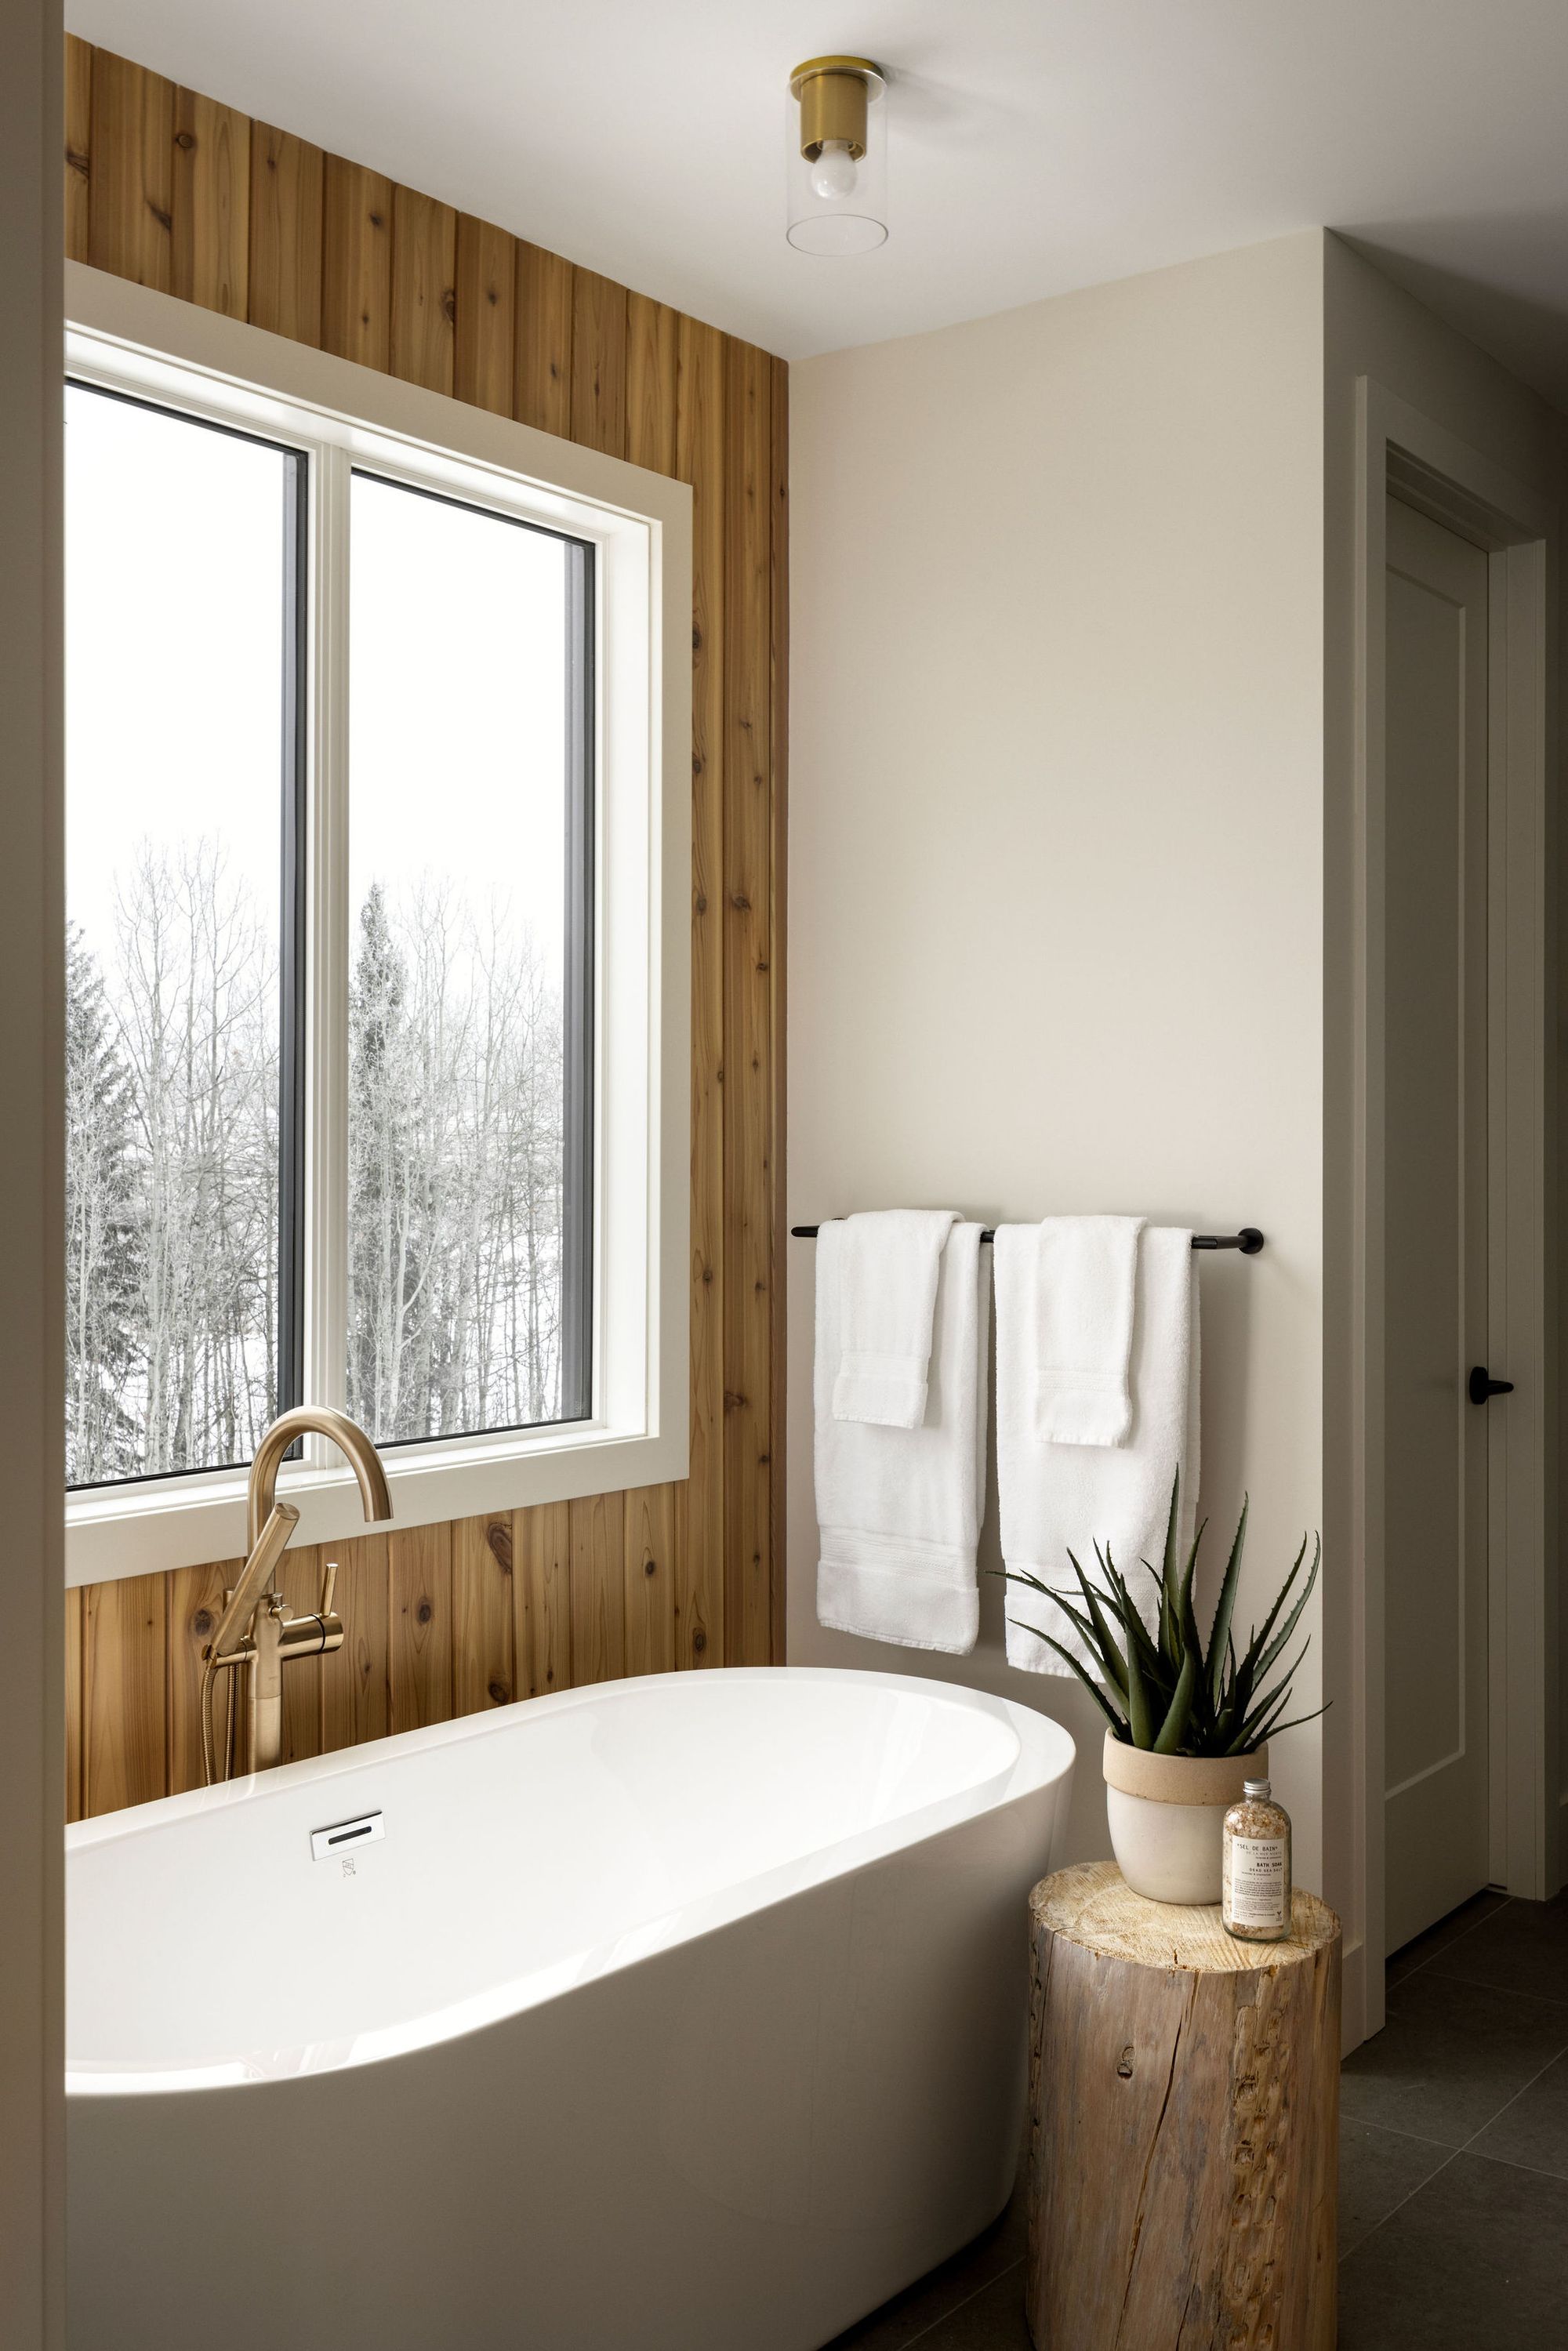
Bathroom with a freestanding tub by a window in the Priddis home
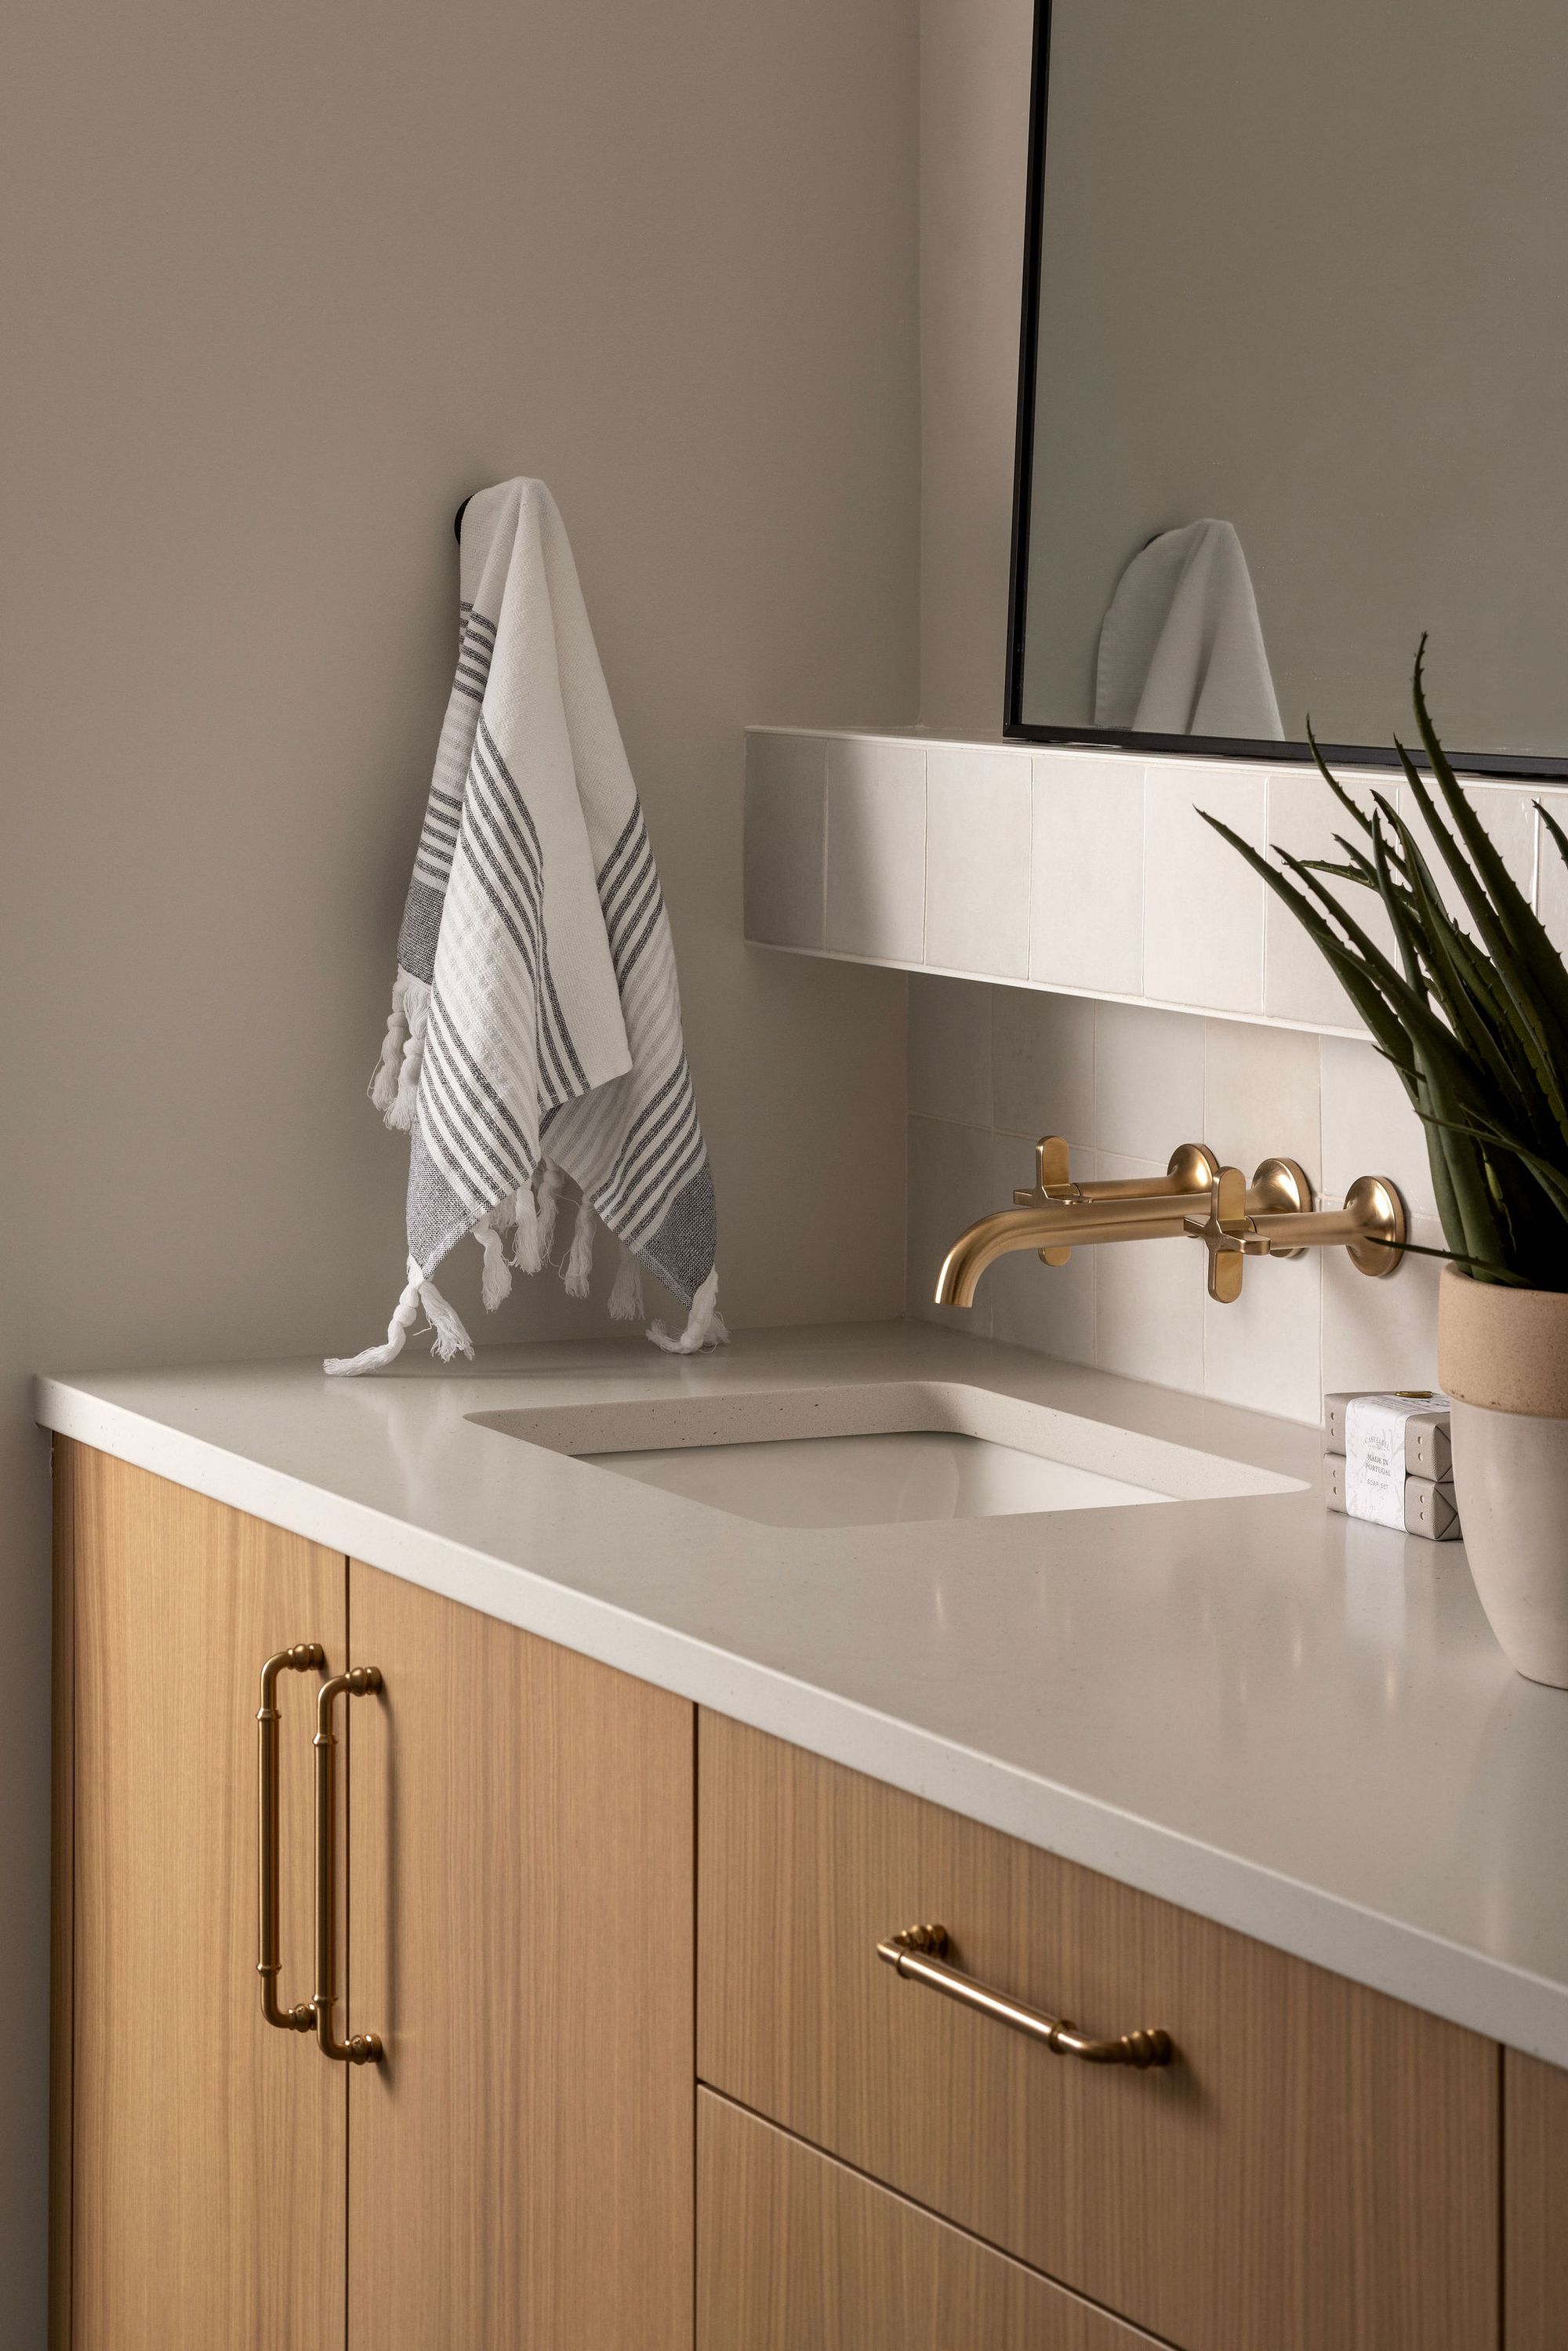
Bathroom vanity with a brass wall faucet in the Priddis home
Front exterior of the Priddis home with garage
Front exterior of the Priddis home at dusk
Wood-clad gable and large windows on the Priddis home
Rear of the Priddis home with deck at dusk
No items found.
Website Powered by Catch Digital