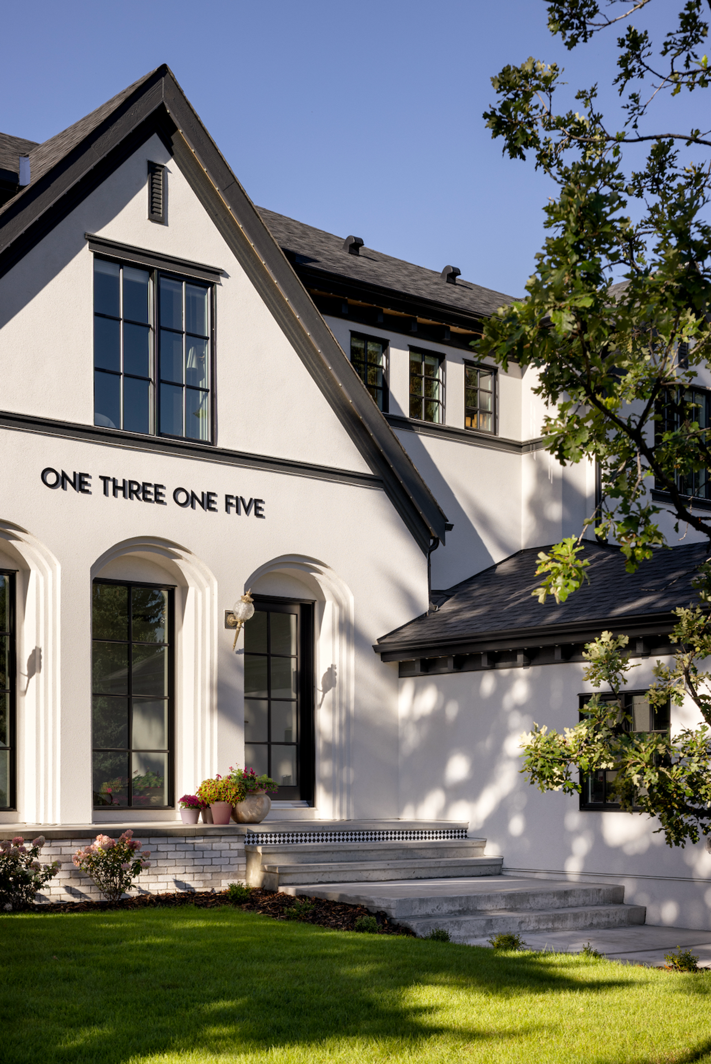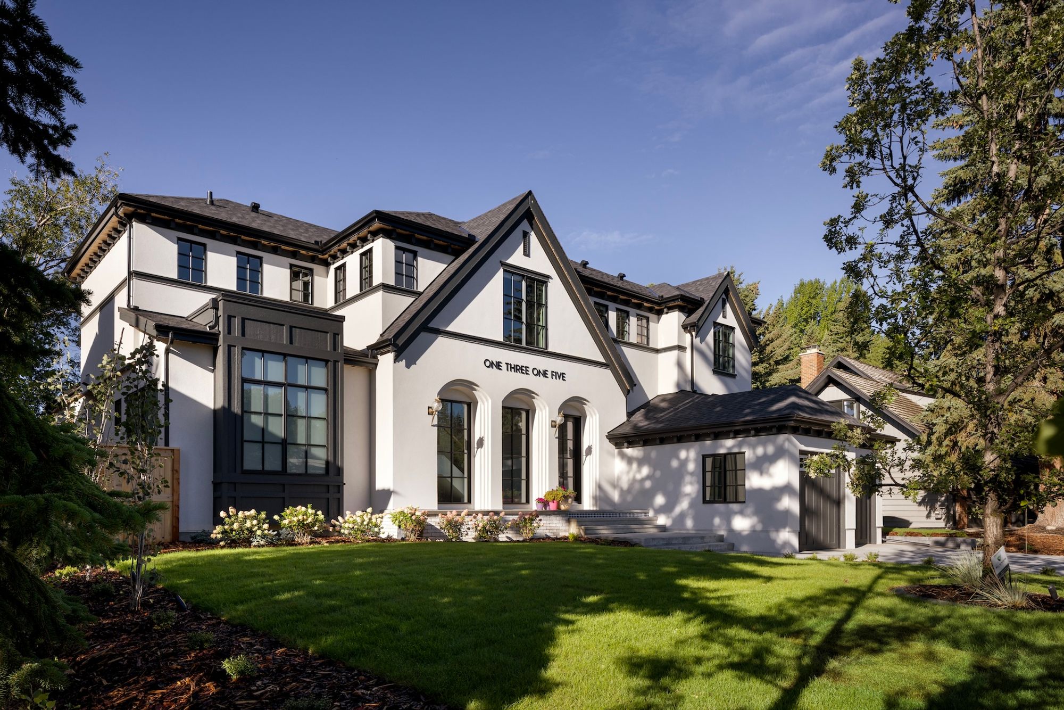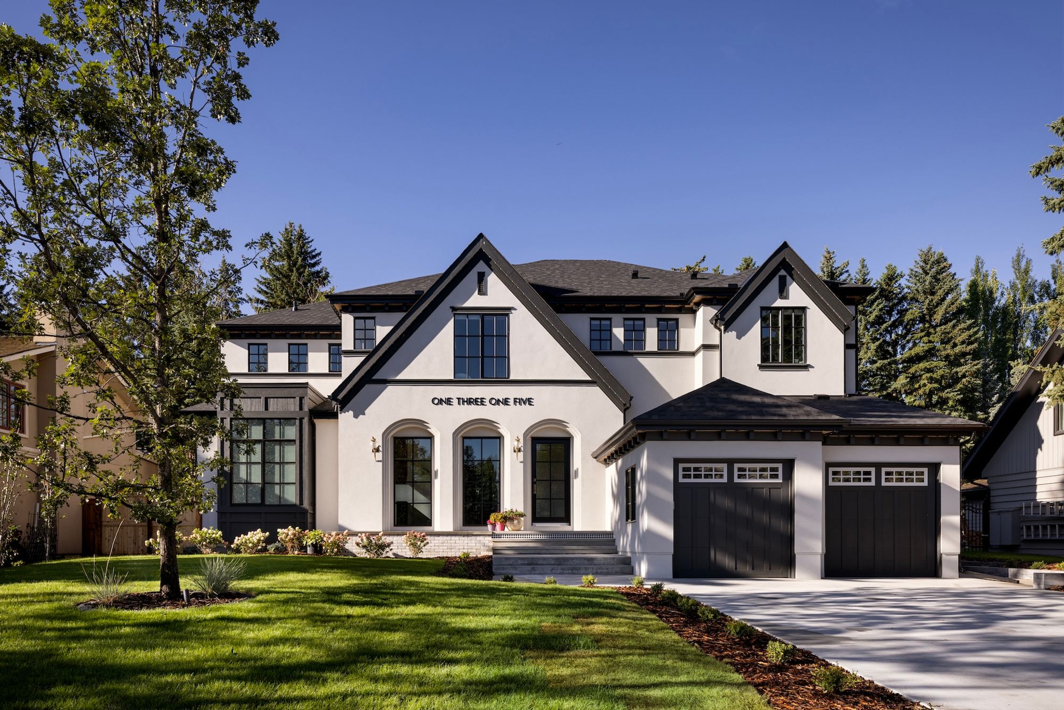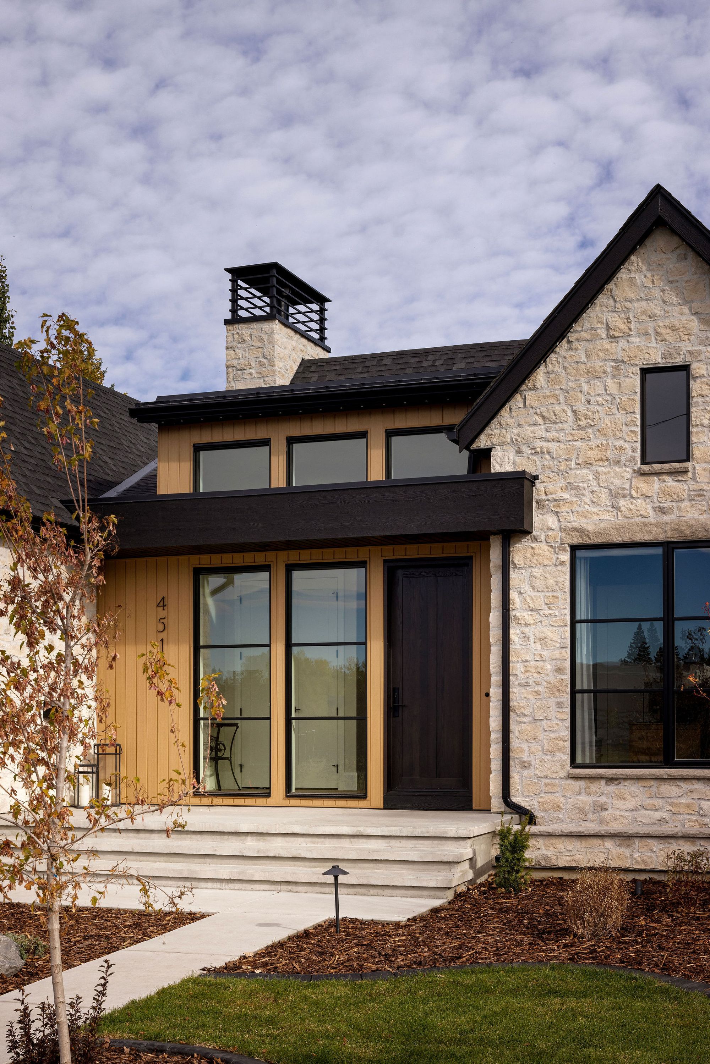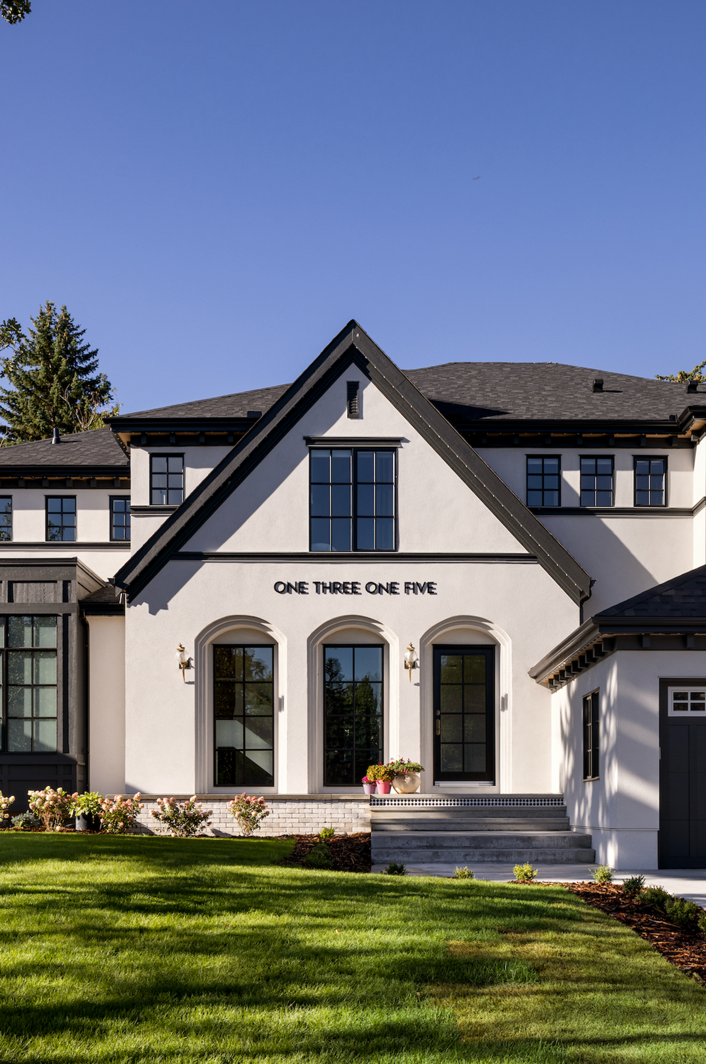
White stucco home with arched windows and black trim

Bel-Aire Estates

Bel-Aire Brilliance: Function Meets Distinctive Style

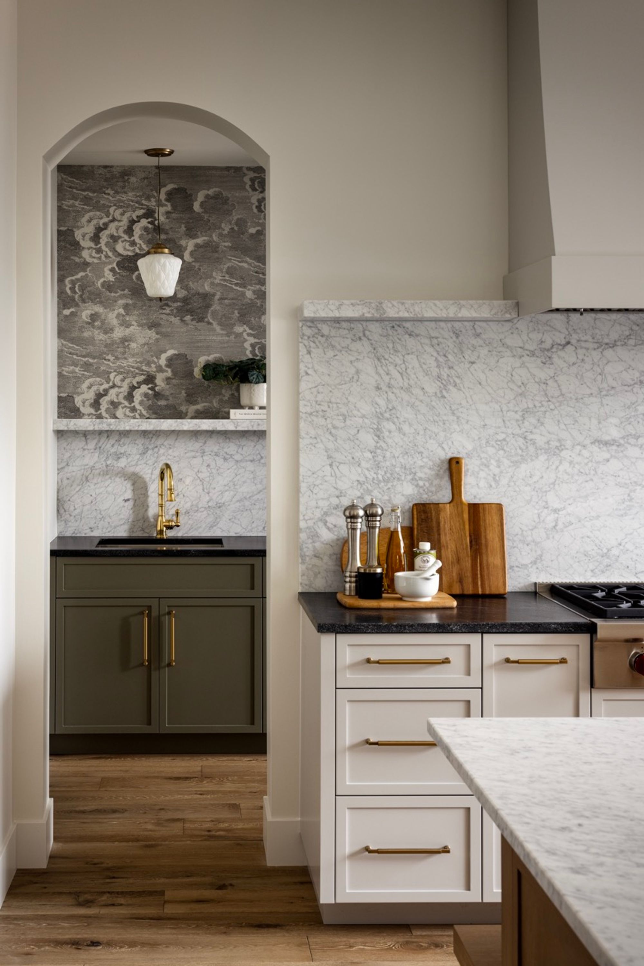
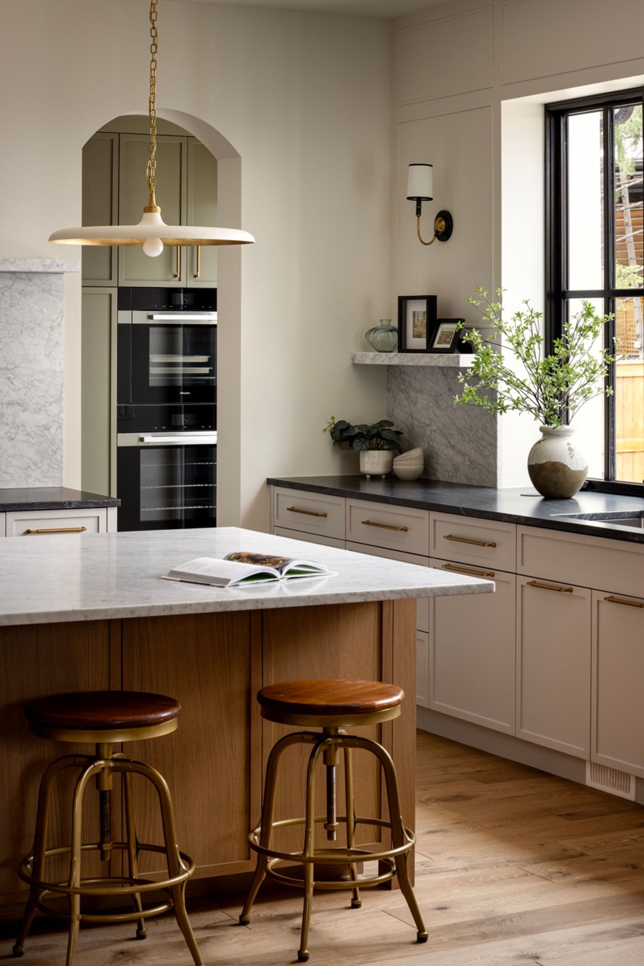
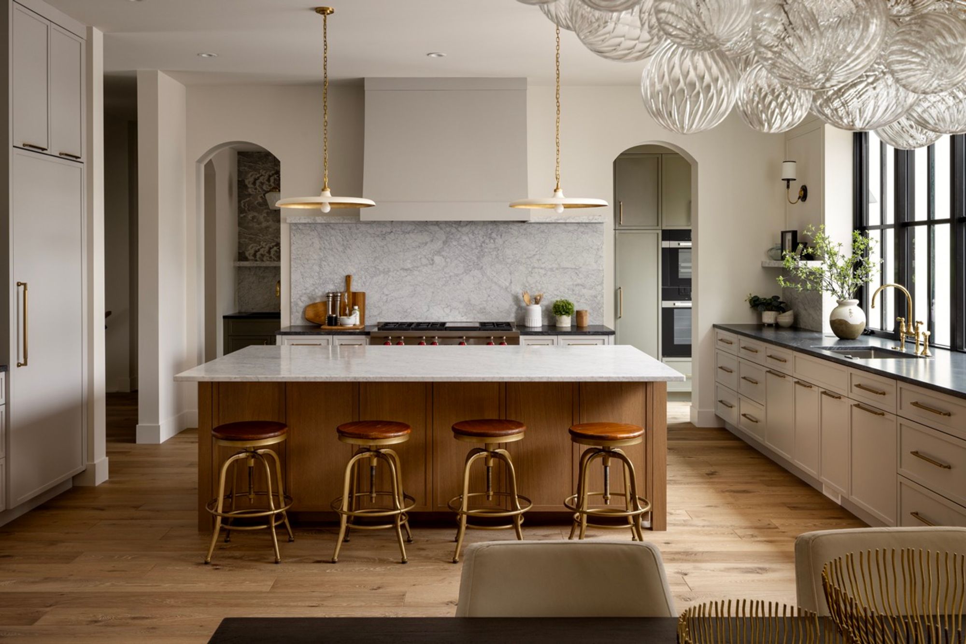
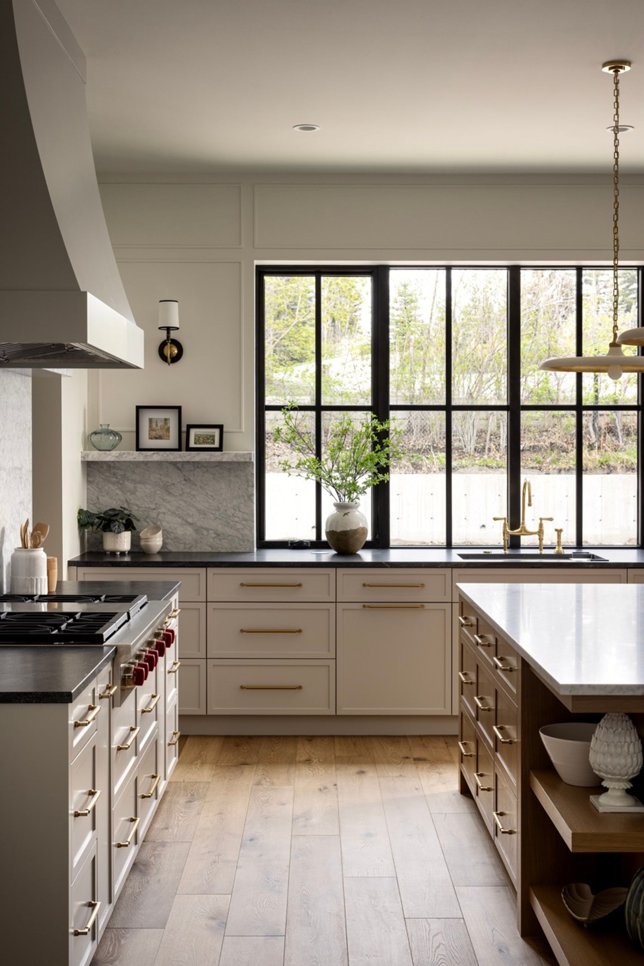
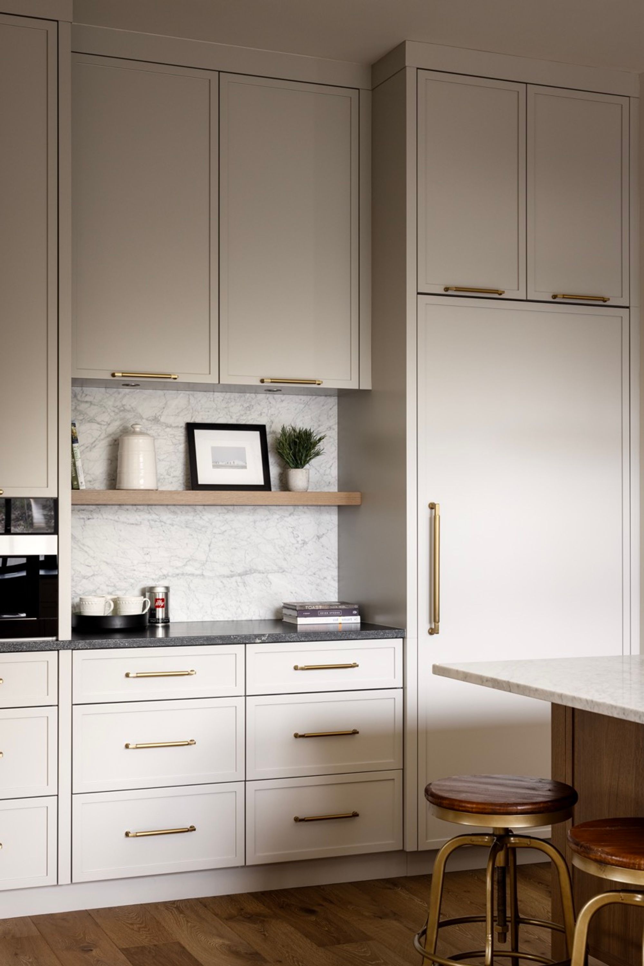
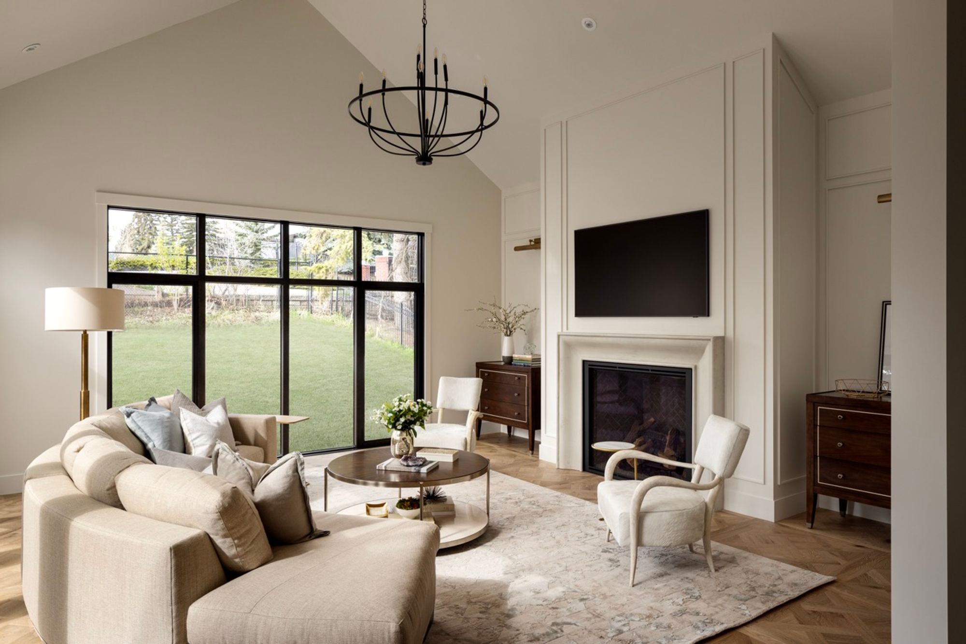
Our Bel-Aire project blends everyday functionality with beautiful features, showcasing the client’s unique style. Details include a paneled archway with a brass picture light and distinctive hardwood choices. The kitchen and butler's pantry feature striking dual-tone cabinetry. The great room is highlighted by a curved concrete fireplace, wall paneling, and a vaulted ceiling that elevates its aesthetic.

Location
SQFT
Type
5,553
Custom Build
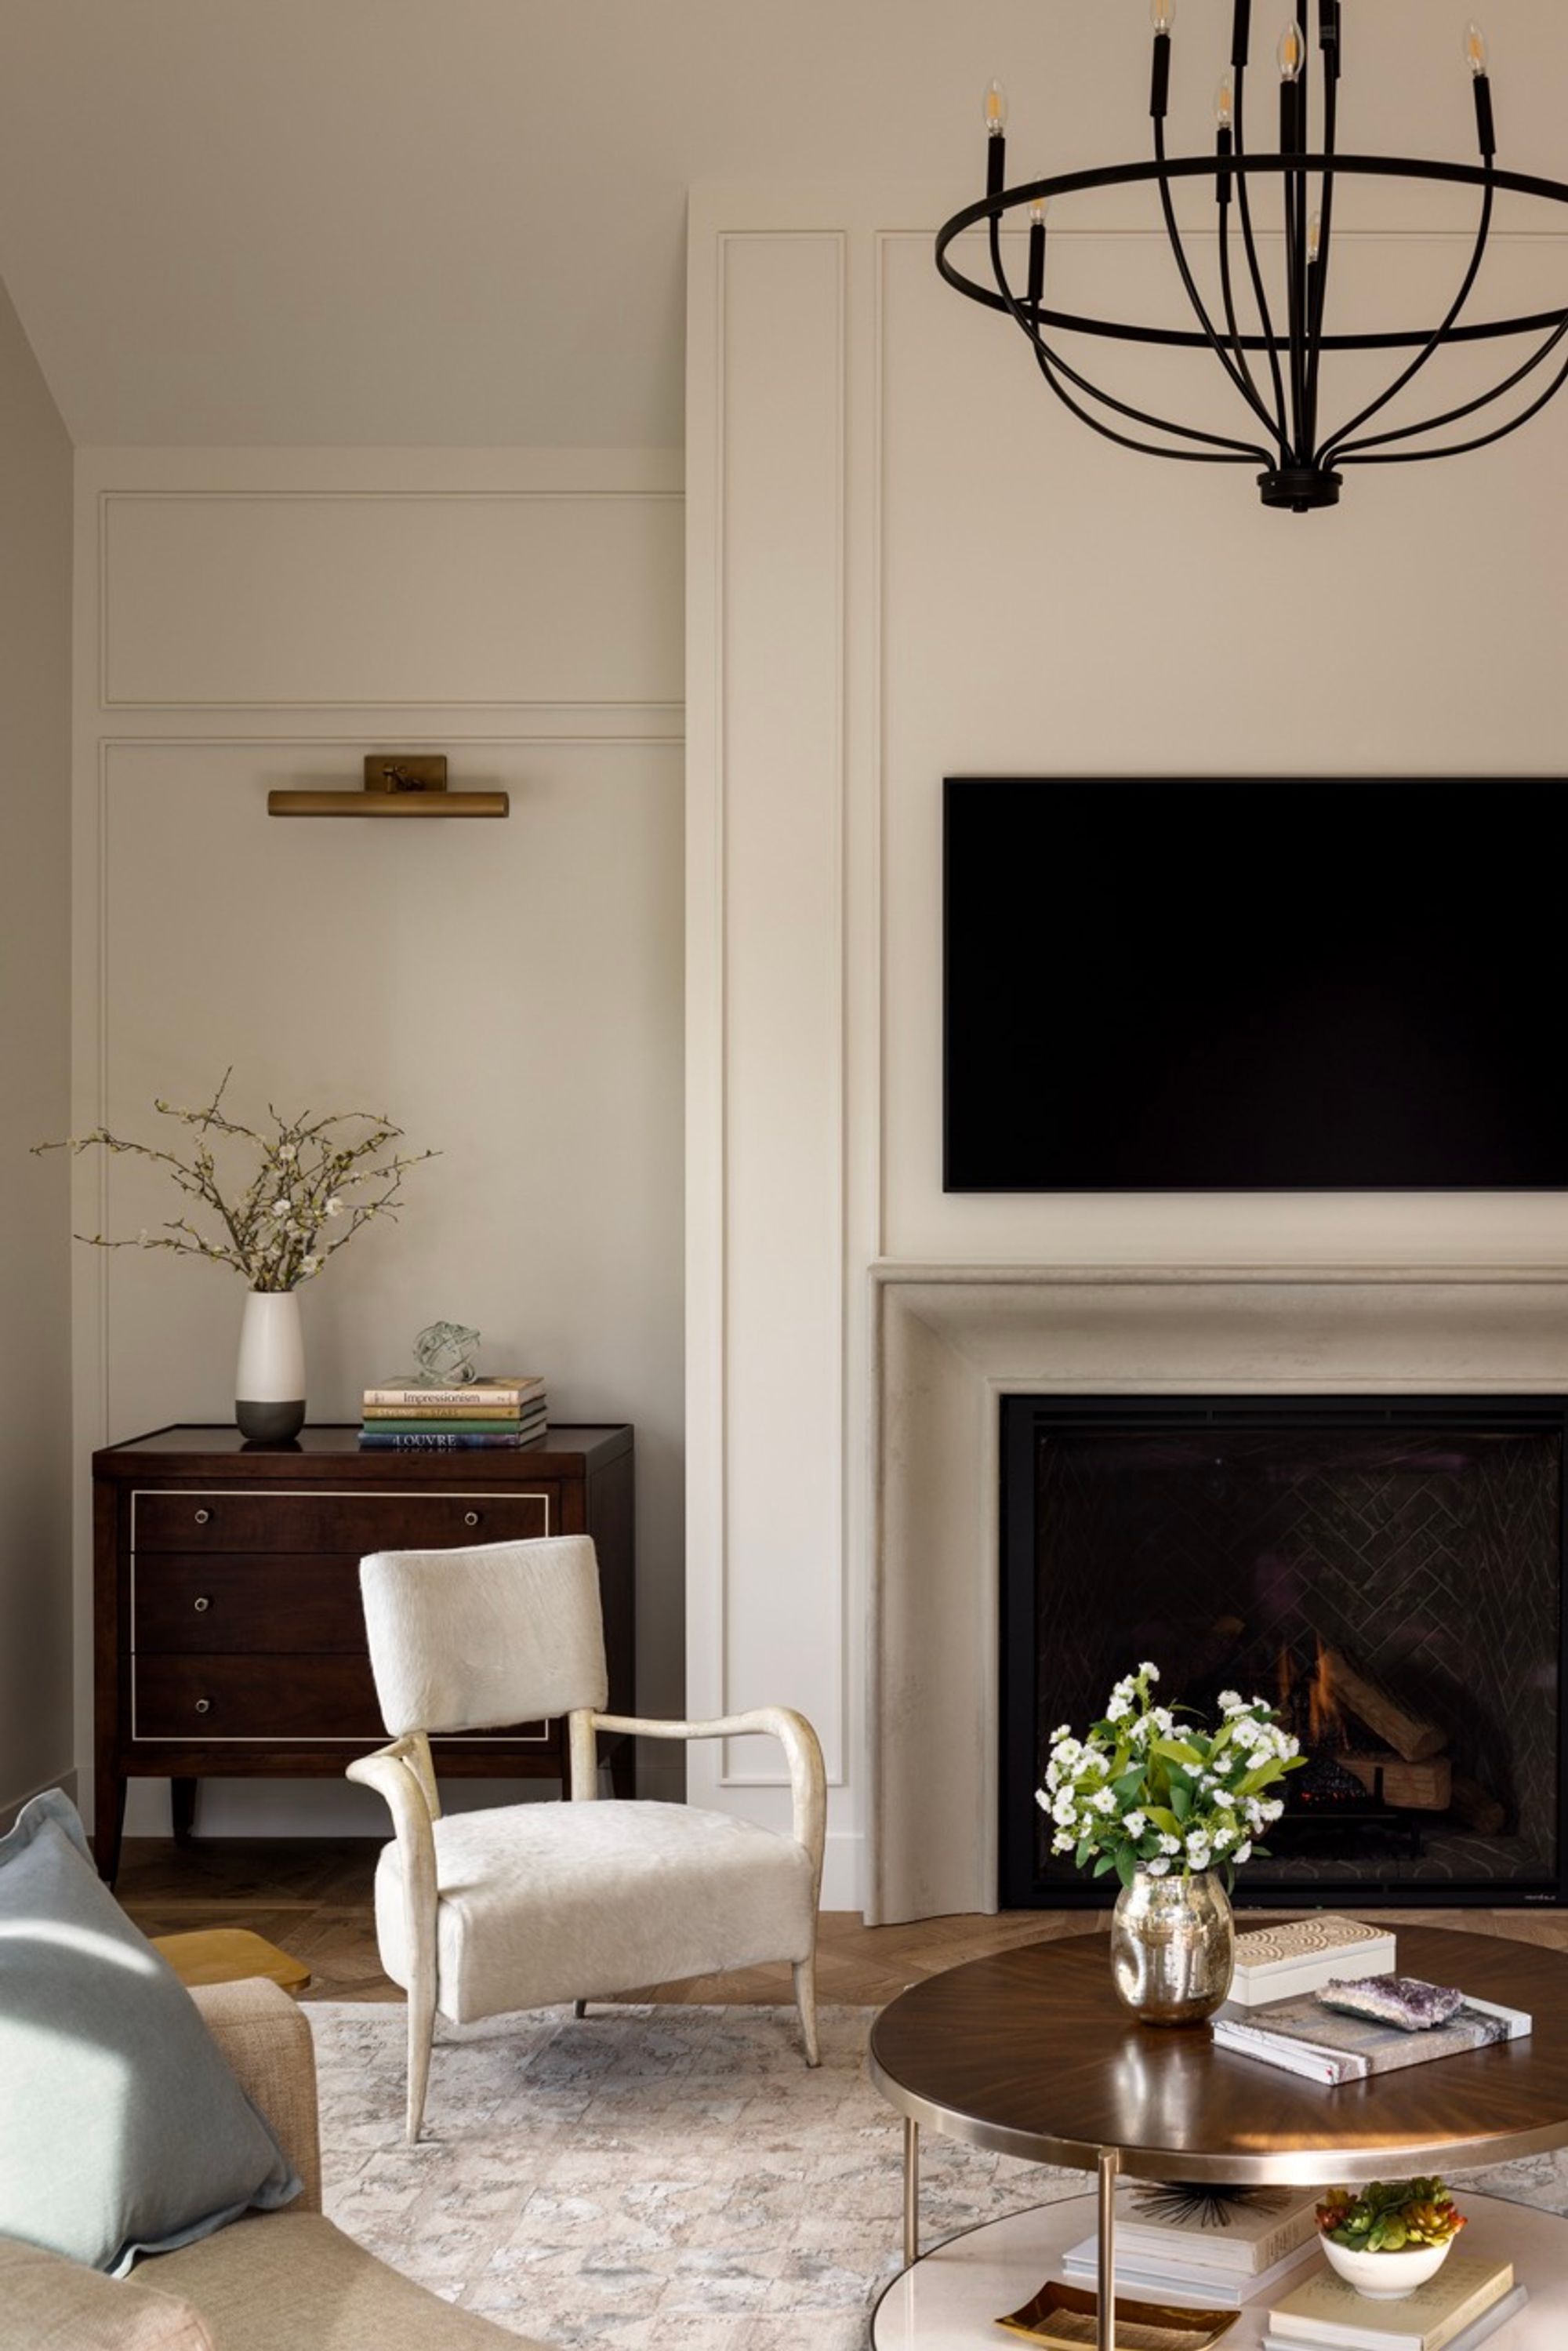
Fireplace in the Bel-Aire Estates home
Kitchen in the Bel-Aire Estates home
Kitchen with island, counter stools and arched doorways in the Bel-Aire Estates home
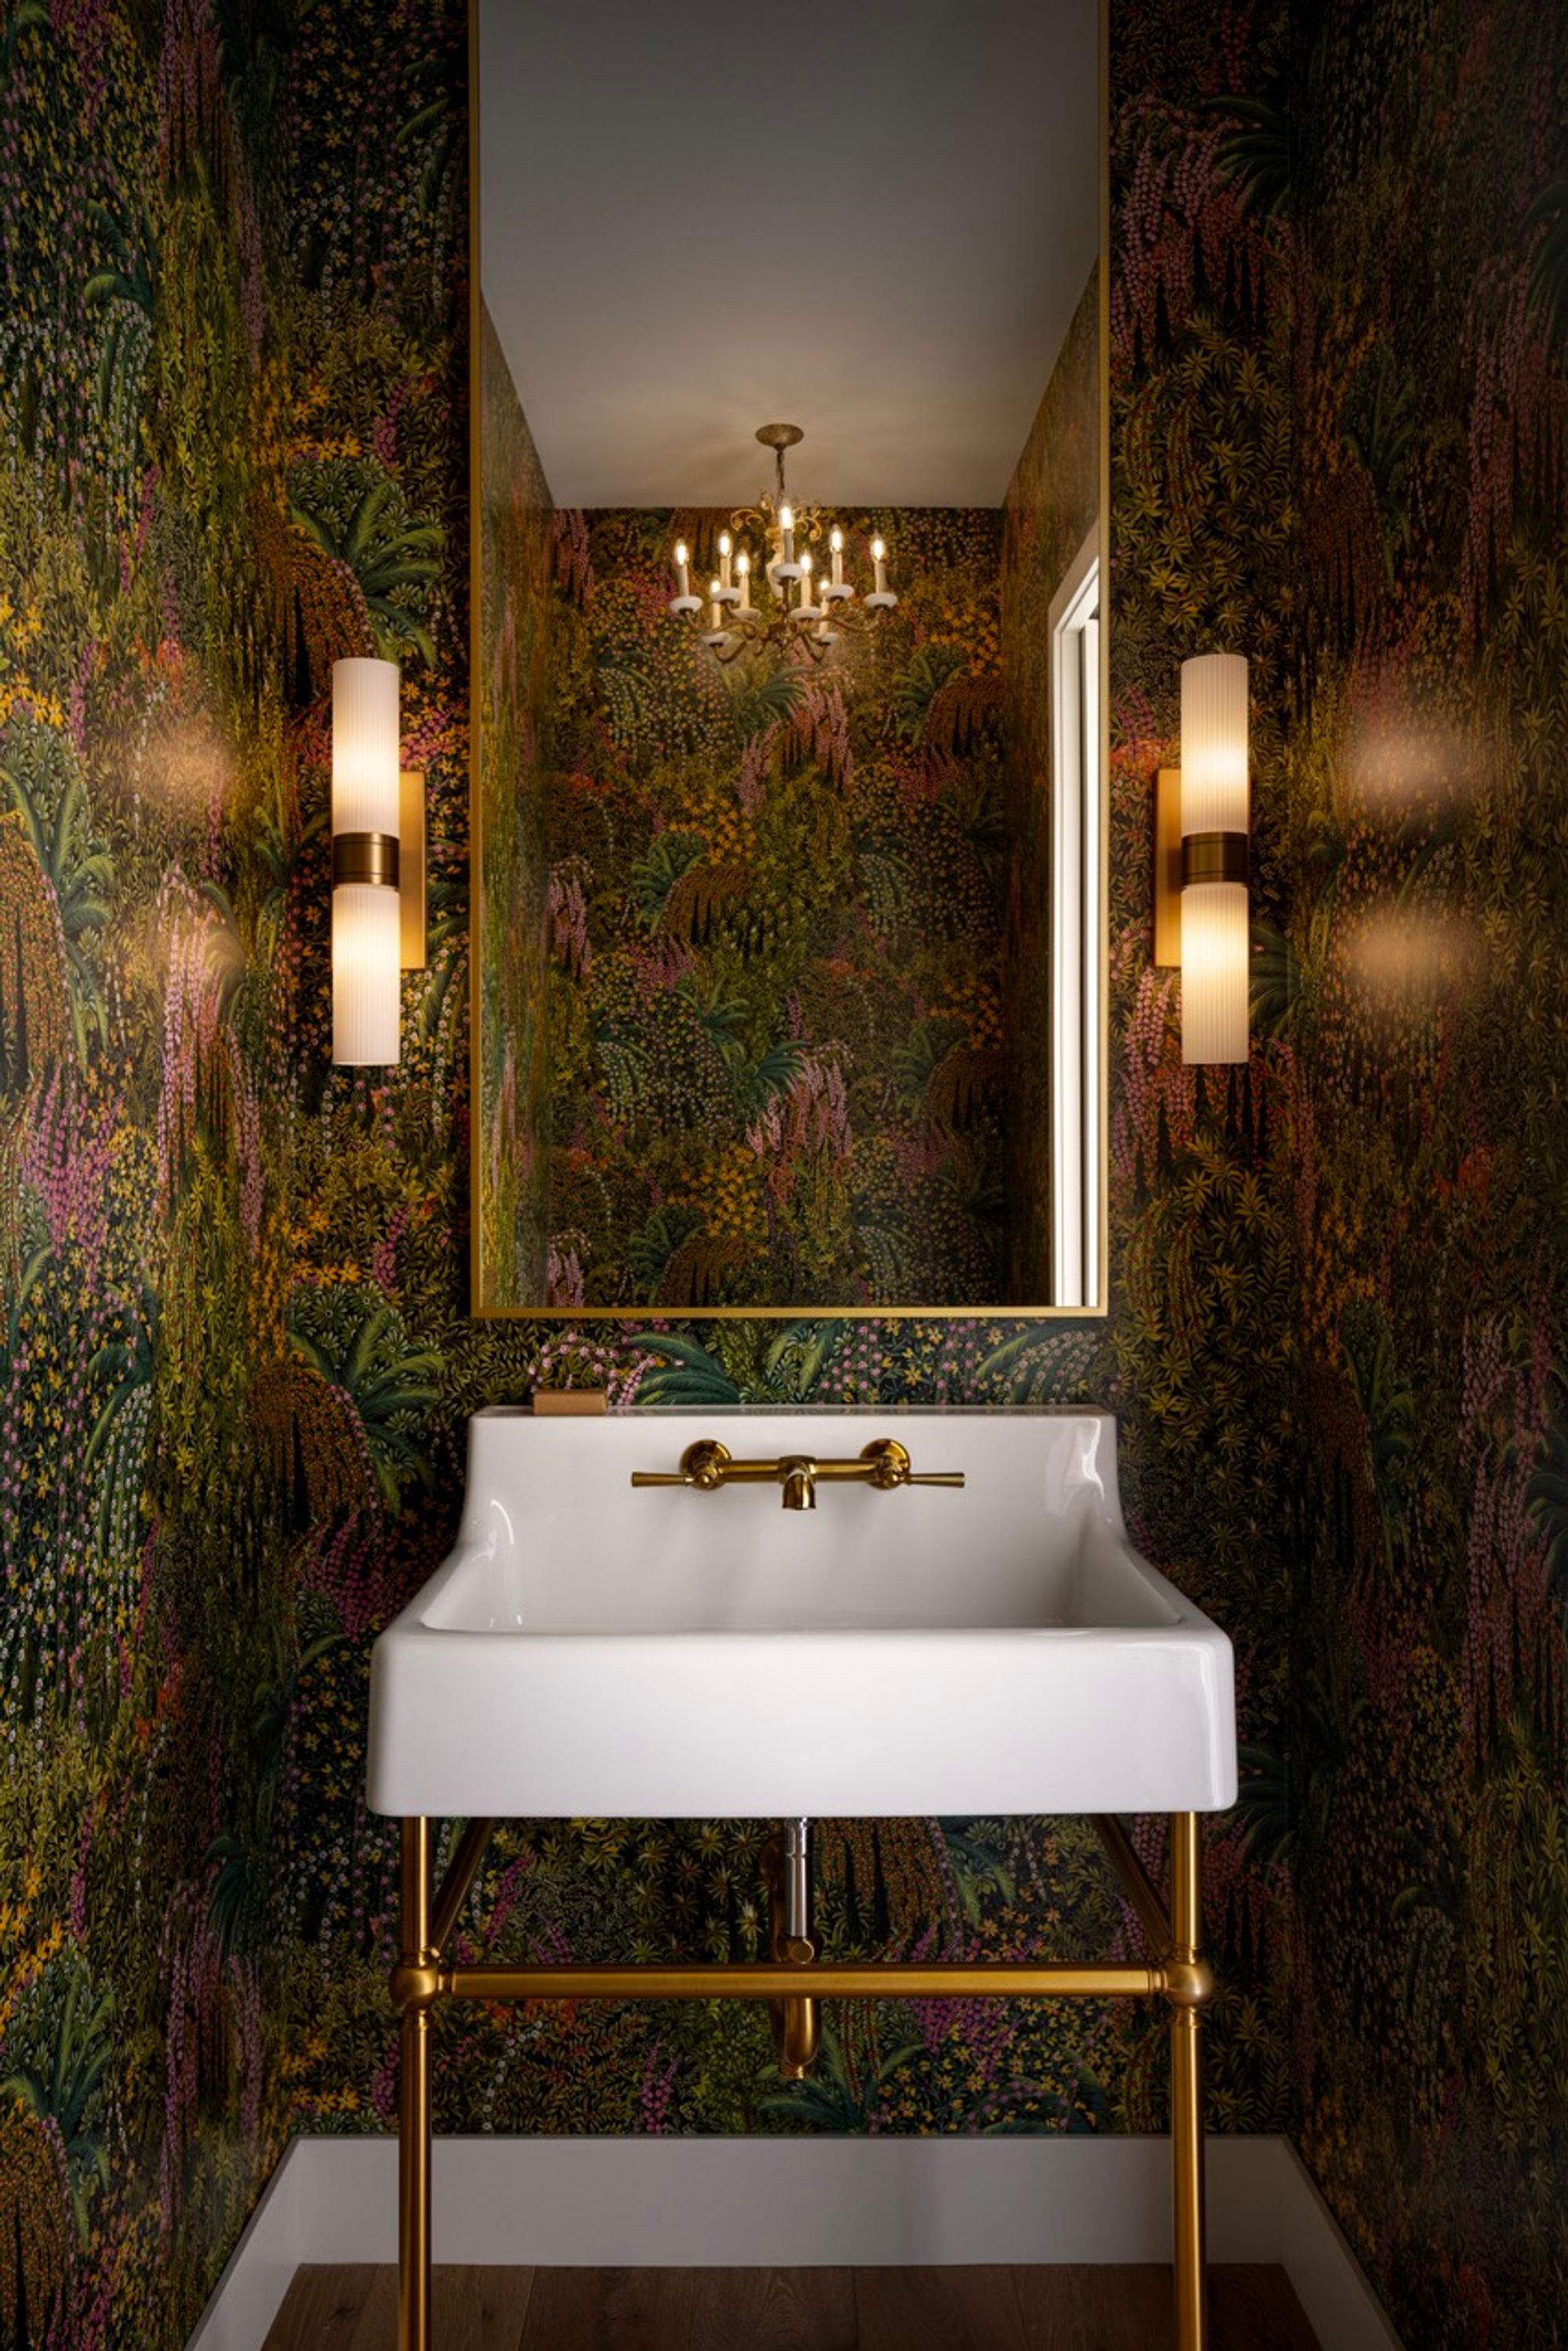
Powder room in the Bel-Aire Estates home
Kitchen with black-framed windows in the Bel-Aire Estates home
Kitchen cabinetry with open shelf in the Bel-Aire Estates home
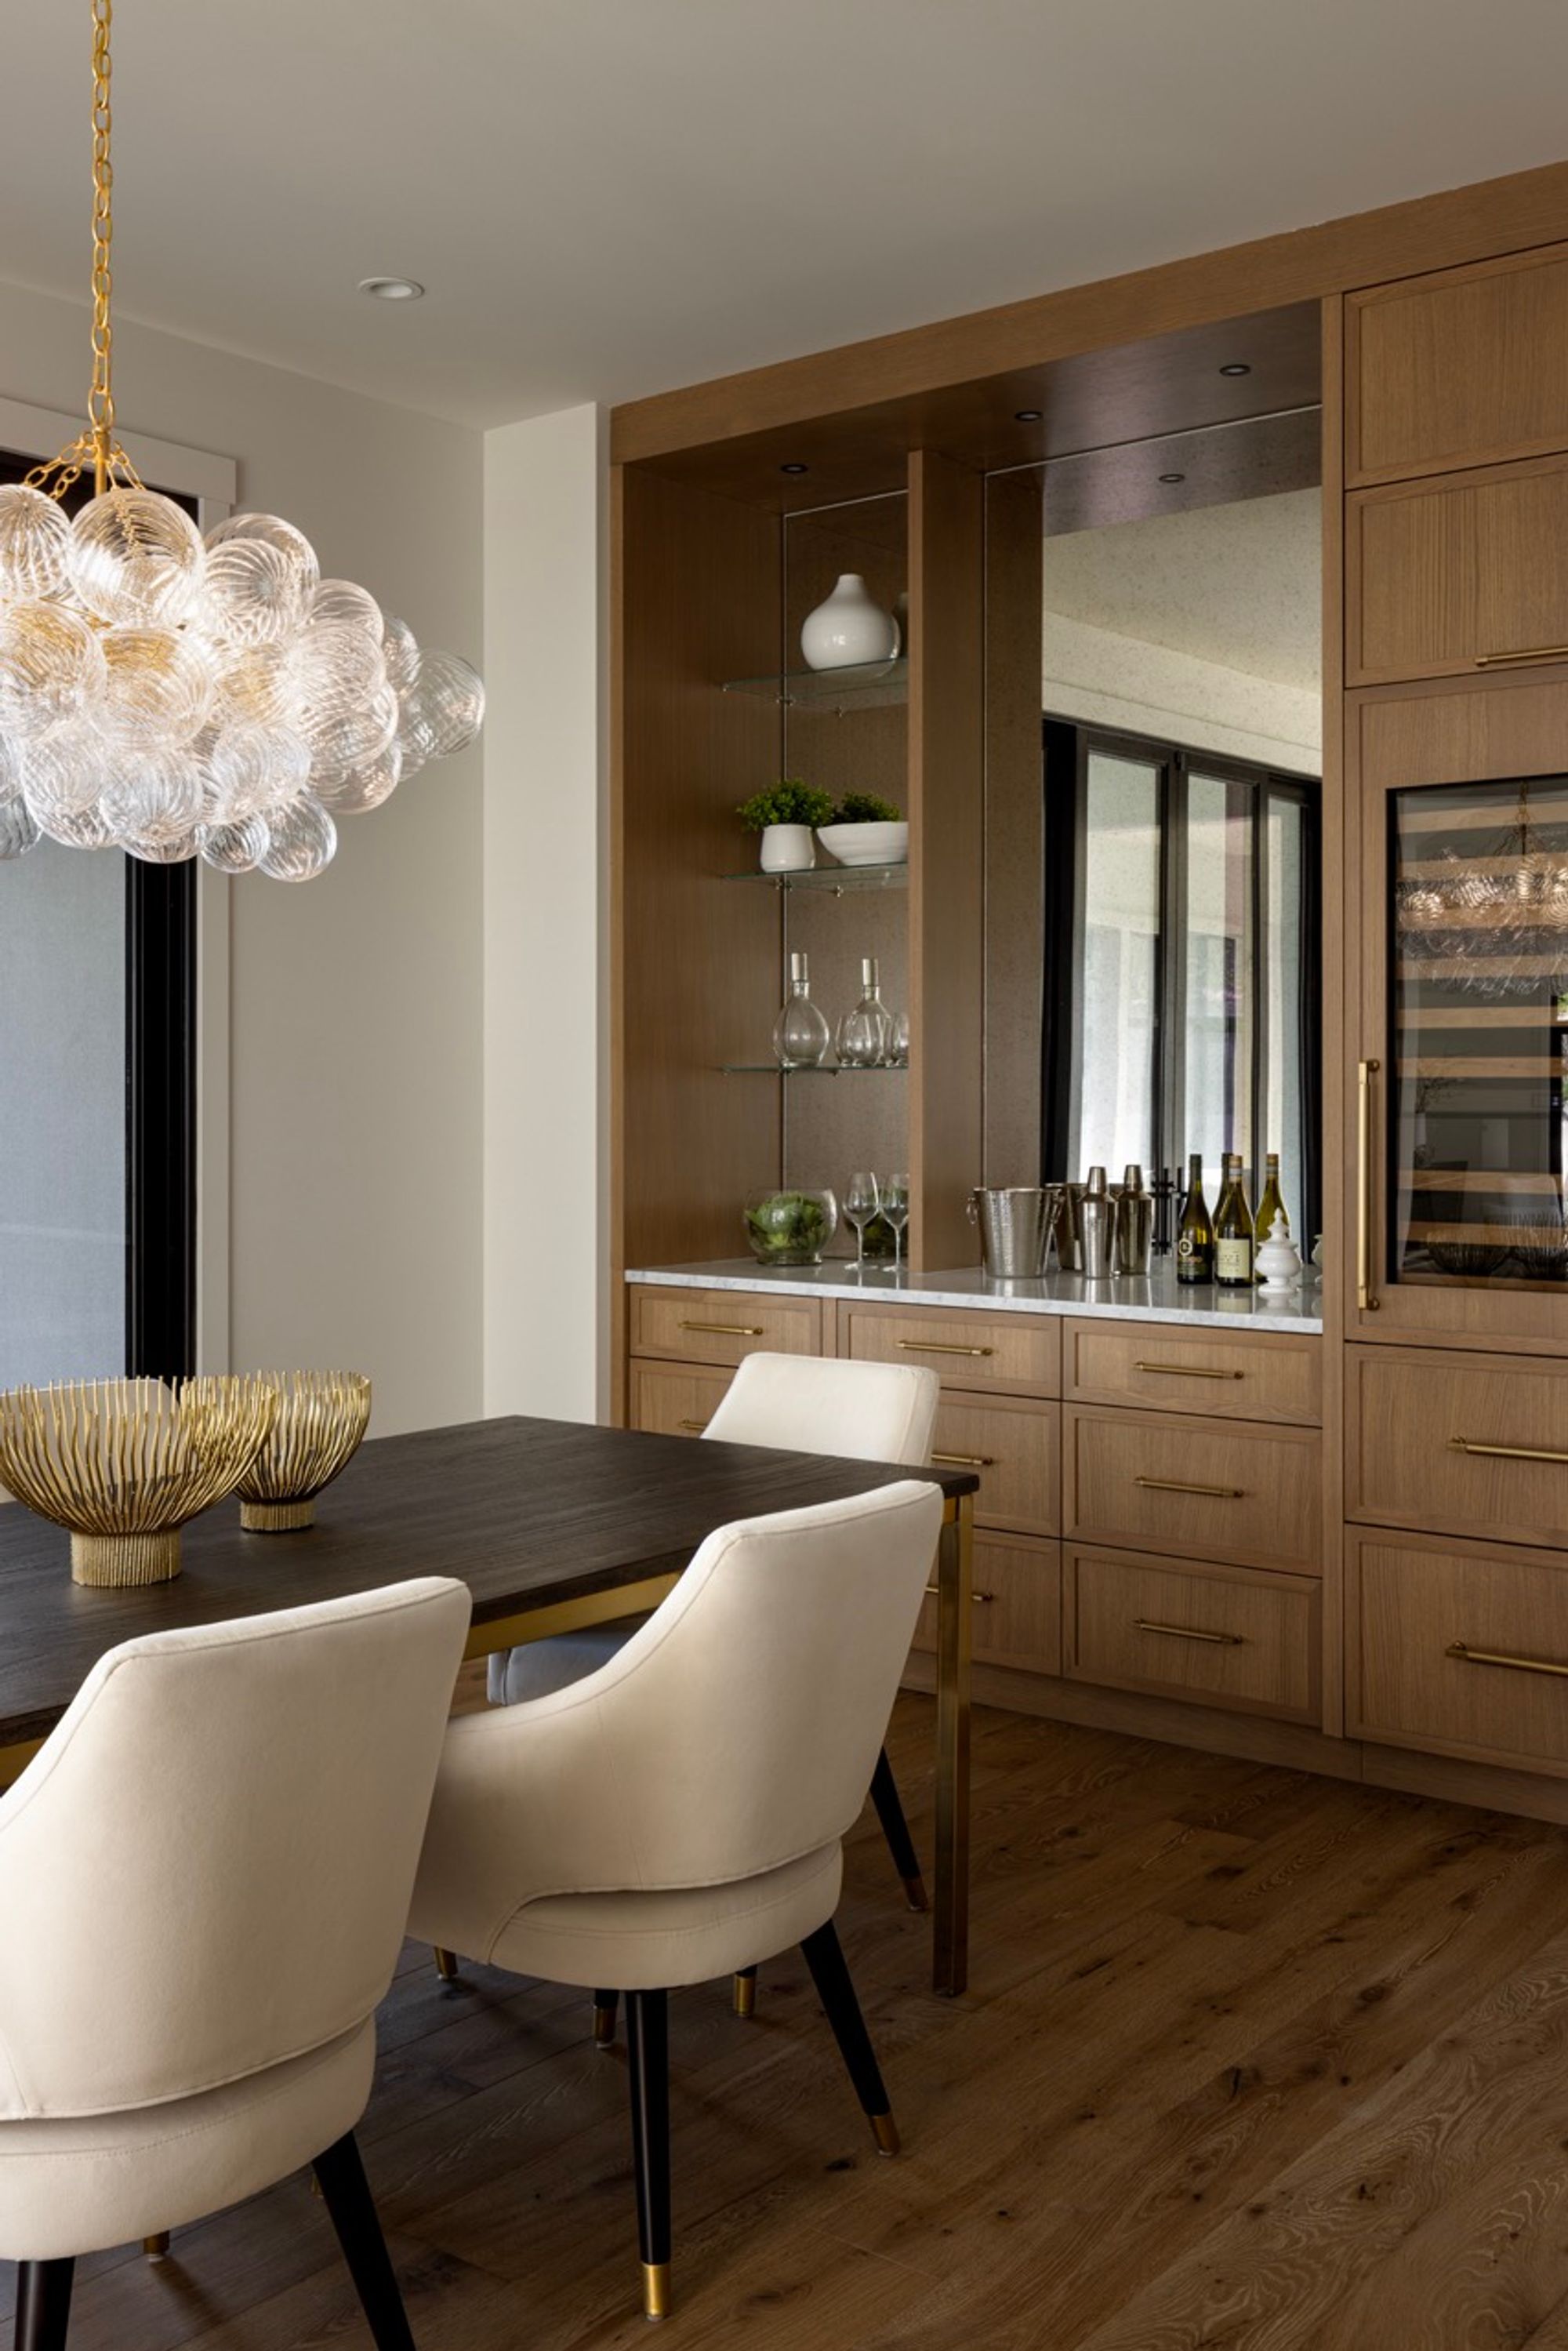
Dining area with built-in bar cabinetry in the Bel-Aire Estates home
Living room with fireplace and tall windows in the Bel-Aire Estates home
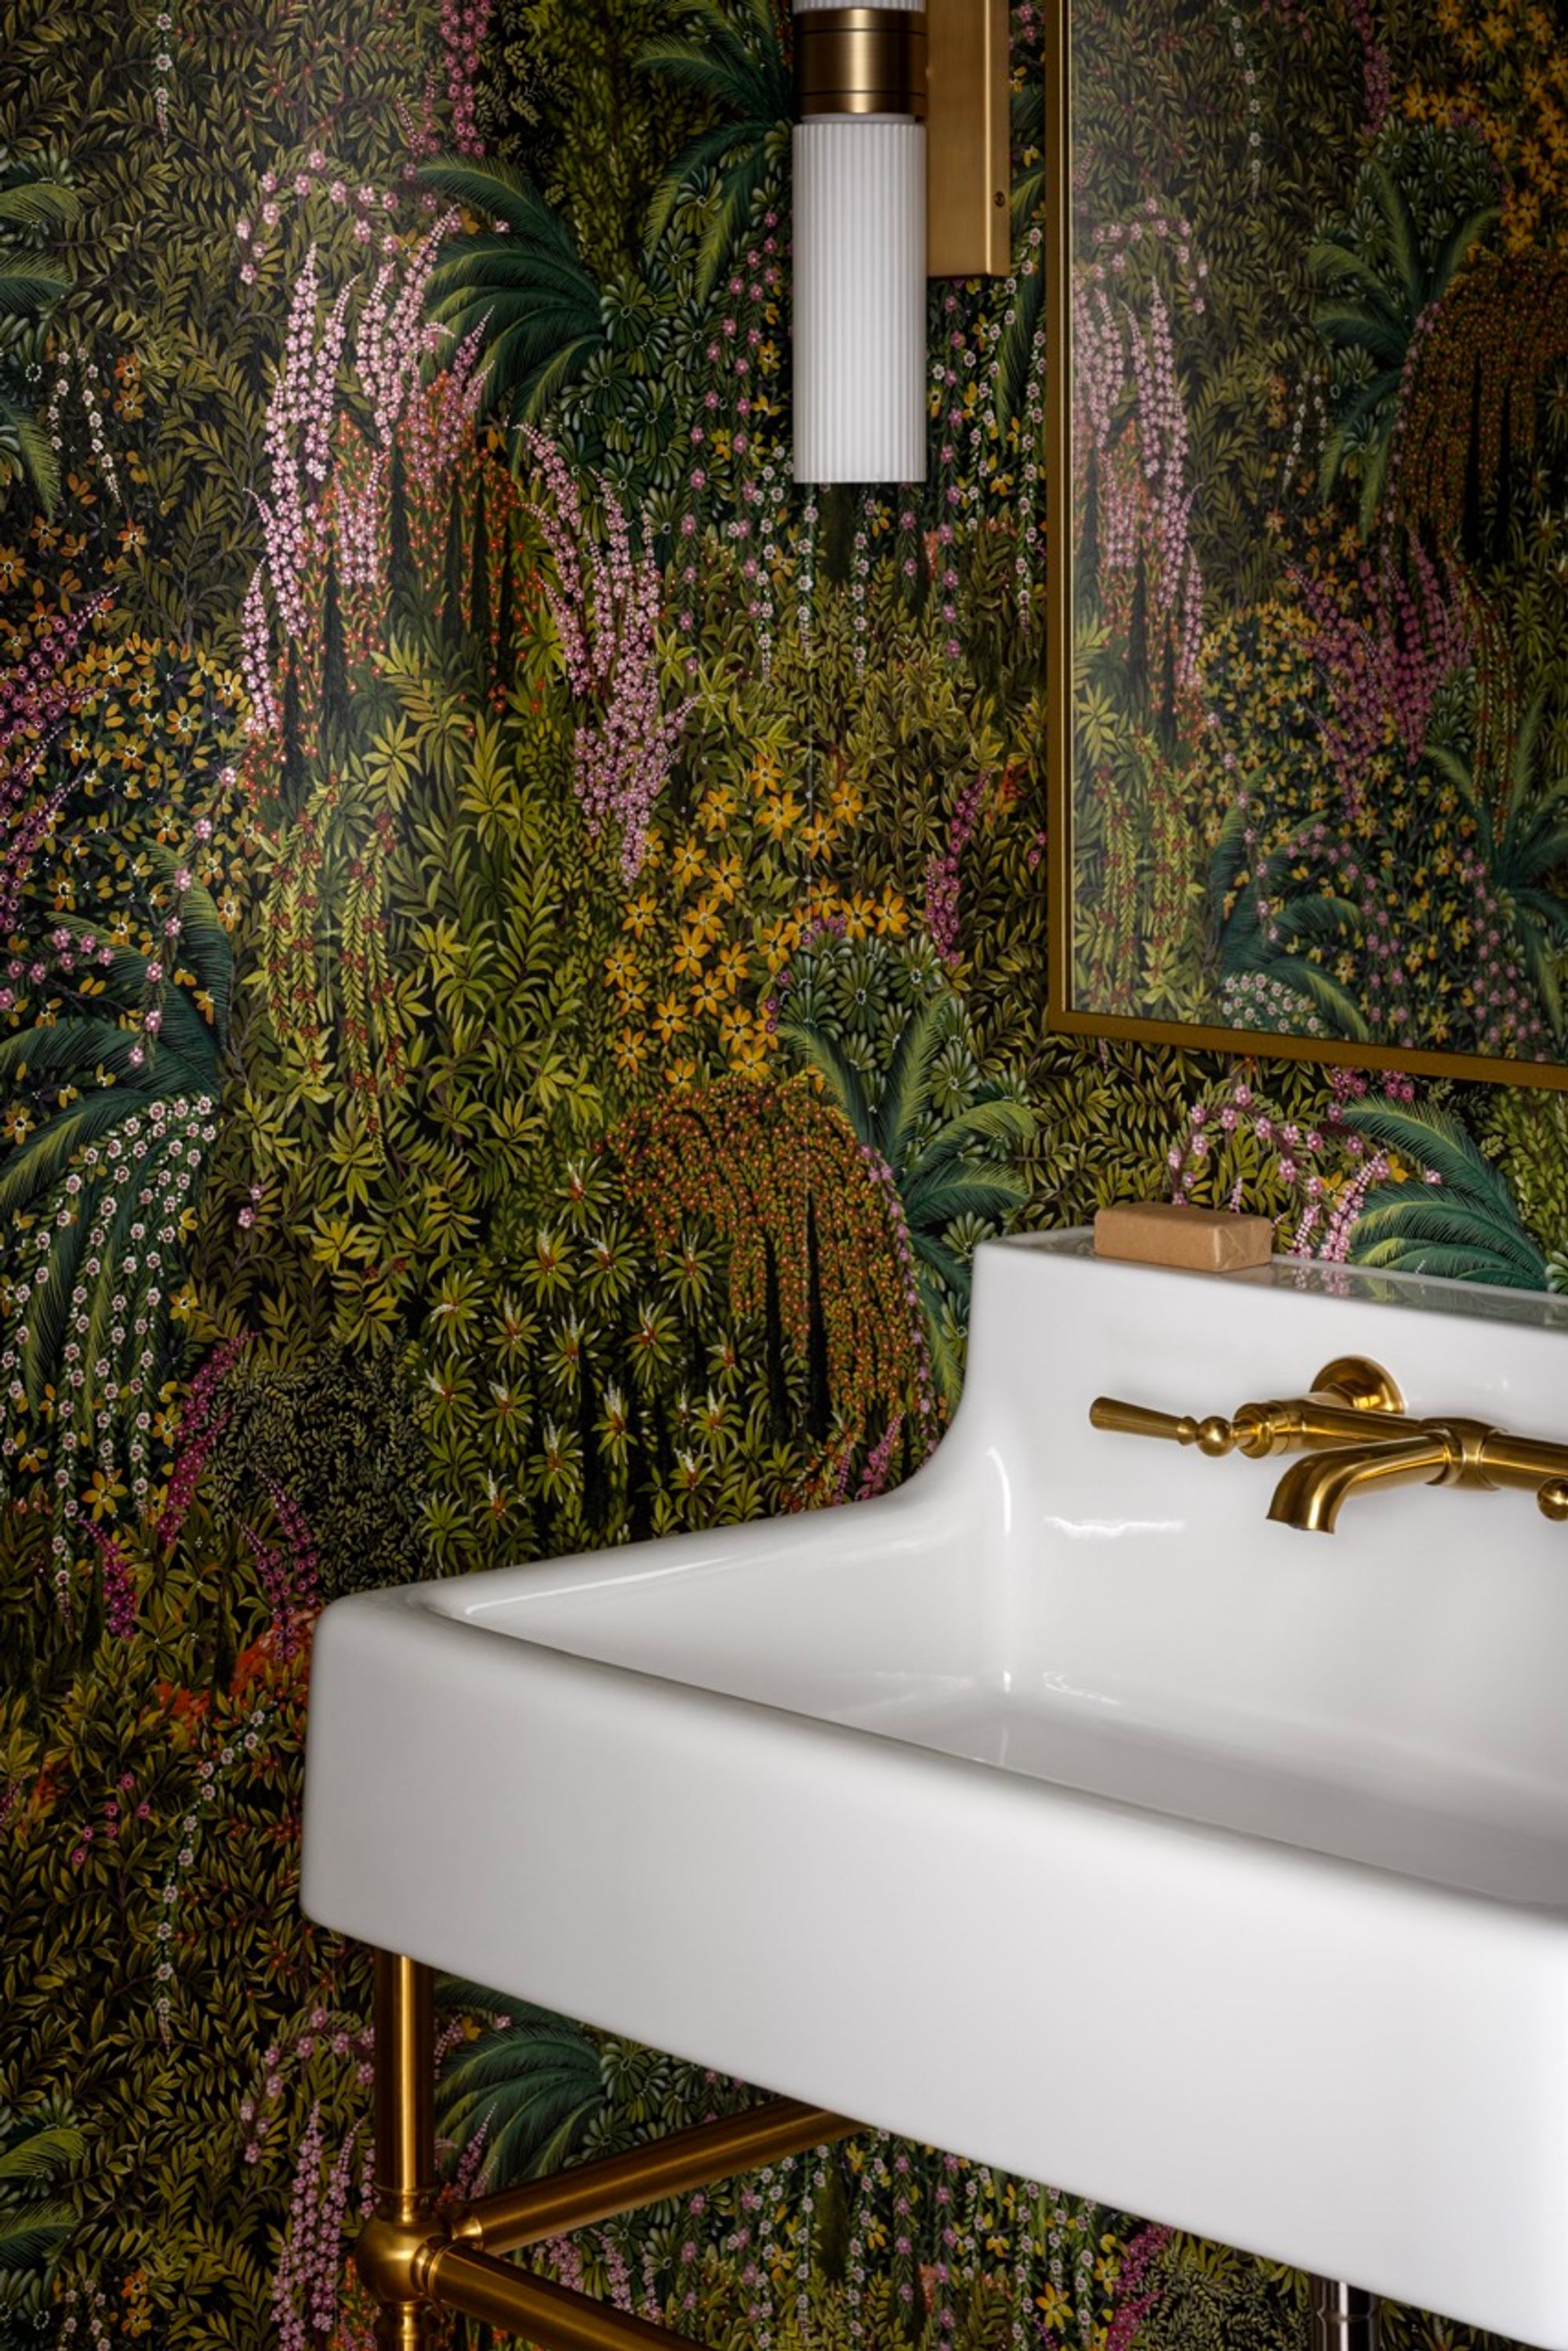
Powder room with botanical wallpaper in the Bel-Aire Estates home
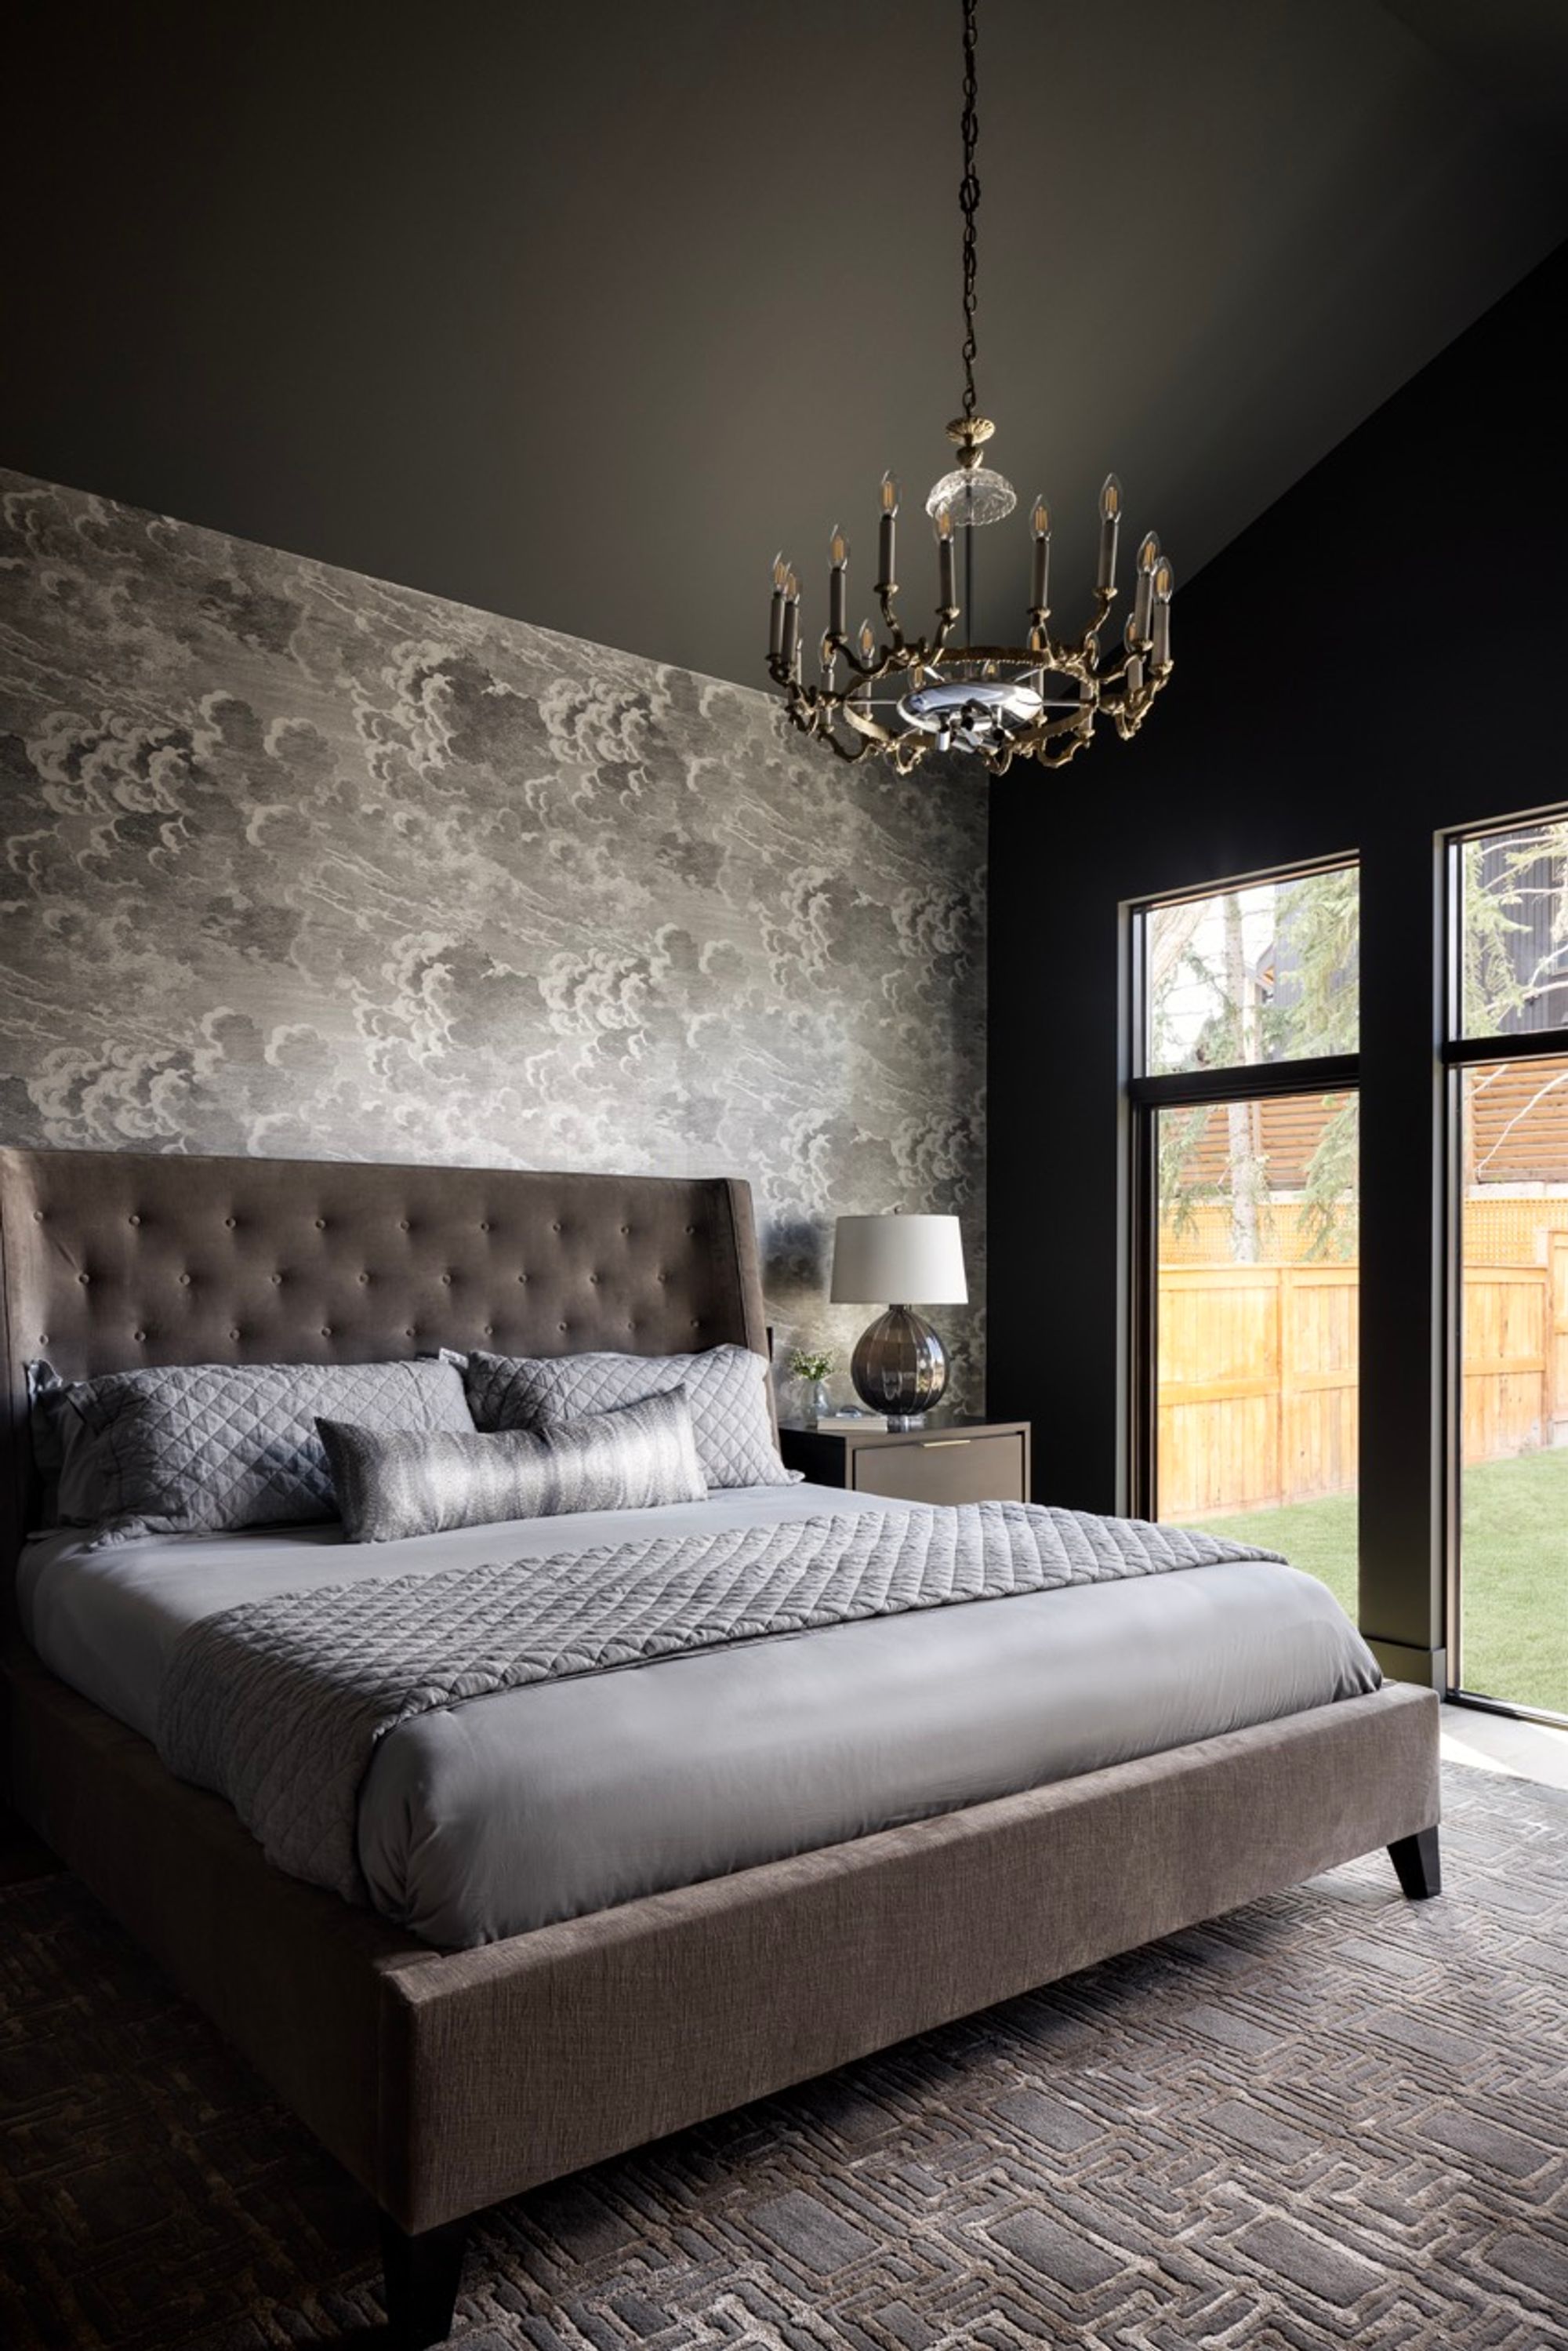
Bedroom with wallpaper feature wall in the Bel-Aire Estates home
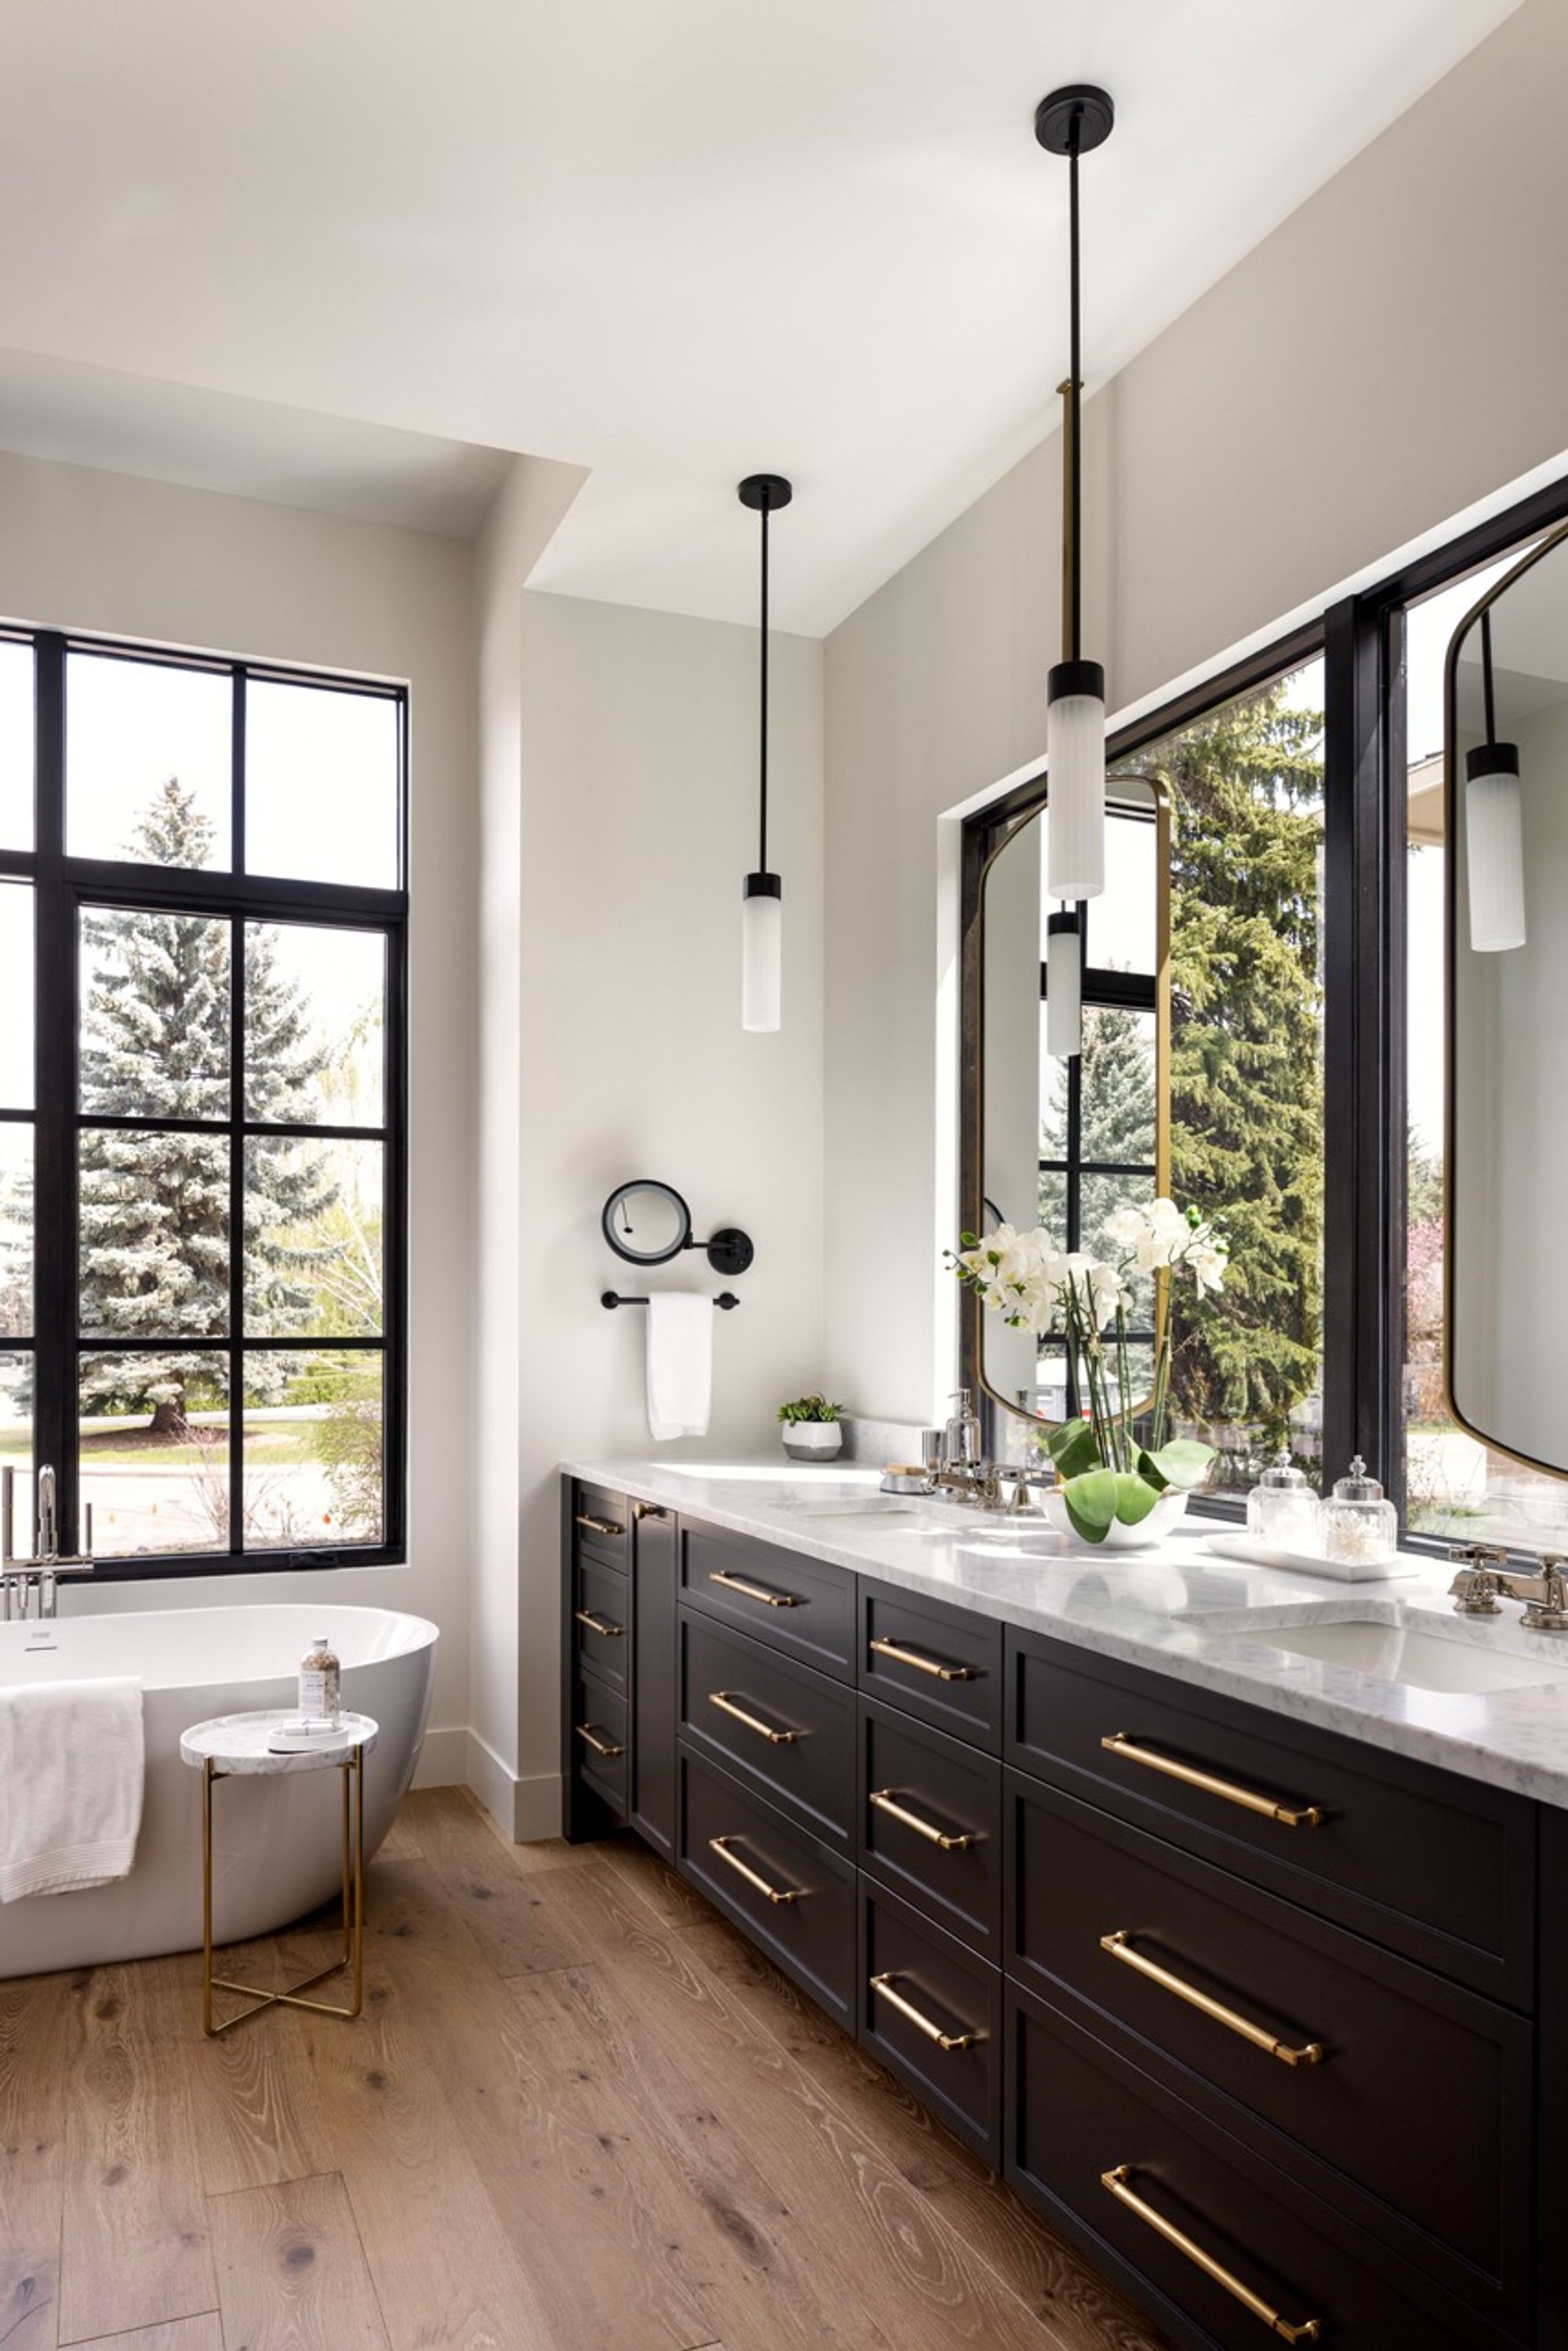
Ensuite with freestanding tub and double vanity in the Bel-Aire Estates home
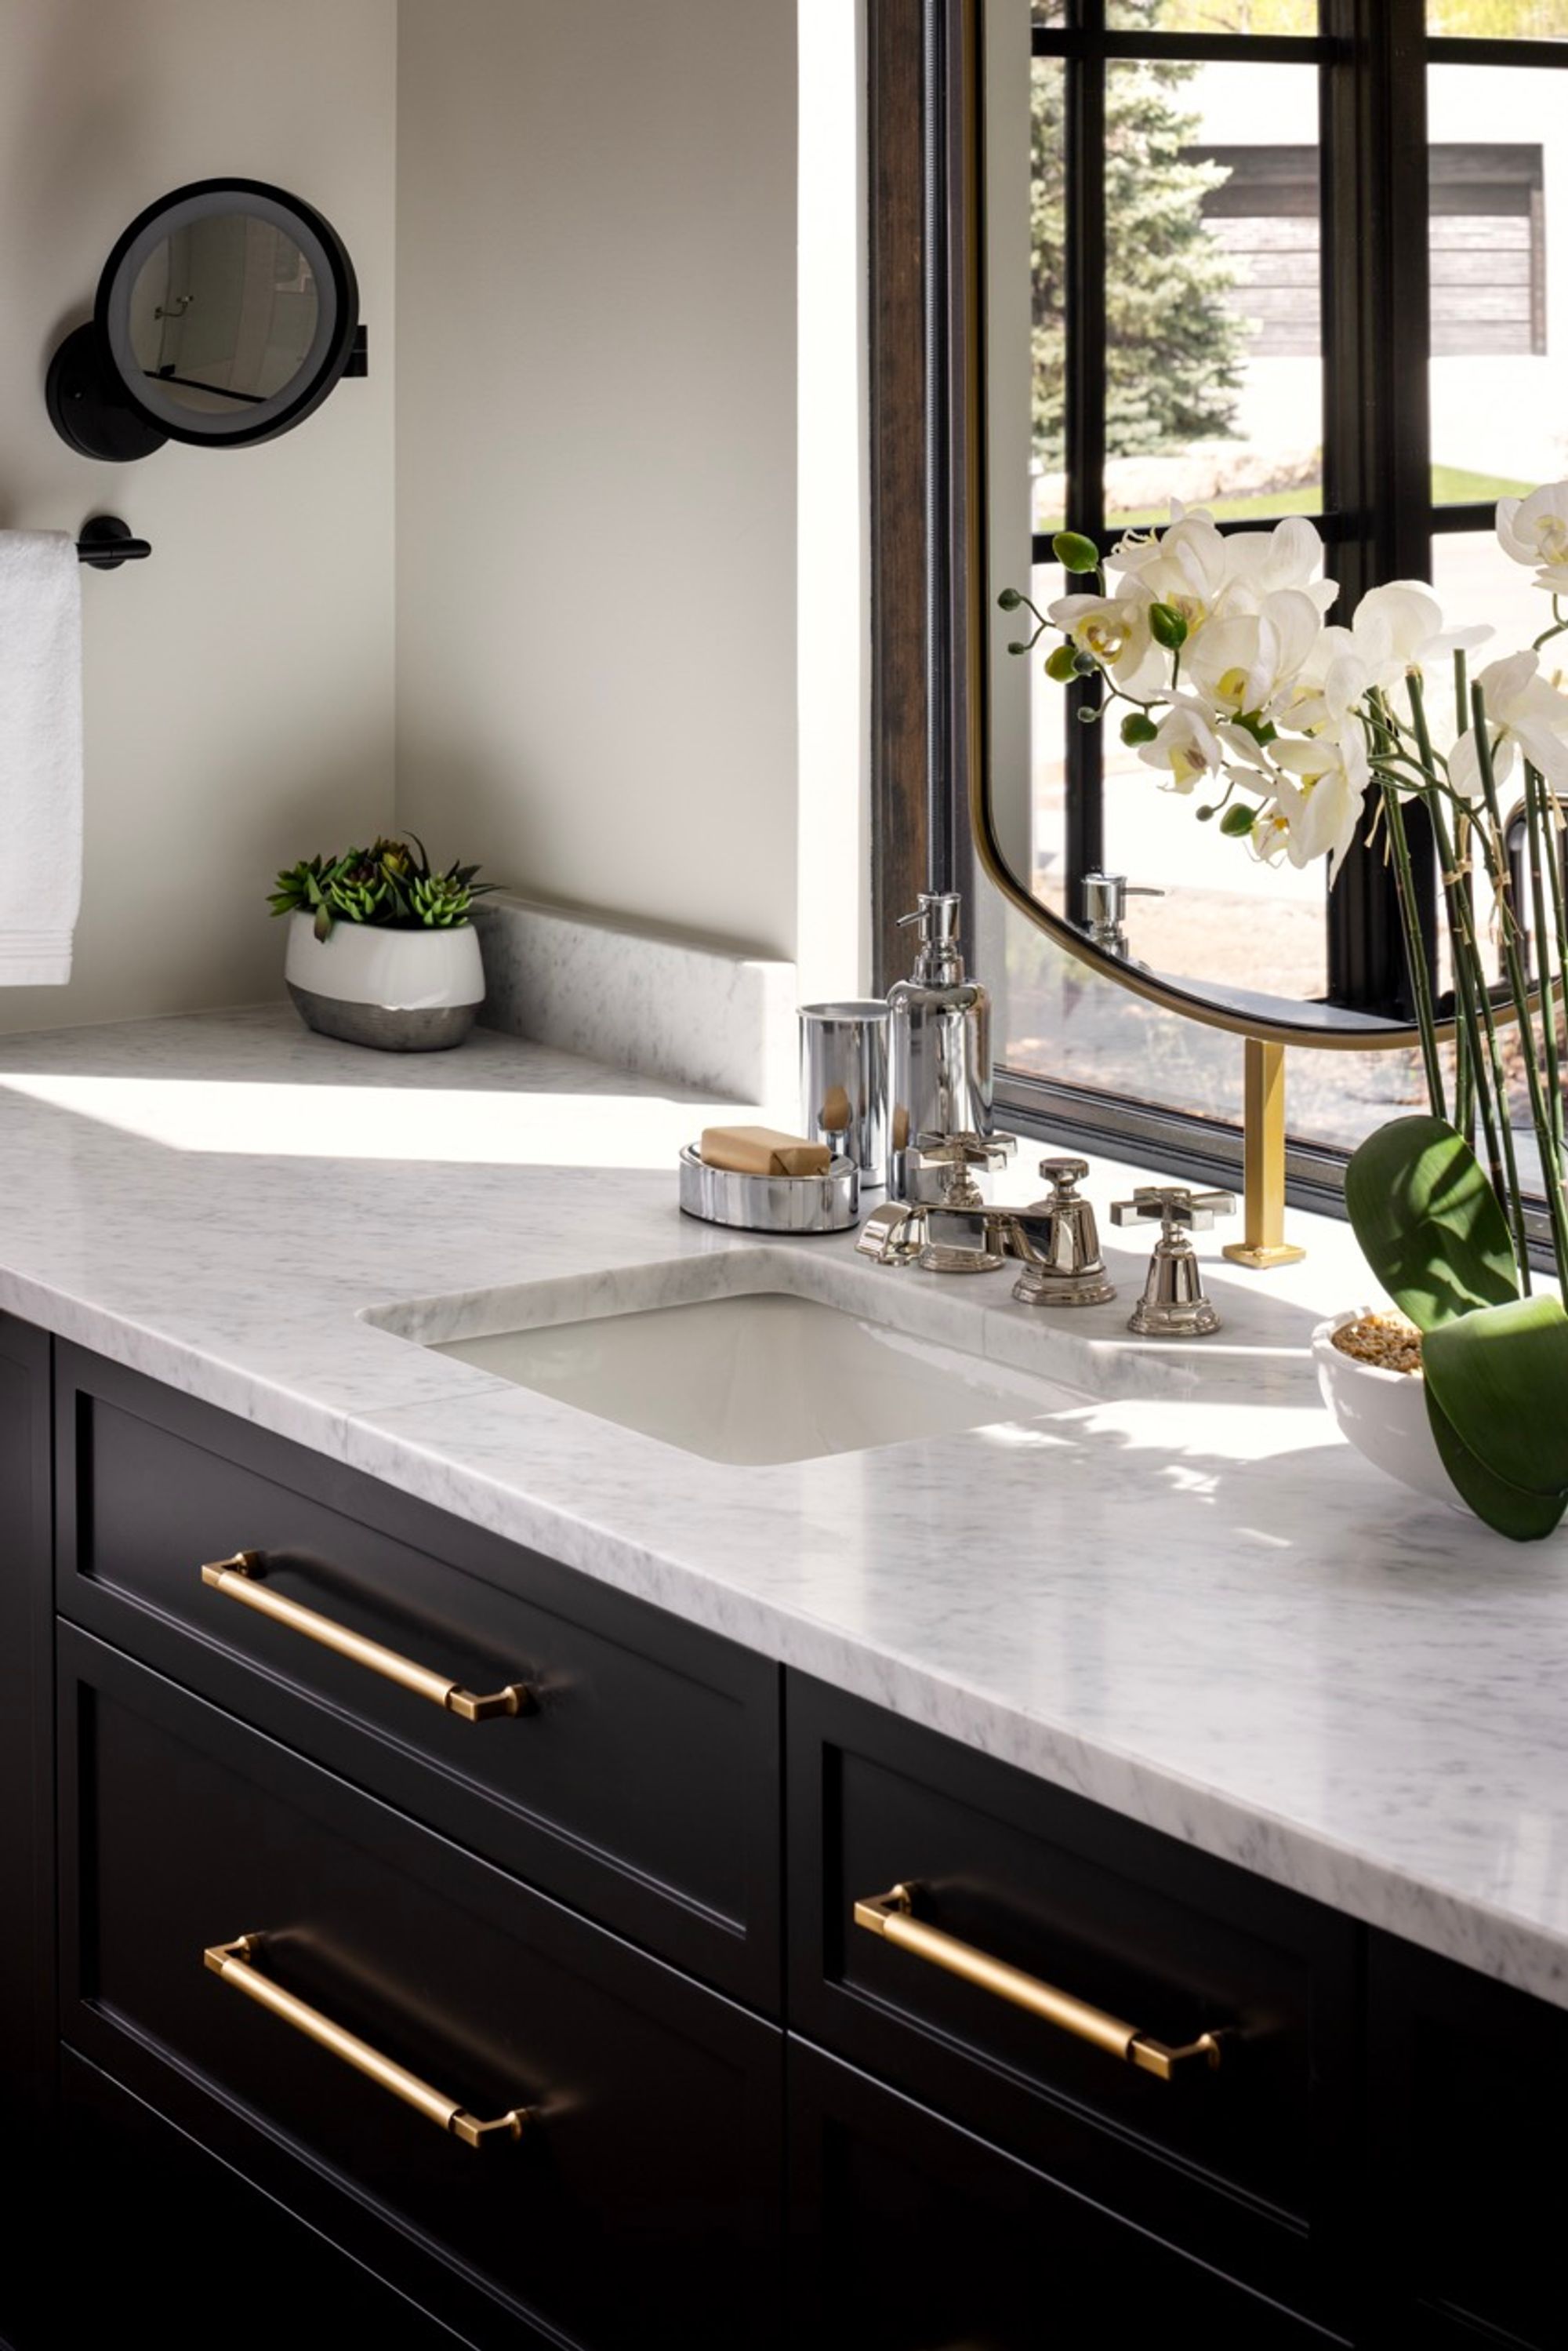
Ensuite vanity with marble countertop in the Bel-Aire Estates home
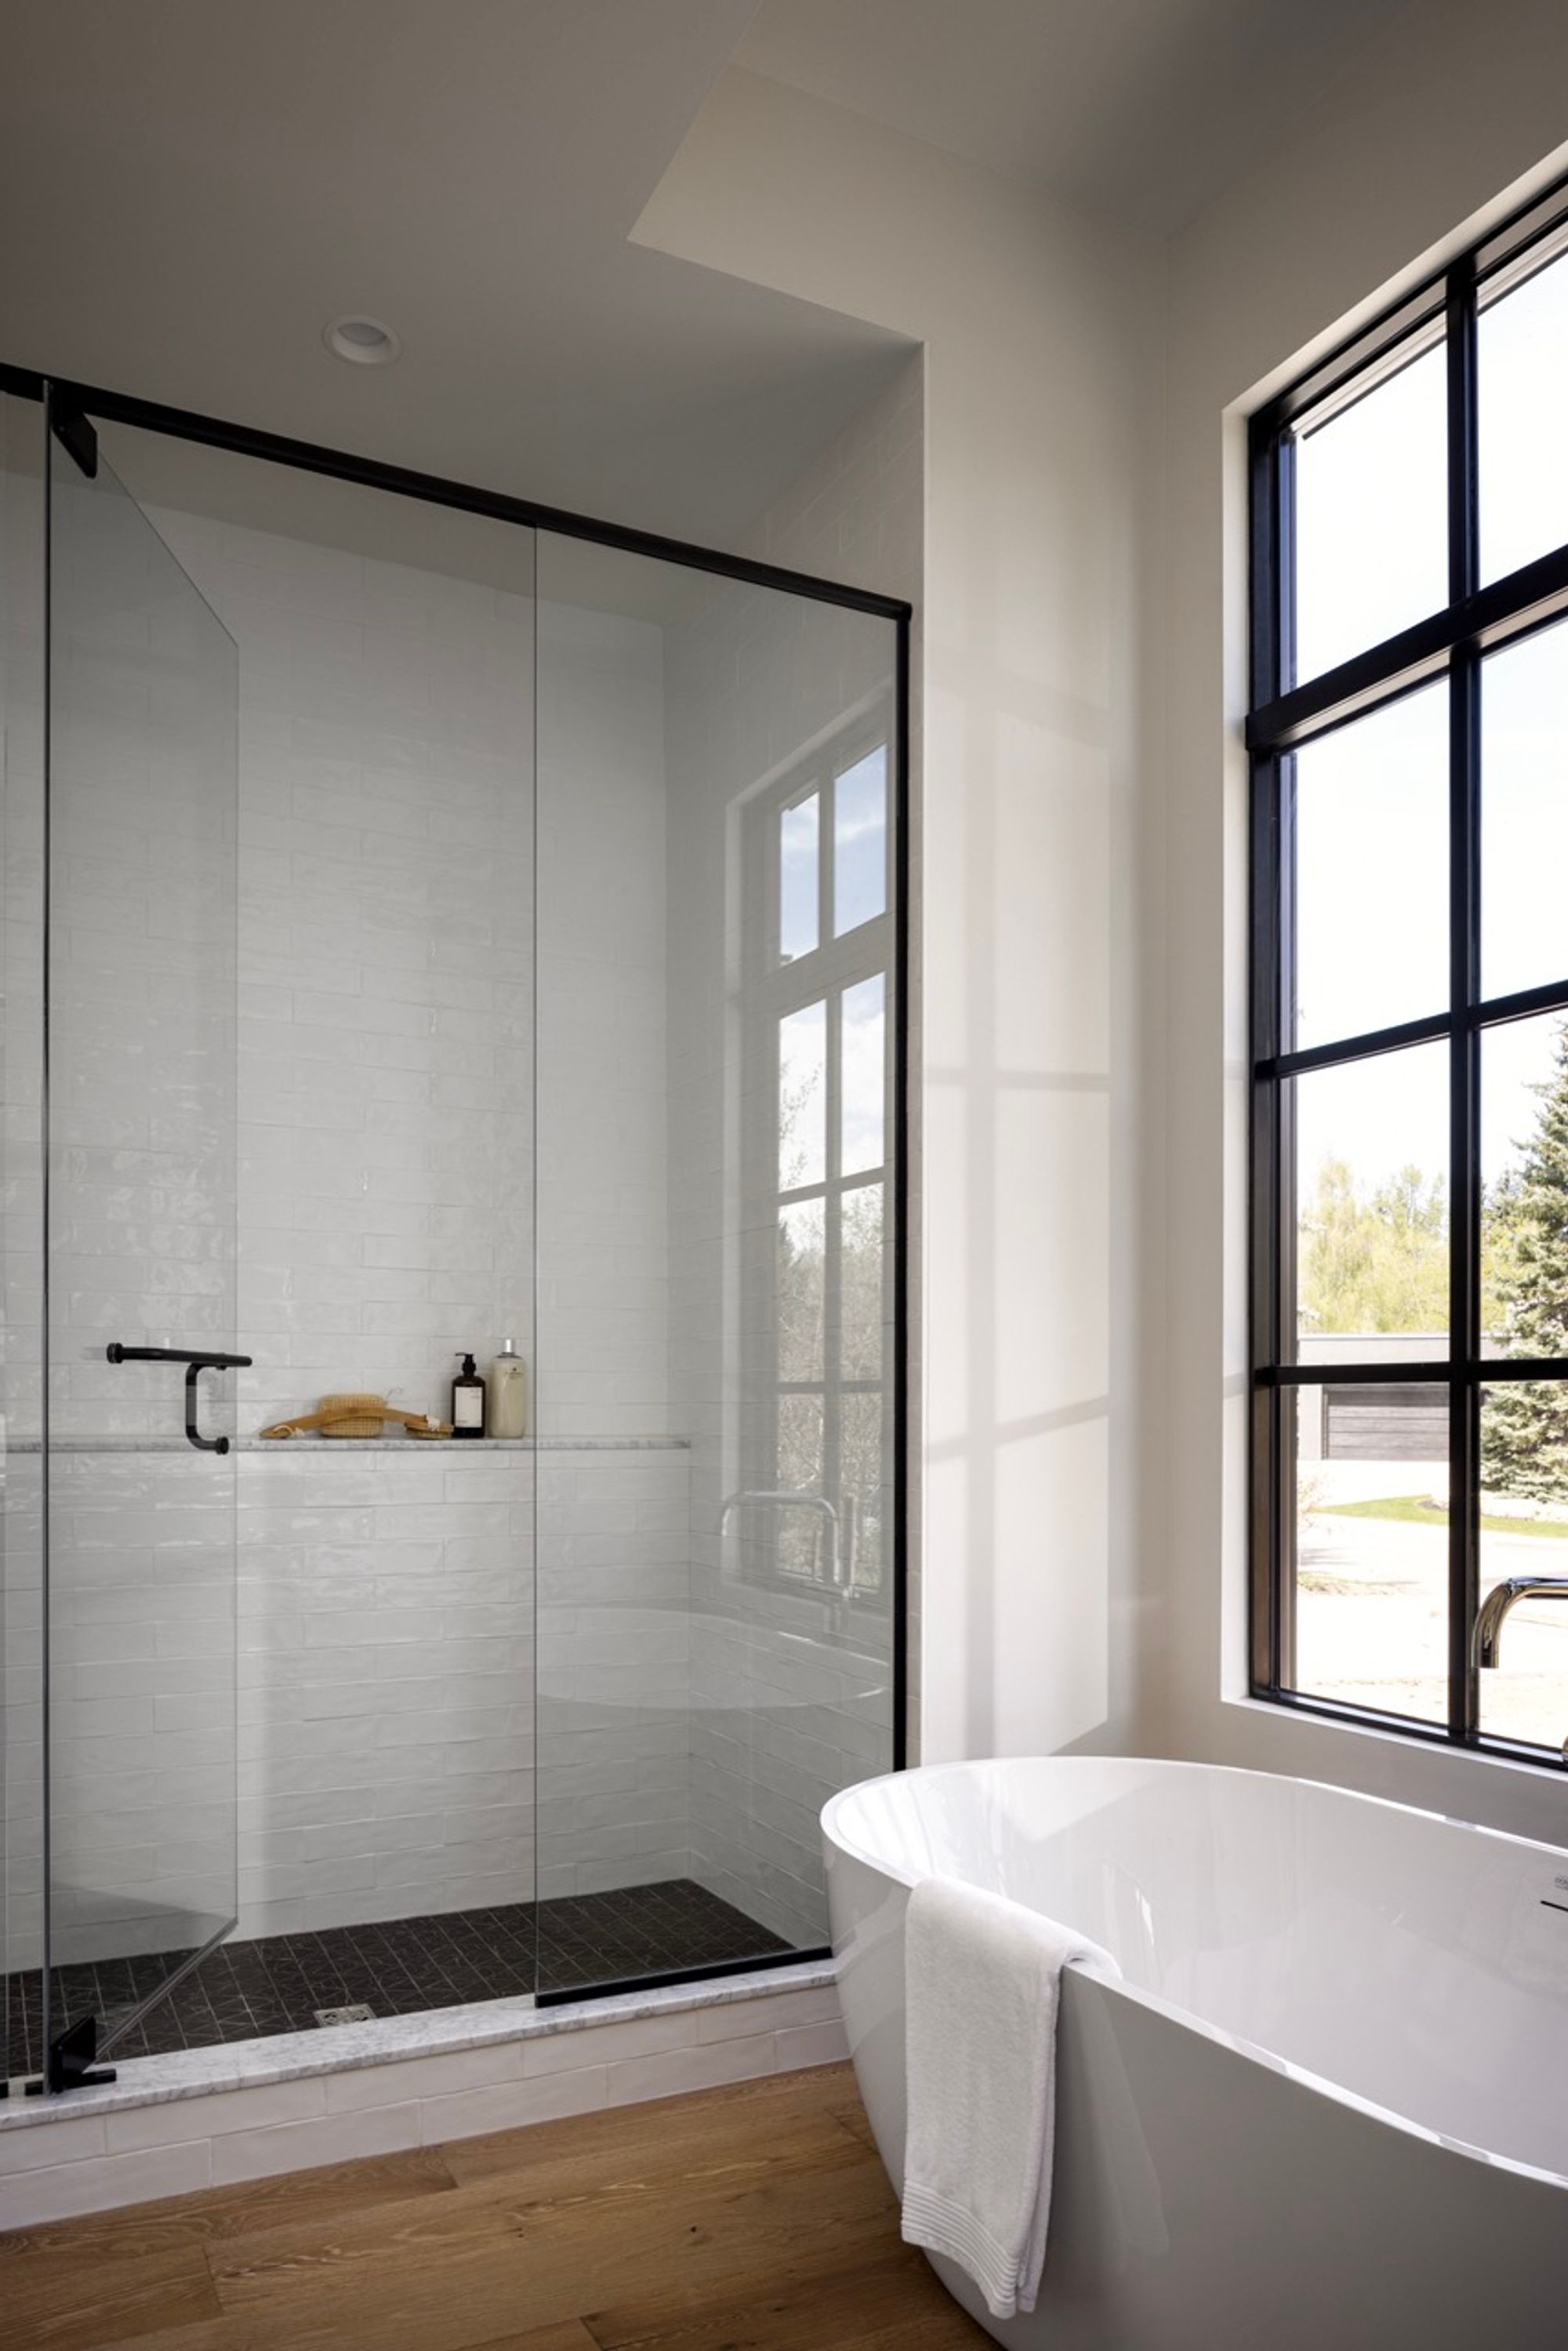
Ensuite shower and freestanding tub in the Bel-Aire Estates home
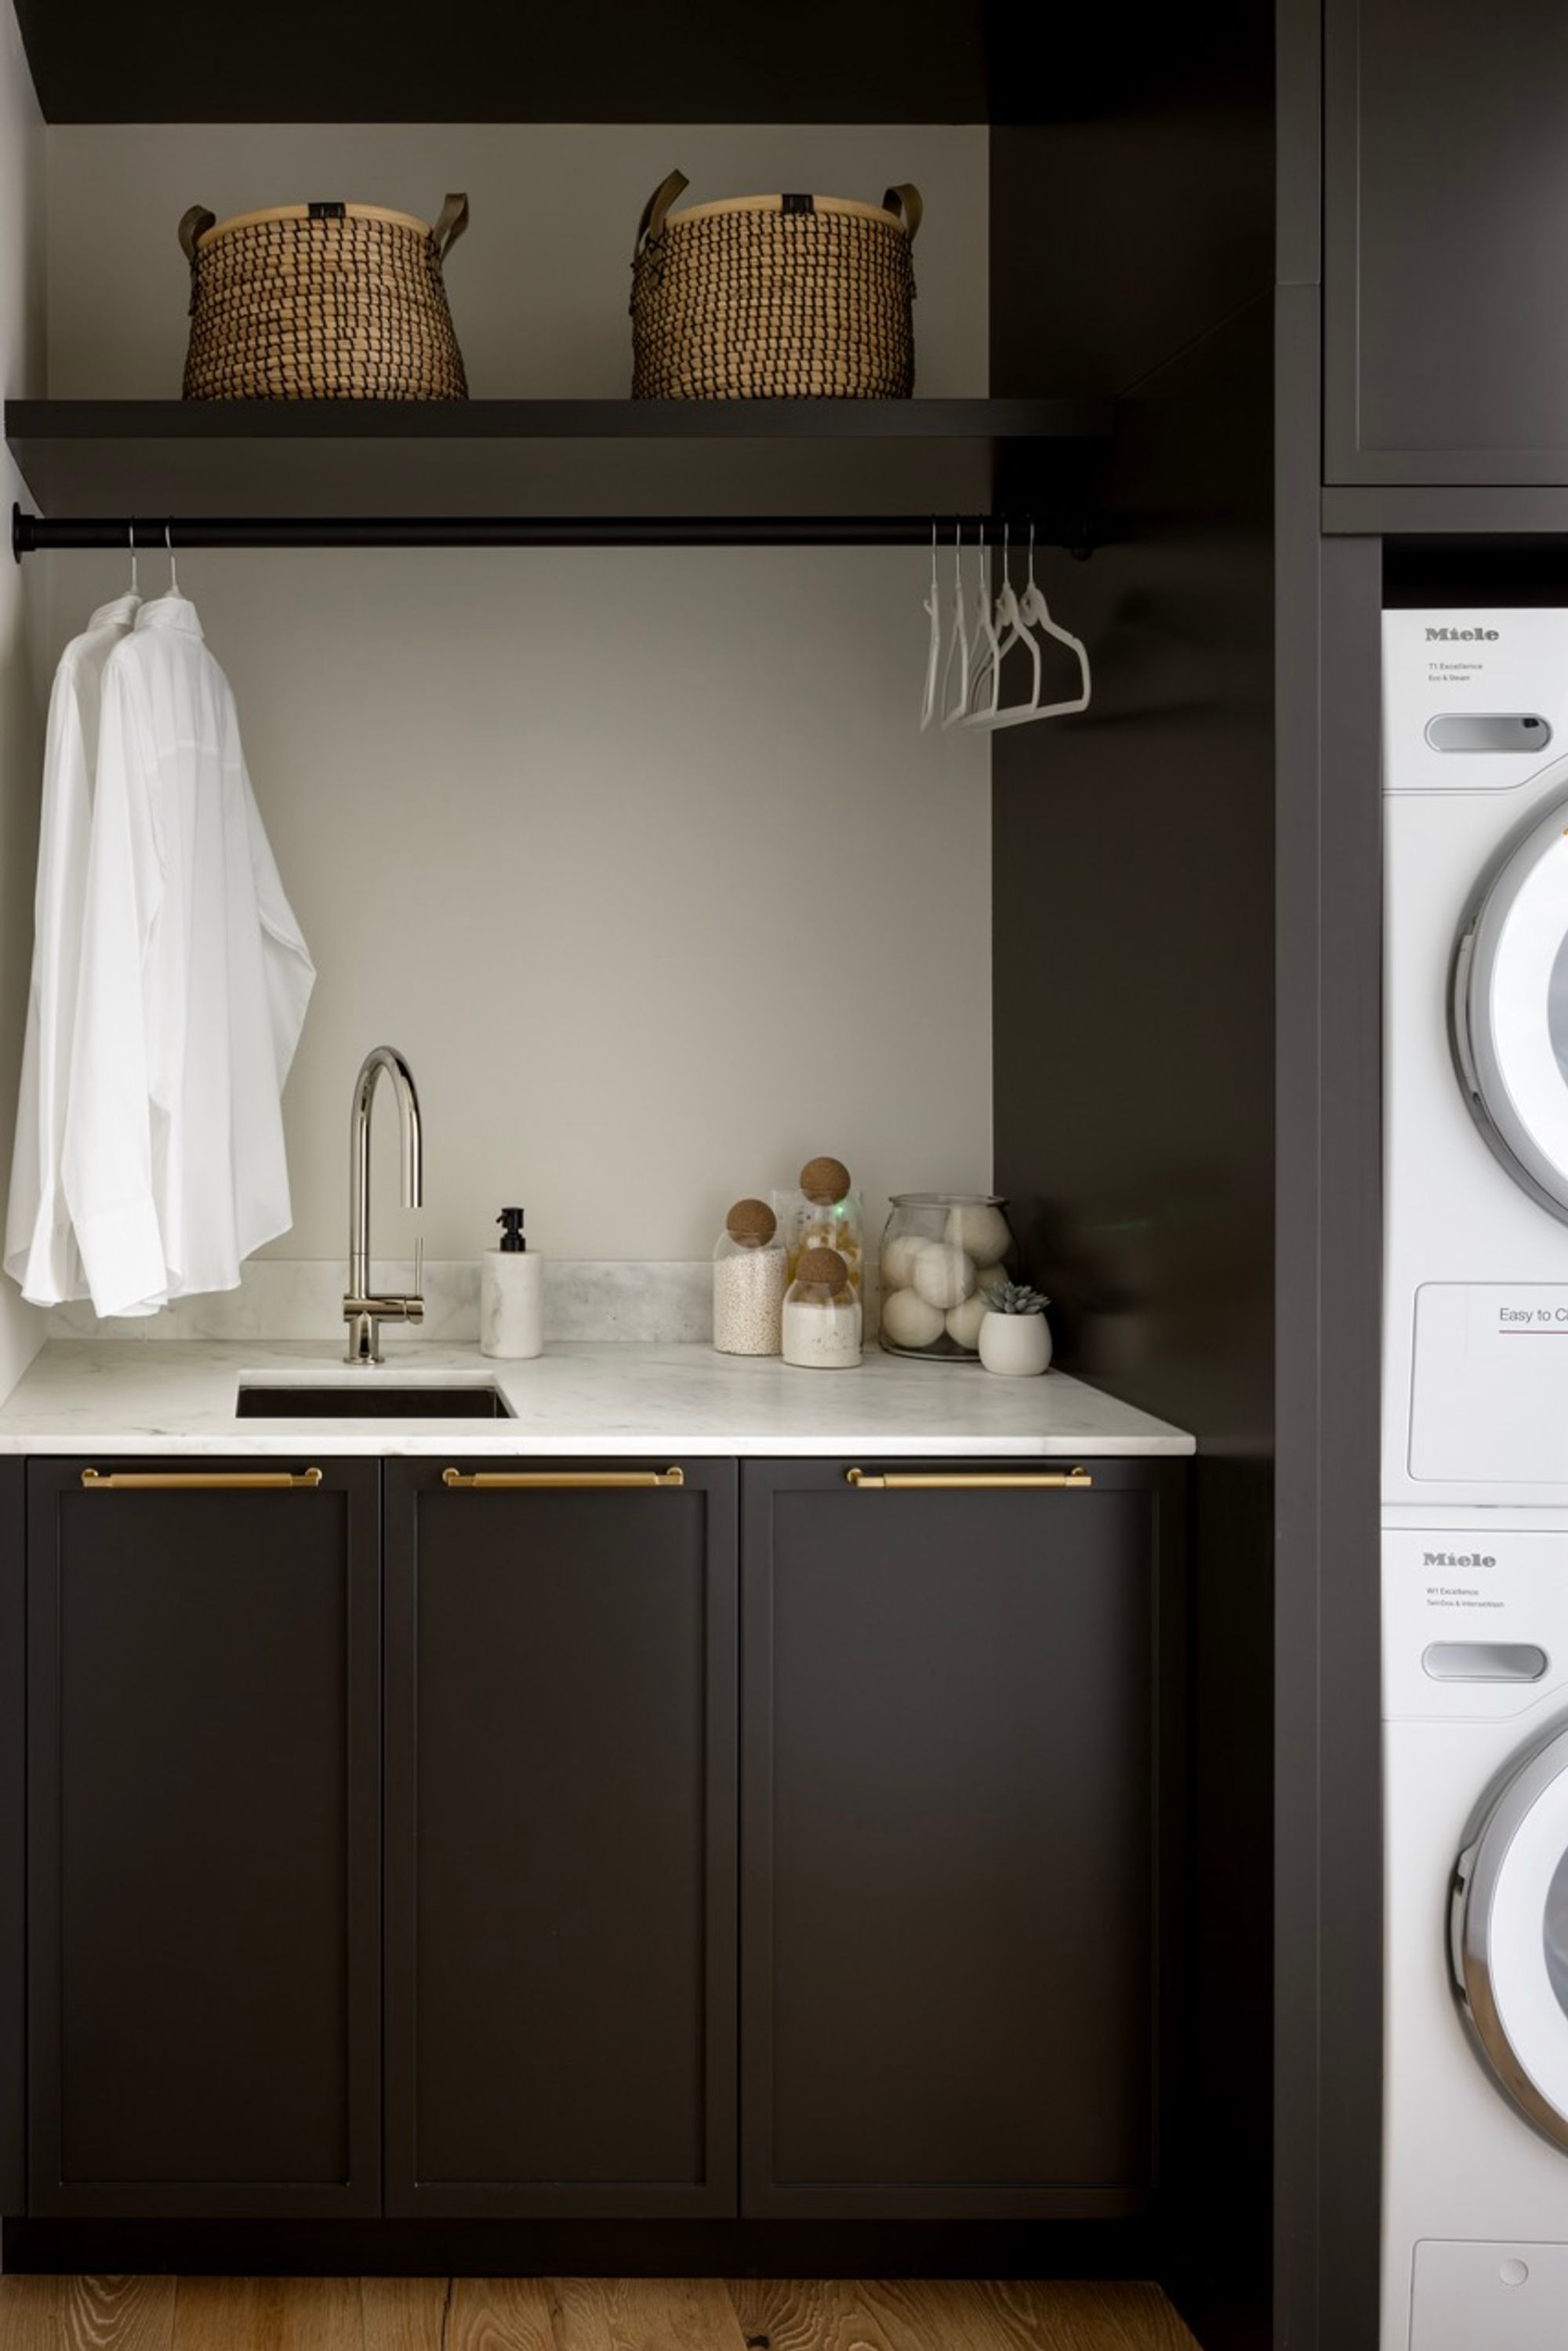
Laundry room with dark cabinets in the Bel-Aire Estates home
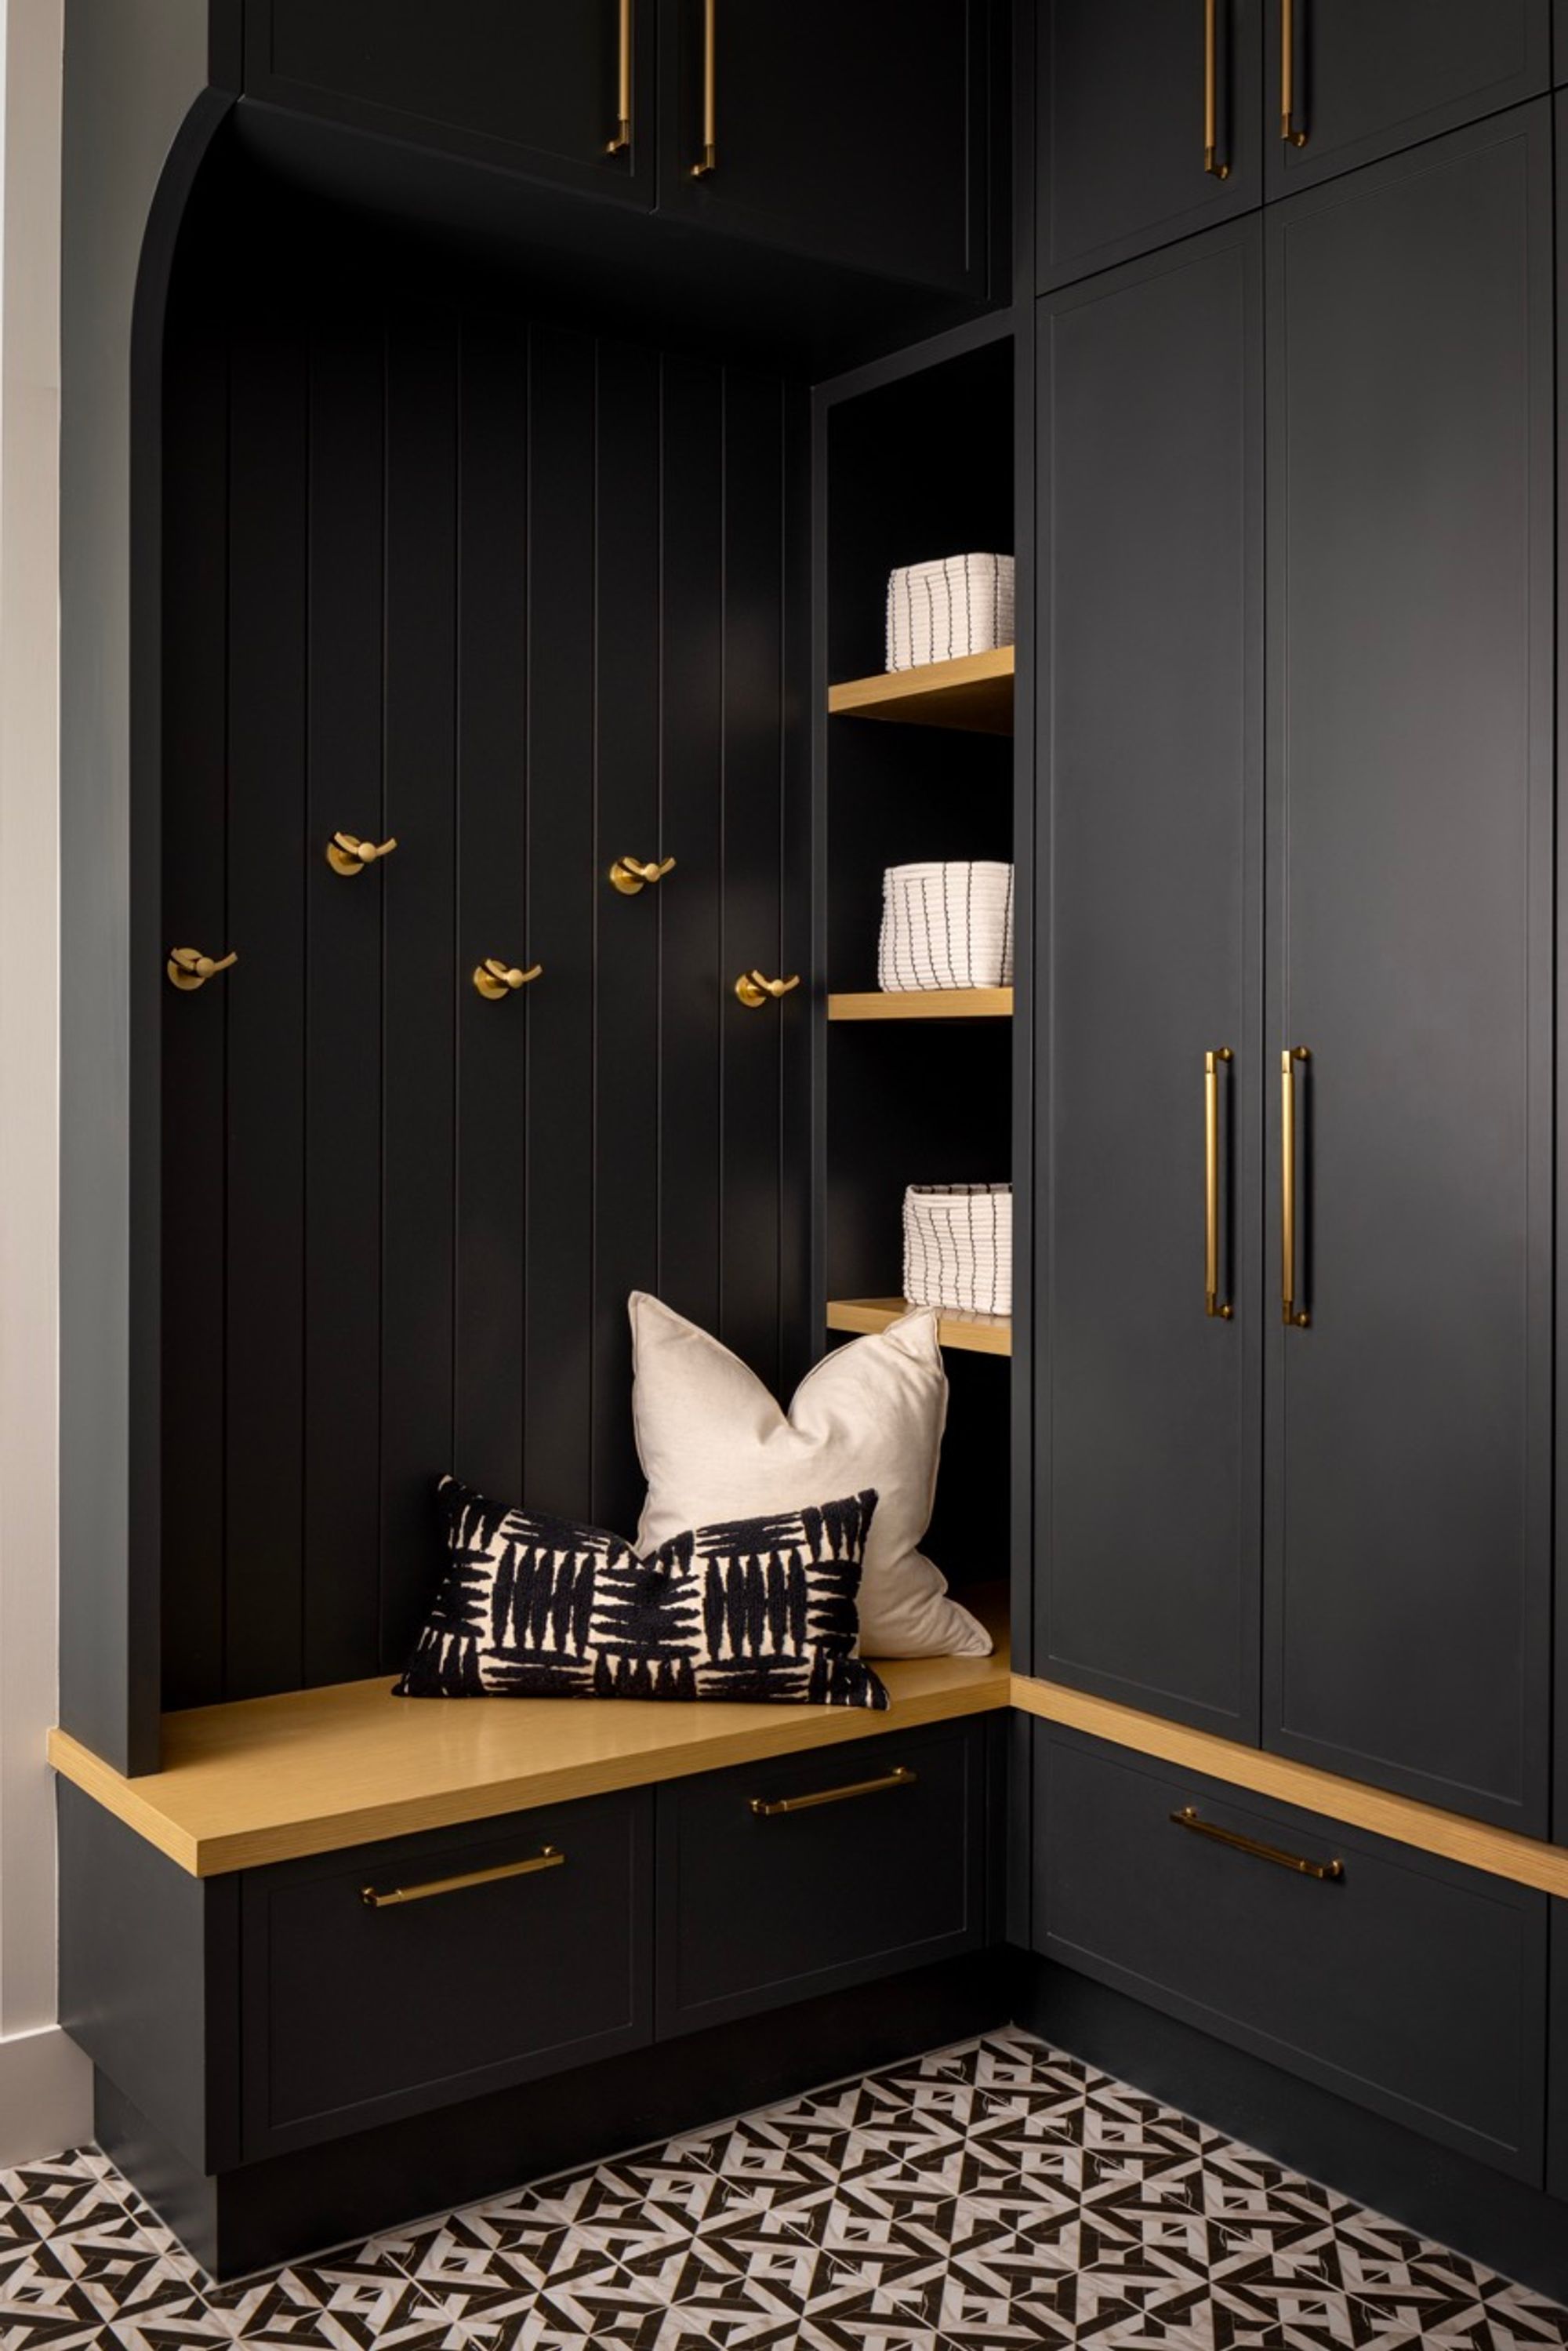
Mudroom with built-in bench and hooks in the Bel-Aire Estates home
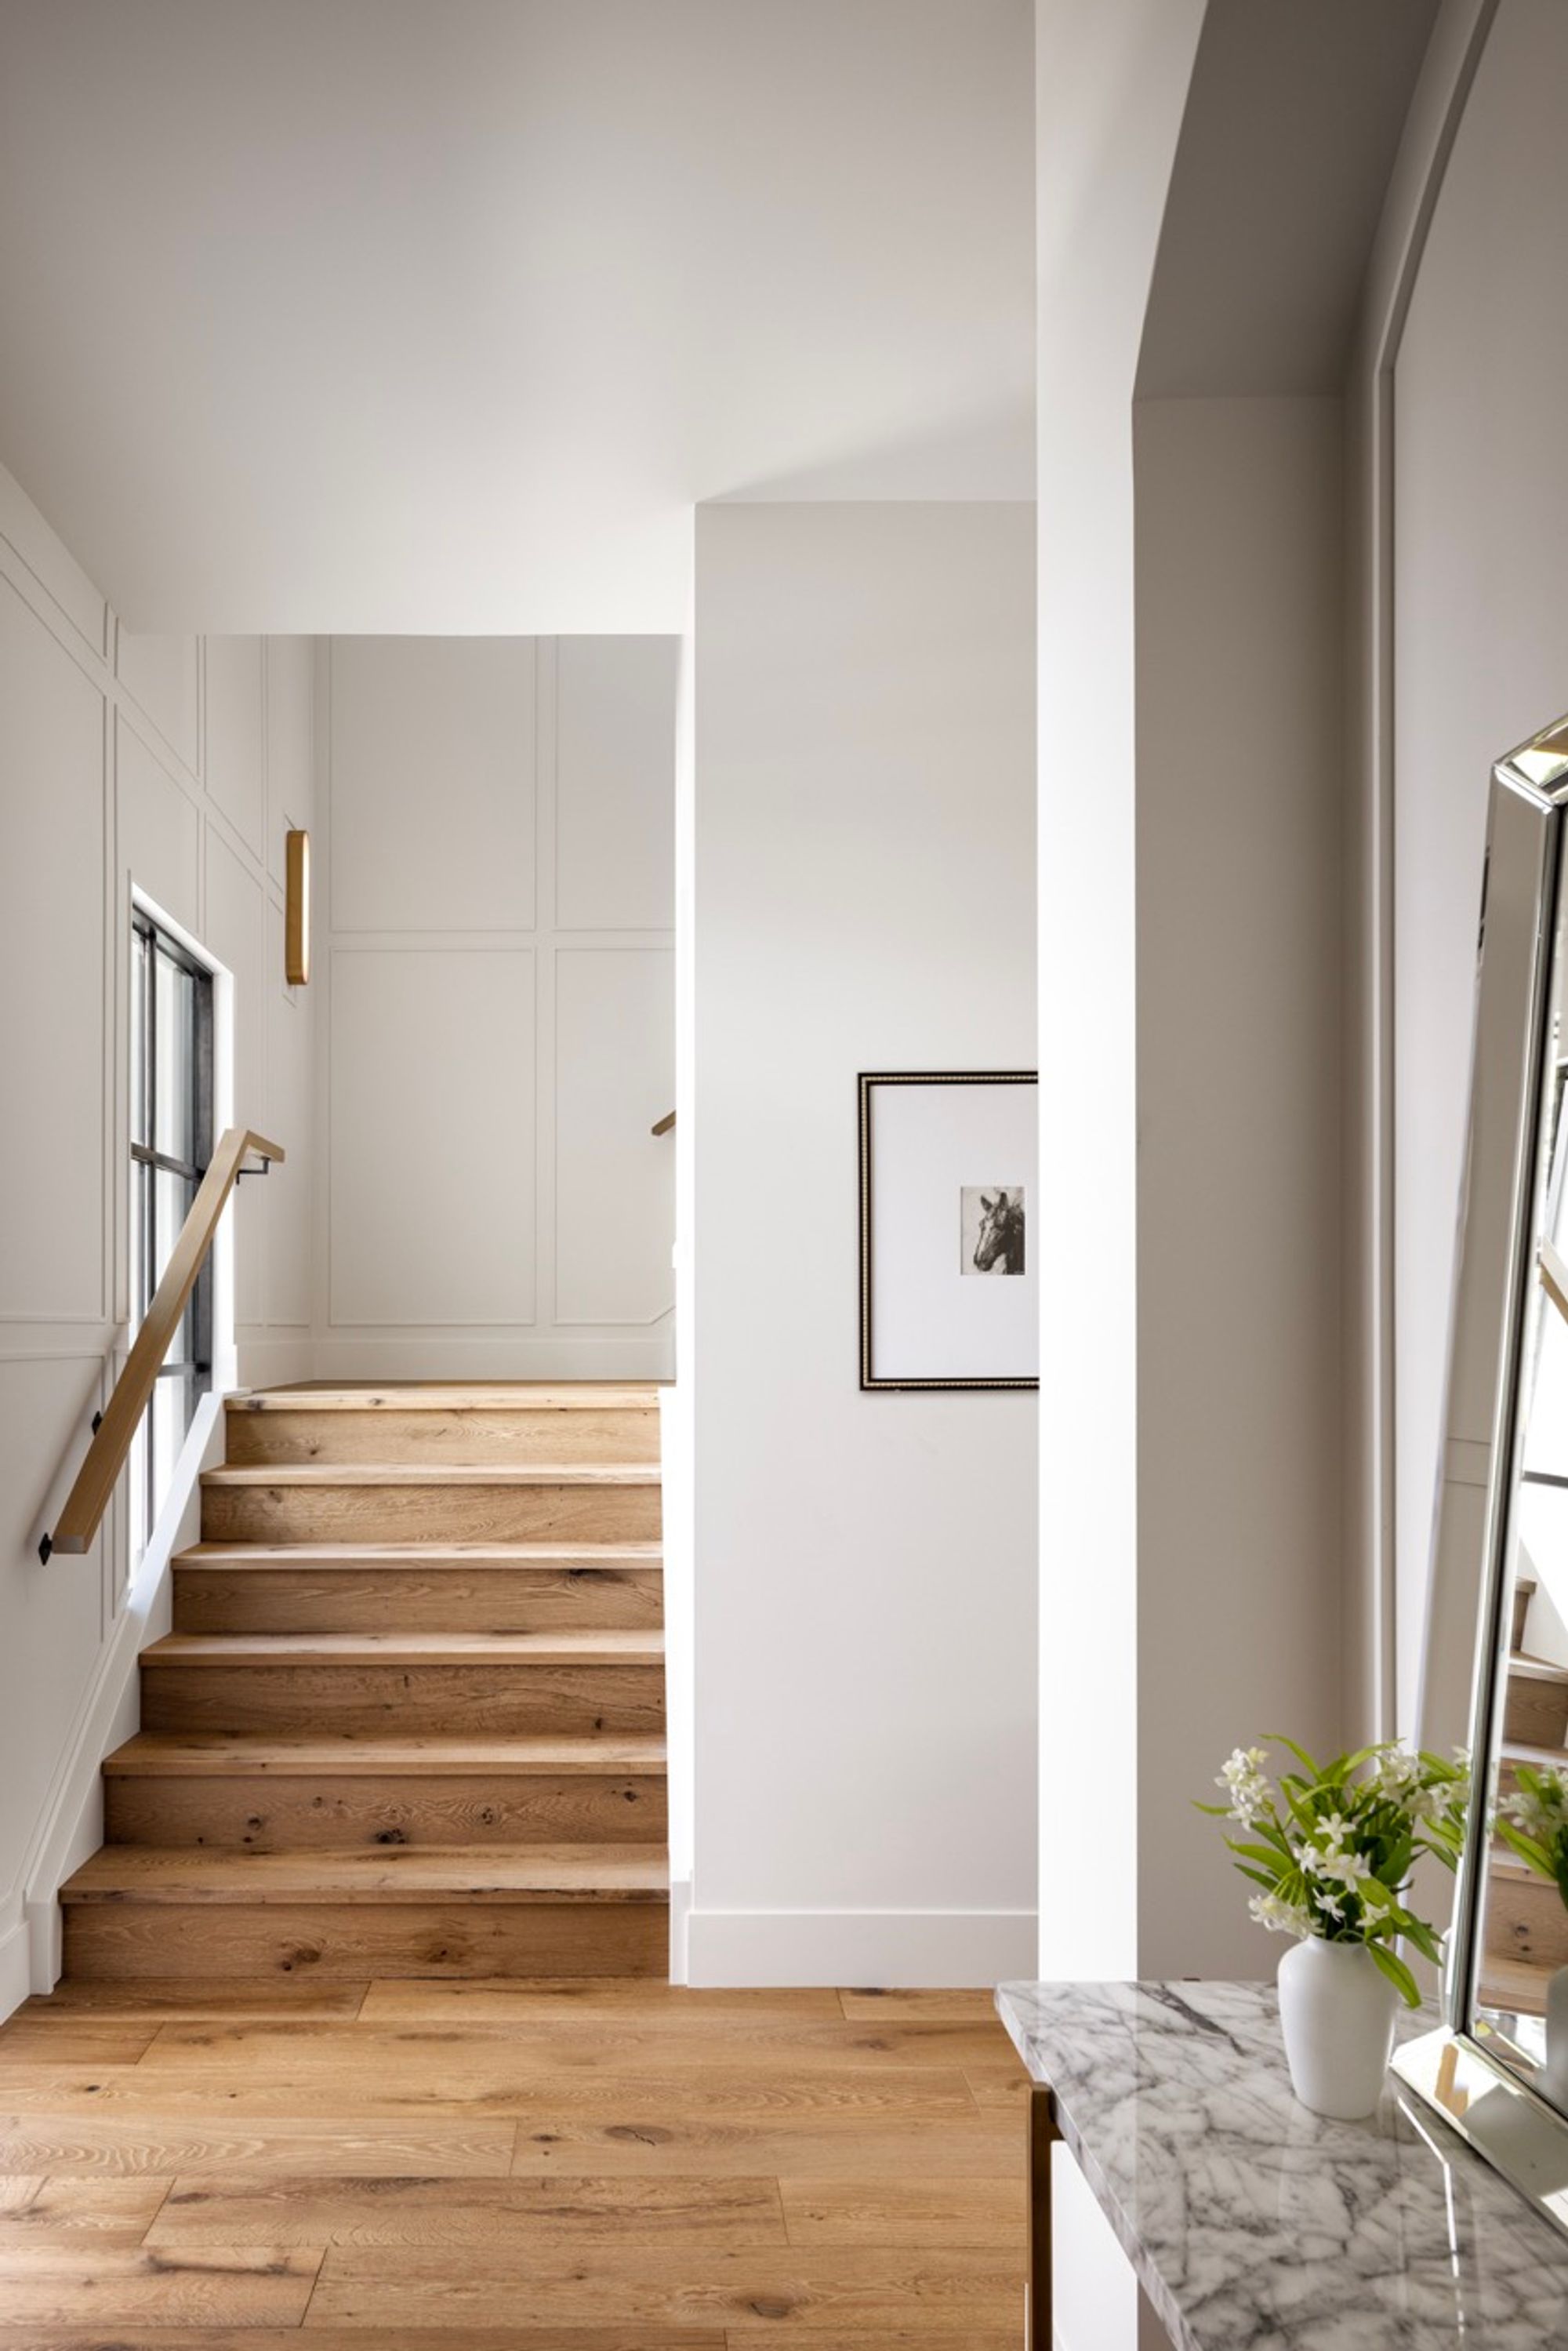
Staircase with wood treads in the Bel-Aire Estates home
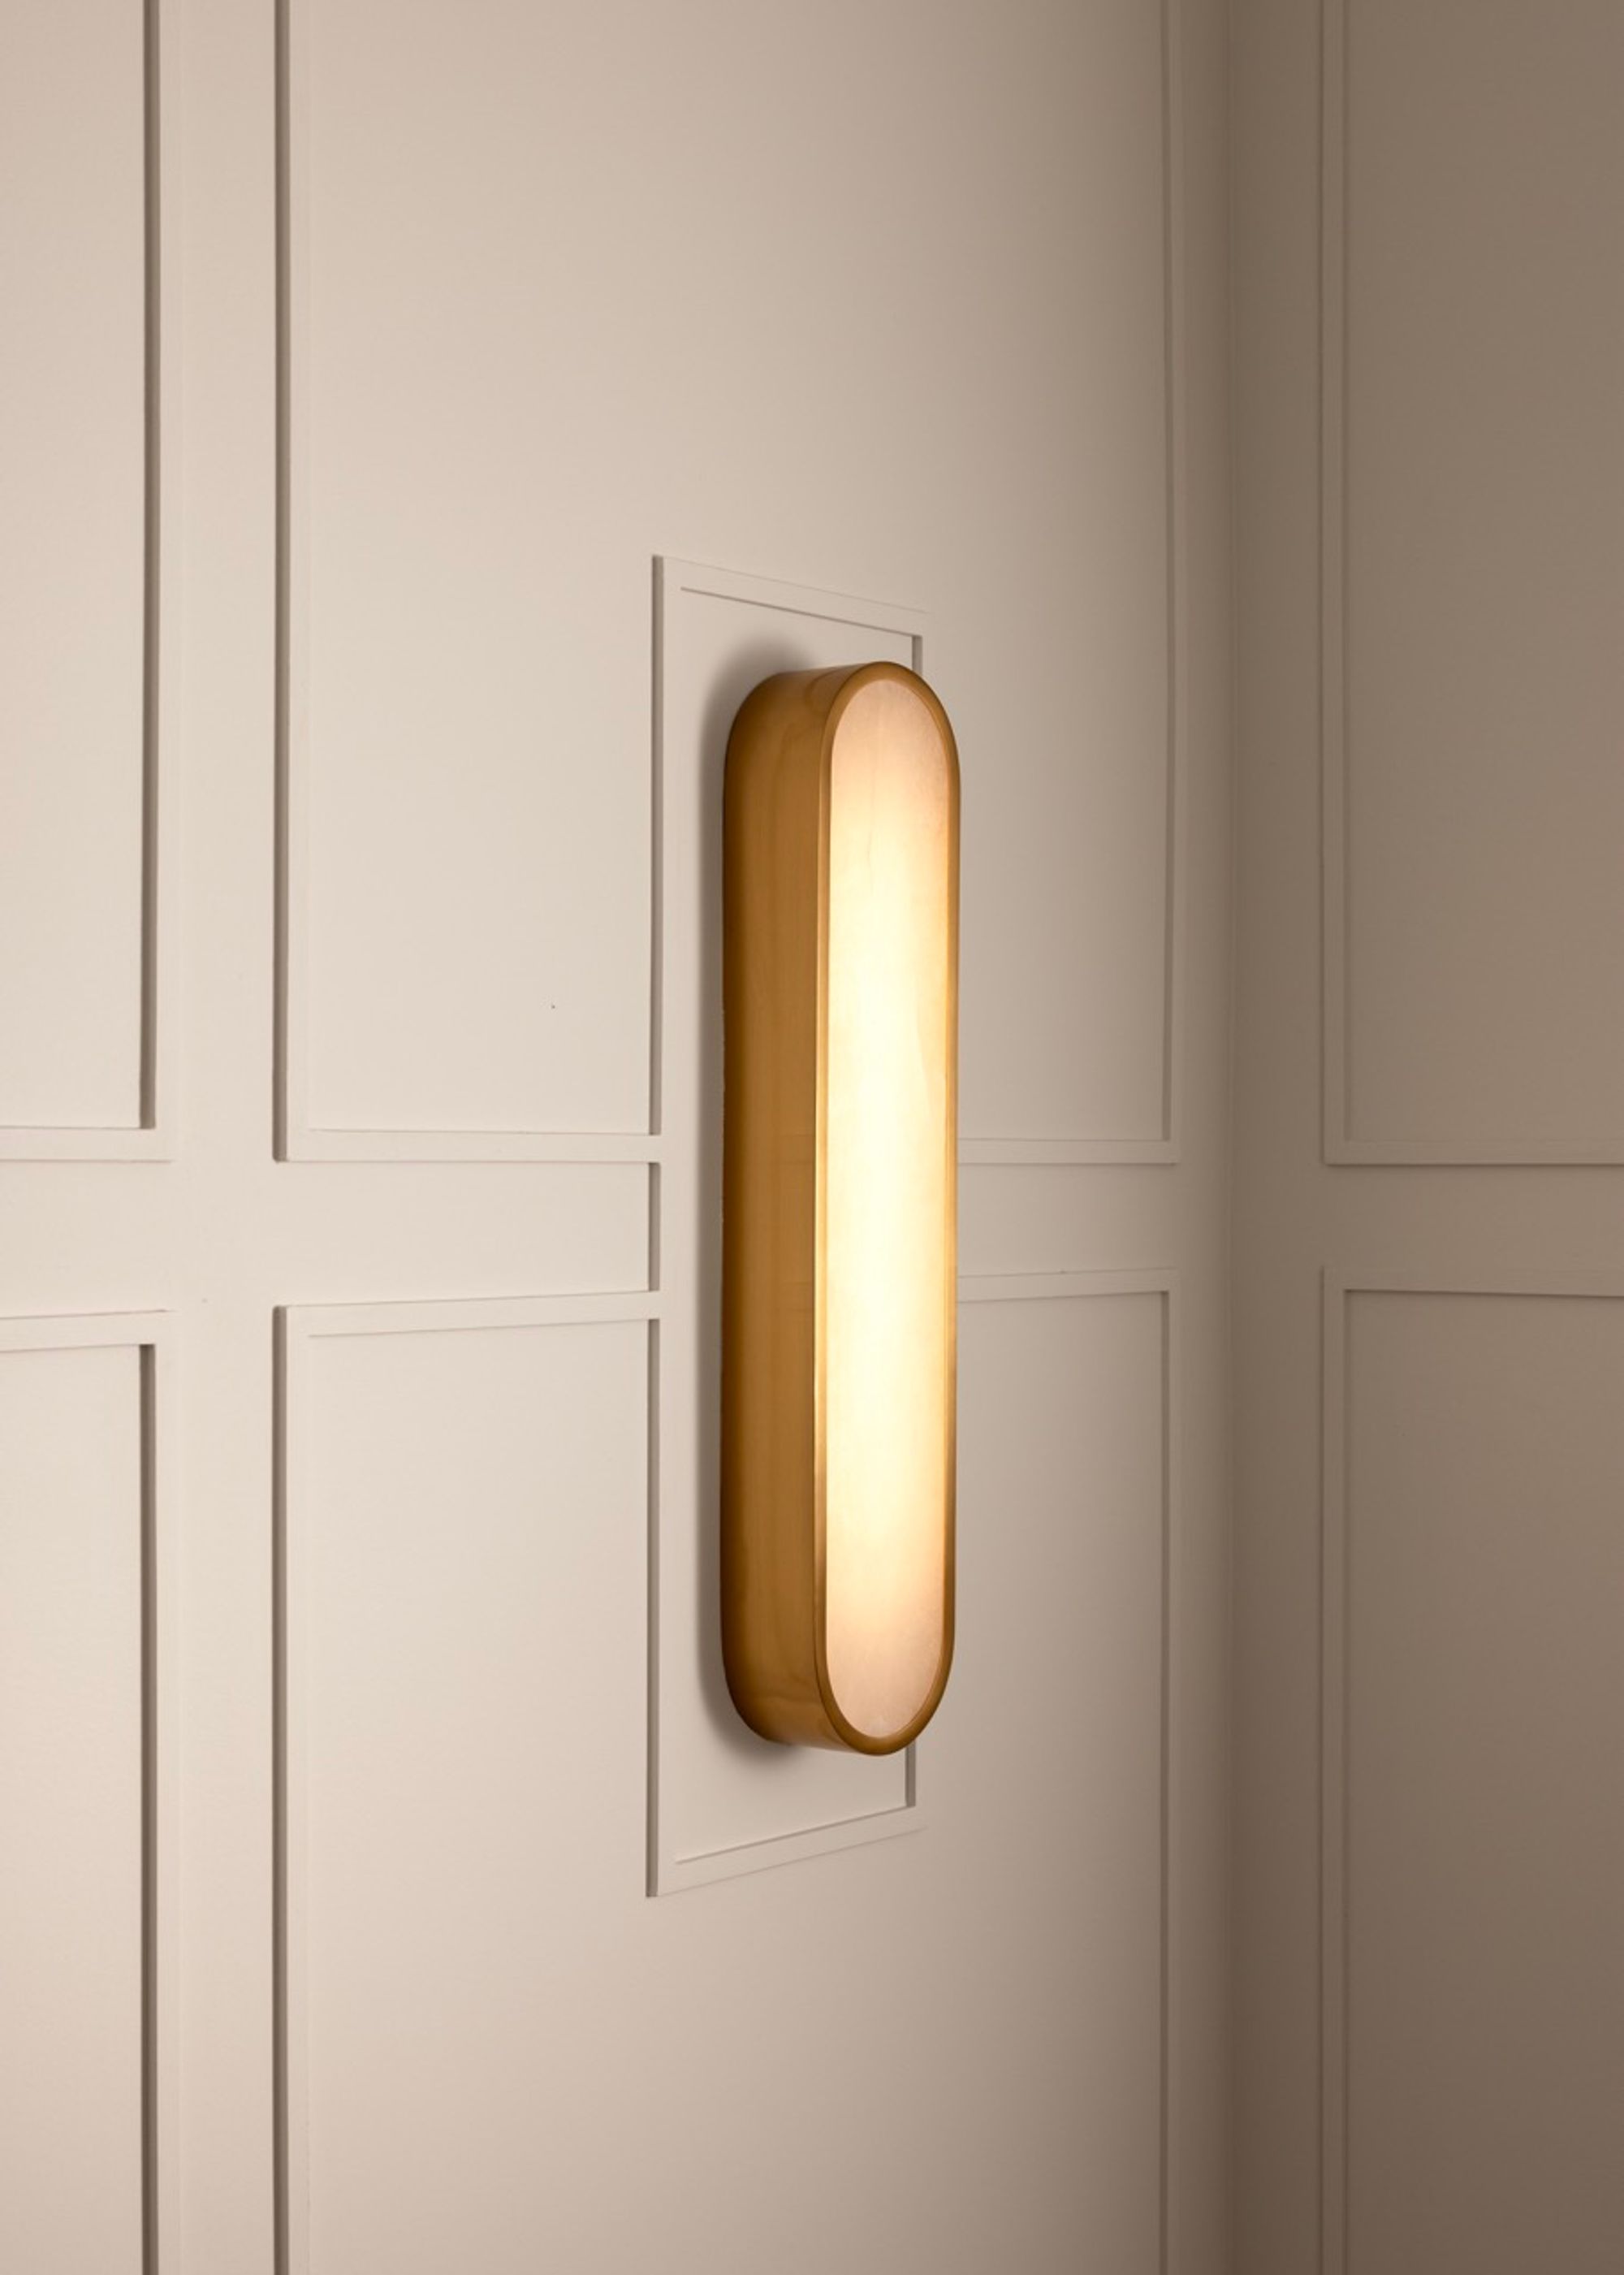
Wall sconce on a paneled wall in the Bel-Aire Estates home
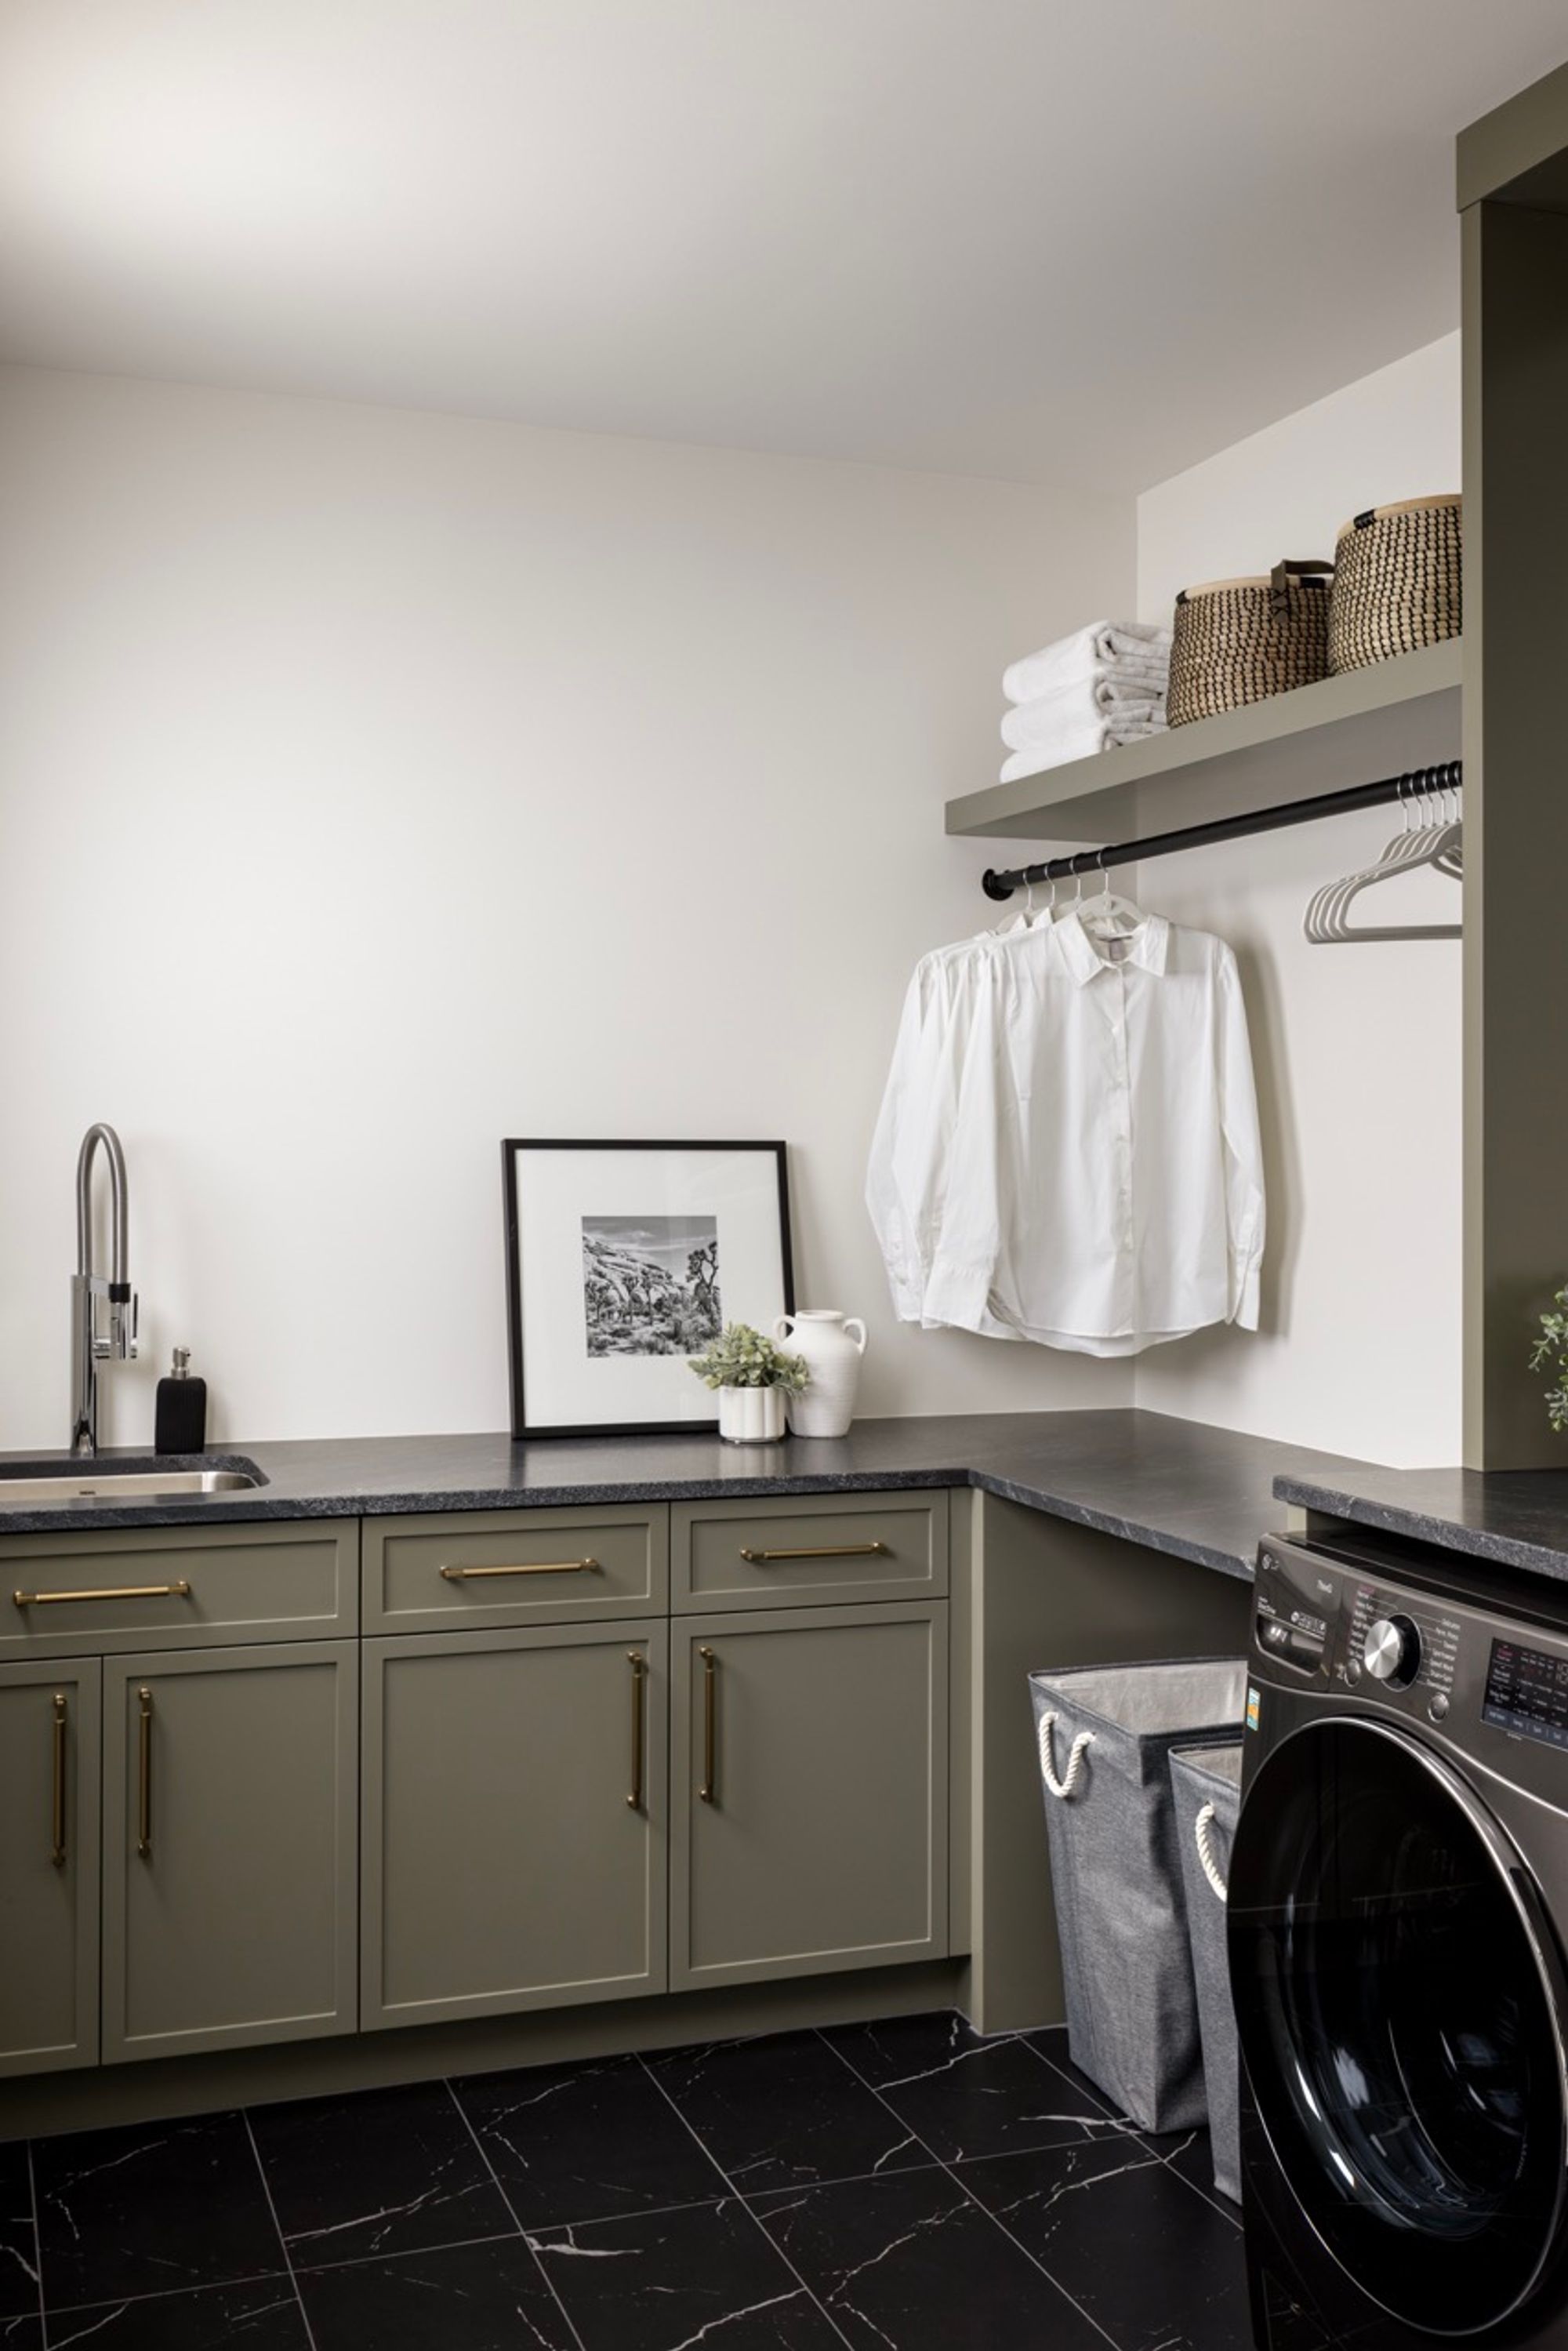
Laundry room with green cabinets in the Bel-Aire Estates home
Front exterior of the Bel-Aire Estates home with arched windows
Front exterior of the Bel-Aire Estates home across the lawn
Front exterior and driveway of the Bel-Aire Estates home
No items found.
Website Powered by Catch Digital