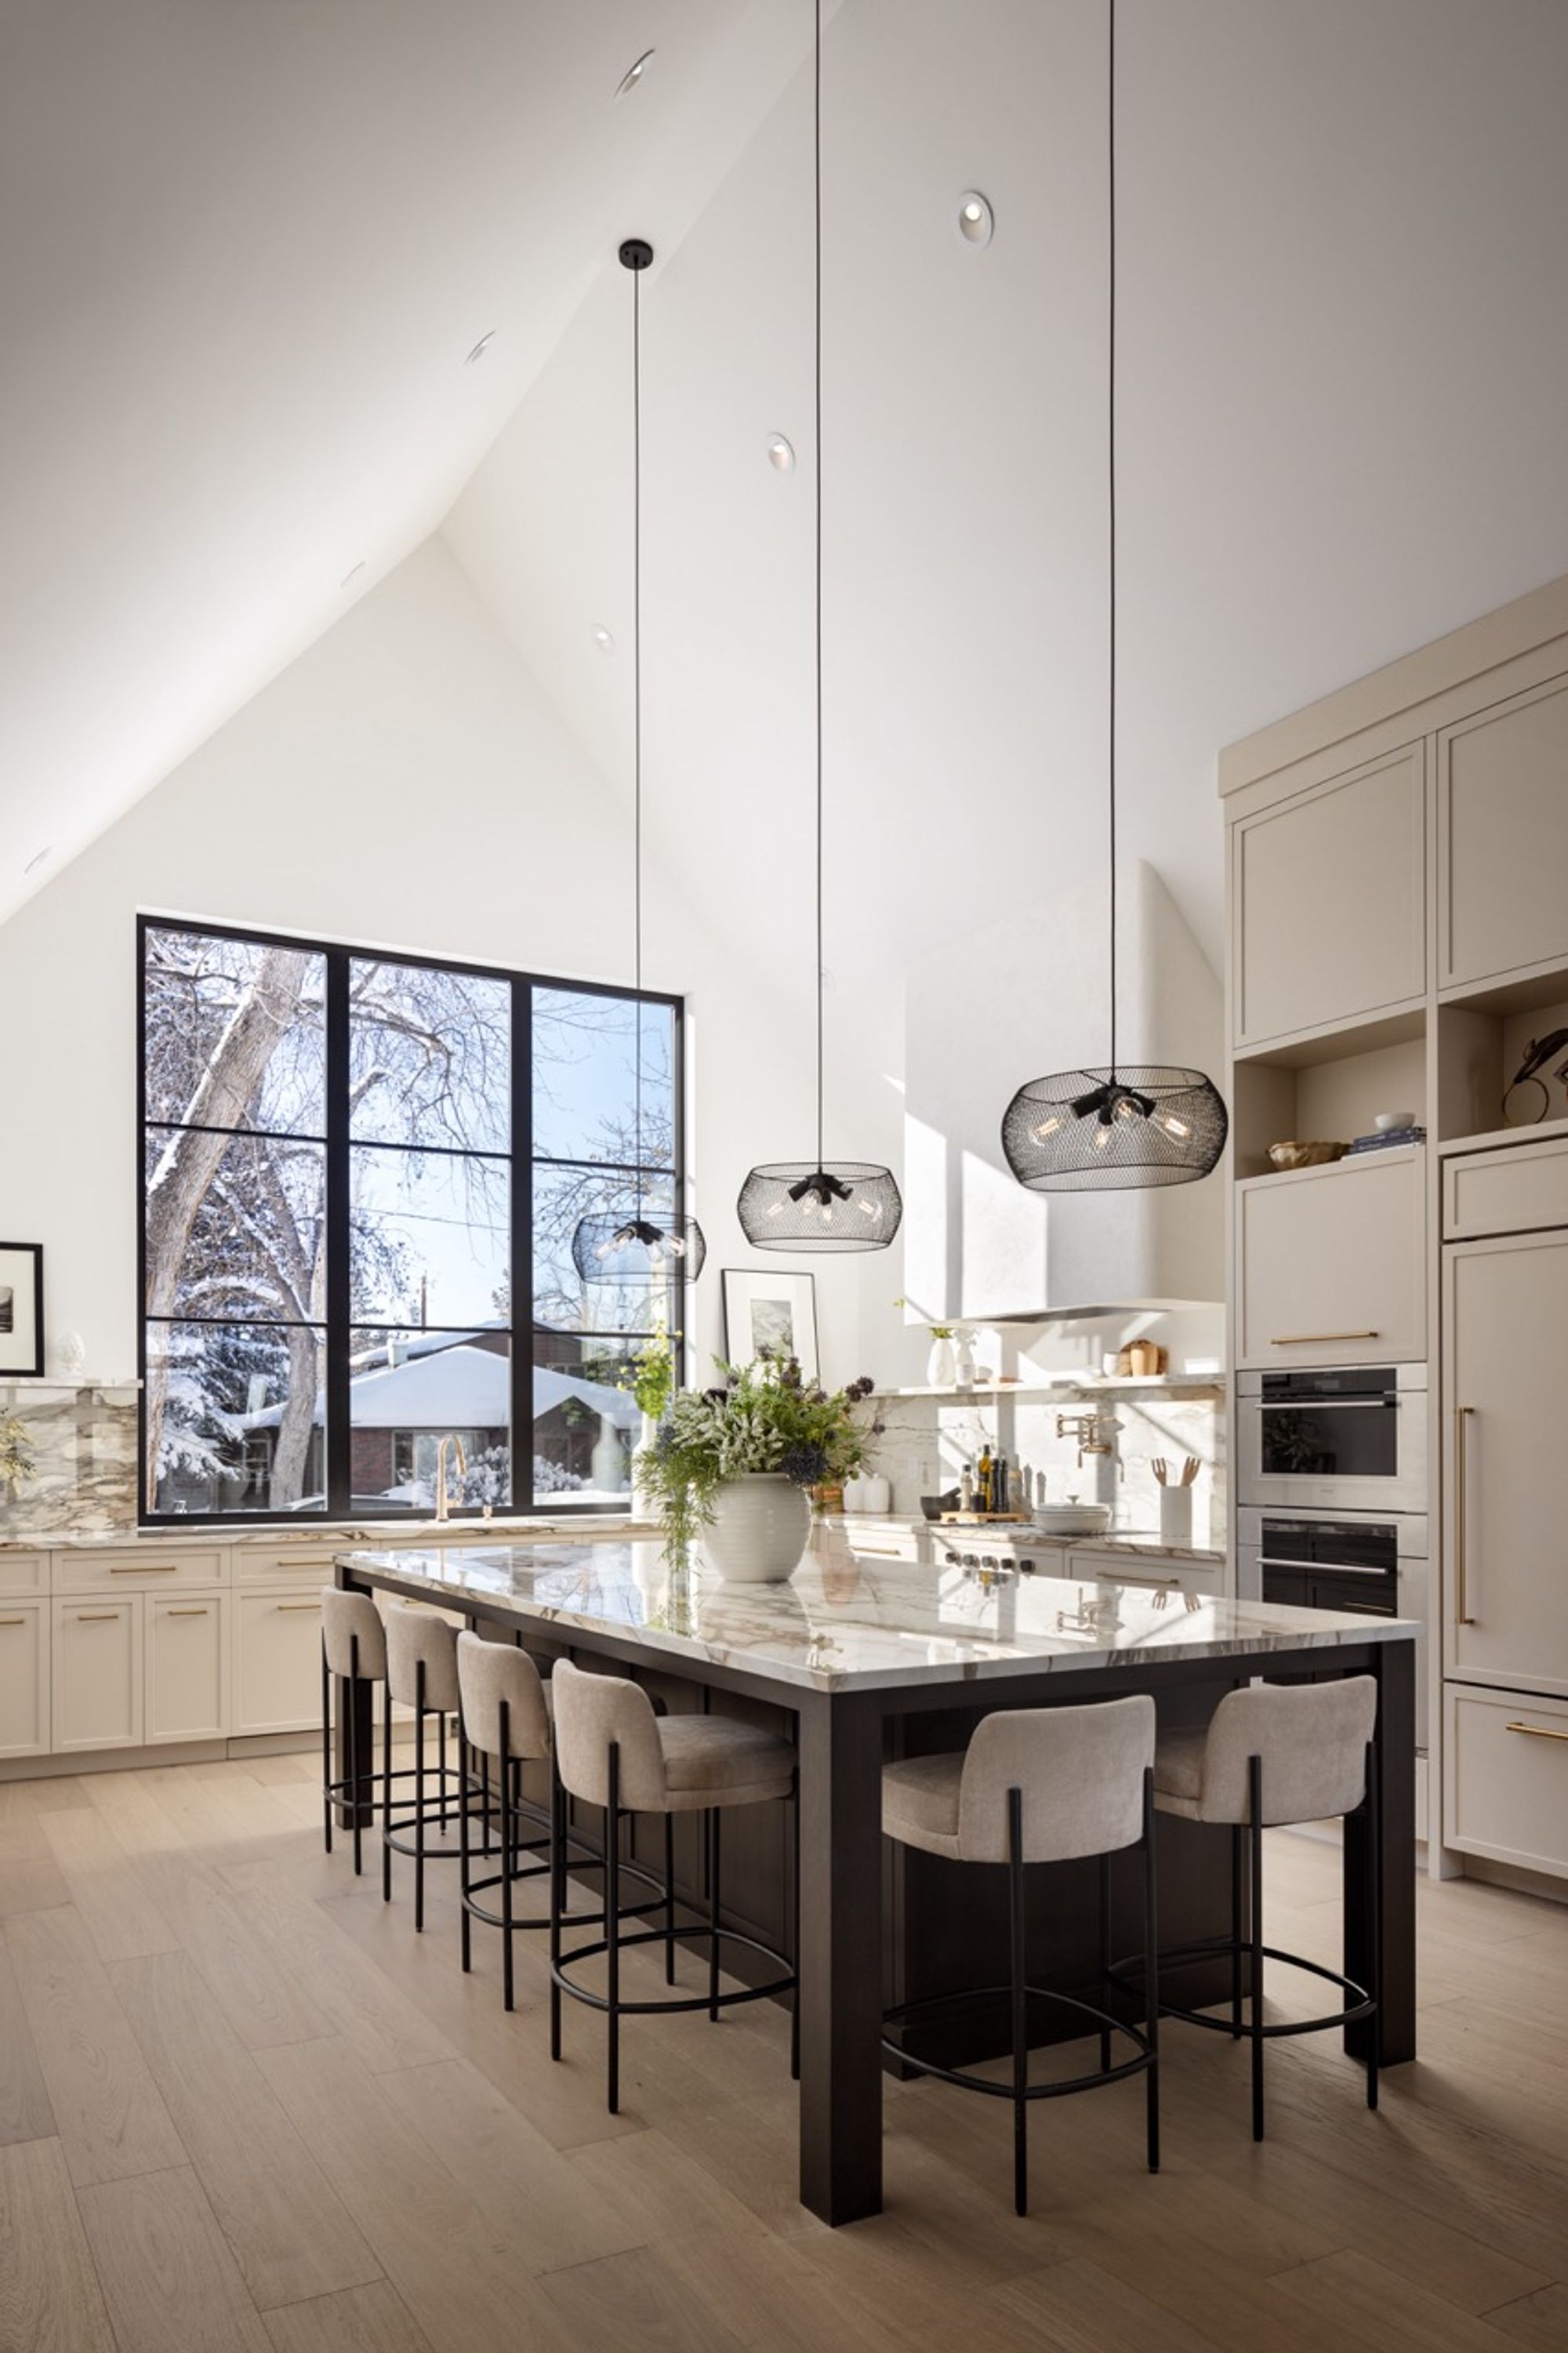
Vaulted kitchen with island seating and a dining table in the Elboya 2 home

Elboya 2

Inviting Elegance in Story-and-a-Half

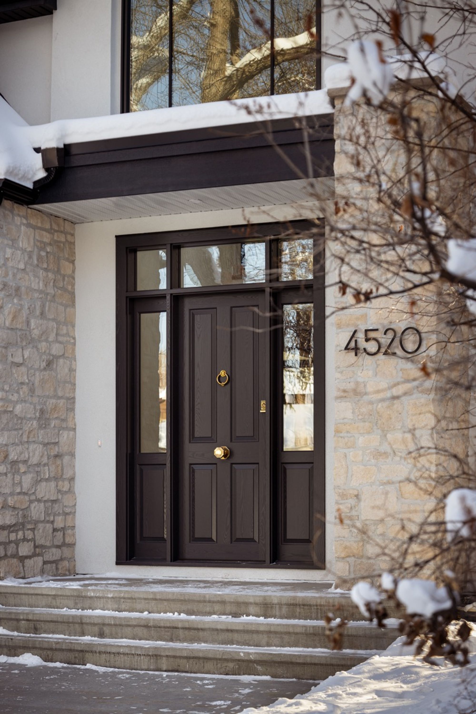
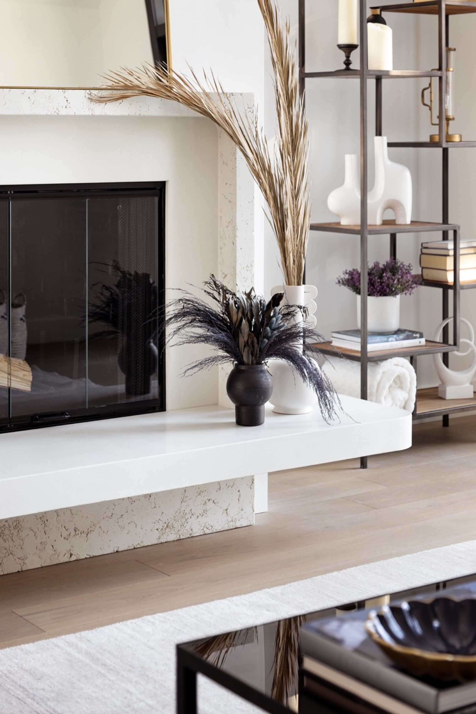
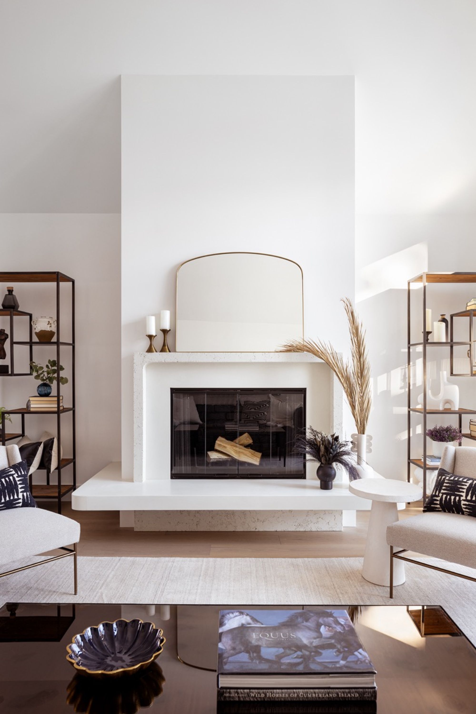
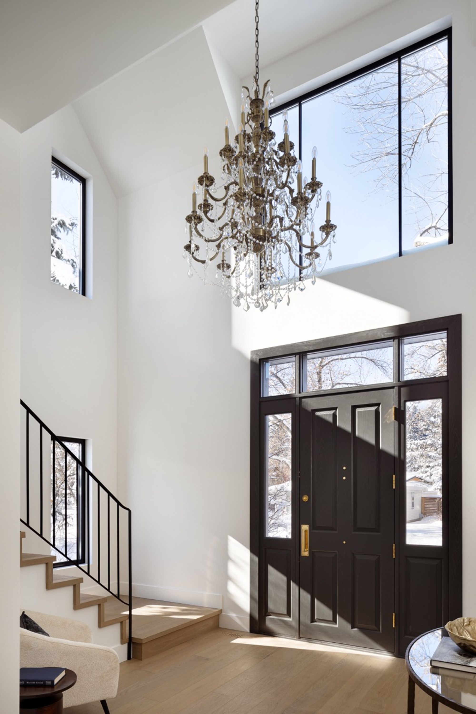
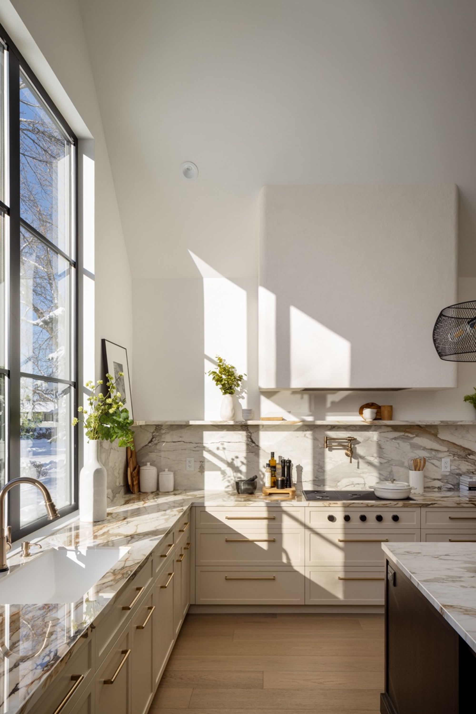
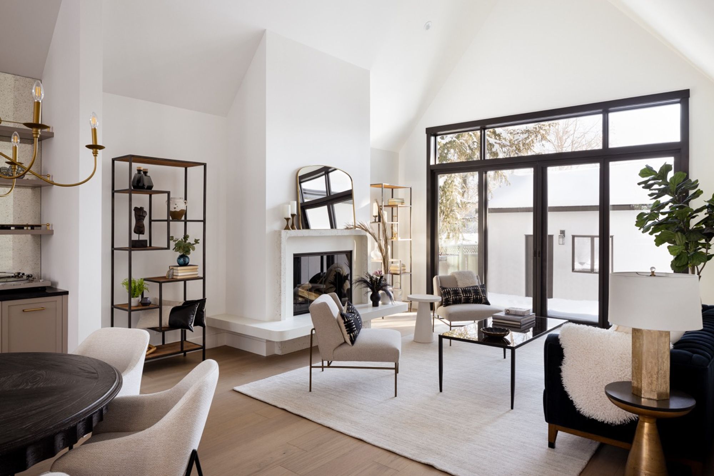
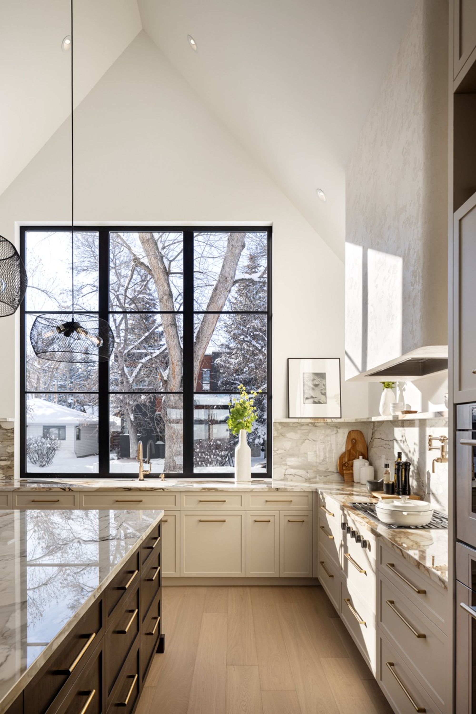
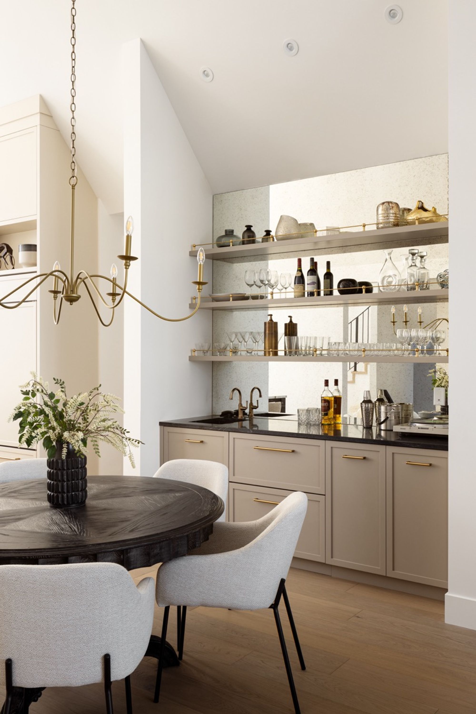
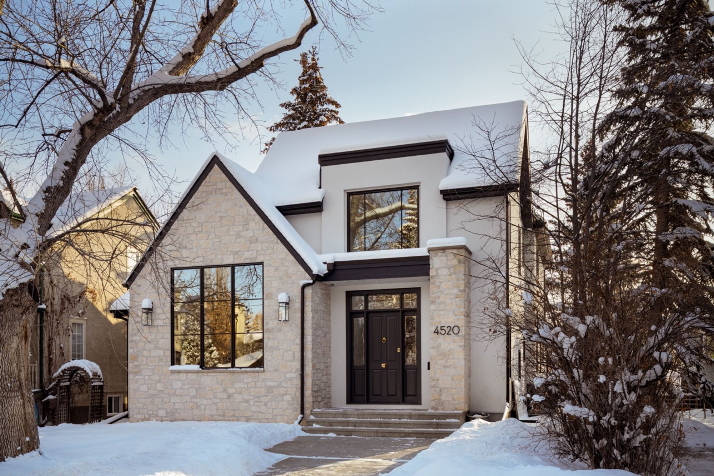
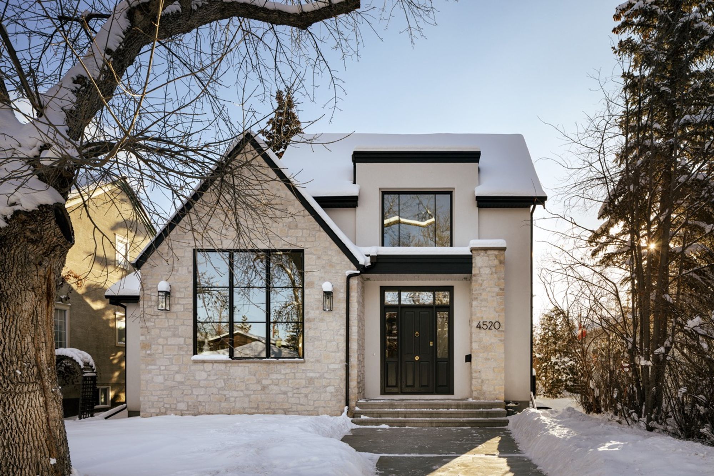
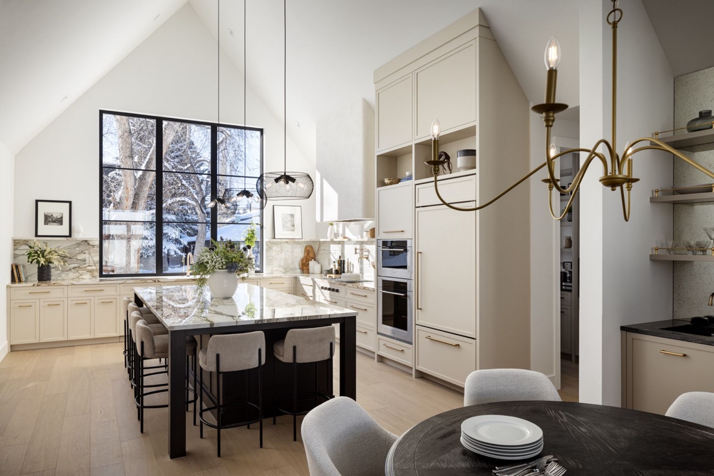
This story-and-a-half home captivates with a detailed door and stunning stone exterior. High ceilings and vaulted spaces create an airy feel. The open-concept kitchen, dining, and living areas flow seamlessly, with a bar offering hidden record storage. The living room highlights include a curved concrete fireplace, vaulted ceilings, and large windows opening to the outdoors. The kitchen features creamy tones, a plastered hood fan, and countertops extending up the backsplash.

Location
SQFT
Type
2,515
Custom Build
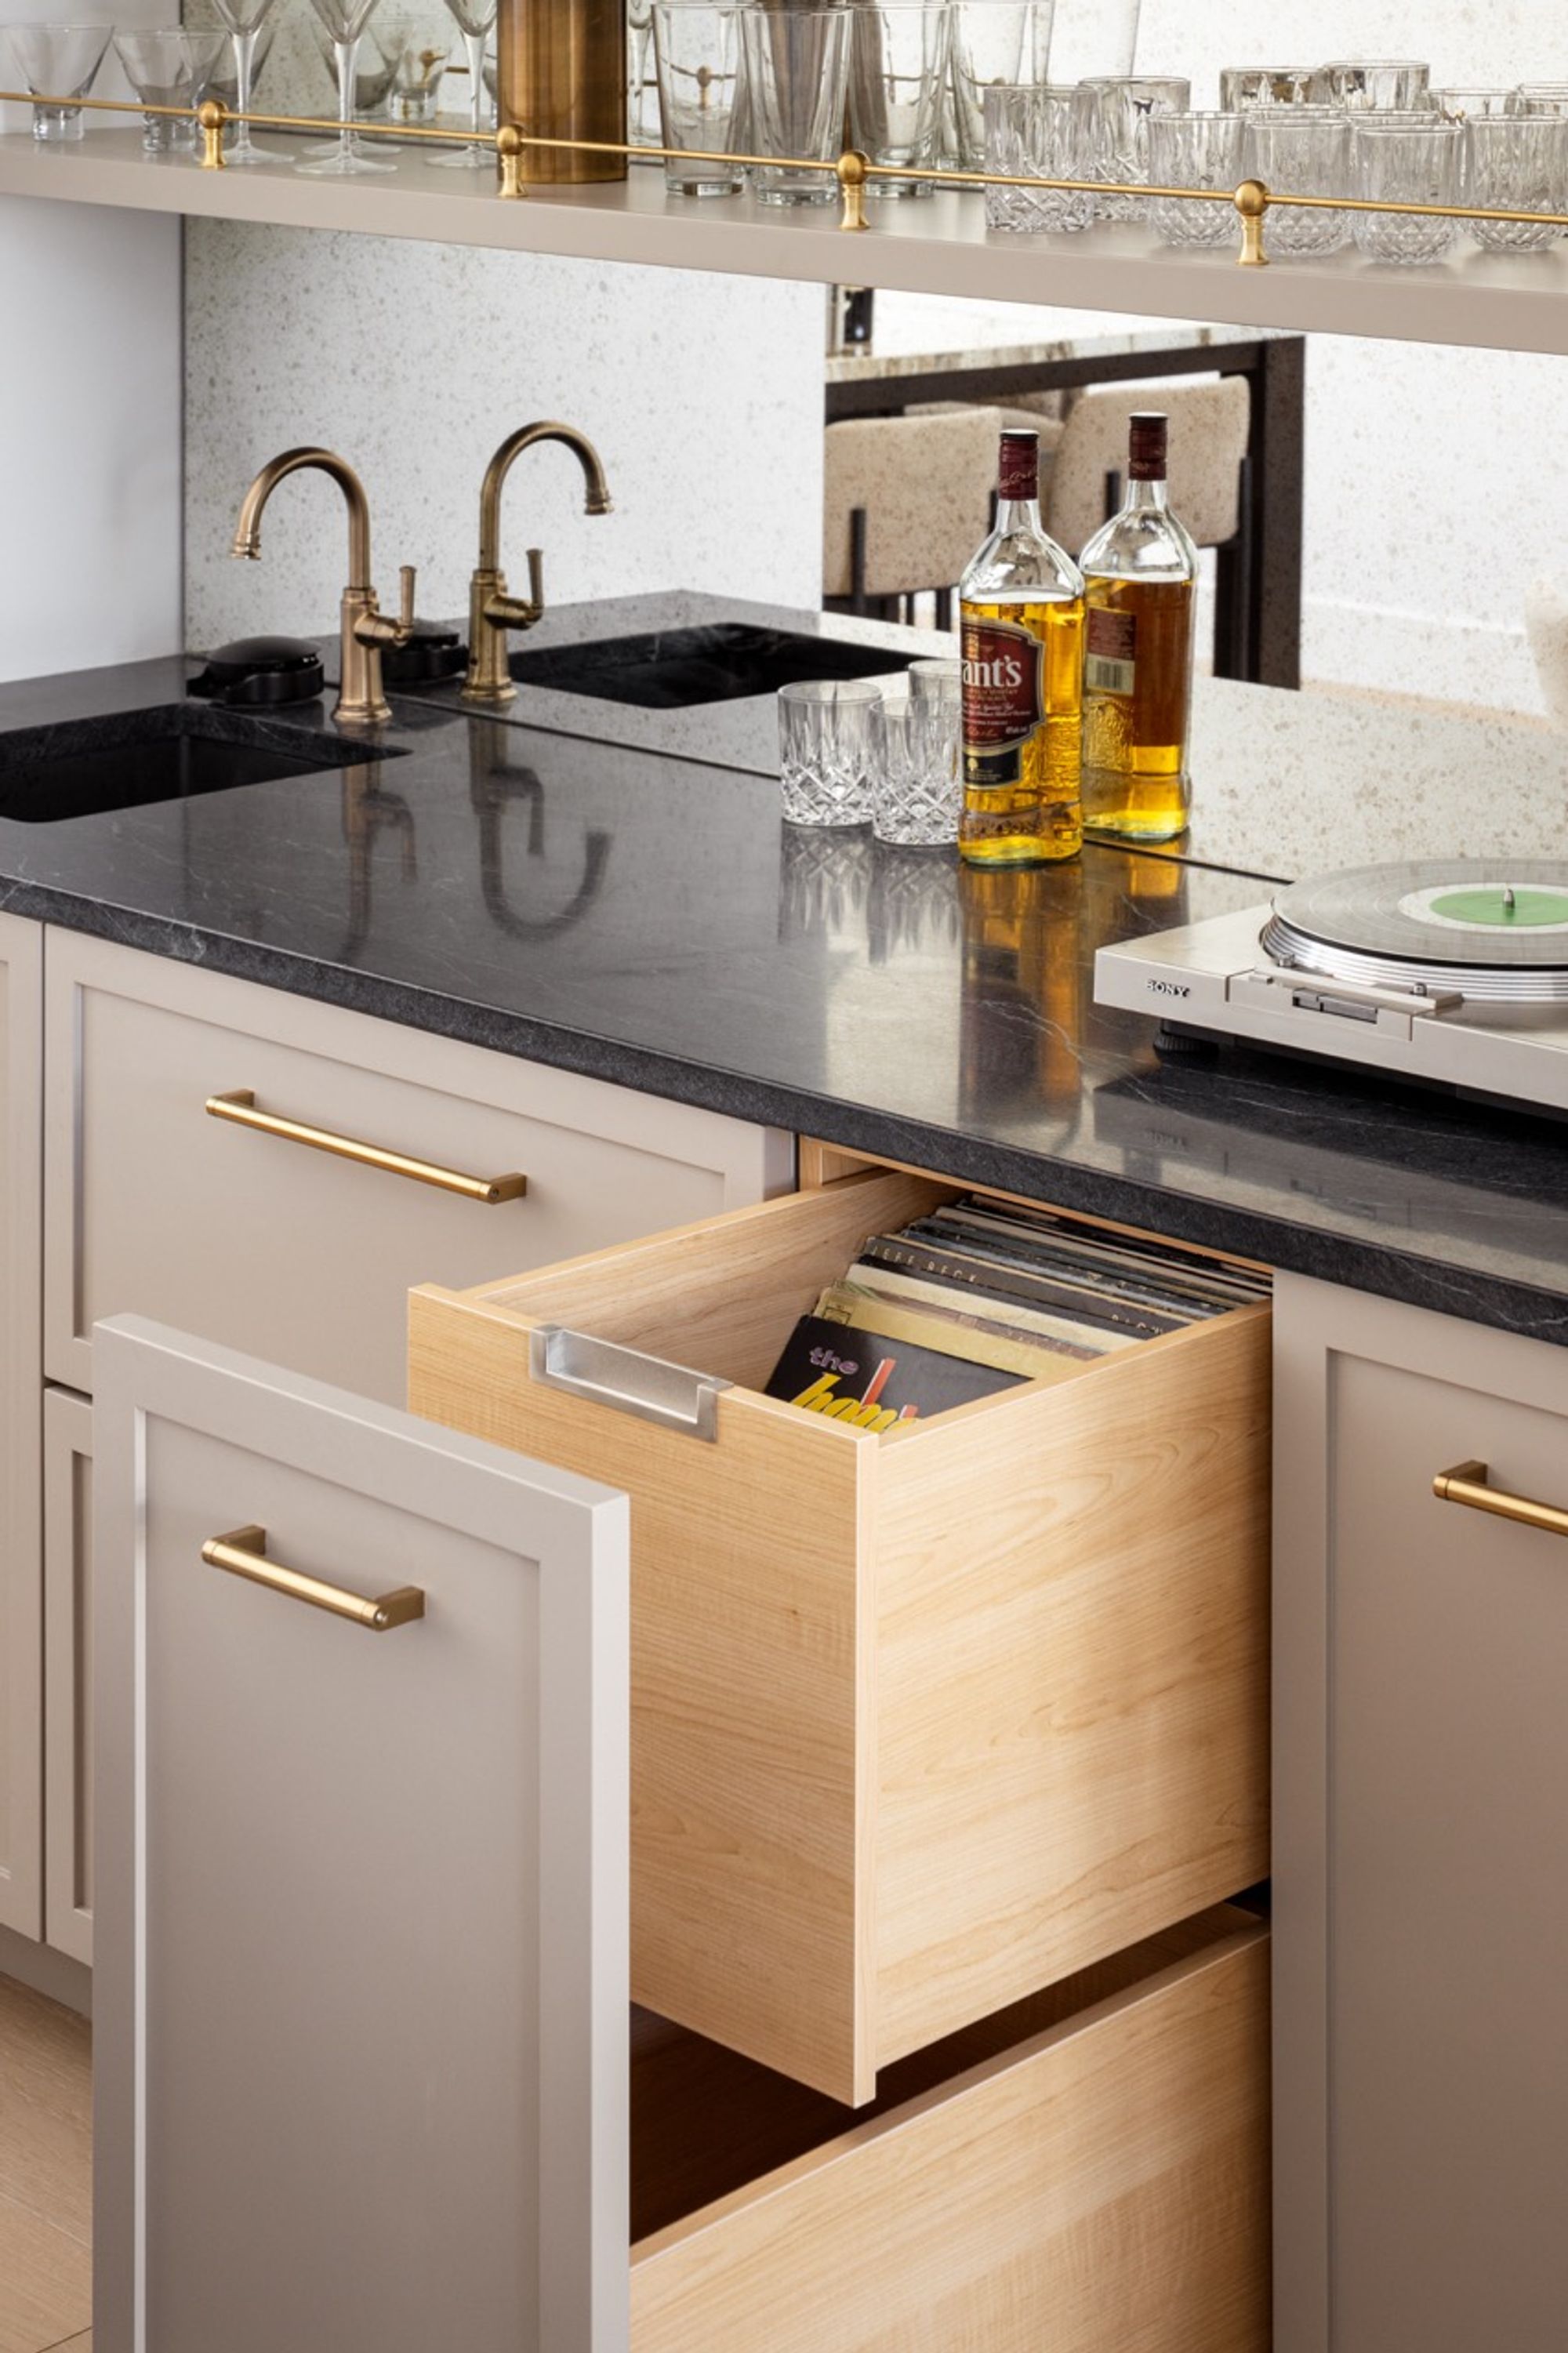
Bar with a record drawer and open shelf in the Elboya 2 home
Front door with sidelights and transom window on the Elboya 2 home in winter
Floating fireplace hearth beside open shelving in the Elboya 2 home
Living room fireplace with an arched mirror above in the Elboya 2 home
Double-height foyer with a chandelier and front door in the Elboya 2 home
Kitchen sink, cooktop and range hood beside a tall window in the Elboya 2 home
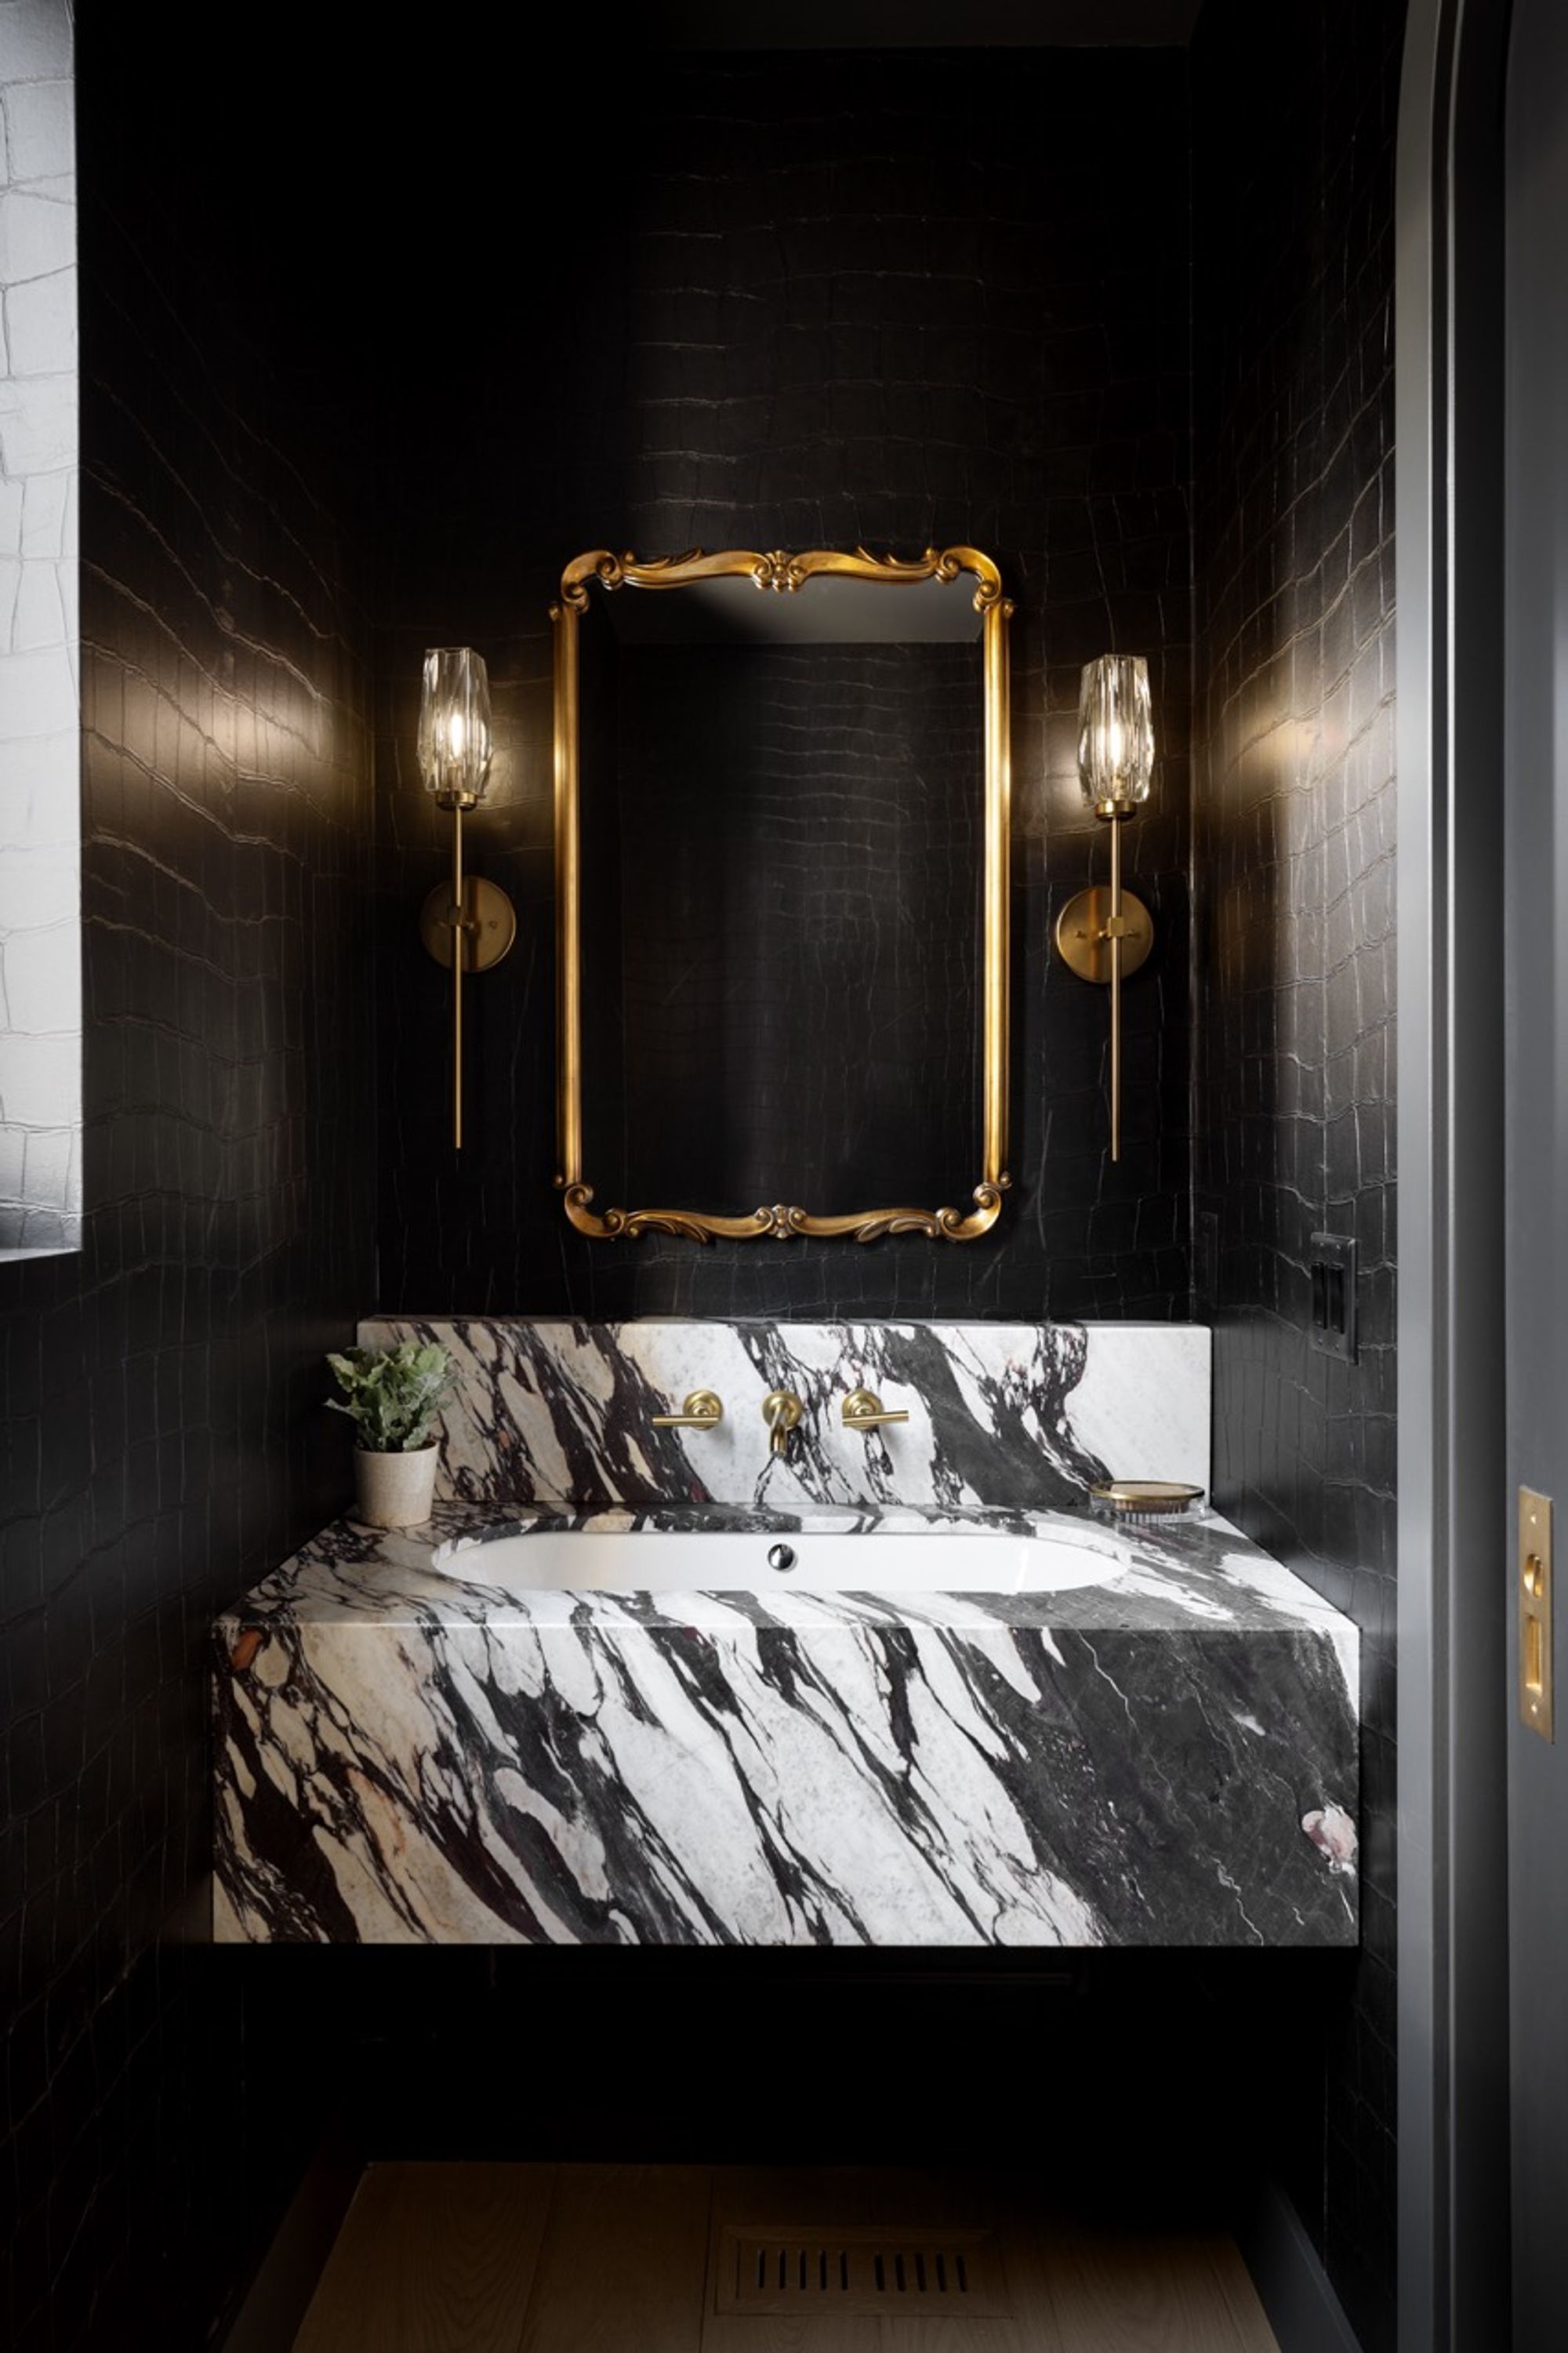
Powder room with dark walls and an ornate gold mirror in the Elboya 2 home
Living room with a fireplace in the Elboya 2 home
Vaulted kitchen with island seating and a dining table in the Elboya 2 home
Kitchen with a large island in the Elboya 2 home
Kitchen with tall window and vaulted ceiling in the Elboya 2 home
Dining area with a mirrored wet bar in the Elboya 2 home
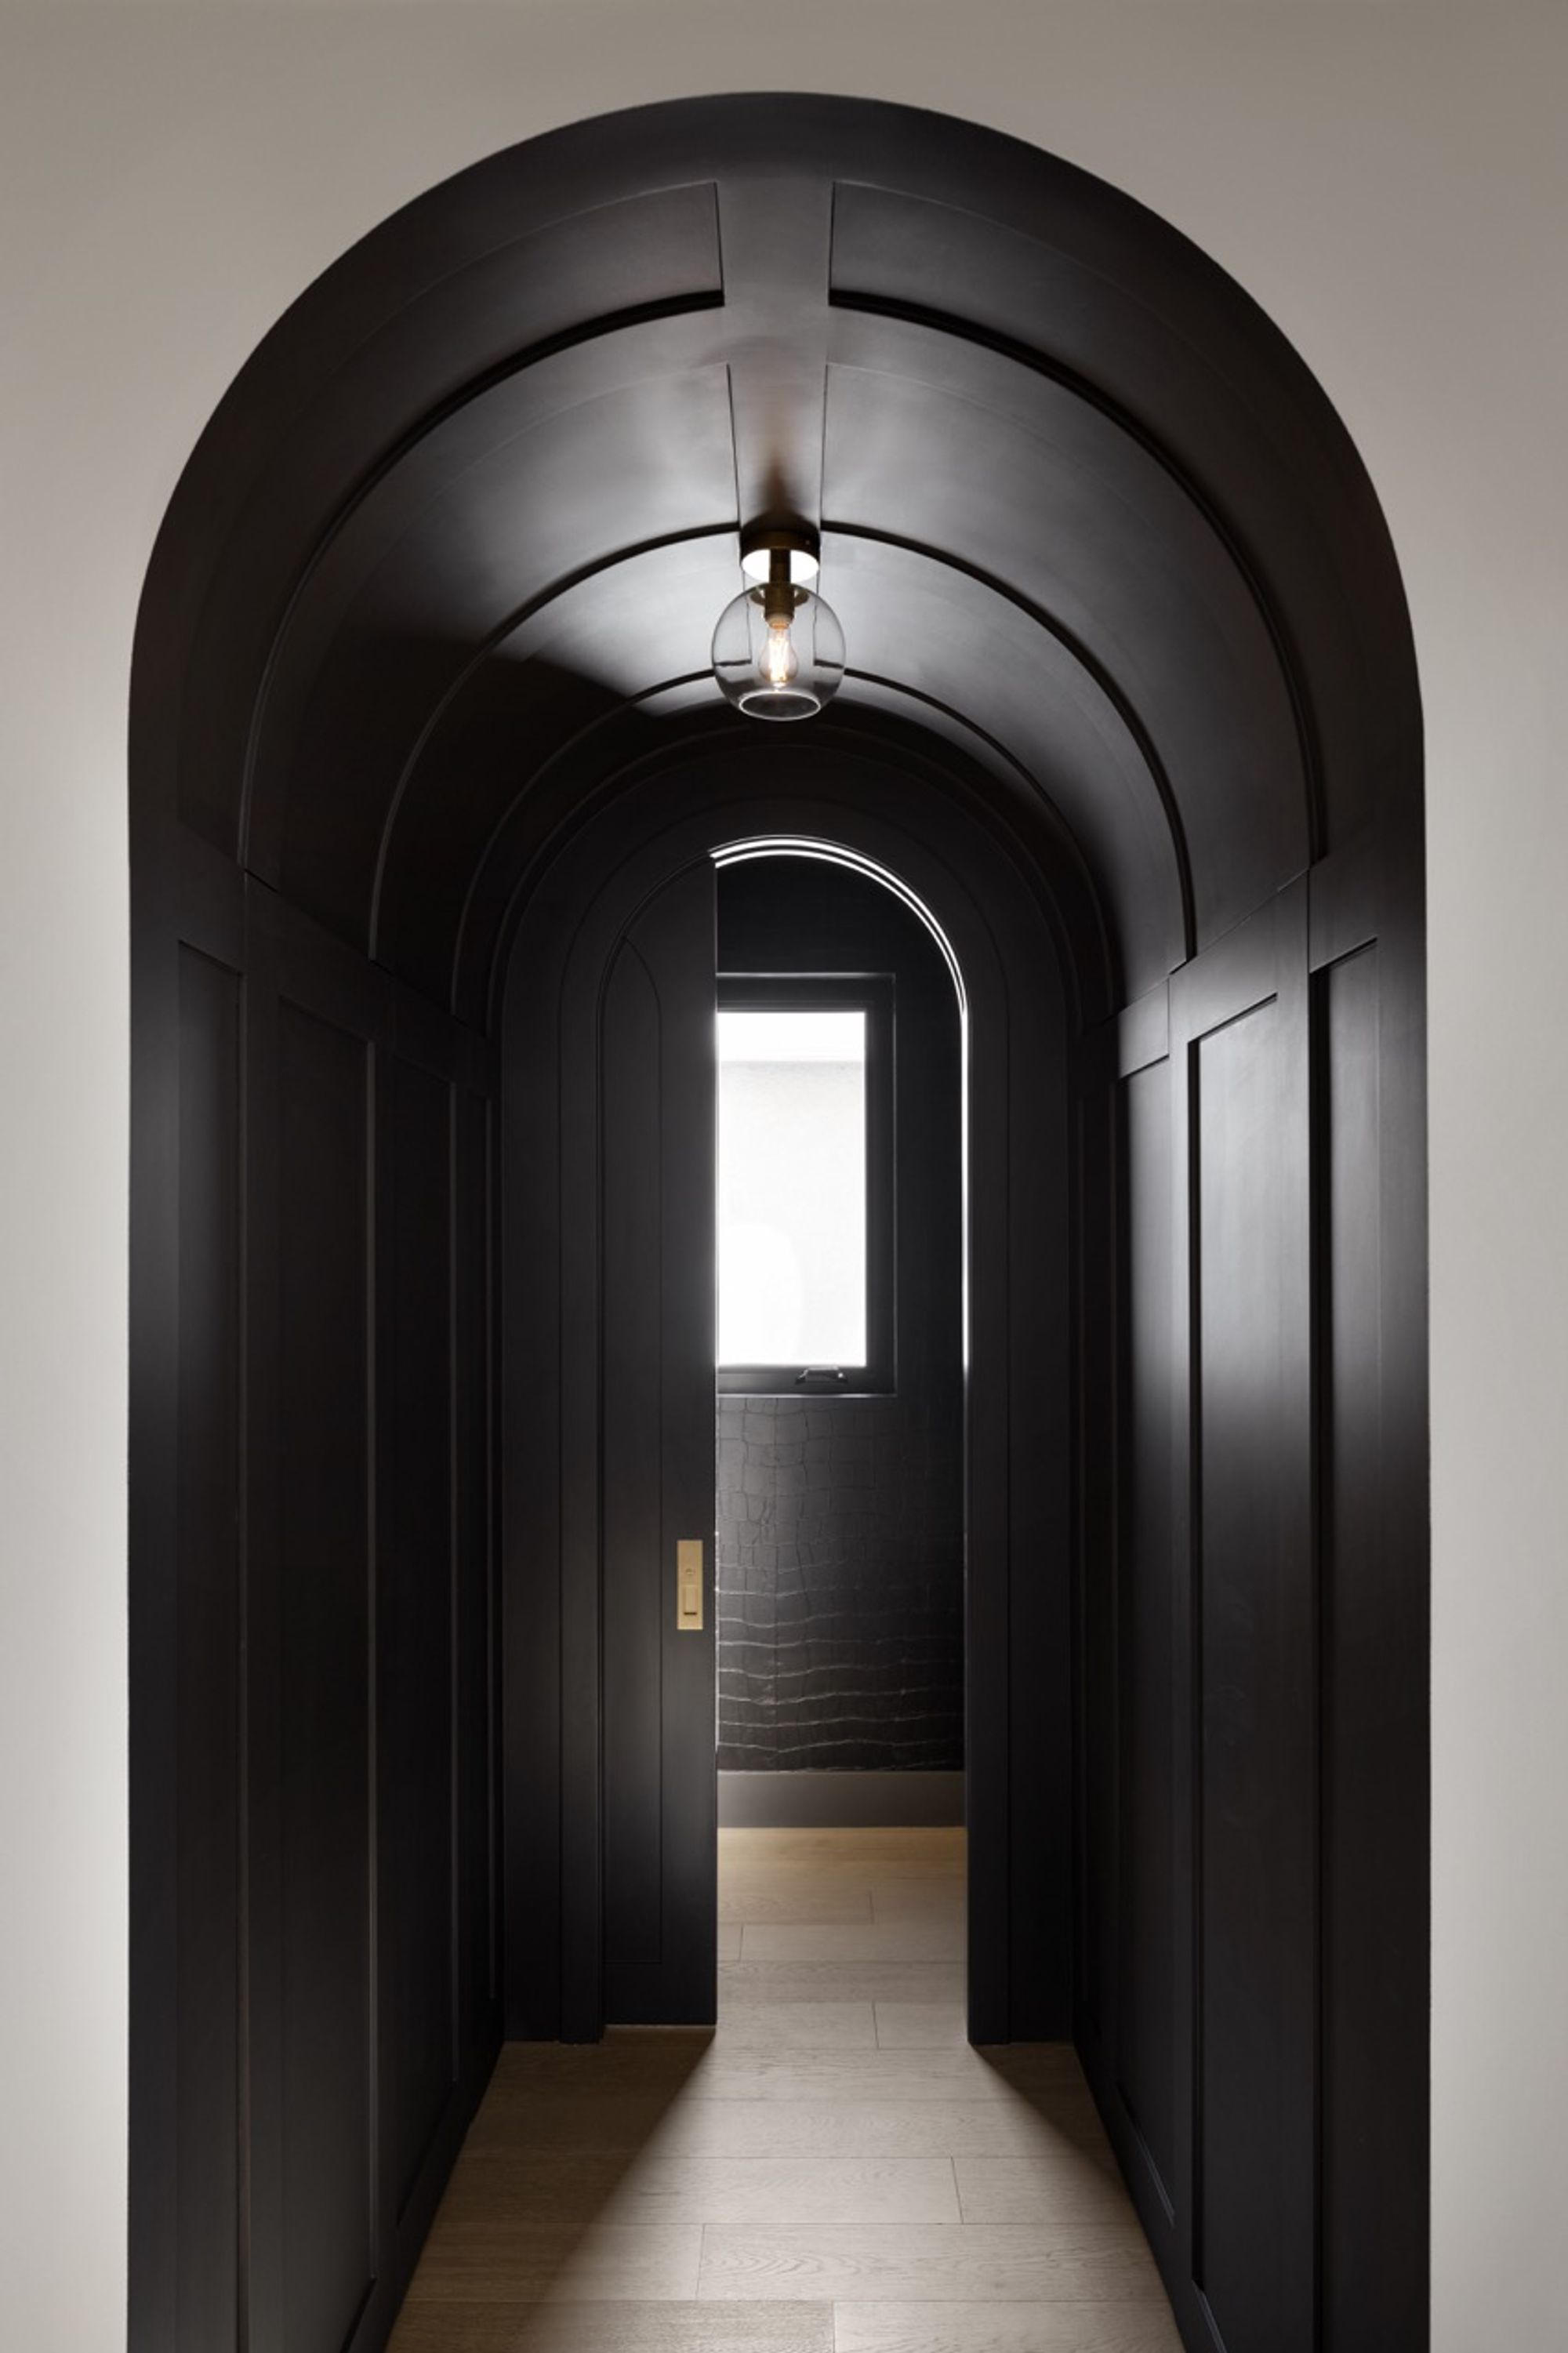
Arched dark hallway in the Elboya 2 home
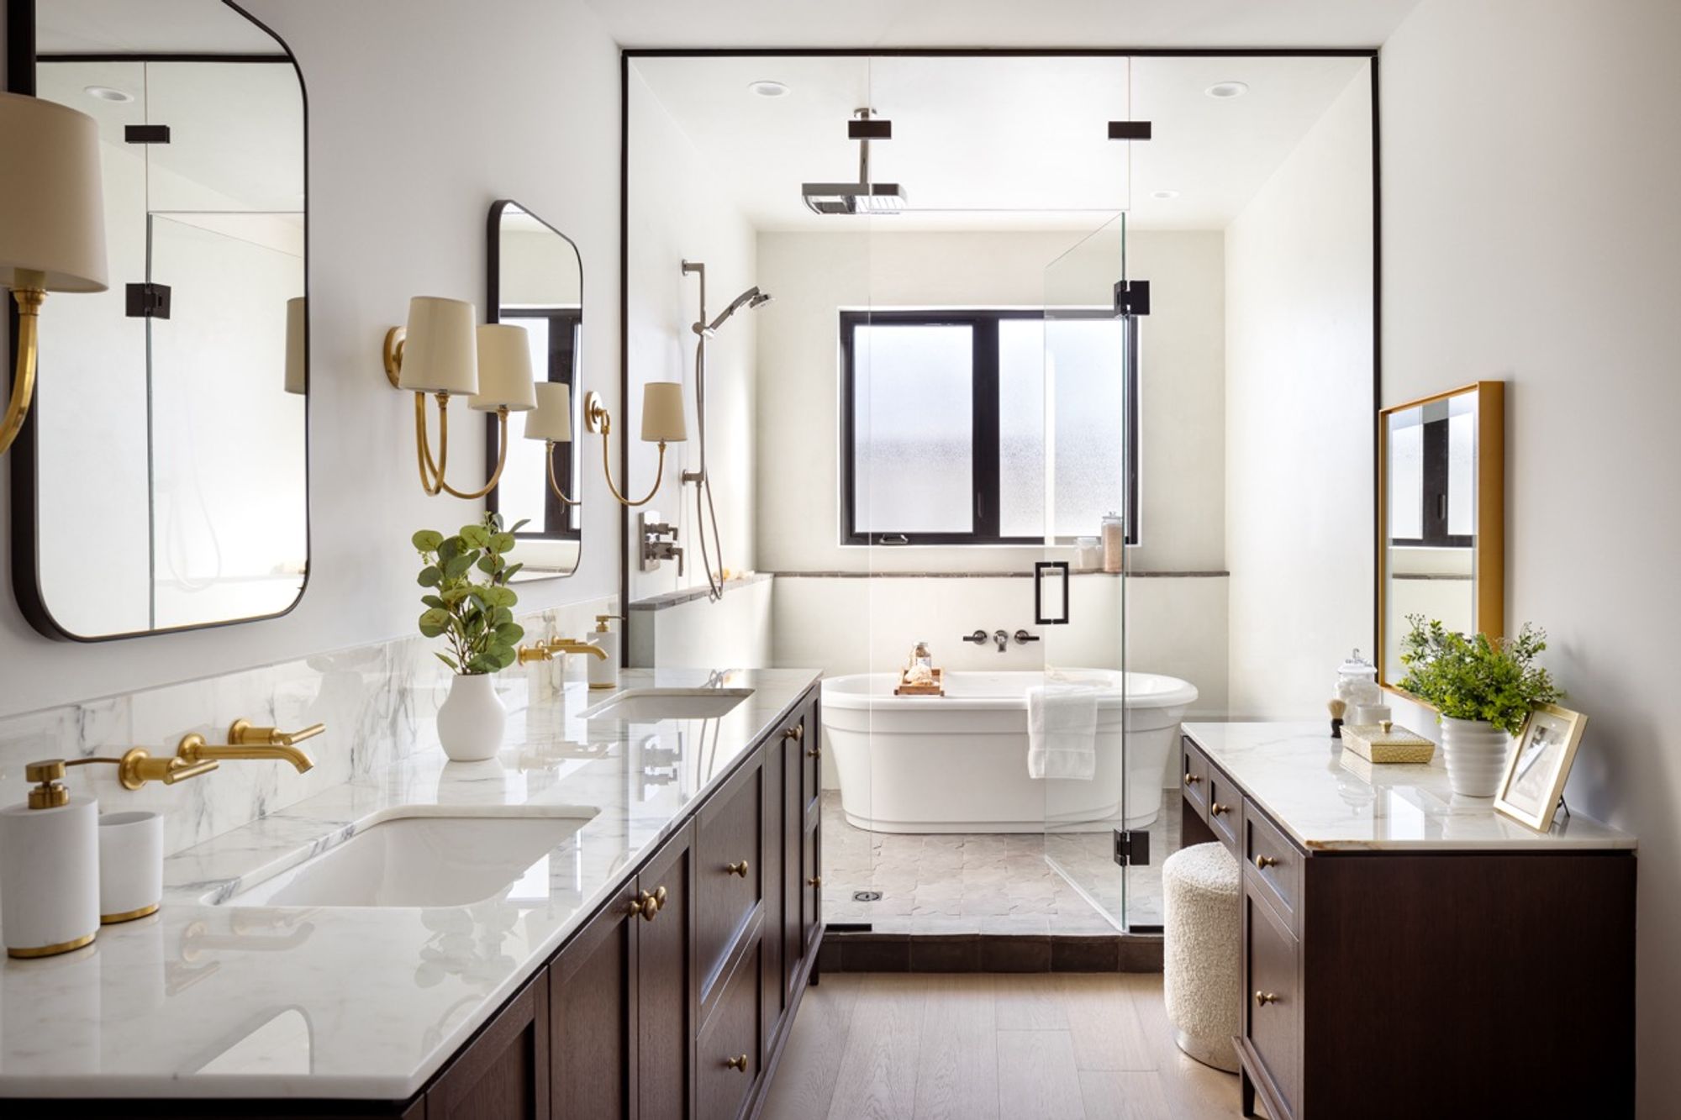
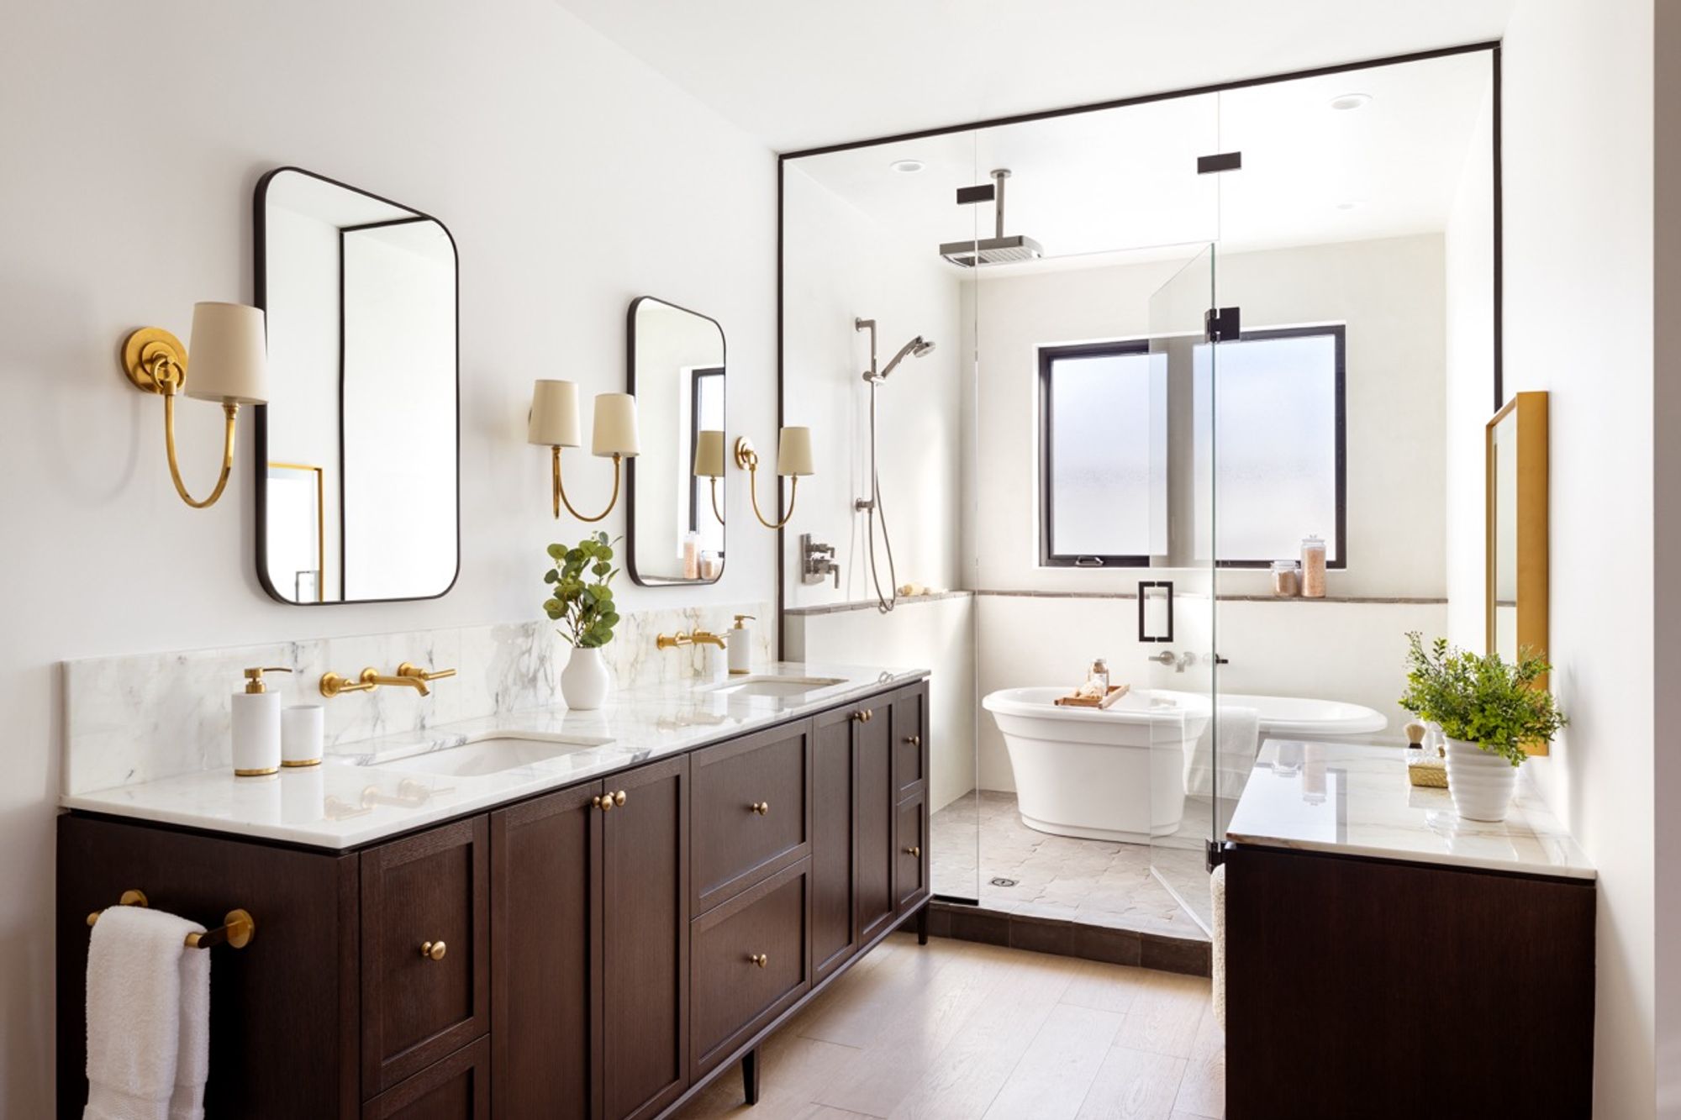
Ensuite with double vanity and glass-enclosed tub in the Elboya 2 home
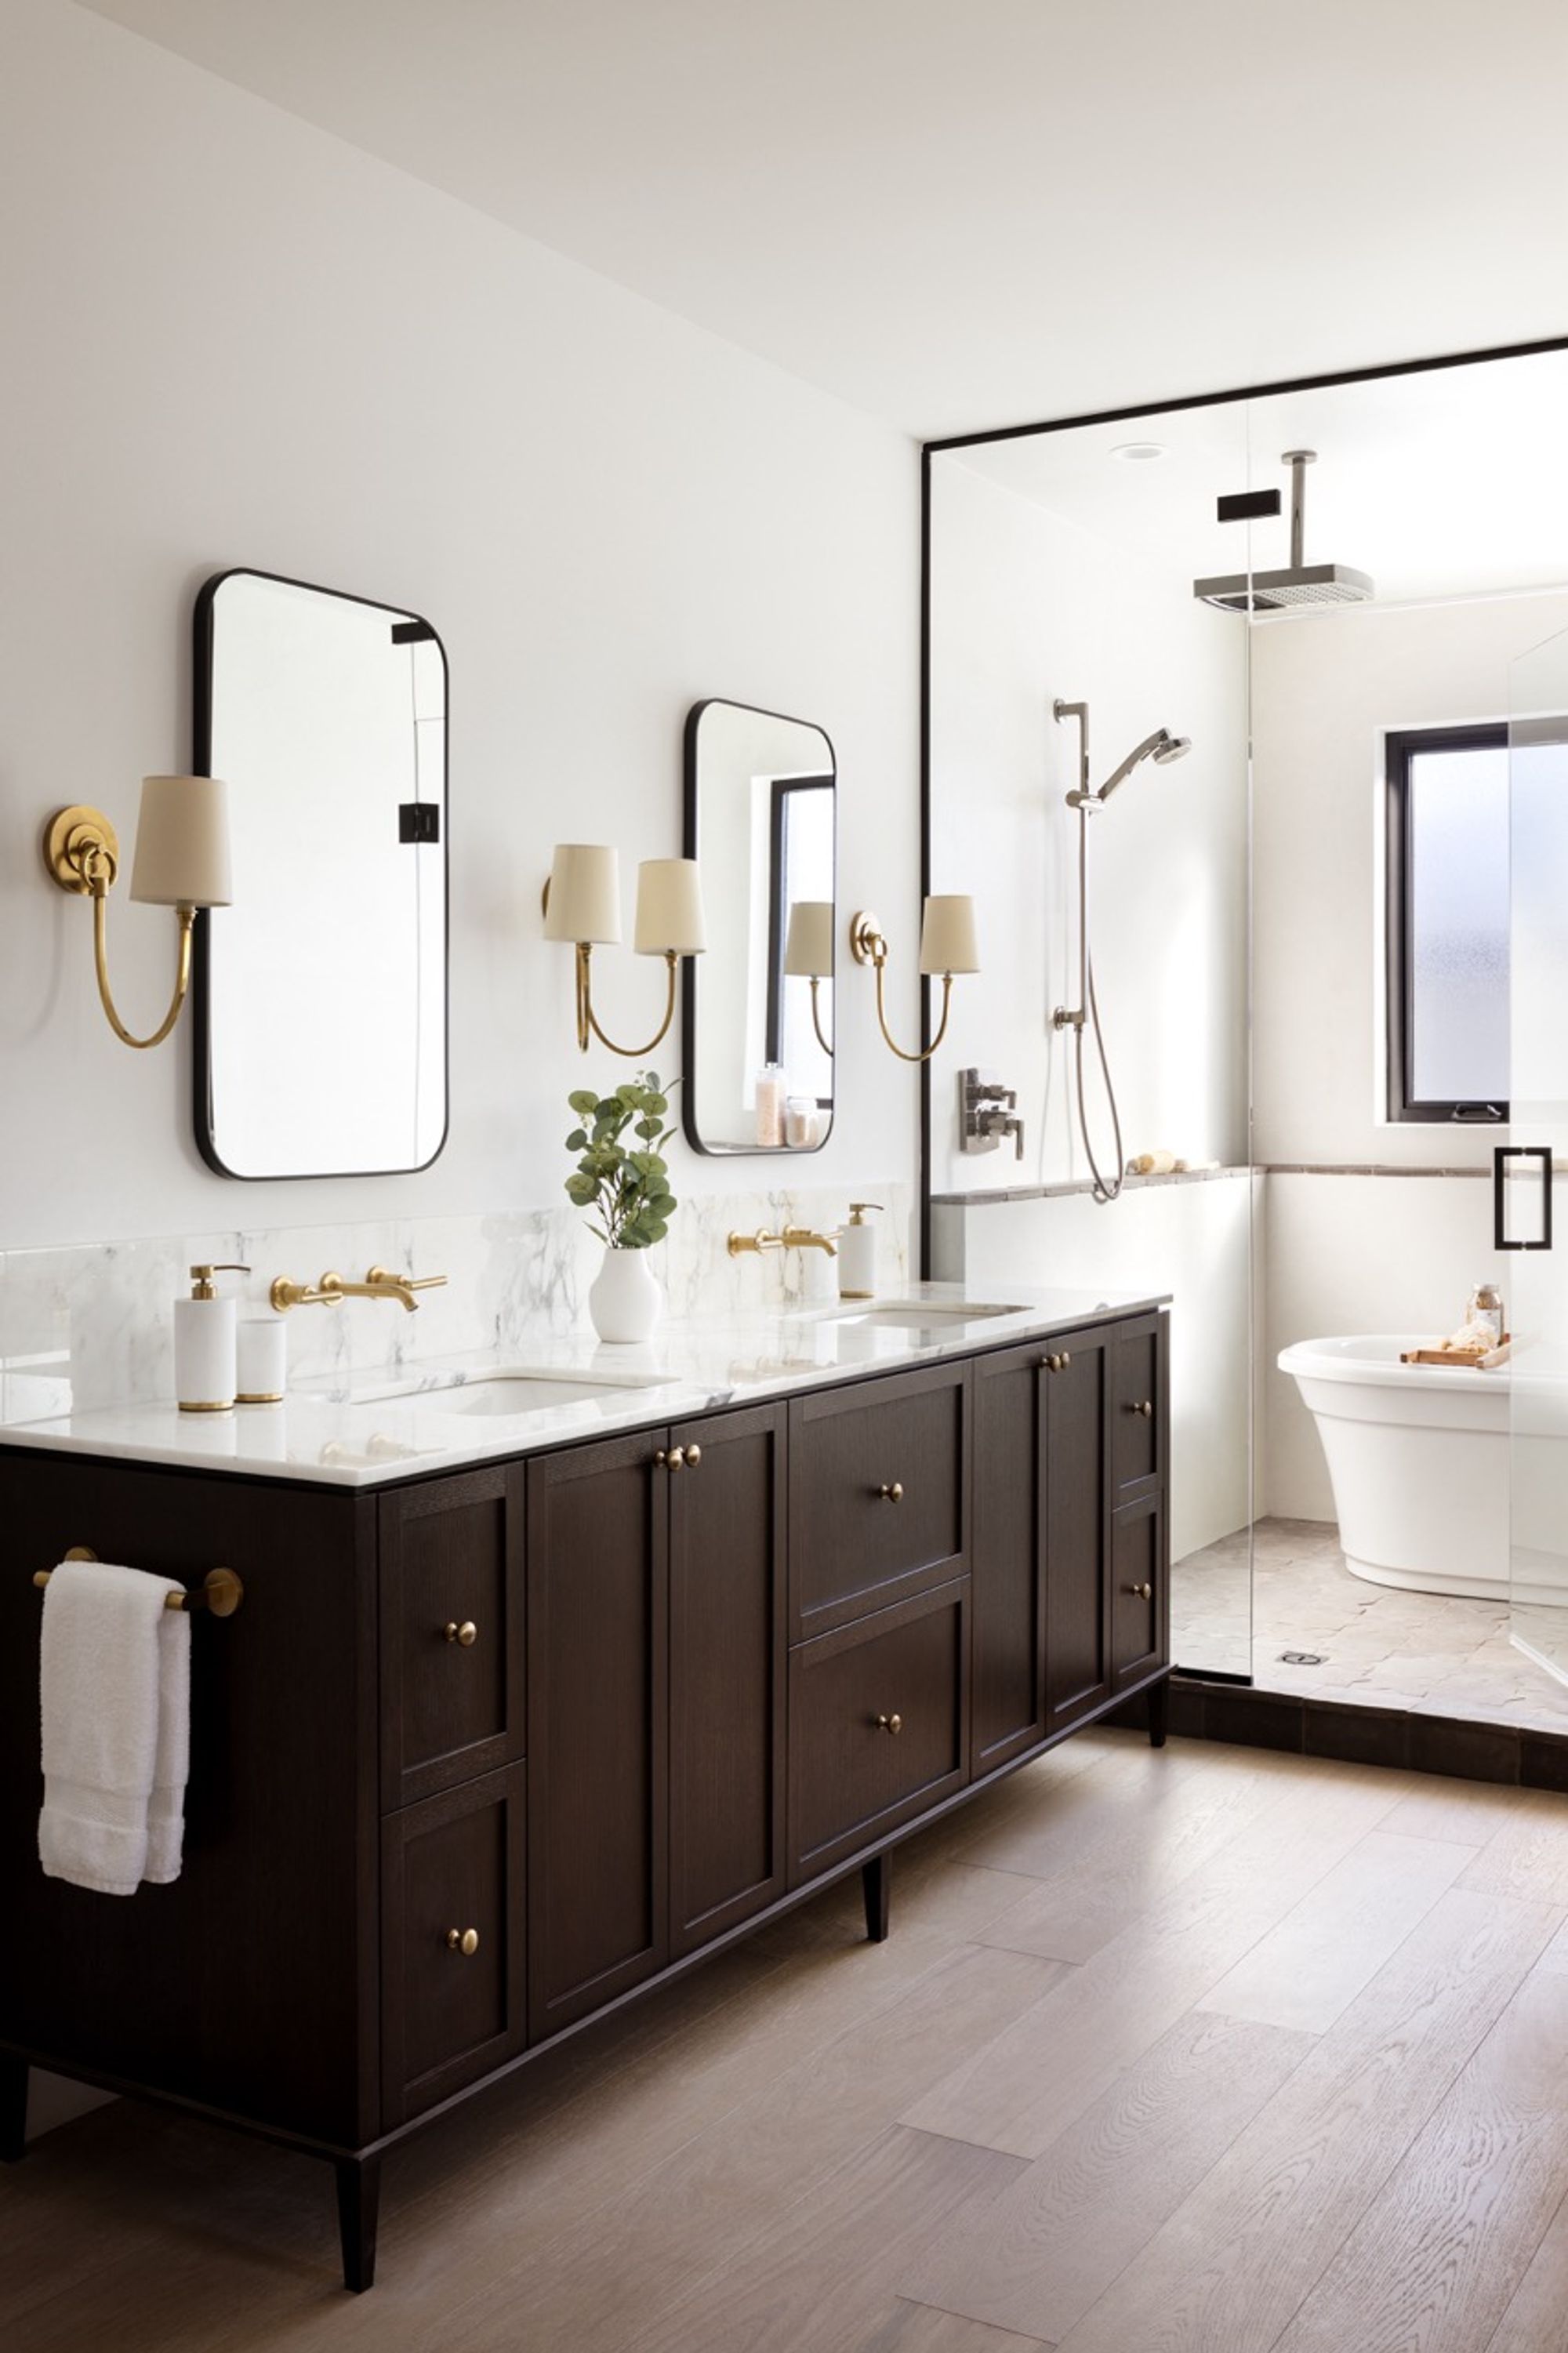
Ensuite with dark vanity and glass-enclosed tub in the Elboya 2 home
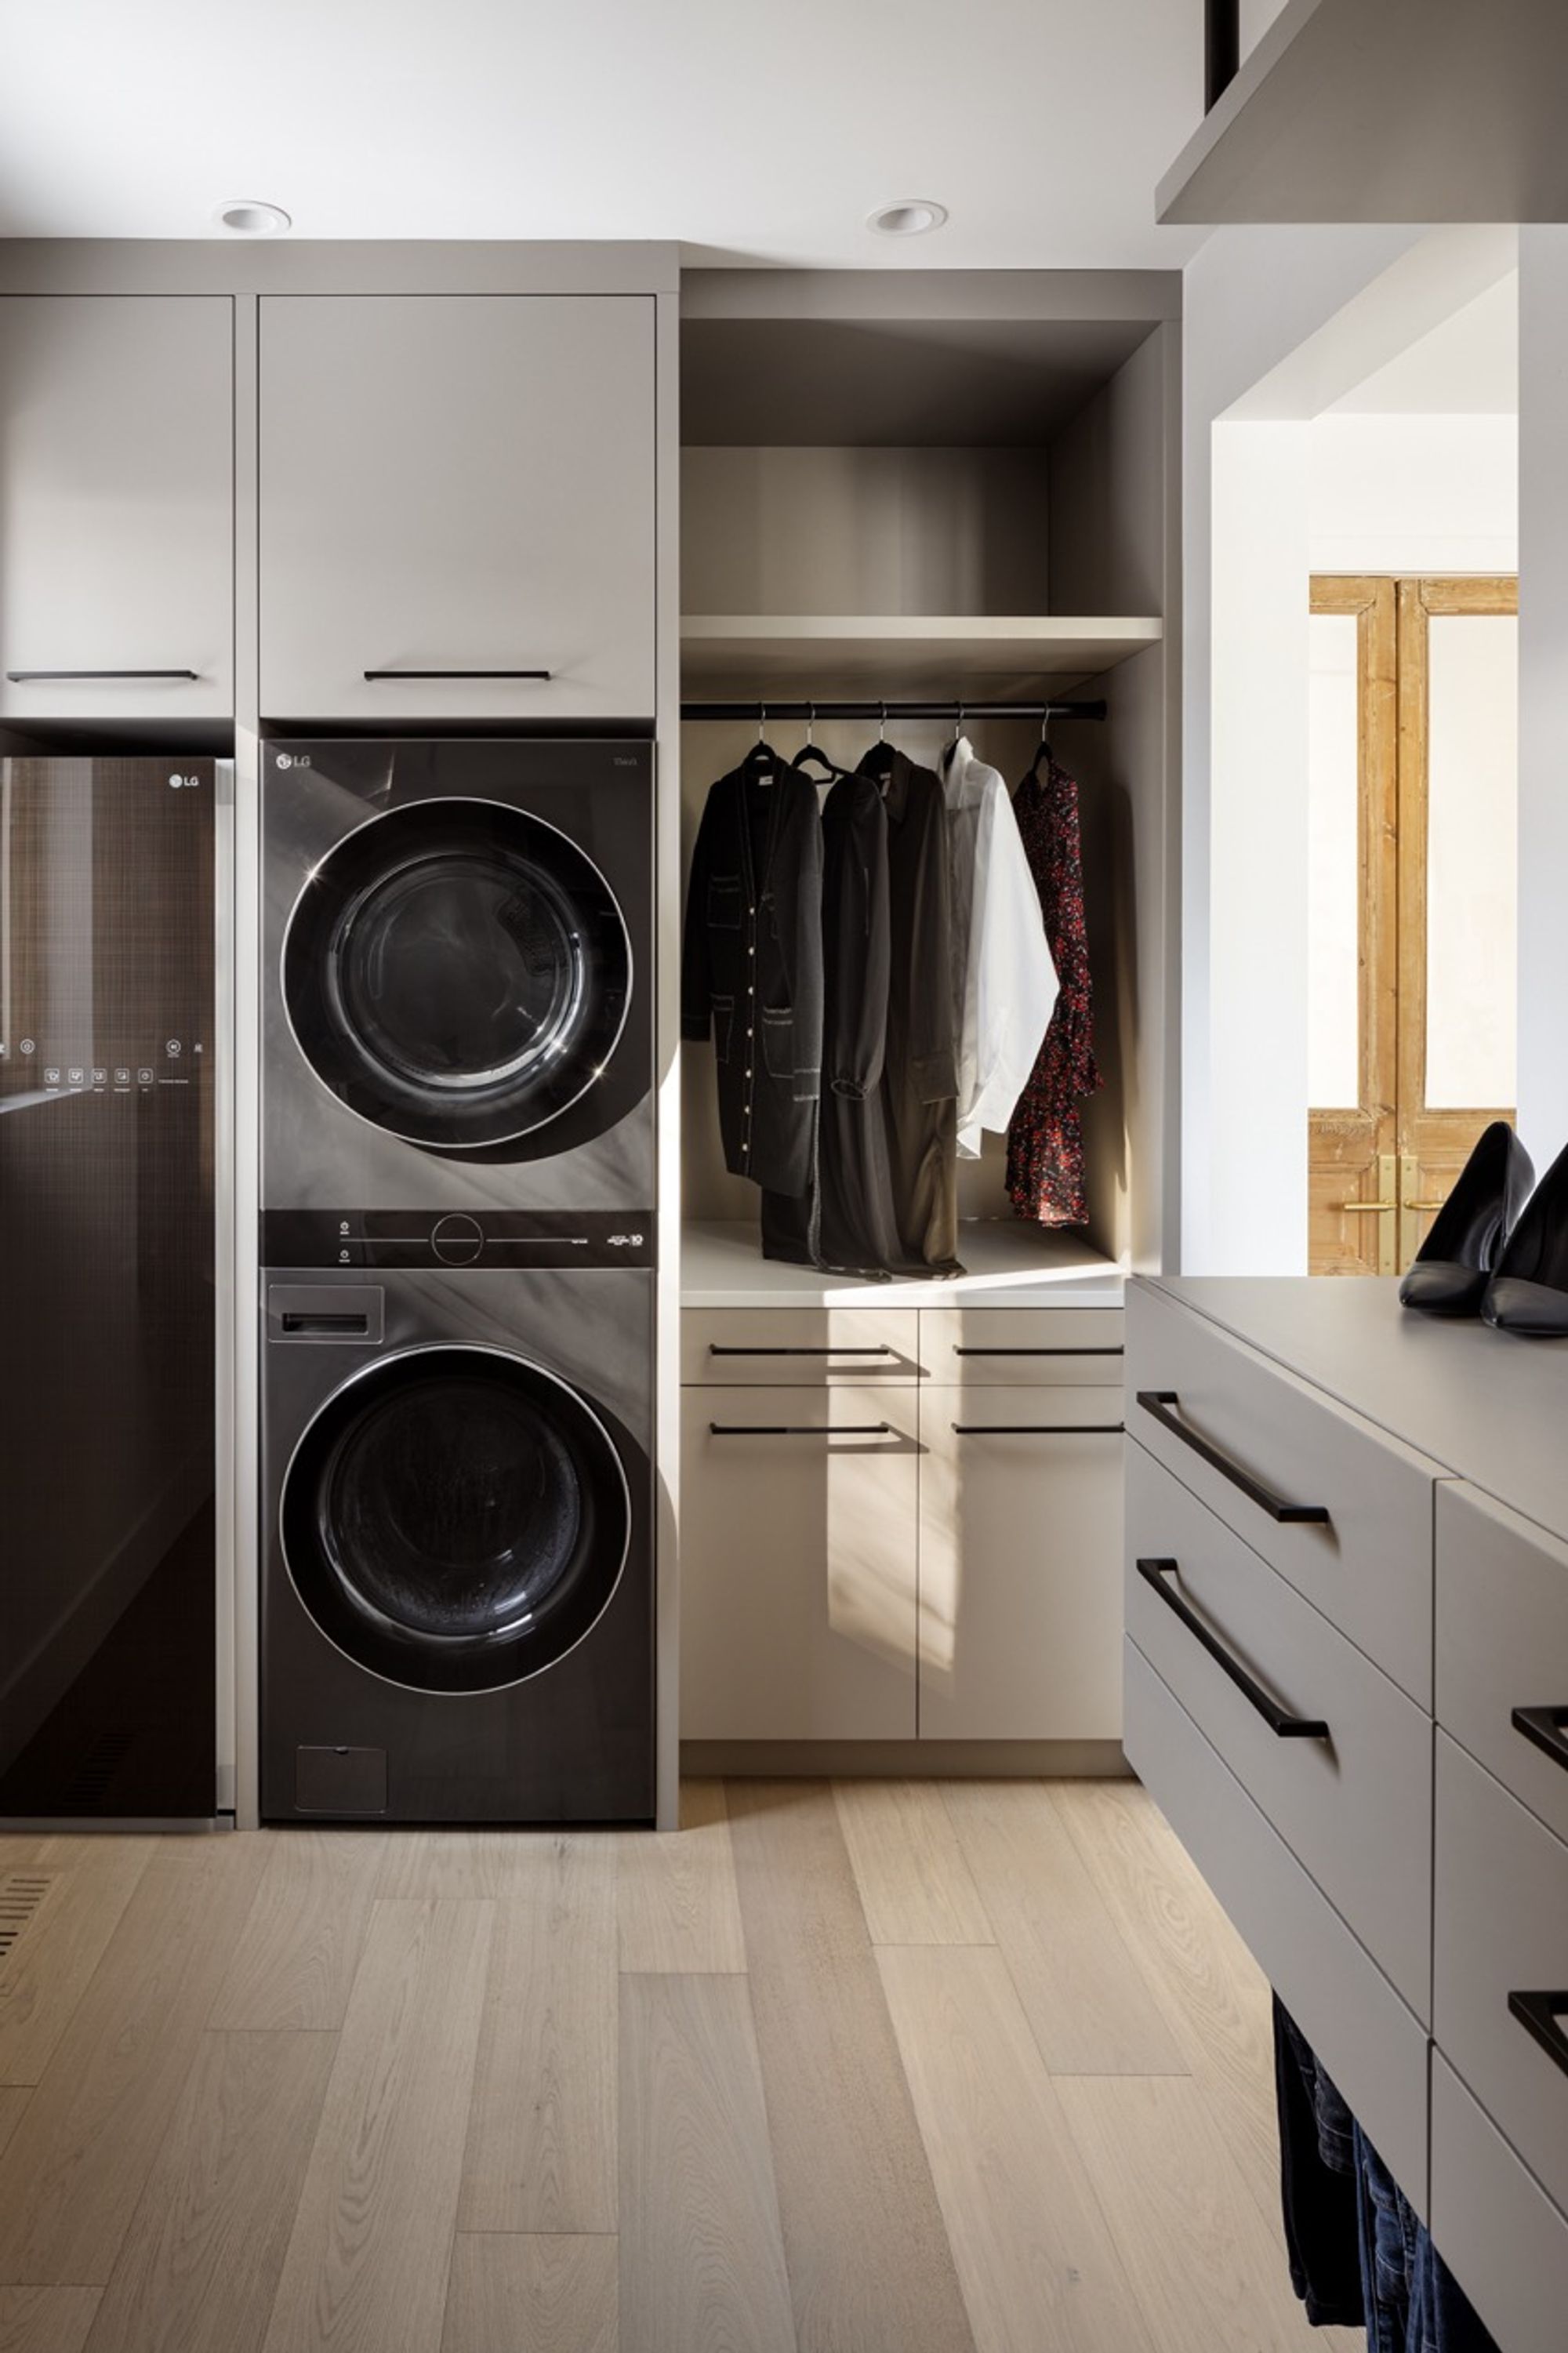
Laundry and mudroom storage in the Elboya 2 home
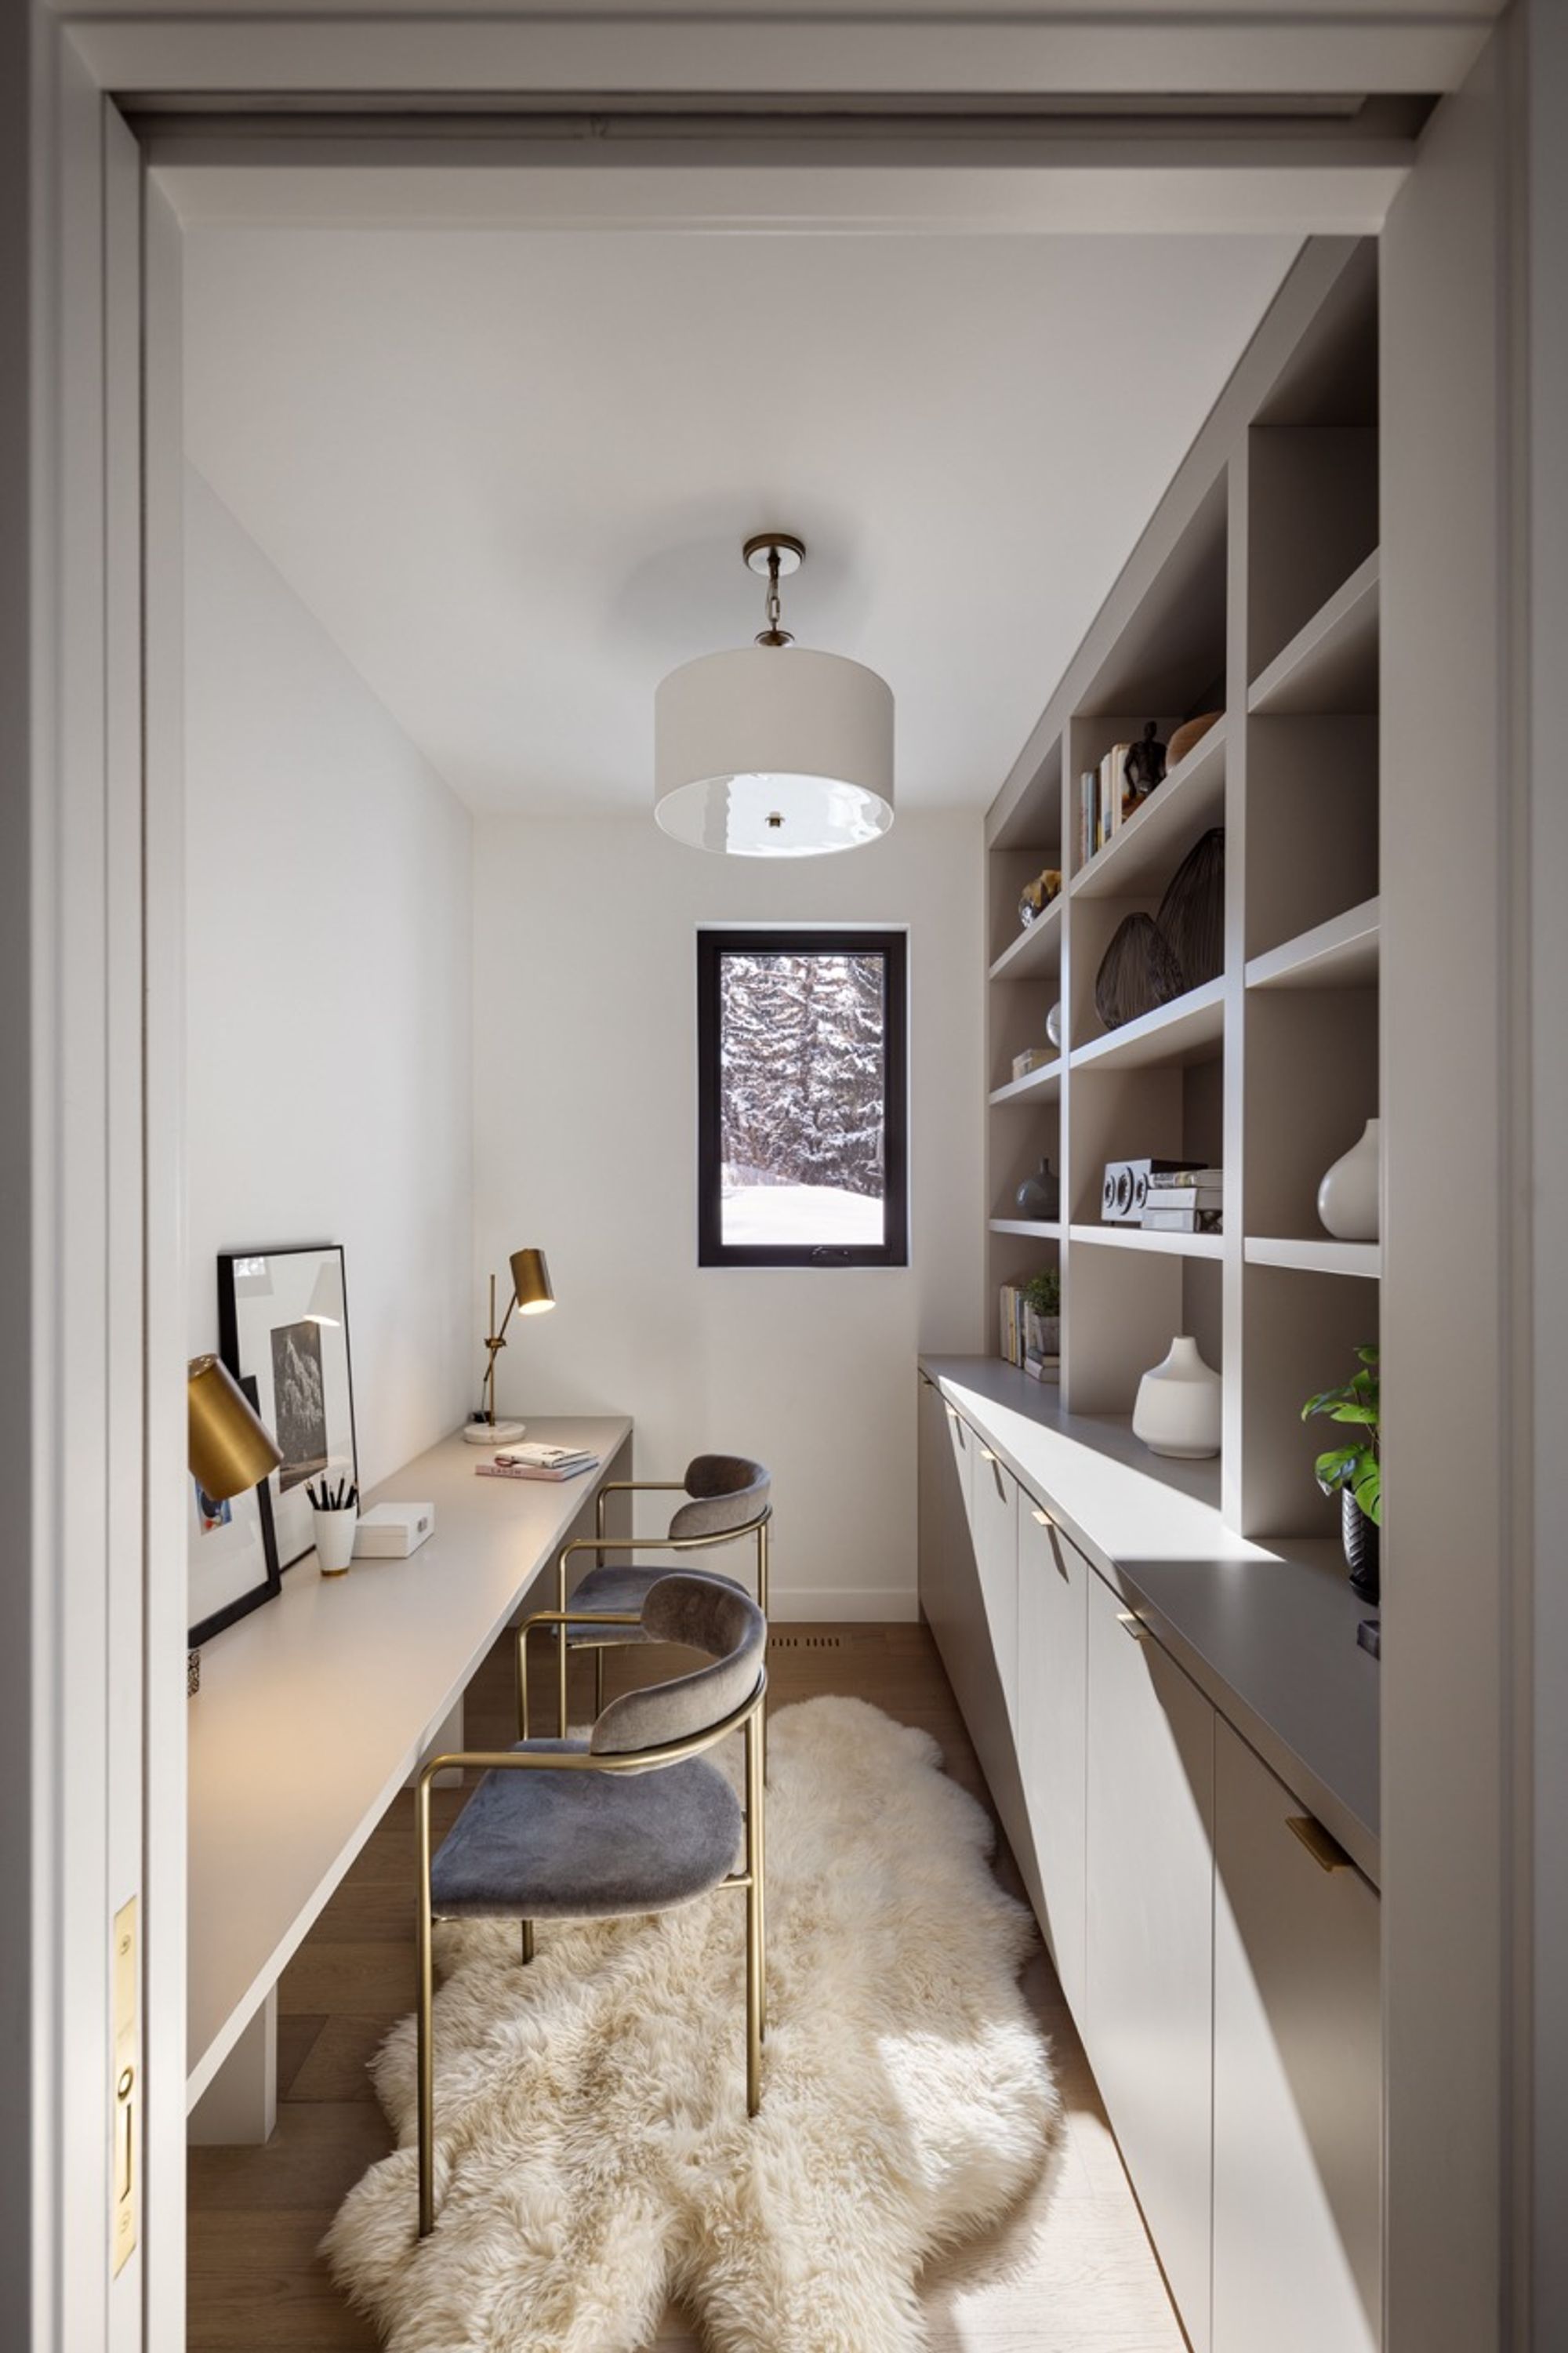
Narrow home office with built-in shelving in the Elboya 2 home
Front exterior of the Elboya 2 home in the snow
Front exterior of the Elboya 2 home framed by snowy trees
No items found.
Website Powered by Catch Digital